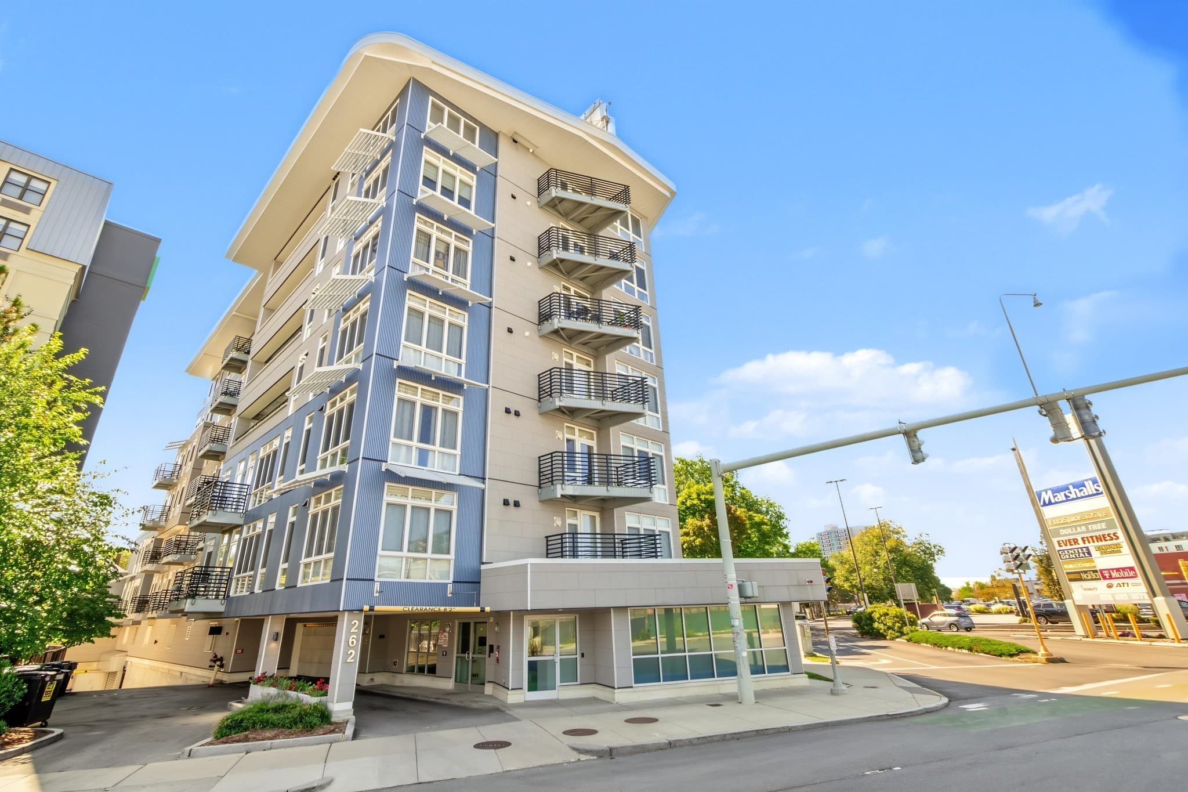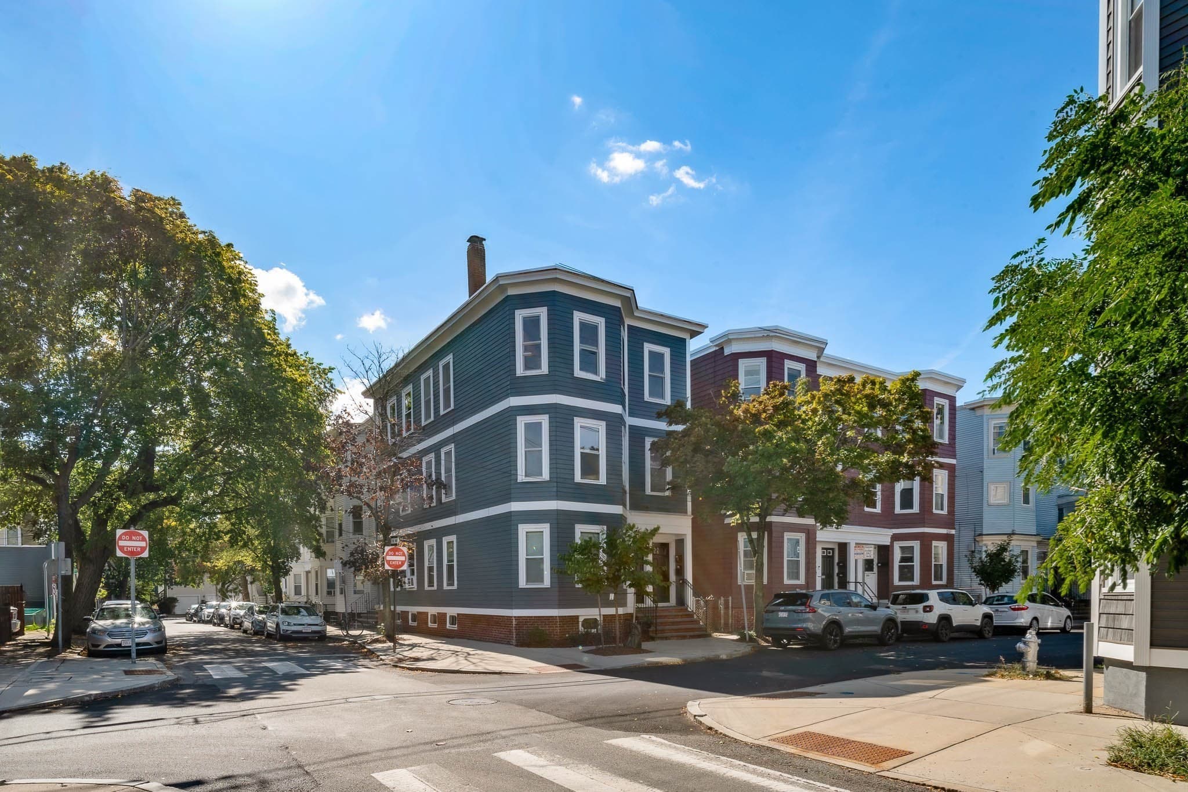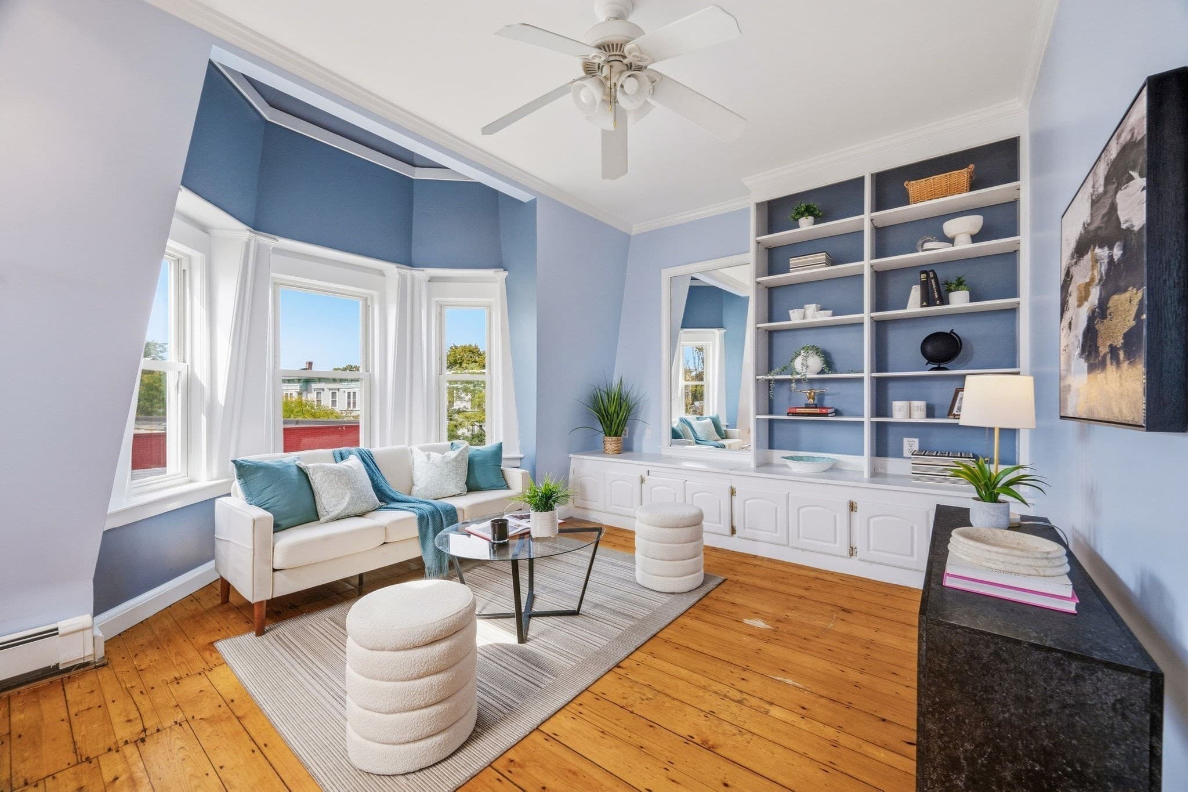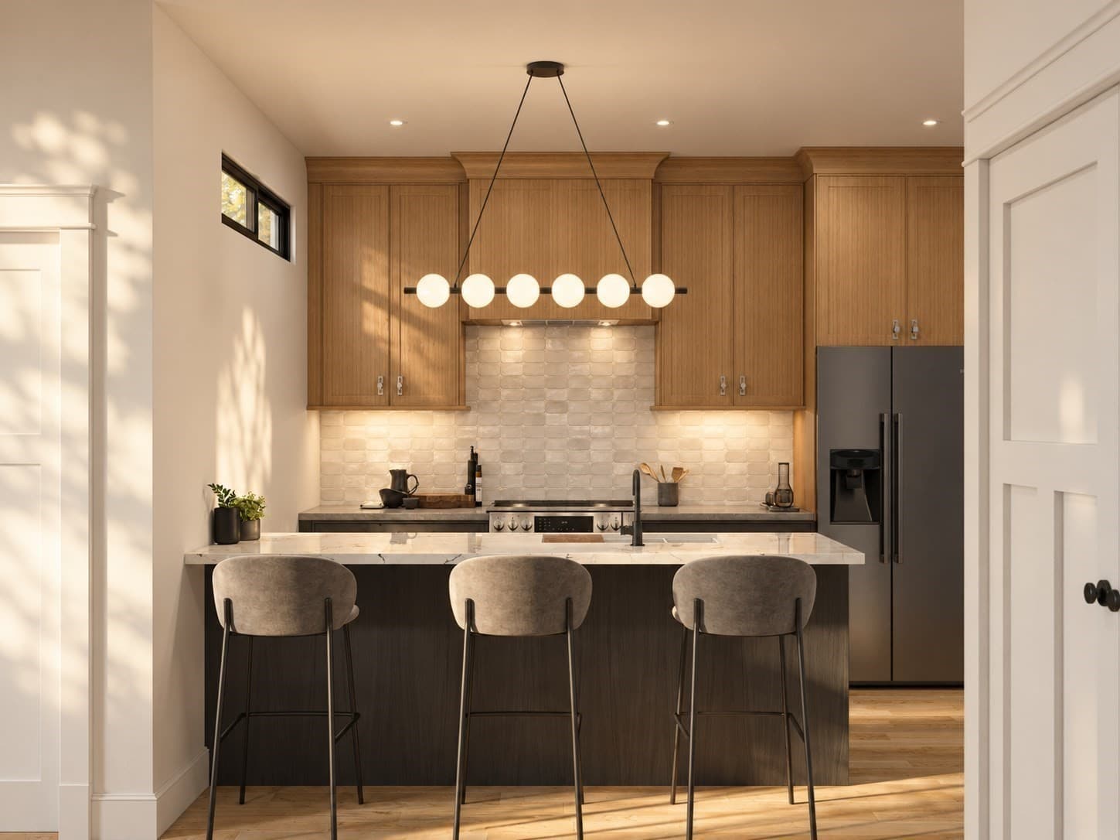
Condominium at 170 Gore St # 117, Cambridge MA 02141, Cambridge
Condominium at 170 Gore St # 117, Cambridge MA 02141, Cambridge, photo 2 of 24
Condominium at 170 Gore St # 117, Cambridge MA 02141, Cambridge, photo 3 of 24
Condominium at 170 Gore St # 117, Cambridge MA 02141, Cambridge, photo 4 of 24
Condominium at 170 Gore St # 117, Cambridge MA 02141, Cambridge, photo 5 of 24
Condominium at 170 Gore St # 117, Cambridge MA 02141, Cambridge, photo 6 of 24
Condominium at 170 Gore St # 117, Cambridge MA 02141, Cambridge, photo 7 of 24
Condominium at 170 Gore St # 117, Cambridge MA 02141, Cambridge, photo 8 of 24
Condominium at 170 Gore St # 117, Cambridge MA 02141, Cambridge, photo 9 of 24
Condominium at 170 Gore St # 117, Cambridge MA 02141, Cambridge, photo 10 of 24
Condominium at 170 Gore St # 117, Cambridge MA 02141, Cambridge, photo 11 of 24
Condominium at 170 Gore St # 117, Cambridge MA 02141, Cambridge, photo 12 of 24
Condominium at 170 Gore St # 117, Cambridge MA 02141, Cambridge, photo 13 of 24
Condominium at 170 Gore St # 117, Cambridge MA 02141, Cambridge, photo 14 of 24
Condominium at 170 Gore St # 117, Cambridge MA 02141, Cambridge, photo 15 of 24
Condominium at 170 Gore St # 117, Cambridge MA 02141, Cambridge, photo 16 of 24
Condominium at 170 Gore St # 117, Cambridge MA 02141, Cambridge, photo 17 of 24
Condominium at 170 Gore St # 117, Cambridge MA 02141, Cambridge, photo 18 of 24
Condominium at 170 Gore St # 117, Cambridge MA 02141, Cambridge, photo 19 of 24
Condominium at 170 Gore St # 117, Cambridge MA 02141, Cambridge, photo 20 of 24
Condominium at 170 Gore St # 117, Cambridge MA 02141, Cambridge, photo 21 of 24
Condominium at 170 Gore St # 117, Cambridge MA 02141, Cambridge, photo 22 of 24
Condominium at 170 Gore St # 117, Cambridge MA 02141, Cambridge, photo 23 of 24
Condominium at 170 Gore St # 117, Cambridge MA 02141, Cambridge, photo 24 of 24
24 photos

$639,000

170 Gore St # 117, Cambridge MA 02141
Cambridge, MA 02141
Listed by Jonathan Mitchell
Bedrooms
1
Bathrooms
1
Living area
627 sqft
Year built
1986

About this home

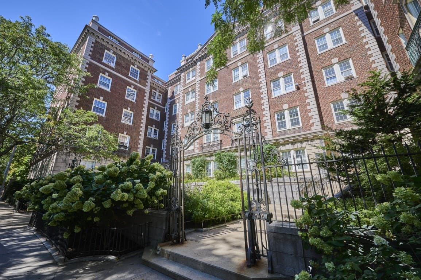
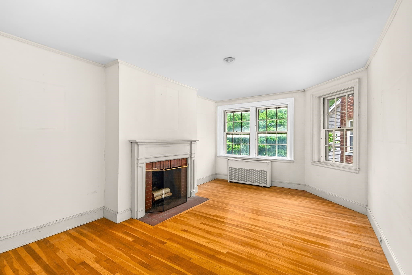
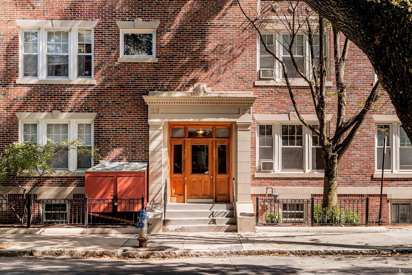
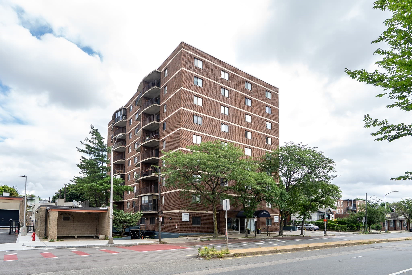
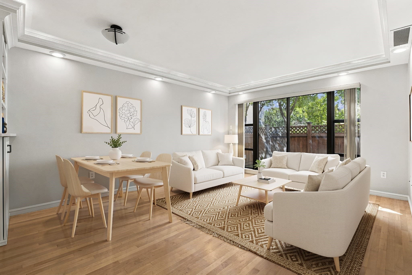
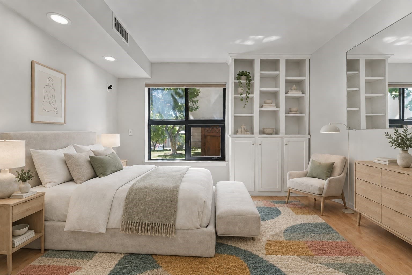
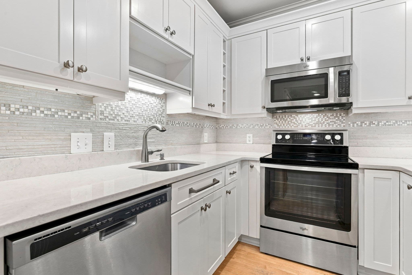
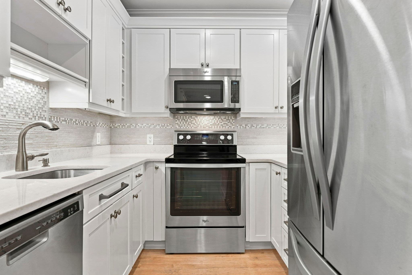
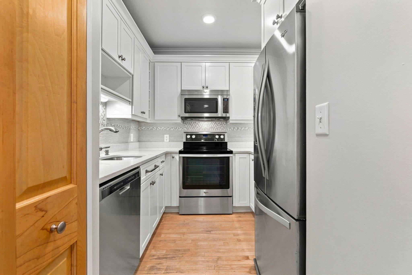
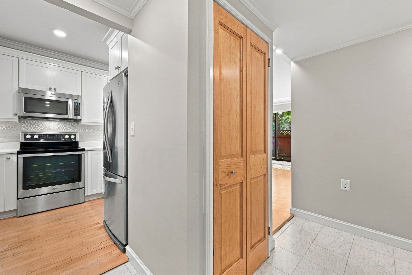
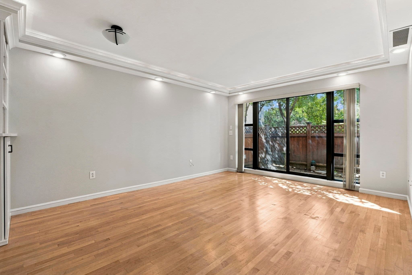
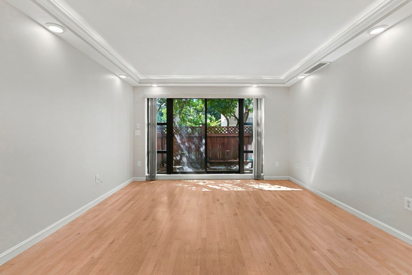
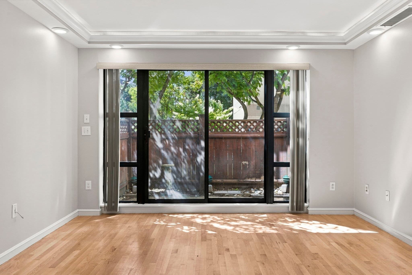
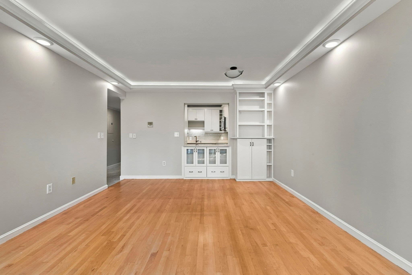
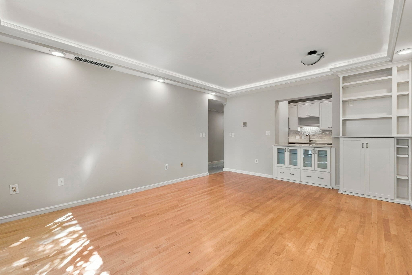
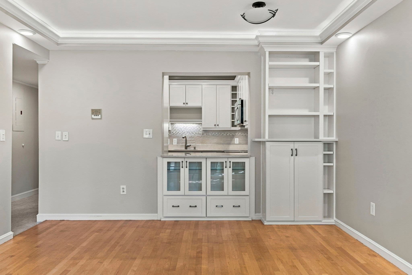
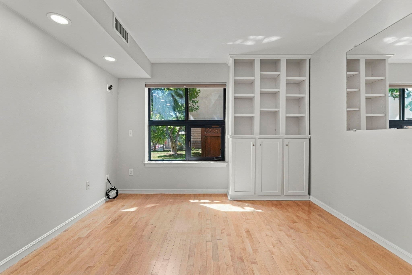
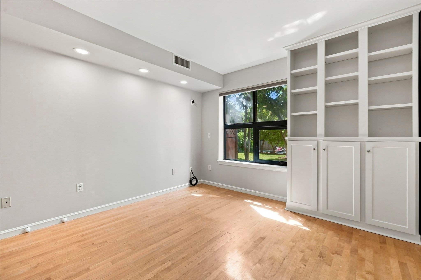
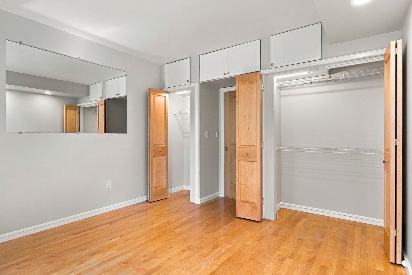
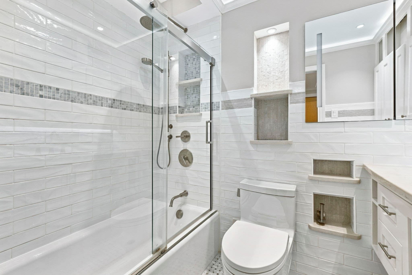
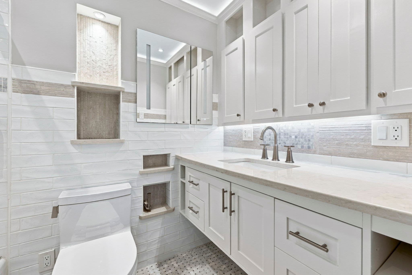
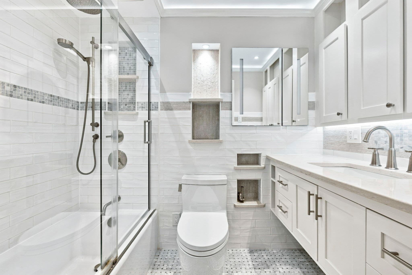
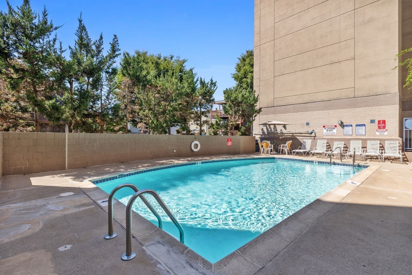
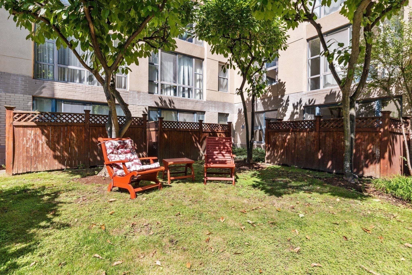
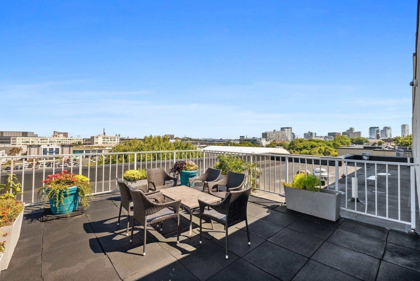
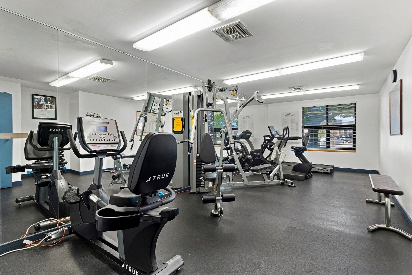
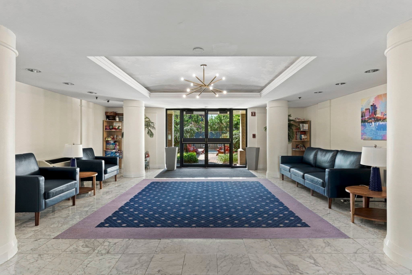
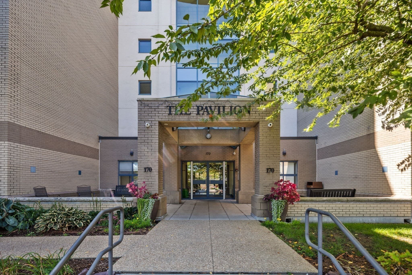
A rare combination of exceptional amenities, renovation and value, 170 Gore Street Unit 117 is a magnificent home in the city. Facing the secluded courtyard, it features ample windows and a glass slider opening directly to a fenced, private patio. From there, a gate opens directly onto the community greenspace and a heated association swimming pool. Across the corridor sits the fitness center, while an assigned parking spot is located just past the side entryway, an expansive roof terrace is easily accessible via elevator, and dedicated storage is included. Inside the home, little expense was spared in the renovations. The kitchen offers plentiful storage and custom cabinetry, with solid wood shaker cabinets, quartz countertops and an italian porcelain backsplash. The bath has high end fixtures, numerous niches in the bath enclosure, a basketweave marble floor and a modern cast iron tub. There are bespoke built-ins in both the living room and the bedroom and much custom lighting throughout. All interior doors and flooring are solid maple. Practicality is not forgotten, with plentiful storage with ample closets and extra cabinet space added in the bedroom. Additional soundproofing has even been added to the living room and bedroom ceilings. All of this in one of Cambridge’s most convenient locations; the Lechmere T is just ½ mile away, while Kendall, Inman and Union squares are all a mere 7/10 of a mile from your door.

Property details

MLS #
73581940
Property type
Condominium
Subdivision
N/A
Status
Active
Days on market
1
On market date
September 23, 2026
Stories
1
Total bathrooms
1
Garage spaces
N/A
Parking spaces
1
Lot size
N/A
Loading map…

Nearby schools

Within 10 miles · public school directory data (NCES)

Elementary
Kennedy-Longfellow
0.21 mi away · Grades -1-5
Nearest school -- attendance-zone data not available here
5.0
Local Score (student-teacher ratio only (preliminary -- will incorporate state test-score data once available)) -- not an official state rating
Enrollment
203
Student:teacher ratio
5.8:1
District
Cambridge
Middle
Cambridge Street Upper School
0.27 mi away · Grades 6-8
Nearest school -- attendance-zone data not available here
5.0
Local Score (student-teacher ratio only (preliminary -- will incorporate state test-score data once available)) -- not an official state rating
Enrollment
279
Student:teacher ratio
7.5:1
District
Cambridge
HighCharter
Community Charter School of Cambridge
0.33 mi away · Grades 6-12
Nearest school -- attendance-zone data not available here
5.0
Local Score (student-teacher ratio only (preliminary -- will incorporate state test-score data once available)) -- not an official state rating
Enrollment
288
Student:teacher ratio
9.3:1
District
Community Charter School of Cambridge (District)

Walkability

Blended score for Cambridge's center: EPA's National Walkability Index (street network, transit, land-use mix) combined with nearby-amenity density. 60% EPA National Walkability Index + 40% nearby-amenity density (Google Places).

93
Highly walkable
out of 100
EPA National Walkability Index
17.7 / 20 -- Most walkable
Nearby-amenity density
100 / 100
Restaurants & cafes20
Grocery stores20
Parks20
Schools20
Transit stops20
Pharmacies10

Market position

How this listing compares to current activity in Cambridge, from live MLS data.

On the market 1 days -- 88 fewer days than Cambridge's current average of 89 days.
For reference, the median list price across 919 active listings in Cambridge right now is $5,900.

Mortgage calculator

Estimate only - actual rate and payment depend on your lender, credit, and loan program.

$
%
%
Adjust tax / insurance estimates
% / yr
$
/mo
Est. monthly payment
$3,998/mo
$127,800 down
$511,200 loan
Principal & interest$3,316
Property tax (est.)$533
Home insurance (est.)$150

Similar homes you might like

Data source: Listing information provided by MLS Property Information Network via Trestle/CoreLogic. Last updated 1 days ago.

Information herein deemed reliable but not guaranteed; all measurements, school assignments, HOA fees, taxes, and feature lists are approximate and should be independently verified. Equal Housing Opportunity.