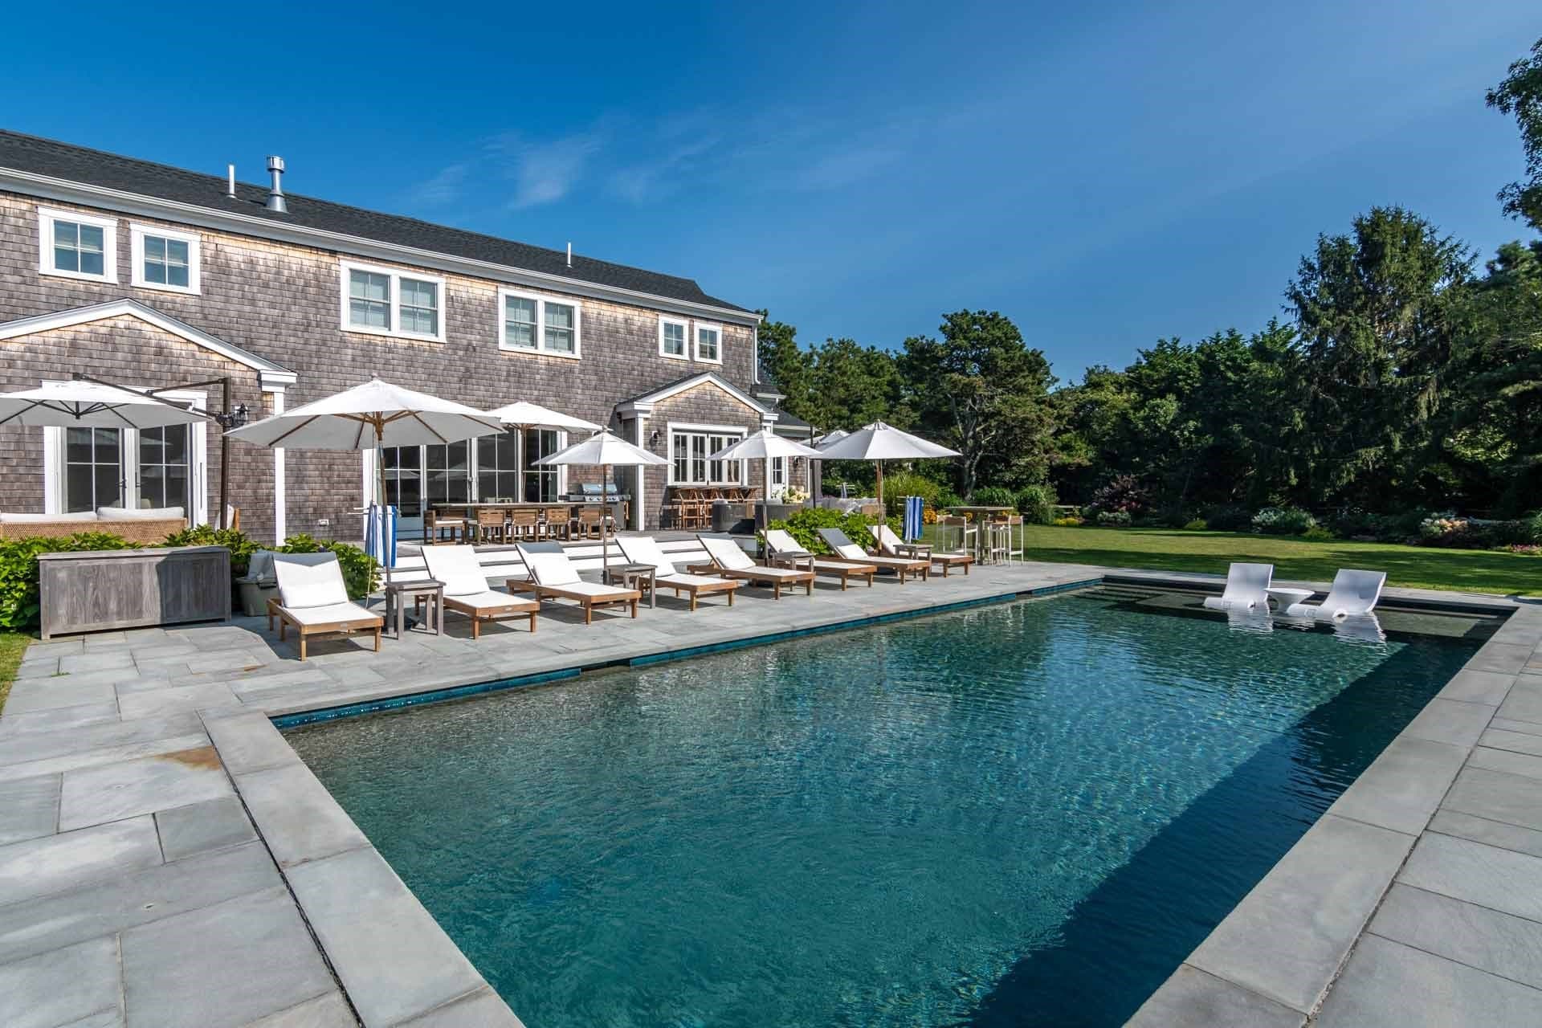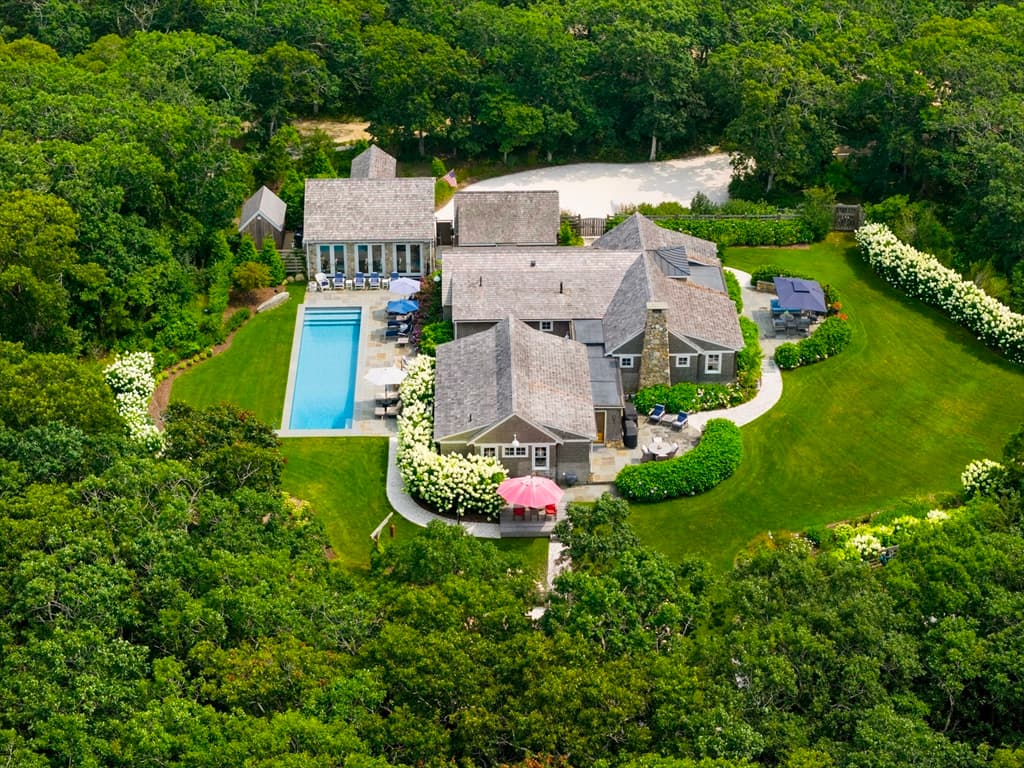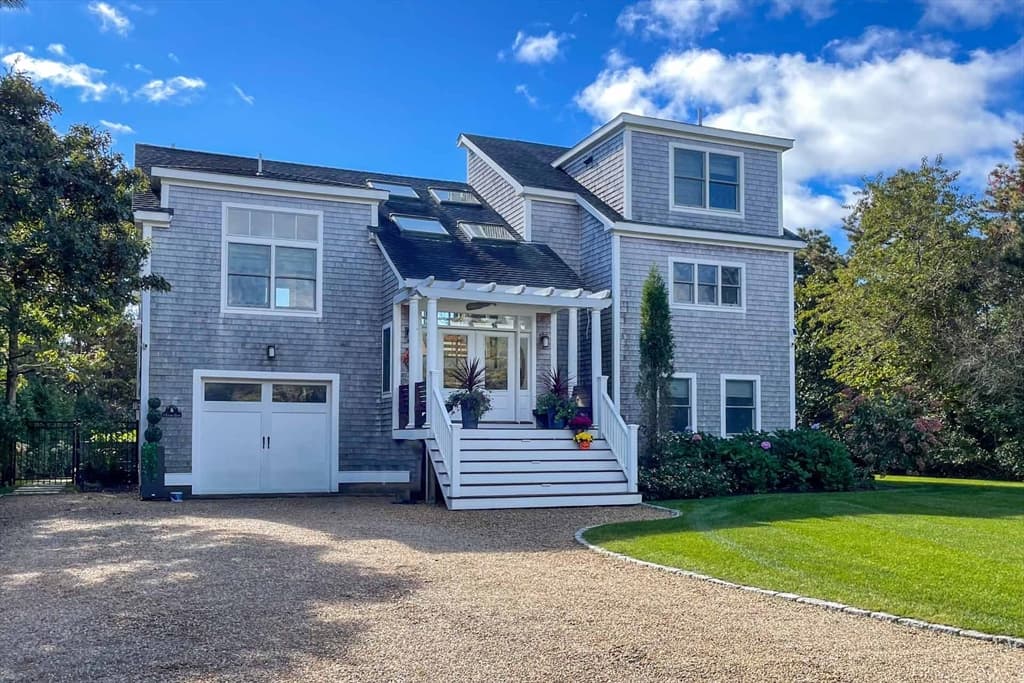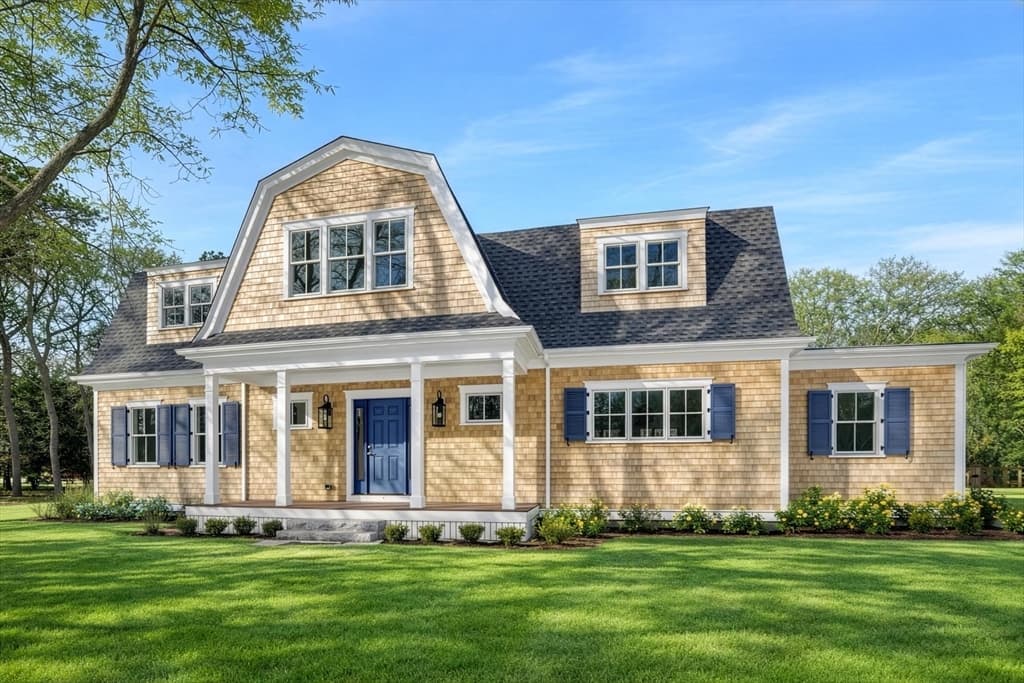
Single Family Residence at 98 Edgartown Bay Rd, Edgartown MA 02539, Edgartown
Single Family Residence at 98 Edgartown Bay Rd, Edgartown MA 02539, Edgartown, photo 2 of 42
Single Family Residence at 98 Edgartown Bay Rd, Edgartown MA 02539, Edgartown, photo 3 of 42
Single Family Residence at 98 Edgartown Bay Rd, Edgartown MA 02539, Edgartown, photo 4 of 42
Single Family Residence at 98 Edgartown Bay Rd, Edgartown MA 02539, Edgartown, photo 5 of 42
Single Family Residence at 98 Edgartown Bay Rd, Edgartown MA 02539, Edgartown, photo 6 of 42
Single Family Residence at 98 Edgartown Bay Rd, Edgartown MA 02539, Edgartown, photo 7 of 42
Single Family Residence at 98 Edgartown Bay Rd, Edgartown MA 02539, Edgartown, photo 8 of 42
Single Family Residence at 98 Edgartown Bay Rd, Edgartown MA 02539, Edgartown, photo 9 of 42
Single Family Residence at 98 Edgartown Bay Rd, Edgartown MA 02539, Edgartown, photo 10 of 42
Single Family Residence at 98 Edgartown Bay Rd, Edgartown MA 02539, Edgartown, photo 11 of 42
Single Family Residence at 98 Edgartown Bay Rd, Edgartown MA 02539, Edgartown, photo 12 of 42
Single Family Residence at 98 Edgartown Bay Rd, Edgartown MA 02539, Edgartown, photo 13 of 42
Single Family Residence at 98 Edgartown Bay Rd, Edgartown MA 02539, Edgartown, photo 14 of 42
Single Family Residence at 98 Edgartown Bay Rd, Edgartown MA 02539, Edgartown, photo 15 of 42
Single Family Residence at 98 Edgartown Bay Rd, Edgartown MA 02539, Edgartown, photo 16 of 42
Single Family Residence at 98 Edgartown Bay Rd, Edgartown MA 02539, Edgartown, photo 17 of 42
Single Family Residence at 98 Edgartown Bay Rd, Edgartown MA 02539, Edgartown, photo 18 of 42
Single Family Residence at 98 Edgartown Bay Rd, Edgartown MA 02539, Edgartown, photo 19 of 42
Single Family Residence at 98 Edgartown Bay Rd, Edgartown MA 02539, Edgartown, photo 20 of 42
Single Family Residence at 98 Edgartown Bay Rd, Edgartown MA 02539, Edgartown, photo 21 of 42
Single Family Residence at 98 Edgartown Bay Rd, Edgartown MA 02539, Edgartown, photo 22 of 42
Single Family Residence at 98 Edgartown Bay Rd, Edgartown MA 02539, Edgartown, photo 23 of 42
Single Family Residence at 98 Edgartown Bay Rd, Edgartown MA 02539, Edgartown, photo 24 of 42
Single Family Residence at 98 Edgartown Bay Rd, Edgartown MA 02539, Edgartown, photo 25 of 42
Single Family Residence at 98 Edgartown Bay Rd, Edgartown MA 02539, Edgartown, photo 26 of 42
Single Family Residence at 98 Edgartown Bay Rd, Edgartown MA 02539, Edgartown, photo 27 of 42
Single Family Residence at 98 Edgartown Bay Rd, Edgartown MA 02539, Edgartown, photo 28 of 42
Single Family Residence at 98 Edgartown Bay Rd, Edgartown MA 02539, Edgartown, photo 29 of 42
Single Family Residence at 98 Edgartown Bay Rd, Edgartown MA 02539, Edgartown, photo 30 of 42
Single Family Residence at 98 Edgartown Bay Rd, Edgartown MA 02539, Edgartown, photo 31 of 42
Single Family Residence at 98 Edgartown Bay Rd, Edgartown MA 02539, Edgartown, photo 32 of 42
Single Family Residence at 98 Edgartown Bay Rd, Edgartown MA 02539, Edgartown, photo 33 of 42
Single Family Residence at 98 Edgartown Bay Rd, Edgartown MA 02539, Edgartown, photo 34 of 42
Single Family Residence at 98 Edgartown Bay Rd, Edgartown MA 02539, Edgartown, photo 35 of 42
Single Family Residence at 98 Edgartown Bay Rd, Edgartown MA 02539, Edgartown, photo 36 of 42
Single Family Residence at 98 Edgartown Bay Rd, Edgartown MA 02539, Edgartown, photo 37 of 42
Single Family Residence at 98 Edgartown Bay Rd, Edgartown MA 02539, Edgartown, photo 38 of 42
Single Family Residence at 98 Edgartown Bay Rd, Edgartown MA 02539, Edgartown, photo 39 of 42
Single Family Residence at 98 Edgartown Bay Rd, Edgartown MA 02539, Edgartown, photo 40 of 42
Single Family Residence at 98 Edgartown Bay Rd, Edgartown MA 02539, Edgartown, photo 41 of 42
Single Family Residence at 98 Edgartown Bay Rd, Edgartown MA 02539, Edgartown, photo 42 of 42
42 photos

$4,995,000

98 Edgartown Bay Rd, Edgartown MA 02539
Edgartown, MA 02539
Listed by Wendy Harman
Bedrooms
4
Bathrooms
4.5
Living area
3,348 sqft
Year built
2013

About this home

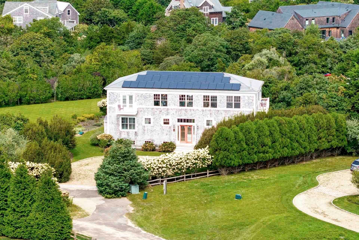
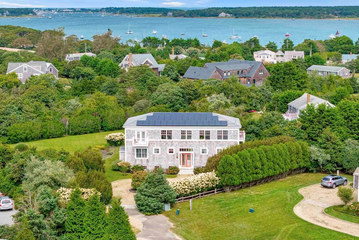
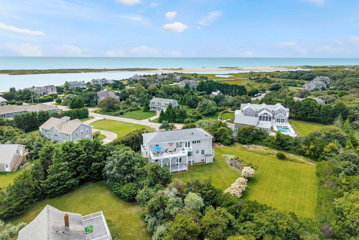
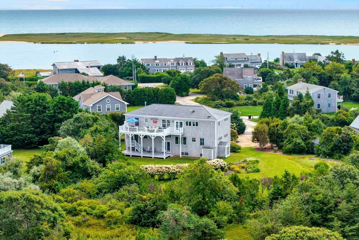
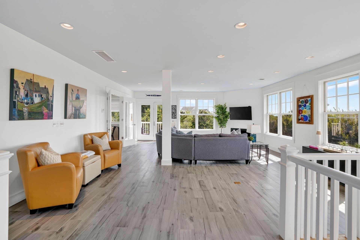
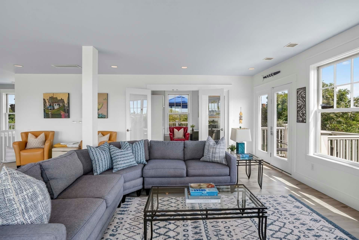
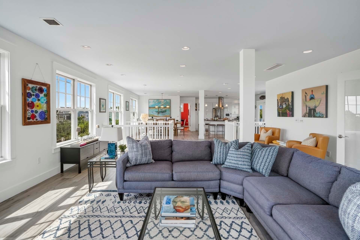
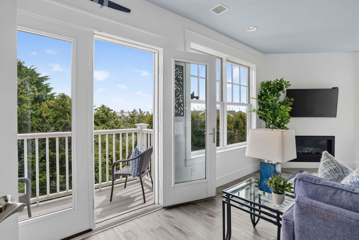
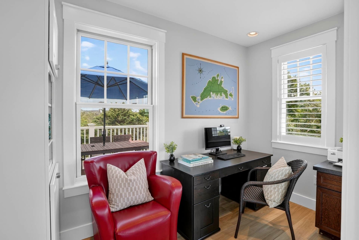
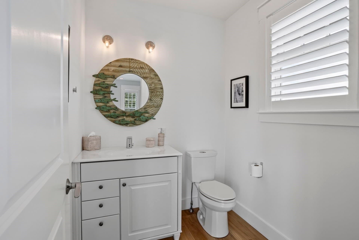
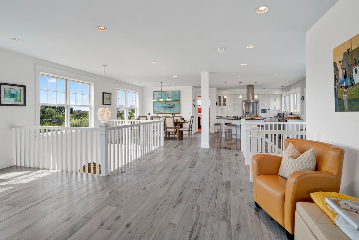
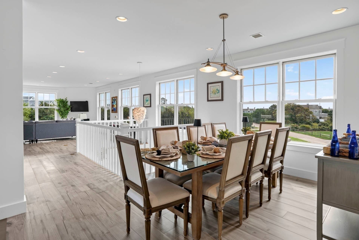
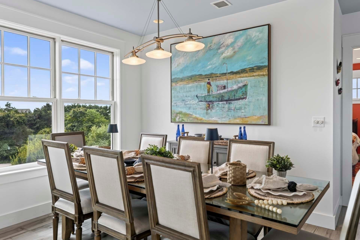
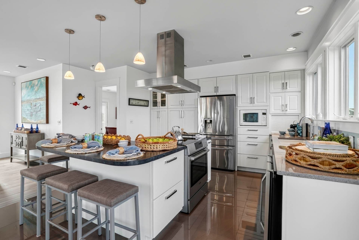
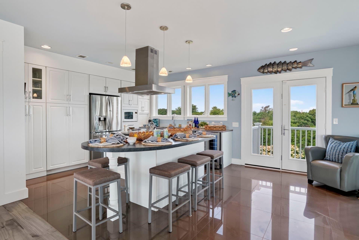
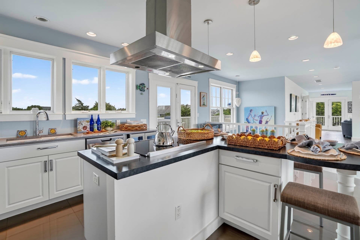
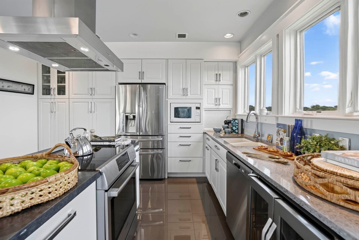
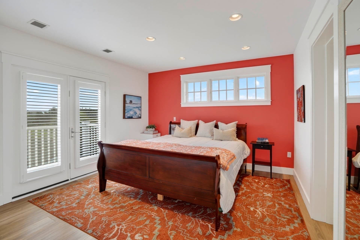
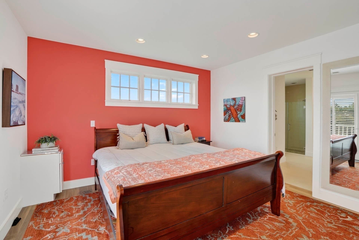
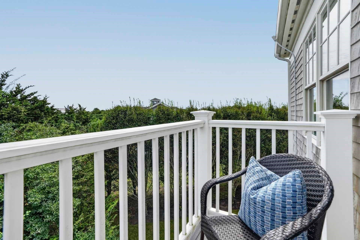
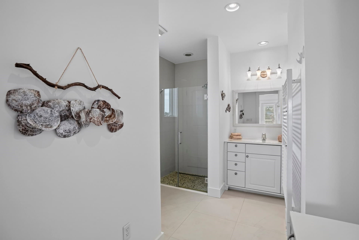
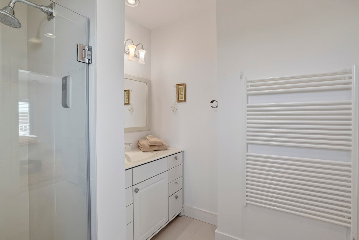
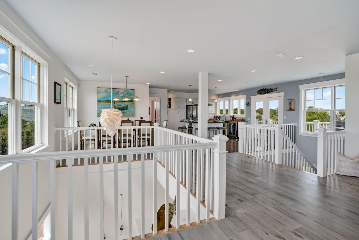
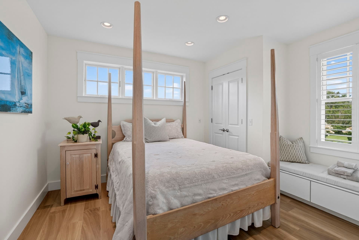
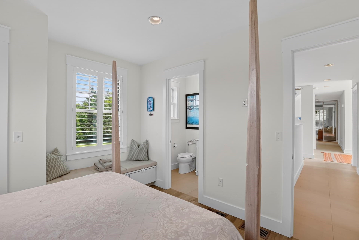
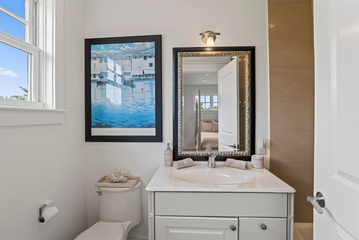
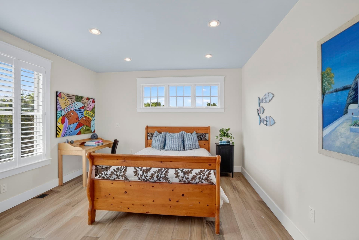
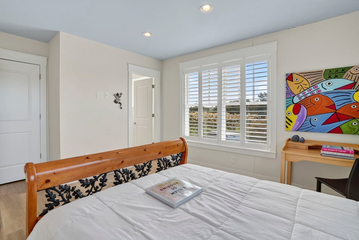
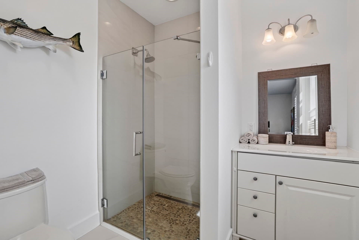
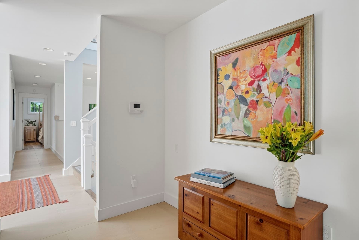
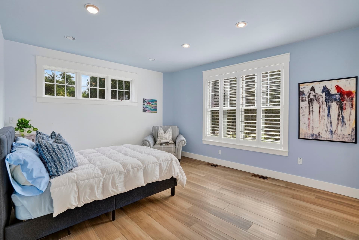
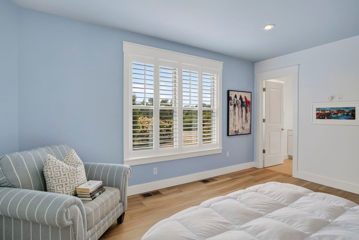
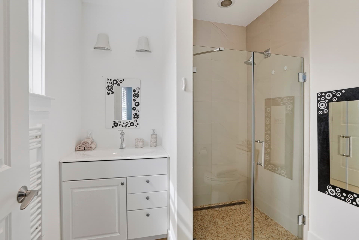
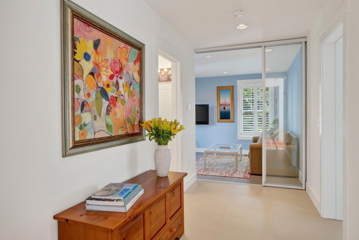
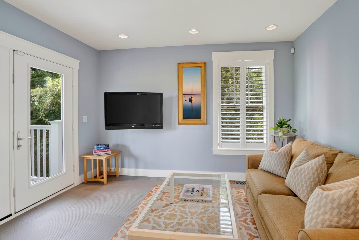
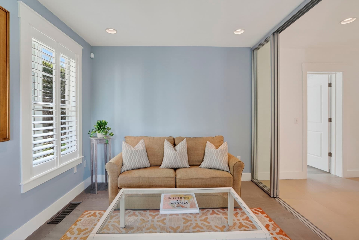
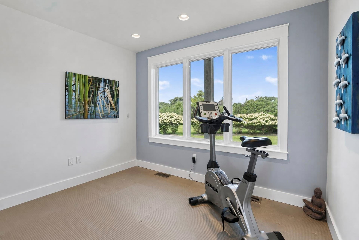
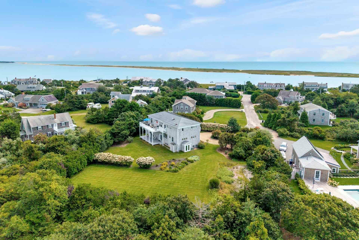
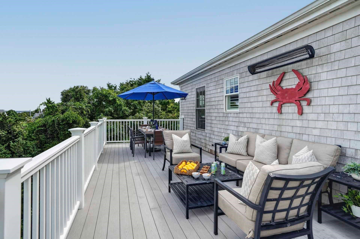
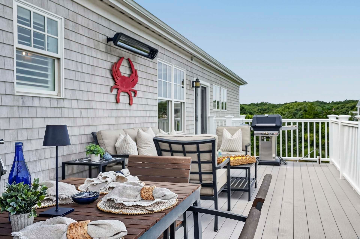
COASTAL LUXURY IN KATAMA, EXCEPTIONAL LIVING NEAR SOUTH BEACH. Set in one of Katama’s most coveted locations, where the sound of the ocean drifts in and South Beach is within easy reach, this distinctive coastal contemporary was thoughtfully designed to maximize natural light, energy efficiency, and long-term flexibility.The reverse-style floor plan places the main gathering spaces on the upper level, where abundant windows fill the interiors with sunlight and frame distant views across the lower reaches of Katama Bay. The open-concept Living, Dining, and Kitchen areas flow seamlessly together, creating an inviting setting for relaxed Vineyard living and effortless entertaining. At the heart of the home, the oversized Chef’s Kitchen opens directly onto a spacious porch for outdoor dining, gathering, and lounging, while two additional porches further extend the living space. The upper porch also enjoys seasonal views of the Edgartown fireworks, and nearby Fisherman’s Wharf and the public boat landing offer convenient access to Katama Bay and Edgartown Harbor.The home features four light-filled en suite bedrooms, each with a private bath and spacious shower. The generous Primary Suite includes dual oversized closets, a walk-in shower, and a private water closet. A bright first-floor bonus room offers flexible use as a Den, In-Home Gym, yoga studio, or additional guest space, with sliding glass doors for privacy, its own porch, and an adjacent half bath.Future accessibility was incorporated into the original design through a fully framed, wired, and mechanically prepared elevator shaft, allowing for the potential installation of an elevator with minimal disruption.Offered turnkey with indoor and outdoor furnishings and an established rental history, 98 Edgartown Bay Road is equally compelling as a personal Vineyard retreat, an income-producing investment, or a combination of both. The property also offers room for a future swimming pool and detached garage, subject to local approvals. Thoughtfully conceived for entertaining, sustainability, accessibility, and lasting enjoyment, this exceptional Katama residence presents a rare opportunity just moments from South Beach.

Highlights

ViewFireplace

Property details

MLS #
73581090
Property type
Single Family Residence
Subdivision
Katama
Status
Active
Days on market
2
On market date
September 22, 2026
Stories
N/A
Total bathrooms
4.5
Garage spaces
N/A
Parking spaces
4
Lot size
0.63 acres
Loading map…

Nearby schools

Within 10 miles · public school directory data (NCES)

Elementary
Edgartown Elementary
2.7 mi away · Grades -1-8
Nearest school -- attendance-zone data not available here
5.0
Local Score (student-teacher ratio only (preliminary -- will incorporate state test-score data once available)) -- not an official state rating
Enrollment
397
Student:teacher ratio
9.0:1
District
Edgartown
Middle
None found nearby
High
Martha's Vineyard Regional High
6.59 mi away · Grades 9-12
Nearest school -- attendance-zone data not available here
5.0
Local Score (student-teacher ratio only (preliminary -- will incorporate state test-score data once available)) -- not an official state rating
Enrollment
706
Student:teacher ratio
9.3:1
District
Martha's Vineyard

Walkability

Blended score for Edgartown's center: EPA's National Walkability Index (street network, transit, land-use mix) combined with nearby-amenity density. 60% EPA National Walkability Index + 40% nearby-amenity density (Google Places).

65
Walkable
out of 100
EPA National Walkability Index
13.7 / 20 -- Above average walkable
Nearby-amenity density
60 / 100
Restaurants & cafes19
Grocery stores1
Parks2
Schools1
Transit stops3
Pharmacies0

Mortgage calculator

Estimate only - actual rate and payment depend on your lender, credit, and loan program.

$
%
%
Adjust tax / insurance estimates
% / yr
$
/mo
Est. monthly payment
$30,230/mo
$999,000 down
$3,996,000 loan
Principal & interest$25,918
Property tax (est.)$4,163
Home insurance (est.)$150

Similar homes you might like

Data source: Listing information provided by MLS Property Information Network via Trestle/CoreLogic. Last updated 2 days ago.

Information herein deemed reliable but not guaranteed; all measurements, school assignments, HOA fees, taxes, and feature lists are approximate and should be independently verified. Equal Housing Opportunity.