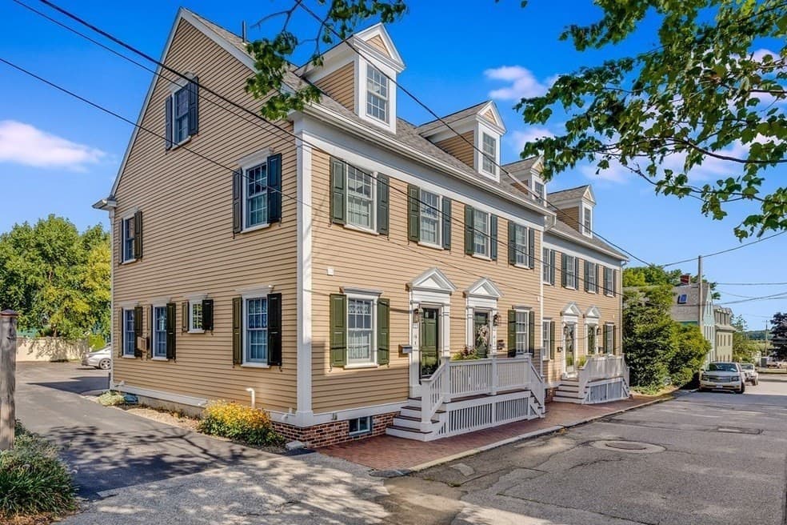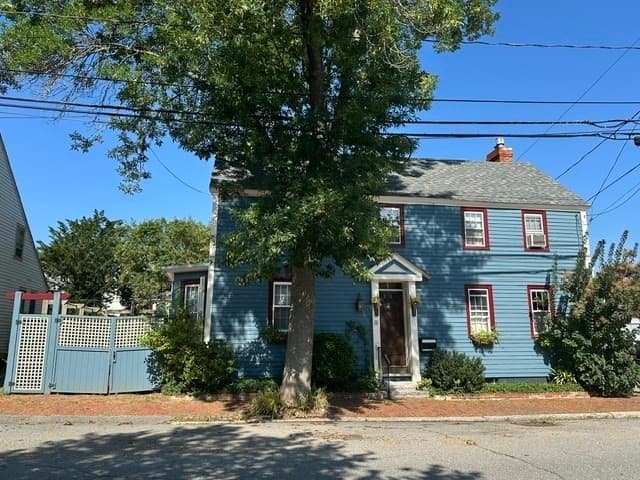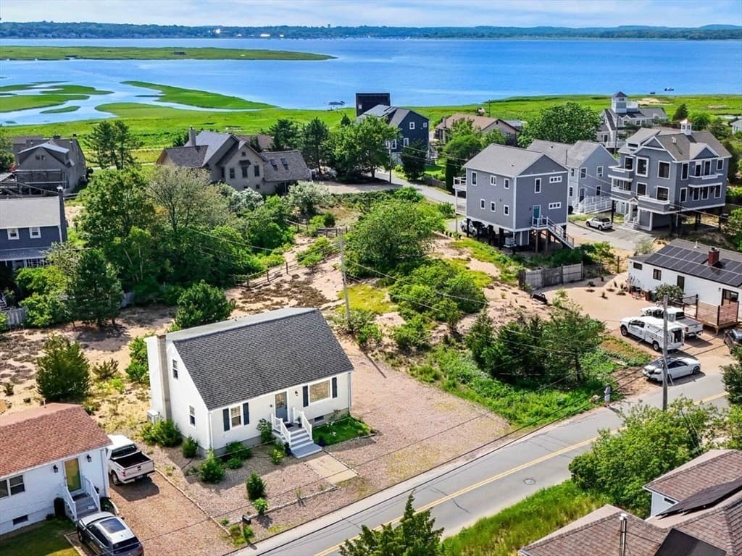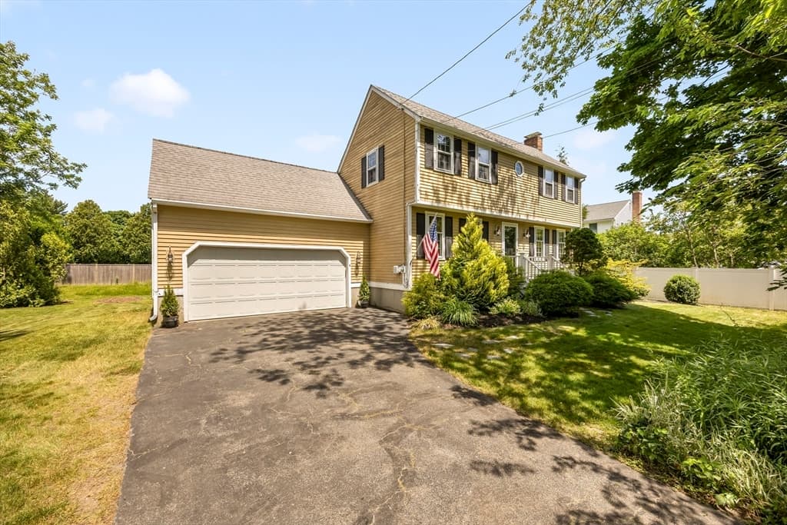
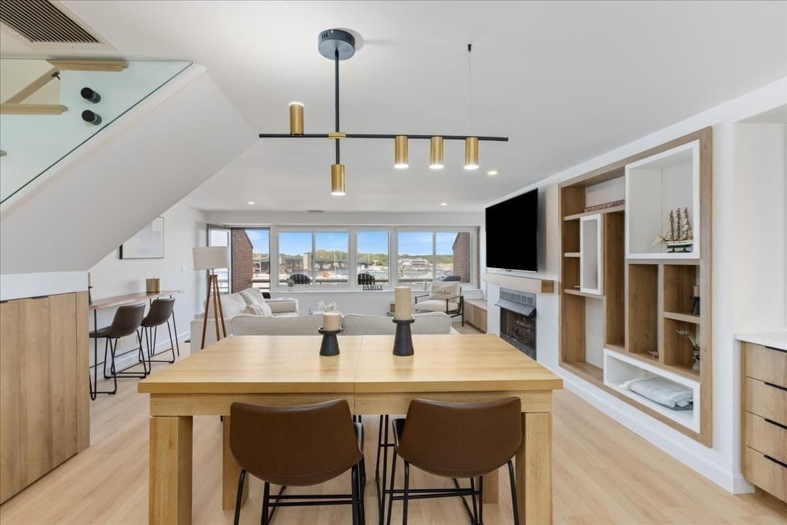
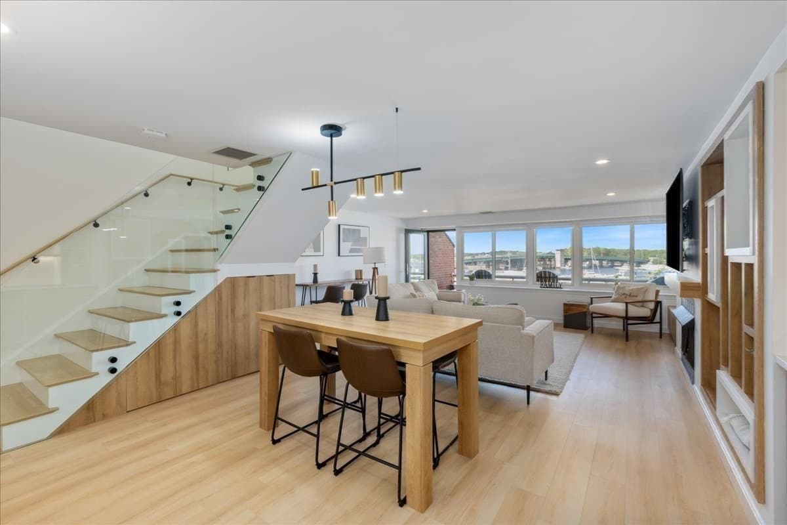
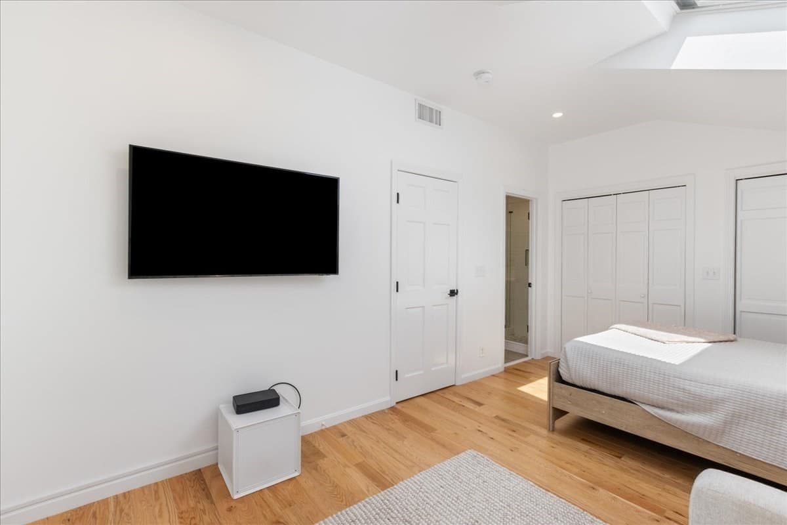
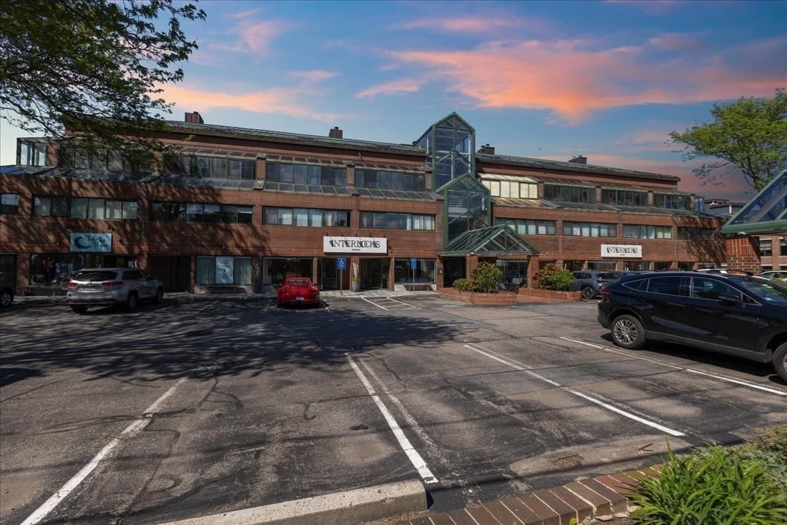
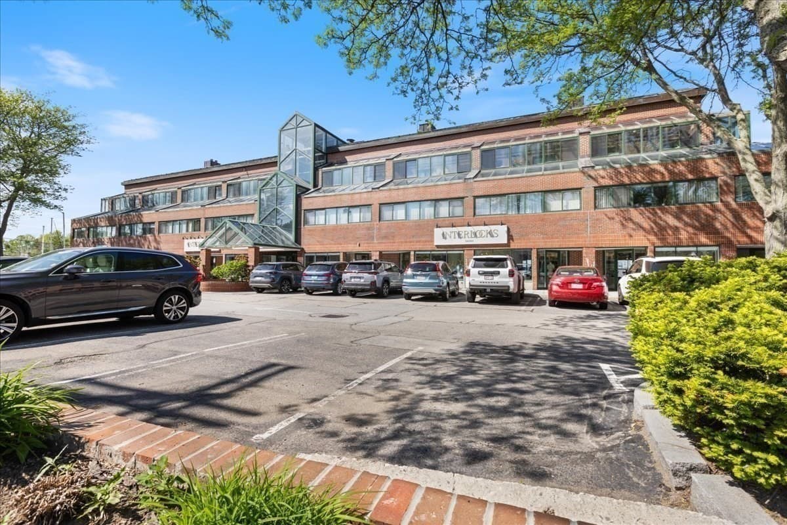
Condominium at 58 Merrimac St # 5, Newburyport MA 01950, Newburyport
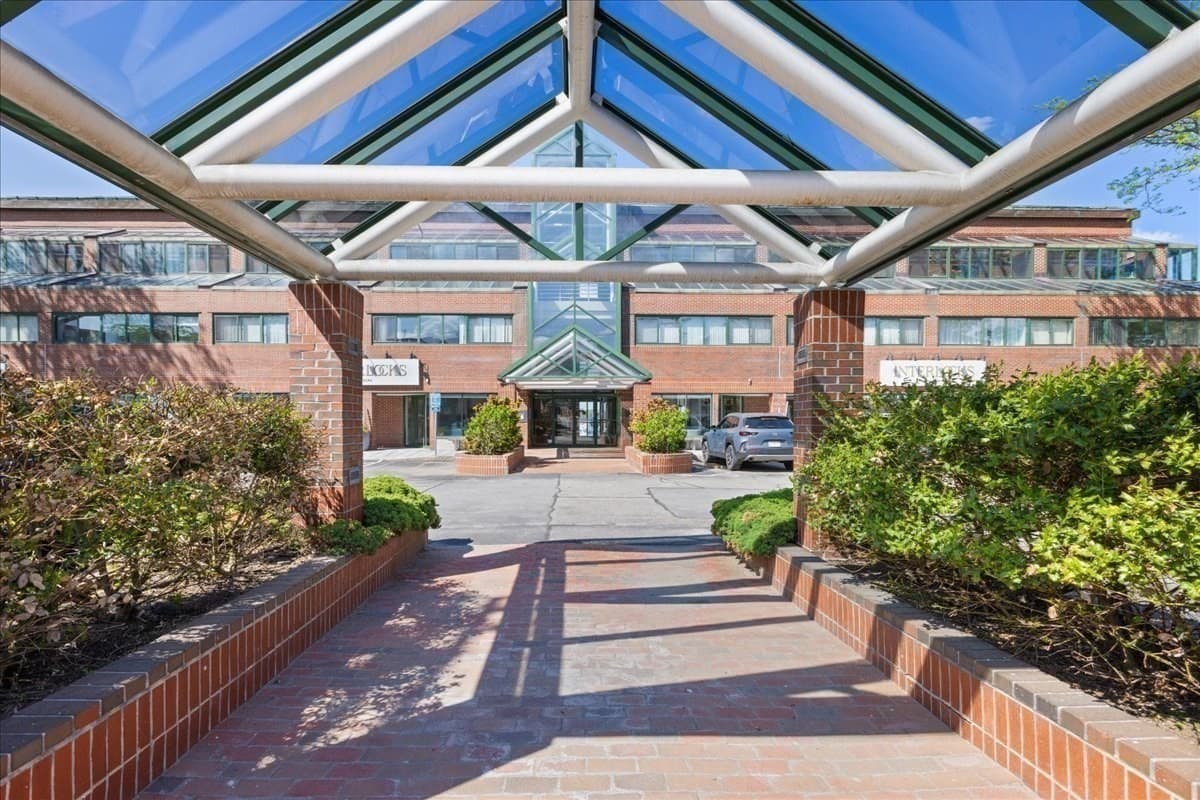
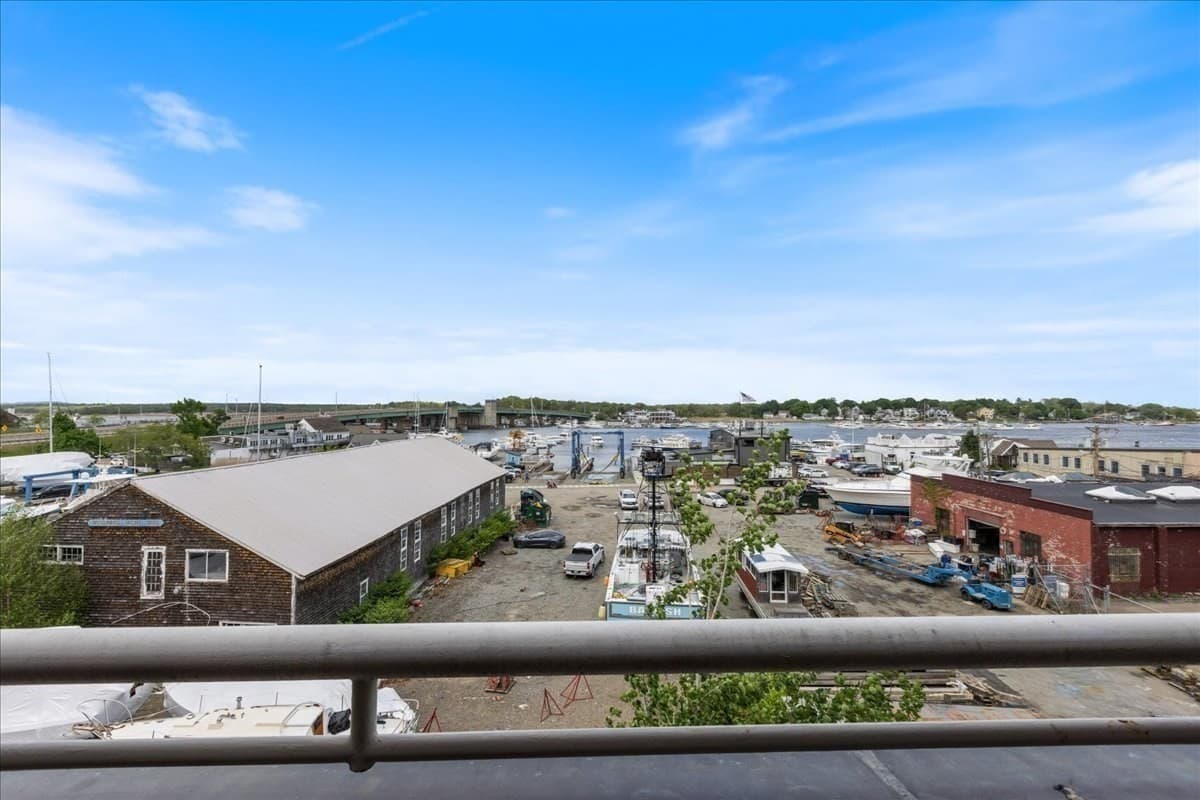
Condominium at 58 Merrimac St # 5, Newburyport MA 01950, Newburyport, photo 2 of 36
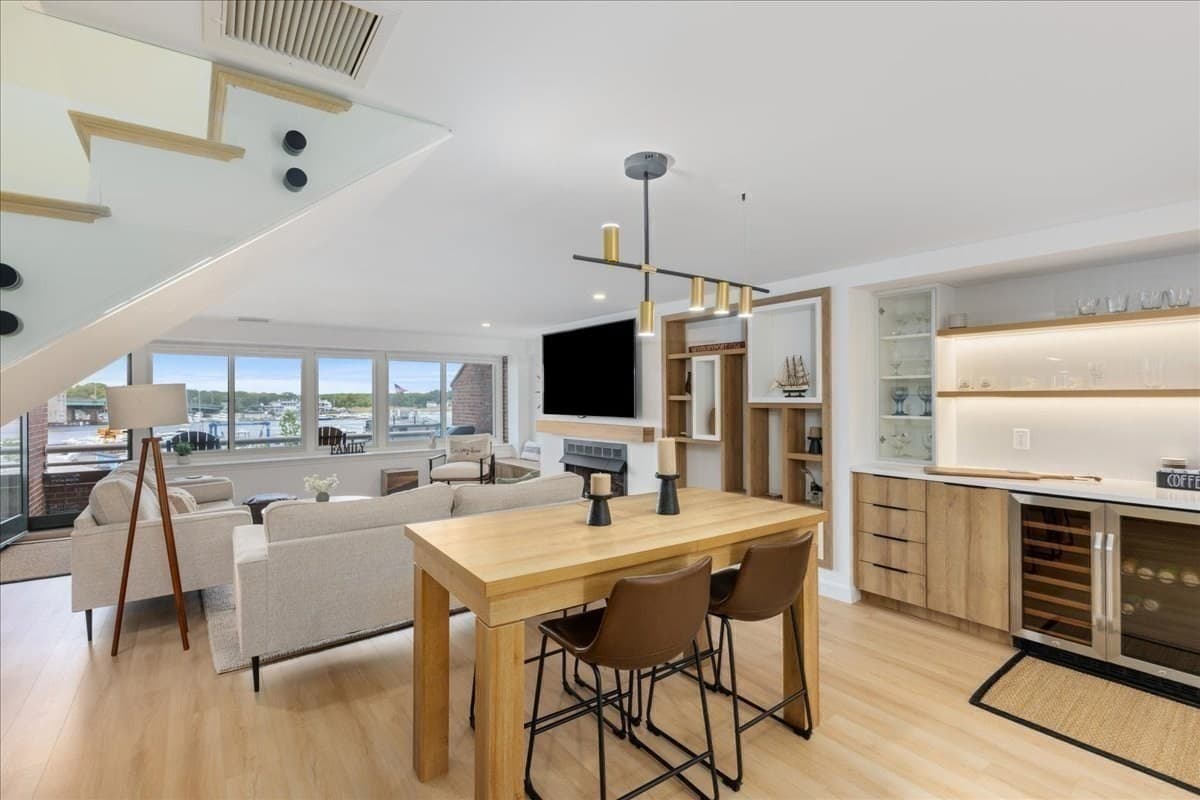
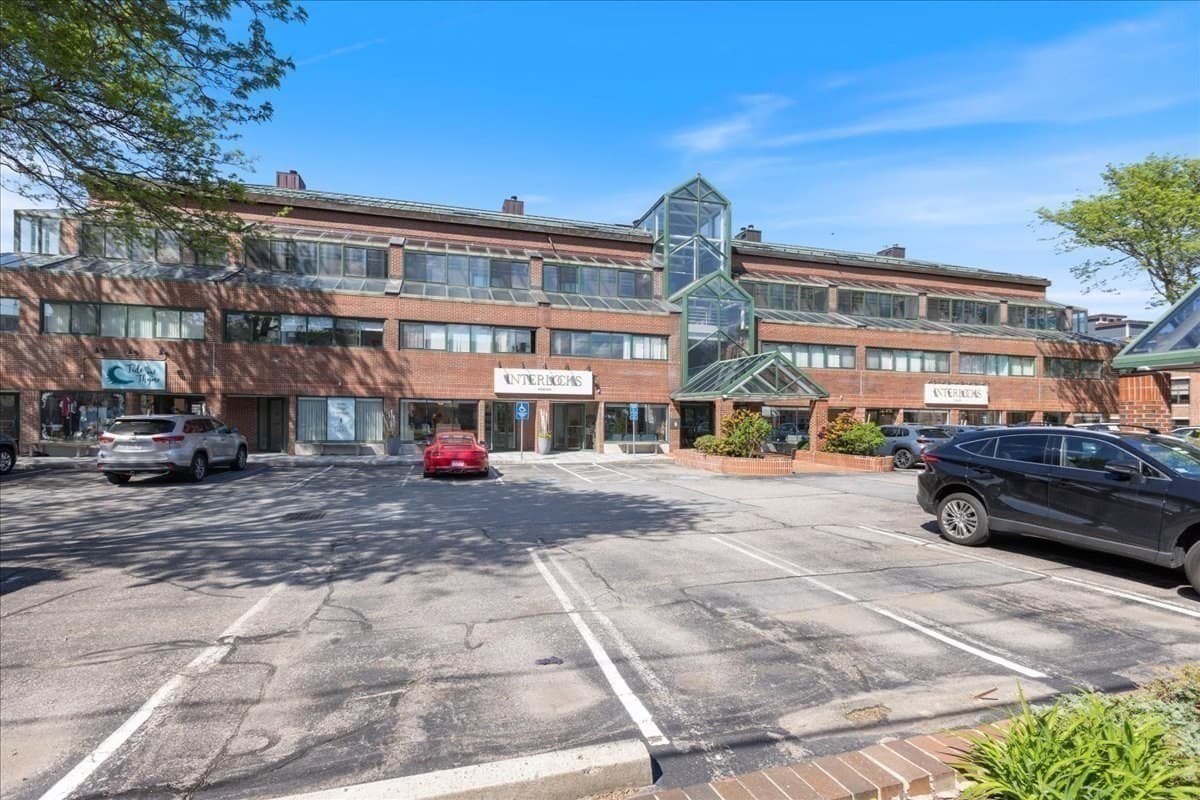
Condominium at 58 Merrimac St # 5, Newburyport MA 01950, Newburyport, photo 3 of 36
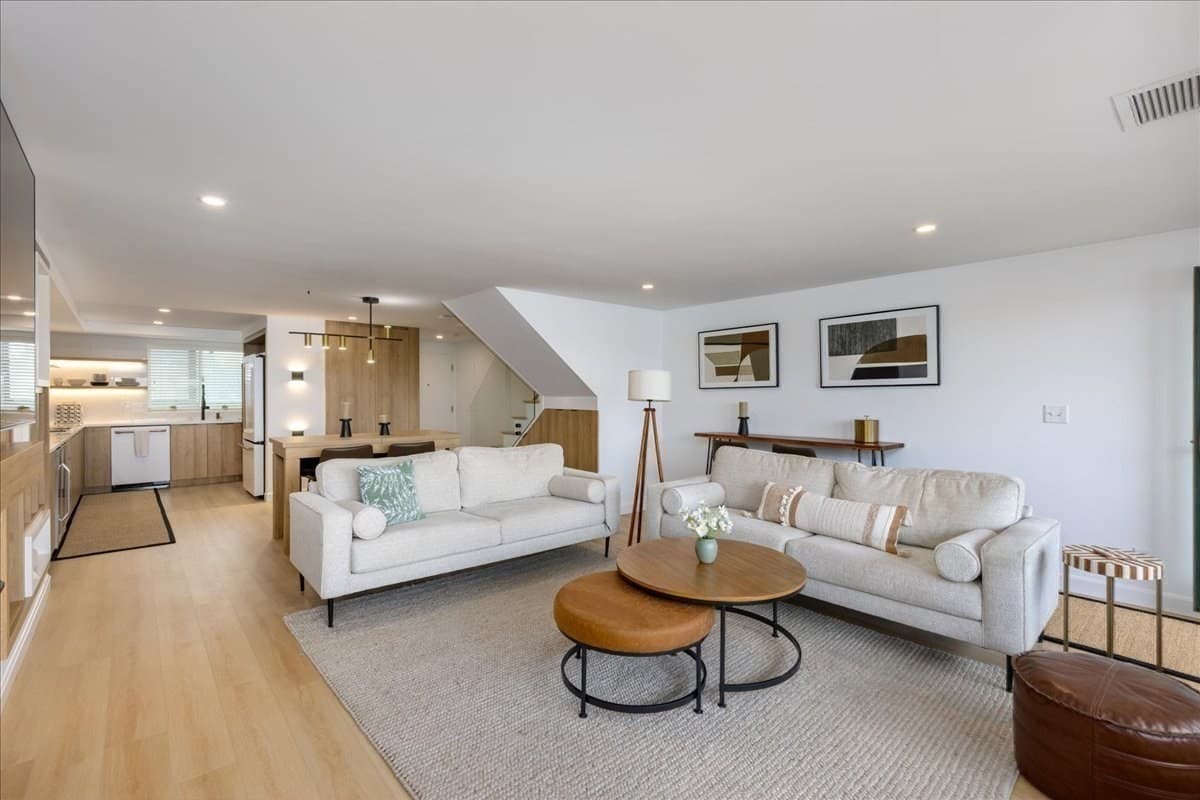
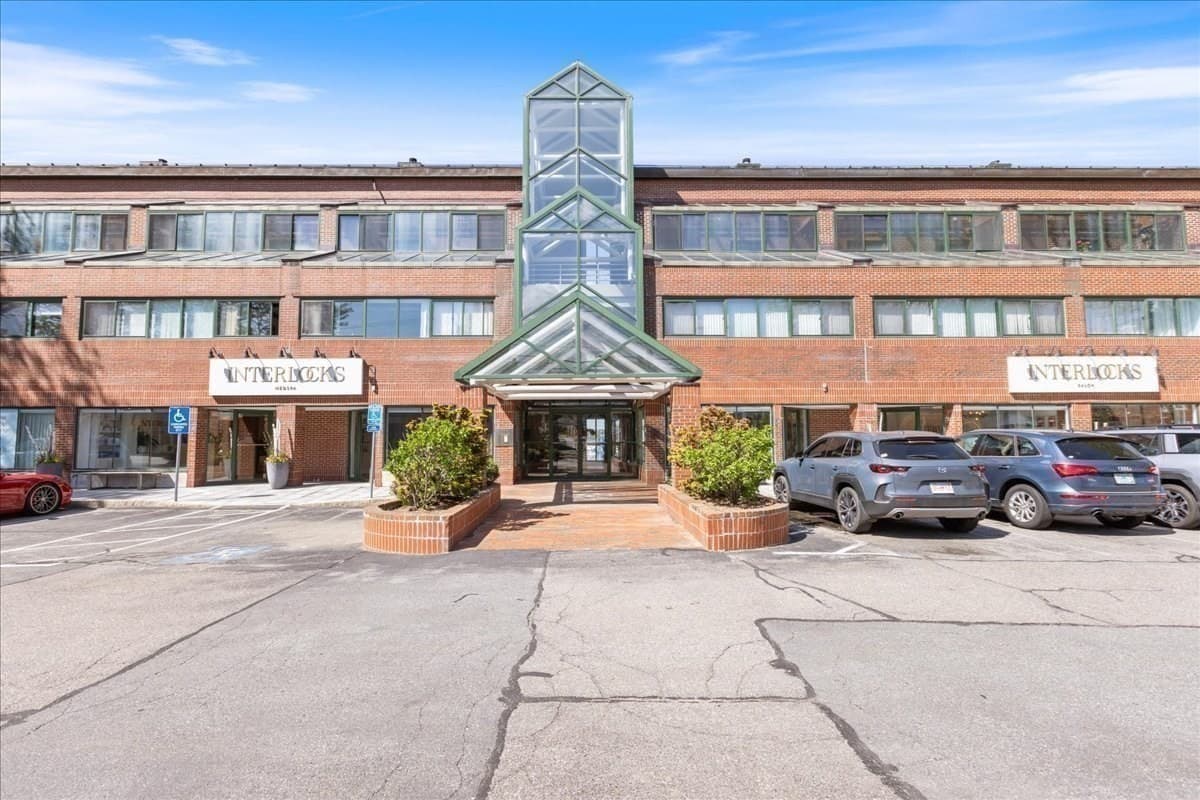
Condominium at 58 Merrimac St # 5, Newburyport MA 01950, Newburyport, photo 4 of 36
Condominium at 58 Merrimac St # 5, Newburyport MA 01950, Newburyport, photo 5 of 36
Condominium at 58 Merrimac St # 5, Newburyport MA 01950, Newburyport, photo 6 of 36
Condominium at 58 Merrimac St # 5, Newburyport MA 01950, Newburyport, photo 7 of 36
Condominium at 58 Merrimac St # 5, Newburyport MA 01950, Newburyport, photo 8 of 36
Condominium at 58 Merrimac St # 5, Newburyport MA 01950, Newburyport, photo 9 of 36
Condominium at 58 Merrimac St # 5, Newburyport MA 01950, Newburyport, photo 10 of 36
Condominium at 58 Merrimac St # 5, Newburyport MA 01950, Newburyport, photo 11 of 36
Condominium at 58 Merrimac St # 5, Newburyport MA 01950, Newburyport, photo 12 of 36
Condominium at 58 Merrimac St # 5, Newburyport MA 01950, Newburyport, photo 13 of 36
Condominium at 58 Merrimac St # 5, Newburyport MA 01950, Newburyport, photo 14 of 36
Condominium at 58 Merrimac St # 5, Newburyport MA 01950, Newburyport, photo 15 of 36
Condominium at 58 Merrimac St # 5, Newburyport MA 01950, Newburyport, photo 16 of 36
Condominium at 58 Merrimac St # 5, Newburyport MA 01950, Newburyport, photo 17 of 36
Condominium at 58 Merrimac St # 5, Newburyport MA 01950, Newburyport, photo 18 of 36
Condominium at 58 Merrimac St # 5, Newburyport MA 01950, Newburyport, photo 19 of 36
Condominium at 58 Merrimac St # 5, Newburyport MA 01950, Newburyport, photo 20 of 36
Condominium at 58 Merrimac St # 5, Newburyport MA 01950, Newburyport, photo 21 of 36
Condominium at 58 Merrimac St # 5, Newburyport MA 01950, Newburyport, photo 22 of 36
Condominium at 58 Merrimac St # 5, Newburyport MA 01950, Newburyport, photo 23 of 36
Condominium at 58 Merrimac St # 5, Newburyport MA 01950, Newburyport, photo 24 of 36
Condominium at 58 Merrimac St # 5, Newburyport MA 01950, Newburyport, photo 25 of 36
Condominium at 58 Merrimac St # 5, Newburyport MA 01950, Newburyport, photo 26 of 36
Condominium at 58 Merrimac St # 5, Newburyport MA 01950, Newburyport, photo 27 of 36
Condominium at 58 Merrimac St # 5, Newburyport MA 01950, Newburyport, photo 28 of 36
Condominium at 58 Merrimac St # 5, Newburyport MA 01950, Newburyport, photo 29 of 36
Condominium at 58 Merrimac St # 5, Newburyport MA 01950, Newburyport, photo 30 of 36
Condominium at 58 Merrimac St # 5, Newburyport MA 01950, Newburyport, photo 31 of 36
Condominium at 58 Merrimac St # 5, Newburyport MA 01950, Newburyport, photo 32 of 36
Condominium at 58 Merrimac St # 5, Newburyport MA 01950, Newburyport, photo 33 of 36
Condominium at 58 Merrimac St # 5, Newburyport MA 01950, Newburyport, photo 34 of 36
Condominium at 58 Merrimac St # 5, Newburyport MA 01950, Newburyport, photo 35 of 36
Condominium at 58 Merrimac St # 5, Newburyport MA 01950, Newburyport, photo 36 of 36
36 photos

$998,000

58 Merrimac St # 5, Newburyport MA 01950
Newburyport, MA 01950
Listed by Douglas Danzey
Bedrooms
2
Bathrooms
2.5
Living area
1,411 sqft
Year built
1988

About this home

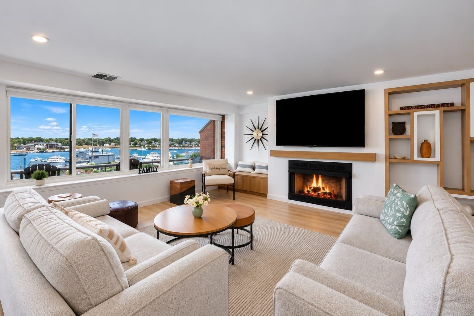
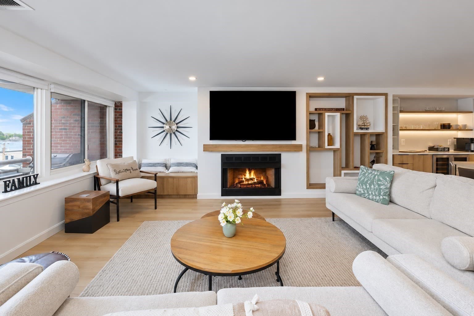
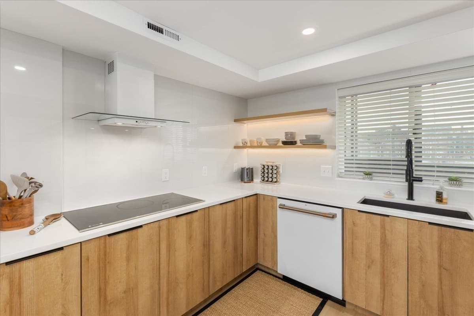
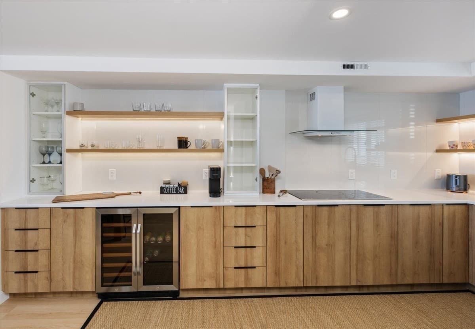
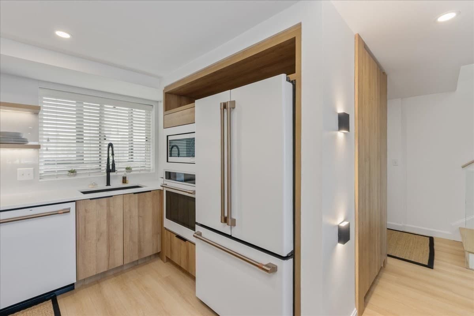
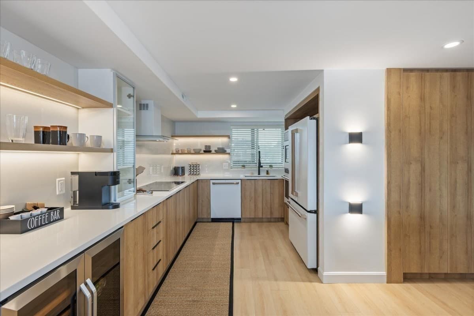
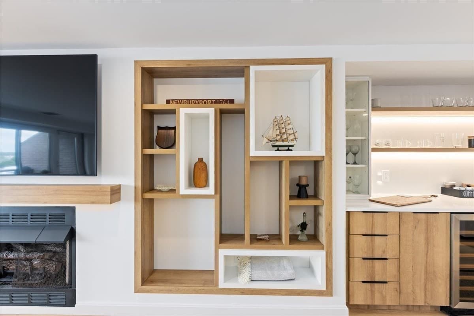
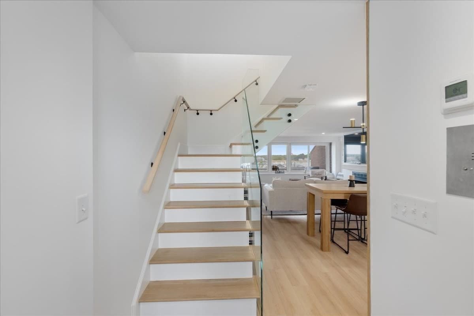
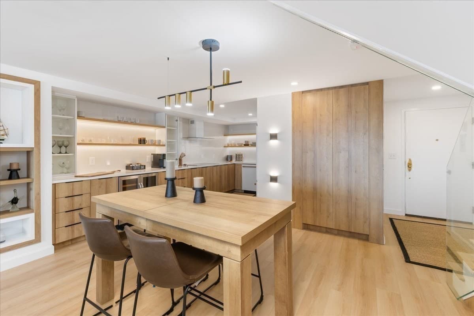
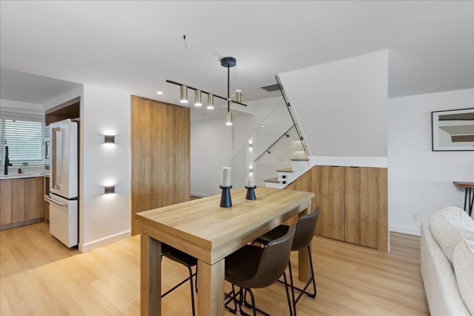
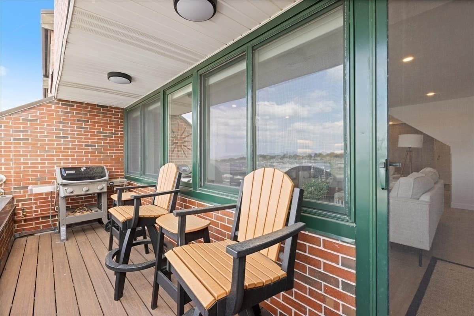
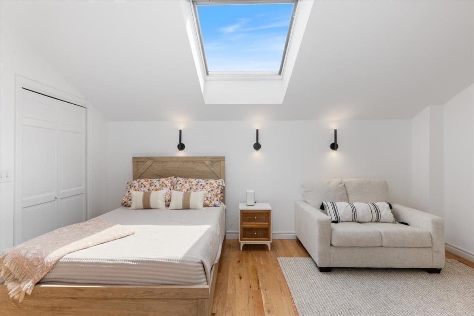
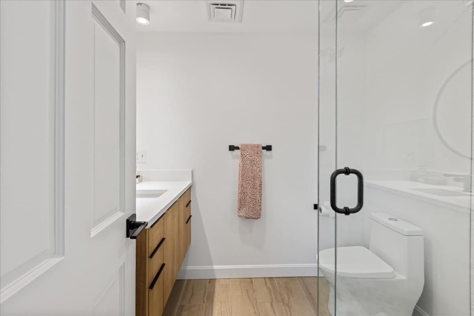
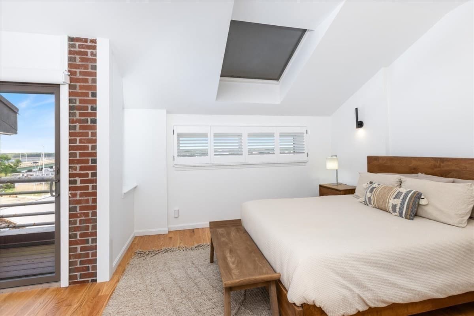
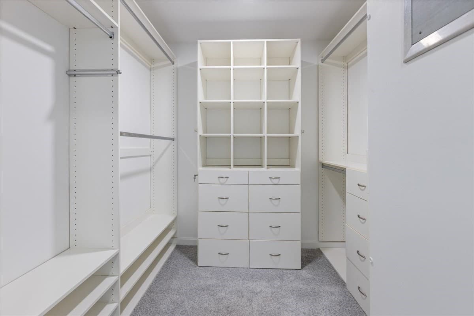
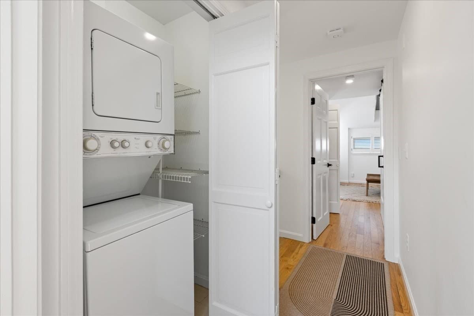
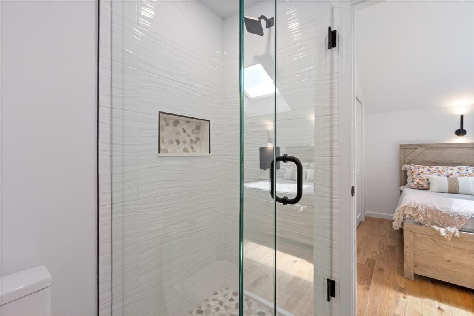
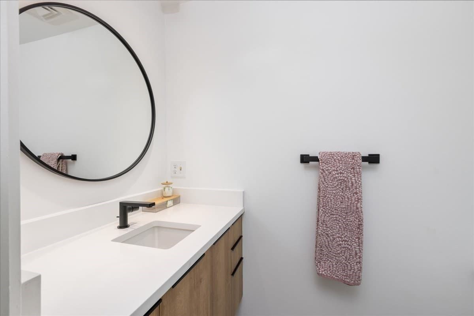
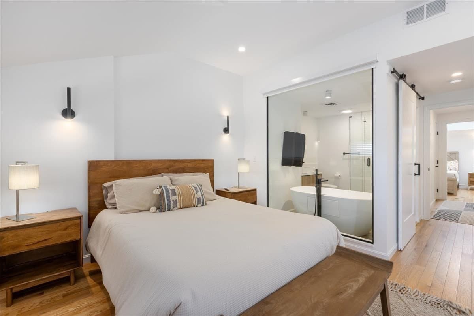
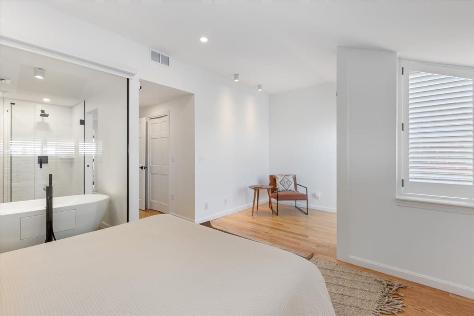
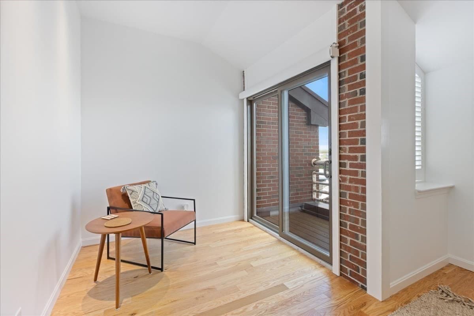
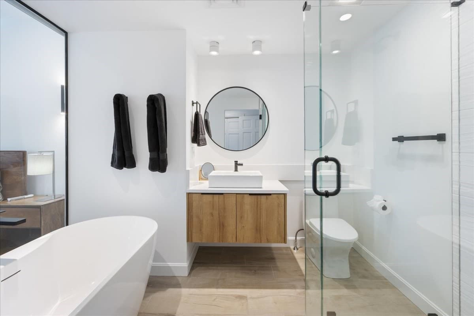
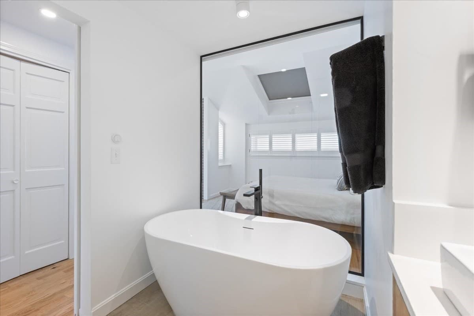
Back on the market due to the buyers simply having a change of heart. This luxurious two bedroom, two and a half bath, penthouse unit in an elevator building was newly renovated in 2026 and it provides a lifestyle rarely found in downtown Newburyport. If you are looking for a turn key home where you can simply park your car in the garage and fly to your winter escape from the cold without a worry in the world, or just walk to the shops and restaurants downtown, look no further. This modern, sleek and sexy penthouse has two private decks with direct water views of the Merrimac River, and two dedicated garage parking spots. There are custom closets and builtins throughout providing an abundance of storage. The high end kitchen is equipped with new Cafe appliances including a custom refrigerator, induction cooktop, a wine cooler and a double oven with ample work space to prepare your meals and entertain guests. There is a gas fireplace and a natural gas grill directly plumbed on the deck. The primary bath has a spa like soaking tub and glass enclosed shower with walls of glass overlooking the primary bedroom. Don't miss this opportunity to live a luxurious and easy lifestyle in downtown Newburyport.

Highlights

Fireplace

Property details

MLS #
73572185
Property type
Condominium
Subdivision
N/A
Status
Active
Days on market
20
On market date
September 4, 2026
Stories
2
Total bathrooms
2.5
Garage spaces
2
Parking spaces
2
Lot size
N/A
Loading map…

Nearby schools

Within 10 miles · public school directory data (NCES)

Elementary
Edward G. Molin Elementary School
0.76 mi away · Grades 4-5
Nearest school -- attendance-zone data not available here
5.0
Local Score (student-teacher ratio only (preliminary -- will incorporate state test-score data once available)) -- not an official state rating
Enrollment
281
Student:teacher ratio
10.0:1
District
Newburyport
Middle
Rupert A Nock Middle
0.76 mi away · Grades 6-8
Nearest school -- attendance-zone data not available here
5.0
Local Score (student-teacher ratio only (preliminary -- will incorporate state test-score data once available)) -- not an official state rating
Enrollment
480
Student:teacher ratio
9.6:1
District
Newburyport
High
Newburyport High
0.68 mi away · Grades 9-12
Nearest school -- attendance-zone data not available here
5.0
Local Score (student-teacher ratio only (preliminary -- will incorporate state test-score data once available)) -- not an official state rating
Enrollment
784
Student:teacher ratio
11.7:1
District
Newburyport

Walkability

Blended score for Newburyport's center: EPA's National Walkability Index (street network, transit, land-use mix) combined with nearby-amenity density. 60% EPA National Walkability Index + 40% nearby-amenity density (Google Places).

96
Highly walkable
out of 100
EPA National Walkability Index
19.2 / 20 -- Most walkable
Nearby-amenity density
95 / 100
Restaurants & cafes20
Grocery stores5
Parks12
Schools19
Transit stops20
Pharmacies1

Mortgage calculator

Estimate only - actual rate and payment depend on your lender, credit, and loan program.

$
%
%
Adjust tax / insurance estimates
% / yr
$
/mo
Est. monthly payment
$6,160/mo
$199,600 down
$798,400 loan
Principal & interest$5,178
Property tax (est.)$832
Home insurance (est.)$150

Similar homes you might like

Data source: Listing information provided by MLS Property Information Network via Trestle/CoreLogic. Last updated 3 days ago.

Information herein deemed reliable but not guaranteed; all measurements, school assignments, HOA fees, taxes, and feature lists are approximate and should be independently verified. Equal Housing Opportunity.