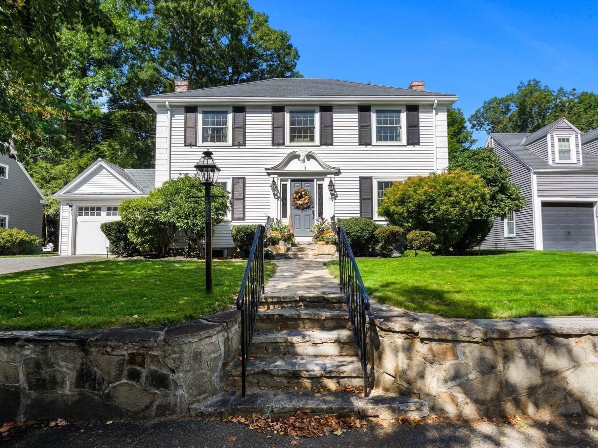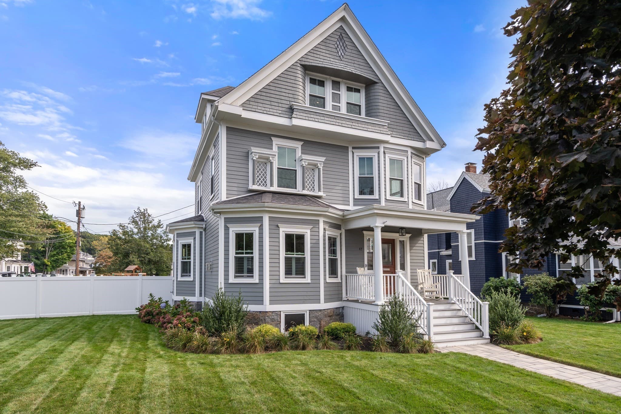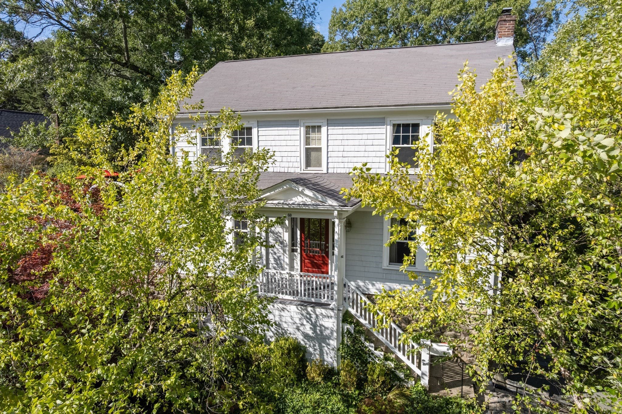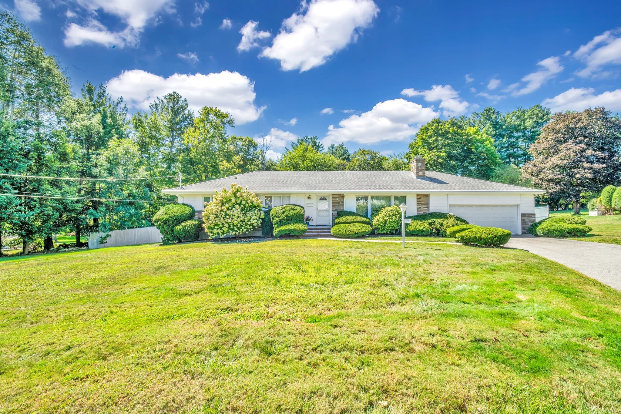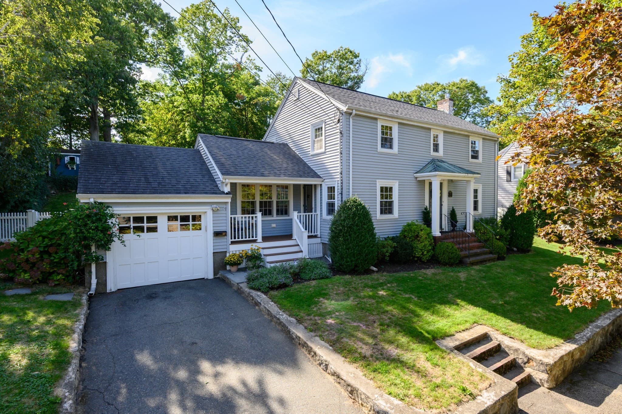
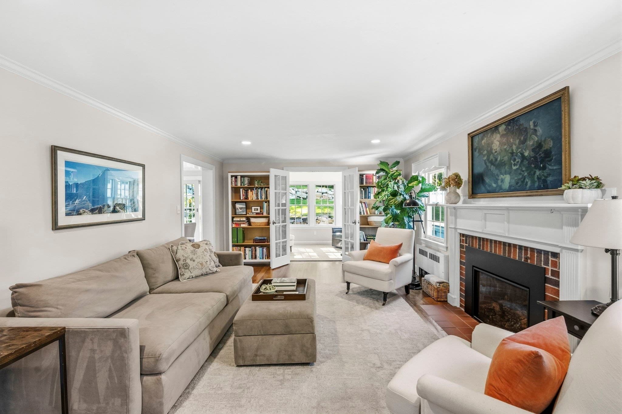
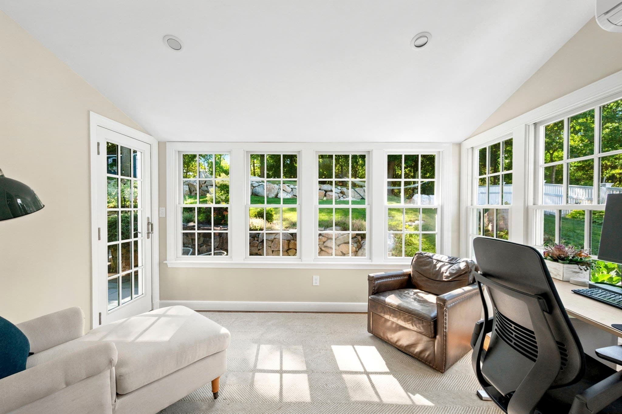
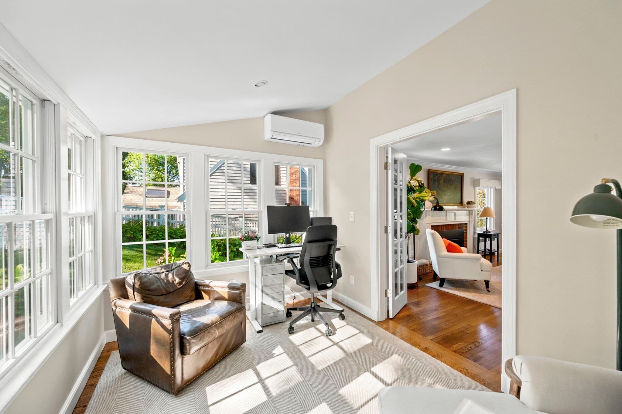
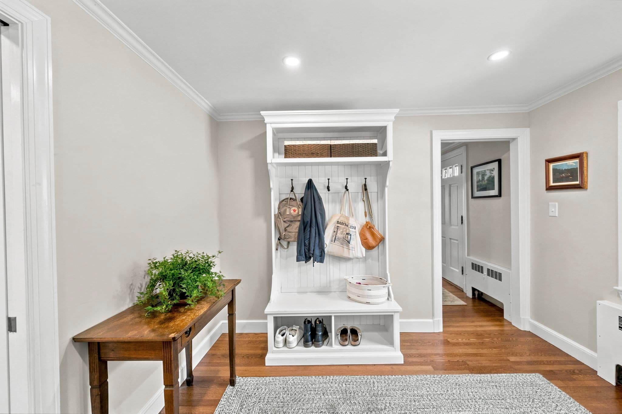
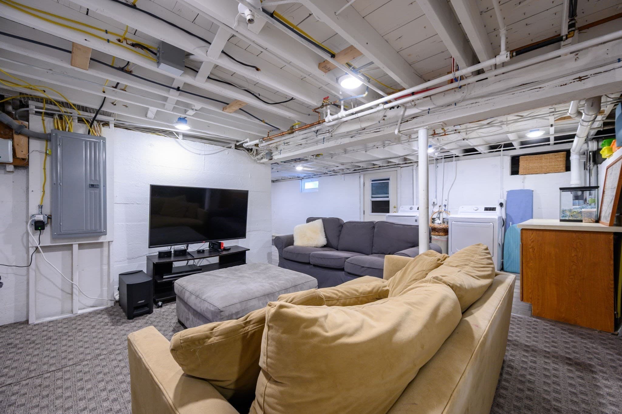
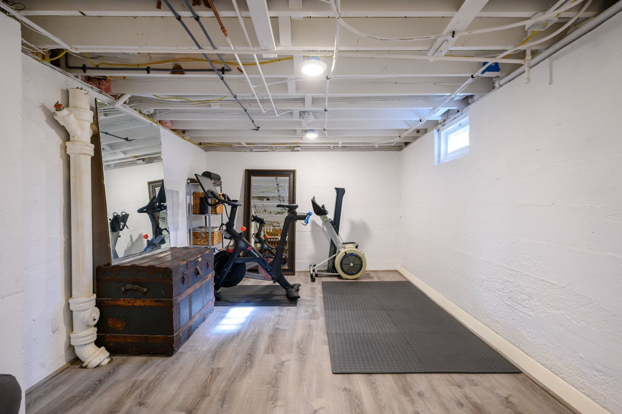
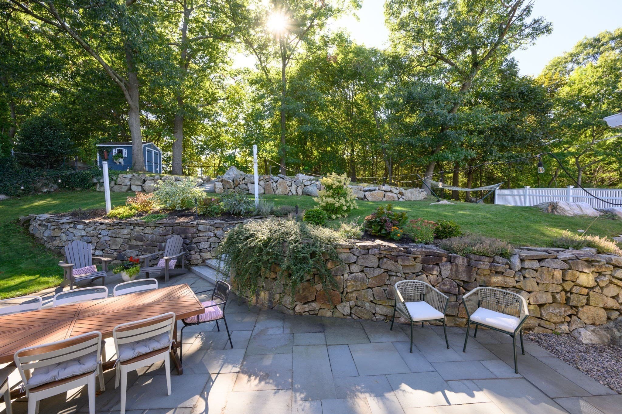
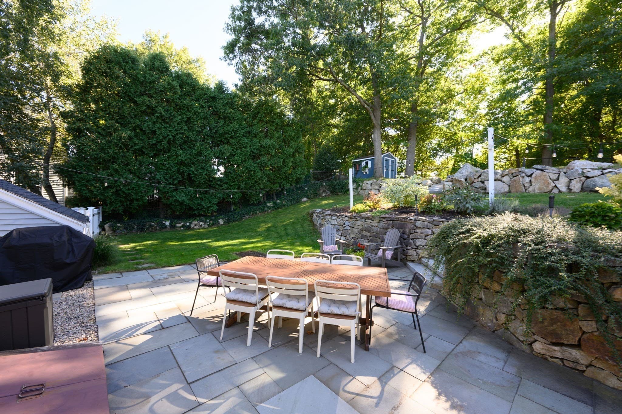
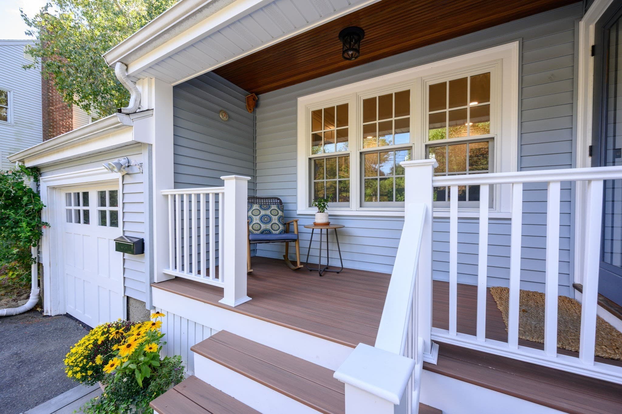
Single Family Residence at 37 Century Ln, Milton MA 02186, Milton
Single Family Residence at 37 Century Ln, Milton MA 02186, Milton, photo 2 of 32
Single Family Residence at 37 Century Ln, Milton MA 02186, Milton, photo 3 of 32
Single Family Residence at 37 Century Ln, Milton MA 02186, Milton, photo 4 of 32
Single Family Residence at 37 Century Ln, Milton MA 02186, Milton, photo 5 of 32
Single Family Residence at 37 Century Ln, Milton MA 02186, Milton, photo 6 of 32
Single Family Residence at 37 Century Ln, Milton MA 02186, Milton, photo 7 of 32
Single Family Residence at 37 Century Ln, Milton MA 02186, Milton, photo 8 of 32
Single Family Residence at 37 Century Ln, Milton MA 02186, Milton, photo 9 of 32
Single Family Residence at 37 Century Ln, Milton MA 02186, Milton, photo 10 of 32
Single Family Residence at 37 Century Ln, Milton MA 02186, Milton, photo 11 of 32
Single Family Residence at 37 Century Ln, Milton MA 02186, Milton, photo 12 of 32
Single Family Residence at 37 Century Ln, Milton MA 02186, Milton, photo 13 of 32
Single Family Residence at 37 Century Ln, Milton MA 02186, Milton, photo 14 of 32
Single Family Residence at 37 Century Ln, Milton MA 02186, Milton, photo 15 of 32
Single Family Residence at 37 Century Ln, Milton MA 02186, Milton, photo 16 of 32
Single Family Residence at 37 Century Ln, Milton MA 02186, Milton, photo 17 of 32
Single Family Residence at 37 Century Ln, Milton MA 02186, Milton, photo 18 of 32
Single Family Residence at 37 Century Ln, Milton MA 02186, Milton, photo 19 of 32
Single Family Residence at 37 Century Ln, Milton MA 02186, Milton, photo 20 of 32
Single Family Residence at 37 Century Ln, Milton MA 02186, Milton, photo 21 of 32
Single Family Residence at 37 Century Ln, Milton MA 02186, Milton, photo 22 of 32
Single Family Residence at 37 Century Ln, Milton MA 02186, Milton, photo 23 of 32
Single Family Residence at 37 Century Ln, Milton MA 02186, Milton, photo 24 of 32
Single Family Residence at 37 Century Ln, Milton MA 02186, Milton, photo 25 of 32
Single Family Residence at 37 Century Ln, Milton MA 02186, Milton, photo 26 of 32
Single Family Residence at 37 Century Ln, Milton MA 02186, Milton, photo 27 of 32
Single Family Residence at 37 Century Ln, Milton MA 02186, Milton, photo 28 of 32
Single Family Residence at 37 Century Ln, Milton MA 02186, Milton, photo 29 of 32
Single Family Residence at 37 Century Ln, Milton MA 02186, Milton, photo 30 of 32
Single Family Residence at 37 Century Ln, Milton MA 02186, Milton, photo 31 of 32
Single Family Residence at 37 Century Ln, Milton MA 02186, Milton, photo 32 of 32
32 photos

$1,295,000

37 Century Ln, Milton MA 02186
Milton, MA 02186
Listed by Julianne Bridgeman
Bedrooms
3
Bathrooms
1.5
Living area
2,069 sqft
Year built
1952

About this home

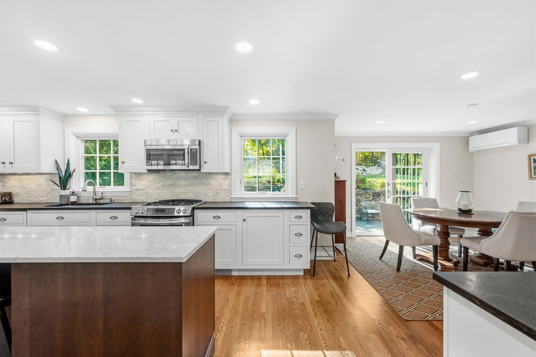
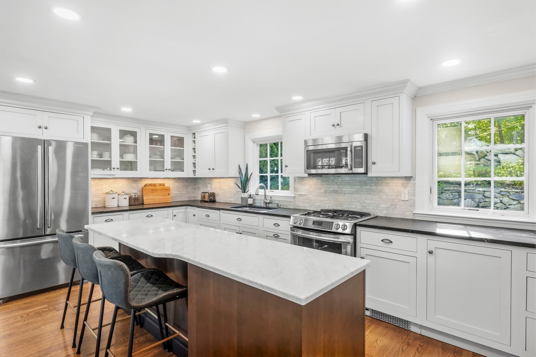
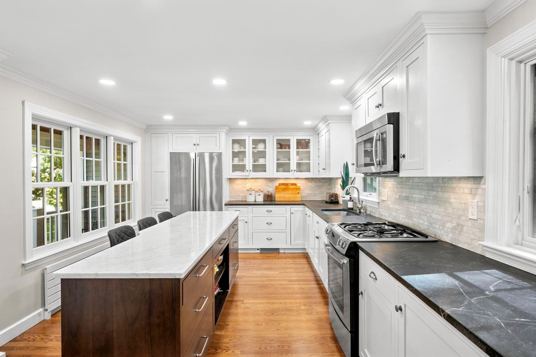
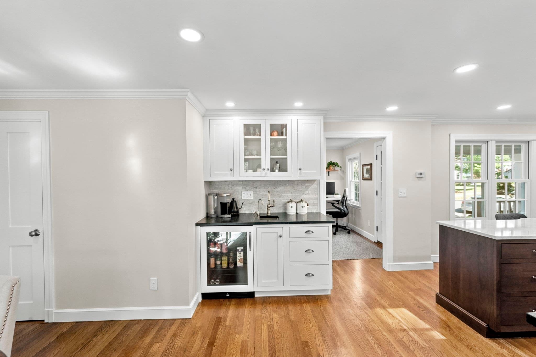
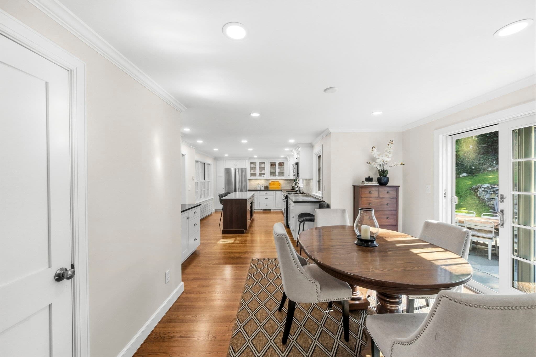
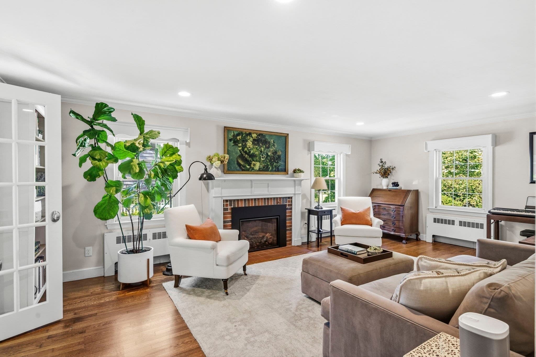
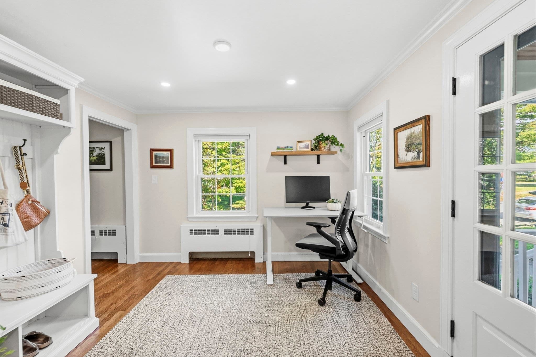
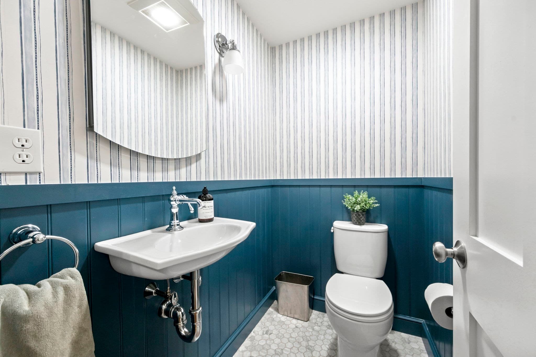
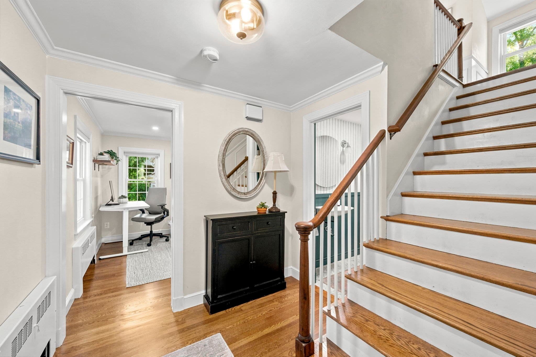
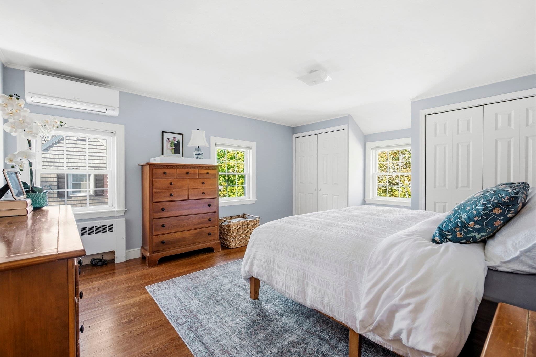
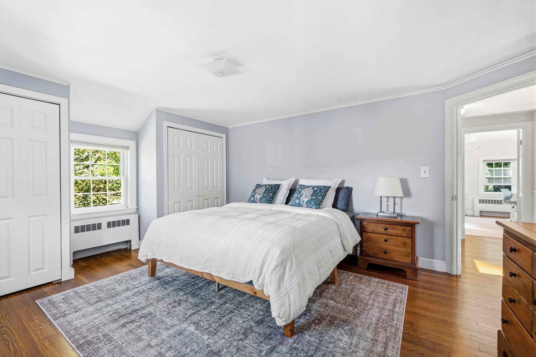
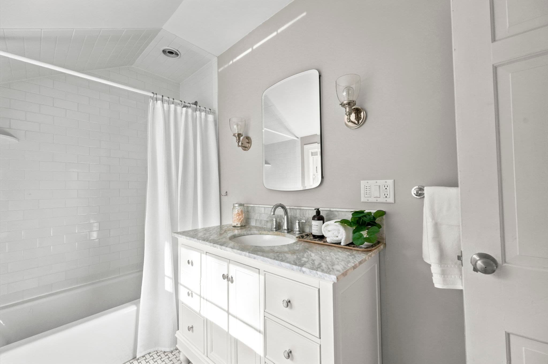
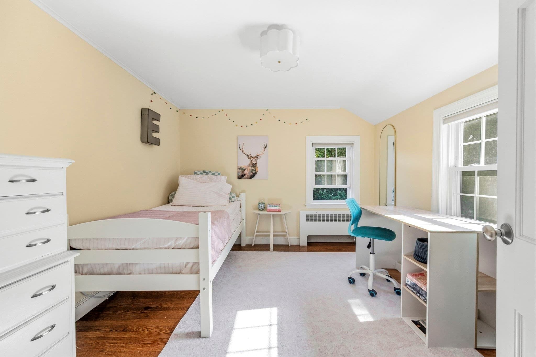
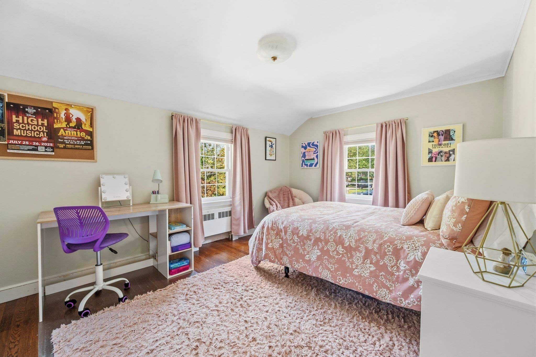
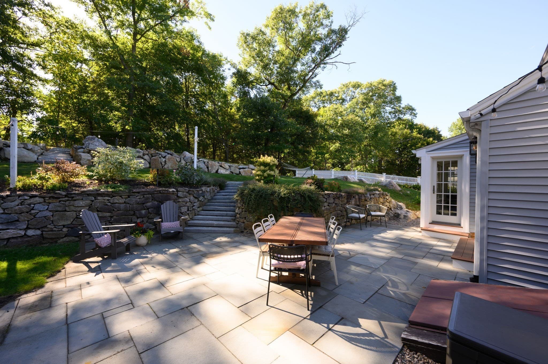
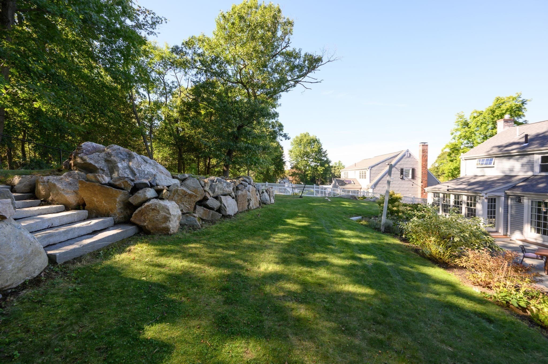
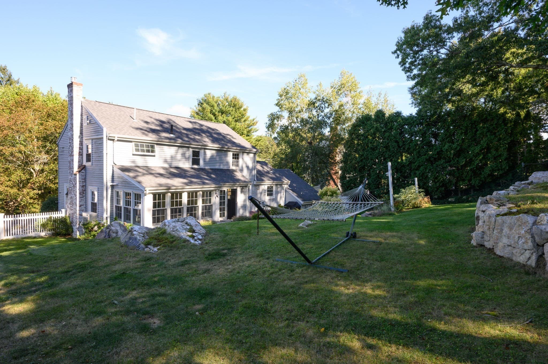
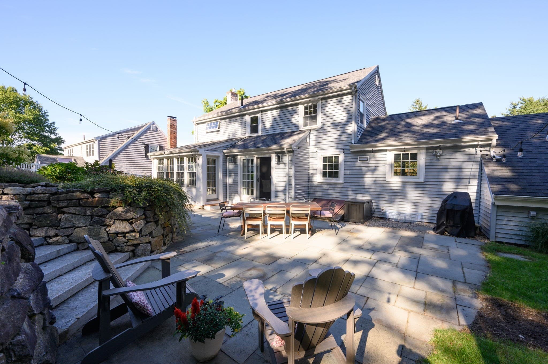
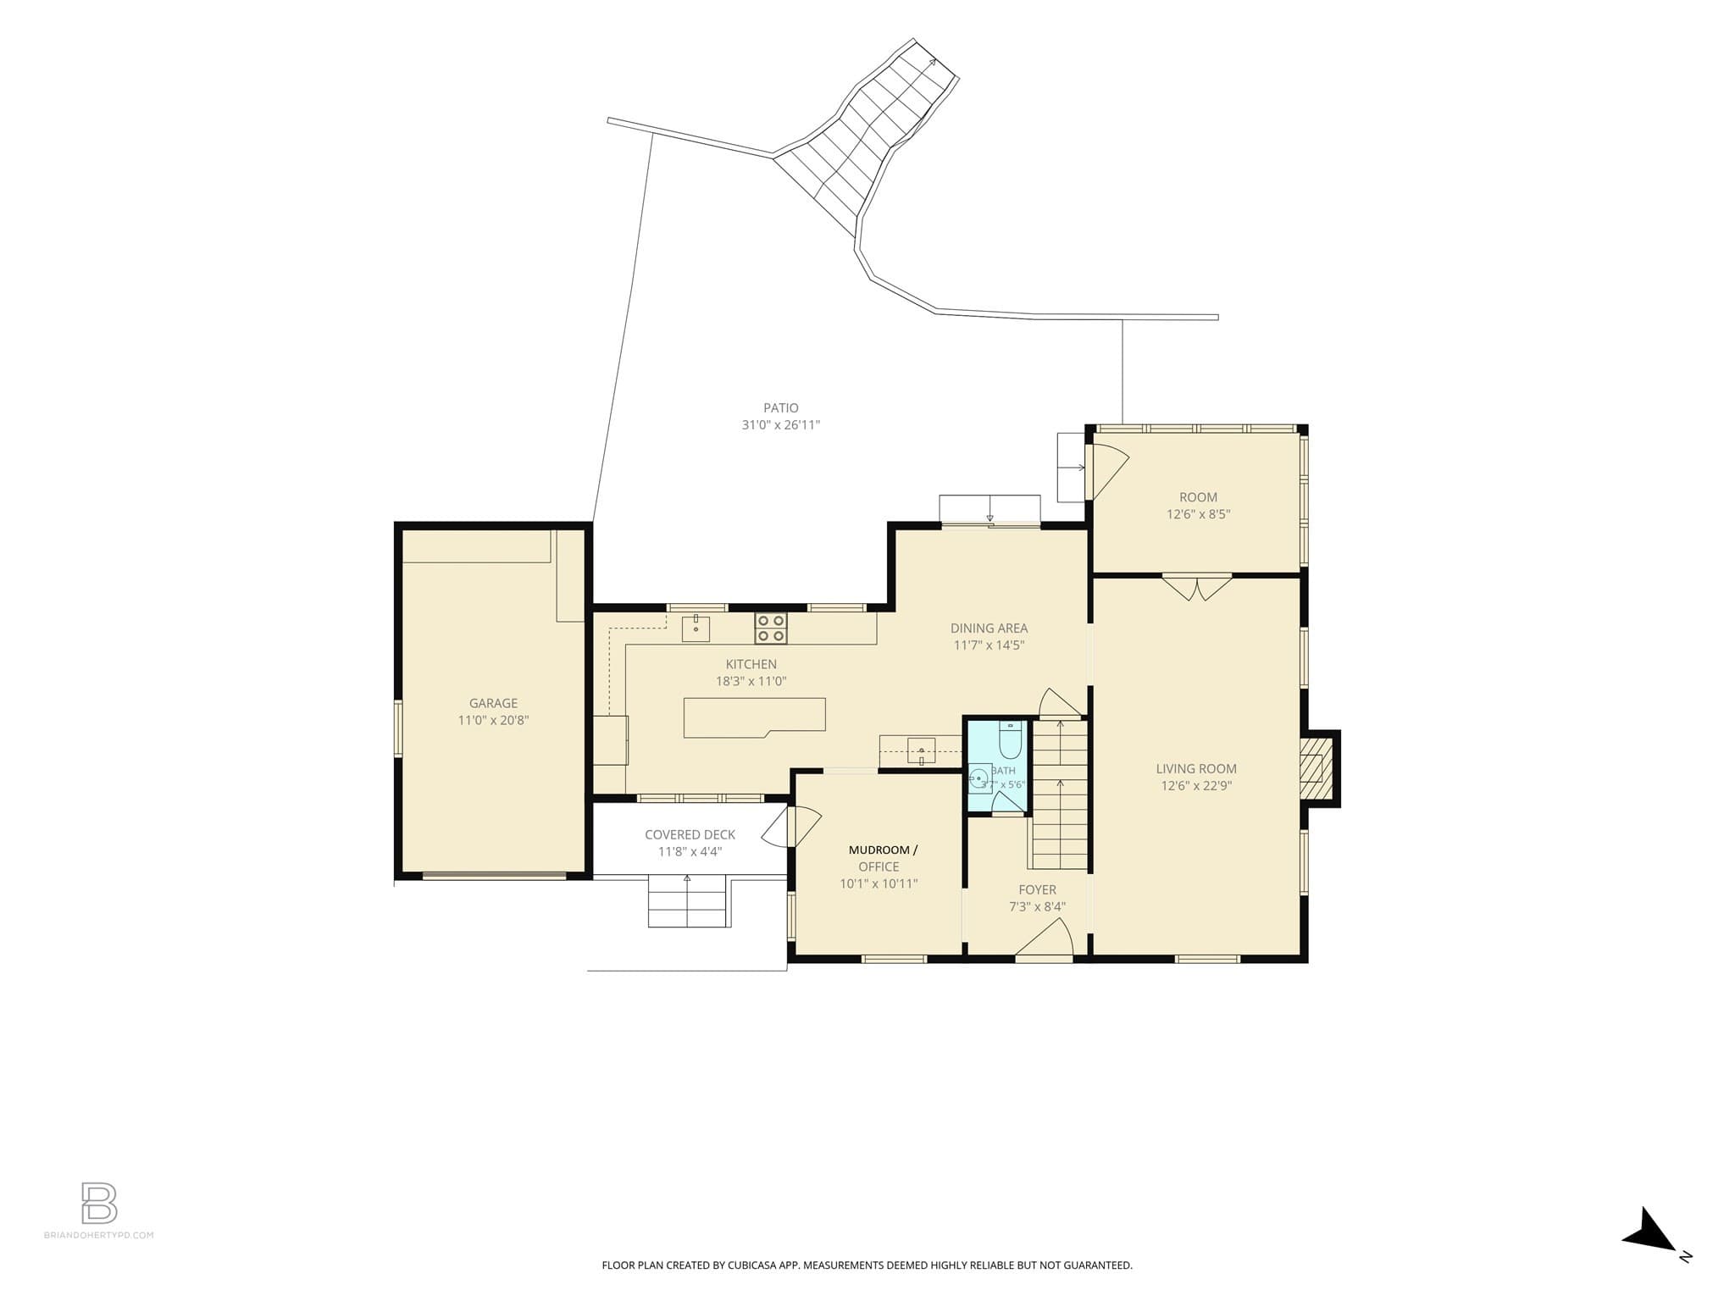
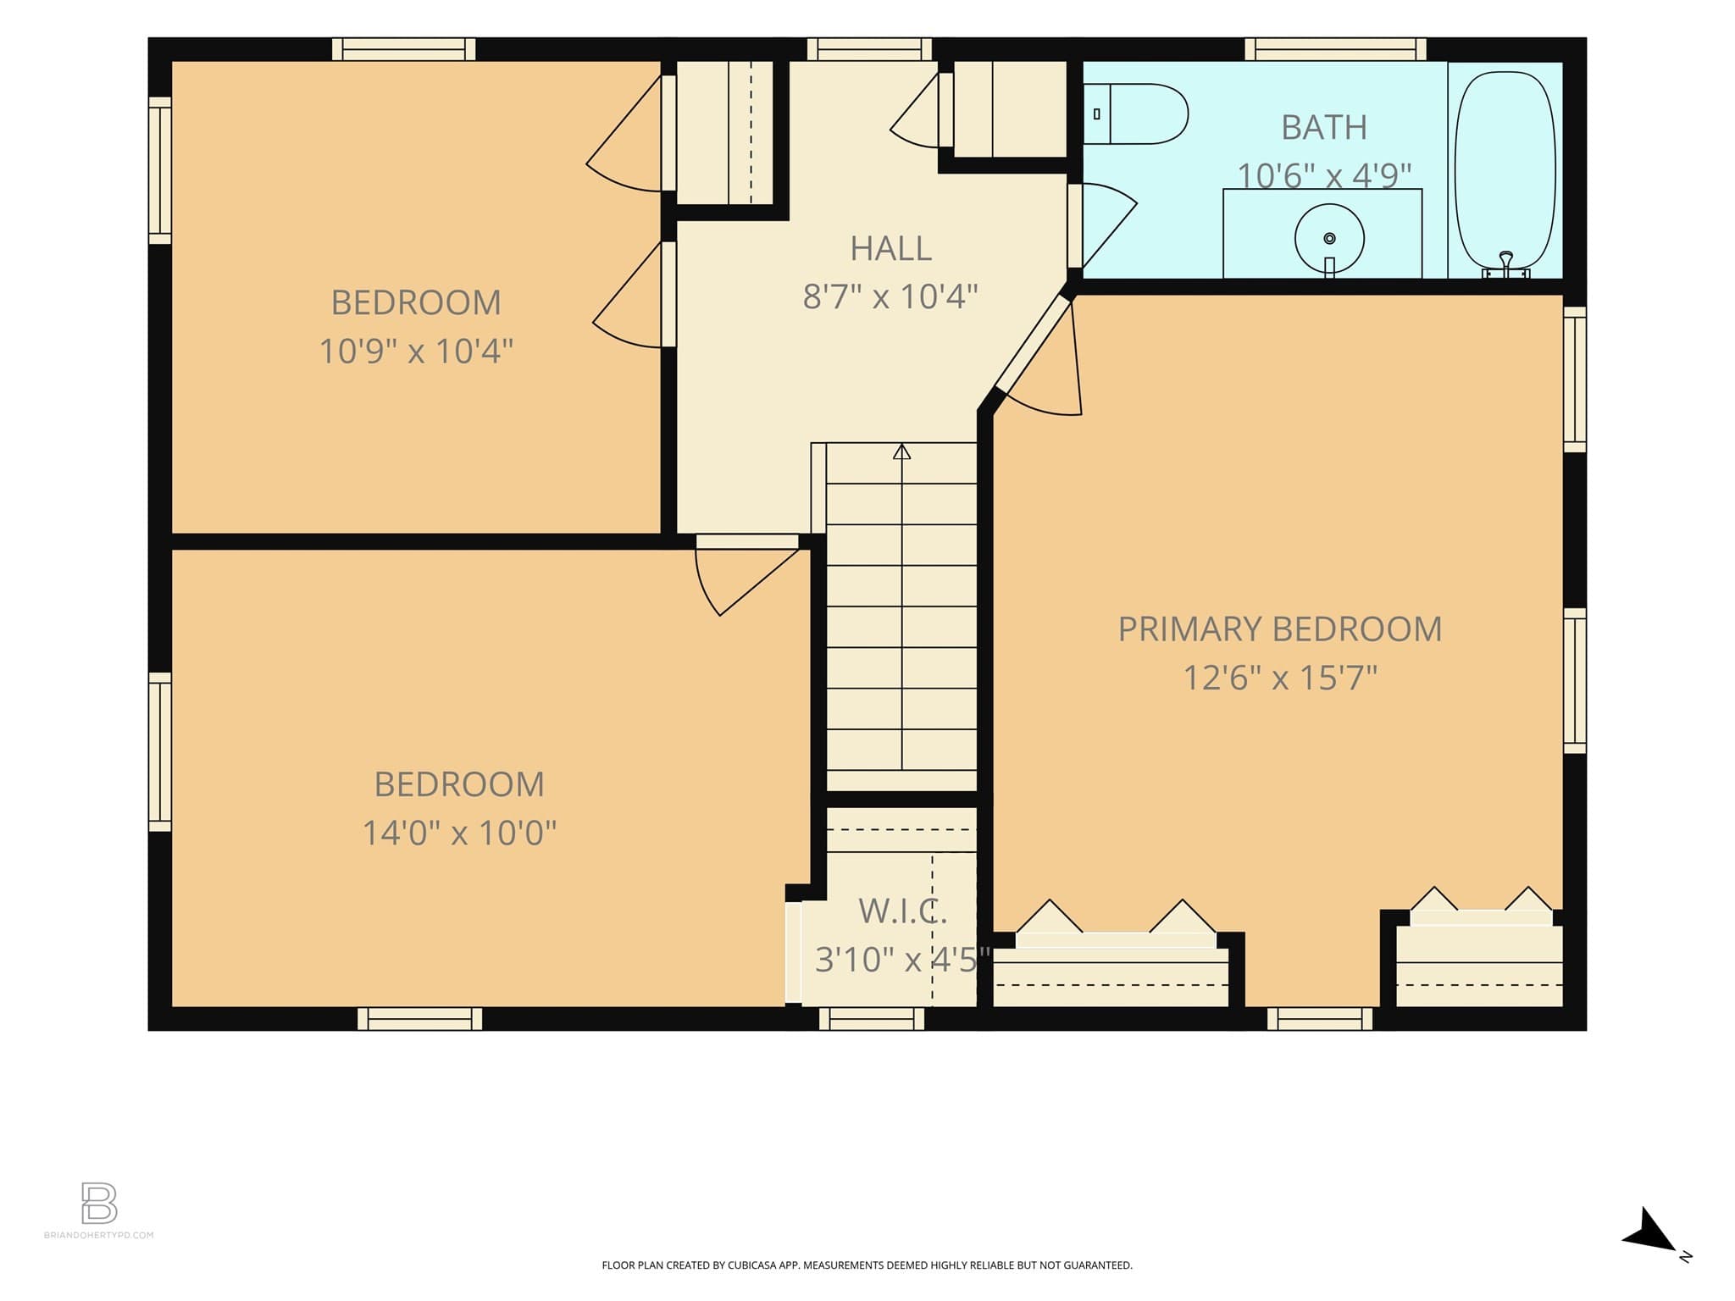
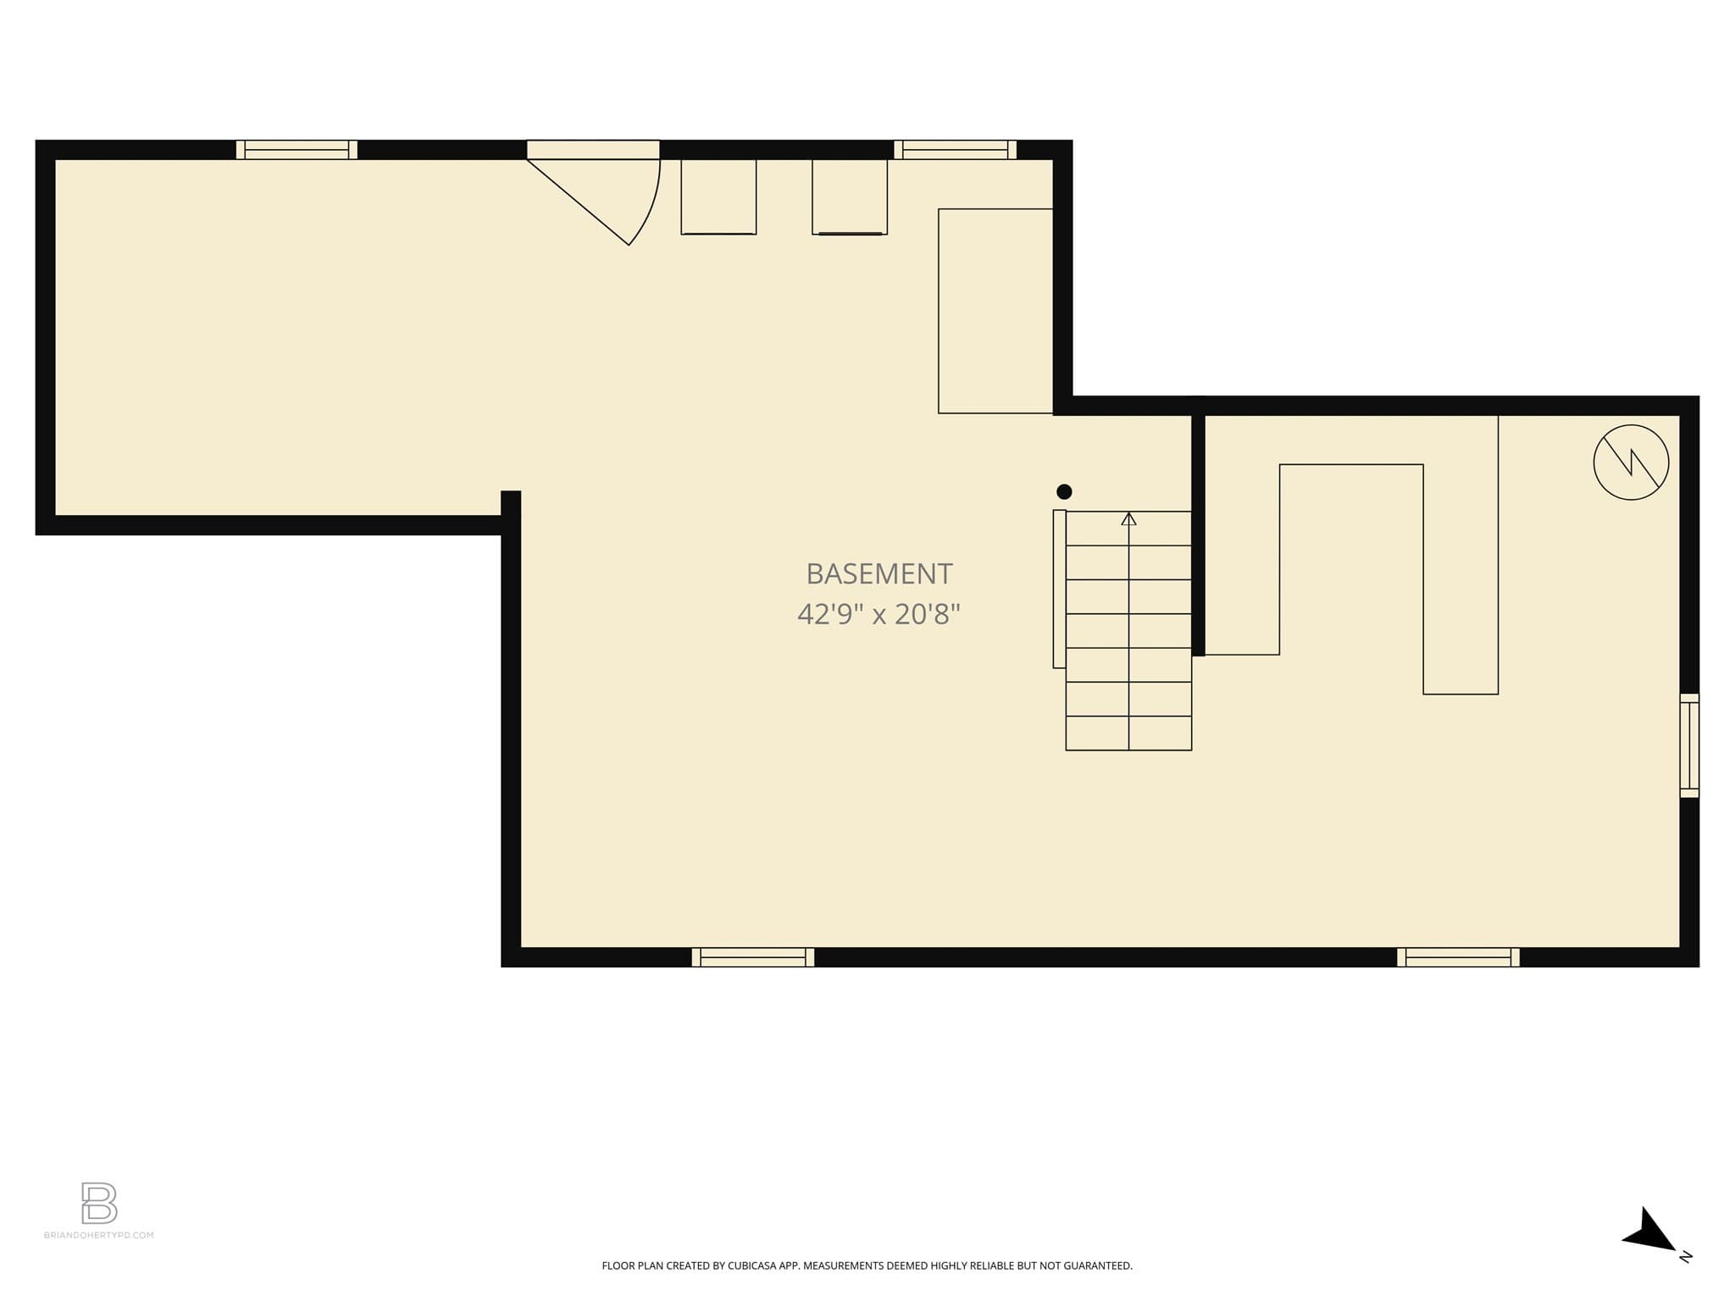
The Set Is Ready. A home provides the set for all the theater of our lives. The quiet mornings. The long dinners. The friends. The solitude. The ordinary days that turn out to matter most. This one has been carefully staged for all of it. The kitchen is well-designed, light and bright. Slants of light move across it through the day, and the work of the room feels easy. Beyond, the dining area opens to a stone terrace and a yard that is truly private. In warm months the doors stay open, and the living extends outside. A furry friend is safe and happy with the fully fenced space. A home office overlooks the backyard … work with a view of something green and inspiring. Three bedrooms offer rest and room to grow. Both baths are updated and just what you would have picked. Every good stage needs a wing. The mudroom is it: a place to leave boots, bags, and the day's weather before the next scene begins. Much of the best work here is behind the scenes. Updated roof, plumbing, electrical, HVAC, recessed lighting, hot water heater. The structure has been attended to, so the life inside can carry on. Outside the neighborhood does the rest. Cunningham Park is close by, with its fields, pool, and paths. East Milton's shops and restaurants are a short trip away where the Square has become, quietly, the new cool. There are many houses. 37 Century Lane is one of one. A place to settle in, and to create where you belong. The set is built. The lights are up. The rest of the story is yours to write. This must be the place.

Highlights

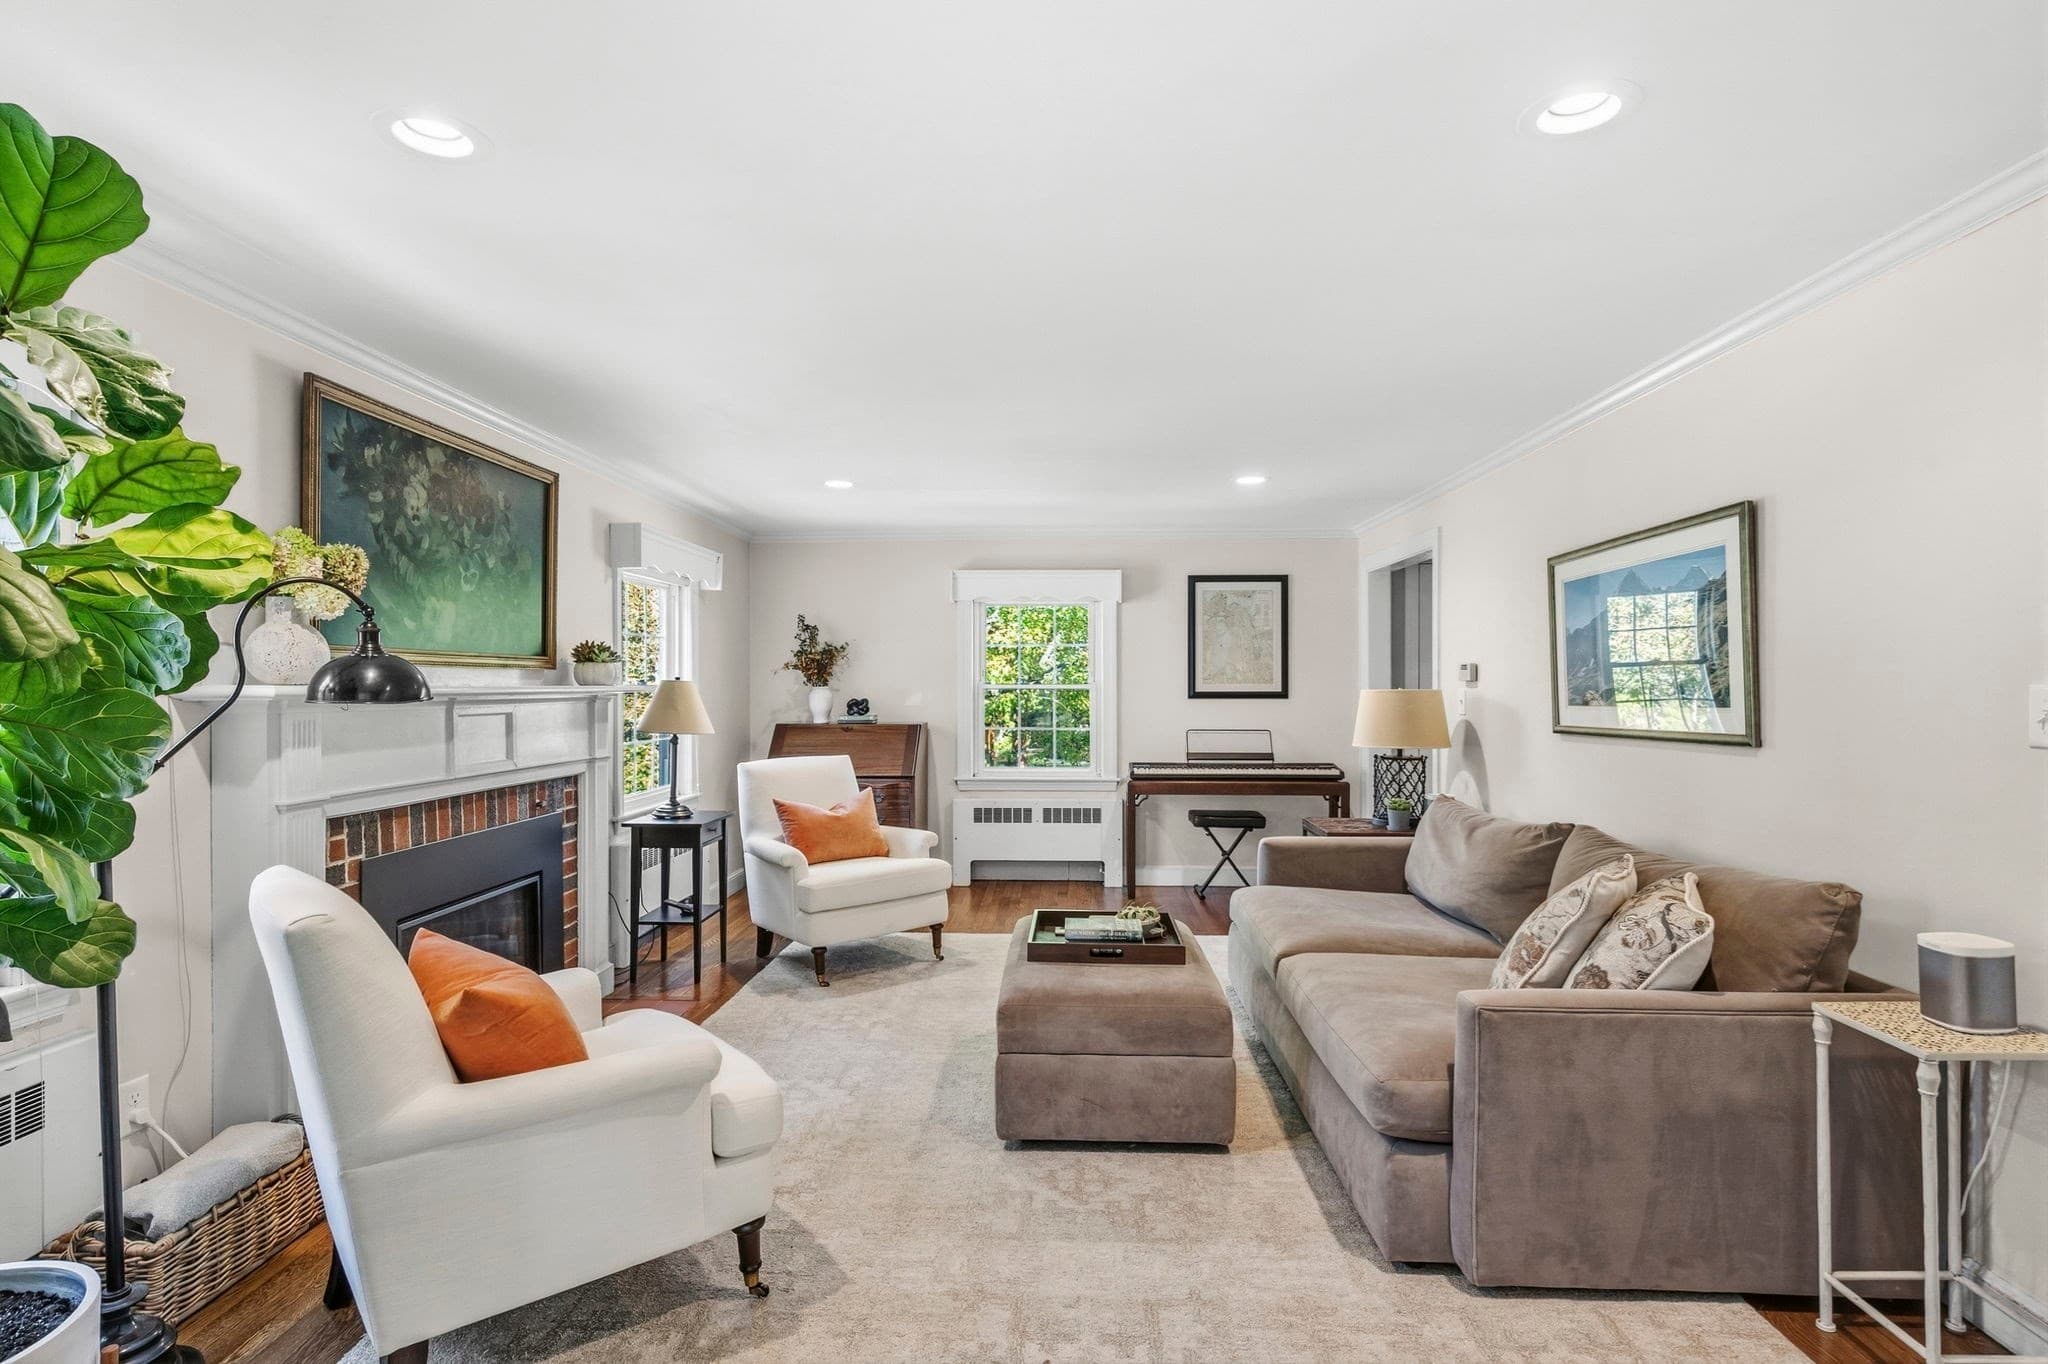
Fireplace

Property details

MLS #
73583909
Property type
Single Family Residence
Subdivision
Cunningham Park
Status
Active
Days on market
2
On market date
September 29, 2026
Stories
N/A
Total bathrooms
1.5
Garage spaces
1
Parking spaces
3
Lot size
0.19 acres
Loading map…

Nearby schools

Within 10 miles. School directory data from the National Center for Education Statistics (NCES), accessed via the Urban Institute Education Data API. Local Score is calculated by INNOVATE Real Estate; where a state rating is shown, it comes from that state's own official school report card (e.g. NC Dept. of Public Instruction, SC Report Card).

Elementary
Collicot
0.09 mi away · Grades 0-5
Nearest school -- attendance-zone data not available here
3.0
Local Score (student-teacher ratio only (preliminary -- will incorporate state test-score data once available)) -- not an official state rating
Enrollment
608
Student:teacher ratio
16.4:1
District
Milton
Middle
Charles S Pierce Middle
1.64 mi away · Grades 6-8
Nearest school -- attendance-zone data not available here
4.0
Local Score (student-teacher ratio only (preliminary -- will incorporate state test-score data once available)) -- not an official state rating
Enrollment
928
Student:teacher ratio
12.1:1
District
Milton
High
Milton High
1.82 mi away · Grades 9-12
Nearest school -- attendance-zone data not available here
4.0
Local Score (student-teacher ratio only (preliminary -- will incorporate state test-score data once available)) -- not an official state rating
Enrollment
1,106
Student:teacher ratio
13.8:1
District
Milton

Walkability

Blended score for Milton's center, calculated by INNOVATE Real Estate from two sources: the EPA's National Walkability Index (street network, transit, land-use mix) and Google Places amenity data (what's actually reachable on foot from this point). 60% EPA National Walkability Index + 40% nearby-amenity density (Google Places).

72
Walkable
out of 100
EPA National Walkability Index
13.2 / 20 -- Above average walkable
Google Places amenity density
80 / 100
Restaurants & cafes20
Grocery stores1
Parks9
Schools15
Transit stops20
Pharmacies1

Mortgage calculator

Estimate only - actual rate and payment depend on your lender, credit, and loan program.

$
%
%
Adjust tax / insurance estimates
% / yr
$
/mo
Est. monthly payment
$7,949/mo
$259,000 down
$1,036,000 loan
Principal & interest$6,719
Property tax (est.)$1,079
Home insurance (est.)$150

Similar homes you might like

Data source: Listing information provided by MLS Property Information Network via Trestle/CoreLogic. Last updated 1 days ago.

Information herein deemed reliable but not guaranteed; all measurements, school assignments, HOA fees, taxes, and feature lists are approximate and should be independently verified. Equal Housing Opportunity.