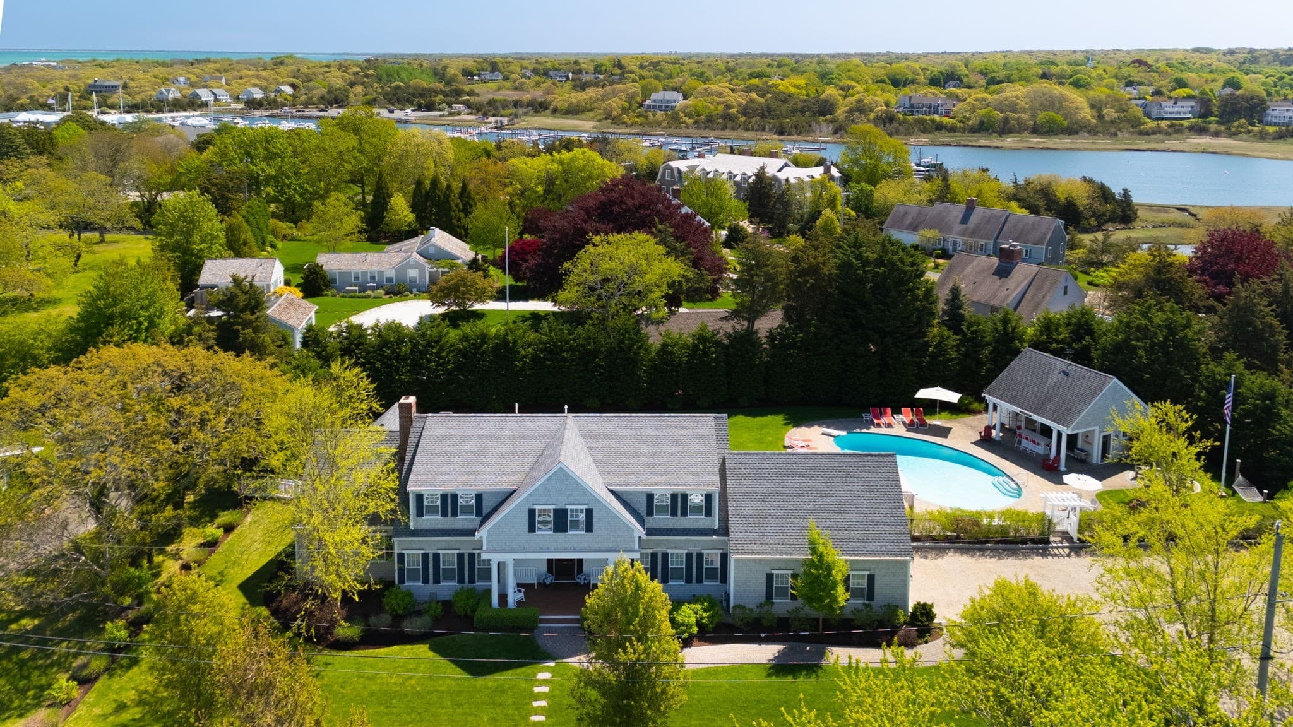
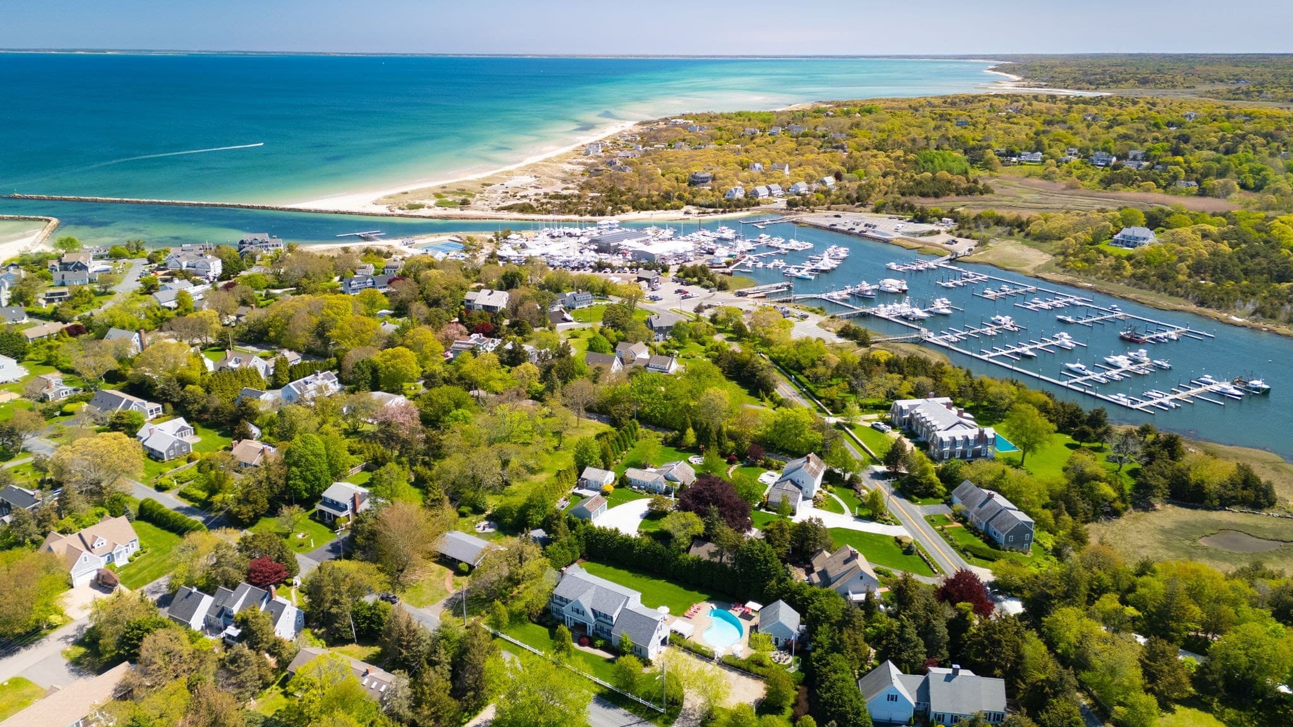
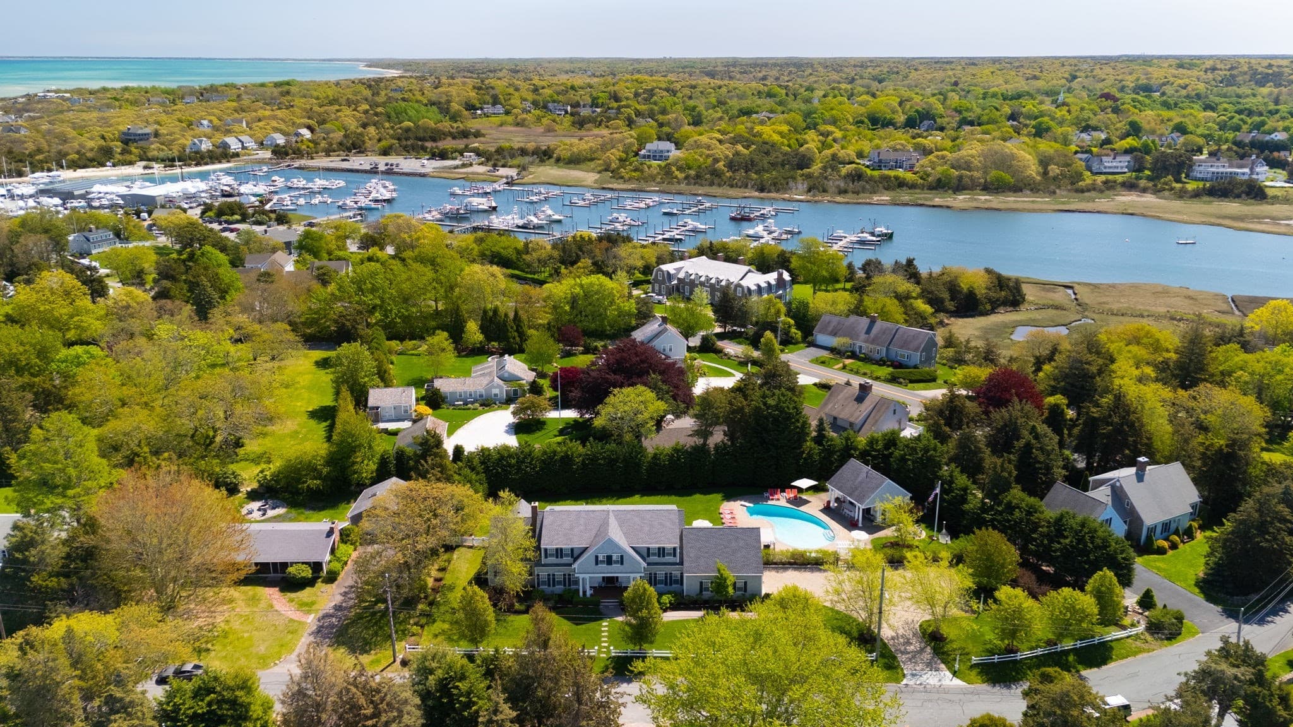
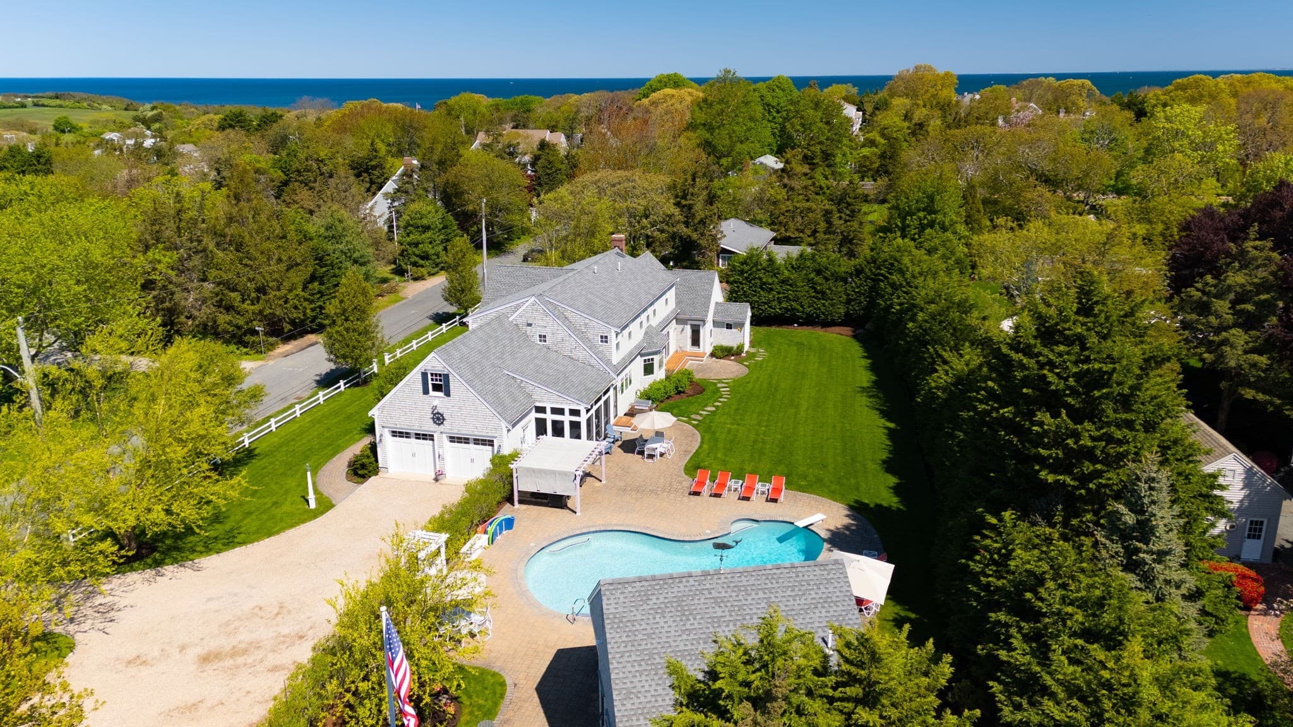
Single Family Residence at 10 Shiverick, Dennis MA 02641, Dennis
Single Family Residence at 10 Shiverick, Dennis MA 02641, Dennis, photo 2 of 42
Single Family Residence at 10 Shiverick, Dennis MA 02641, Dennis, photo 3 of 42
Single Family Residence at 10 Shiverick, Dennis MA 02641, Dennis, photo 4 of 42
Single Family Residence at 10 Shiverick, Dennis MA 02641, Dennis, photo 5 of 42
Single Family Residence at 10 Shiverick, Dennis MA 02641, Dennis, photo 6 of 42
Single Family Residence at 10 Shiverick, Dennis MA 02641, Dennis, photo 7 of 42
Single Family Residence at 10 Shiverick, Dennis MA 02641, Dennis, photo 8 of 42
Single Family Residence at 10 Shiverick, Dennis MA 02641, Dennis, photo 9 of 42
Single Family Residence at 10 Shiverick, Dennis MA 02641, Dennis, photo 10 of 42
Single Family Residence at 10 Shiverick, Dennis MA 02641, Dennis, photo 11 of 42
Single Family Residence at 10 Shiverick, Dennis MA 02641, Dennis, photo 12 of 42
Single Family Residence at 10 Shiverick, Dennis MA 02641, Dennis, photo 13 of 42
Single Family Residence at 10 Shiverick, Dennis MA 02641, Dennis, photo 14 of 42
Single Family Residence at 10 Shiverick, Dennis MA 02641, Dennis, photo 15 of 42
Single Family Residence at 10 Shiverick, Dennis MA 02641, Dennis, photo 16 of 42
Single Family Residence at 10 Shiverick, Dennis MA 02641, Dennis, photo 17 of 42
Single Family Residence at 10 Shiverick, Dennis MA 02641, Dennis, photo 18 of 42
Single Family Residence at 10 Shiverick, Dennis MA 02641, Dennis, photo 19 of 42
Single Family Residence at 10 Shiverick, Dennis MA 02641, Dennis, photo 20 of 42
Single Family Residence at 10 Shiverick, Dennis MA 02641, Dennis, photo 21 of 42
Single Family Residence at 10 Shiverick, Dennis MA 02641, Dennis, photo 22 of 42
Single Family Residence at 10 Shiverick, Dennis MA 02641, Dennis, photo 23 of 42
Single Family Residence at 10 Shiverick, Dennis MA 02641, Dennis, photo 24 of 42
Single Family Residence at 10 Shiverick, Dennis MA 02641, Dennis, photo 25 of 42
Single Family Residence at 10 Shiverick, Dennis MA 02641, Dennis, photo 26 of 42
Single Family Residence at 10 Shiverick, Dennis MA 02641, Dennis, photo 27 of 42
Single Family Residence at 10 Shiverick, Dennis MA 02641, Dennis, photo 28 of 42
Single Family Residence at 10 Shiverick, Dennis MA 02641, Dennis, photo 29 of 42
Single Family Residence at 10 Shiverick, Dennis MA 02641, Dennis, photo 30 of 42
Single Family Residence at 10 Shiverick, Dennis MA 02641, Dennis, photo 31 of 42
Single Family Residence at 10 Shiverick, Dennis MA 02641, Dennis, photo 32 of 42
Single Family Residence at 10 Shiverick, Dennis MA 02641, Dennis, photo 33 of 42
Single Family Residence at 10 Shiverick, Dennis MA 02641, Dennis, photo 34 of 42
Single Family Residence at 10 Shiverick, Dennis MA 02641, Dennis, photo 35 of 42
Single Family Residence at 10 Shiverick, Dennis MA 02641, Dennis, photo 36 of 42
Single Family Residence at 10 Shiverick, Dennis MA 02641, Dennis, photo 37 of 42
Single Family Residence at 10 Shiverick, Dennis MA 02641, Dennis, photo 38 of 42
Single Family Residence at 10 Shiverick, Dennis MA 02641, Dennis, photo 39 of 42
Single Family Residence at 10 Shiverick, Dennis MA 02641, Dennis, photo 40 of 42
Single Family Residence at 10 Shiverick, Dennis MA 02641, Dennis, photo 41 of 42
Single Family Residence at 10 Shiverick, Dennis MA 02641, Dennis, photo 42 of 42
42 photos

$4,550,000

10 Shiverick, Dennis MA 02641
Dennis, MA 02641
Listed by Robert Kinlin
Bedrooms
6
Bathrooms
6
Living area
5,544 sqft
Year built
2015

About this home

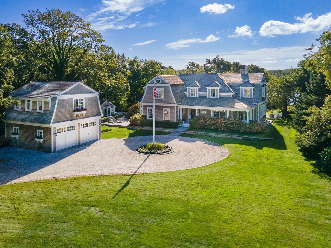
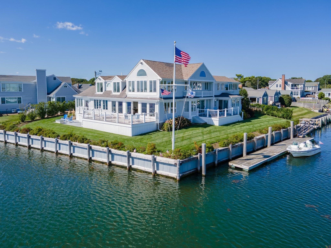
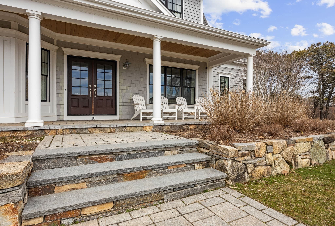
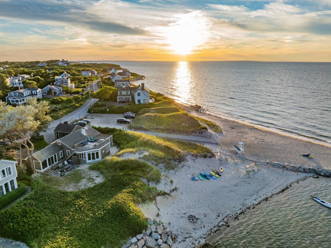
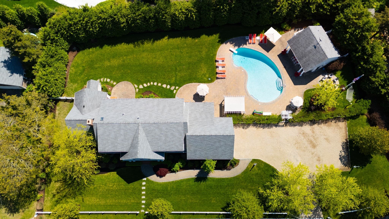
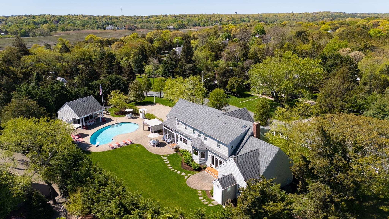
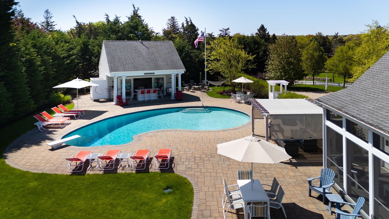
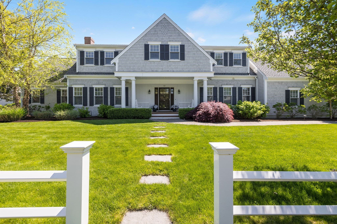
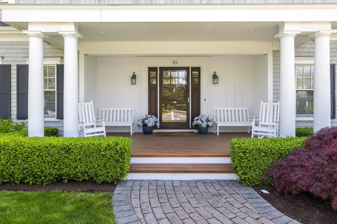
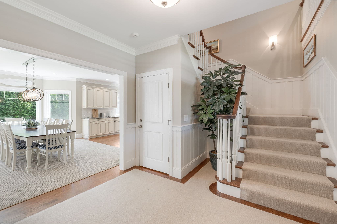
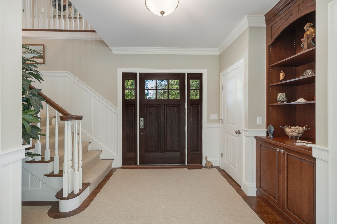
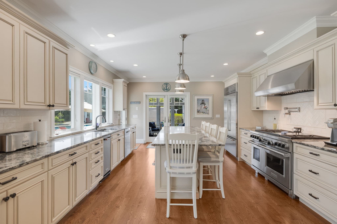
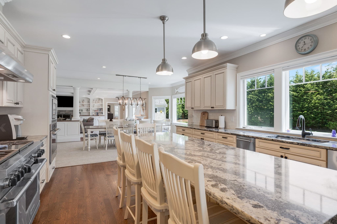
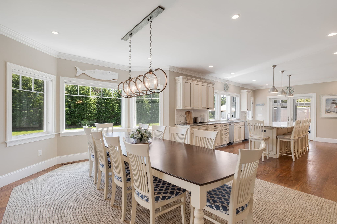
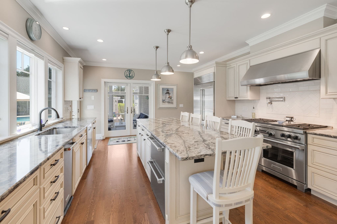
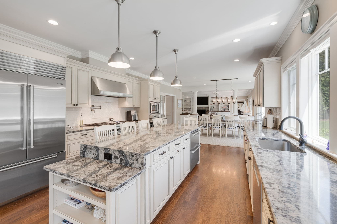
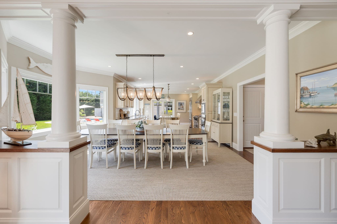
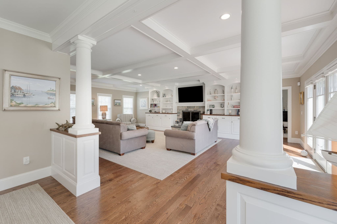
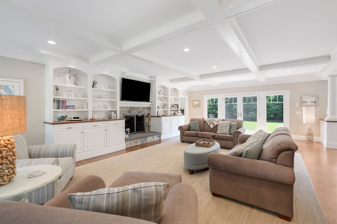
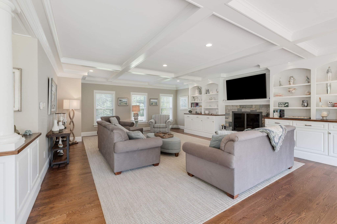
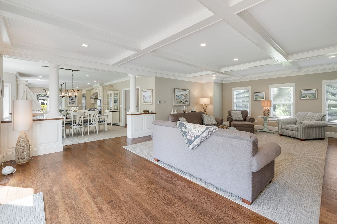
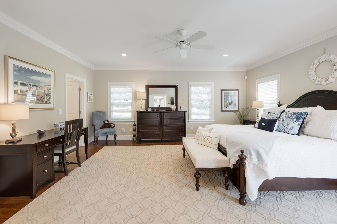
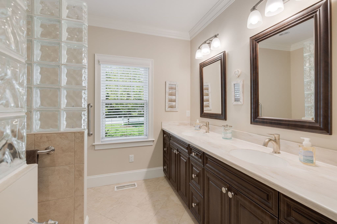
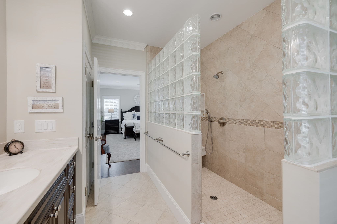
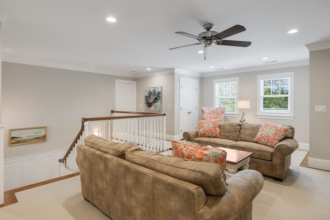
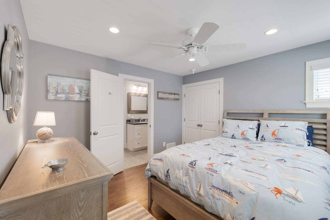
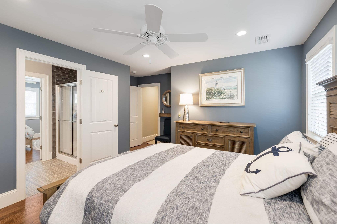
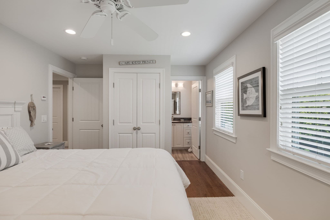
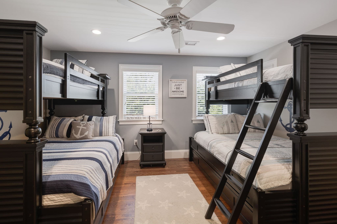
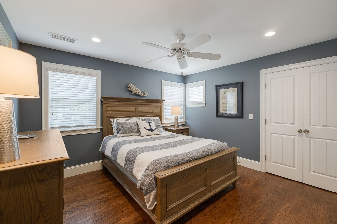
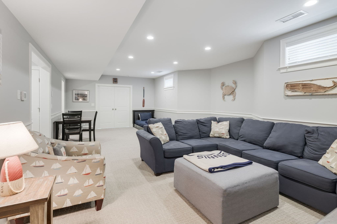
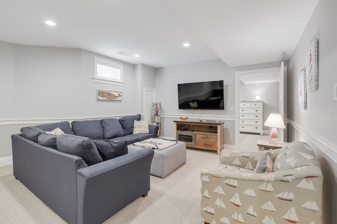
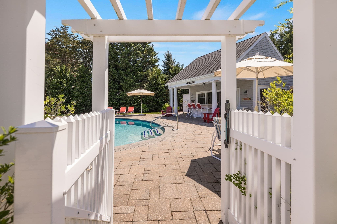
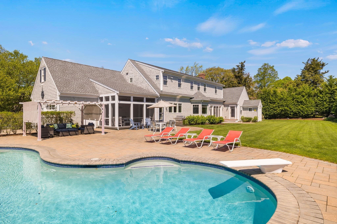
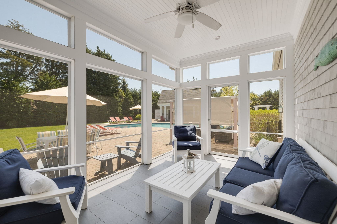
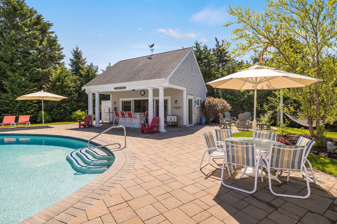
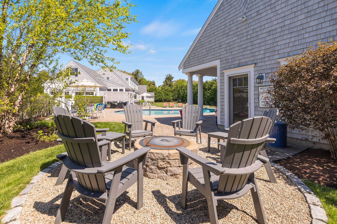
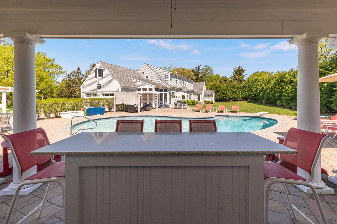
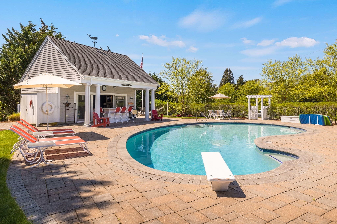
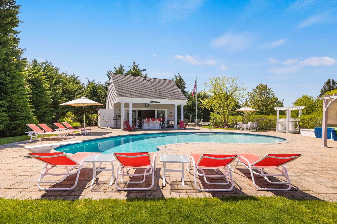
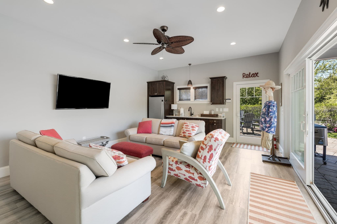
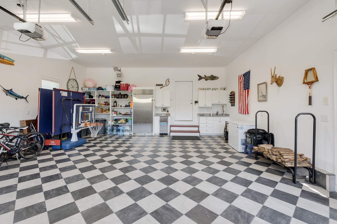
Beautifully built custom home in the coveted Sesuit Neck area of East Dennis, crafted for those who expect the exceptional. Every inch reflects uncompromising quality - from the elevated design to the premium materials - creating a residence that stands out as one of the area's finest. The sun filled open floor plan showcases an expansive living room with custom built-ins, elegant coffered ceilings, and a striking wood burning fireplace - an inviting centerpiece for gatherings. Throughout the home, rich wood floors set a warm, refined tone. A substantial first floor primary bedroom is enhanced by a private bath and walk in closet. The chef's kitchen is a true showpiece, featuring custom cabinetry, top tier Wolf appliances, and a generous center island designed for effortless cooking and entertaining. The second-floor features five well-appointed bedrooms, three full baths, and a versatile area currently used as a den. The finished lower level expands the home's living potential with an additional 1,842 sq. ft., offering a spacious family room and a full bath - perfect for guests, recreation, or a private retreat. The resort style backyard is a true private oasis, offering an expansive setting designed for unforgettable outdoor living. A sparkling inground pool anchors the space, complemented by a 384 sq. ft. cabana complete with a kitchenette and half bath - perfect for effortless poolside entertaining. The fire pit lounge, enclosed porch, and sweeping yard provide endless room for relaxation, recreation, and gatherings of any size. Just a short distance to Harborview Beach, Sesuit Harbor Marina, Dennis Yacht Club and of course the very popular Sesuit Harbor Café. This is truly an outstanding offering. The information contained herein has been obtained through sources deemed reliable but cannot be guaranteed as to its accuracy. Buyers are encouraged to do their own due diligence through independent verification.

Highlights

Private poolFireplace

Property details

MLS #
73521390
Property type
Single Family Residence
Subdivision
N/A
Status
Active
Days on market
136
On market date
May 19, 2026
Stories
N/A
Total bathrooms
6
Garage spaces
2
Parking spaces
6
Lot size
0.68 acres
Loading map…

Nearby schools

Within 10 miles. School directory data from the National Center for Education Statistics (NCES), accessed via the Urban Institute Education Data API. Local Score is calculated by INNOVATE Real Estate; where a state rating is shown, it comes from that state's own official school report card (e.g. NC Dept. of Public Instruction, SC Report Card).

Elementary
Stony Brook Elementary
4.57 mi away · Grades -1-2
Nearest school -- attendance-zone data not available here
5.0
Local Score (student-teacher ratio only (preliminary -- will incorporate state test-score data once available)) -- not an official state rating
Enrollment
225
Student:teacher ratio
9.8:1
District
Brewster
Middle
Nathaniel H. Wixon School
2.51 mi away · Grades 4-7
Nearest school -- attendance-zone data not available here
5.0
Local Score (student-teacher ratio only (preliminary -- will incorporate state test-score data once available)) -- not an official state rating
Enrollment
442
Student:teacher ratio
10.5:1
District
Dennis-Yarmouth
High
Cape Cod Region Vocational Technical
5.07 mi away · Grades 9-12
Nearest school -- attendance-zone data not available here
5.0
Local Score (student-teacher ratio only (preliminary -- will incorporate state test-score data once available)) -- not an official state rating
Enrollment
654
Student:teacher ratio
9.8:1
District
Cape Cod Regional Vocational Technical

Walkability

Blended score for Dennis's center, calculated by INNOVATE Real Estate from two sources: the EPA's National Walkability Index (street network, transit, land-use mix) and Google Places amenity data (what's actually reachable on foot from this point). 60% EPA National Walkability Index + 40% nearby-amenity density (Google Places).

32
Car-dependent
out of 100
EPA National Walkability Index
7.0 / 20 -- Below average walkable
Google Places amenity density
28 / 100
Restaurants & cafes3
Grocery stores1
Parks12
Schools0
Transit stops0
Pharmacies0

Mortgage calculator

Estimate only - actual rate and payment depend on your lender, credit, and loan program.

$
%
%
Adjust tax / insurance estimates
% / yr
$
/mo
Est. monthly payment
$27,551/mo
$910,000 down
$3,640,000 loan
Principal & interest$23,609
Property tax (est.)$3,792
Home insurance (est.)$150

Similar homes you might like

Data source: Listing information provided by MLS Property Information Network via Trestle/CoreLogic. Last updated July 31, 2026.

Information herein deemed reliable but not guaranteed; all measurements, school assignments, HOA fees, taxes, and feature lists are approximate and should be independently verified. Equal Housing Opportunity.