83 Sunset Drive, Charlton MA 01507
83 Sunset Drive, Charlton MA 01507 photo 2
83 Sunset Drive, Charlton MA 01507 photo 3
83 Sunset Drive, Charlton MA 01507 photo 4
83 Sunset Drive, Charlton MA 01507 photo 5
83 Sunset Drive, Charlton MA 01507 photo 6
83 Sunset Drive, Charlton MA 01507 photo 7
83 Sunset Drive, Charlton MA 01507 photo 8
83 Sunset Drive, Charlton MA 01507 photo 9
83 Sunset Drive, Charlton MA 01507 photo 10
83 Sunset Drive, Charlton MA 01507 photo 11
83 Sunset Drive, Charlton MA 01507 photo 12
83 Sunset Drive, Charlton MA 01507 photo 13
83 Sunset Drive, Charlton MA 01507 photo 14
83 Sunset Drive, Charlton MA 01507 photo 15
83 Sunset Drive, Charlton MA 01507 photo 16
83 Sunset Drive, Charlton MA 01507 photo 17
83 Sunset Drive, Charlton MA 01507 photo 18
83 Sunset Drive, Charlton MA 01507 photo 19
83 Sunset Drive, Charlton MA 01507 photo 20
83 Sunset Drive, Charlton MA 01507 photo 21
83 Sunset Drive, Charlton MA 01507 photo 22
83 Sunset Drive, Charlton MA 01507 photo 23
83 Sunset Drive, Charlton MA 01507 photo 24
83 Sunset Drive, Charlton MA 01507 photo 25
83 Sunset Drive, Charlton MA 01507 photo 26
83 Sunset Drive, Charlton MA 01507 photo 27
83 Sunset Drive, Charlton MA 01507 photo 28
83 Sunset Drive, Charlton MA 01507 photo 29
83 Sunset Drive, Charlton MA 01507 photo 30
83 Sunset Drive, Charlton MA 01507 photo 31
83 Sunset Drive, Charlton MA 01507 photo 32
83 Sunset Drive, Charlton MA 01507 photo 33
83 Sunset Drive, Charlton MA 01507 photo 34
83 Sunset Drive, Charlton MA 01507 photo 35
83 Sunset Drive, Charlton MA 01507 photo 36
83 Sunset Drive, Charlton MA 01507 photo 37
83 Sunset Drive, Charlton MA 01507 photo 38
83 Sunset Drive, Charlton MA 01507 photo 39
39 photos

$950,000

83 Sunset Drive, Charlton MA 01507
Charlton, MA 01507
Listed by Renee Prunier
Bedrooms
2
Bathrooms
2
Living area
2,000 sqft
Year built
1959

About this home

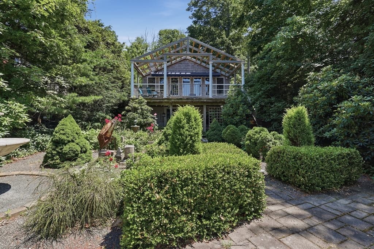
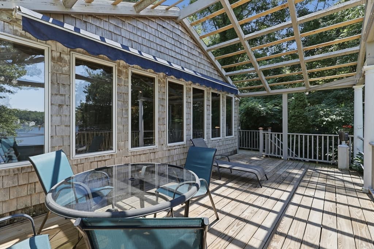
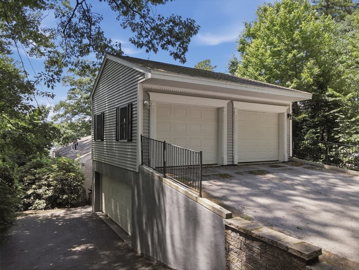
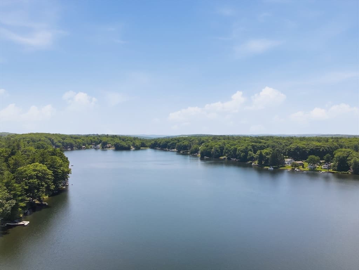
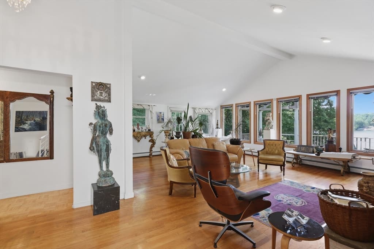
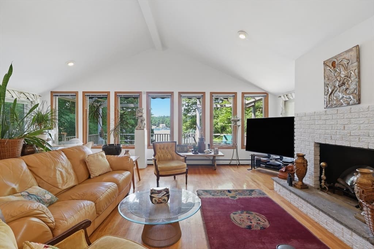
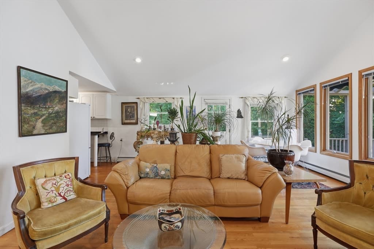
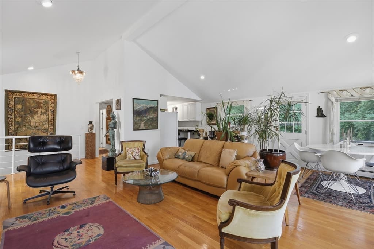
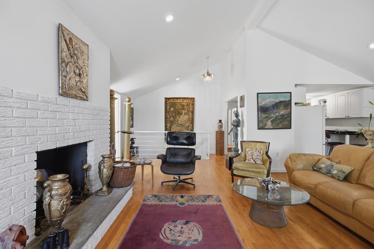

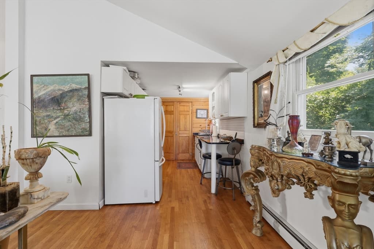
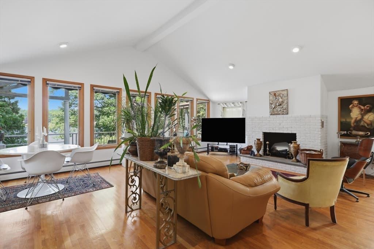
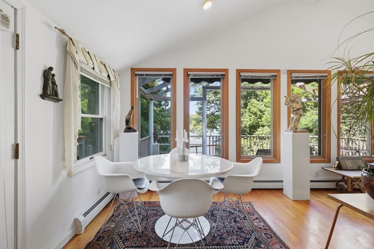
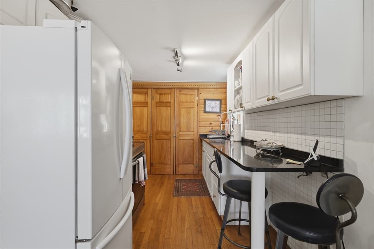
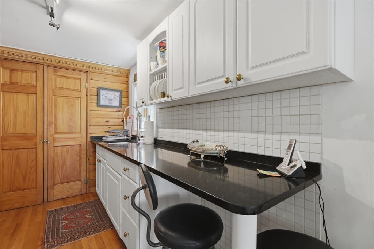
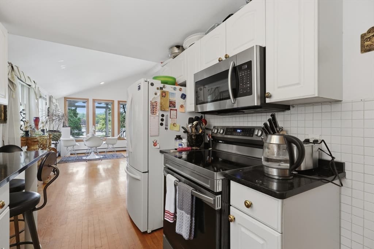
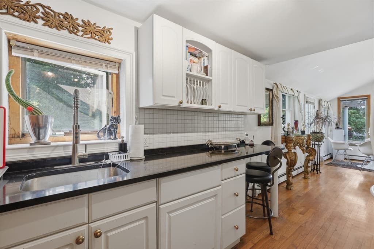
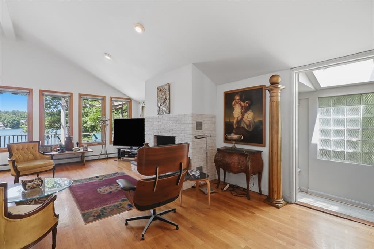
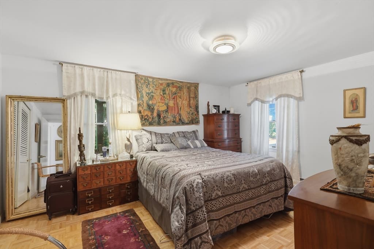
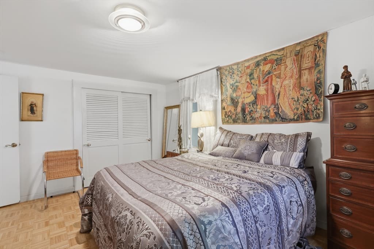
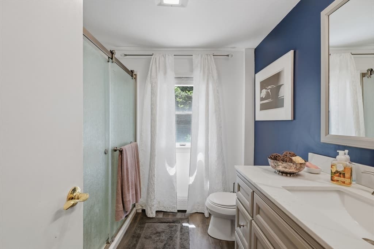
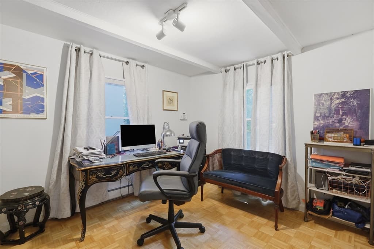
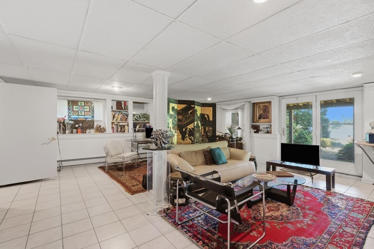
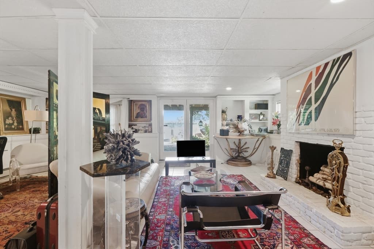
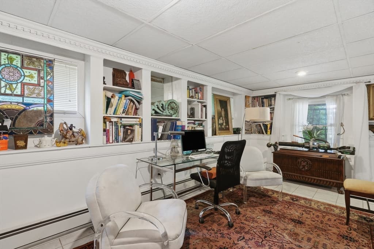
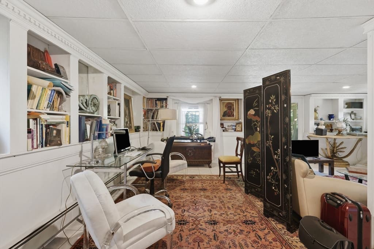
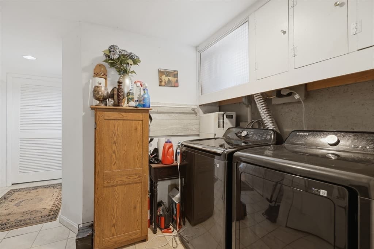
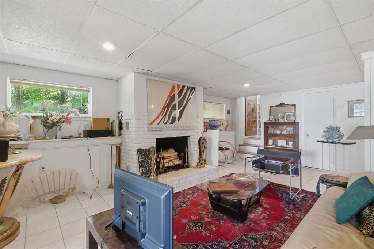
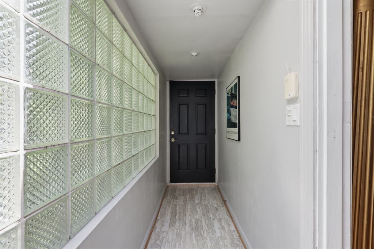
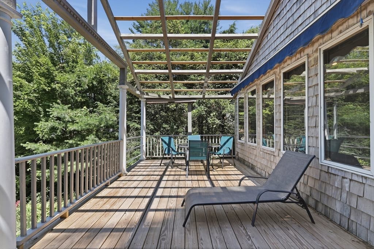
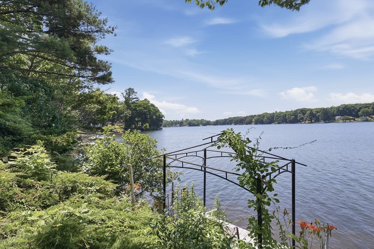
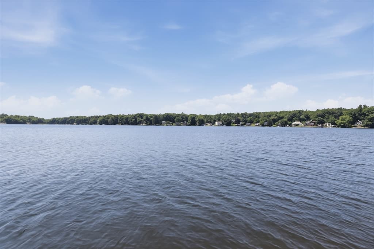
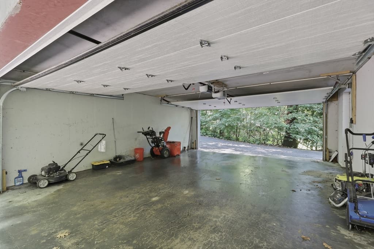
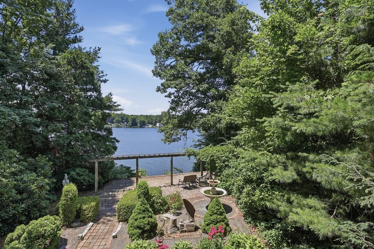
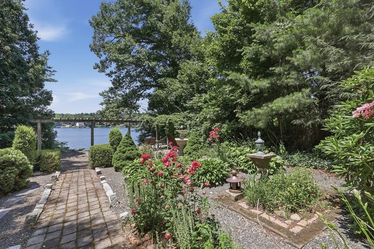
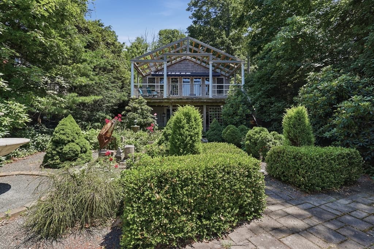
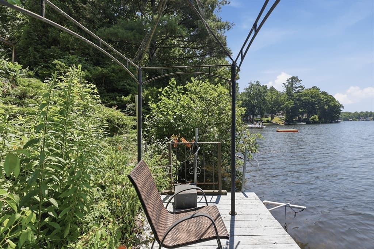
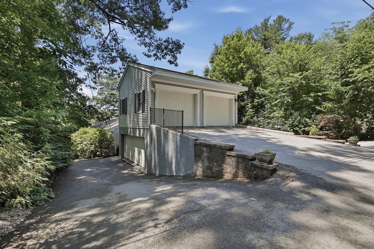
Welcome to a one-of-a-kind waterfront retreat where contemporary design meets the tranquility of lakefront living. This exceptional 2-3 bedroom, 2 full bath home offers timeless style, thoughtful craftsmanship, and breathtaking water views. Step inside to warm hardwood floors and an open, light-filled living space highlighted by a dramatic wall of windows that perfectly frames the waterfront scenery. Whether you're enjoying your morning coffee as the sun rises over the water or entertaining friends, the views become the centerpiece of everyday life. Outside, beautifully landscaped gardens surround a brick patio and an expansive deck overlooking the backyard and waterfront. Follow the private staircase down to the water, where afternoons are spent boating, kayaking, swimming, fishing, or simply relaxing by the shore. Additional features include a spacious four-car garage, a finished tiled lower level offering flexible living space, & the perfect blend of elegance and comfort throughout.

Highlights

WaterfrontFireplace

Property details

MLS #
73544576
Property type
Single Family Residence
Subdivision
N/A
Status
Active
Days on market
50
On market date
July 3, 2026
Stories
N/A
Garage spaces
4
Lot size
0.25 acres
Loading map…

Nearby schools

Within 10 miles · public school directory data (NCES)

Elementary
Charlton Elementary
2.37 mi away · Grades -1-1
Nearest school -- attendance-zone data not available here
3.0
Local Score (student-teacher ratio only (preliminary -- will incorporate state test-score data once available)) -- not an official state rating
Enrollment
320
Student:teacher ratio
15.2:1
District
Dudley-Charlton Reg
Middle
Charlton Middle School
3.43 mi away · Grades 5-8
Nearest school -- attendance-zone data not available here
4.0
Local Score (student-teacher ratio only (preliminary -- will incorporate state test-score data once available)) -- not an official state rating
Enrollment
624
Student:teacher ratio
12.5:1
District
Dudley-Charlton Reg
High
Bay Path Regional Vocational Technical High School
2.64 mi away · Grades 9-12
Nearest school -- attendance-zone data not available here
5.0
Local Score (student-teacher ratio only (preliminary -- will incorporate state test-score data once available)) -- not an official state rating
Enrollment
1,173
Student:teacher ratio
10.3:1
District
Southern Worcester County Regional Vocational Technical

Mortgage calculator

Estimate only - actual rate and payment depend on your lender, credit, and loan program.

$
%
%
Adjust tax / insurance estimates
% / yr
$
/mo
Est. monthly payment
$5,871/mo
$190,000 down
$760,000 loan
Principal & interest$4,929
Property tax (est.)$792
Home insurance (est.)$150

Similar homes you might like

Data source: Listing information provided by MLS Property Information Network via Trestle/CoreLogic. Last updated July 7, 2026.

Information herein deemed reliable but not guaranteed; all measurements, school assignments, HOA fees, taxes, and feature lists are approximate and should be independently verified. Equal Housing Opportunity.