$625,000
About this home
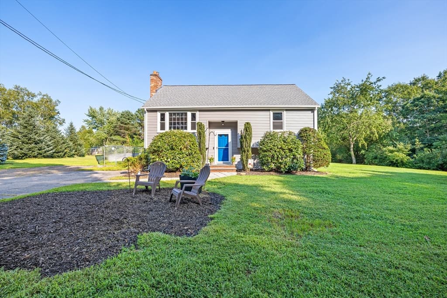
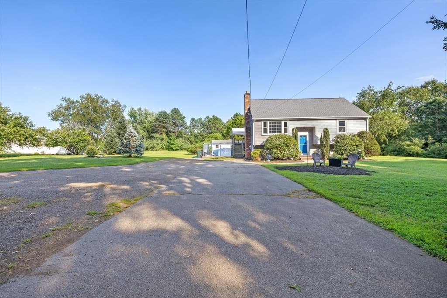
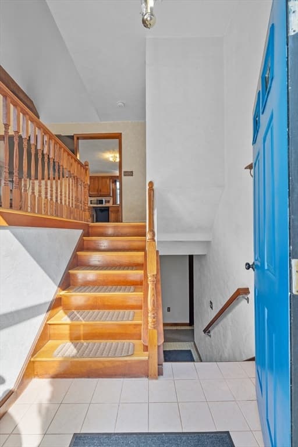
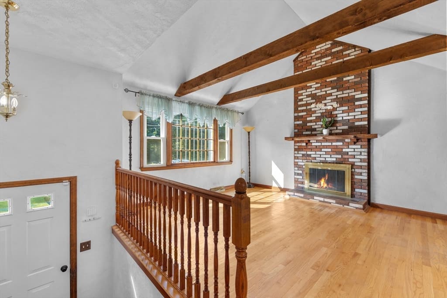
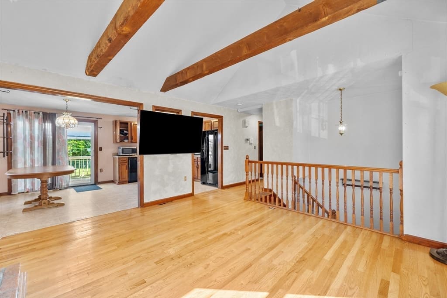
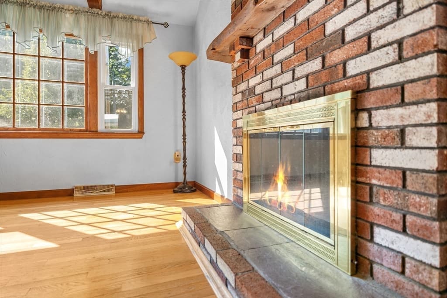
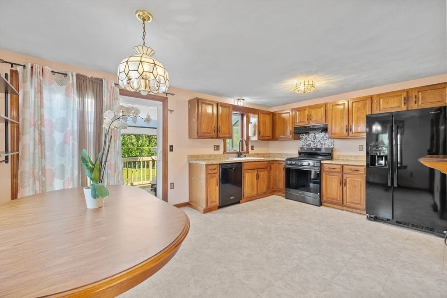
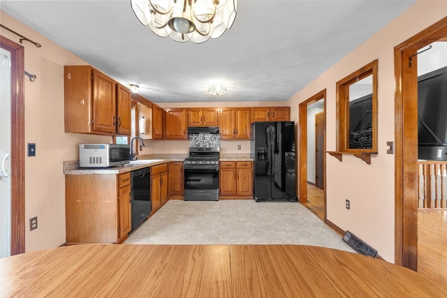
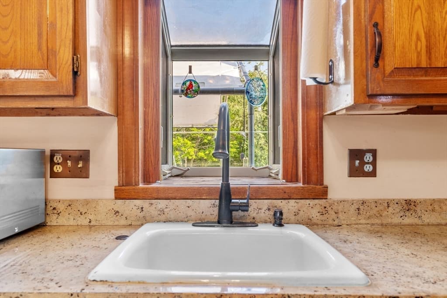
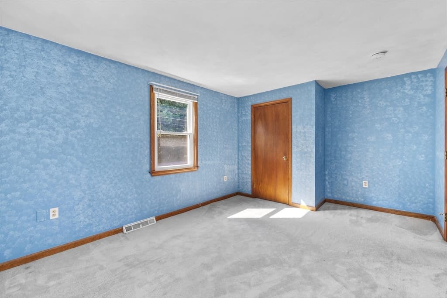
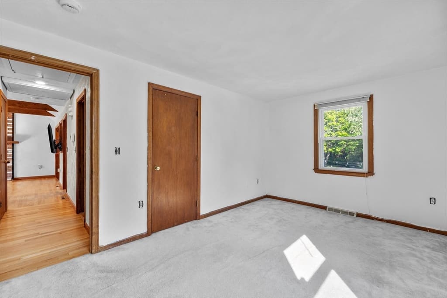
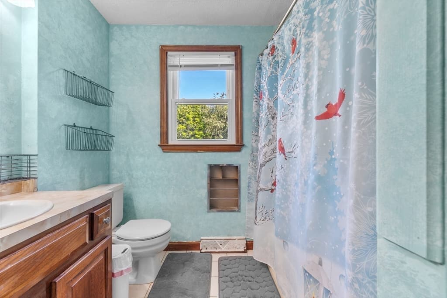
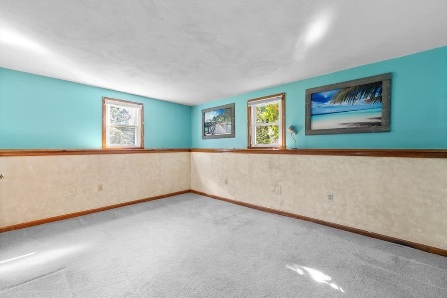
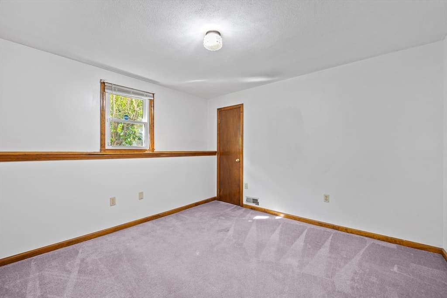
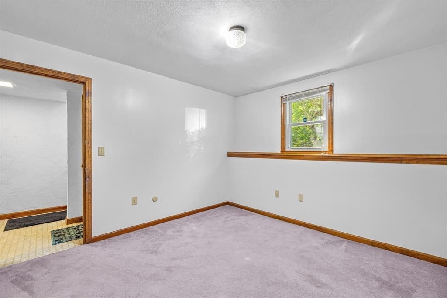
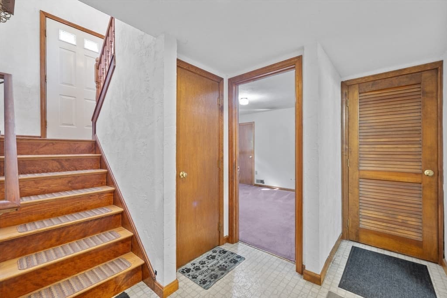
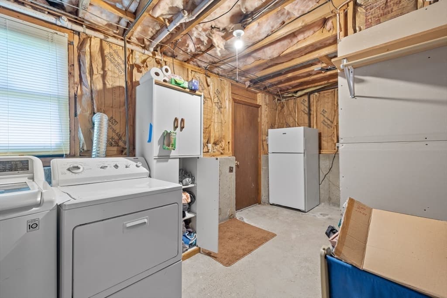
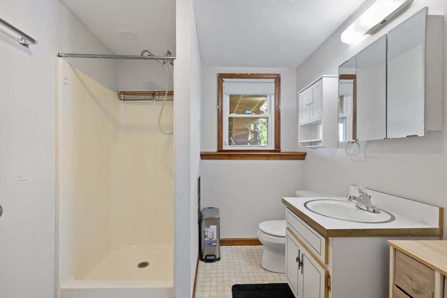
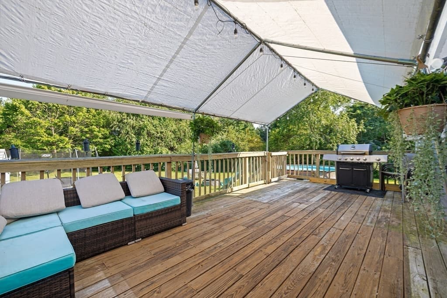
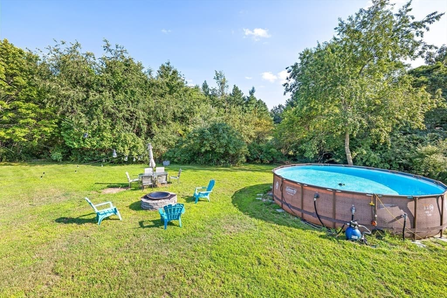
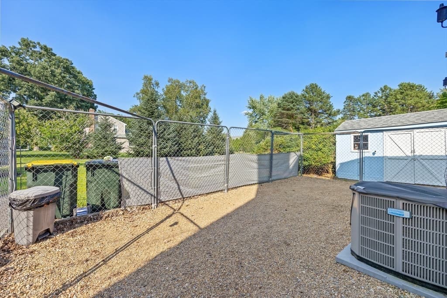
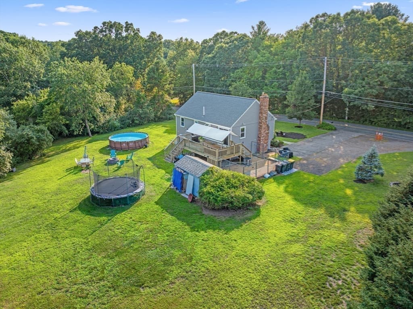
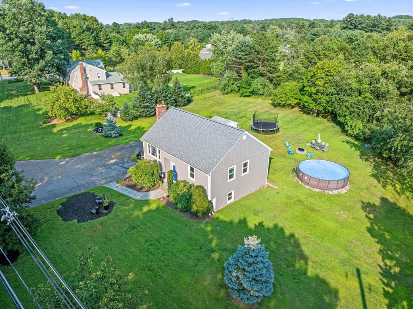
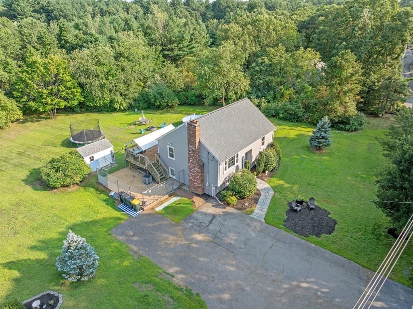
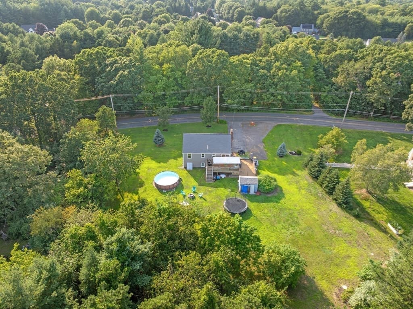
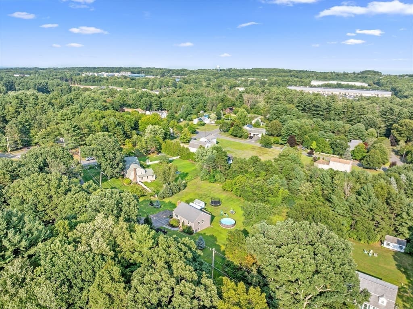
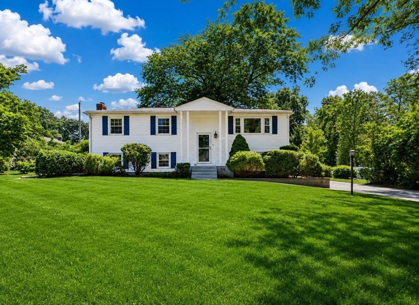
Welcome to 129 Forest Street in Franklin! This well-loved raised ranch 3-bedroom, 2-bath home offers the perfect blend of comfort, space, and convenience, set on almost an acre of land. Thoughtfully maintained and filled with the warmth that comes from years of being truly cared for, this home is ready for its next chapter.Step outside and enjoy your own private backyard retreat. The spacious yard offers plenty of room to relax, entertain, garden, or simply enjoy the outdoors. Take a refreshing dip in the pool on warm summer days, then unwind poolside while taking in the peaceful surroundings. The fenced-in dog area is an added bonus for four-legged family members, providing a dedicated space to run and play.Located close to major highways, commuting is convenient, while nearby public schools, shopping, dining, and everyday amenities add to the home’s desirable location. New updates include: new attic insulation (2021), new double pane and double hung windows (2022), Central Air (2023), new stove (2025), new roof (2025), new vinyl siding (2026) and new refrigerator (2026).
Highlights
Property details
- MLS #
- 73565100
- Property type
- Single Family Residence
- Subdivision
- N/A
- Status
- Active
- Days on market
- 4
- On market date
- August 18, 2026
- Stories
- N/A
- Garage spaces
- N/A
- Lot size
- 0.93 acres
Location
Get directions →Nearby schools
Within 10 miles · public school directory data (NCES)
- Enrollment
- 333
- Student:teacher ratio
- 11.5:1
- District
- Franklin
- Enrollment
- 378
- Student:teacher ratio
- 9.9:1
- District
- Franklin
- Enrollment
- 1,673
- Student:teacher ratio
- 14.4:1
- District
- Franklin
Mortgage calculator
Estimate only - actual rate and payment depend on your lender, credit, and loan program.
Adjust tax / insurance estimates
Similar homes you might like
Data source: Listing information provided by MLS Property Information Network via Trestle/CoreLogic. Last updated 16 hr ago.
Information herein deemed reliable but not guaranteed; all measurements, school assignments, HOA fees, taxes, and feature lists are approximate and should be independently verified. Equal Housing Opportunity.