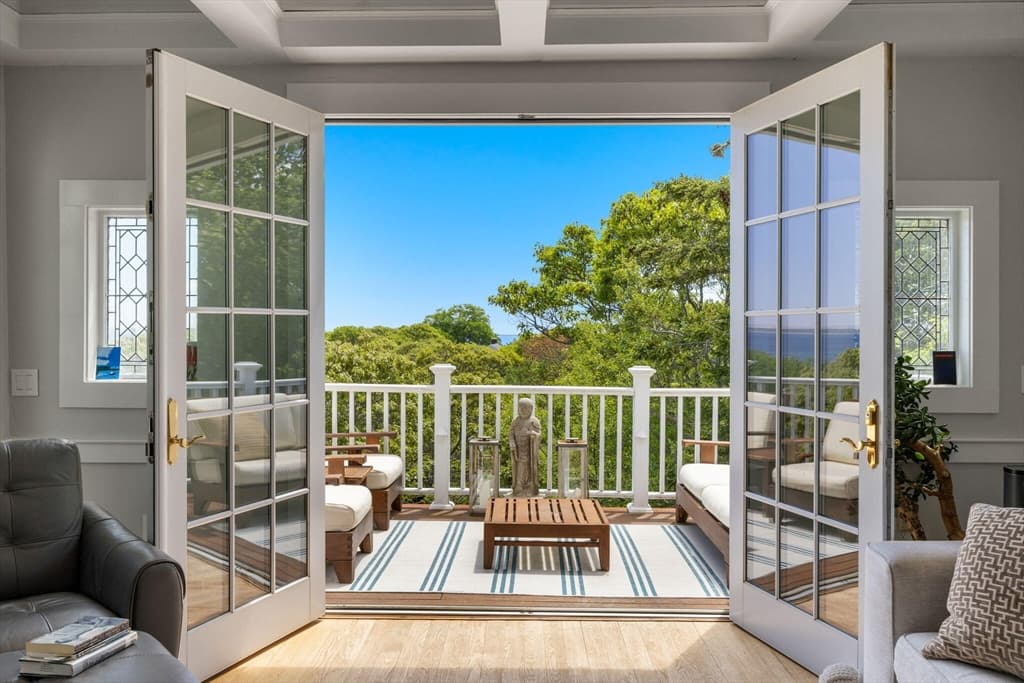
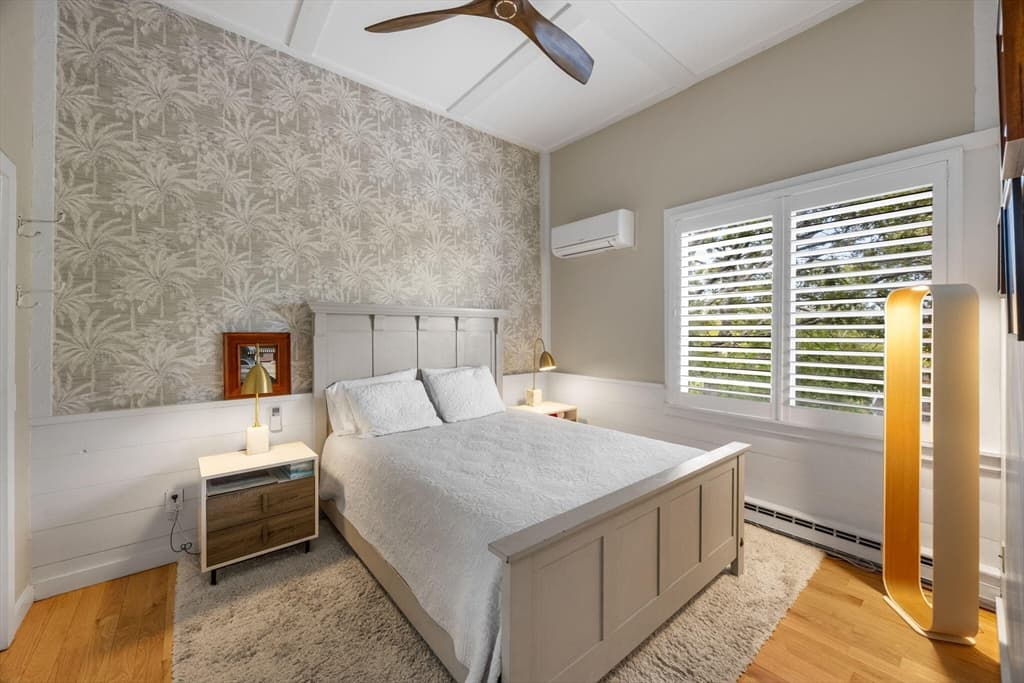
208 Bradford Street Unit E11, Provincetown MA 02657
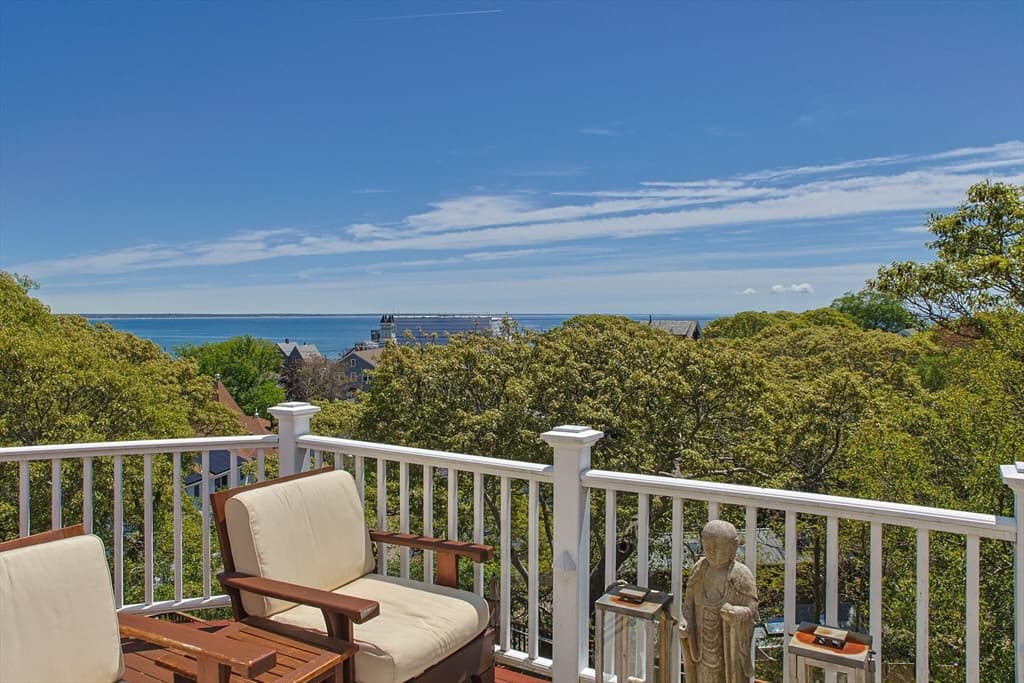
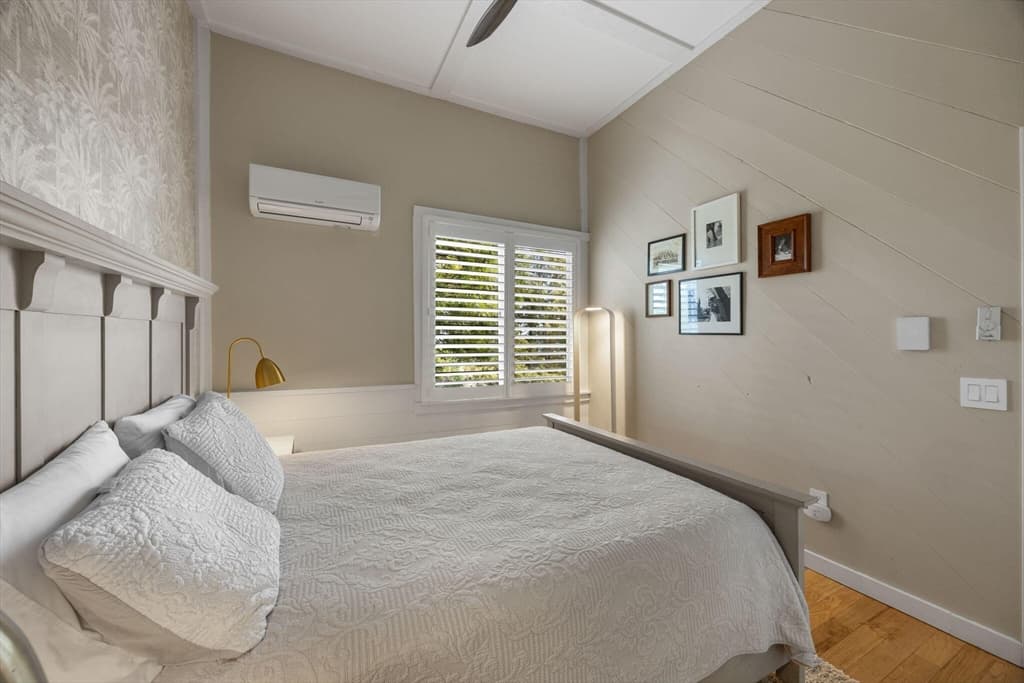
208 Bradford Street Unit E11, Provincetown MA 02657 photo 2
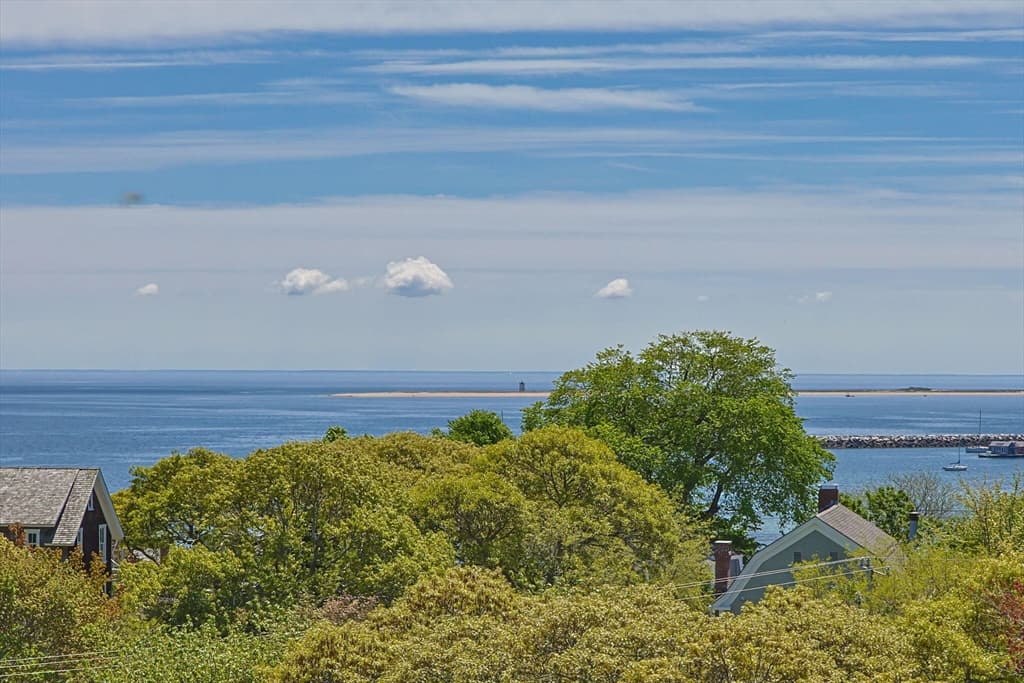
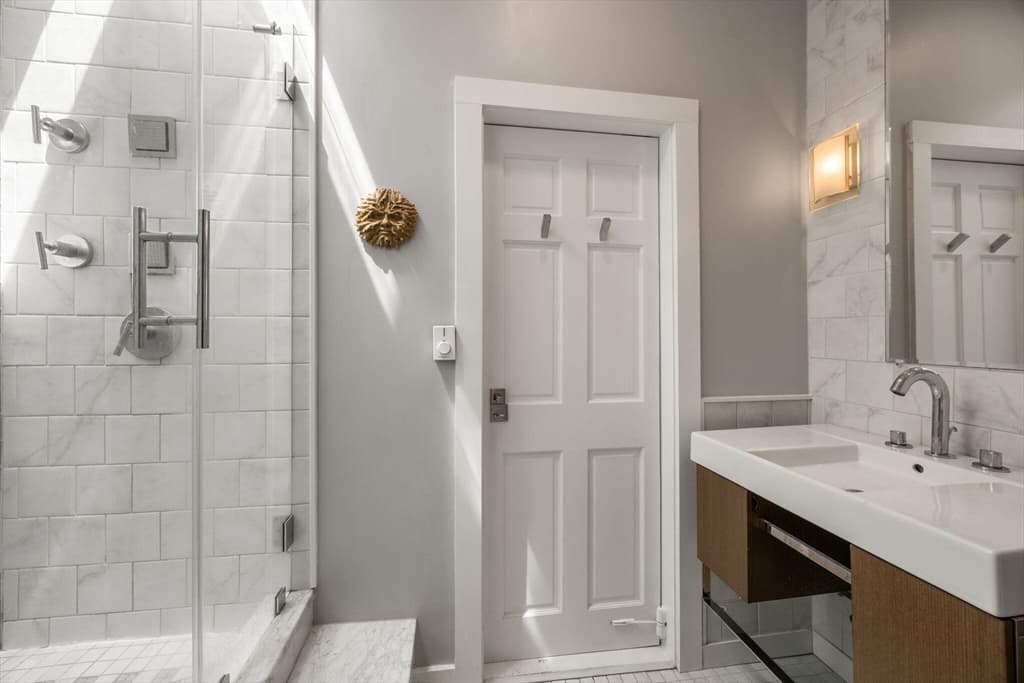
208 Bradford Street Unit E11, Provincetown MA 02657 photo 3
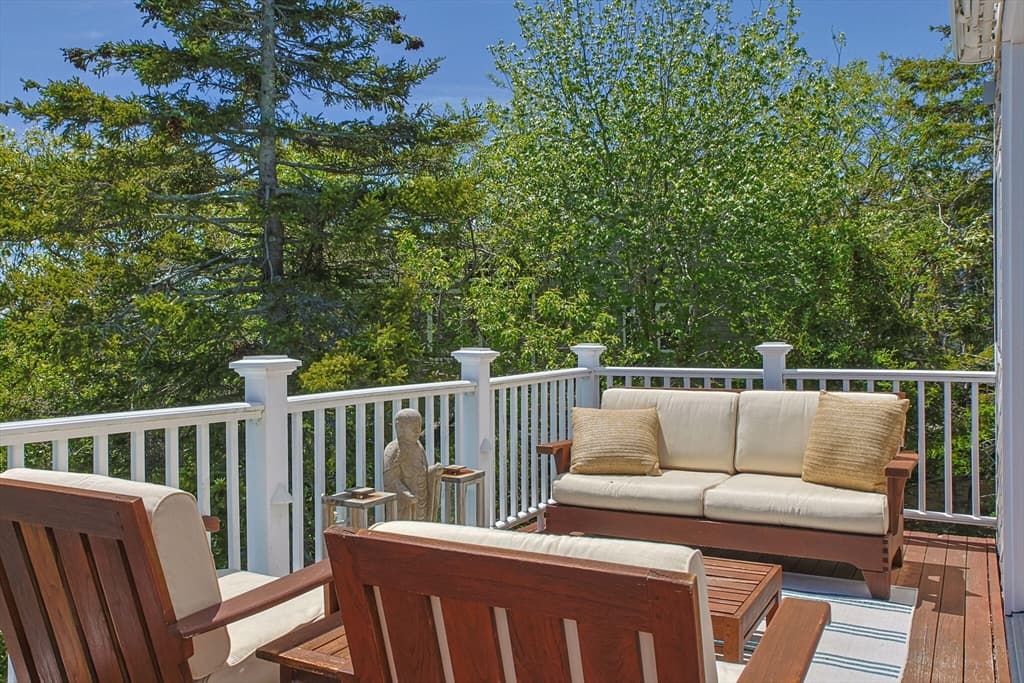
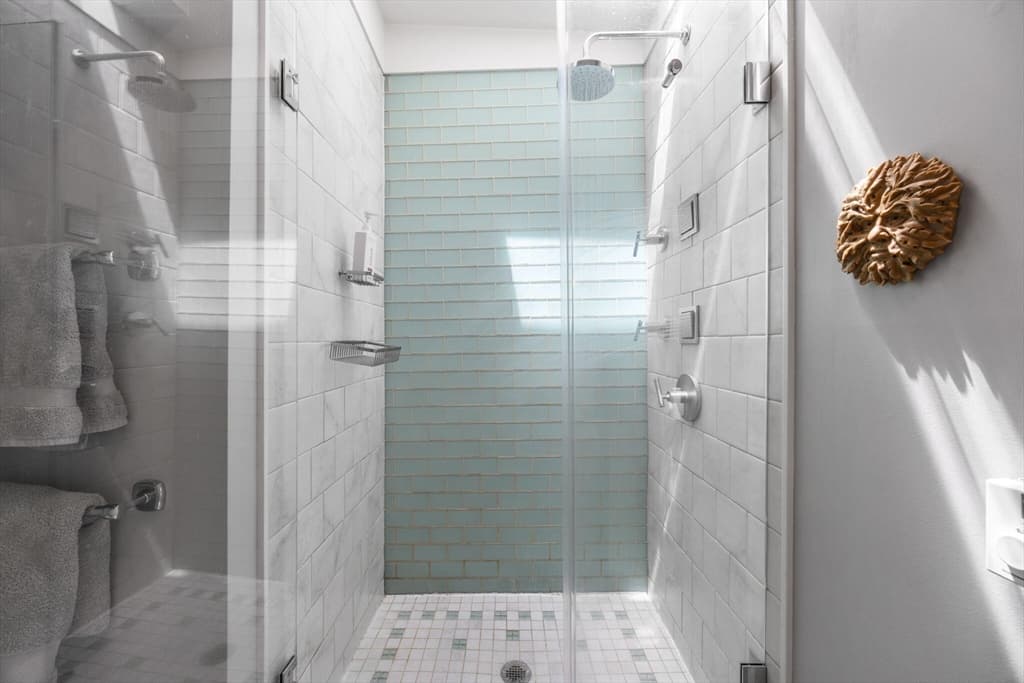
208 Bradford Street Unit E11, Provincetown MA 02657 photo 4
208 Bradford Street Unit E11, Provincetown MA 02657 photo 5
208 Bradford Street Unit E11, Provincetown MA 02657 photo 6
208 Bradford Street Unit E11, Provincetown MA 02657 photo 7
208 Bradford Street Unit E11, Provincetown MA 02657 photo 8
208 Bradford Street Unit E11, Provincetown MA 02657 photo 9
208 Bradford Street Unit E11, Provincetown MA 02657 photo 10
208 Bradford Street Unit E11, Provincetown MA 02657 photo 11
208 Bradford Street Unit E11, Provincetown MA 02657 photo 12
208 Bradford Street Unit E11, Provincetown MA 02657 photo 13
208 Bradford Street Unit E11, Provincetown MA 02657 photo 14
208 Bradford Street Unit E11, Provincetown MA 02657 photo 15
208 Bradford Street Unit E11, Provincetown MA 02657 photo 16
208 Bradford Street Unit E11, Provincetown MA 02657 photo 17
208 Bradford Street Unit E11, Provincetown MA 02657 photo 18
208 Bradford Street Unit E11, Provincetown MA 02657 photo 19
208 Bradford Street Unit E11, Provincetown MA 02657 photo 20
208 Bradford Street Unit E11, Provincetown MA 02657 photo 21
208 Bradford Street Unit E11, Provincetown MA 02657 photo 22
208 Bradford Street Unit E11, Provincetown MA 02657 photo 23
208 Bradford Street Unit E11, Provincetown MA 02657 photo 24
208 Bradford Street Unit E11, Provincetown MA 02657 photo 25
208 Bradford Street Unit E11, Provincetown MA 02657 photo 26
208 Bradford Street Unit E11, Provincetown MA 02657 photo 27
208 Bradford Street Unit E11, Provincetown MA 02657 photo 28
208 Bradford Street Unit E11, Provincetown MA 02657 photo 29
208 Bradford Street Unit E11, Provincetown MA 02657 photo 30
208 Bradford Street Unit E11, Provincetown MA 02657 photo 31
31 photos

$1,875,000

208 Bradford Street Unit E11, Provincetown MA 02657
Provincetown, MA 02657
Listed by Michael Minore
Bedrooms
2
Bathrooms
1
Living area
963 sqft
Year built
1950

About this home

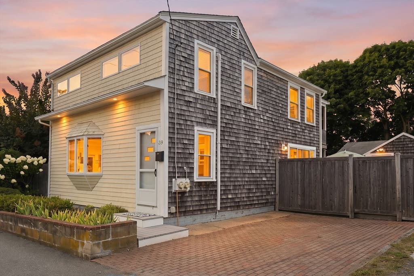
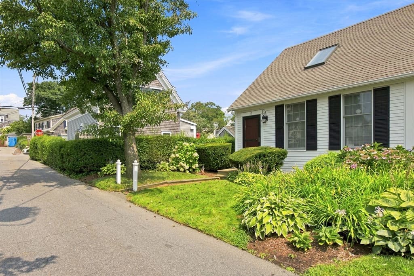
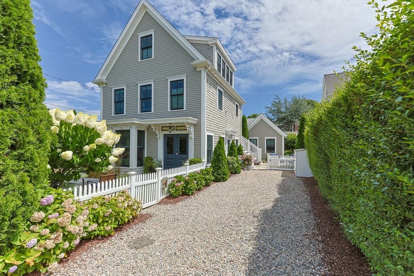
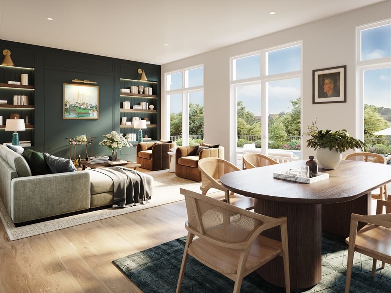
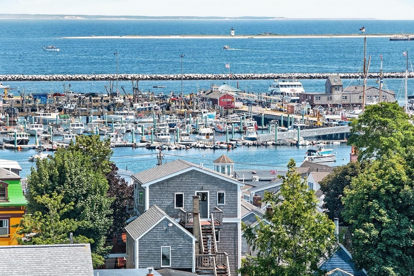
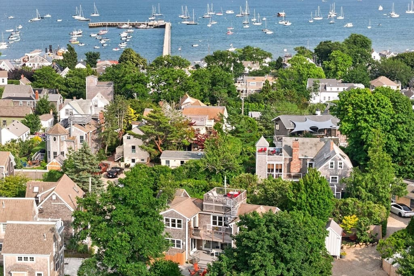
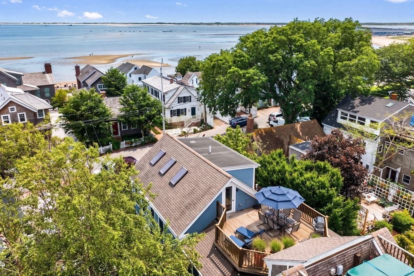
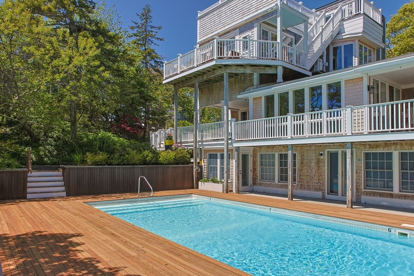
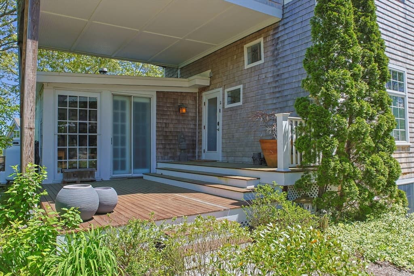
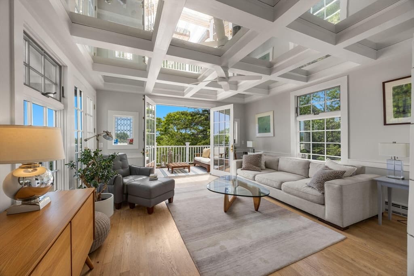
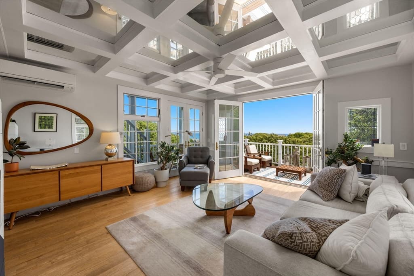
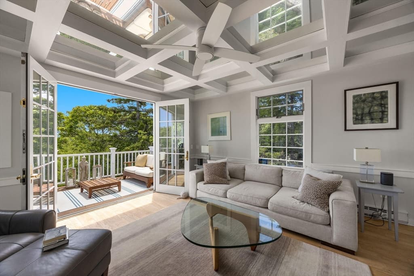
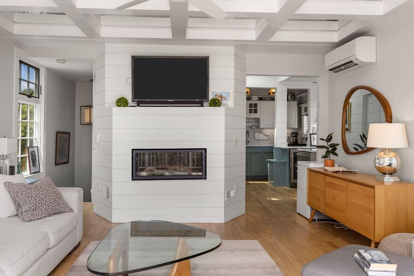
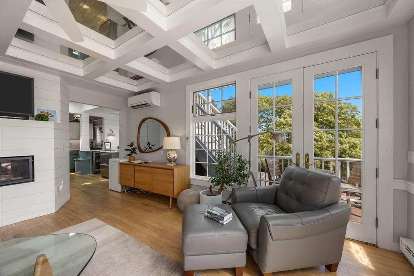
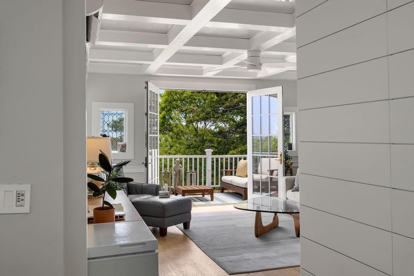
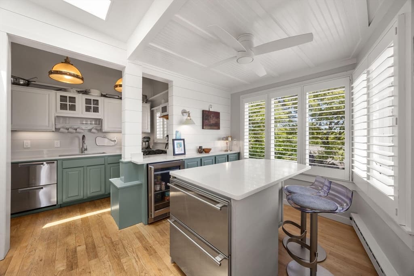
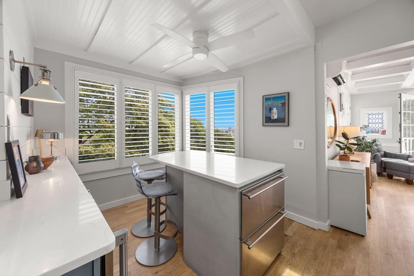
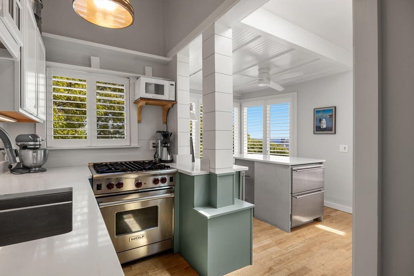
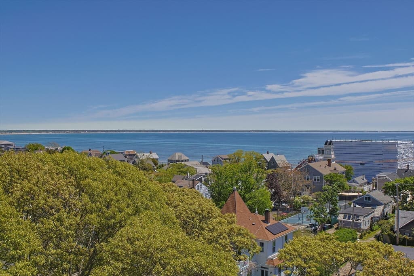
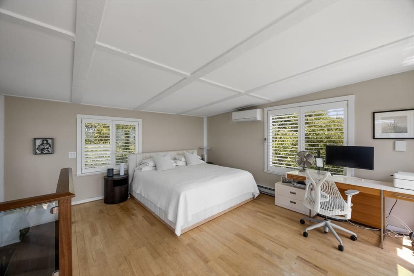
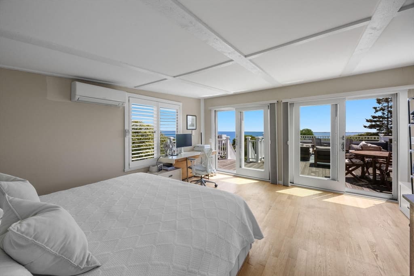
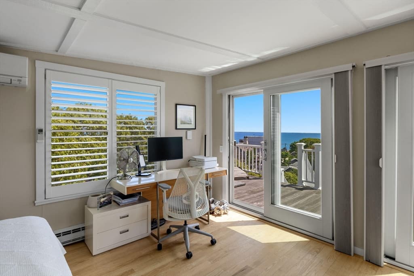
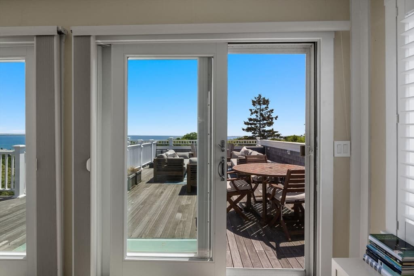
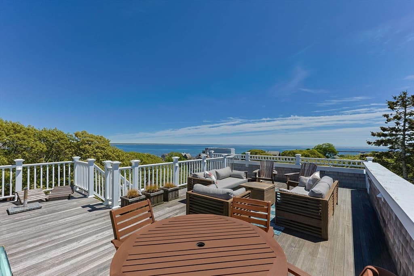
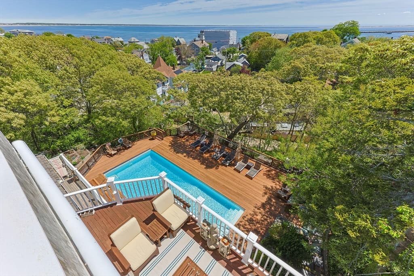
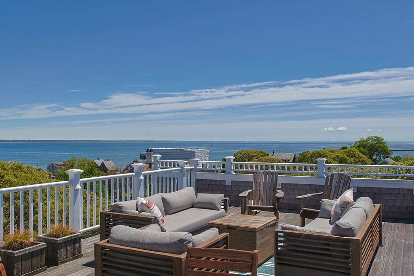
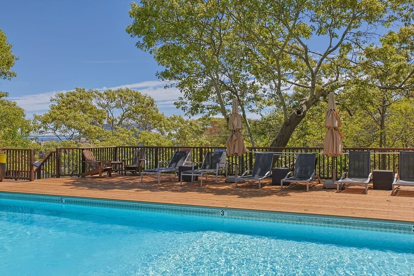
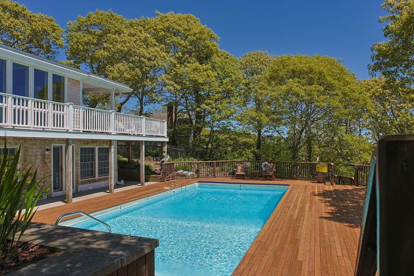
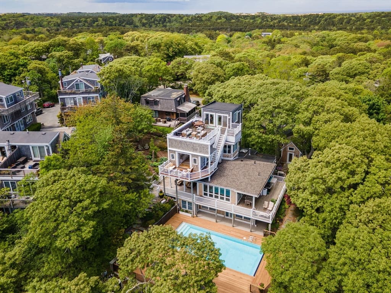
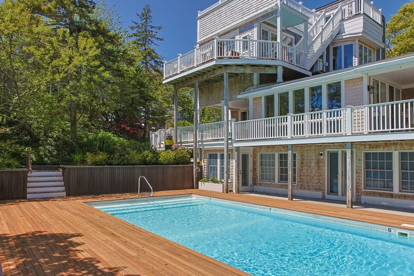
Perched among the treetops within a small association, this exceptional two-bedroom home offers year-round views of Cape Cod Bay, Long Point, and the lighthouse from every room and two private terraces. Blending contemporary and traditional design, the light-filled main level features glass on three sides, soaring coffered ceilings, hardwood floors, and seamless access to a private terrace. The kitchen is appointed with Fisher & Paykel and Wolf appliances, upgraded cabinetry, stone countertops, and a breakfast island with water views. A spacious guest bedroom and full bath complete this level. Upstairs, the primary suite enjoys a wall of glass opening to a large private terrace with panoramic bay views and sightlines to the Pilgrim Monument. An in-ground pool, expansive sun deck, and lush gardens create a resort-like setting. Additional features include a private entrance, split-system heating and cooling, parking, and ample storage.

Highlights

Fireplace

Property details

MLS #
73537598
Property type
Condominium
Subdivision
N/A
Status
Active
Days on market
76
On market date
June 8, 2026
Stories
2
Garage spaces
N/A
Lot size
0.89 acres
Loading map…

Nearby schools

Within 10 miles · public school directory data (NCES)

Elementary
Provincetown Schools
0.78 mi away · Grades -1-8
Nearest school -- attendance-zone data not available here
5.0
Local Score (student-teacher ratio only (preliminary -- will incorporate state test-score data once available)) -- not an official state rating
Enrollment
141
Student:teacher ratio
5.9:1
District
Provincetown
Middle
None found nearby
High
None found nearby

Mortgage calculator

Estimate only - actual rate and payment depend on your lender, credit, and loan program.

$
%
%
Adjust tax / insurance estimates
% / yr
$
/mo
Est. monthly payment
$11,441/mo
$375,000 down
$1,500,000 loan
Principal & interest$9,729
Property tax (est.)$1,563
Home insurance (est.)$150

Similar homes you might like

Data source: Listing information provided by MLS Property Information Network via Trestle/CoreLogic. Last updated June 21, 2026.

Information herein deemed reliable but not guaranteed; all measurements, school assignments, HOA fees, taxes, and feature lists are approximate and should be independently verified. Equal Housing Opportunity.