$519,900
About this home
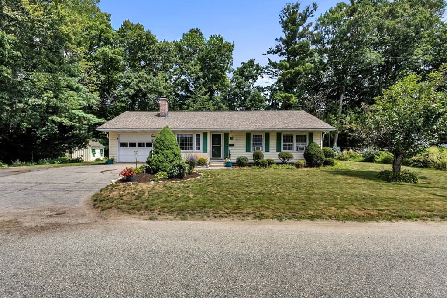
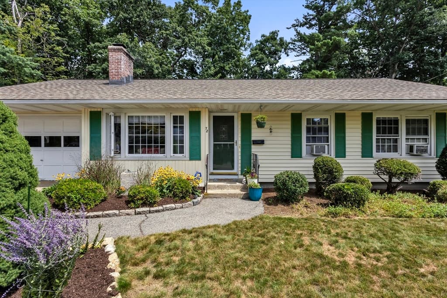
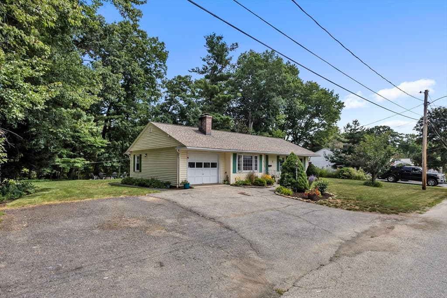
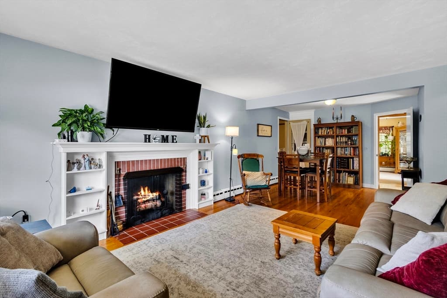
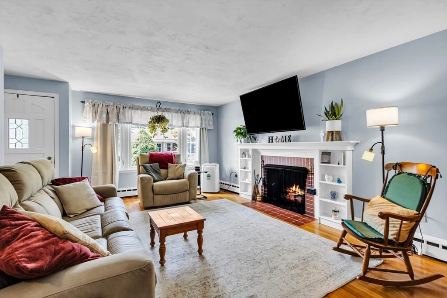
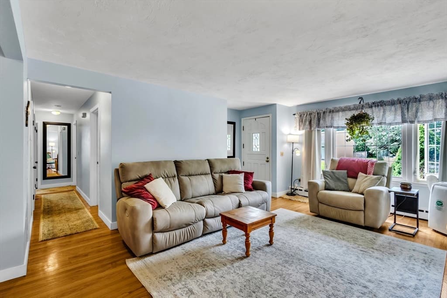
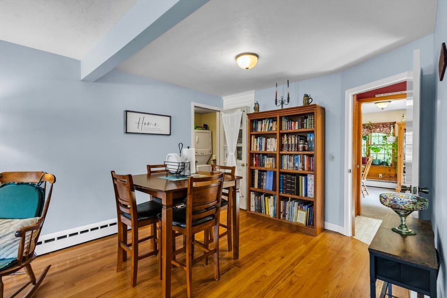
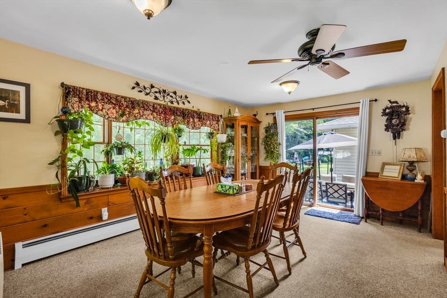
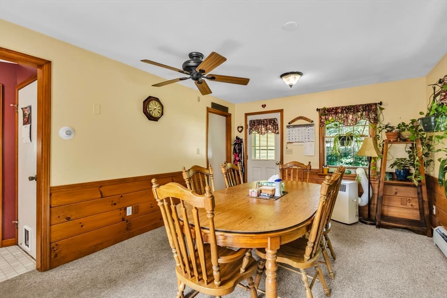
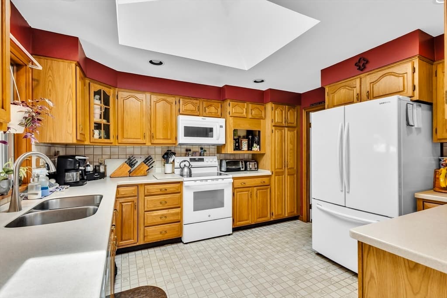
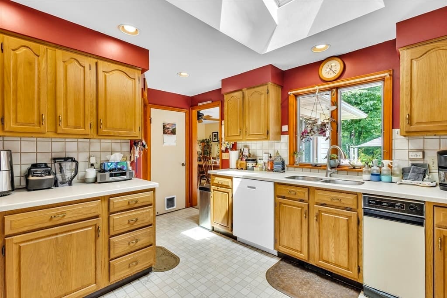
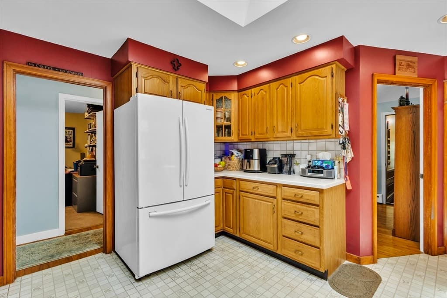
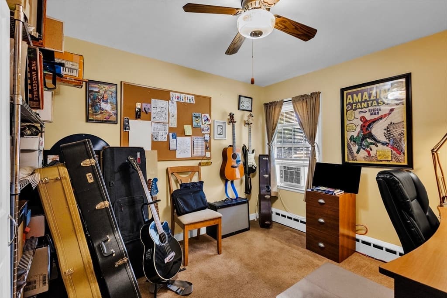
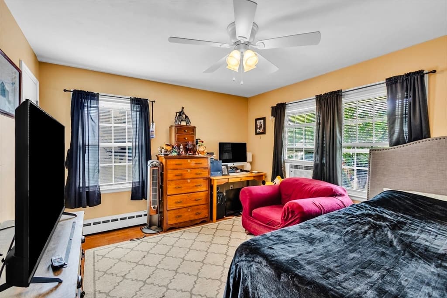
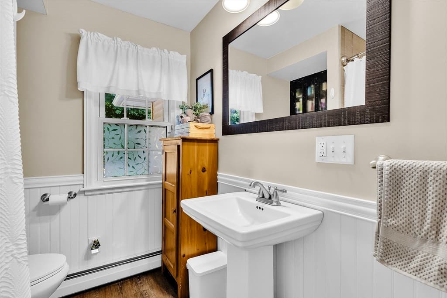
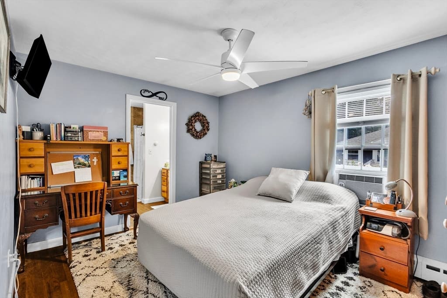
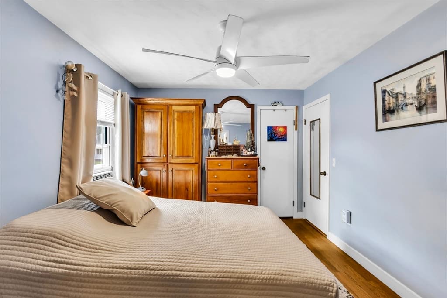
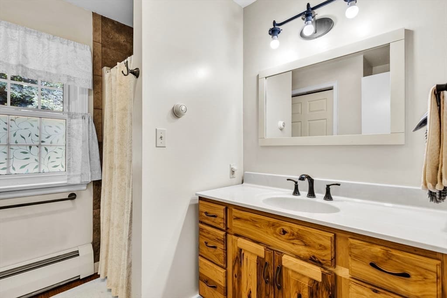
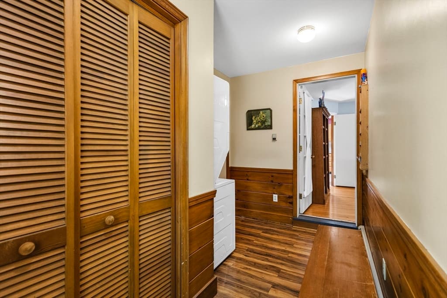
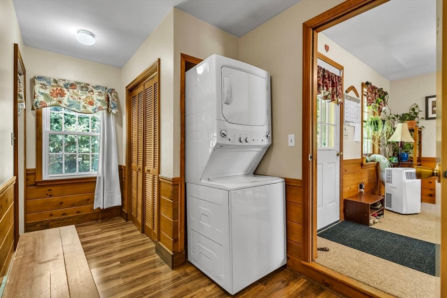
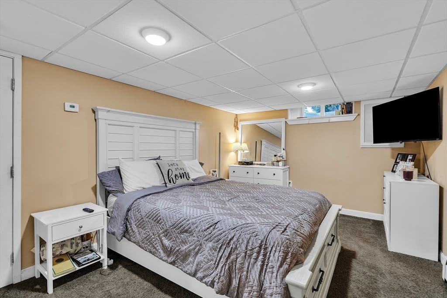
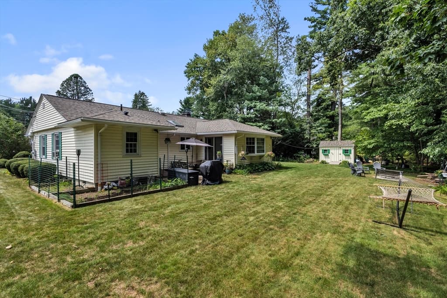
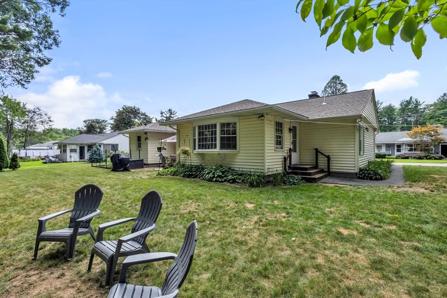

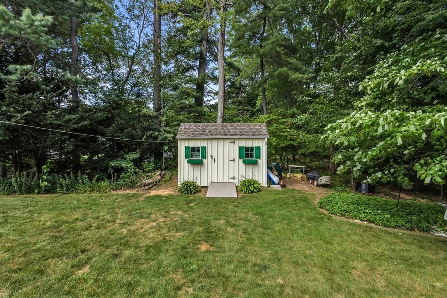
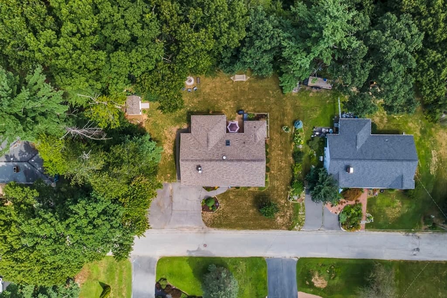
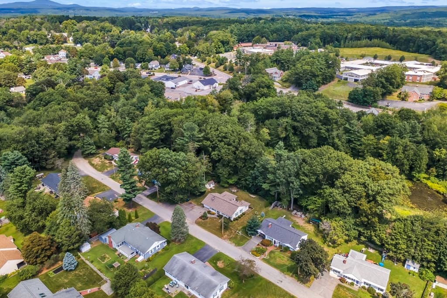
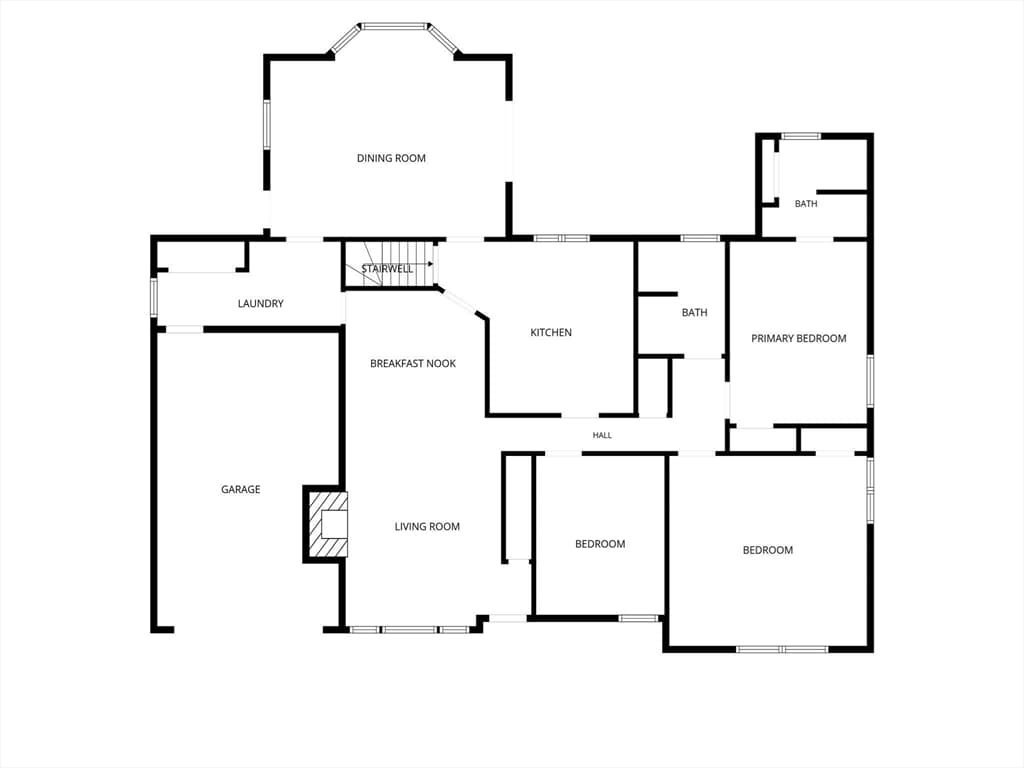
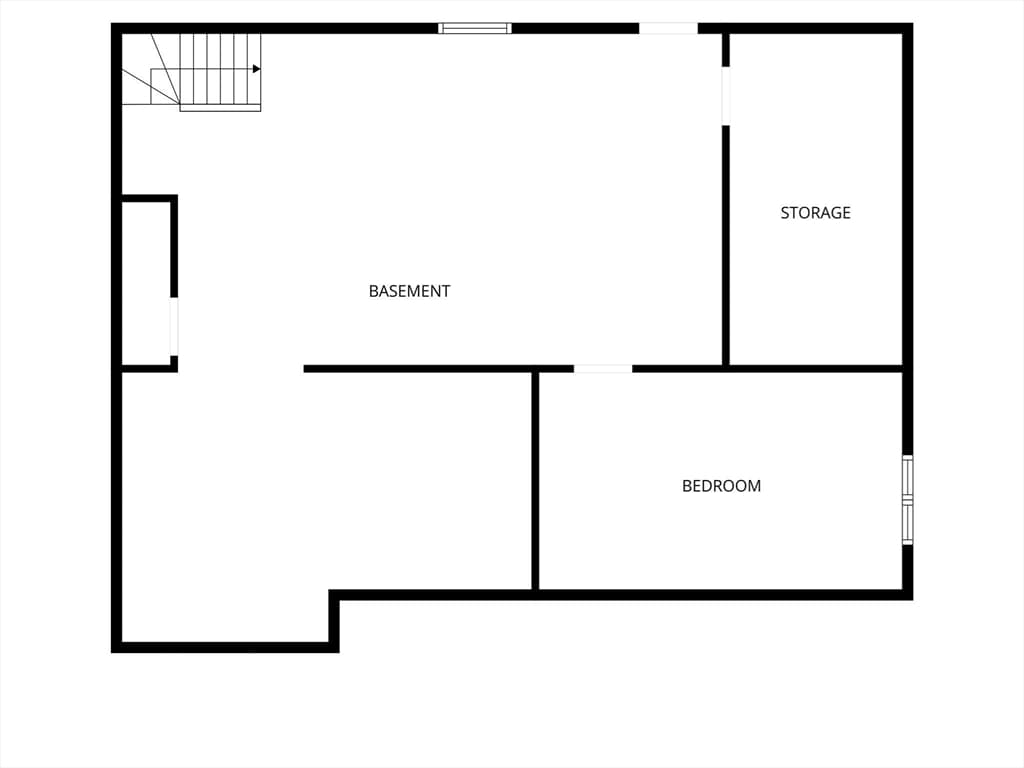
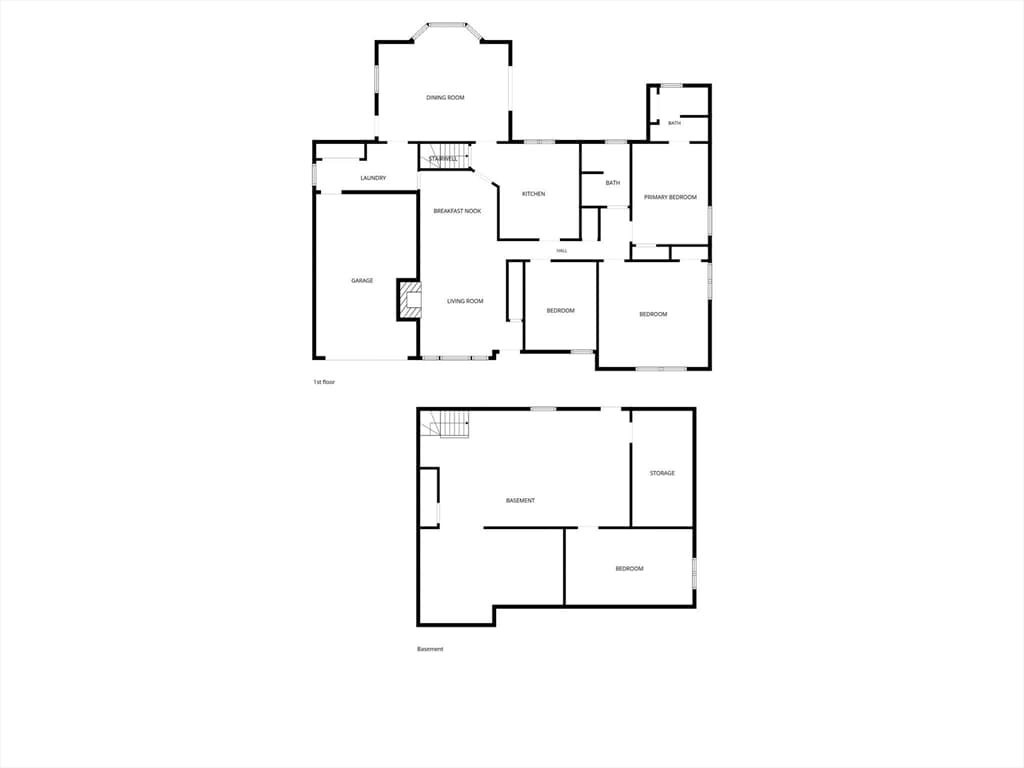
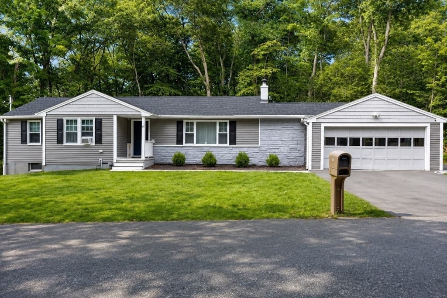
Welcome to this beautifully maintained ranch nestled in one of Holden’s desirable established neighborhoods! Offering comfortable one-level living and a spacious, versatile layout, this home has been lovingly cared for and is ready for its next owners. Step inside to a warm and inviting living room featuring a fireplace, perfect for relaxing or gathering with family and friends. The main level also offers 3 bedrooms, two full bathrooms, a well-appointed kitchen, and a spacious all-purpose room that provides plenty of flexibility for a dining area, family room, home office, or additional entertaining space. The partially finished basement adds even more usable space, including an additional bedroom ideal for guests, extended family, or an in-law setup, along with plenty of room for storage. An attached garage provides added convenience year-round. Located just a short walk from downtown Holden, this home offers easy access to local shops, restaurants, schools, and town amenities while still enjoying the feel of a quiet residential neighborhood. With a flexible floor plan, great location, and plenty of space to make your own, 72 Powers Road is ready to welcome its next owners. Come see everything this wonderful Holden home has to offer!
Highlights
Property details
- MLS #
- 73565326
- Property type
- Single Family Residence
- Subdivision
- N/A
- Status
- Active
- Days on market
- 3
- On market date
- August 19, 2026
- Stories
- N/A
- Garage spaces
- 1
- Lot size
- 0.38 acres
Location
Get directions →Nearby schools
Within 10 miles · public school directory data (NCES)
- Enrollment
- 488
- Student:teacher ratio
- 15.7:1
- District
- Wachusett
- Enrollment
- 742
- Student:teacher ratio
- 15.8:1
- District
- Wachusett
- Enrollment
- 1,964
- Student:teacher ratio
- 14.0:1
- District
- Wachusett
Mortgage calculator
Estimate only - actual rate and payment depend on your lender, credit, and loan program.
Adjust tax / insurance estimates
Similar homes you might like
Data source: Listing information provided by MLS Property Information Network via Trestle/CoreLogic. Last updated 2 days ago.
Information herein deemed reliable but not guaranteed; all measurements, school assignments, HOA fees, taxes, and feature lists are approximate and should be independently verified. Equal Housing Opportunity.