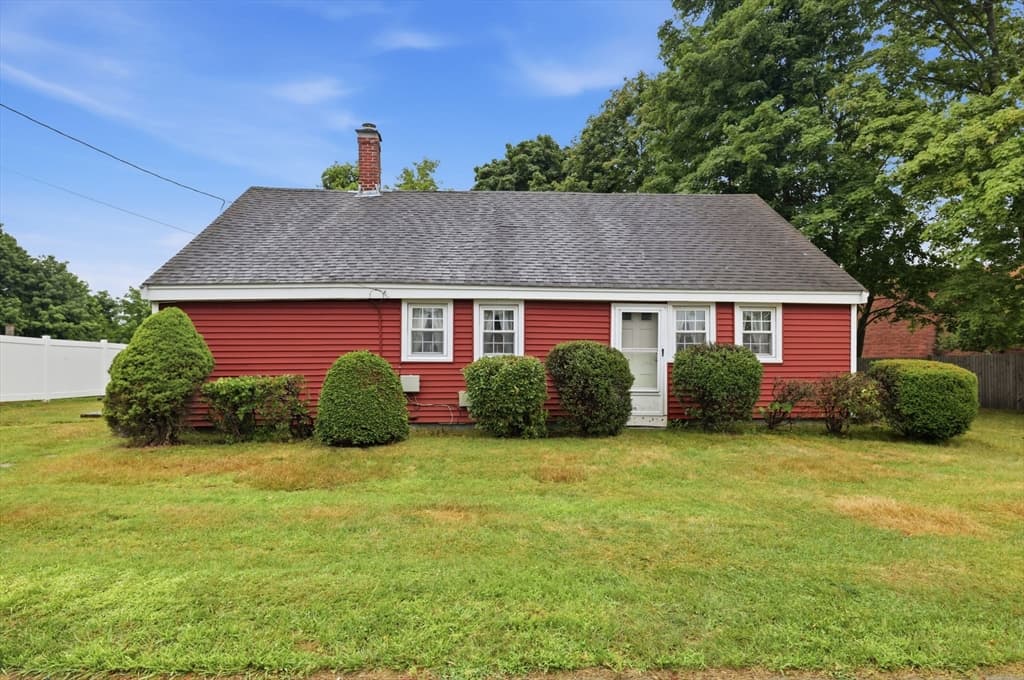
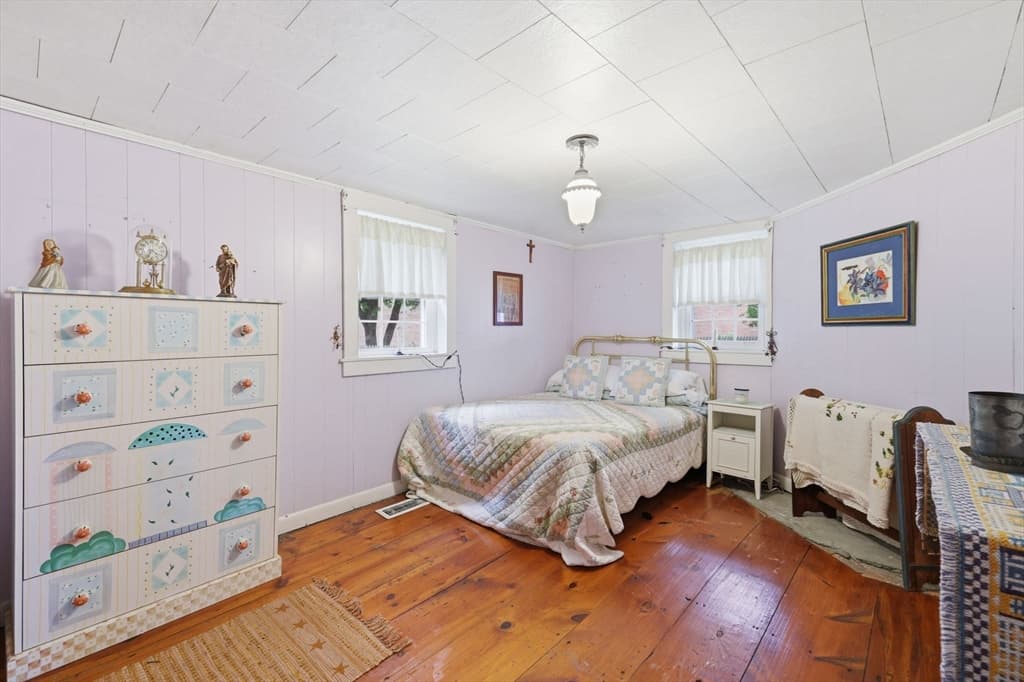
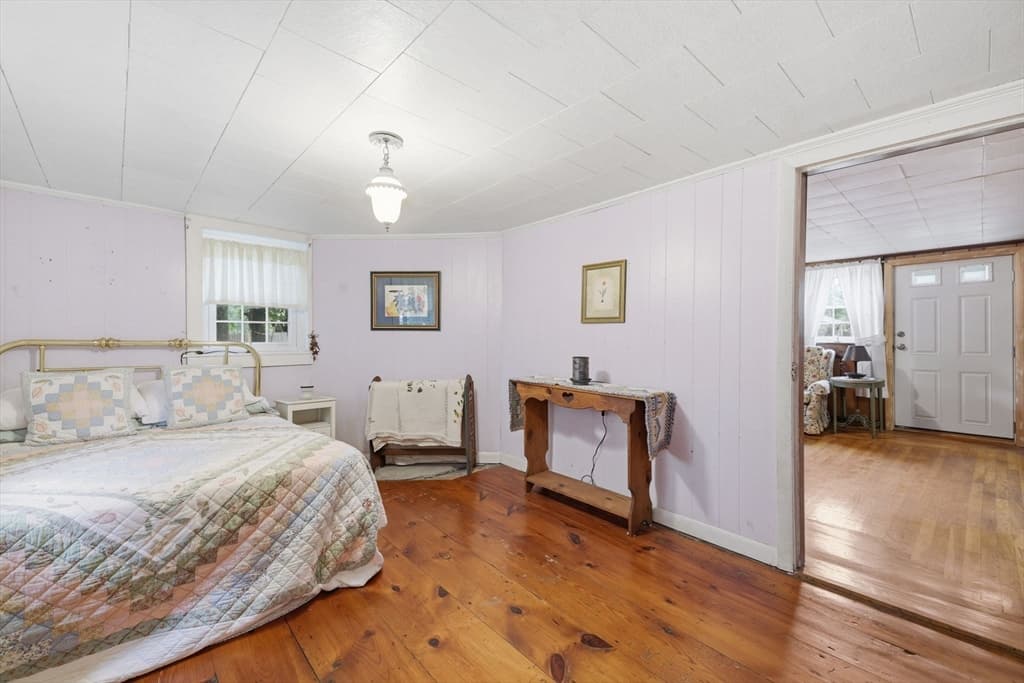
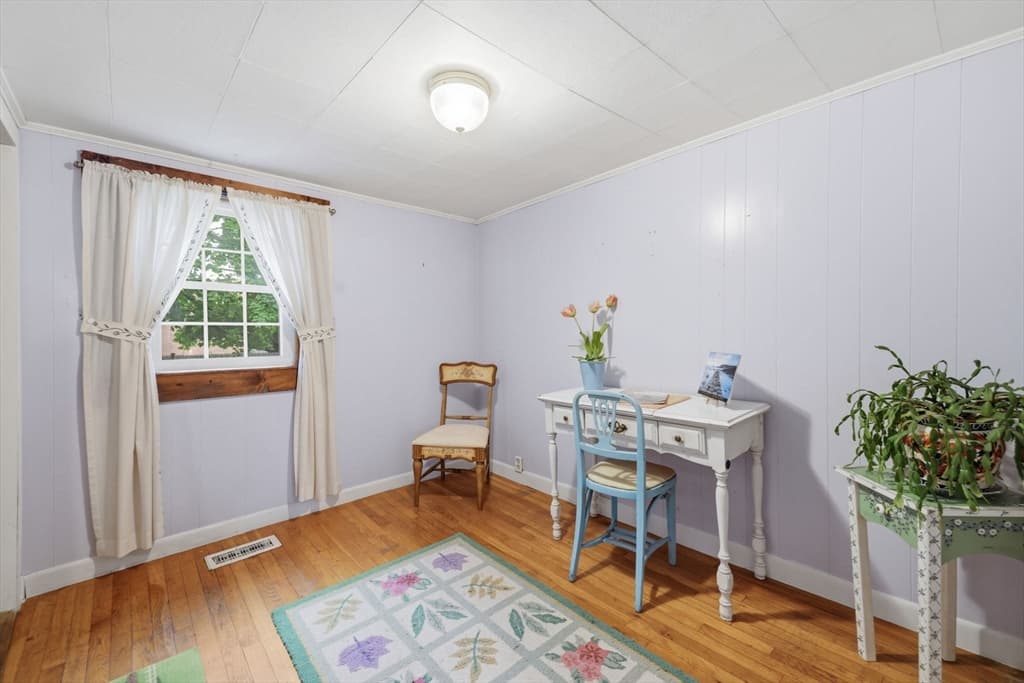
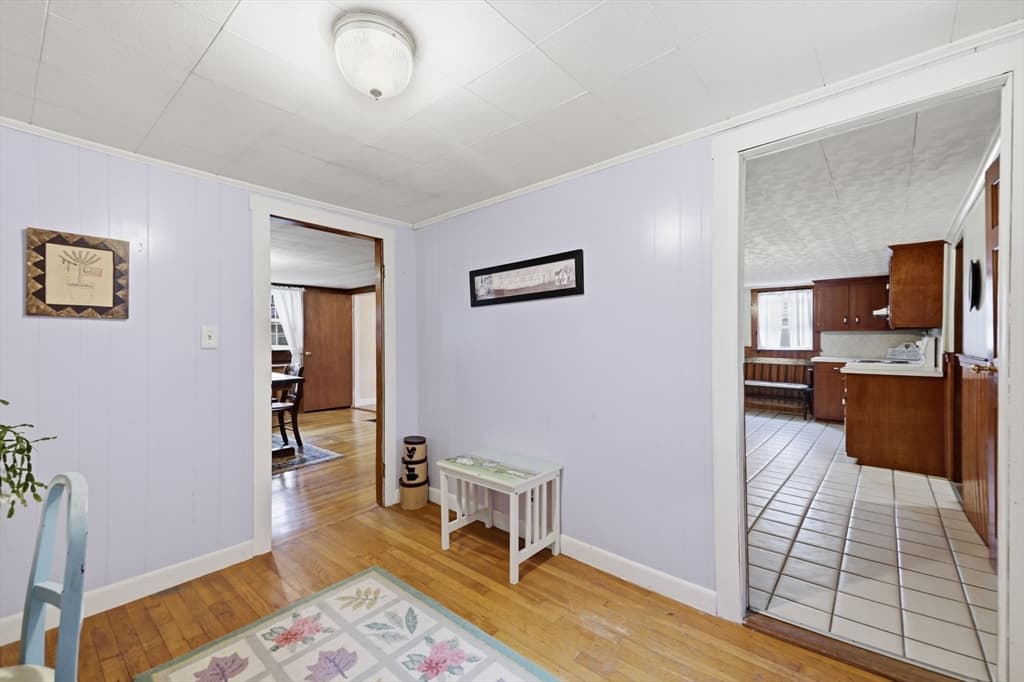
68 Chestnut St., Franklin MA 02038
68 Chestnut St., Franklin MA 02038 photo 2
68 Chestnut St., Franklin MA 02038 photo 3
68 Chestnut St., Franklin MA 02038 photo 4
68 Chestnut St., Franklin MA 02038 photo 5
68 Chestnut St., Franklin MA 02038 photo 6
68 Chestnut St., Franklin MA 02038 photo 7
68 Chestnut St., Franklin MA 02038 photo 8
68 Chestnut St., Franklin MA 02038 photo 9
68 Chestnut St., Franklin MA 02038 photo 10
68 Chestnut St., Franklin MA 02038 photo 11
68 Chestnut St., Franklin MA 02038 photo 12
68 Chestnut St., Franklin MA 02038 photo 13
68 Chestnut St., Franklin MA 02038 photo 14
68 Chestnut St., Franklin MA 02038 photo 15
68 Chestnut St., Franklin MA 02038 photo 16
68 Chestnut St., Franklin MA 02038 photo 17
68 Chestnut St., Franklin MA 02038 photo 18
68 Chestnut St., Franklin MA 02038 photo 19
68 Chestnut St., Franklin MA 02038 photo 20
68 Chestnut St., Franklin MA 02038 photo 21
68 Chestnut St., Franklin MA 02038 photo 22
68 Chestnut St., Franklin MA 02038 photo 23
68 Chestnut St., Franklin MA 02038 photo 24
68 Chestnut St., Franklin MA 02038 photo 25
68 Chestnut St., Franklin MA 02038 photo 26
68 Chestnut St., Franklin MA 02038 photo 27
27 photos

$449,900

68 Chestnut St., Franklin MA 02038
Franklin, MA 02038
Listed by Lisa Biggar
Bedrooms
3
Bathrooms
1
Living area
1,535 sqft
Year built
1924

About this home

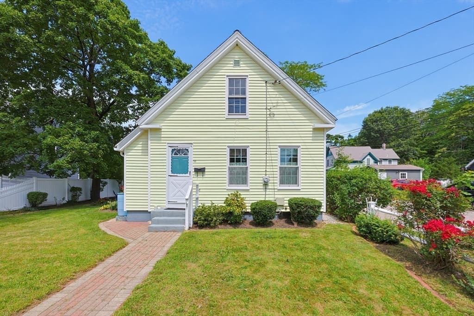
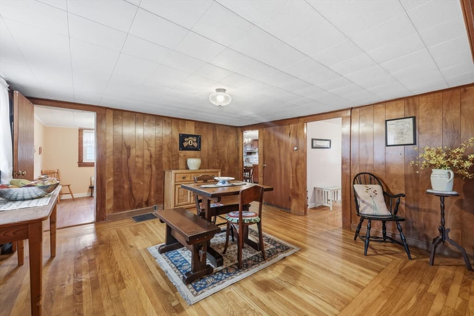
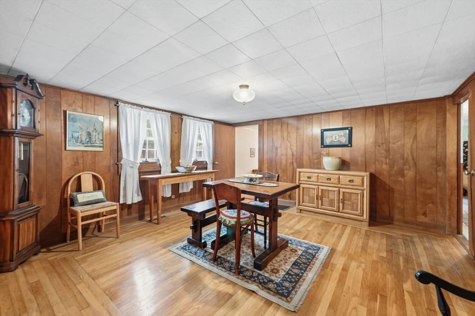
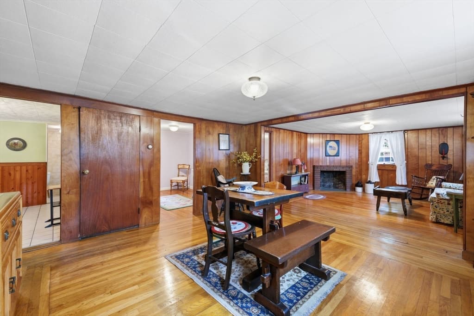
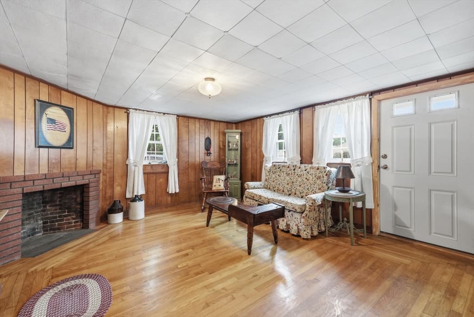
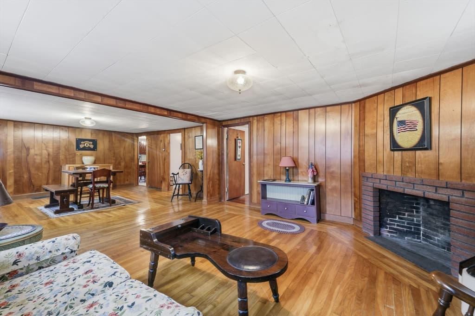
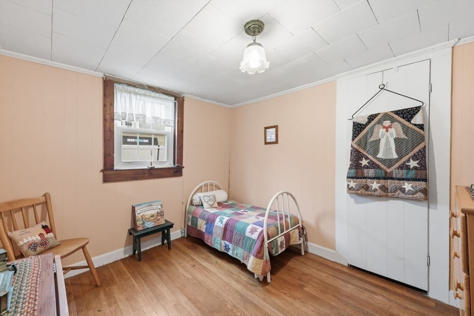
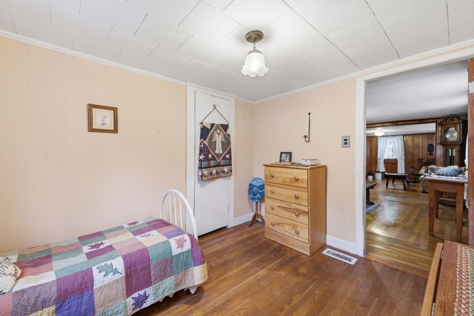
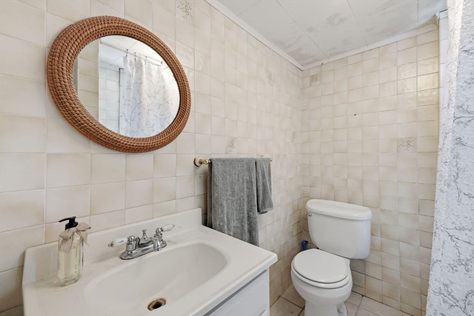
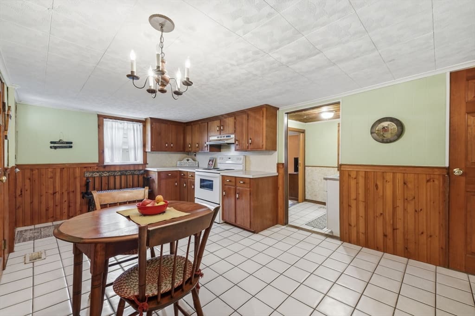
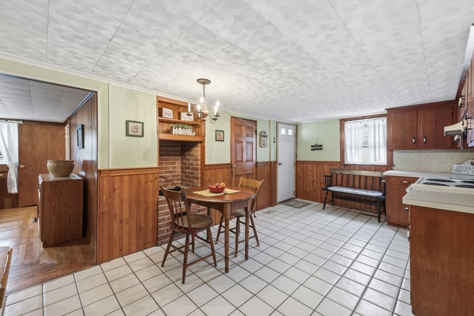
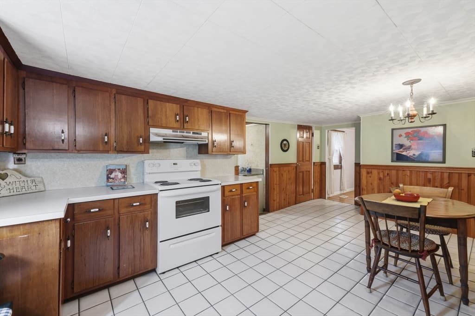
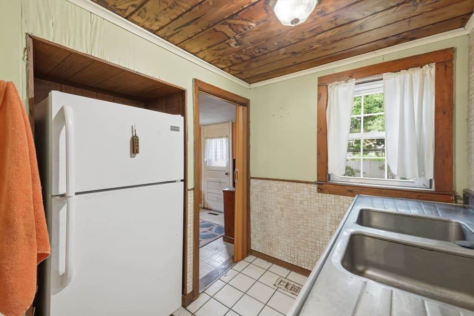
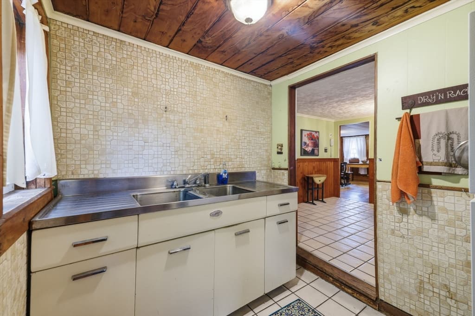
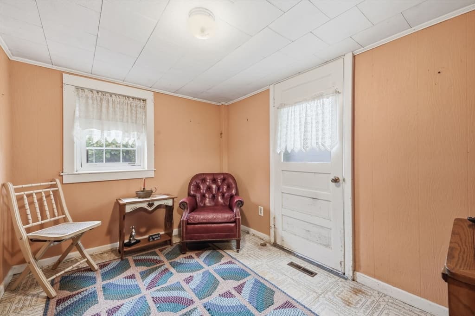
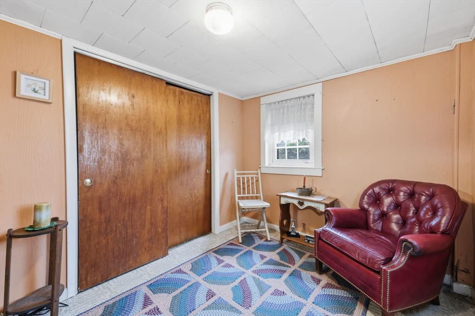
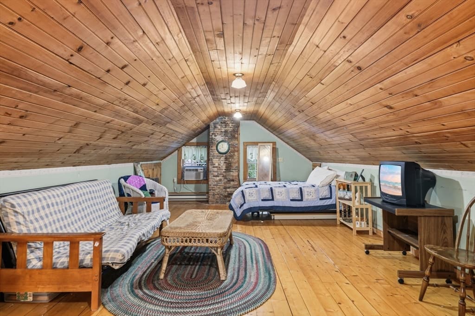
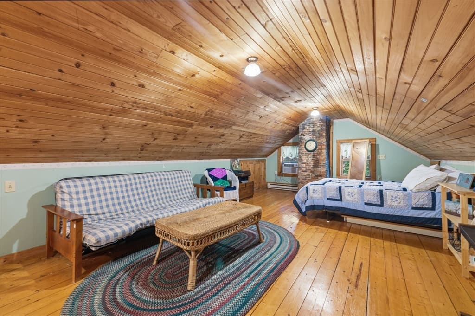
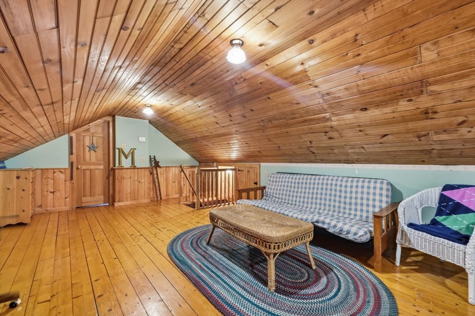
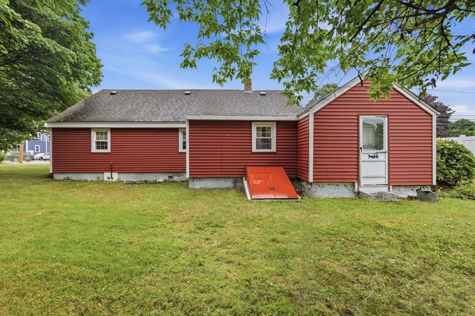
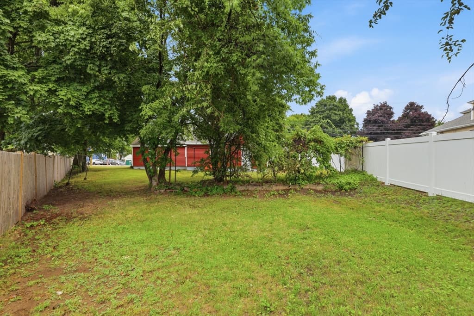
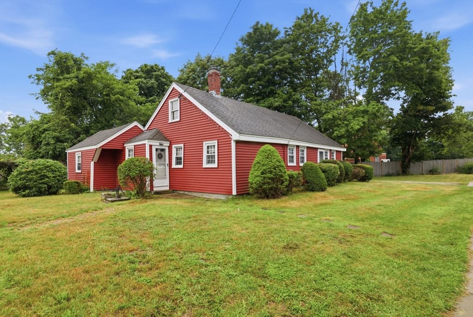
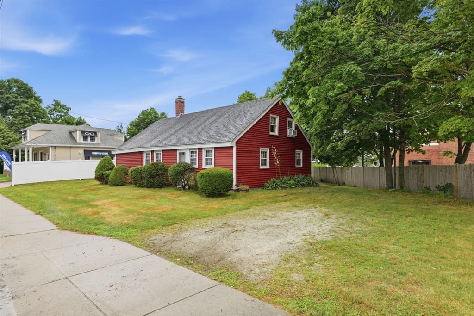
Welcome to this adorable Franklin cape located in one of the most convenient areas of town. Walking through the front door, you enter a timeless way of living. The first floor hosts 3 bdrms, an open-concept living/dining area, eat-in kitchen, and a galley with a refrig. & kitchen sink, which leads into an office/family room with access to the backyard. Heading to the 2nd floor on the steep stairs are two bonus rooms with wood floors; one room has eave storage, and both have knotty pine ceilings. The flat backyard is enclosed by fencing on 2 sides, features mature grapevines, and offers ample room for entertaining. Having been owned by the same family for more than 70 years, this treasure holds many memories and lots of love and is waiting for its next owners. Recent updates: vinyl siding 2019, FHA furnace 2023, and oil tank 2024. Estate Sale. Sold As-is. Buyers responsible for replacing the hot water tank. Sellers and Sellers' agent make no representations or warranties for any part of the property.

Highlights

Fireplace

Property details

MLS #
73546714
Property type
Single Family Residence
Subdivision
N/A
Status
Active
Days on market
45
On market date
July 8, 2026
Stories
N/A
Garage spaces
N/A
Lot size
0.19 acres
Loading map…

Nearby schools

Within 10 miles · public school directory data (NCES)

Elementary
Parmenter
0.85 mi away · Grades 0-5
Nearest school -- attendance-zone data not available here
5.0
Local Score (student-teacher ratio only (preliminary -- will incorporate state test-score data once available)) -- not an official state rating
Enrollment
301
Student:teacher ratio
9.7:1
District
Franklin
Middle
Horace Mann
1.2 mi away · Grades 6-8
Nearest school -- attendance-zone data not available here
5.0
Local Score (student-teacher ratio only (preliminary -- will incorporate state test-score data once available)) -- not an official state rating
Enrollment
364
Student:teacher ratio
9.6:1
District
Franklin
High
Franklin High
1.42 mi away · Grades 9-12
Nearest school -- attendance-zone data not available here
4.0
Local Score (student-teacher ratio only (preliminary -- will incorporate state test-score data once available)) -- not an official state rating
Enrollment
1,673
Student:teacher ratio
14.4:1
District
Franklin

Mortgage calculator

Estimate only - actual rate and payment depend on your lender, credit, and loan program.

$
%
%
Adjust tax / insurance estimates
% / yr
$
/mo
Est. monthly payment
$2,859/mo
$89,980 down
$359,920 loan
Principal & interest$2,334
Property tax (est.)$375
Home insurance (est.)$150

Similar homes you might like

Data source: Listing information provided by MLS Property Information Network via Trestle/CoreLogic. Last updated 6 days ago.

Information herein deemed reliable but not guaranteed; all measurements, school assignments, HOA fees, taxes, and feature lists are approximate and should be independently verified. Equal Housing Opportunity.