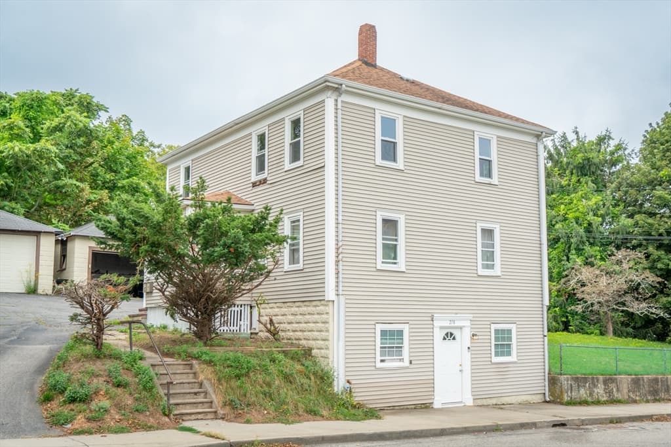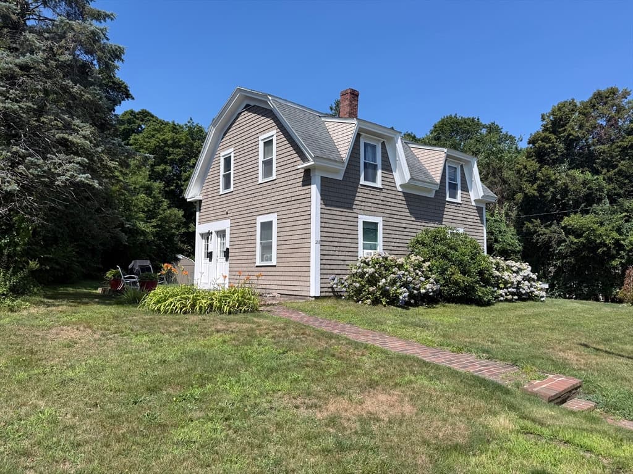
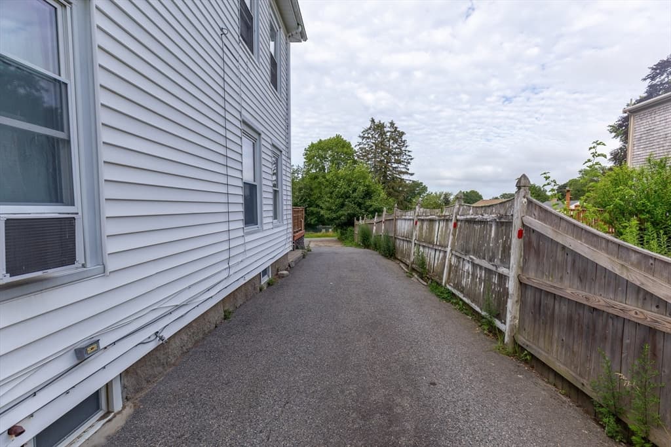
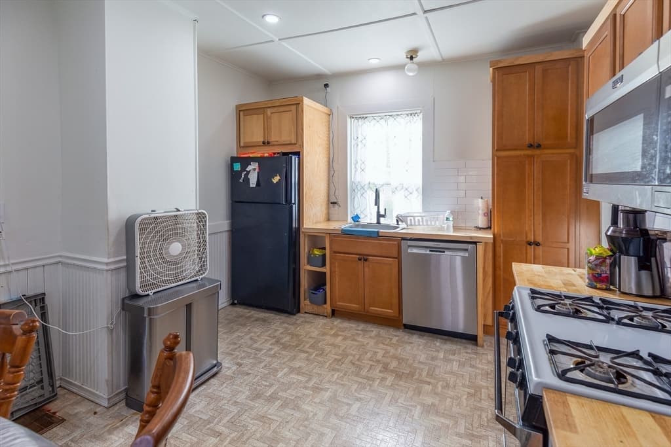
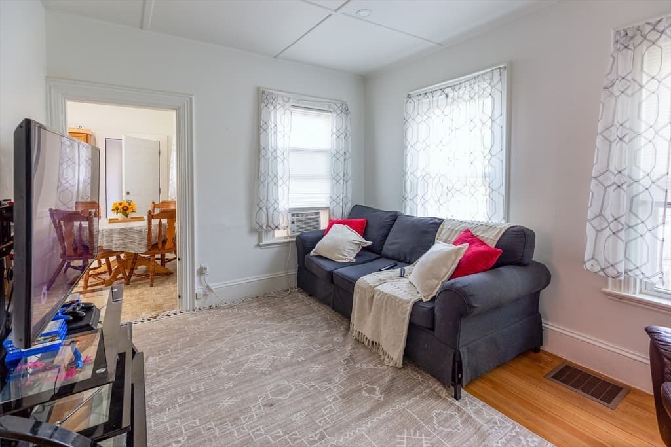
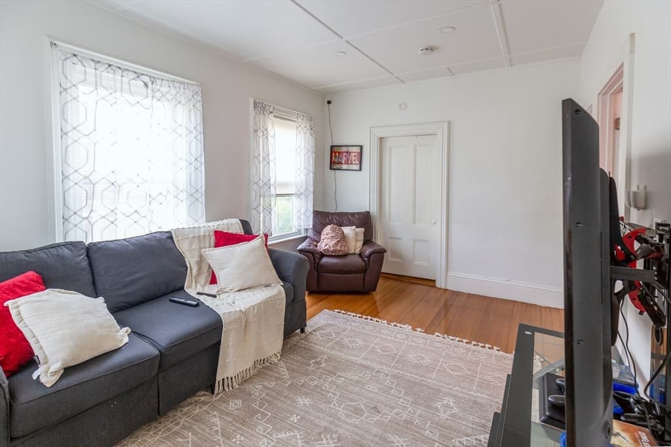
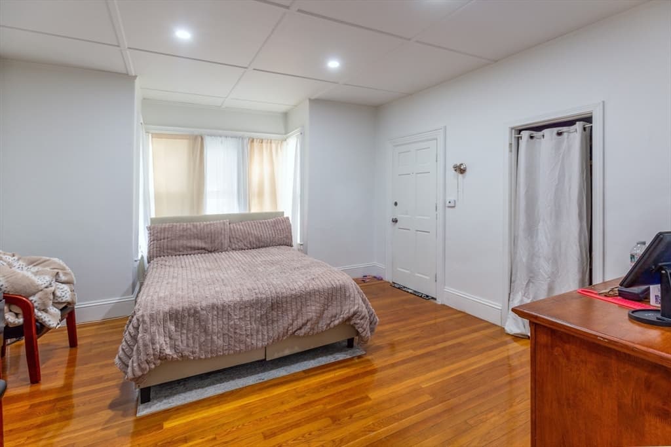
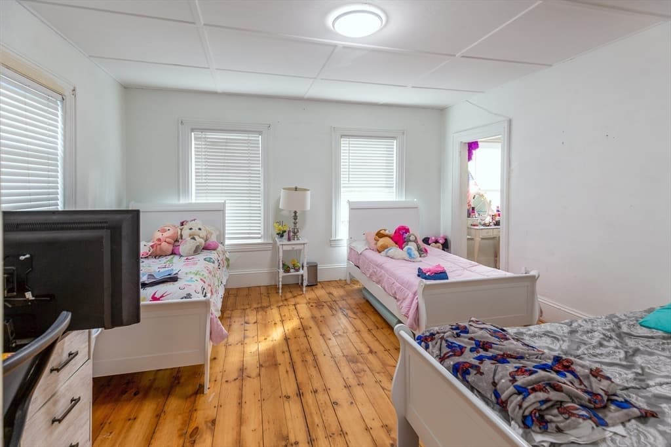
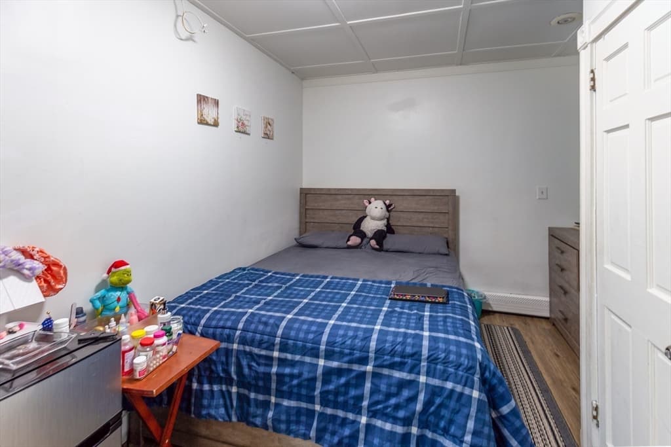
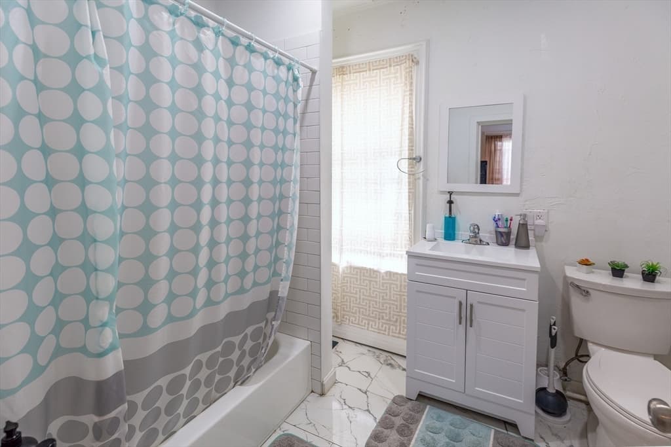
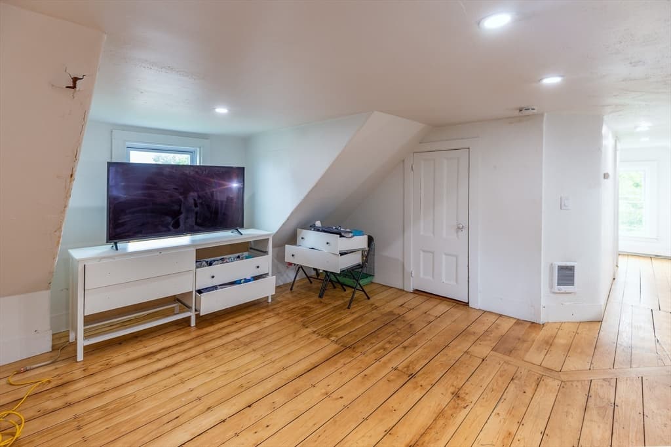
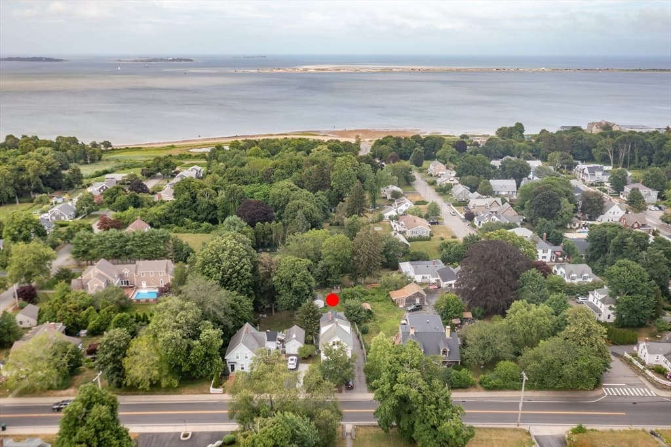
Multi Family at 211 Court St, Plymouth MA 02360, Plymouth
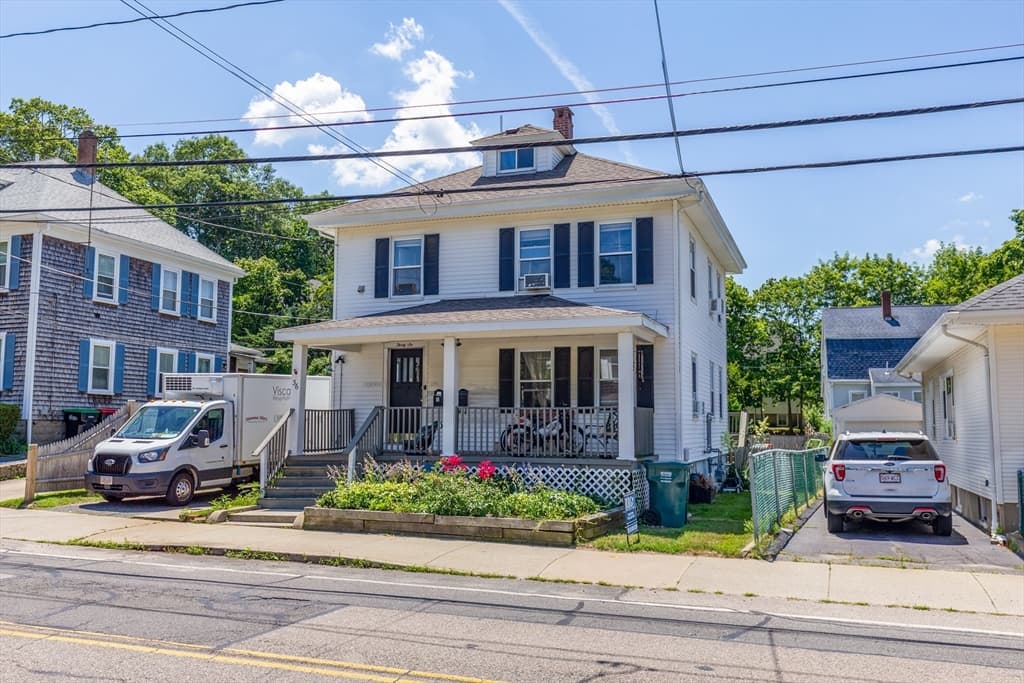
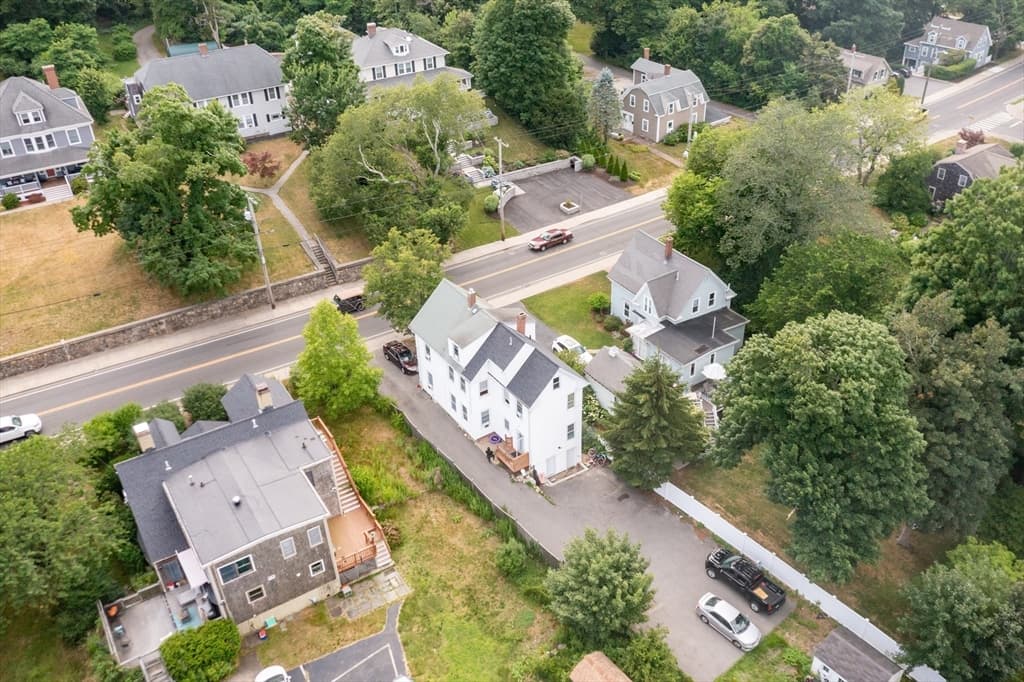
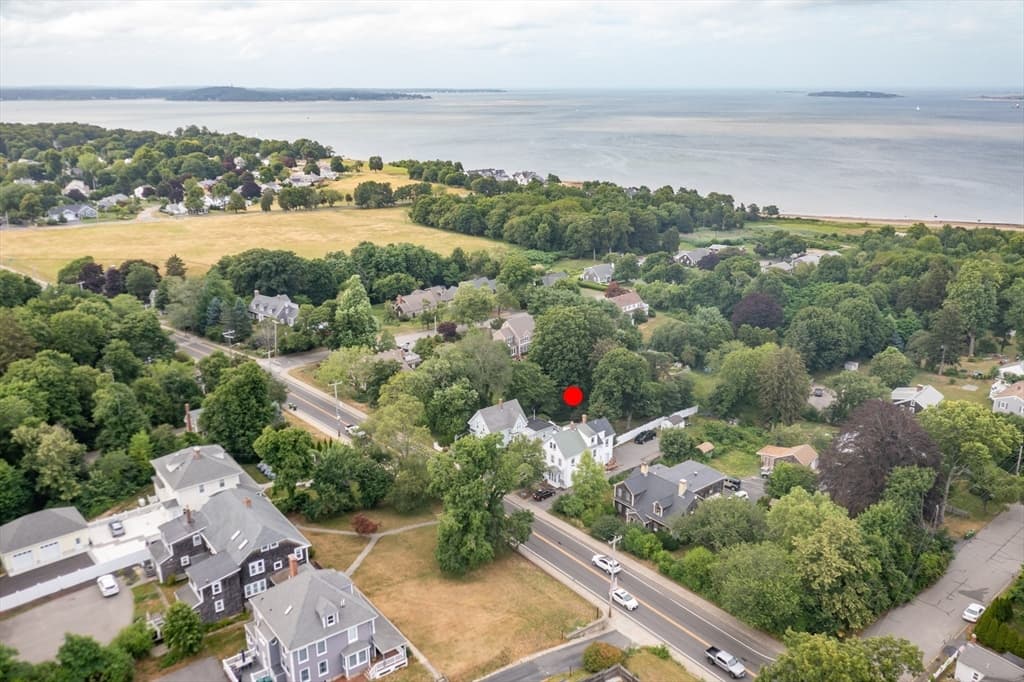
Multi Family at 211 Court St, Plymouth MA 02360, Plymouth, photo 2 of 24
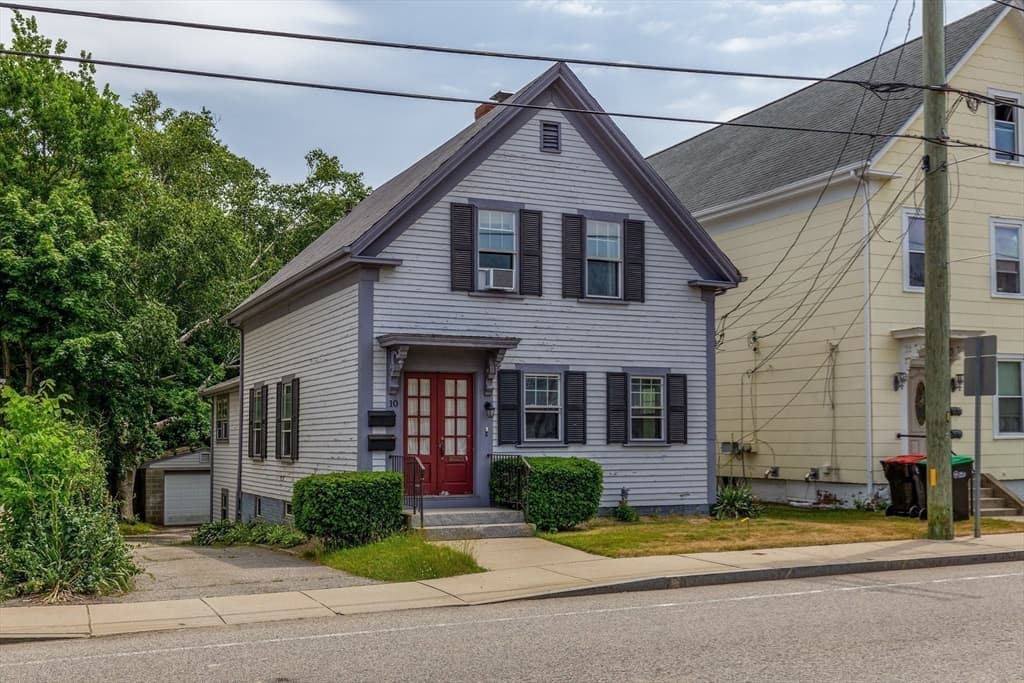
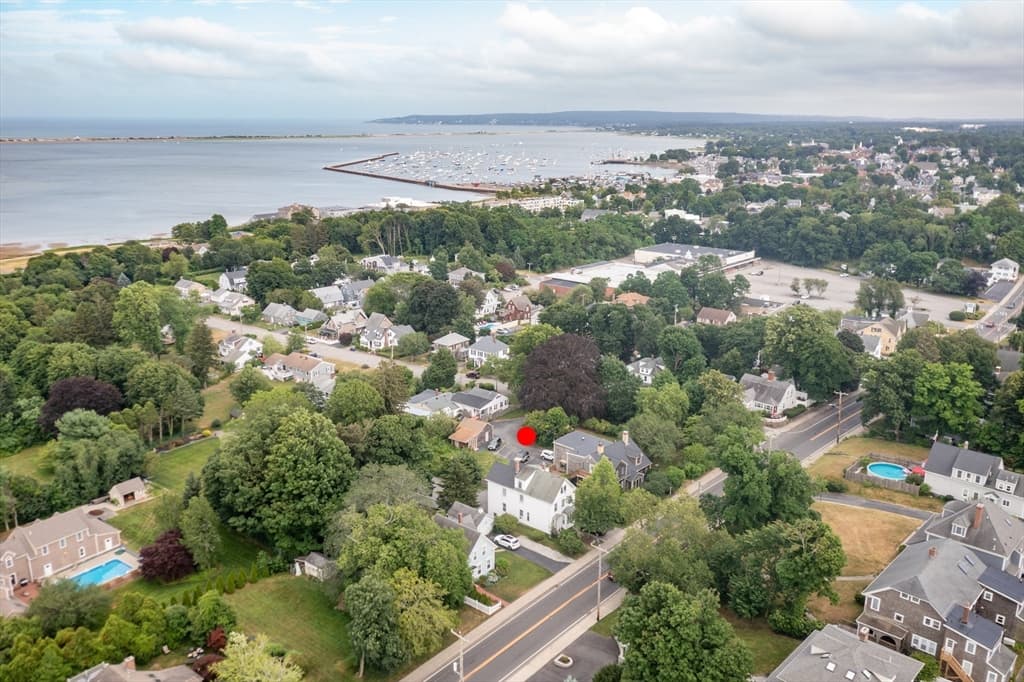
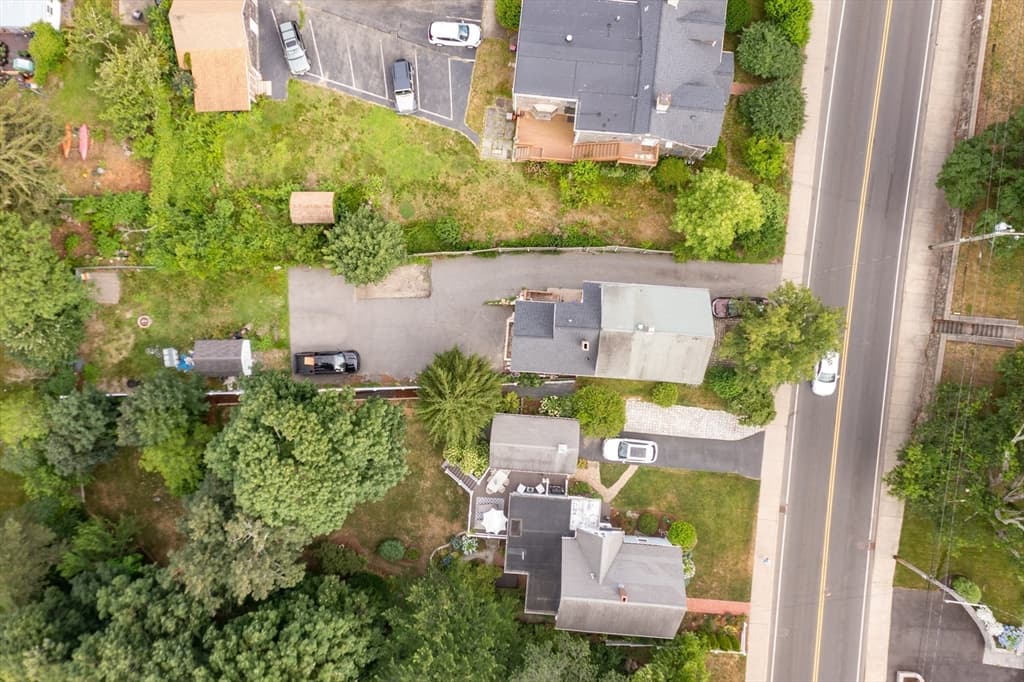
Multi Family at 211 Court St, Plymouth MA 02360, Plymouth, photo 3 of 24
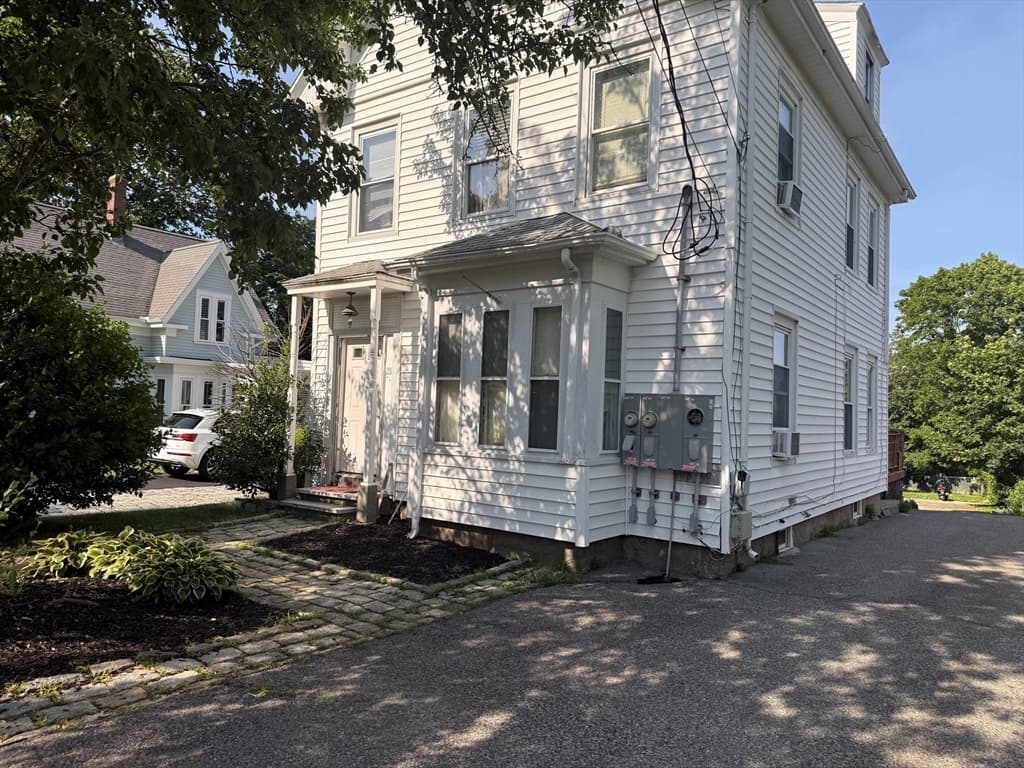
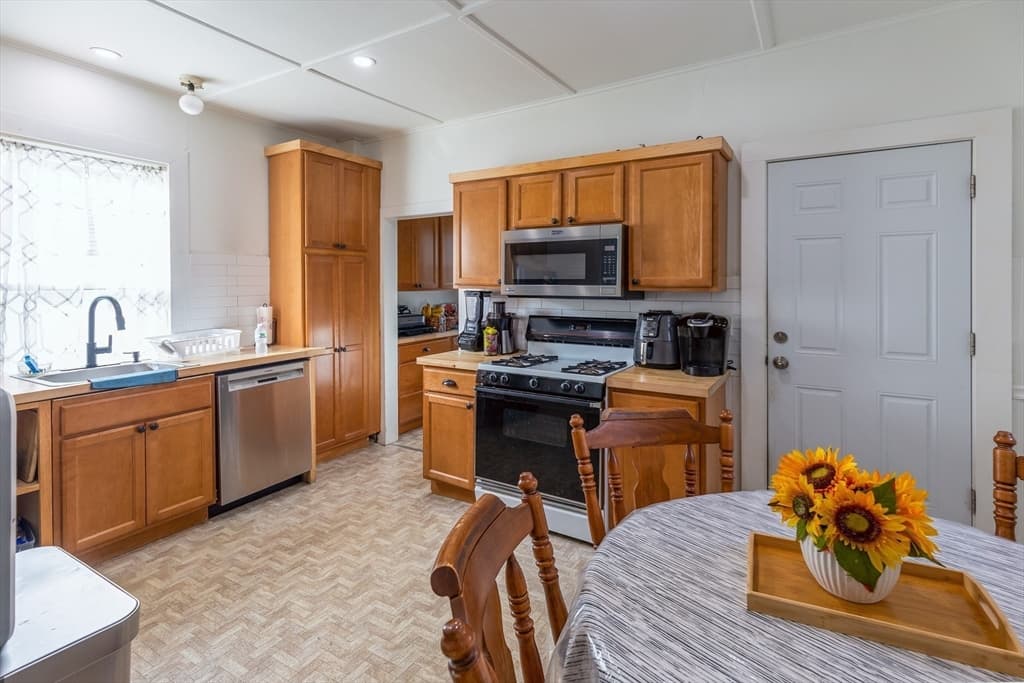
Multi Family at 211 Court St, Plymouth MA 02360, Plymouth, photo 4 of 24
Multi Family at 211 Court St, Plymouth MA 02360, Plymouth, photo 5 of 24
Multi Family at 211 Court St, Plymouth MA 02360, Plymouth, photo 6 of 24
Multi Family at 211 Court St, Plymouth MA 02360, Plymouth, photo 7 of 24
Multi Family at 211 Court St, Plymouth MA 02360, Plymouth, photo 8 of 24
Multi Family at 211 Court St, Plymouth MA 02360, Plymouth, photo 9 of 24
Multi Family at 211 Court St, Plymouth MA 02360, Plymouth, photo 10 of 24
Multi Family at 211 Court St, Plymouth MA 02360, Plymouth, photo 11 of 24
Multi Family at 211 Court St, Plymouth MA 02360, Plymouth, photo 12 of 24
Multi Family at 211 Court St, Plymouth MA 02360, Plymouth, photo 13 of 24
Multi Family at 211 Court St, Plymouth MA 02360, Plymouth, photo 14 of 24
Multi Family at 211 Court St, Plymouth MA 02360, Plymouth, photo 15 of 24
Multi Family at 211 Court St, Plymouth MA 02360, Plymouth, photo 16 of 24
Multi Family at 211 Court St, Plymouth MA 02360, Plymouth, photo 17 of 24
Multi Family at 211 Court St, Plymouth MA 02360, Plymouth, photo 18 of 24
Multi Family at 211 Court St, Plymouth MA 02360, Plymouth, photo 19 of 24
Multi Family at 211 Court St, Plymouth MA 02360, Plymouth, photo 20 of 24
Multi Family at 211 Court St, Plymouth MA 02360, Plymouth, photo 21 of 24
Multi Family at 211 Court St, Plymouth MA 02360, Plymouth, photo 22 of 24
Multi Family at 211 Court St, Plymouth MA 02360, Plymouth, photo 23 of 24
Multi Family at 211 Court St, Plymouth MA 02360, Plymouth, photo 24 of 24
24 photos

$850,000

211 Court St, Plymouth MA 02360
Plymouth, MA 02360
Listed by Patrick Ryan
Bedrooms
5
Bathrooms
2.1
Living area
2,299 sqft
Year built
1900

About this home

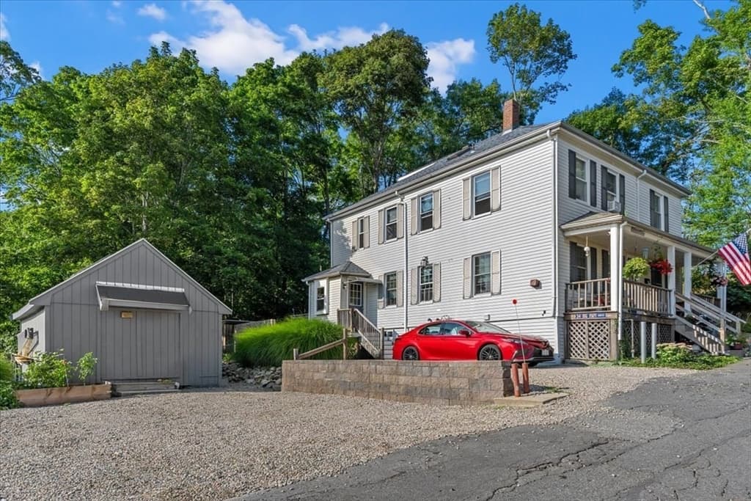

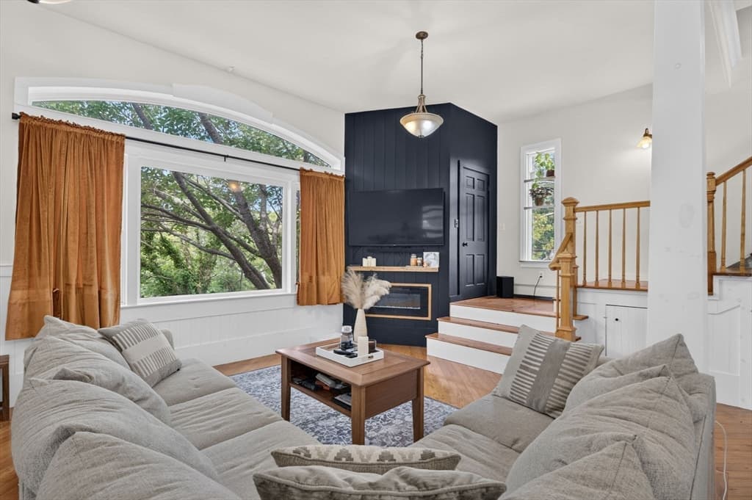
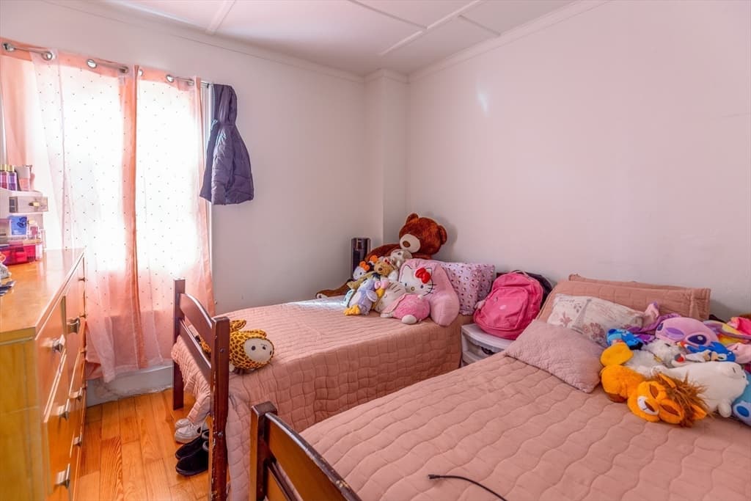
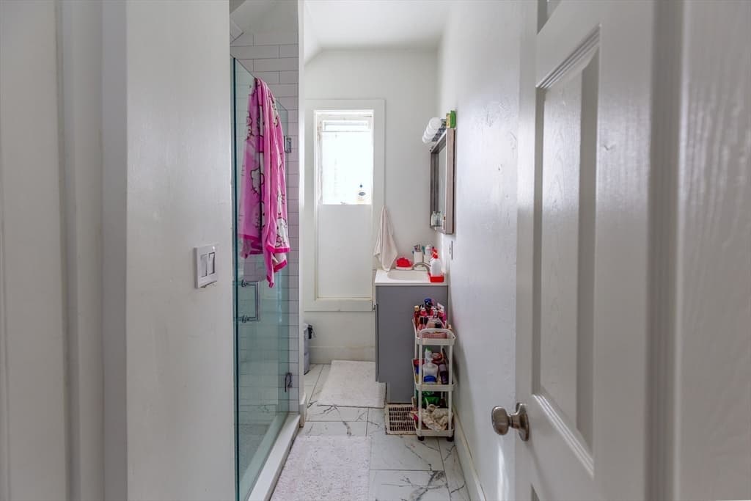
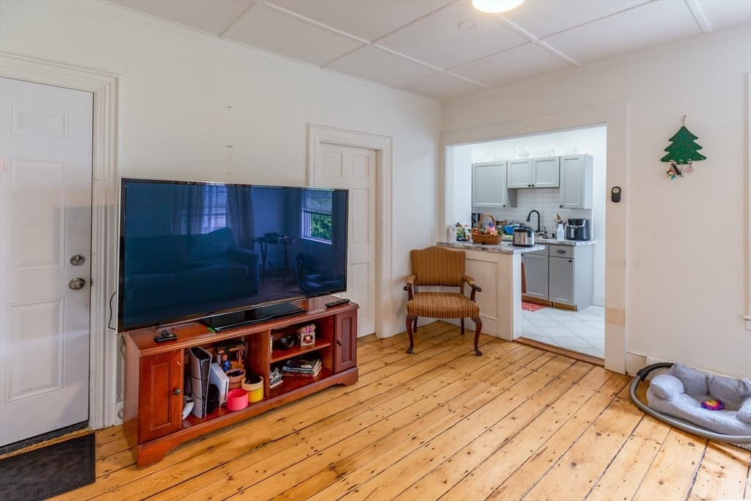
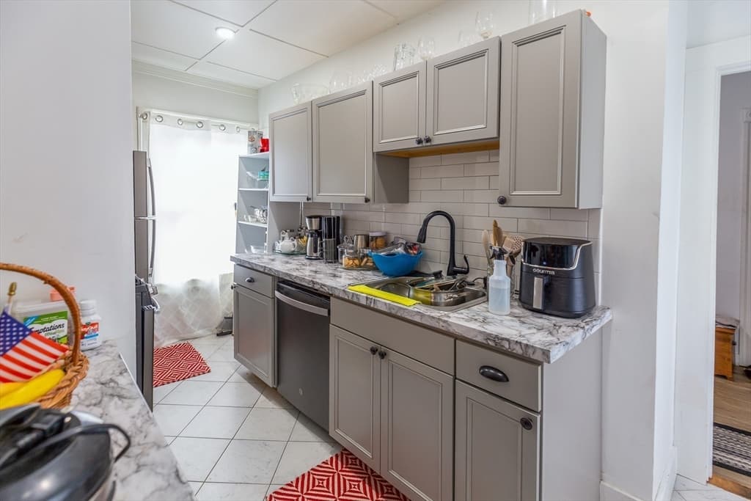
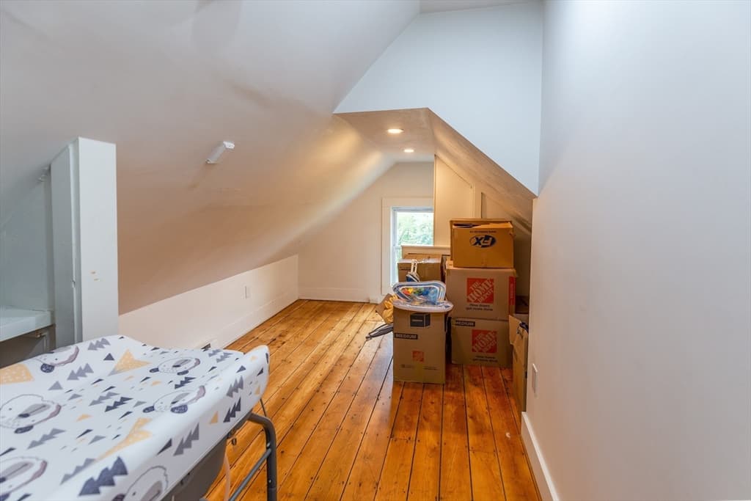
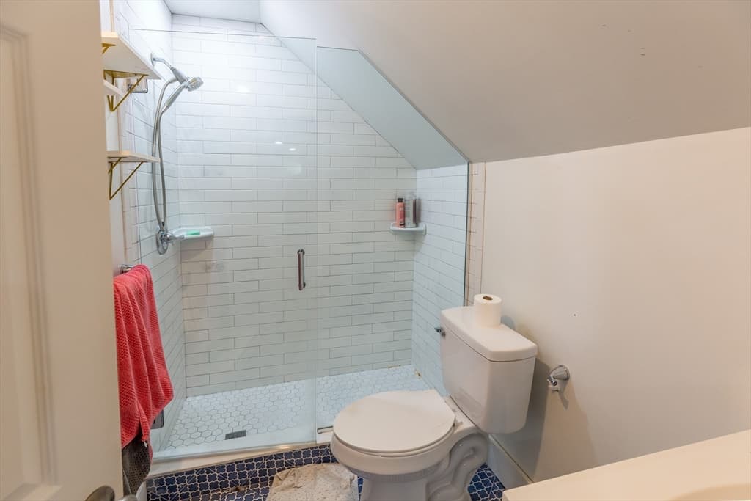
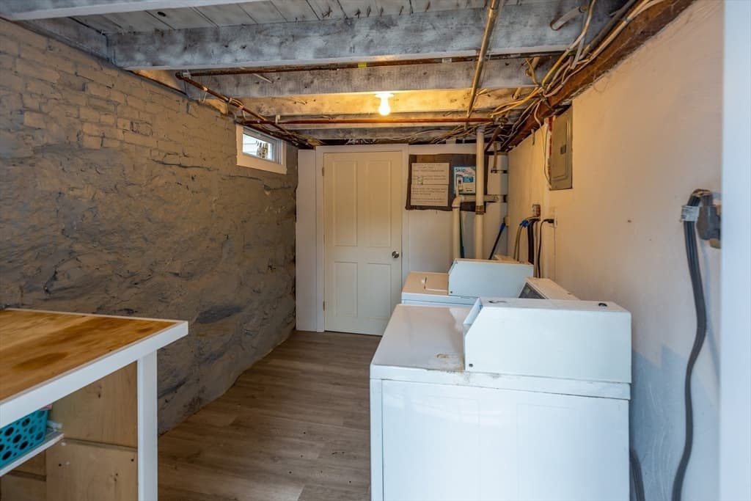
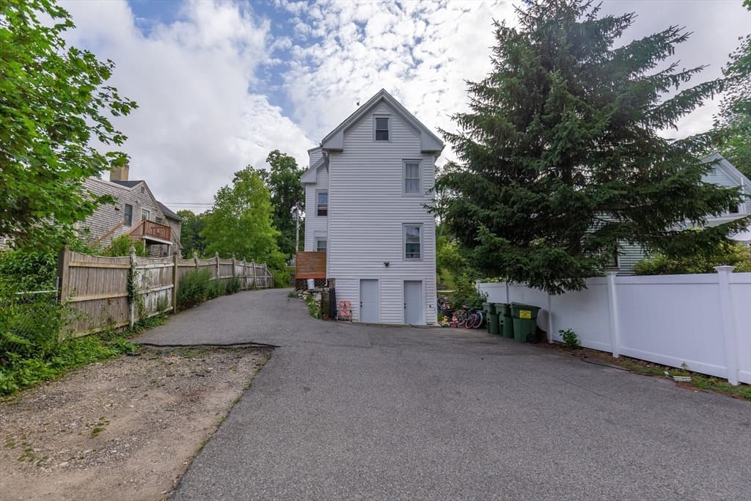
Located in Plymouth's thriving downtown district this property presents an excellent investment opportunity or owner-occupied option. Ideally situated just minutes from Route 3, downtown Plymouth's restaurants and shops, Nelson Memorial Park, the waterfront, and numerous local attractions, the location offers strong tenant appeal. The units have been thoughtfully updated in recent years and feature modern kitchens and bathrooms, recessed lighting, spacious bedrooms, tiled showers, and refinished wide pine hardwood floors. A full basement provides on-site laundry and additional storage, while the private driveway offers ample off-street parking. The spacious yard and storage shed add valuable outdoor amenities, making this a highly desirable property for both tenants and owners alike.

Property details

MLS #
73548983
Property type
Multi Family
Subdivision
N/A
Status
Active
Days on market
46
On market date
July 13, 2026
Stories
3
Total bathrooms
3
Garage spaces
1
Parking spaces
5
Lot size
0.19 acres
Loading map…

Nearby schools

Within 10 miles · public school directory data (NCES)

Elementary
Cold Spring
0.27 mi away · Grades 0-5
Nearest school -- attendance-zone data not available here
5.0
Local Score (student-teacher ratio only (preliminary -- will incorporate state test-score data once available)) -- not an official state rating
Enrollment
219
Student:teacher ratio
11.0:1
District
Plymouth
Middle
Plymouth Commun Intermediate
3.17 mi away · Grades 6-8
Nearest school -- attendance-zone data not available here
5.0
Local Score (student-teacher ratio only (preliminary -- will incorporate state test-score data once available)) -- not an official state rating
Enrollment
898
Student:teacher ratio
11.2:1
District
Plymouth
HighCharter
Rising Tide Charter Public School
1.2 mi away · Grades 5-12
Nearest school -- attendance-zone data not available here
5.0
Local Score (student-teacher ratio only (preliminary -- will incorporate state test-score data once available)) -- not an official state rating
Enrollment
655
Student:teacher ratio
11.7:1
District
Rising Tide Charter Public (District)

Mortgage calculator

Estimate only - actual rate and payment depend on your lender, credit, and loan program.

$
%
%
Adjust tax / insurance estimates
% / yr
$
/mo
Est. monthly payment
$5,269/mo
$170,000 down
$680,000 loan
Principal & interest$4,410
Property tax (est.)$708
Home insurance (est.)$150

Similar homes you might like

Data source: Listing information provided by MLS Property Information Network via Trestle/CoreLogic. Last updated July 17, 2026.

Information herein deemed reliable but not guaranteed; all measurements, school assignments, HOA fees, taxes, and feature lists are approximate and should be independently verified. Equal Housing Opportunity.