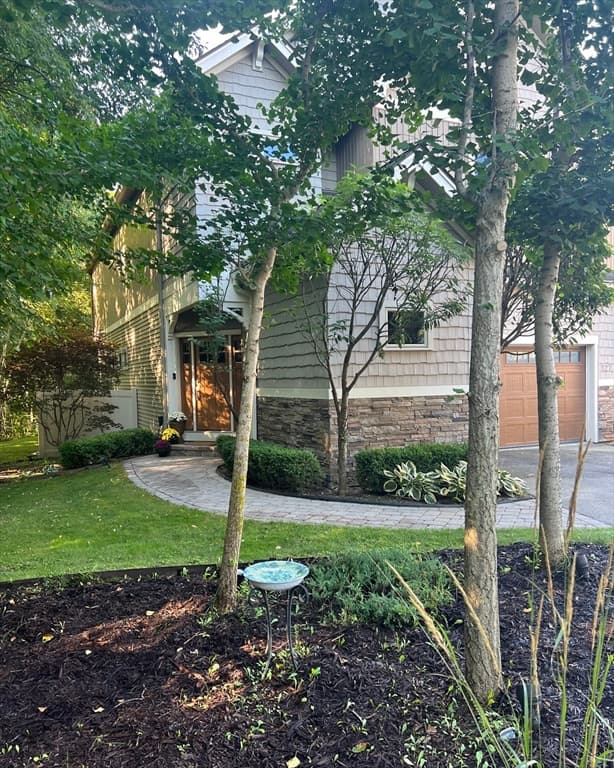
Single Family Residence at 35 Cherrywood Drive, Dover
Single Family Residence at 35 Cherrywood Drive, Dover, photo 2 of 20
Single Family Residence at 35 Cherrywood Drive, Dover, photo 3 of 20
Single Family Residence at 35 Cherrywood Drive, Dover, photo 4 of 20
Single Family Residence at 35 Cherrywood Drive, Dover, photo 5 of 20
Single Family Residence at 35 Cherrywood Drive, Dover, photo 6 of 20
Single Family Residence at 35 Cherrywood Drive, Dover, photo 7 of 20
Single Family Residence at 35 Cherrywood Drive, Dover, photo 8 of 20
Single Family Residence at 35 Cherrywood Drive, Dover, photo 9 of 20
Single Family Residence at 35 Cherrywood Drive, Dover, photo 10 of 20
Single Family Residence at 35 Cherrywood Drive, Dover, photo 11 of 20
Single Family Residence at 35 Cherrywood Drive, Dover, photo 12 of 20
Single Family Residence at 35 Cherrywood Drive, Dover, photo 13 of 20
Single Family Residence at 35 Cherrywood Drive, Dover, photo 14 of 20
Single Family Residence at 35 Cherrywood Drive, Dover, photo 15 of 20
Single Family Residence at 35 Cherrywood Drive, Dover, photo 16 of 20
Single Family Residence at 35 Cherrywood Drive, Dover, photo 17 of 20
Single Family Residence at 35 Cherrywood Drive, Dover, photo 18 of 20
Single Family Residence at 35 Cherrywood Drive, Dover, photo 19 of 20
Single Family Residence at 35 Cherrywood Drive, Dover, photo 20 of 20
20 photos

$895,000

35 Cherrywood Drive
Dover, NH 03820
Listed by Peggy Carter · Coldwell Banker - Peggy Carter Team
Bedrooms
4
Bathrooms
2.1
Living area
N/A
Year built
2000

About this home

Welcome to this beautifully updated 4-bedroom Colonial in the highly desirable Alden Woods neighborhood. The heart of the home is the impressive oversized great room featuring soaring vaulted ceilings and a cozy wood fireplace, creating the perfect space for gathering with family and friends. The recently renovated kitchen offers quartz countertops, modern cabinetry, and a functional layout ideal for everyday living and entertaining. Retreat to the spacious primary suite, complete with generous closet space and an ensuite bath featuring a soaking tub and separate shower. Three additional bedrooms provide flexibility for family, guests, or a home office. Outside, enjoy the privacy of a peaceful backyard, offering space to relax. Conveniently located close to shopping, restaurants, schools, and major commuting routes, this home combines comfort, style, and an unbeatable location.

Property details

MLS #
5101864
Property type
Single Family Residence
Subdivision
Alden Woods
Status
Active
Days on market
16
On market date
N/A
Stories
N/A
Total bathrooms
3
Garage spaces
2
Parking spaces
N/A
Lot size
0.7 acres
Loading map…

Nearby schools

Within 10 miles · public school directory data (NCES)

ElementaryCharter
Seacoast Charter School
0.51 mi away · Grades 0-8
Nearest school -- attendance-zone data not available here
4.0
Local Score (student-teacher ratio only (preliminary -- will incorporate state test-score data once available)) -- not an official state rating
Enrollment
300
Student:teacher ratio
13.0:1
District
Seacoast Charter School
Middle
Barrington Middle School
3.35 mi away · Grades 5-8
Nearest school -- attendance-zone data not available here
5.0
Local Score (student-teacher ratio only (preliminary -- will incorporate state test-score data once available)) -- not an official state rating
Enrollment
399
Student:teacher ratio
11.1:1
District
Barrington School District
HighCharter
Cocheco Academy for the Arts
1.97 mi away · Grades 9-12
Nearest school -- attendance-zone data not available here
5.0
Local Score (student-teacher ratio only (preliminary -- will incorporate state test-score data once available)) -- not an official state rating
Enrollment
36
Student:teacher ratio
7.2:1
District
Cocheco Arts And Technology Academy

Mortgage calculator

Estimate only - actual rate and payment depend on your lender, credit, and loan program.

$
%
%
Adjust tax / insurance estimates
% / yr
$
/mo
Est. monthly payment
$5,540/mo
$179,000 down
$716,000 loan
Principal & interest$4,644
Property tax (est.)$746
Home insurance (est.)$150

Similar homes you might like

Prime MLS logo

Copyright 2026 PrimeMLS. All rights reserved. This information is deemed reliable, but not guaranteed. The data relating to real estate displayed on this Site comes in part from the IDX Program of PrimeMLS. The information being provided is for consumers' personal, non-commercial use and may not be used for any purpose other than to identify prospective properties consumers may be interested in purchasing. Data last updated 08/10/26.