$699,000
About this home
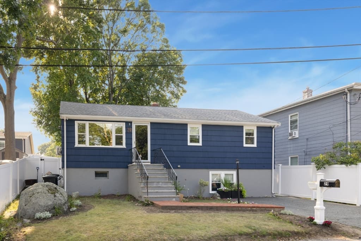
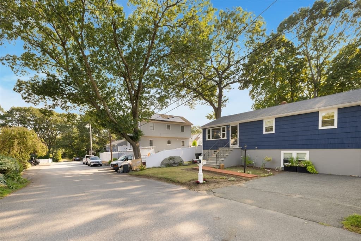
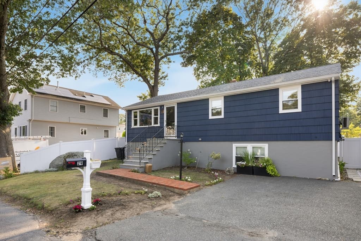
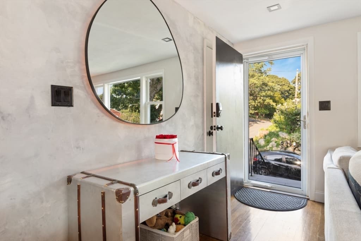
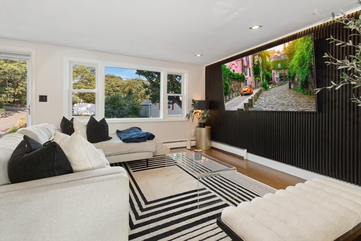
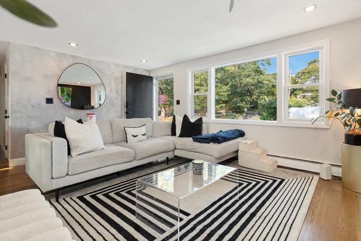
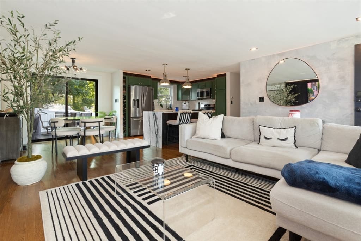
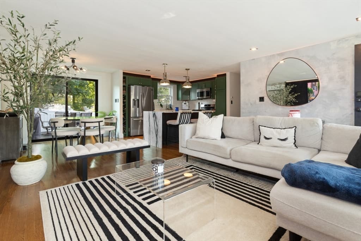
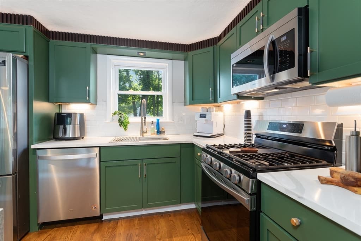
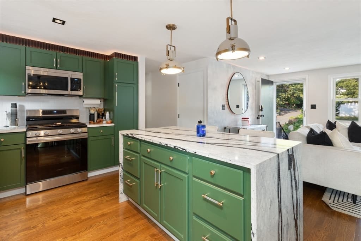
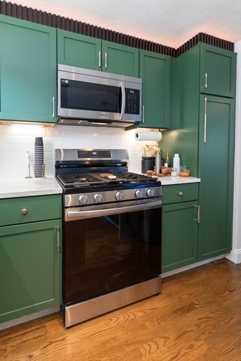
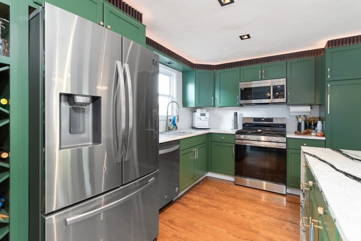
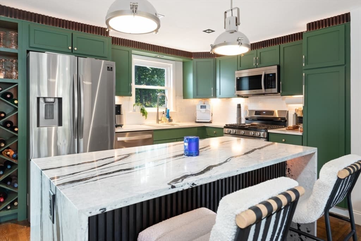
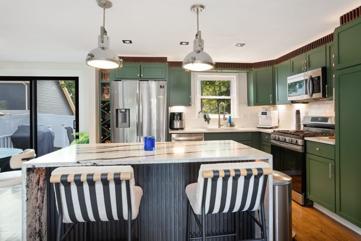
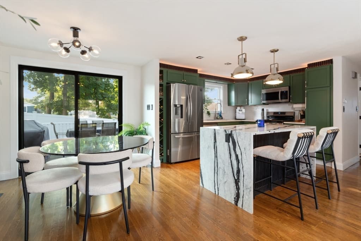
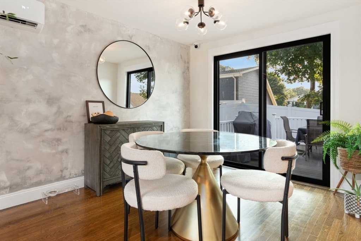
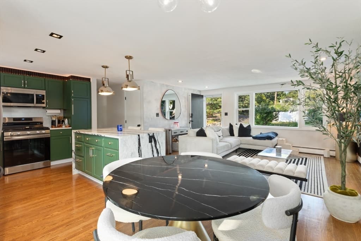
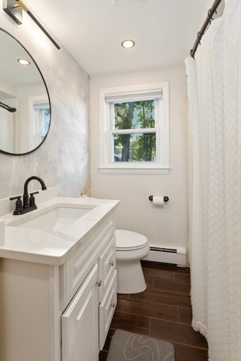
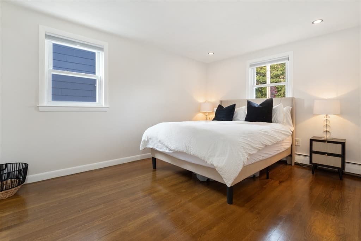
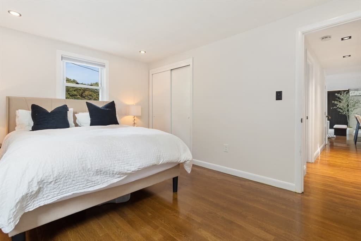
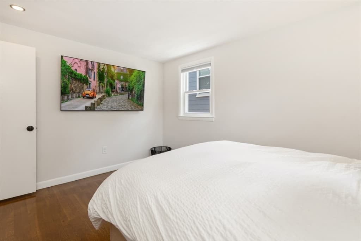
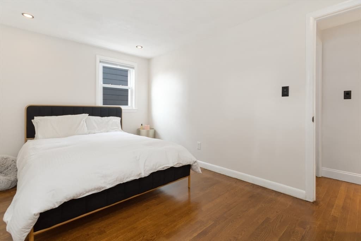
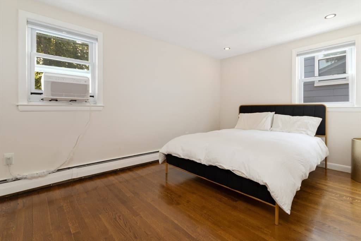
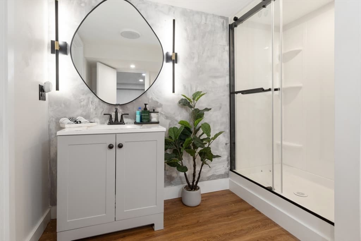
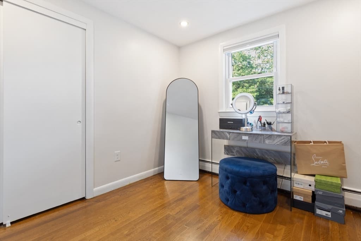
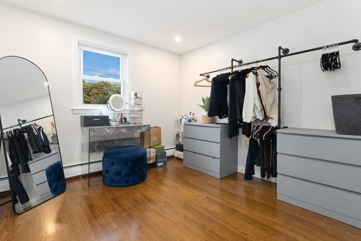
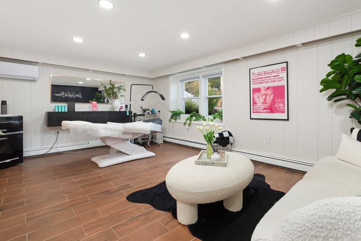
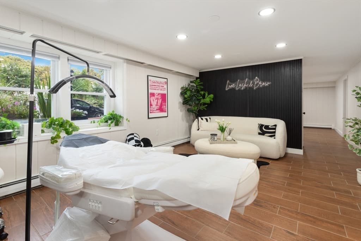
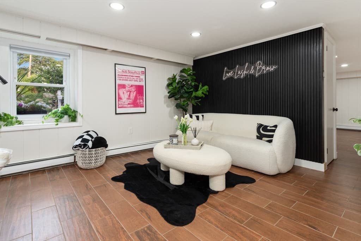
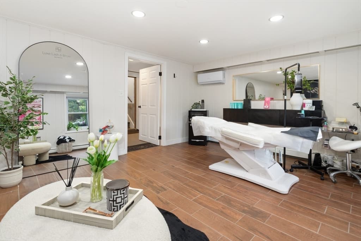
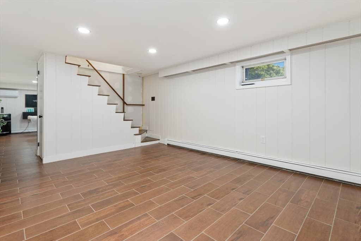
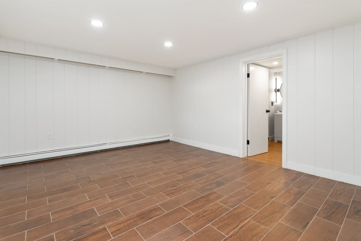
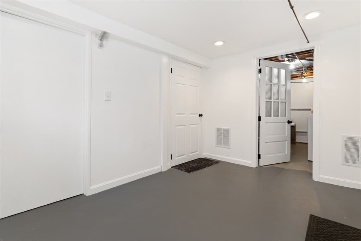
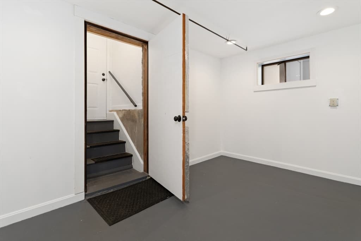
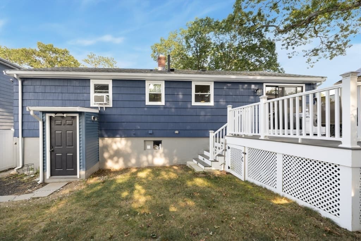
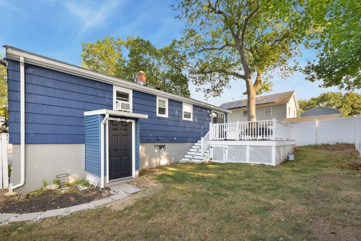
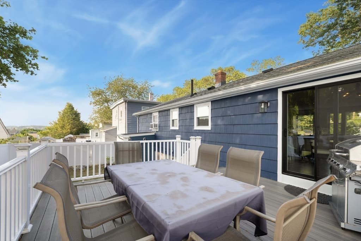
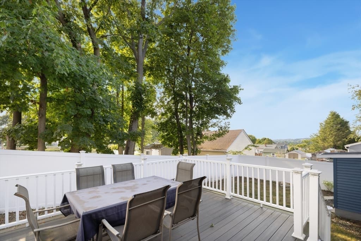
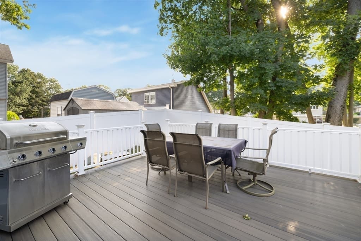
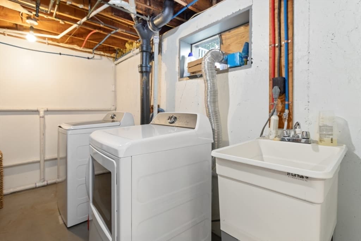
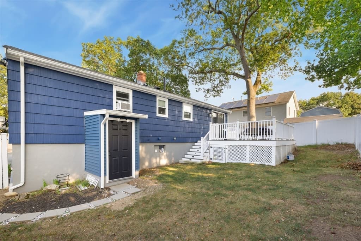
Welcome to this beautifully updated and meticulously maintained home, where modern style, comfort, and functionality come together in one of Saugus' most desirable locations. This move in ready property features 3 spacious bedrooms, 2 full bathrooms, and a bright open concept layout designed for today's lifestyle. The stunning chef's kitchen is the centerpiece of the home, offering a large center island, stainless steel appliances, recessed lighting, abundant cabinetry, and a built in wine chiller. The open flow into the living and dining areas creates the perfect setting for everyday living, entertaining, and making lasting memories. The finished lower level provides valuable additional living space, ideal for a family room, home office, media room, fitness area, guest accommodations, or multigenerational living, giving you the flexibility to customize the home to fit your needs. Enjoy your own private outdoor retreat featuring a patio with a built in barbecue, perfect for hosting family gatherings, weekend cookouts, or simply relaxing. Two off street parking spaces add everyday convenience. Perfectly located near shopping, restaurants, parks, schools, public transportation, Route 1, I-95, and downtown Boston, this home offers exceptional accessibility while maintaining the charm of a welcoming neighborhood. Whether you are a first time homebuyer, moving up, downsizing, or searching for a turnkey property, this exceptional home delivers outstanding value, quality, and convenience. Homes that are this well maintained and move in ready are in high demand. Don't miss this rare opportunity to own a beautiful home in one of Saugus' most sought after locations. Schedule your private showing today and experience everything this remarkable property has to offer.
Highlights
Property details
- MLS #
- 73557483
- Property type
- Single Family Residence
- Subdivision
- N/A
- Status
- Active
- Days on market
- 21
- On market date
- July 31, 2026
- Stories
- N/A
- Garage spaces
- N/A
- Lot size
- 0.1 acres
Location
Get directions →Nearby schools
Within 10 miles · public school directory data (NCES)
- Enrollment
- 373
- Student:teacher ratio
- 14.3:1
- District
- Saugus
- Enrollment
- 608
- Student:teacher ratio
- 15.6:1
- District
- Saugus
- Enrollment
- 376
- Student:teacher ratio
- 11.8:1
- District
- Pioneer Charter School of Science II (PCSS-II) (District)
Mortgage calculator
Estimate only - actual rate and payment depend on your lender, credit, and loan program.
Adjust tax / insurance estimates
Similar homes you might like
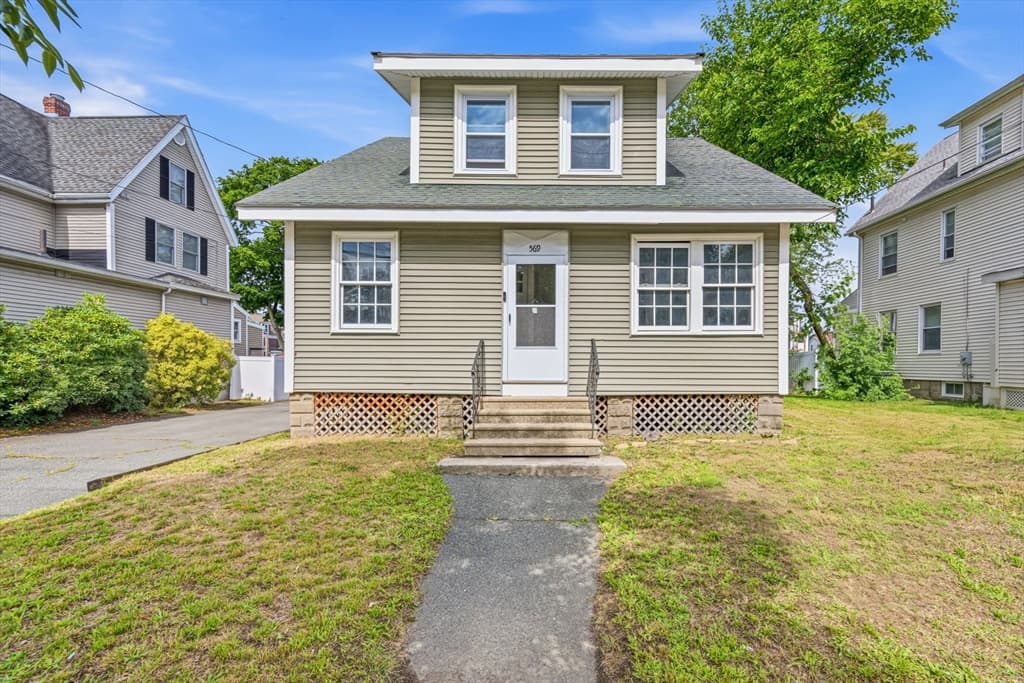
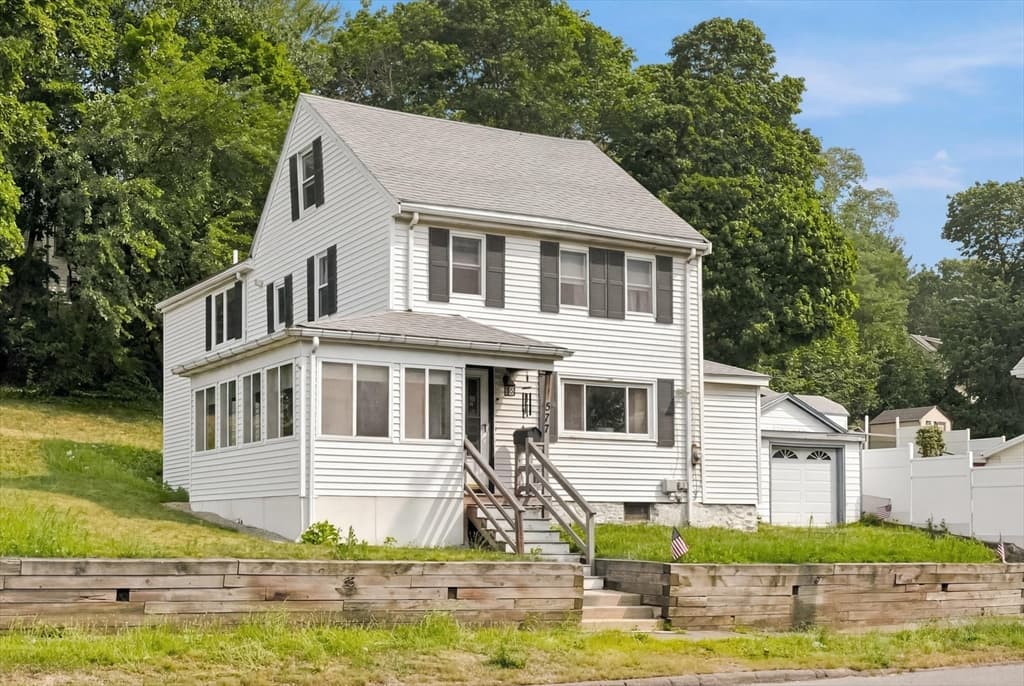
Data source: Listing information provided by MLS Property Information Network via Trestle/CoreLogic. Last updated 10 days ago.
Information herein deemed reliable but not guaranteed; all measurements, school assignments, HOA fees, taxes, and feature lists are approximate and should be independently verified. Equal Housing Opportunity.