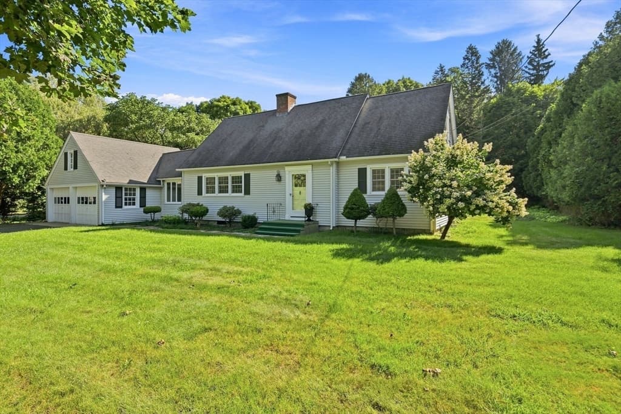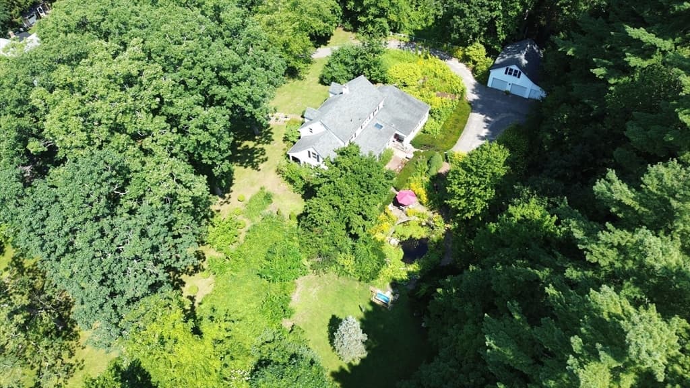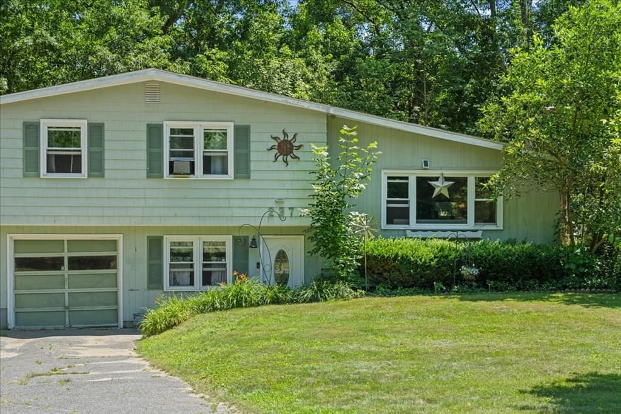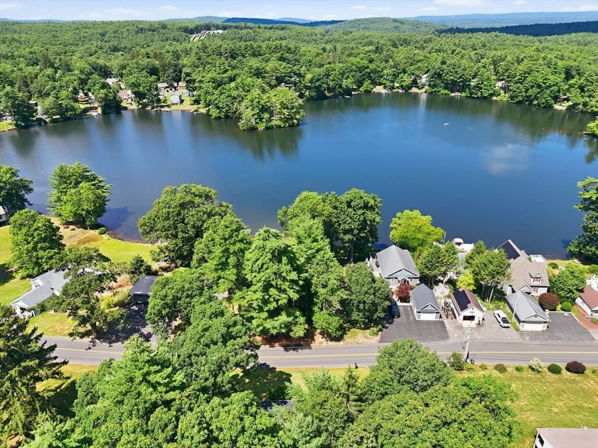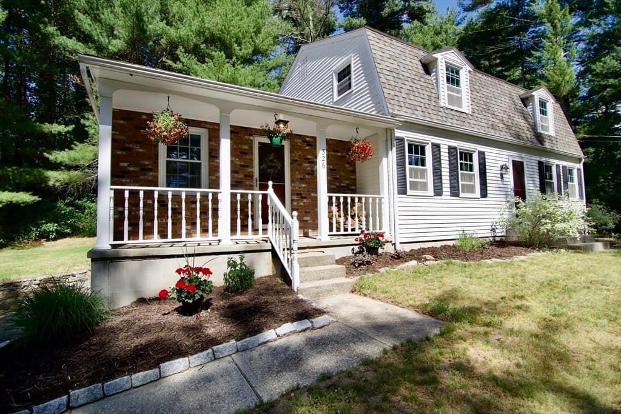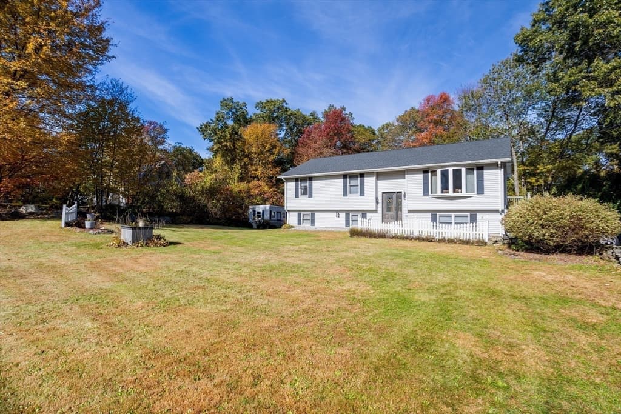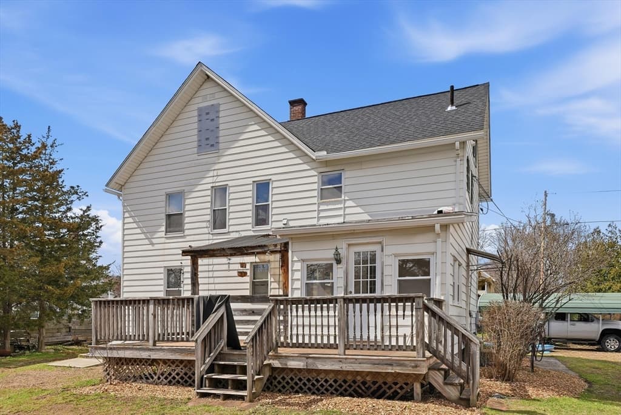
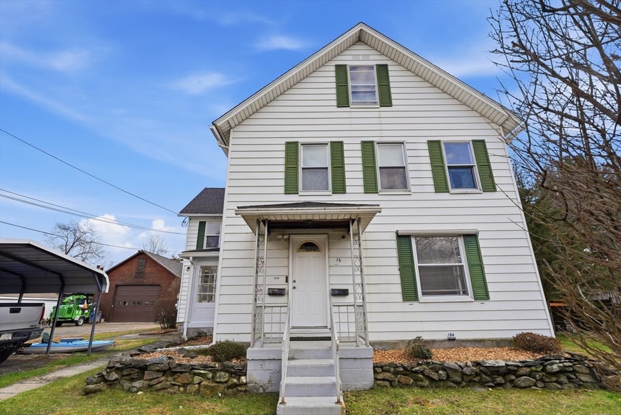
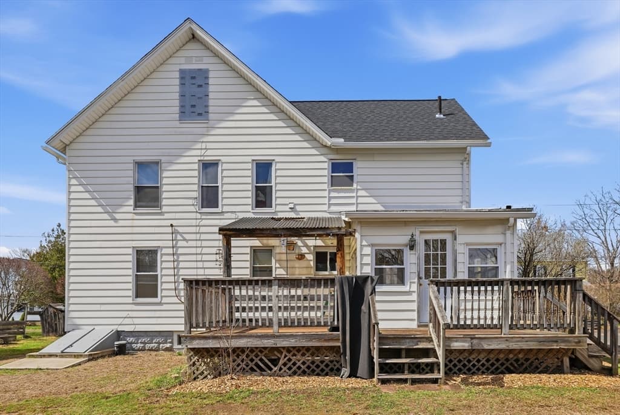
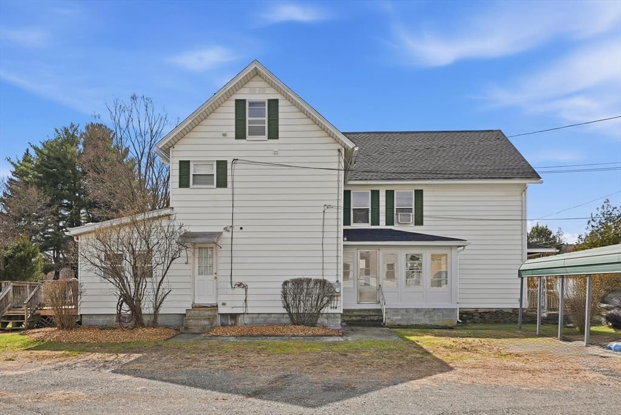
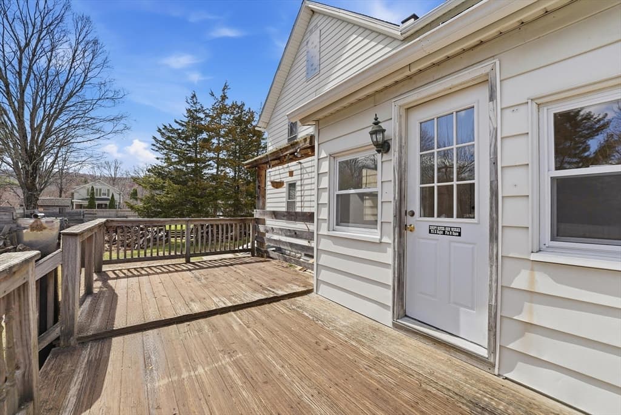
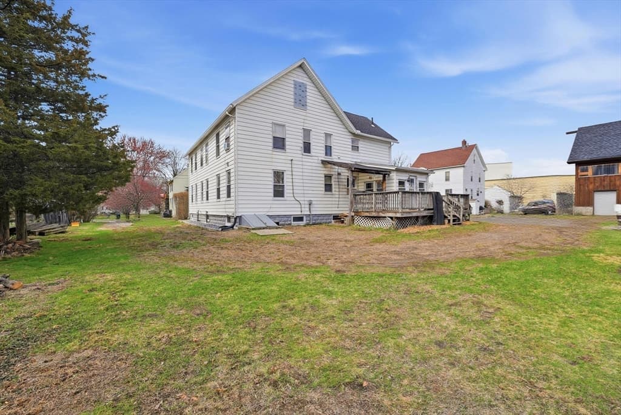
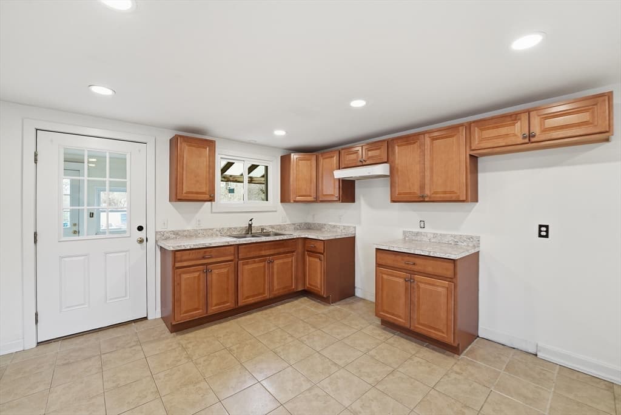
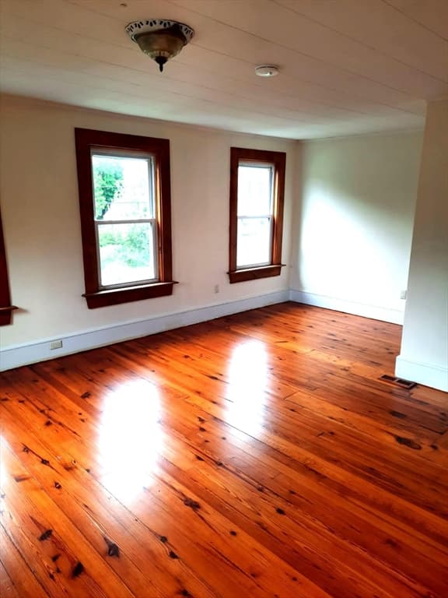
1016 Chestnut St., Palmer MA 01069
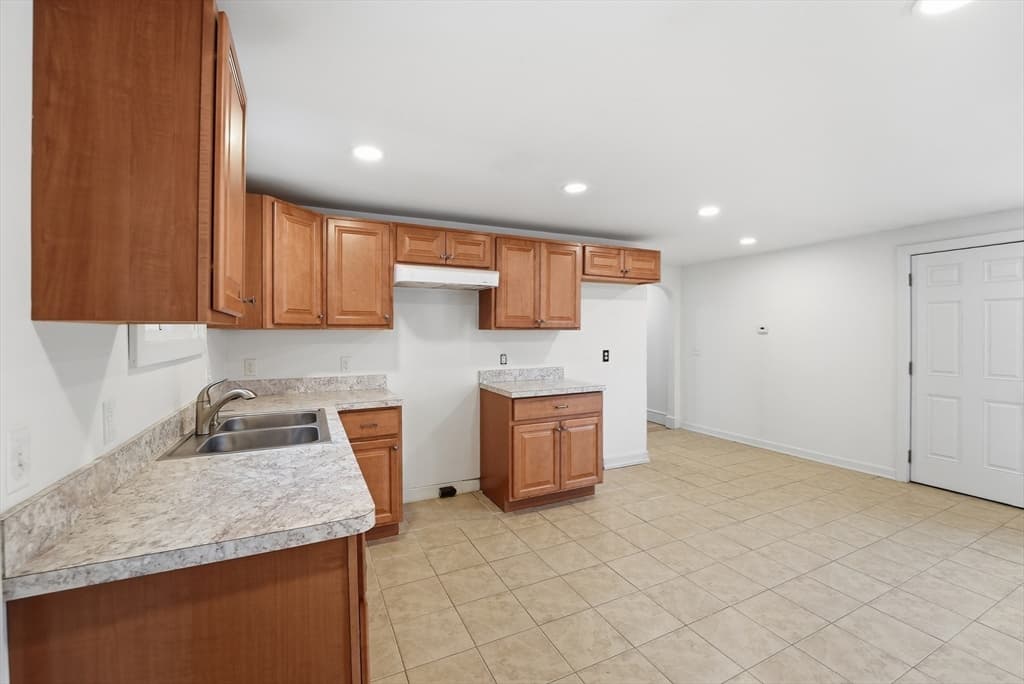
1016 Chestnut St., Palmer MA 01069 photo 2
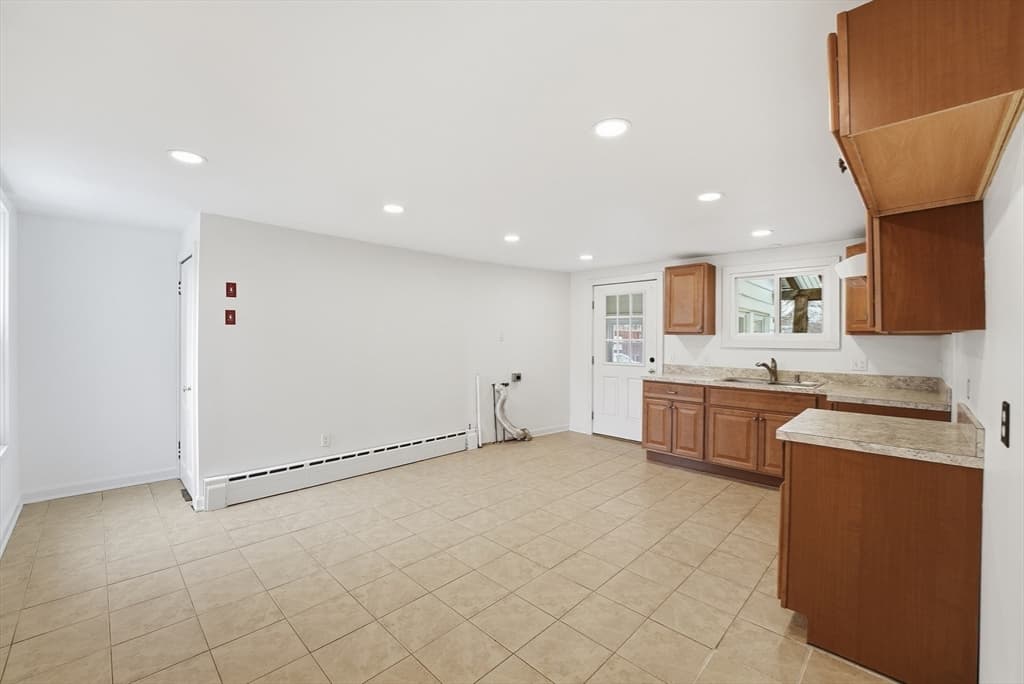
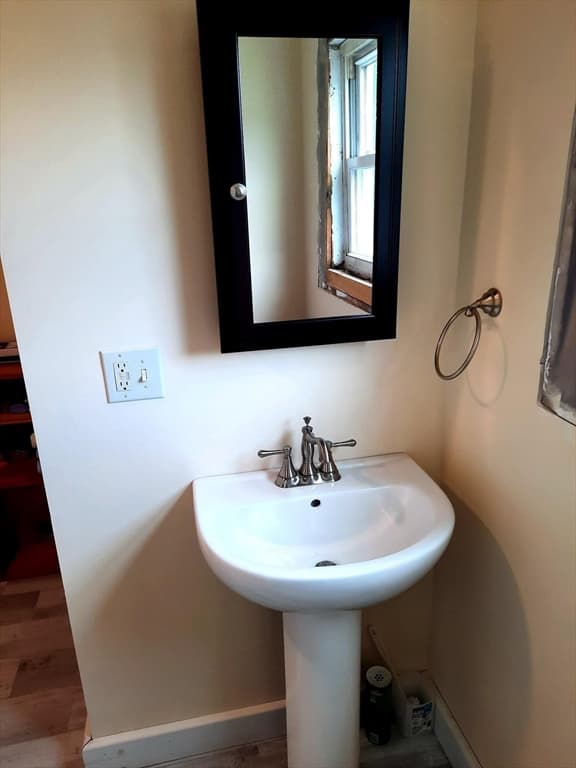
1016 Chestnut St., Palmer MA 01069 photo 3
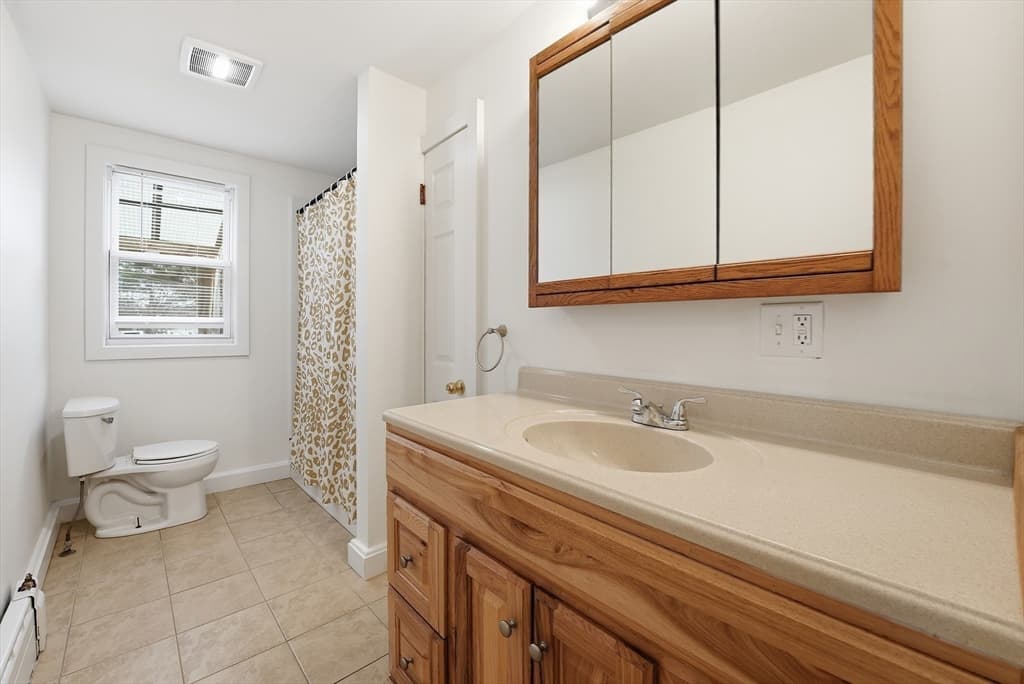
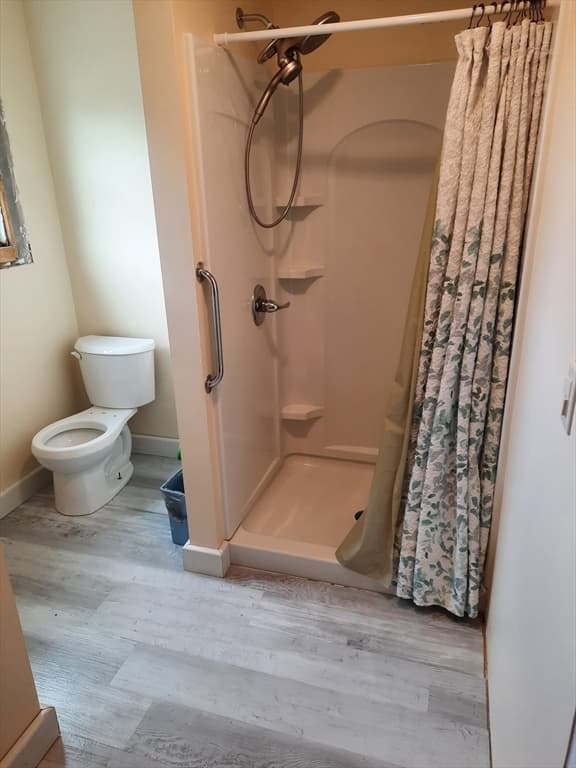
1016 Chestnut St., Palmer MA 01069 photo 4
1016 Chestnut St., Palmer MA 01069 photo 5
1016 Chestnut St., Palmer MA 01069 photo 6
1016 Chestnut St., Palmer MA 01069 photo 7
1016 Chestnut St., Palmer MA 01069 photo 8
1016 Chestnut St., Palmer MA 01069 photo 9
1016 Chestnut St., Palmer MA 01069 photo 10
1016 Chestnut St., Palmer MA 01069 photo 11
1016 Chestnut St., Palmer MA 01069 photo 12
1016 Chestnut St., Palmer MA 01069 photo 13
1016 Chestnut St., Palmer MA 01069 photo 14
1016 Chestnut St., Palmer MA 01069 photo 15
1016 Chestnut St., Palmer MA 01069 photo 16
1016 Chestnut St., Palmer MA 01069 photo 17
1016 Chestnut St., Palmer MA 01069 photo 18
1016 Chestnut St., Palmer MA 01069 photo 19
1016 Chestnut St., Palmer MA 01069 photo 20
1016 Chestnut St., Palmer MA 01069 photo 21
1016 Chestnut St., Palmer MA 01069 photo 22
1016 Chestnut St., Palmer MA 01069 photo 23
1016 Chestnut St., Palmer MA 01069 photo 24
1016 Chestnut St., Palmer MA 01069 photo 25
1016 Chestnut St., Palmer MA 01069 photo 26
1016 Chestnut St., Palmer MA 01069 photo 27
1016 Chestnut St., Palmer MA 01069 photo 28
1016 Chestnut St., Palmer MA 01069 photo 29
1016 Chestnut St., Palmer MA 01069 photo 30
1016 Chestnut St., Palmer MA 01069 photo 31
1016 Chestnut St., Palmer MA 01069 photo 32
1016 Chestnut St., Palmer MA 01069 photo 33
33 photos

$449,900

1016 Chestnut St., Palmer MA 01069
Palmer, MA 01069
Listed by Gwendolyn Levine
Bedrooms
5
Bathrooms
2
Living area
2,616 sqft
Year built
1904

About this home

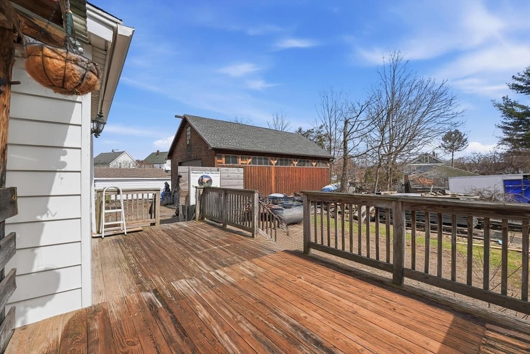
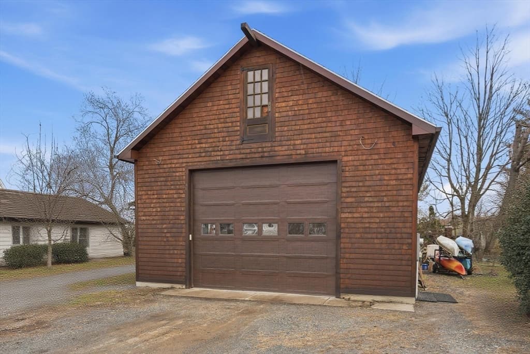
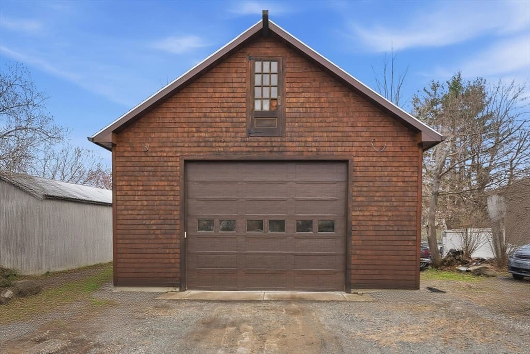
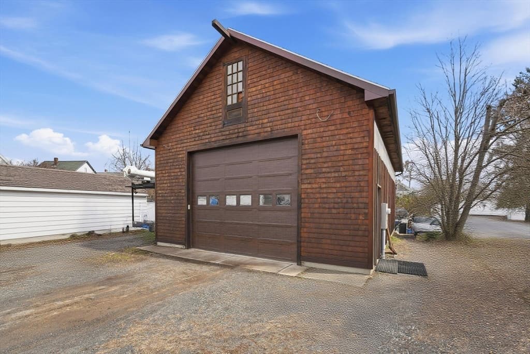
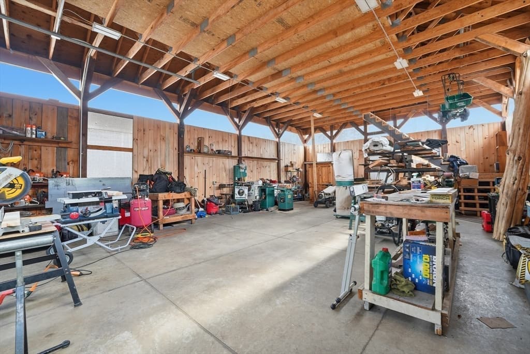
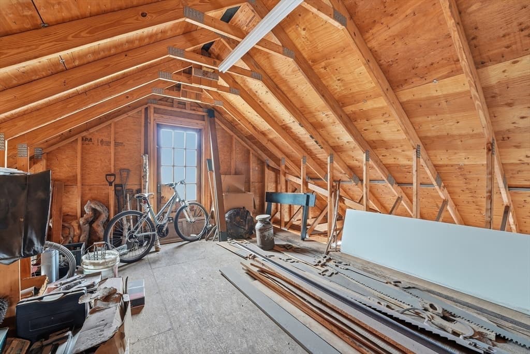
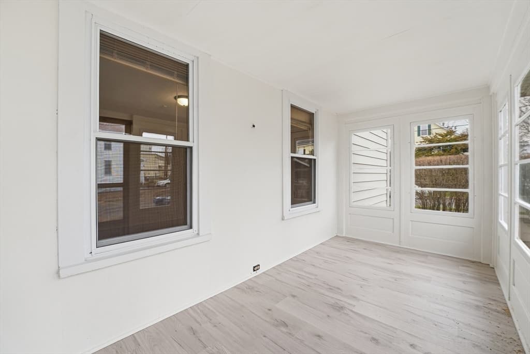
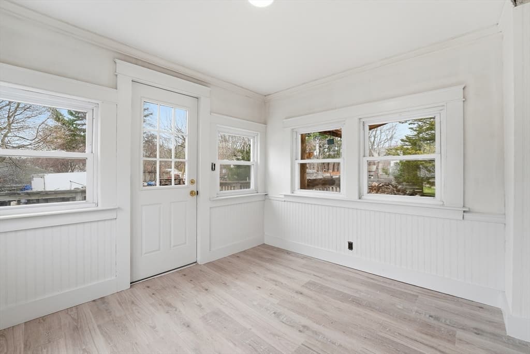
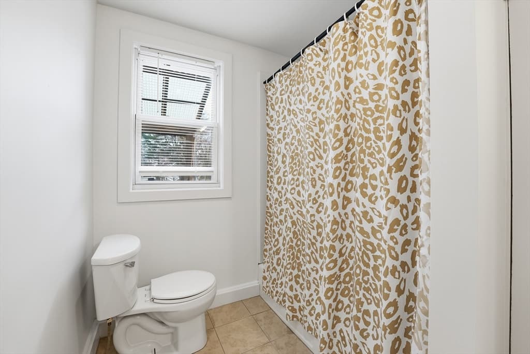
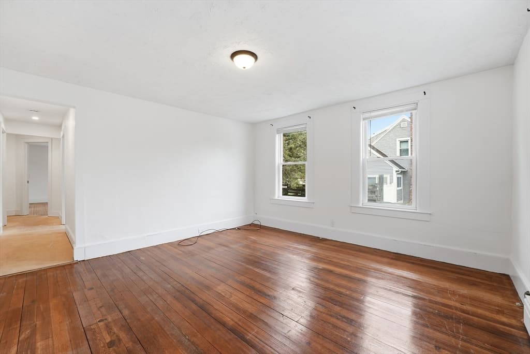
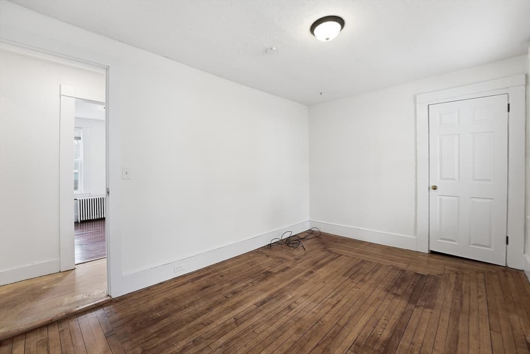
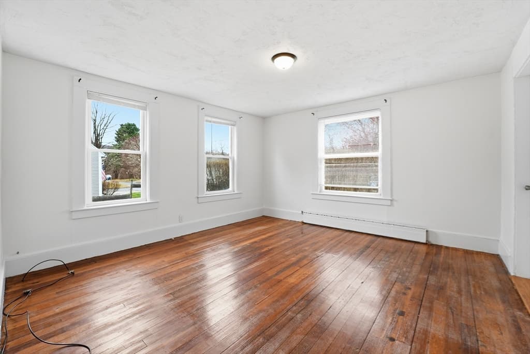
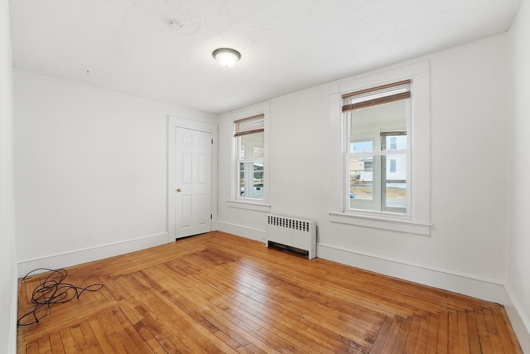
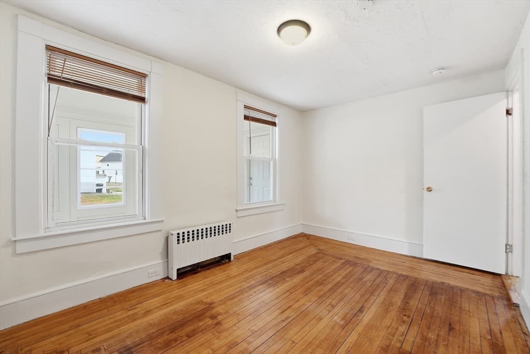
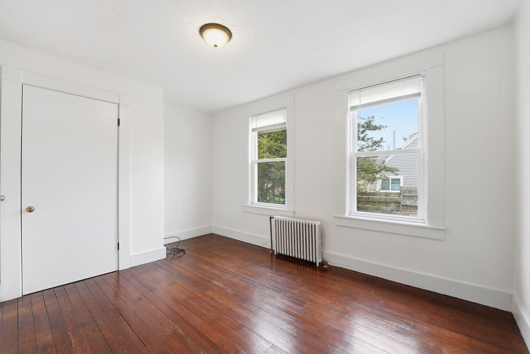
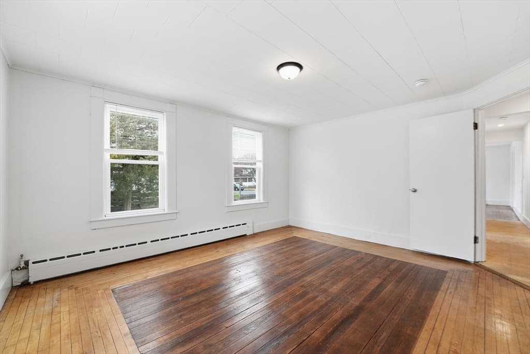
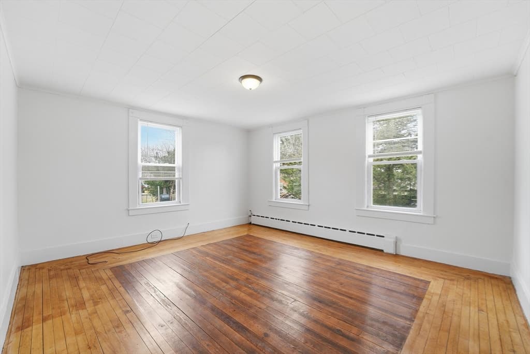
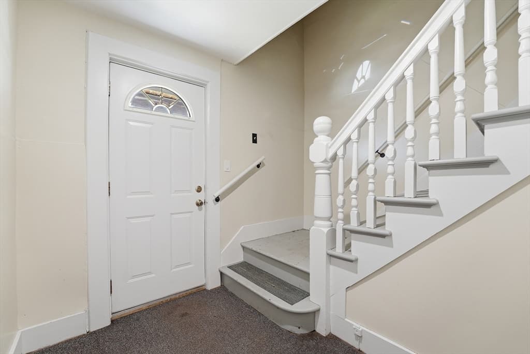
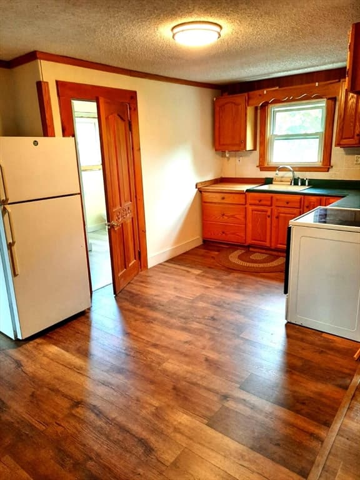
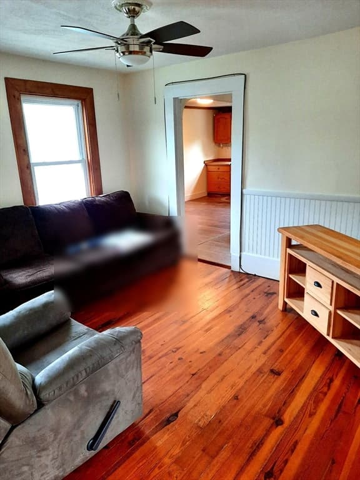
Fantastic opportunity for income producing or multi generational living! This single-family home is currently being utilized as a two-family, offering flexible living arrangements for today’s needs. Live in one unit while generating rental income from the other potentially offsetting your mortgage. The home has been remodeled and features 5 bedrooms (3bedrooms on one level and. 2 on the second) updated kitchens and bathrooms, enclosed porches, lots of wood floors throughout and much more! Also included is a large 40 ft Lx26 ft wide and 12 foot walls workshop-style garage, ideal for a tradesperson working from home or for additional rental income. A versatile property with strong income potential, buyer to perform due diligence regarding use.

Property details

MLS #
73502679
Property type
Single Family Residence
Subdivision
N/A
Status
Active
Days on market
127
On market date
April 16, 2026
Stories
N/A
Garage spaces
4
Lot size
0.42 acres
Loading map…

Nearby schools

Within 10 miles · public school directory data (NCES)

Elementary
Old Mill Pond
2.54 mi away · Grades -1-5
Nearest school -- attendance-zone data not available here
4.0
Local Score (student-teacher ratio only (preliminary -- will incorporate state test-score data once available)) -- not an official state rating
Enrollment
621
Student:teacher ratio
12.2:1
District
Palmer
Middle
Wilbraham Middle
7.05 mi away · Grades 6-8
Nearest school -- attendance-zone data not available here
4.0
Local Score (student-teacher ratio only (preliminary -- will incorporate state test-score data once available)) -- not an official state rating
Enrollment
582
Student:teacher ratio
12.7:1
District
Hampden-Wilbraham
High
Monson High School
2.48 mi away · Grades 7-12
Nearest school -- attendance-zone data not available here
5.0
Local Score (student-teacher ratio only (preliminary -- will incorporate state test-score data once available)) -- not an official state rating
Enrollment
325
Student:teacher ratio
10.2:1
District
Monson

Mortgage calculator

Estimate only - actual rate and payment depend on your lender, credit, and loan program.

$
%
%
Adjust tax / insurance estimates
% / yr
$
/mo
Est. monthly payment
$2,859/mo
$89,980 down
$359,920 loan
Principal & interest$2,334
Property tax (est.)$375
Home insurance (est.)$150

Similar homes you might like

Data source: Listing information provided by MLS Property Information Network via Trestle/CoreLogic. Last updated June 12, 2026.

Information herein deemed reliable but not guaranteed; all measurements, school assignments, HOA fees, taxes, and feature lists are approximate and should be independently verified. Equal Housing Opportunity.