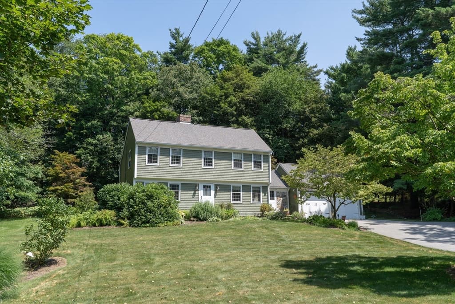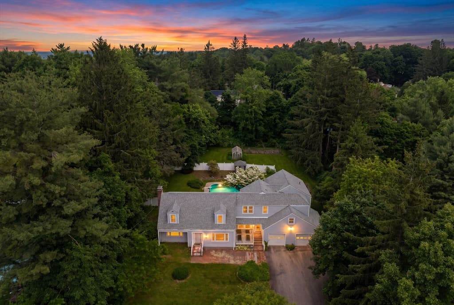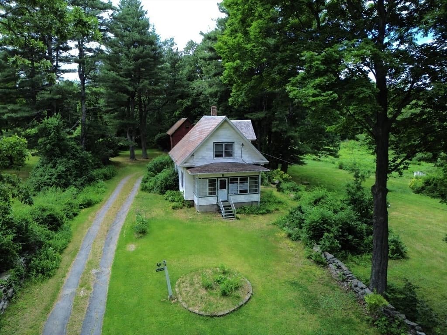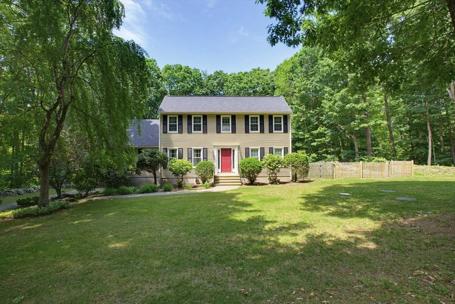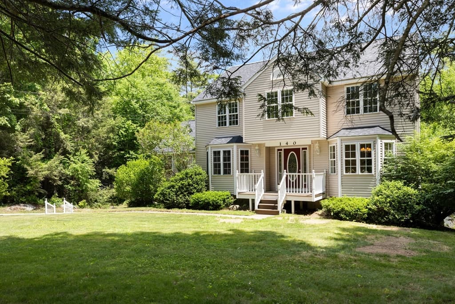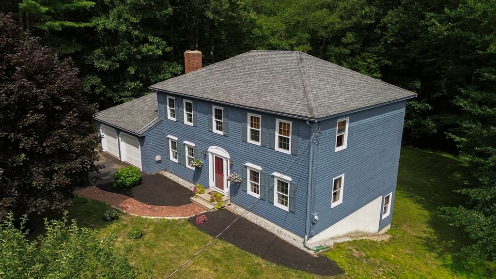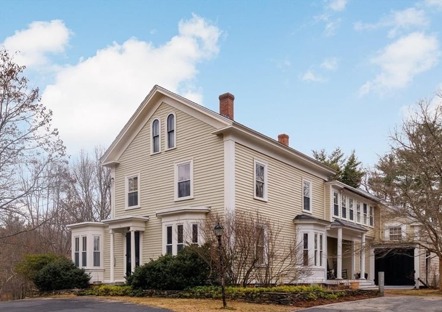
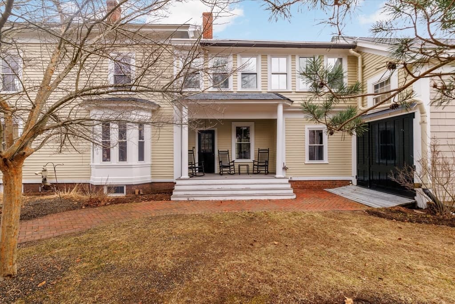
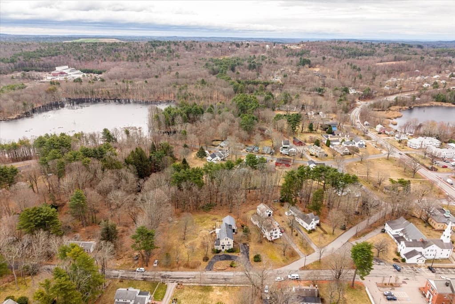
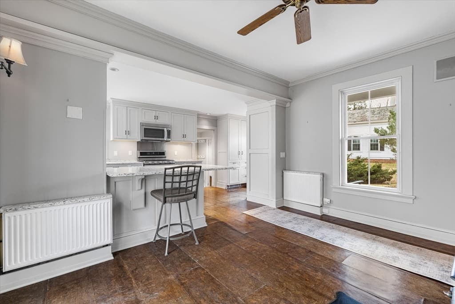
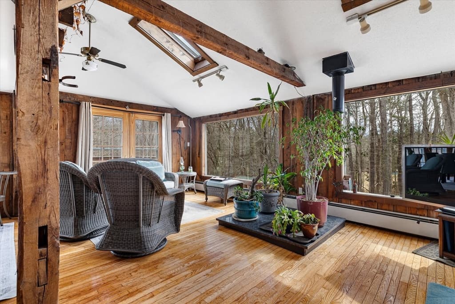
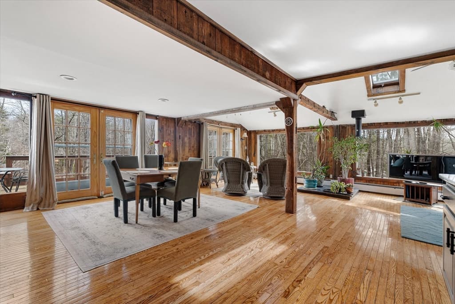
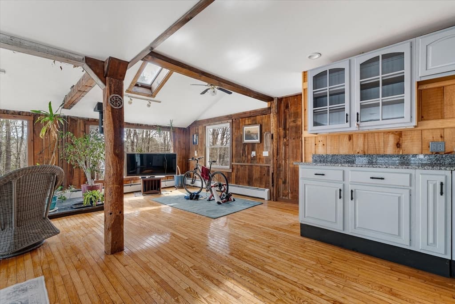
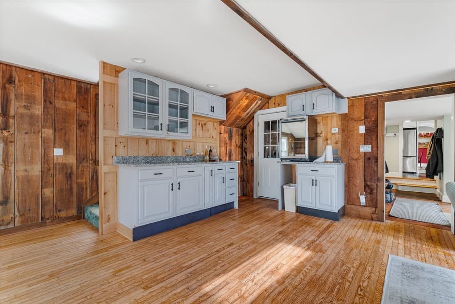
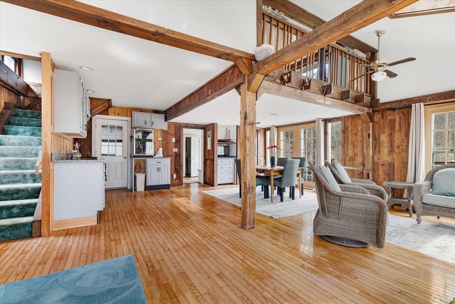
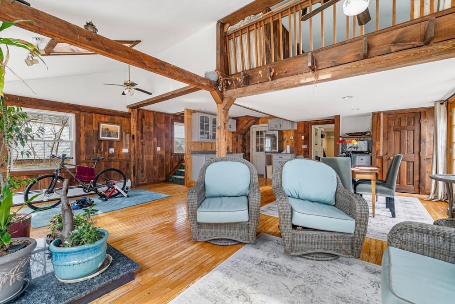
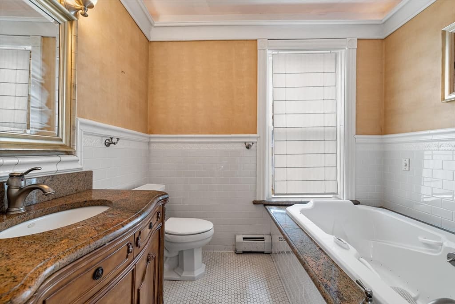
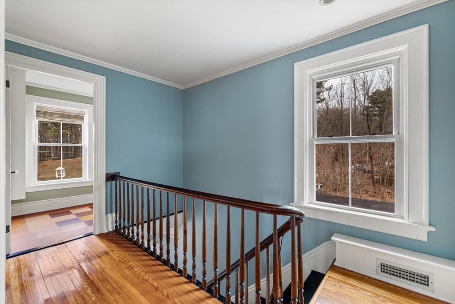
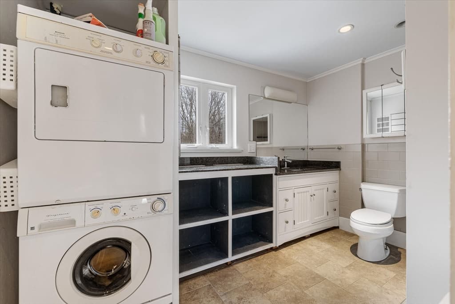
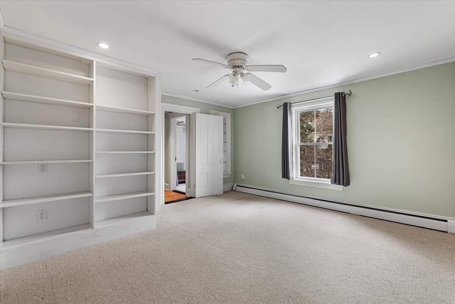
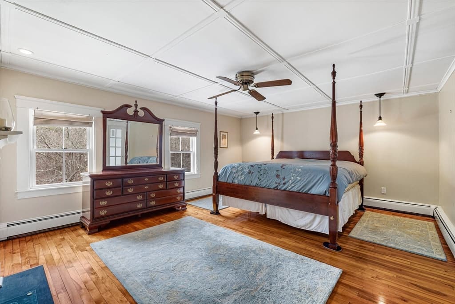
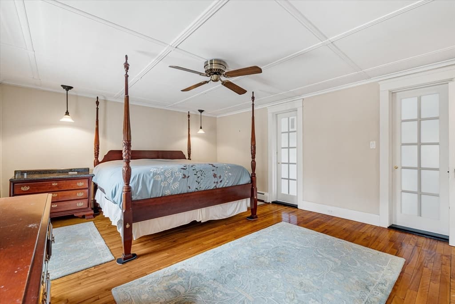
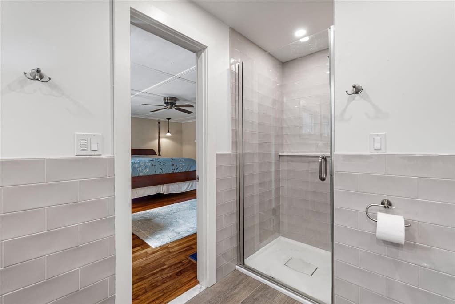
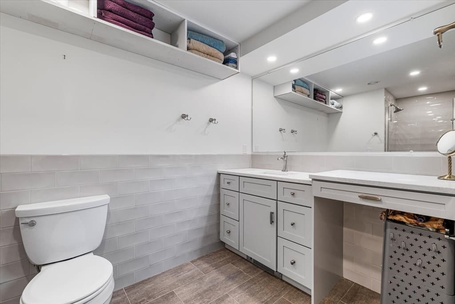
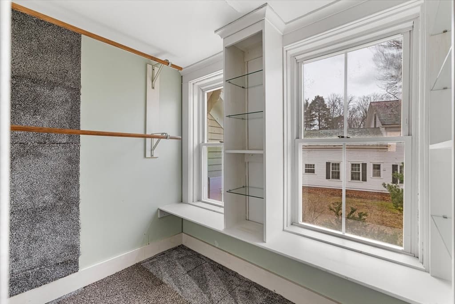
Single Family Residence at 14 Maple Street, Sturbridge MA 01566, Sturbridge
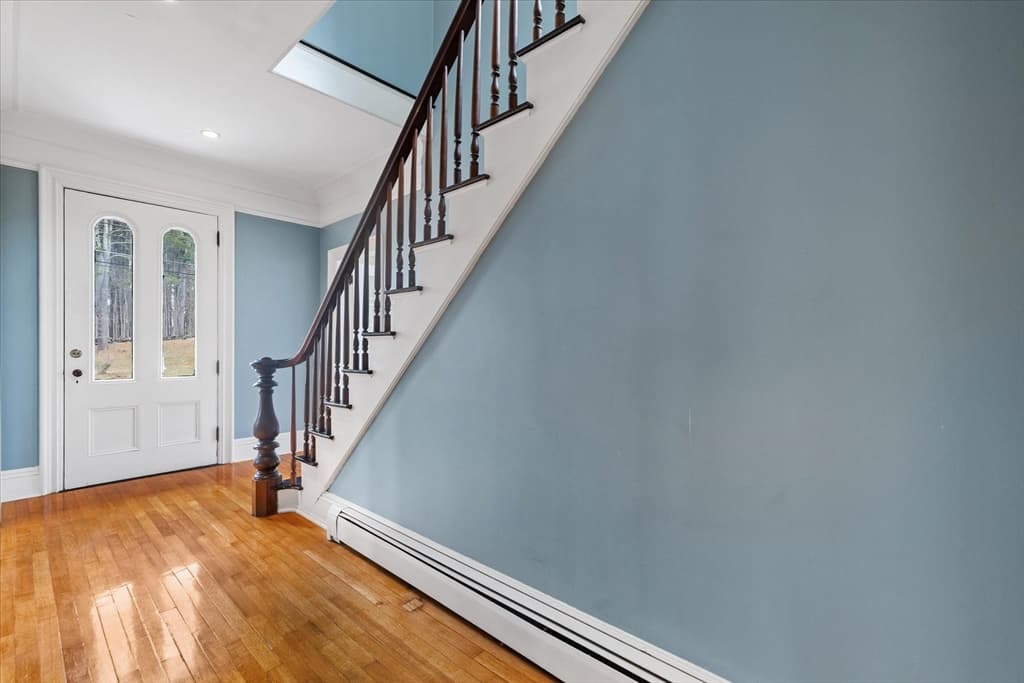
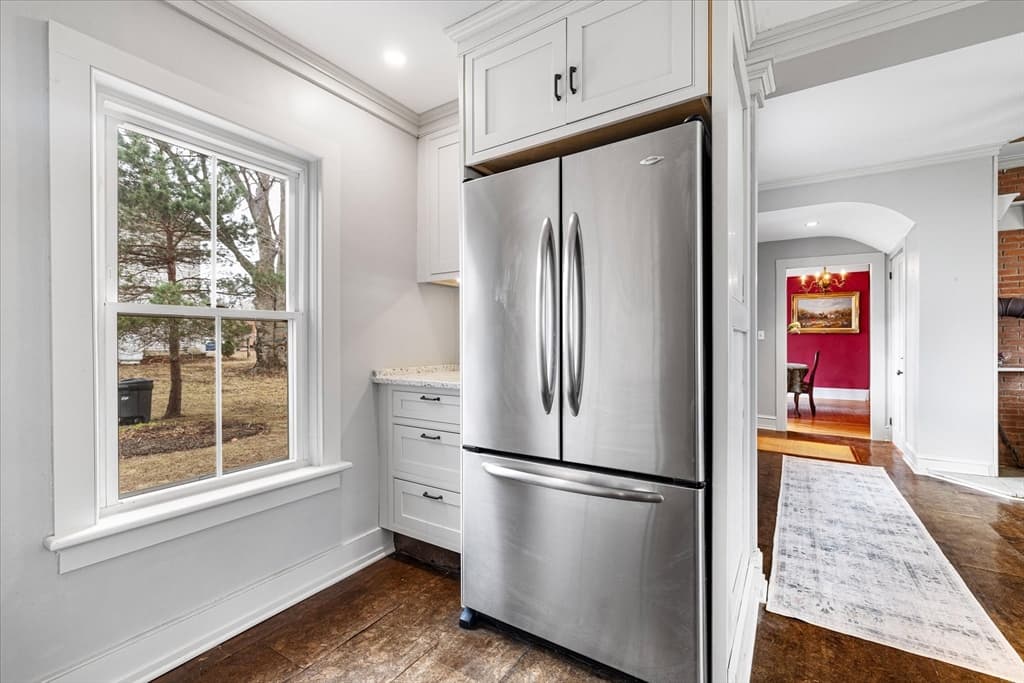
Single Family Residence at 14 Maple Street, Sturbridge MA 01566, Sturbridge, photo 2 of 37
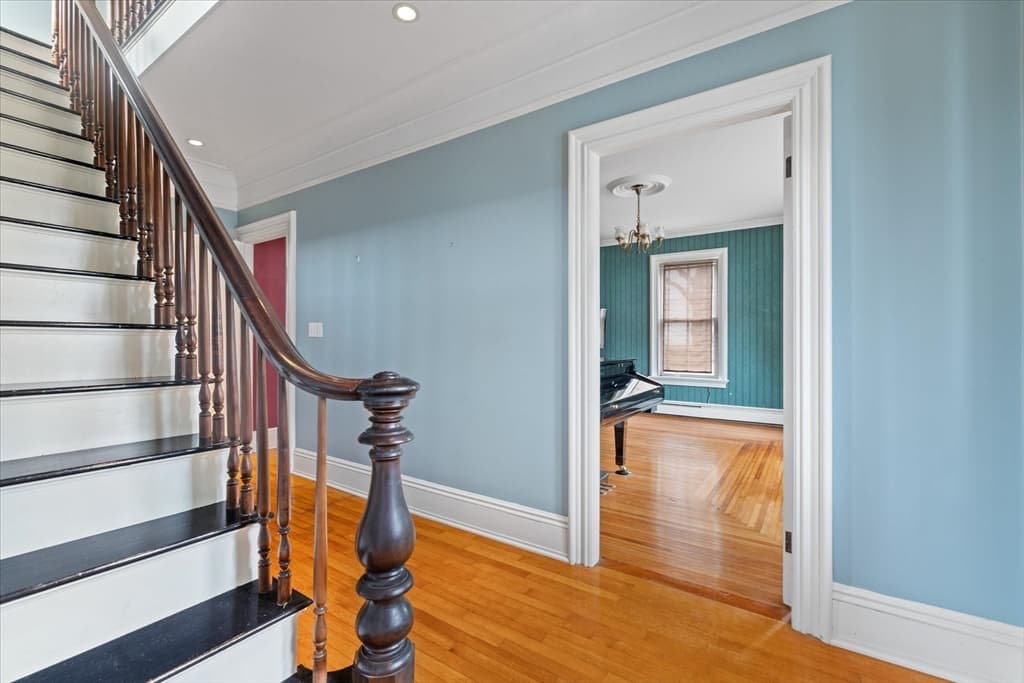
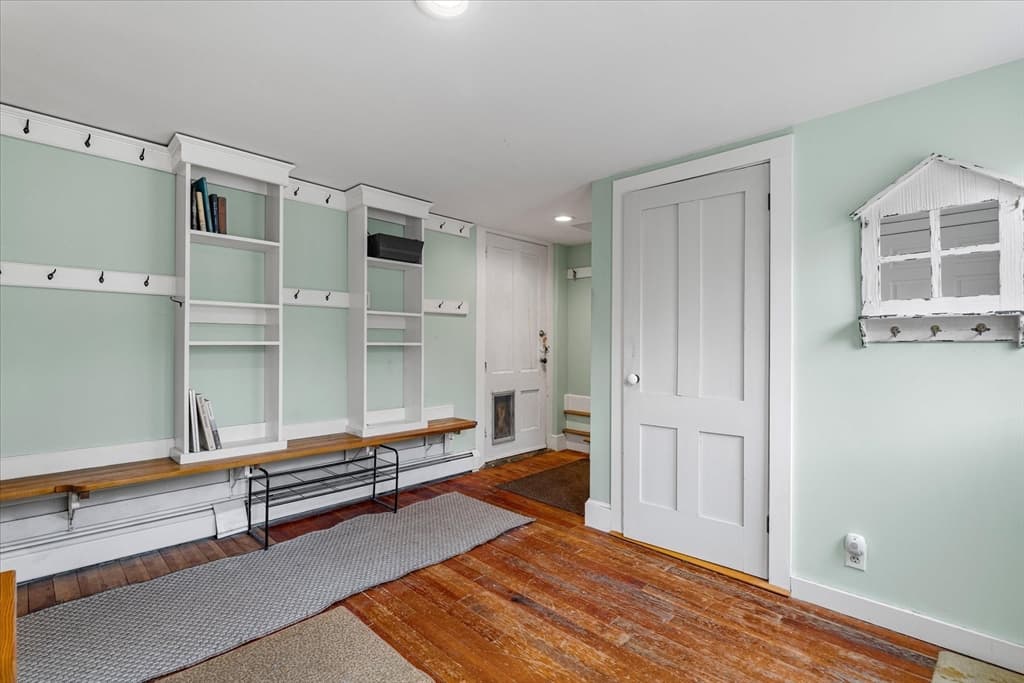
Single Family Residence at 14 Maple Street, Sturbridge MA 01566, Sturbridge, photo 3 of 37
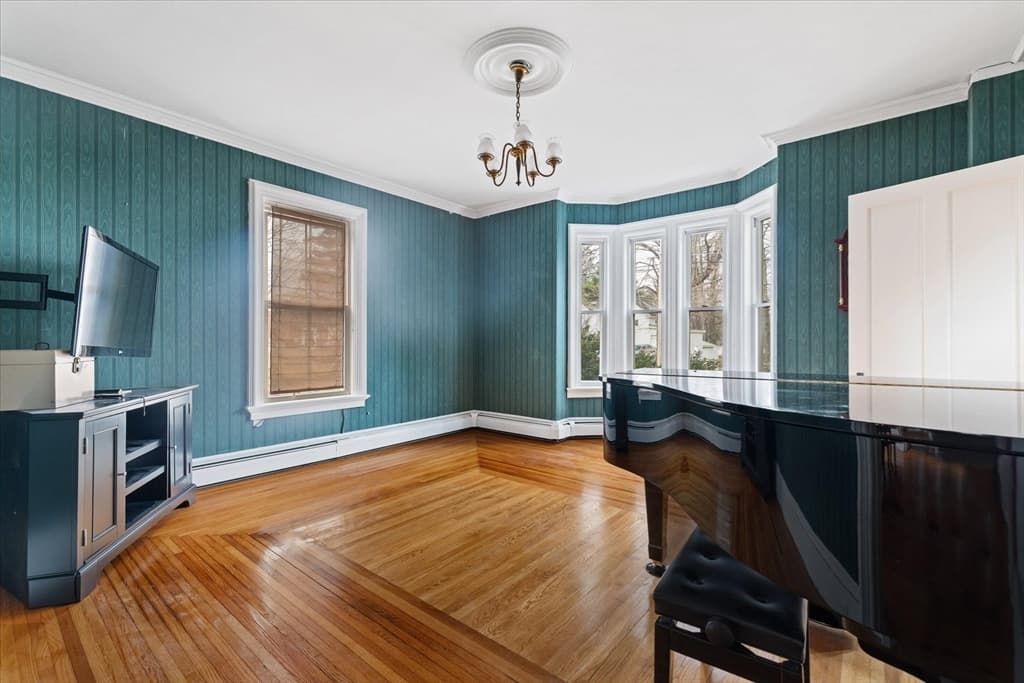
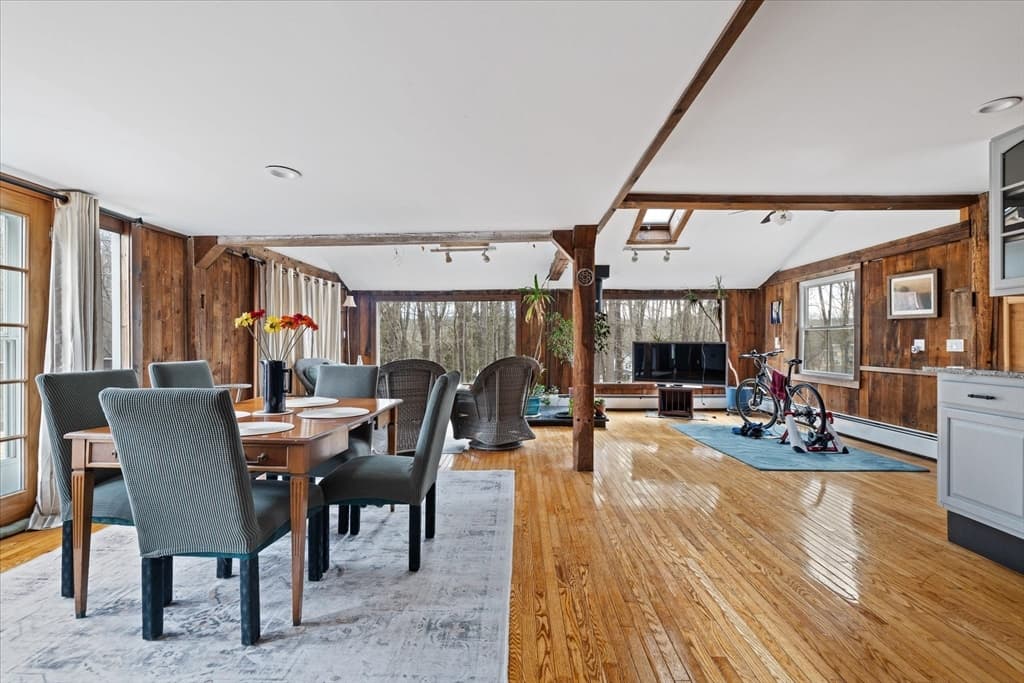
Single Family Residence at 14 Maple Street, Sturbridge MA 01566, Sturbridge, photo 4 of 37
Single Family Residence at 14 Maple Street, Sturbridge MA 01566, Sturbridge, photo 5 of 37
Single Family Residence at 14 Maple Street, Sturbridge MA 01566, Sturbridge, photo 6 of 37
Single Family Residence at 14 Maple Street, Sturbridge MA 01566, Sturbridge, photo 7 of 37
Single Family Residence at 14 Maple Street, Sturbridge MA 01566, Sturbridge, photo 8 of 37
Single Family Residence at 14 Maple Street, Sturbridge MA 01566, Sturbridge, photo 9 of 37
Single Family Residence at 14 Maple Street, Sturbridge MA 01566, Sturbridge, photo 10 of 37
Single Family Residence at 14 Maple Street, Sturbridge MA 01566, Sturbridge, photo 11 of 37
Single Family Residence at 14 Maple Street, Sturbridge MA 01566, Sturbridge, photo 12 of 37
Single Family Residence at 14 Maple Street, Sturbridge MA 01566, Sturbridge, photo 13 of 37
Single Family Residence at 14 Maple Street, Sturbridge MA 01566, Sturbridge, photo 14 of 37
Single Family Residence at 14 Maple Street, Sturbridge MA 01566, Sturbridge, photo 15 of 37
Single Family Residence at 14 Maple Street, Sturbridge MA 01566, Sturbridge, photo 16 of 37
Single Family Residence at 14 Maple Street, Sturbridge MA 01566, Sturbridge, photo 17 of 37
Single Family Residence at 14 Maple Street, Sturbridge MA 01566, Sturbridge, photo 18 of 37
Single Family Residence at 14 Maple Street, Sturbridge MA 01566, Sturbridge, photo 19 of 37
Single Family Residence at 14 Maple Street, Sturbridge MA 01566, Sturbridge, photo 20 of 37
Single Family Residence at 14 Maple Street, Sturbridge MA 01566, Sturbridge, photo 21 of 37
Single Family Residence at 14 Maple Street, Sturbridge MA 01566, Sturbridge, photo 22 of 37
Single Family Residence at 14 Maple Street, Sturbridge MA 01566, Sturbridge, photo 23 of 37
Single Family Residence at 14 Maple Street, Sturbridge MA 01566, Sturbridge, photo 24 of 37
Single Family Residence at 14 Maple Street, Sturbridge MA 01566, Sturbridge, photo 25 of 37
Single Family Residence at 14 Maple Street, Sturbridge MA 01566, Sturbridge, photo 26 of 37
Single Family Residence at 14 Maple Street, Sturbridge MA 01566, Sturbridge, photo 27 of 37
Single Family Residence at 14 Maple Street, Sturbridge MA 01566, Sturbridge, photo 28 of 37
Single Family Residence at 14 Maple Street, Sturbridge MA 01566, Sturbridge, photo 29 of 37
Single Family Residence at 14 Maple Street, Sturbridge MA 01566, Sturbridge, photo 30 of 37
Single Family Residence at 14 Maple Street, Sturbridge MA 01566, Sturbridge, photo 31 of 37
Single Family Residence at 14 Maple Street, Sturbridge MA 01566, Sturbridge, photo 32 of 37
Single Family Residence at 14 Maple Street, Sturbridge MA 01566, Sturbridge, photo 33 of 37
Single Family Residence at 14 Maple Street, Sturbridge MA 01566, Sturbridge, photo 34 of 37
Single Family Residence at 14 Maple Street, Sturbridge MA 01566, Sturbridge, photo 35 of 37
Single Family Residence at 14 Maple Street, Sturbridge MA 01566, Sturbridge, photo 36 of 37
Single Family Residence at 14 Maple Street, Sturbridge MA 01566, Sturbridge, photo 37 of 37
37 photos

$729,000

14 Maple Street, Sturbridge MA 01566
Sturbridge, MA 01566
Listed by Cecelia Powers
Bedrooms
6
Bathrooms
4.1
Living area
4,579 sqft
Year built
1868

About this home

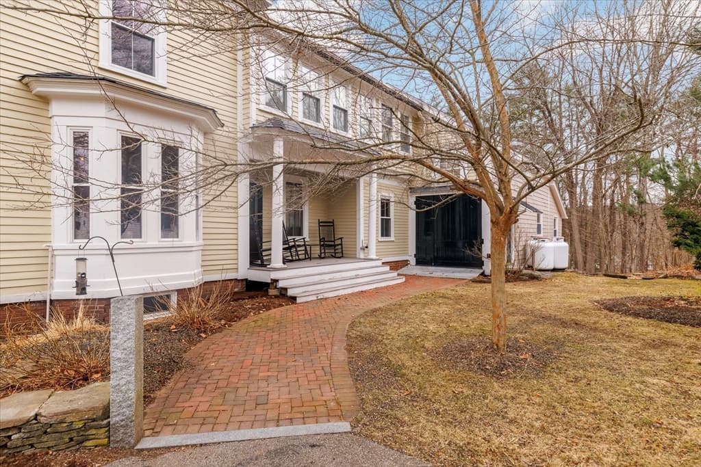
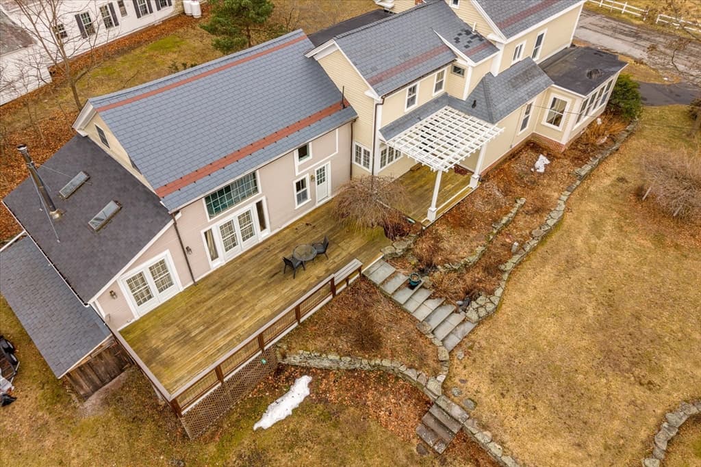
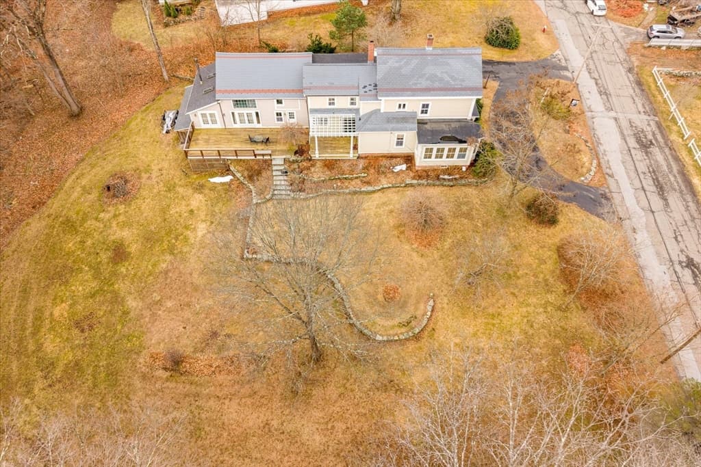
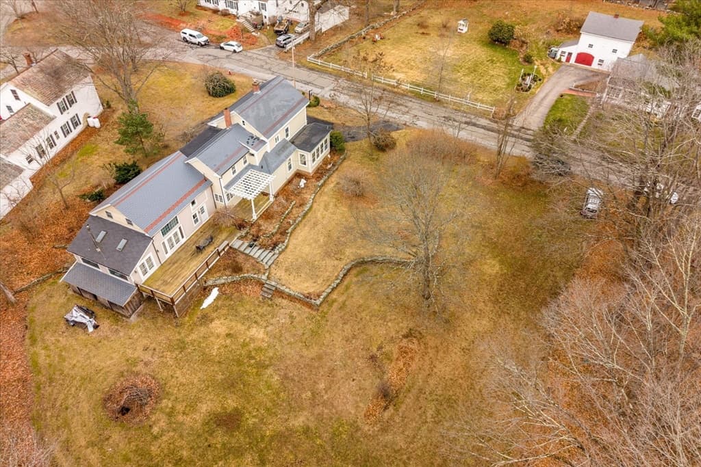
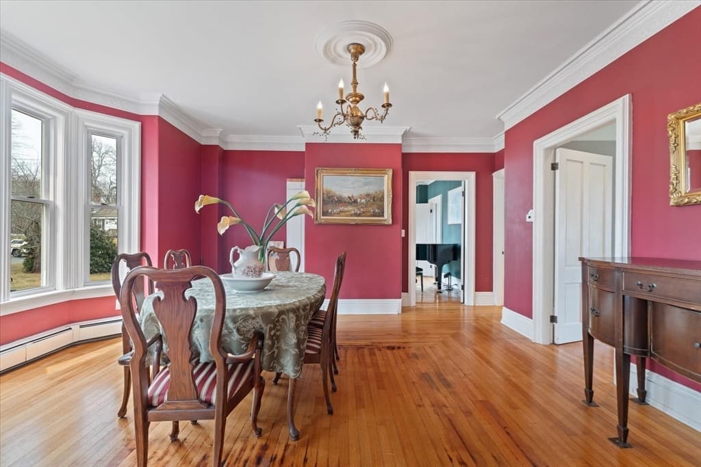
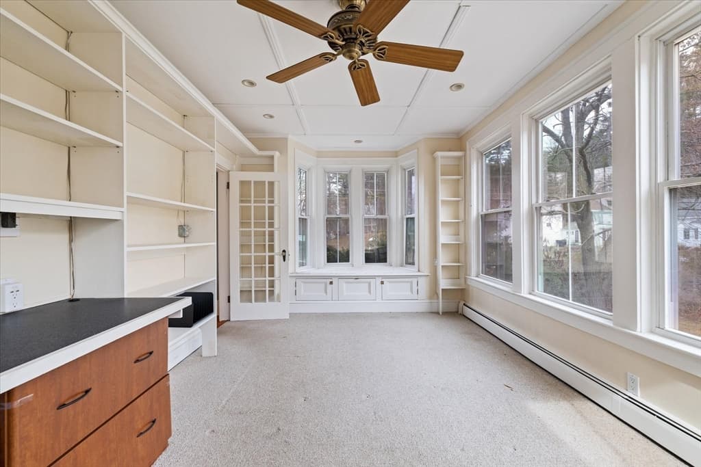
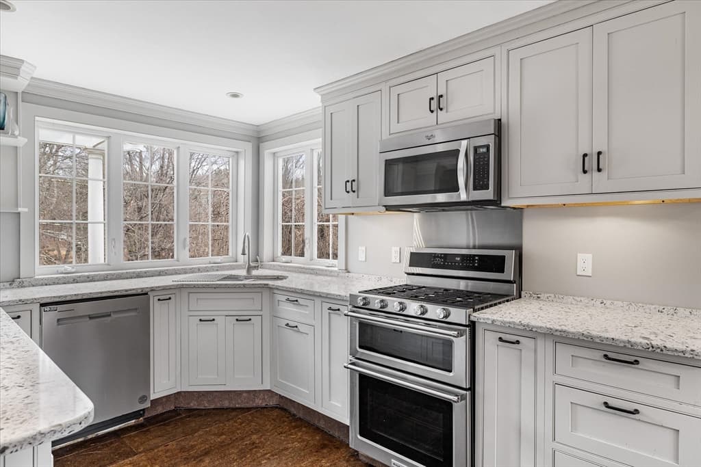
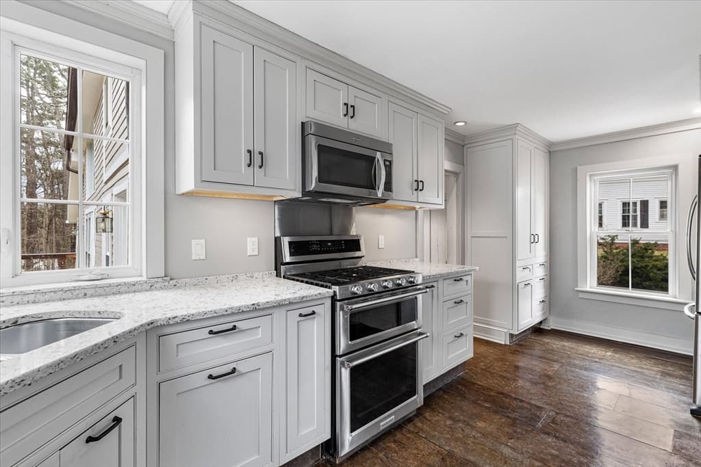
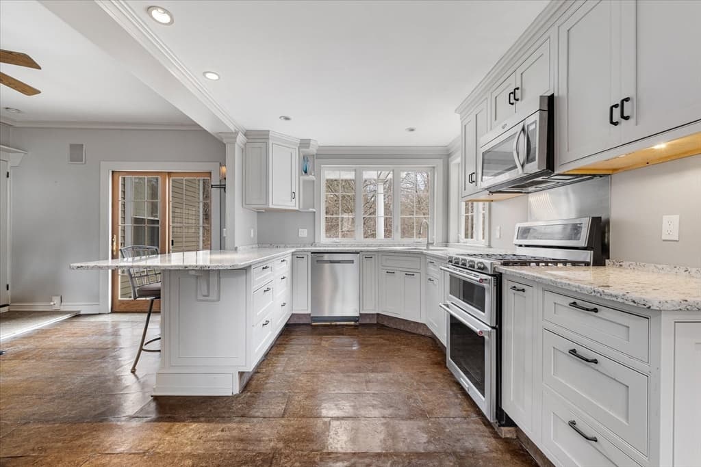
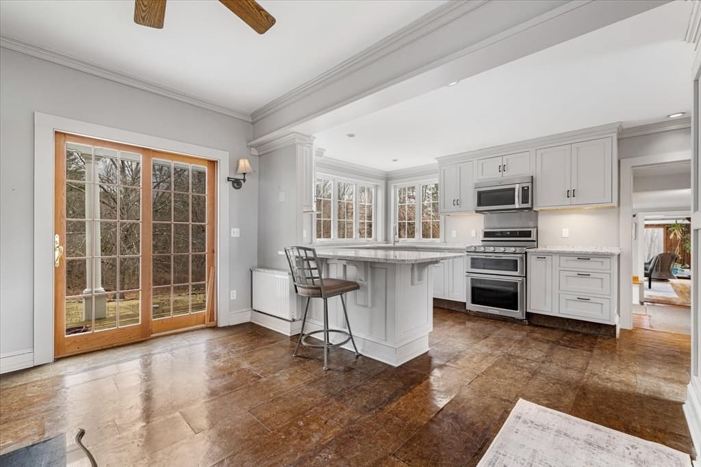
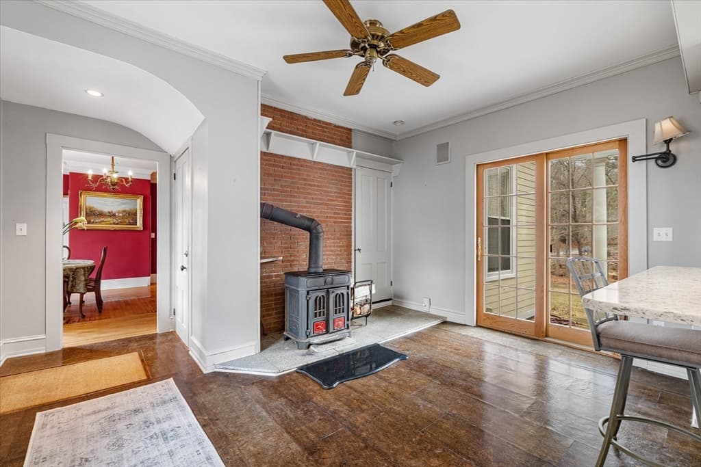

Welcome to 14 Maple Street where timeless New England charm meets refined luxury. Meticulously maintained, this exceptional residence showcases preserved French doors, rich original hardwood floors, elegant crown molding, and sun-drenched interiors throughout. The beautifully remodeled kitchen features quartz countertops, under-cabinet lighting, and distinctive cork flooring, blending warmth with elevated design. Spanning 4,579 square feet, the home offers expansive living spaces ideal for both everyday comfort and entertaining, including 2 dedicated home offices and a game room. The attached barn provides a rare opportunity for a private guest or in-law suite, complete with its own kitchenette and living area. Thoughtful upgrades include a Buderus boiler, energy-efficient features, and a roof with a 50-year warranty, ensuring both efficiency and peace of mind. Step outside to enjoy a private, beautifully maintained large yard featuring a custom pergola and expansive deck.

Property details

MLS #
73494344
Property type
Single Family Residence
Subdivision
N/A
Status
Active
Days on market
144
On market date
April 6, 2026
Stories
N/A
Total bathrooms
5
Garage spaces
1
Parking spaces
7
Lot size
1.08 acres
Loading map…

Nearby schools

Within 10 miles · public school directory data (NCES)

Elementary
Burgess Elementary
0.86 mi away · Grades -1-6
Nearest school -- attendance-zone data not available here
4.0
Local Score (student-teacher ratio only (preliminary -- will incorporate state test-score data once available)) -- not an official state rating
Enrollment
846
Student:teacher ratio
12.1:1
District
Sturbridge
Middle
Southbridge Middle School
4.21 mi away · Grades 6-8
Nearest school -- attendance-zone data not available here
5.0
Local Score (student-teacher ratio only (preliminary -- will incorporate state test-score data once available)) -- not an official state rating
Enrollment
407
Student:teacher ratio
12.0:1
District
Southbridge
High
Southbridge Academy
3.1 mi away · Grades 6-12
Nearest school -- attendance-zone data not available here
5.0
Local Score (student-teacher ratio only (preliminary -- will incorporate state test-score data once available)) -- not an official state rating
Enrollment
42
Student:teacher ratio
3.5:1
District
Southbridge

Mortgage calculator

Estimate only - actual rate and payment depend on your lender, credit, and loan program.

$
%
%
Adjust tax / insurance estimates
% / yr
$
/mo
Est. monthly payment
$4,540/mo
$145,800 down
$583,200 loan
Principal & interest$3,783
Property tax (est.)$608
Home insurance (est.)$150

Similar homes you might like

Data source: Listing information provided by MLS Property Information Network via Trestle/CoreLogic. Last updated May 31, 2026.

Information herein deemed reliable but not guaranteed; all measurements, school assignments, HOA fees, taxes, and feature lists are approximate and should be independently verified. Equal Housing Opportunity.