$675,000
About this home
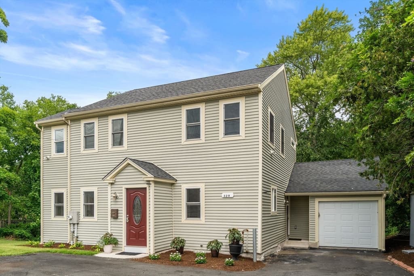
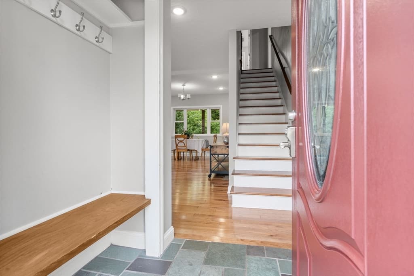
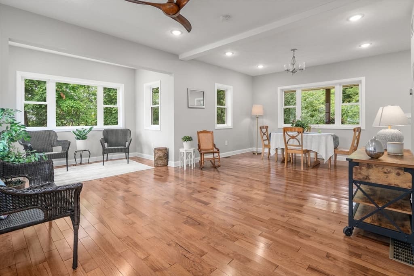
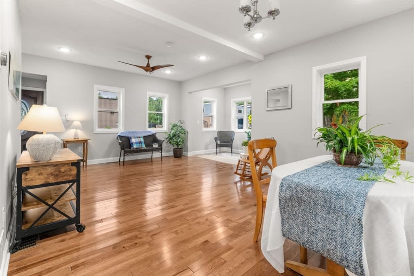
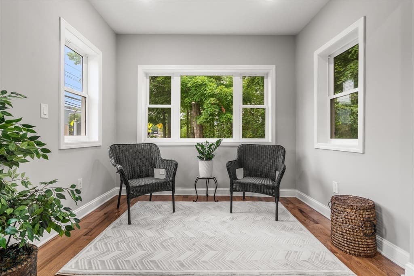
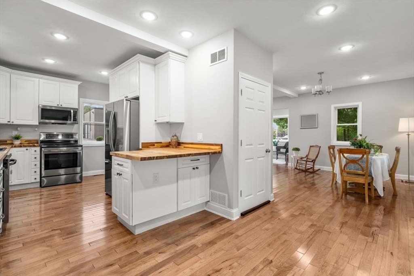
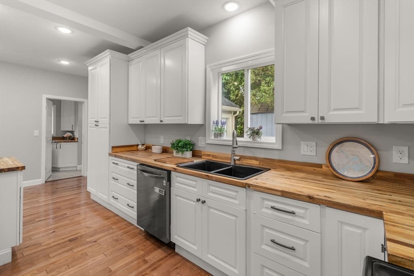
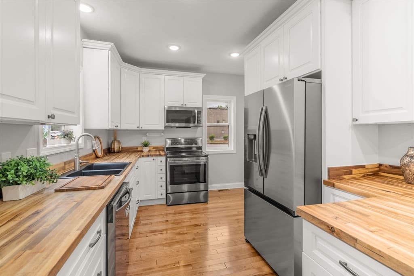
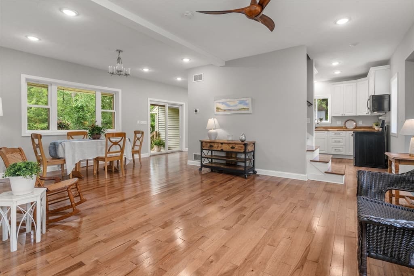
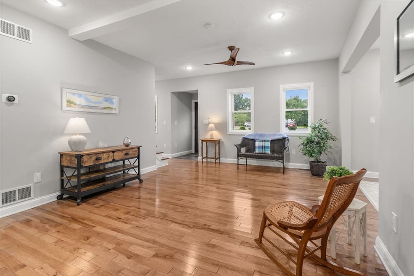
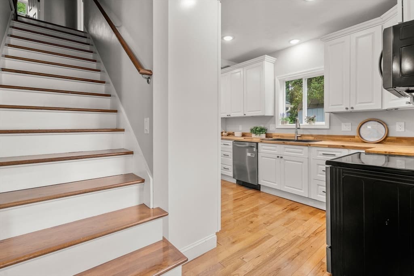
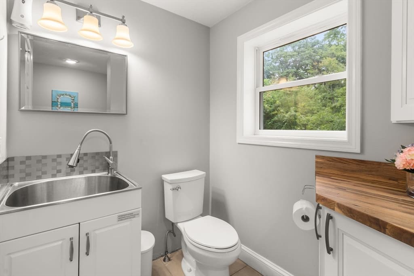
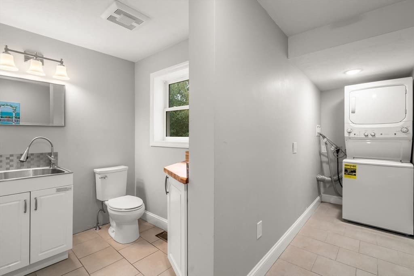
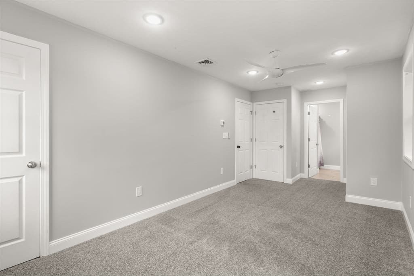

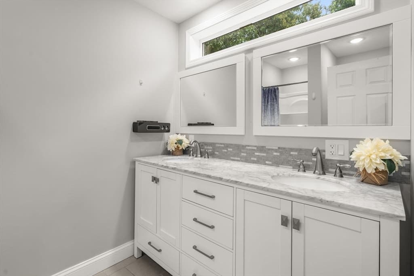
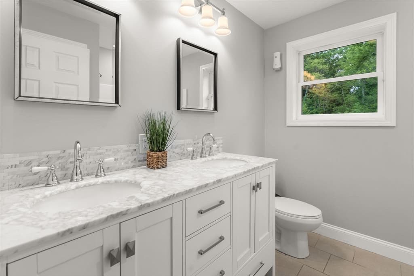
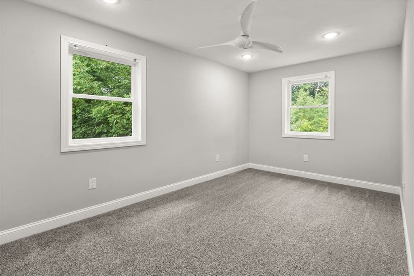
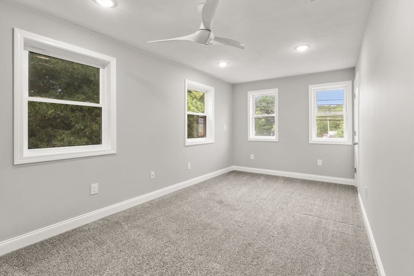
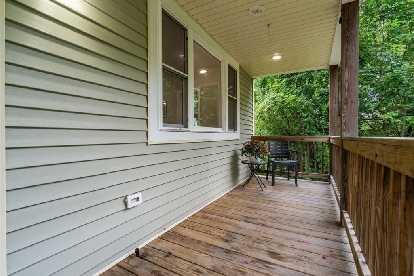
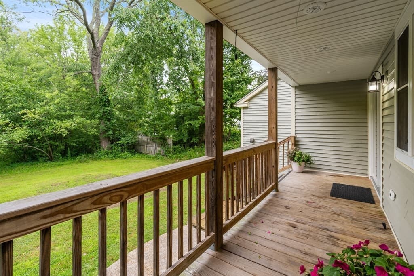
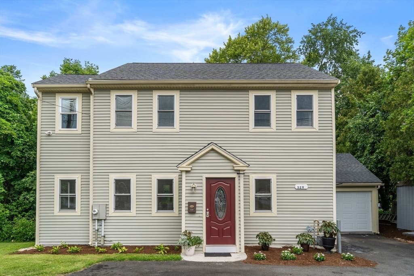
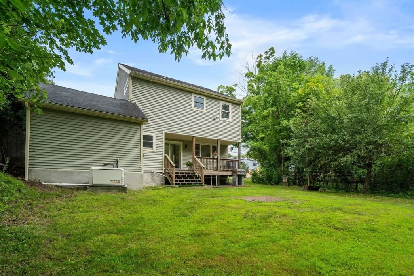
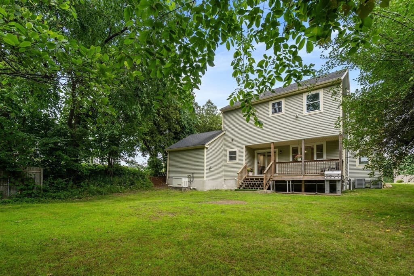
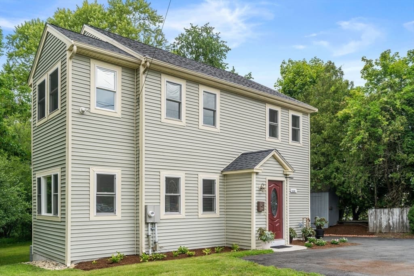
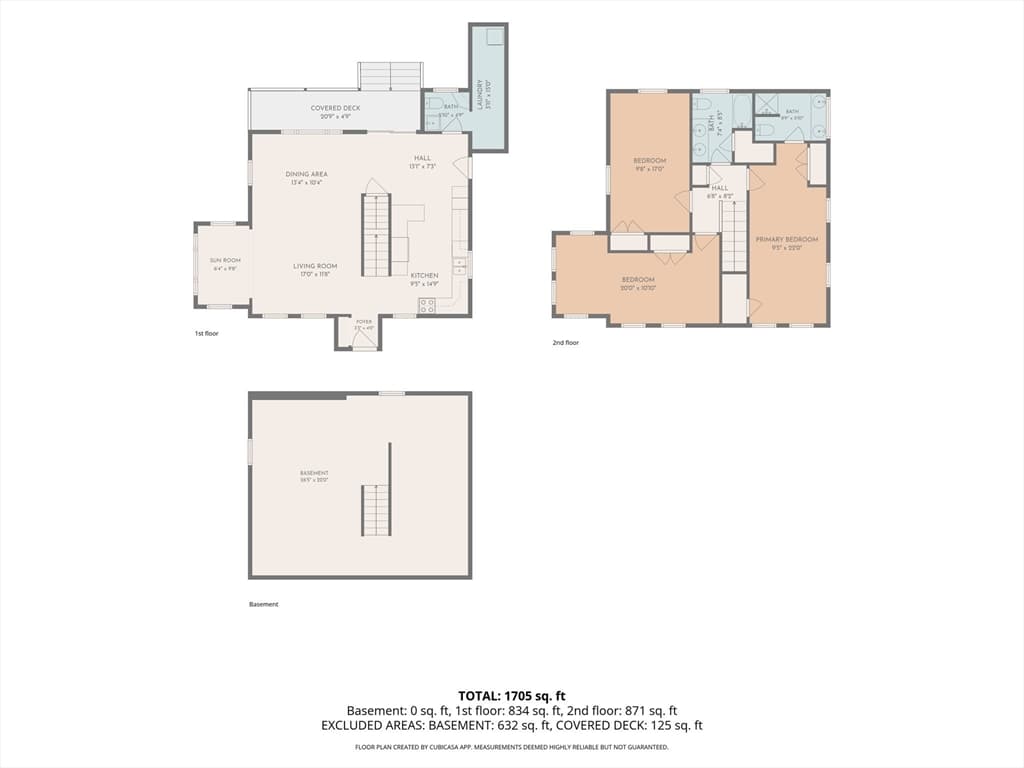
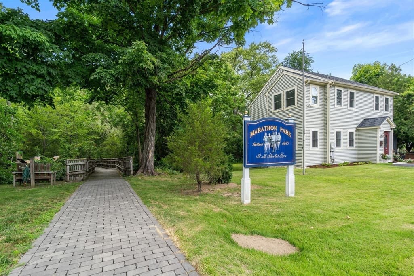
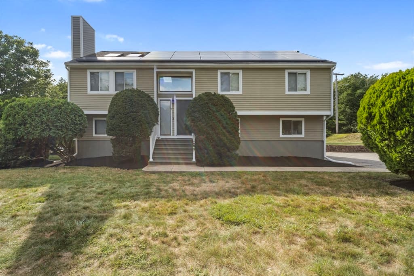
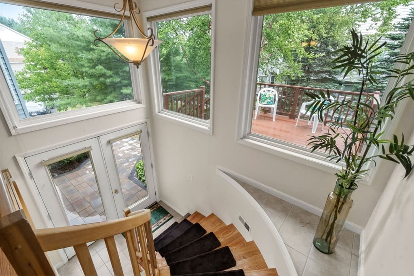
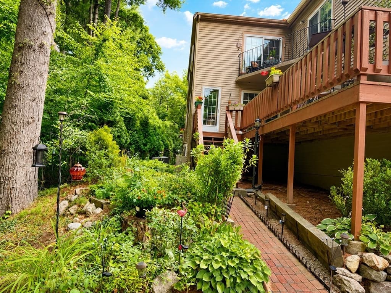
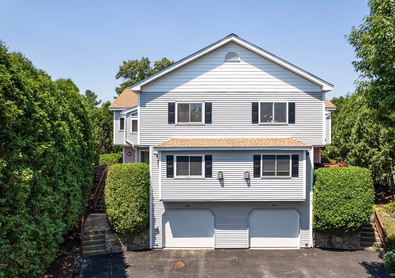
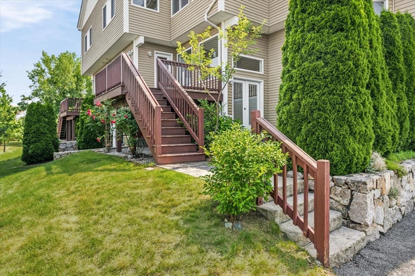
Discover this beautiful like-new Colonial in a prime walk to train location! This sun splashed home offers a flexible and inviting floor plan, featuring a spacious living room that opens seamlessly to the dining room, plus a bright sunroom ideal as a home office or cozy retreat. The beautifully updated kitchen showcases classic white cabinetry, stainless steel appliances, butcher block counters, and a convenient breakfast bar. A first floor half bath with laundry adds everyday ease. High ceilings, gleaming hardwood floors, and a mudroom entry with built in bench elevate the home’s charm and functionality. The private primary suite includes a new bath with double vanities and three closets, including a walk in. Nearly every major feature was updated in 2021, roof, windows, siding, floors, kitchen, and baths, offering peace of mind and modern comfort. Plus it even comes with a whole house generator! The gas heat, town water and sewer, and over 1,700 square feet of above grade living space make this home an exceptional value. Step outside to a covered deck overlooking a beautiful, private backyard framed by woods, your own serene oasis perfect for unwinding, entertaining, or enjoying nature. All of this in an unbeatable commuter location just steps from the Ashland MBTA station and close to downtown. Enjoy easy access to Routes 495, Mass Pike, and Route 9. Ashland offers highly regarded schools, fantastic restaurants and shops, and a spectacular state park filled with scenic trails and outdoor recreation. Come see!
Highlights
Property details
- MLS #
- 73557329
- Property type
- Single Family Residence
- Subdivision
- N/A
- Status
- Active
- Days on market
- 26
- On market date
- July 30, 2026
- Stories
- N/A
- Garage spaces
- 1
- Lot size
- 0.28 acres
Location
Get directions →Nearby schools
Within 10 miles · public school directory data (NCES)
- Enrollment
- 636
- Student:teacher ratio
- 13.3:1
- District
- Ashland
- Enrollment
- 696
- Student:teacher ratio
- 13.4:1
- District
- Ashland
- Enrollment
- 812
- Student:teacher ratio
- 14.5:1
- District
- Ashland
Mortgage calculator
Estimate only - actual rate and payment depend on your lender, credit, and loan program.
Adjust tax / insurance estimates
Similar homes you might like
Data source: Listing information provided by MLS Property Information Network via Trestle/CoreLogic. Last updated 9 days ago.
Information herein deemed reliable but not guaranteed; all measurements, school assignments, HOA fees, taxes, and feature lists are approximate and should be independently verified. Equal Housing Opportunity.