$345,000
About this home
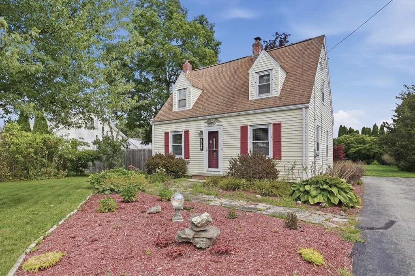
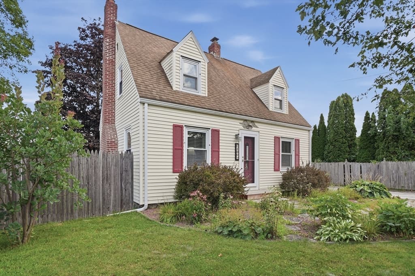
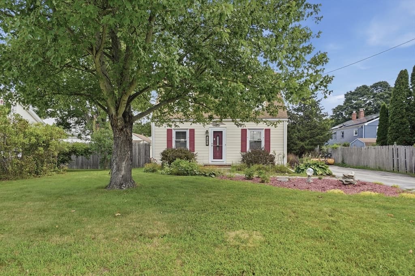
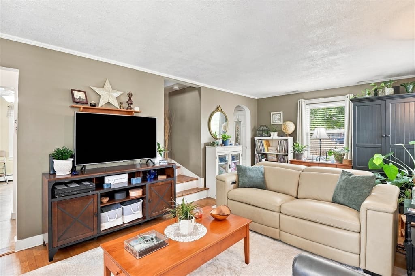
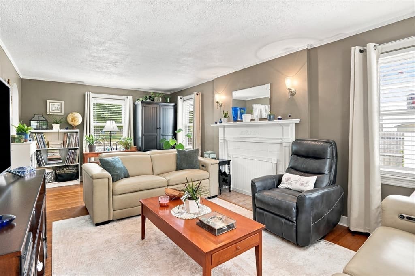
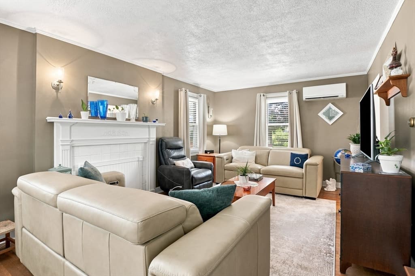
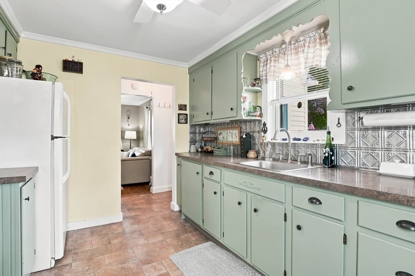
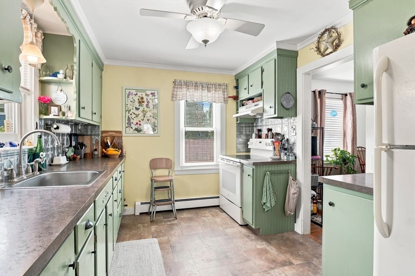
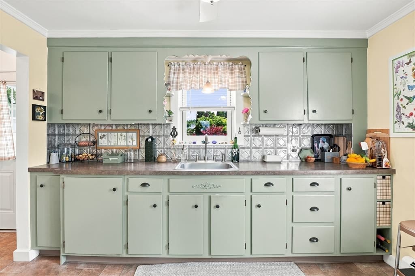
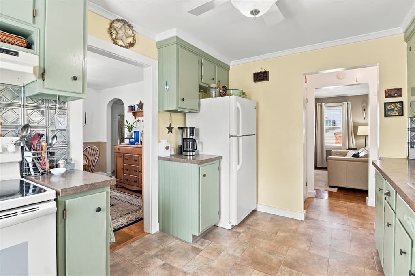
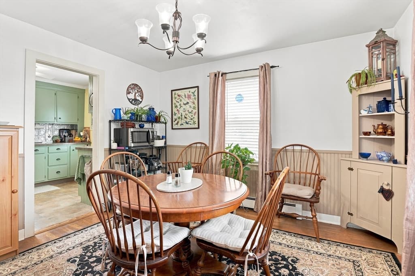
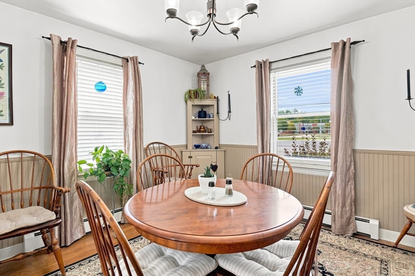
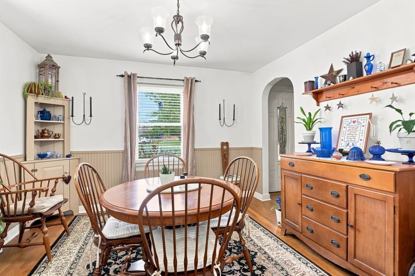
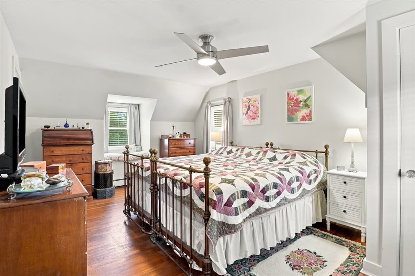
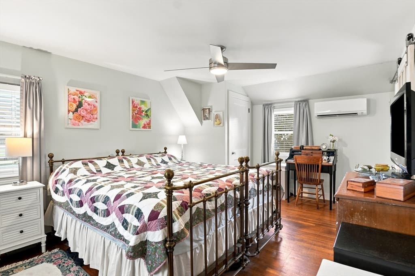
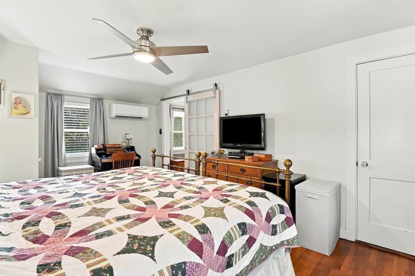
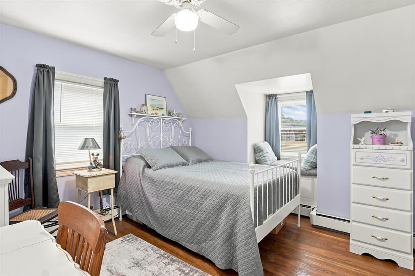
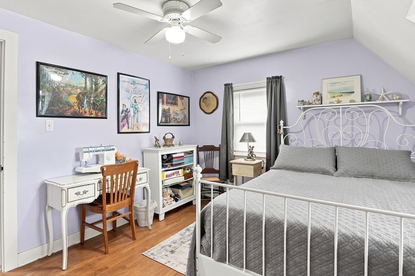
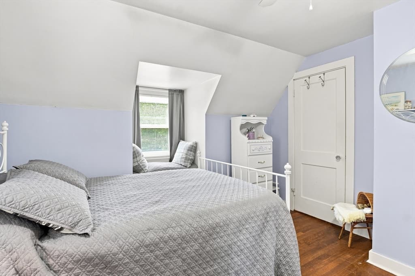
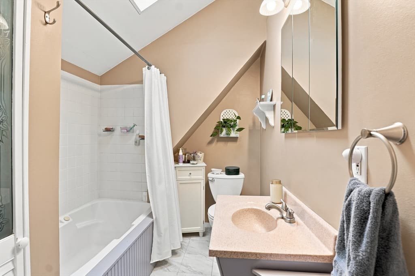
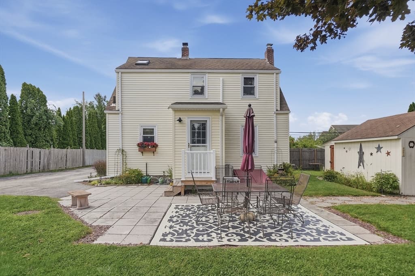
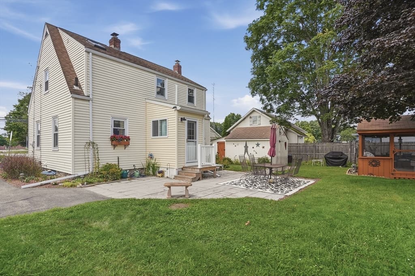
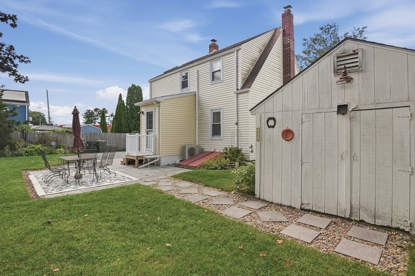
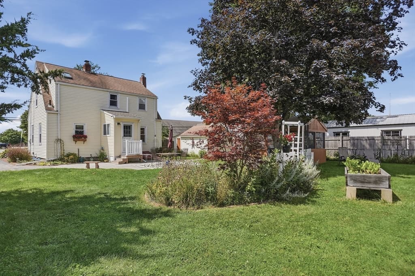
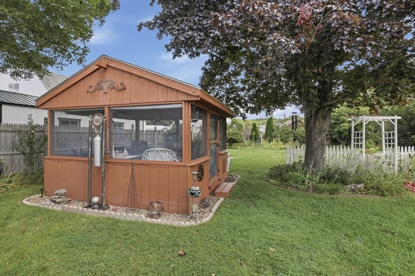
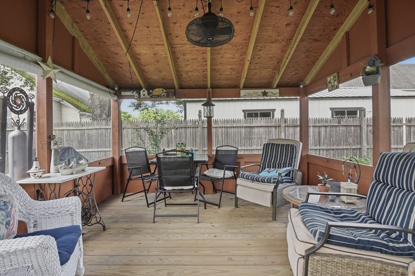
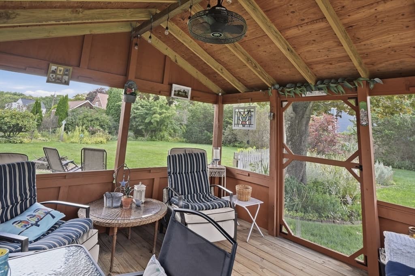
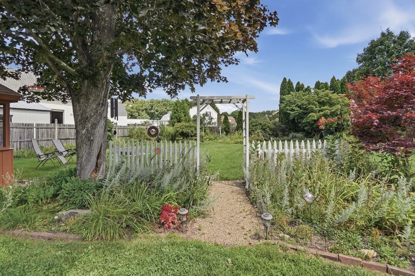
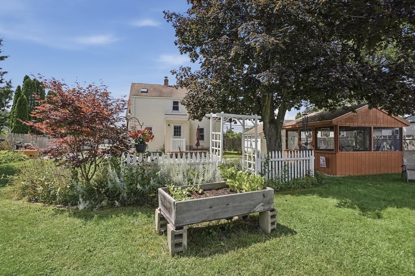
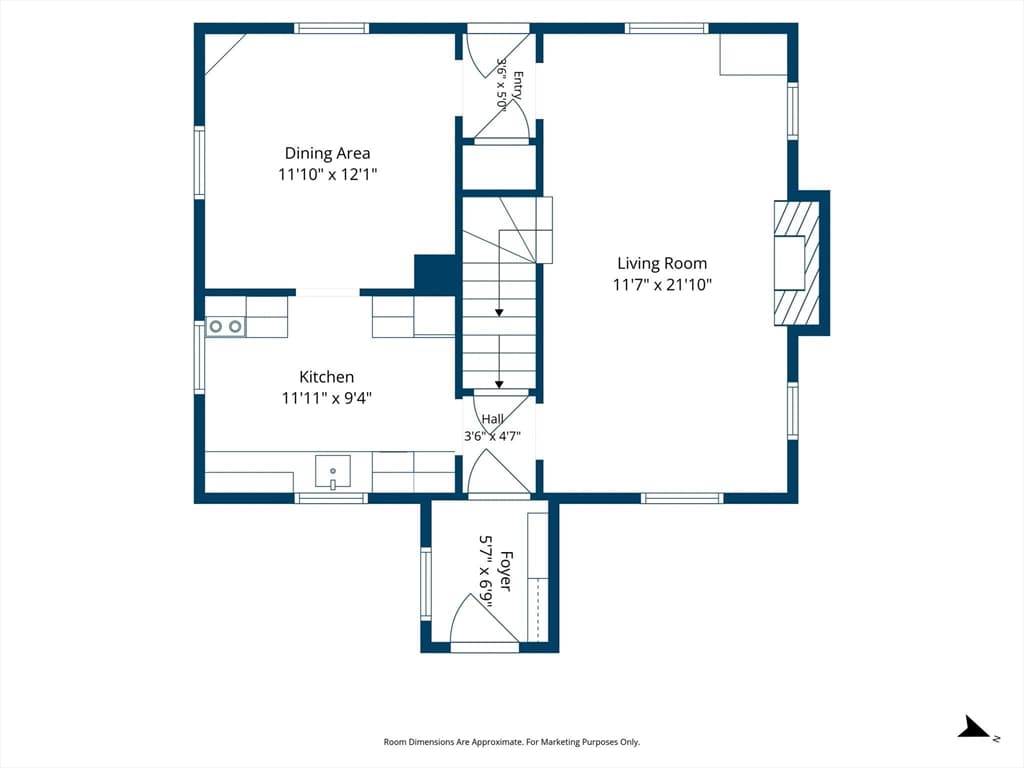
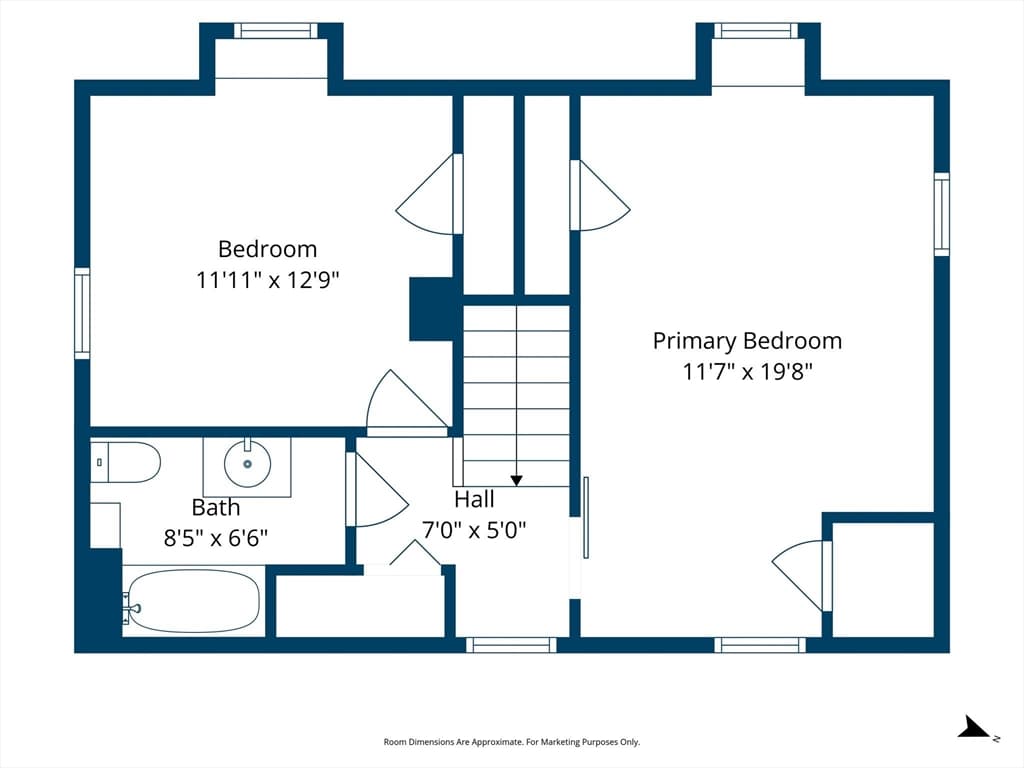
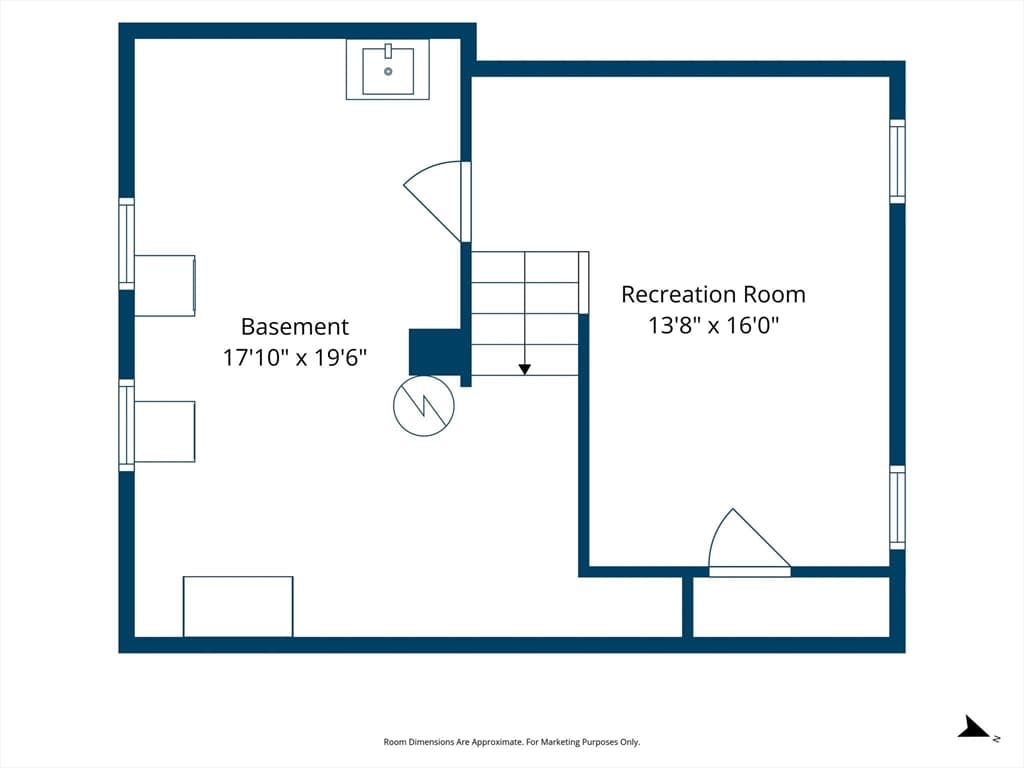
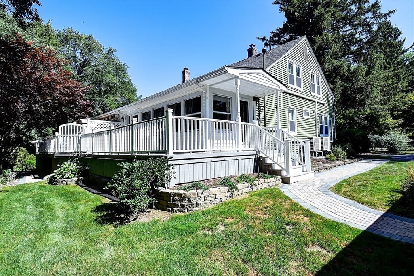
This adorable Cape has everything you need and more! A newly built entryway off the back of the home creates a charming mudroom area - perfect for keeping everyday essentials organized. Enter inside to find beautiful hardwood floors throughout, with a cozy fireplace anchoring the inviting living room. The kitchen offers ample cabinet storage and flows seamlessly into the formal dining room, perfect for those who love to entertain. Upstairs, you’ll find two comfortable bedrooms, each offering generous closet space, along with a full bathroom just off the hallway featuring sky-high vaulted ceilings and a skylight that fills the space with natural light. The finished basement offers a versatile recreation room, providing the perfect space for a home gym or media room! Outside, the backyard is a true retreat, filled with established perennial flowers that add beautiful seasonal color. The space is also complete with a patio, screened-in gazebo, firepit, garden area, and storage shed for all your outdoor essentials. For added comfort, recently installed mini-spits on both living levels provide cooling throughout the home. A new septic system will be installed prior to closing! Centrally located with easy access to major routes, shopping, dining, and local amenities, this charming Oxford Cape is one you won’t want to miss!
Highlights
Property details
- MLS #
- 73568052
- Property type
- Single Family Residence
- Subdivision
- N/A
- Status
- Active
- Days on market
- 2
- On market date
- August 25, 2026
- Stories
- N/A
- Total bathrooms
- 1
- Garage spaces
- N/A
- Parking spaces
- 6
- Lot size
- 0.37 acres
Location
Get directions →Nearby schools
Within 10 miles · public school directory data (NCES)
- Enrollment
- 250
- Student:teacher ratio
- 10.4:1
- District
- Oxford
- Enrollment
- 400
- Student:teacher ratio
- 10.5:1
- District
- Oxford
- Enrollment
- 530
- Student:teacher ratio
- 10.6:1
- District
- Oxford
Mortgage calculator
Estimate only - actual rate and payment depend on your lender, credit, and loan program.
Adjust tax / insurance estimates
Similar homes you might like
Data source: Listing information provided by MLS Property Information Network via Trestle/CoreLogic. Last updated 2 days ago.
Information herein deemed reliable but not guaranteed; all measurements, school assignments, HOA fees, taxes, and feature lists are approximate and should be independently verified. Equal Housing Opportunity.