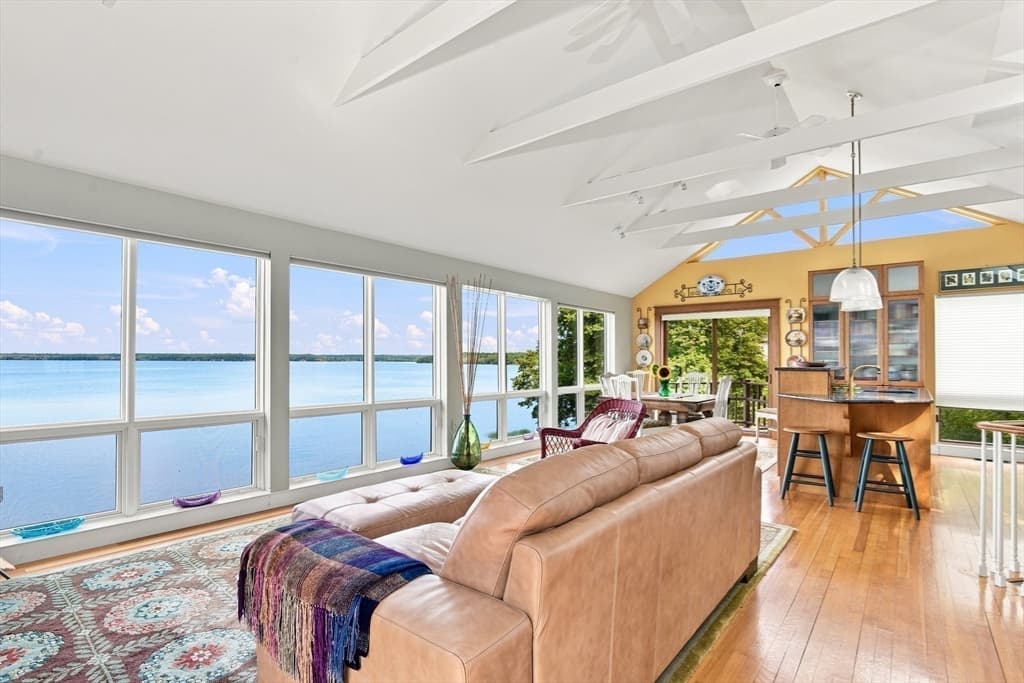
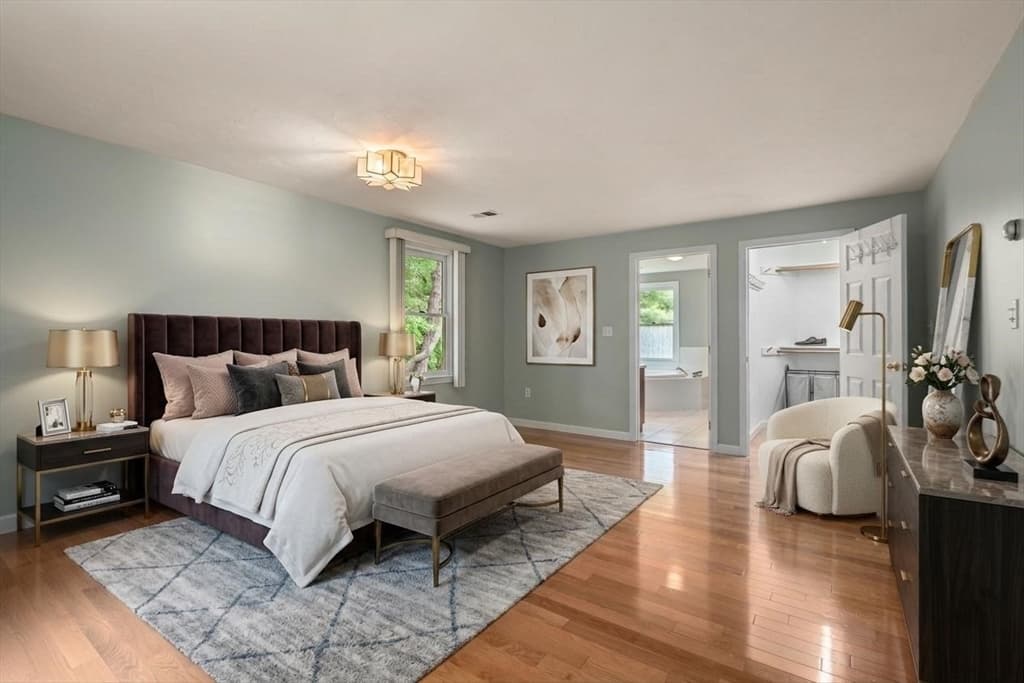
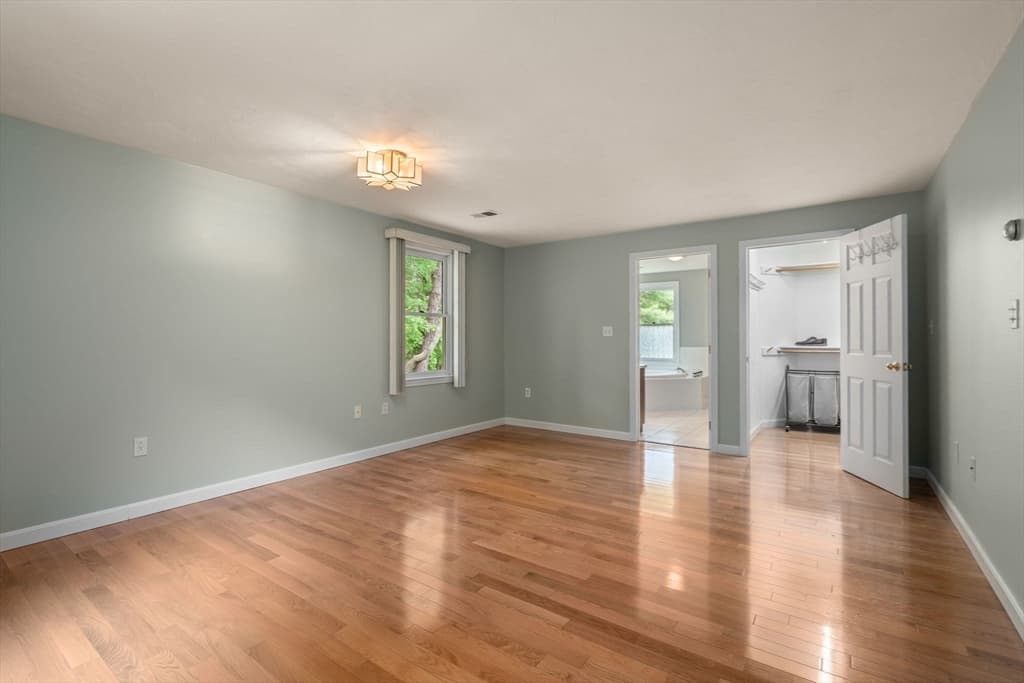
17 Leonard St, Lakeville MA 02347
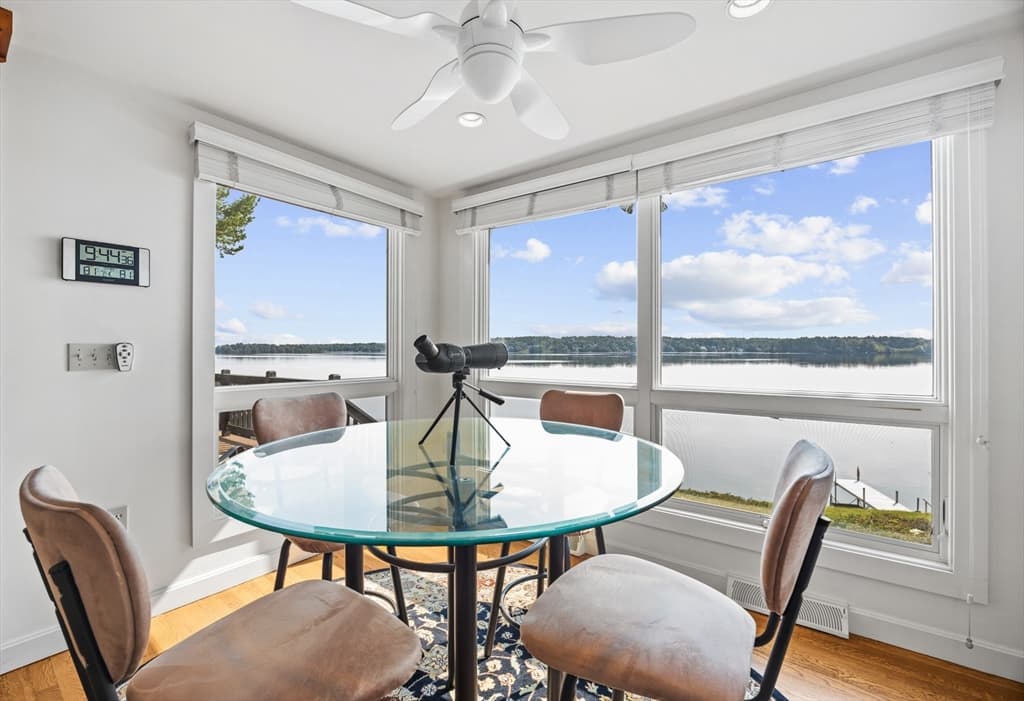
17 Leonard St, Lakeville MA 02347 photo 2
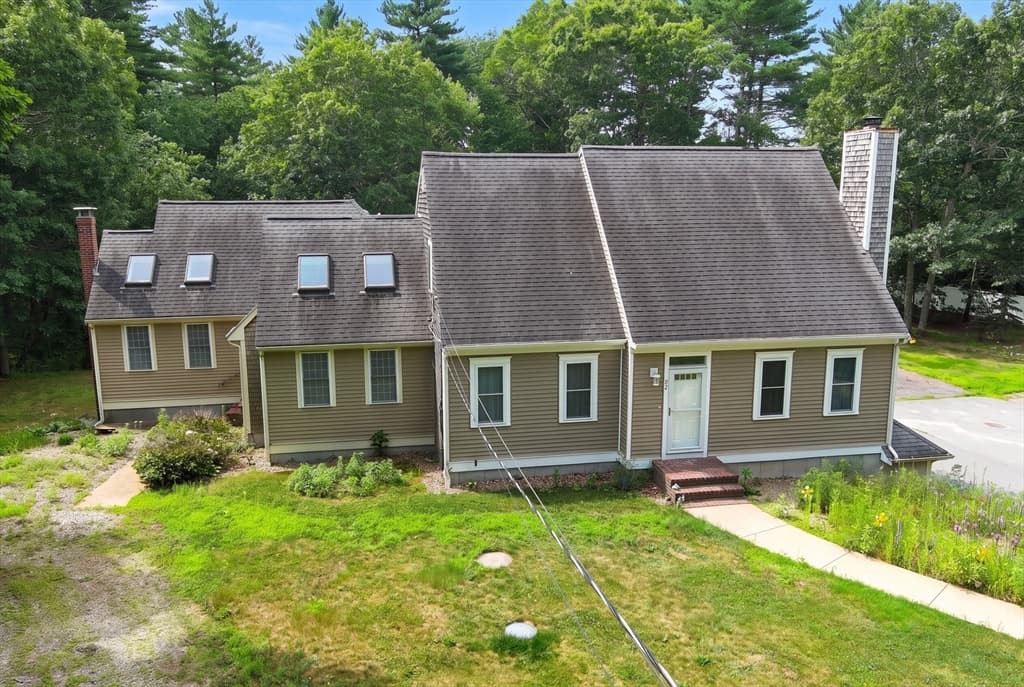
17 Leonard St, Lakeville MA 02347 photo 3

17 Leonard St, Lakeville MA 02347 photo 4
17 Leonard St, Lakeville MA 02347 photo 5
17 Leonard St, Lakeville MA 02347 photo 6
17 Leonard St, Lakeville MA 02347 photo 7
17 Leonard St, Lakeville MA 02347 photo 8
17 Leonard St, Lakeville MA 02347 photo 9
17 Leonard St, Lakeville MA 02347 photo 10
17 Leonard St, Lakeville MA 02347 photo 11
17 Leonard St, Lakeville MA 02347 photo 12
17 Leonard St, Lakeville MA 02347 photo 13
17 Leonard St, Lakeville MA 02347 photo 14
17 Leonard St, Lakeville MA 02347 photo 15
17 Leonard St, Lakeville MA 02347 photo 16
17 Leonard St, Lakeville MA 02347 photo 17
17 Leonard St, Lakeville MA 02347 photo 18
17 Leonard St, Lakeville MA 02347 photo 19
17 Leonard St, Lakeville MA 02347 photo 20
17 Leonard St, Lakeville MA 02347 photo 21
17 Leonard St, Lakeville MA 02347 photo 22
17 Leonard St, Lakeville MA 02347 photo 23
17 Leonard St, Lakeville MA 02347 photo 24
17 Leonard St, Lakeville MA 02347 photo 25
17 Leonard St, Lakeville MA 02347 photo 26
17 Leonard St, Lakeville MA 02347 photo 27
17 Leonard St, Lakeville MA 02347 photo 28
17 Leonard St, Lakeville MA 02347 photo 29
17 Leonard St, Lakeville MA 02347 photo 30
17 Leonard St, Lakeville MA 02347 photo 31
17 Leonard St, Lakeville MA 02347 photo 32
17 Leonard St, Lakeville MA 02347 photo 33
17 Leonard St, Lakeville MA 02347 photo 34
17 Leonard St, Lakeville MA 02347 photo 35
17 Leonard St, Lakeville MA 02347 photo 36
17 Leonard St, Lakeville MA 02347 photo 37
17 Leonard St, Lakeville MA 02347 photo 38
17 Leonard St, Lakeville MA 02347 photo 39
17 Leonard St, Lakeville MA 02347 photo 40
17 Leonard St, Lakeville MA 02347 photo 41
17 Leonard St, Lakeville MA 02347 photo 42
42 photos

$1,075,000

17 Leonard St, Lakeville MA 02347
Lakeville, MA 02347
Listed by Sonia Amaral
Bedrooms
3
Bathrooms
3
Living area
2,522 sqft
Year built
1995

About this home

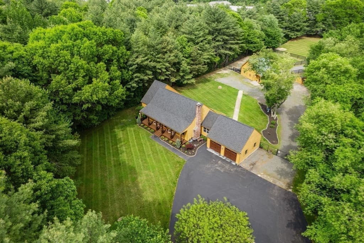
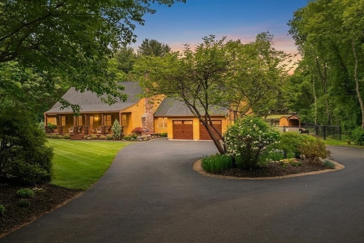
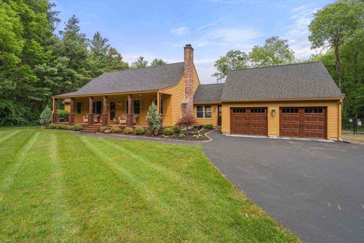
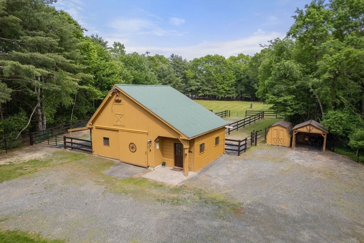
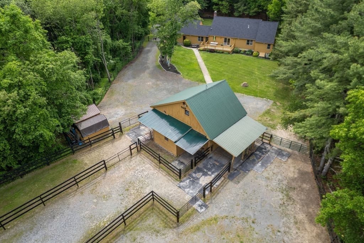
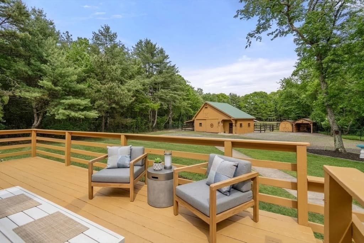

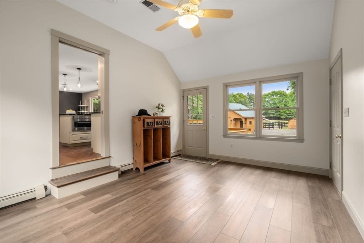
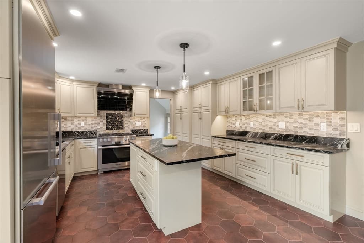
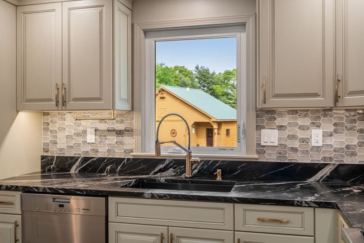
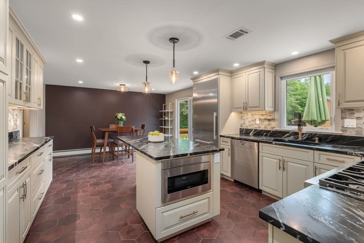
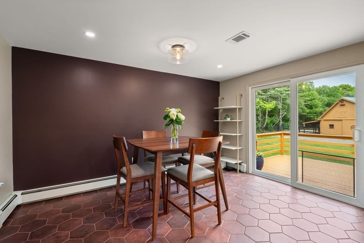
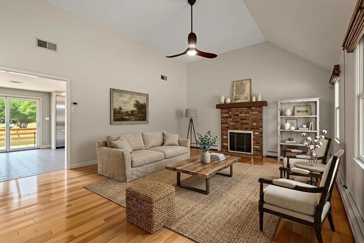
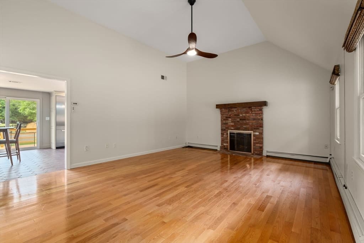
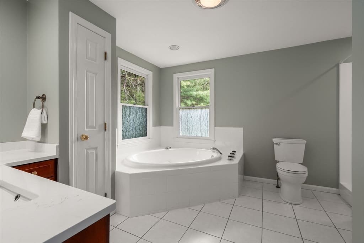
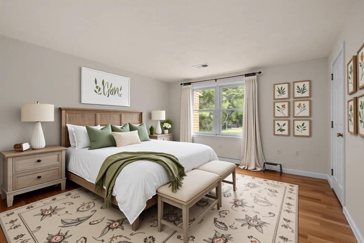
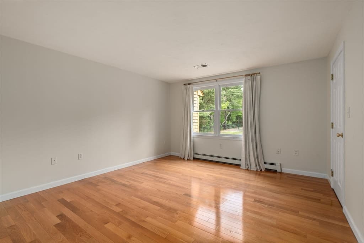
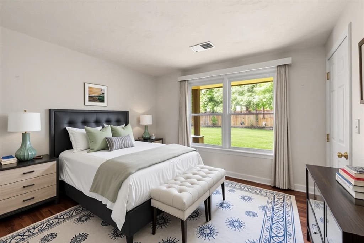
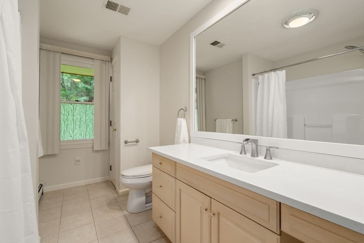
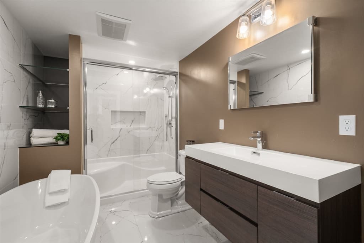
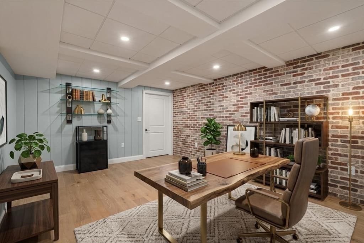
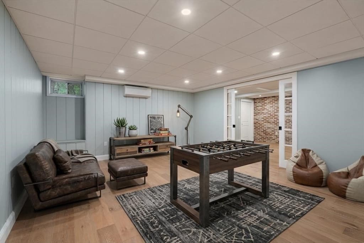
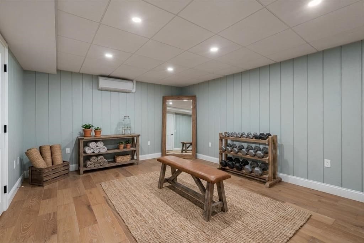
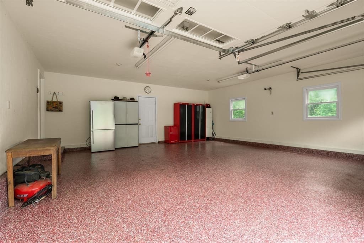
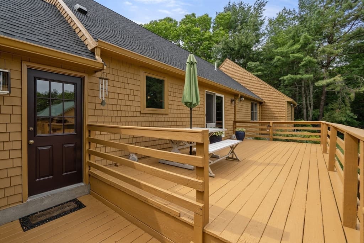
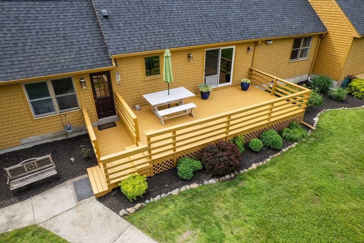
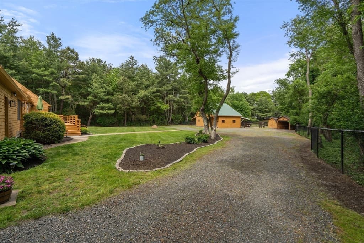
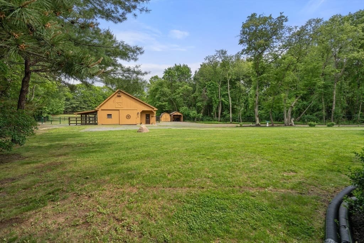
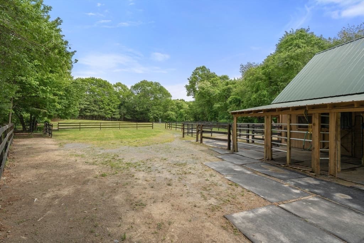
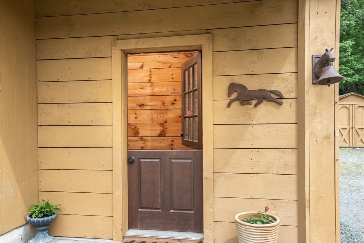
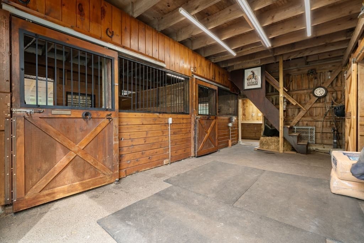
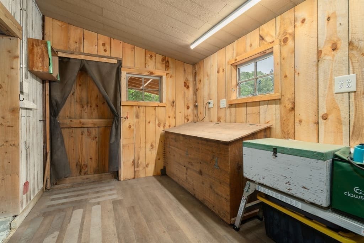
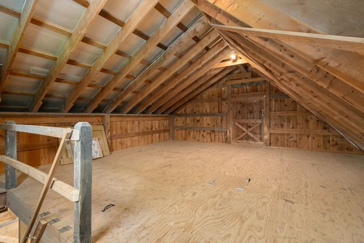
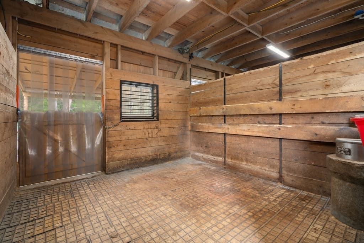
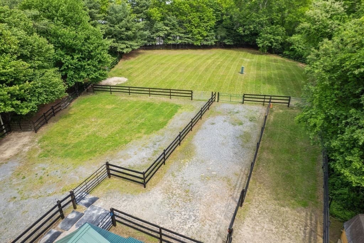
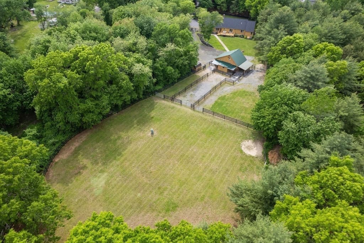
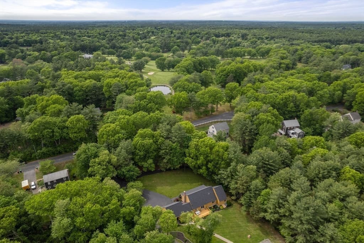
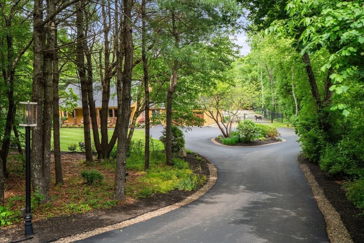
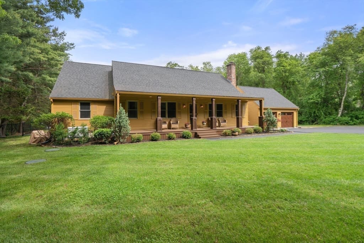
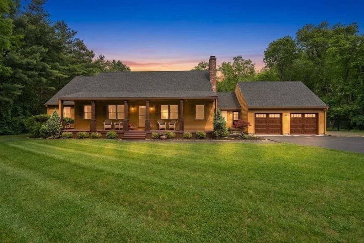
Welcome to your idyllic & private estate, offering a rare blend of luxury living & premier equine amenities.The main 3 BR residence is thoughtfully designed w/ 1 Level Living, Chef's KIT w/ top-of-the-line Miele appliances, primary ensuite, LR w/ fireplace & cathedral ceilings, full bath, HRDWDS throughout, laundry area & complete w/ MUD-RM for your riding boots. Finished basement provides additional spaces perfect for a REC RM, Home Office, Gym & features a spa like full bath w/ soaking tub.The well built barn is equipped w/ separate in/out access to 3 stalls, attached runs & separate pasture w/ seasonal irrigation, tack room, hayloft w/ 4+ ton capacity, hot/cold wash stall, & fully fenced in area creating a functional & comfortable setup for both horses & their owners. Beautifully landscaped grounds w/ irrigation, oversized 2 car garage w/ epoxy floors & golf course across the street will be sure to please those car, golf, & gardener enthusiast. This property is a must see!

Highlights

Fireplace

Property details

MLS #
73527154
Property type
Single Family Residence
Subdivision
N/A
Status
Active
Days on market
86
On market date
May 30, 2026
Stories
N/A
Garage spaces
2
Lot size
2.19 acres
Loading map…

Nearby schools

Within 10 miles · public school directory data (NCES)

Elementary
Assawompset Elementary School
2.48 mi away · Grades 0-3
Nearest school -- attendance-zone data not available here
3.0
Local Score (student-teacher ratio only (preliminary -- will incorporate state test-score data once available)) -- not an official state rating
Enrollment
483
Student:teacher ratio
16.1:1
District
Freetown-Lakeville
Middle
John T. Nichols Middle
3.47 mi away · Grades 6-8
Nearest school -- attendance-zone data not available here
4.0
Local Score (student-teacher ratio only (preliminary -- will incorporate state test-score data once available)) -- not an official state rating
Enrollment
699
Student:teacher ratio
12.7:1
District
Middleborough
High
Middleborough High
2.96 mi away · Grades 9-12
Nearest school -- attendance-zone data not available here
4.0
Local Score (student-teacher ratio only (preliminary -- will incorporate state test-score data once available)) -- not an official state rating
Enrollment
884
Student:teacher ratio
14.3:1
District
Middleborough

Mortgage calculator

Estimate only - actual rate and payment depend on your lender, credit, and loan program.

$
%
%
Adjust tax / insurance estimates
% / yr
$
/mo
Est. monthly payment
$6,624/mo
$215,000 down
$860,000 loan
Principal & interest$5,578
Property tax (est.)$896
Home insurance (est.)$150

Similar homes you might like

Data source: Listing information provided by MLS Property Information Network via Trestle/CoreLogic. Last updated 3 days ago.

Information herein deemed reliable but not guaranteed; all measurements, school assignments, HOA fees, taxes, and feature lists are approximate and should be independently verified. Equal Housing Opportunity.