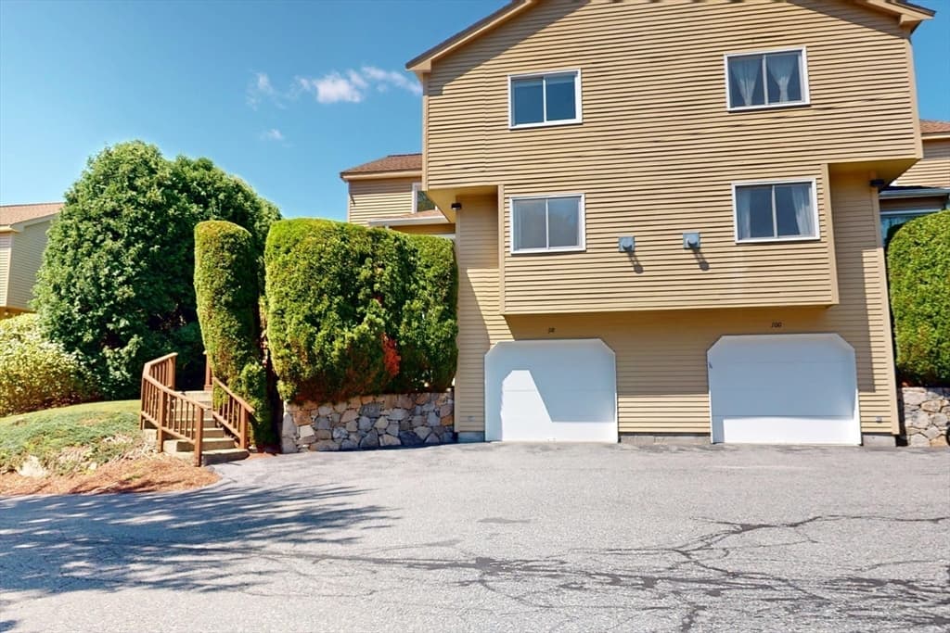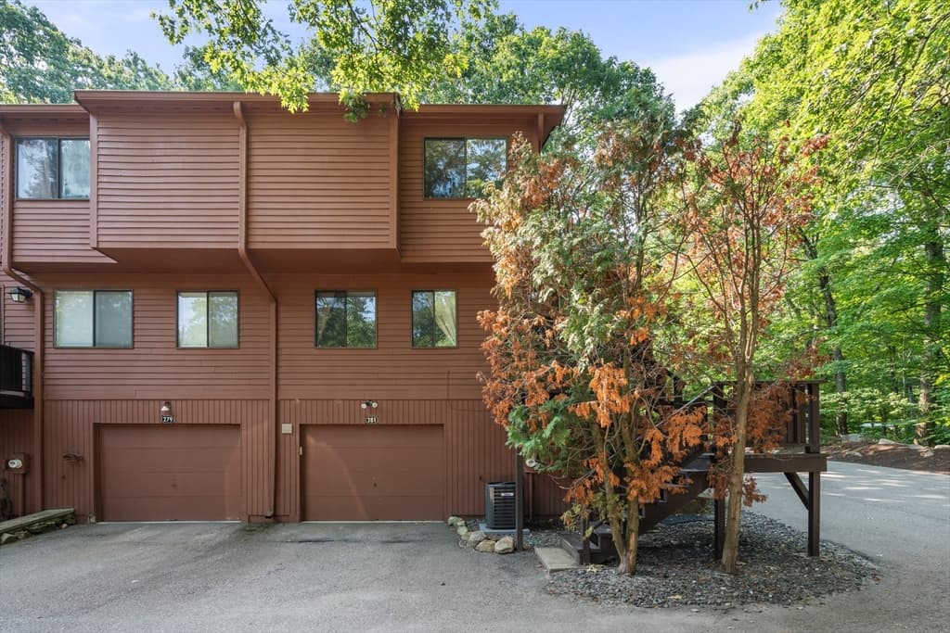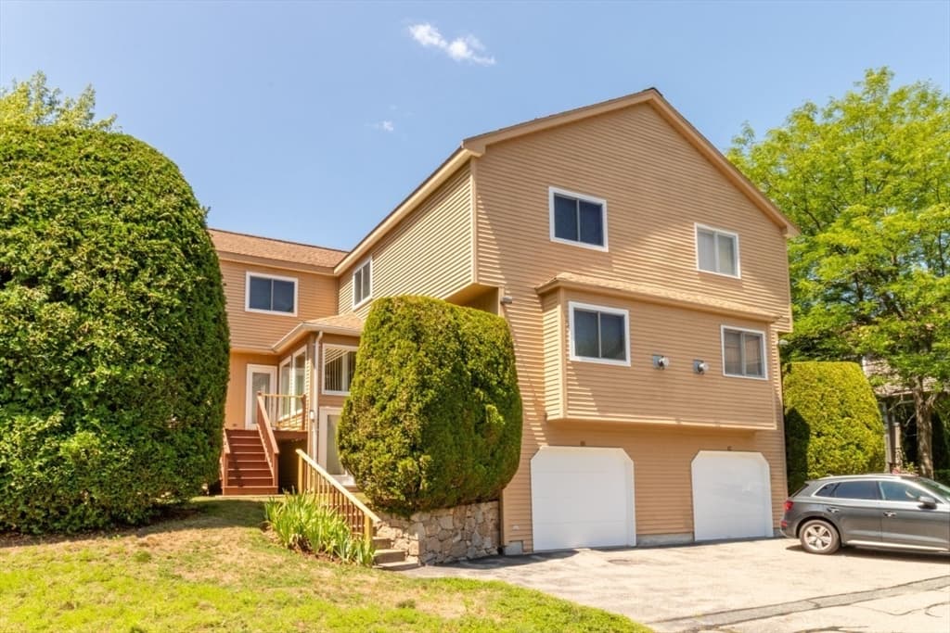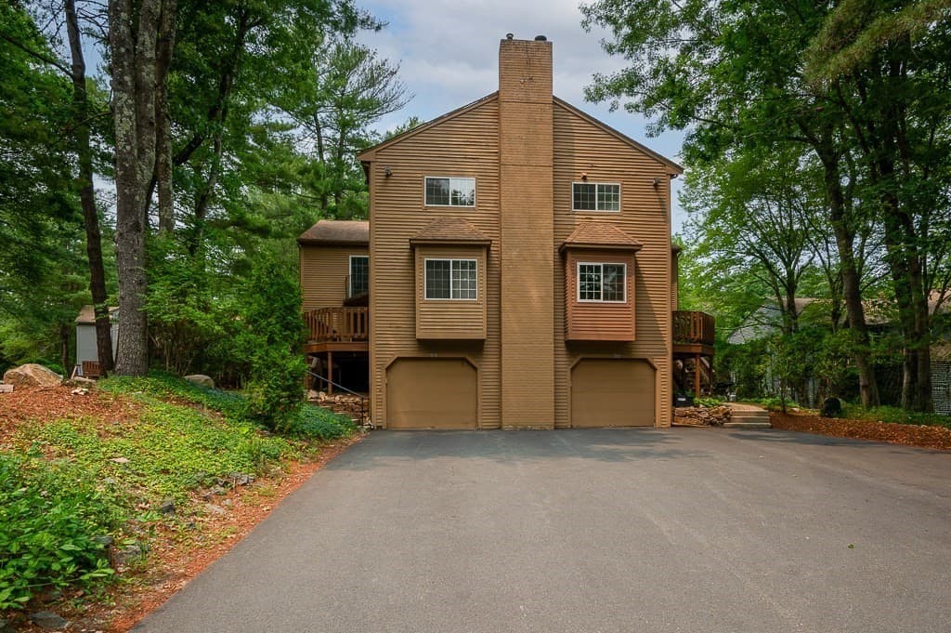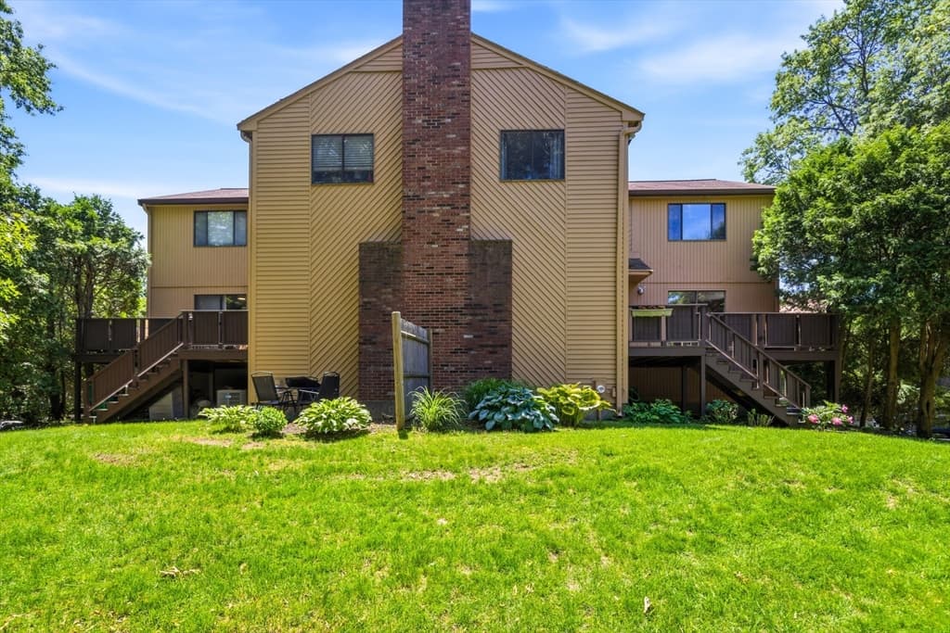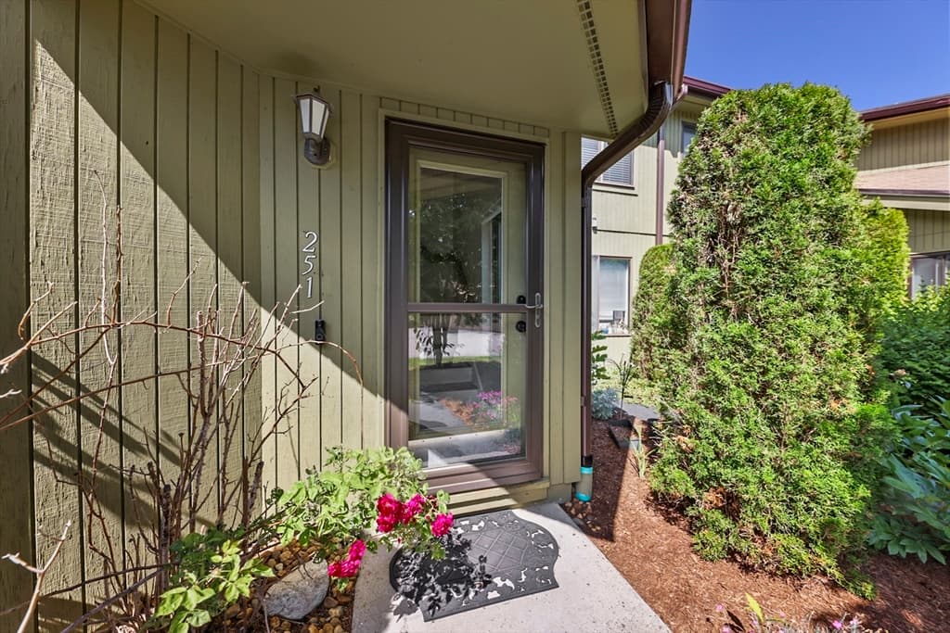
251 Trailside Way # 251, Ashland MA 01721
251 Trailside Way # 251, Ashland MA 01721 photo 2
251 Trailside Way # 251, Ashland MA 01721 photo 3
251 Trailside Way # 251, Ashland MA 01721 photo 4
251 Trailside Way # 251, Ashland MA 01721 photo 5
251 Trailside Way # 251, Ashland MA 01721 photo 6
251 Trailside Way # 251, Ashland MA 01721 photo 7
251 Trailside Way # 251, Ashland MA 01721 photo 8
251 Trailside Way # 251, Ashland MA 01721 photo 9
251 Trailside Way # 251, Ashland MA 01721 photo 10
251 Trailside Way # 251, Ashland MA 01721 photo 11
251 Trailside Way # 251, Ashland MA 01721 photo 12
251 Trailside Way # 251, Ashland MA 01721 photo 13
251 Trailside Way # 251, Ashland MA 01721 photo 14
251 Trailside Way # 251, Ashland MA 01721 photo 15
251 Trailside Way # 251, Ashland MA 01721 photo 16
251 Trailside Way # 251, Ashland MA 01721 photo 17
251 Trailside Way # 251, Ashland MA 01721 photo 18
251 Trailside Way # 251, Ashland MA 01721 photo 19
251 Trailside Way # 251, Ashland MA 01721 photo 20
251 Trailside Way # 251, Ashland MA 01721 photo 21
251 Trailside Way # 251, Ashland MA 01721 photo 22
251 Trailside Way # 251, Ashland MA 01721 photo 23
251 Trailside Way # 251, Ashland MA 01721 photo 24
251 Trailside Way # 251, Ashland MA 01721 photo 25
25 photos

$469,900

251 Trailside Way # 251, Ashland MA 01721
Ashland, MA 01721
Listed by Team Darlene & Company
Bedrooms
2
Bathrooms
2
Living area
1,224 sqft
Year built
1984

About this home

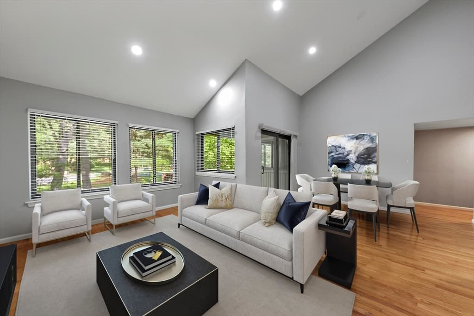
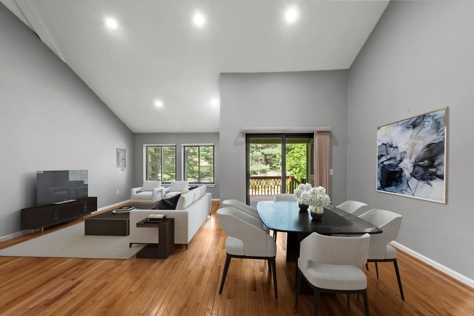
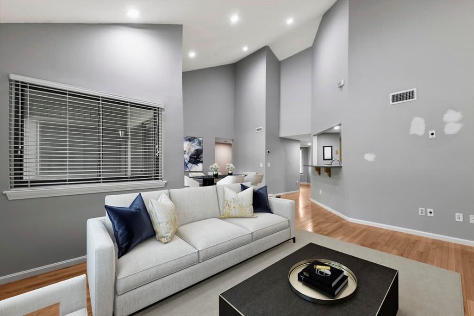
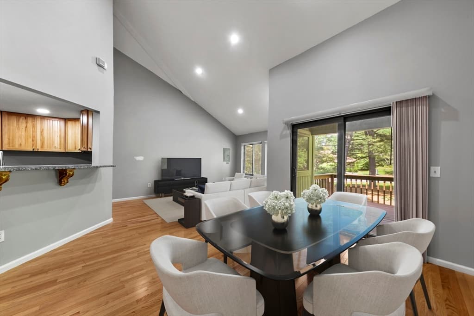
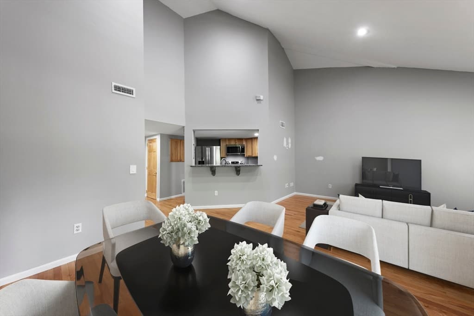
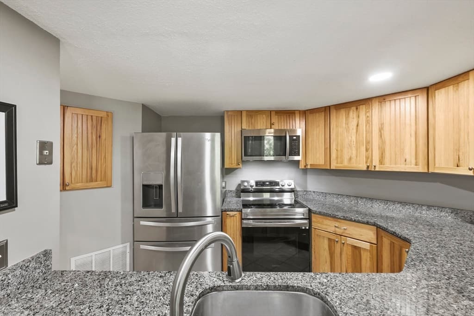
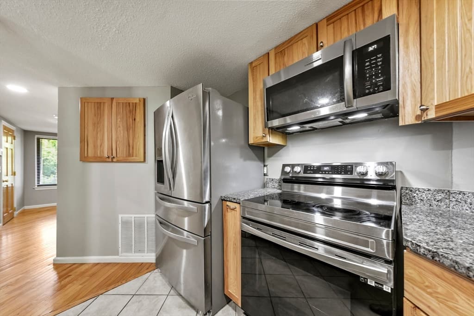
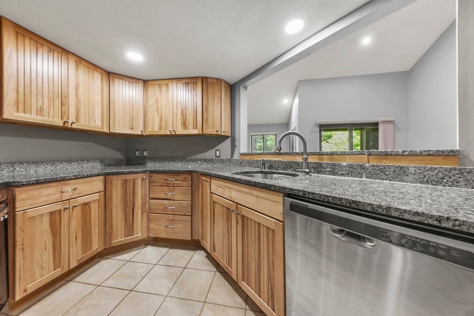
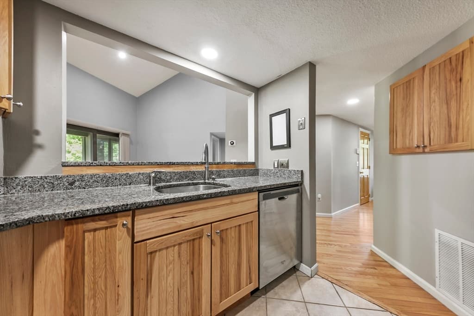
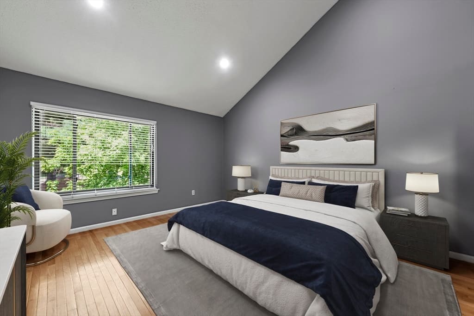
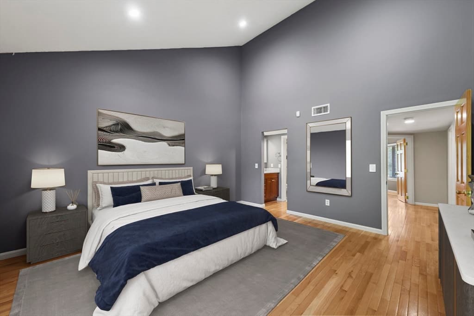
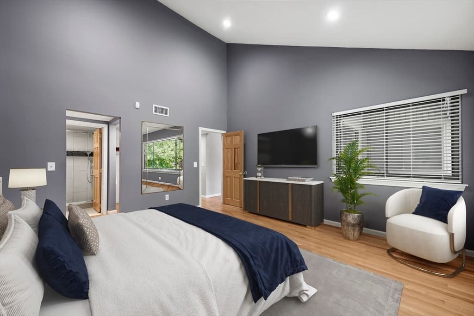
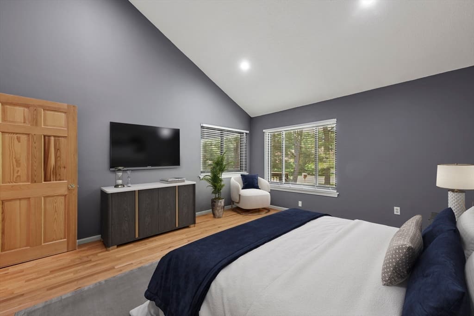
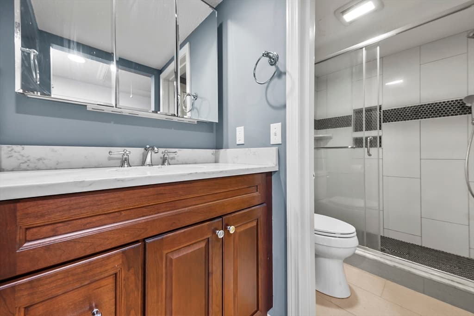
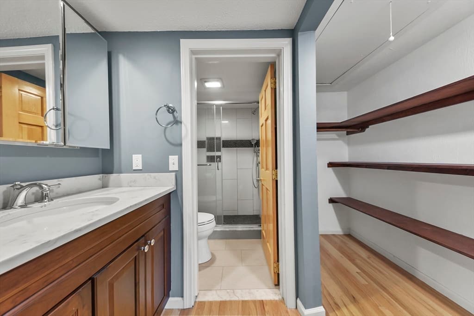
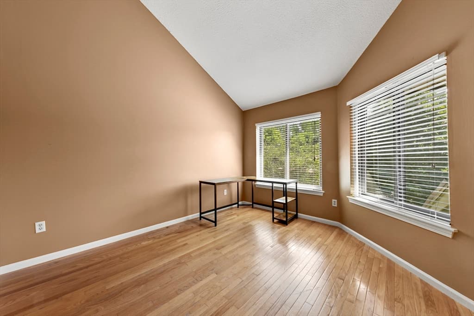
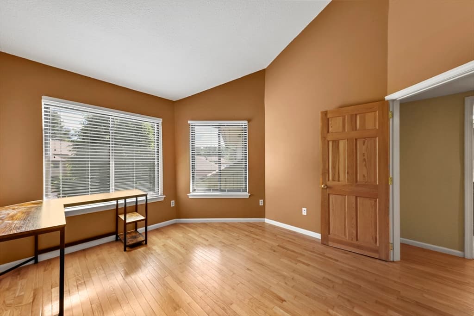
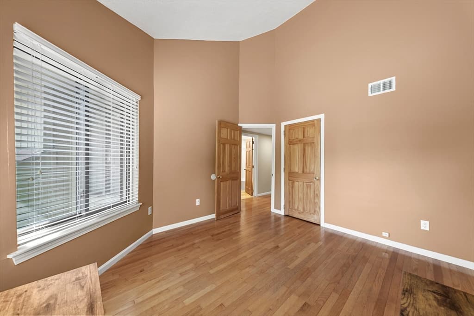
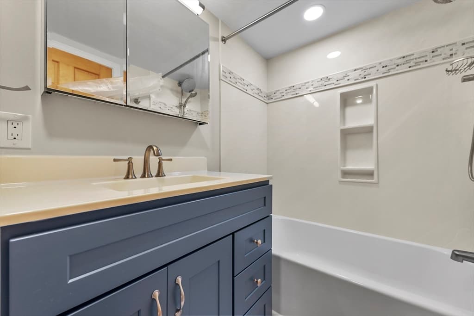
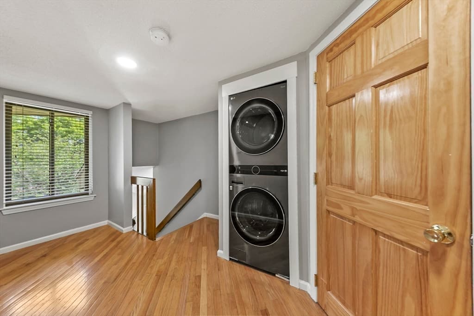
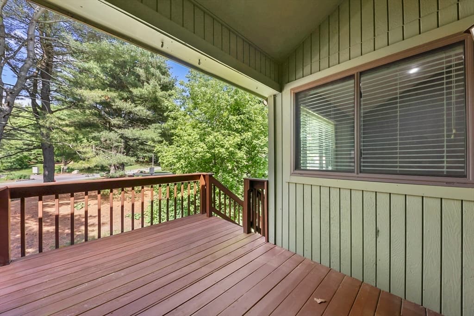

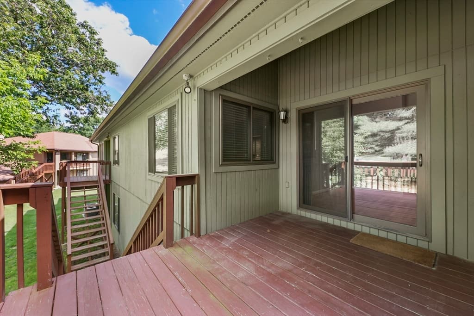
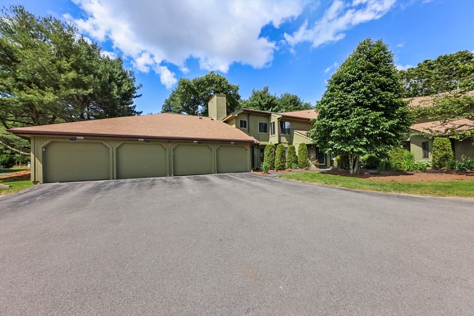
Welcome to Spyglass Hill! Discover the perfect blend of comfort and style in this charming townhouse condo. As you enter inside, you'll be greeted by the warm glow of hardwood floors that flow seamlessly throughout the home. The bright and sunny open-concept kitchen, living, and dining area boasts vaulted ceilings and recessed lighting. The kitchen features stainless steel appliances and a convenient breakfast bar, ideal for casual dining. This home features two spacious bedrooms, including a primary suite with vaulted ceilings, a private bath, and a walk-in closet. Additional highlights include in-unit laundry, a garage, and a slider that opens to your own private back deck, perfect for relaxing or entertaining. Nestled in a tranquil setting, yet just moments away from shopping, restaurants, and more, this home offers the best of both worlds. Welcome to your new home!

Property details

MLS #
73534050
Property type
Condominium
Subdivision
N/A
Status
Active
Days on market
77
On market date
June 10, 2026
Stories
1
Garage spaces
2
Lot size
N/A
Loading map…

Nearby schools

Within 10 miles · public school directory data (NCES)

Elementary
Henry E Warren Elementary
0.87 mi away · Grades 0-2
Nearest school -- attendance-zone data not available here
4.0
Local Score (student-teacher ratio only (preliminary -- will incorporate state test-score data once available)) -- not an official state rating
Enrollment
649
Student:teacher ratio
14.8:1
District
Ashland
Middle
Robert H. Adams Middle School
2.28 mi away · Grades 6-8
Nearest school -- attendance-zone data not available here
4.0
Local Score (student-teacher ratio only (preliminary -- will incorporate state test-score data once available)) -- not an official state rating
Enrollment
676
Student:teacher ratio
12.3:1
District
Holliston
High
Ashland High
1.96 mi away · Grades 9-12
Nearest school -- attendance-zone data not available here
4.0
Local Score (student-teacher ratio only (preliminary -- will incorporate state test-score data once available)) -- not an official state rating
Enrollment
812
Student:teacher ratio
14.5:1
District
Ashland

Mortgage calculator

Estimate only - actual rate and payment depend on your lender, credit, and loan program.

$
%
%
Adjust tax / insurance estimates
% / yr
$
/mo
Est. monthly payment
$2,980/mo
$93,980 down
$375,920 loan
Principal & interest$2,438
Property tax (est.)$392
Home insurance (est.)$150

Similar homes you might like

Data source: Listing information provided by MLS Property Information Network via Trestle/CoreLogic. Last updated 3 days ago.

Information herein deemed reliable but not guaranteed; all measurements, school assignments, HOA fees, taxes, and feature lists are approximate and should be independently verified. Equal Housing Opportunity.