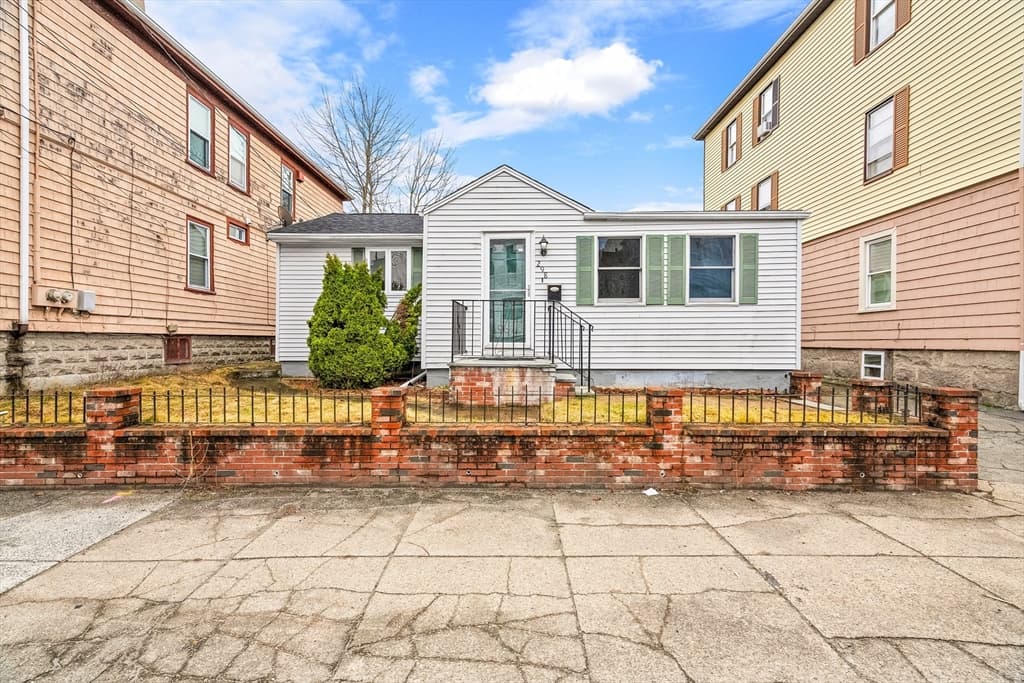
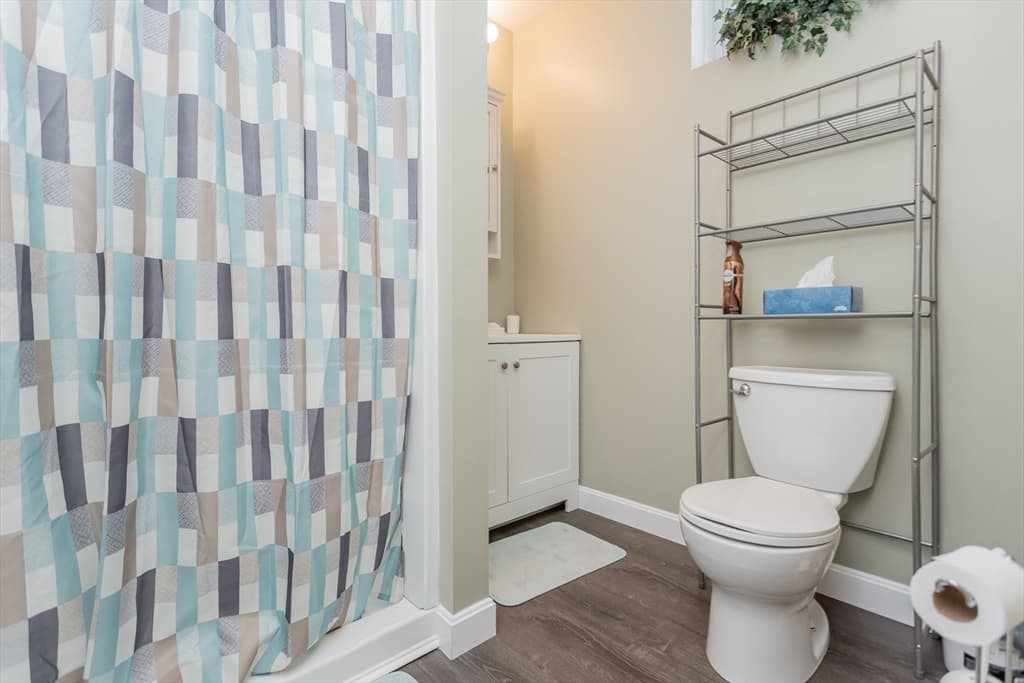
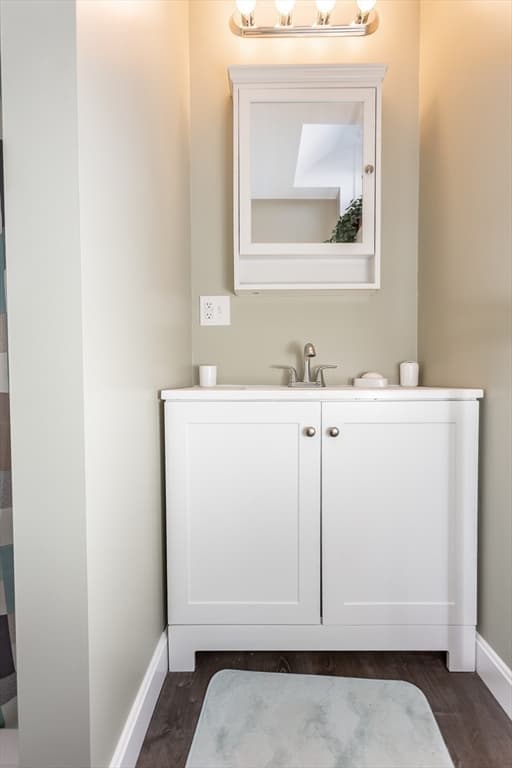
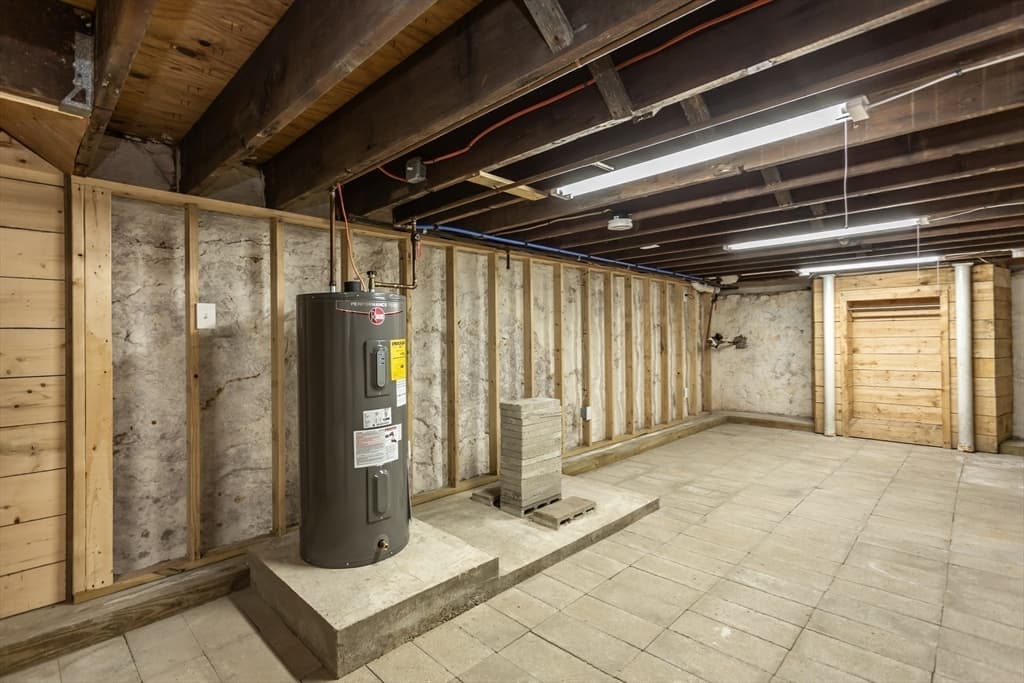
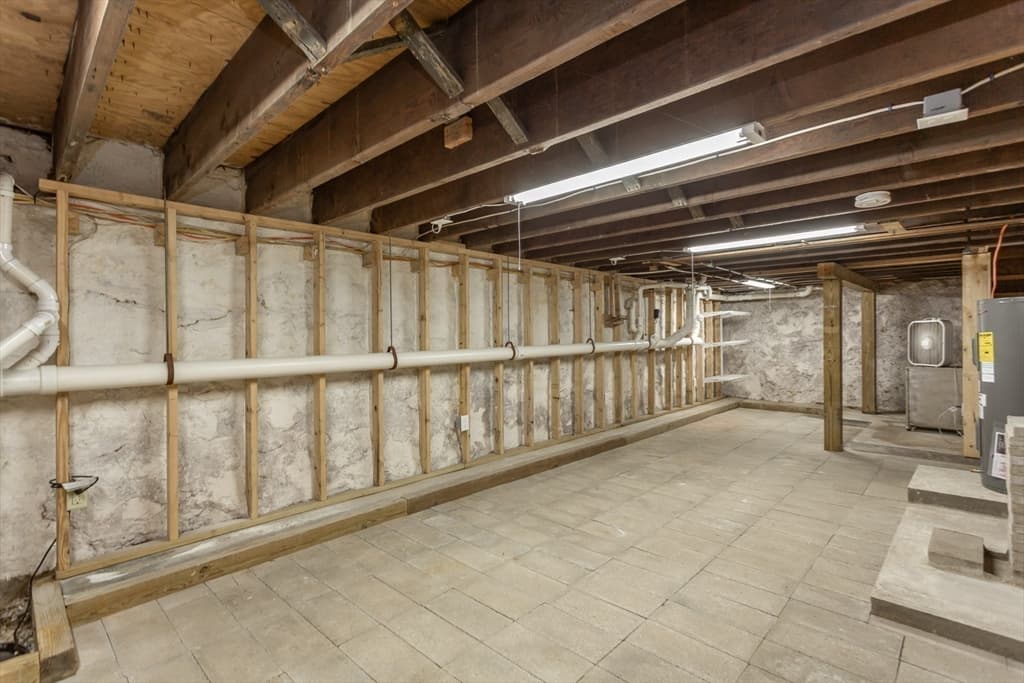
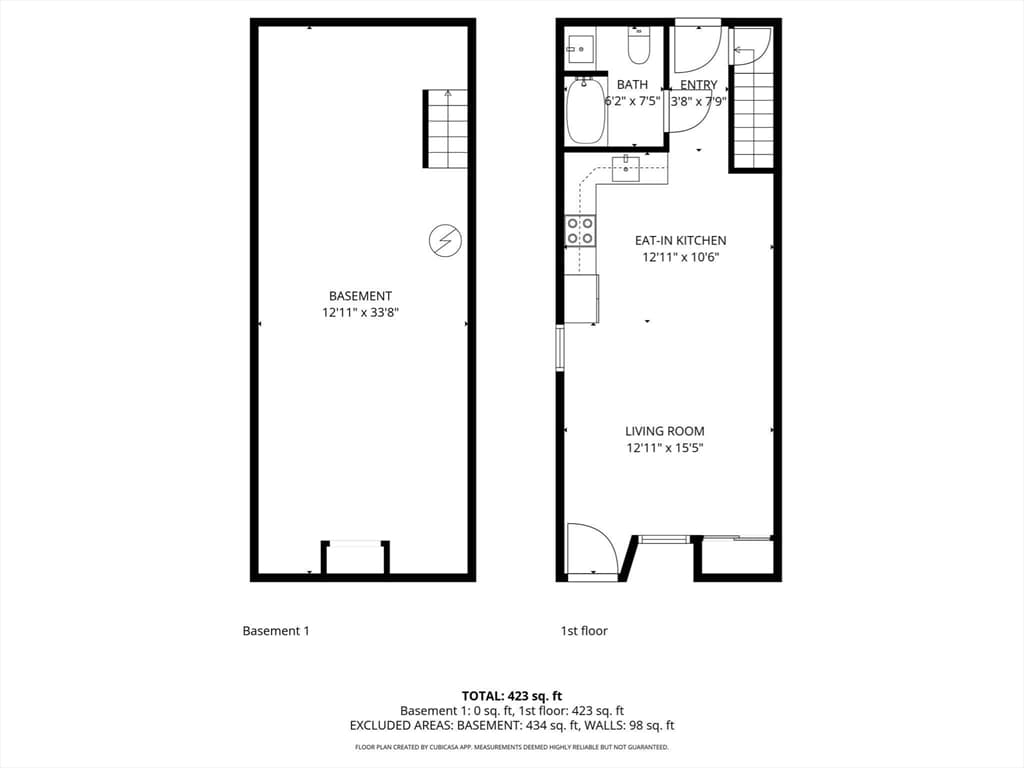
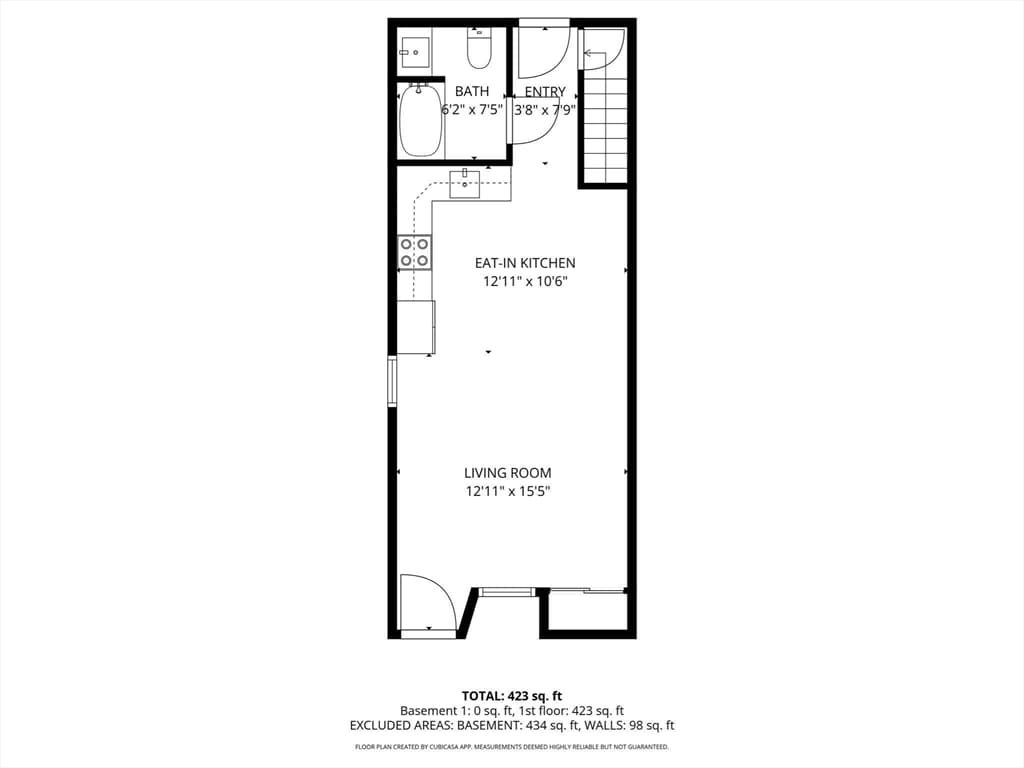
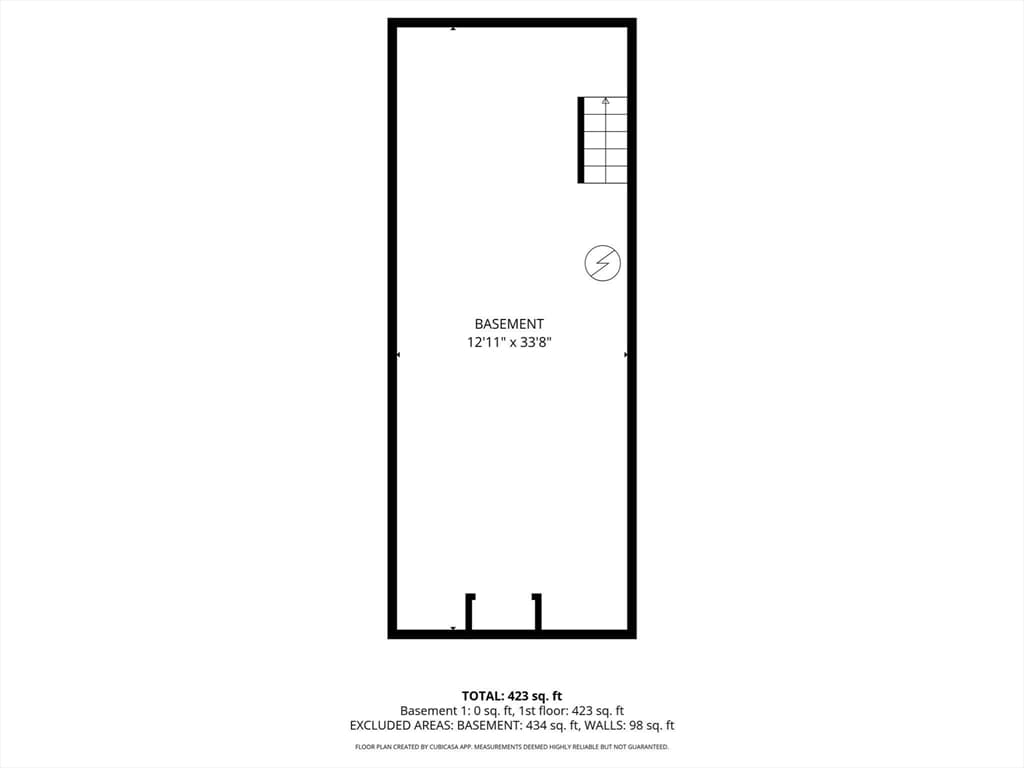
Single Family Residence at 521 Kempton St, New Bedford MA 02740, New Bedford
Single Family Residence at 521 Kempton St, New Bedford MA 02740, New Bedford, photo 2 of 21
Single Family Residence at 521 Kempton St, New Bedford MA 02740, New Bedford, photo 3 of 21
Single Family Residence at 521 Kempton St, New Bedford MA 02740, New Bedford, photo 4 of 21
Single Family Residence at 521 Kempton St, New Bedford MA 02740, New Bedford, photo 5 of 21
Single Family Residence at 521 Kempton St, New Bedford MA 02740, New Bedford, photo 6 of 21
Single Family Residence at 521 Kempton St, New Bedford MA 02740, New Bedford, photo 7 of 21
Single Family Residence at 521 Kempton St, New Bedford MA 02740, New Bedford, photo 8 of 21
Single Family Residence at 521 Kempton St, New Bedford MA 02740, New Bedford, photo 9 of 21
Single Family Residence at 521 Kempton St, New Bedford MA 02740, New Bedford, photo 10 of 21
Single Family Residence at 521 Kempton St, New Bedford MA 02740, New Bedford, photo 11 of 21
Single Family Residence at 521 Kempton St, New Bedford MA 02740, New Bedford, photo 12 of 21
Single Family Residence at 521 Kempton St, New Bedford MA 02740, New Bedford, photo 13 of 21
Single Family Residence at 521 Kempton St, New Bedford MA 02740, New Bedford, photo 14 of 21
Single Family Residence at 521 Kempton St, New Bedford MA 02740, New Bedford, photo 15 of 21
Single Family Residence at 521 Kempton St, New Bedford MA 02740, New Bedford, photo 16 of 21
Single Family Residence at 521 Kempton St, New Bedford MA 02740, New Bedford, photo 17 of 21
Single Family Residence at 521 Kempton St, New Bedford MA 02740, New Bedford, photo 18 of 21
Single Family Residence at 521 Kempton St, New Bedford MA 02740, New Bedford, photo 19 of 21
Single Family Residence at 521 Kempton St, New Bedford MA 02740, New Bedford, photo 20 of 21
Single Family Residence at 521 Kempton St, New Bedford MA 02740, New Bedford, photo 21 of 21
21 photos

$289,900

521 Kempton St, New Bedford MA 02740
New Bedford, MA 02740
Listed by Darlene Alferes
Bedrooms
1
Bathrooms
1
Living area
576 sqft
Year built
1930

About this home

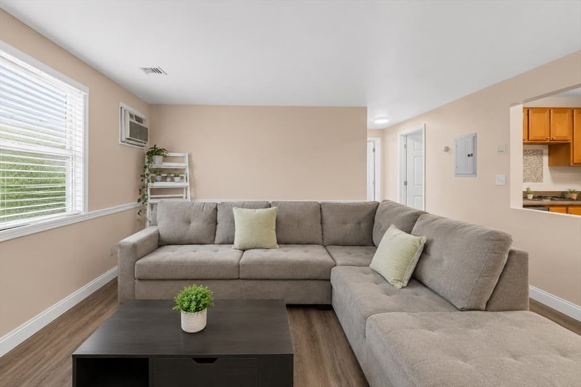
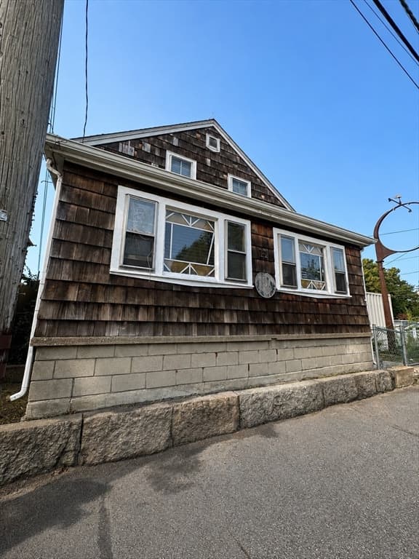
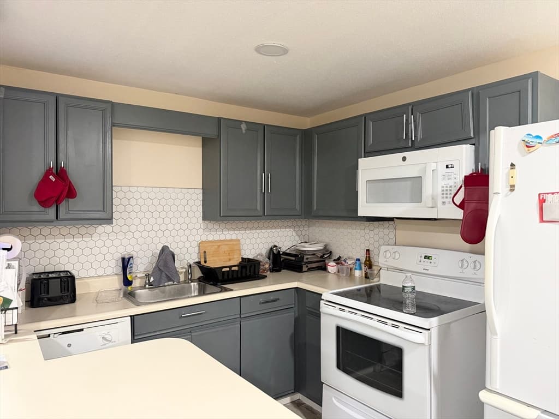
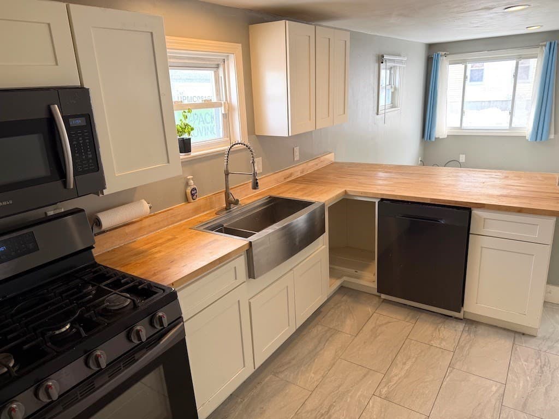
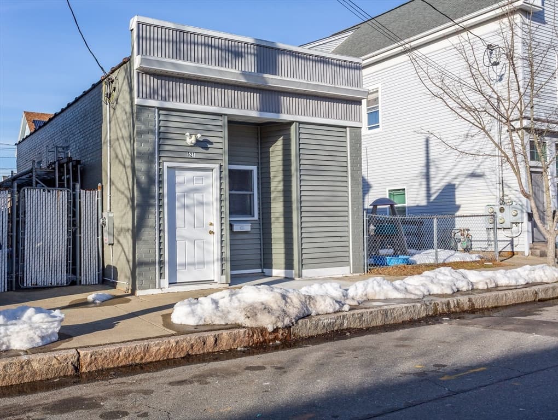
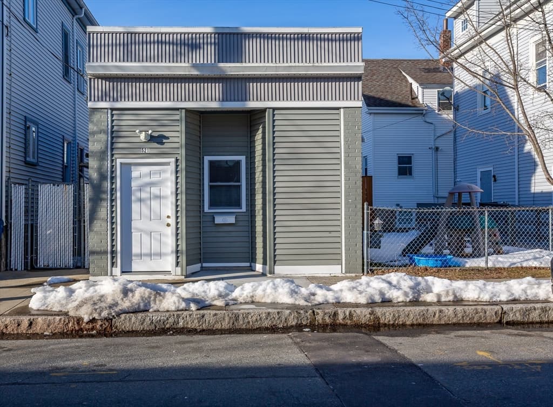
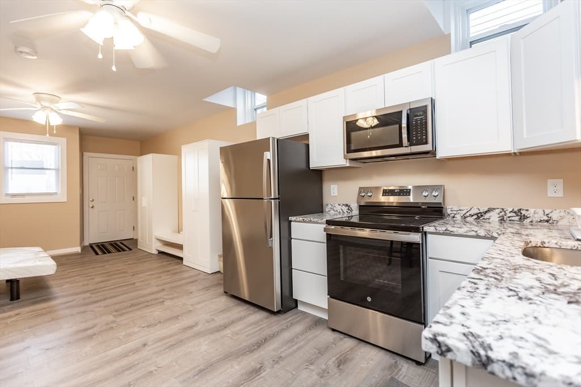
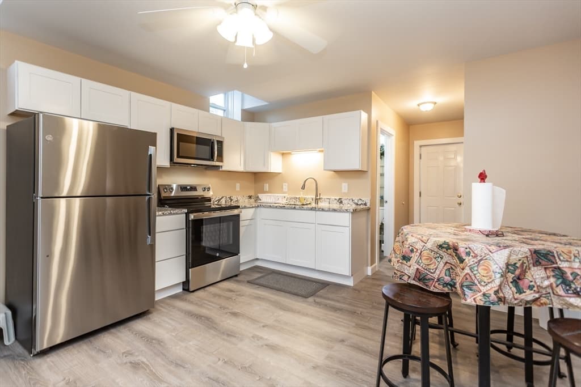
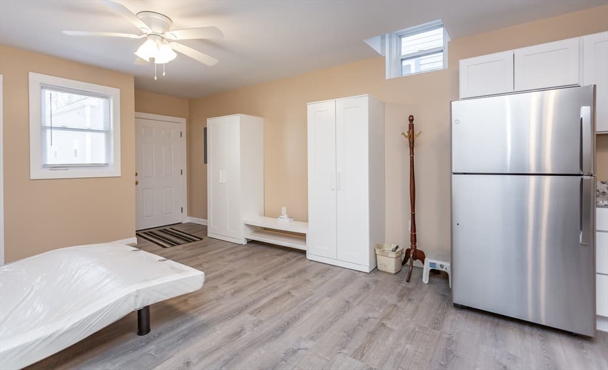
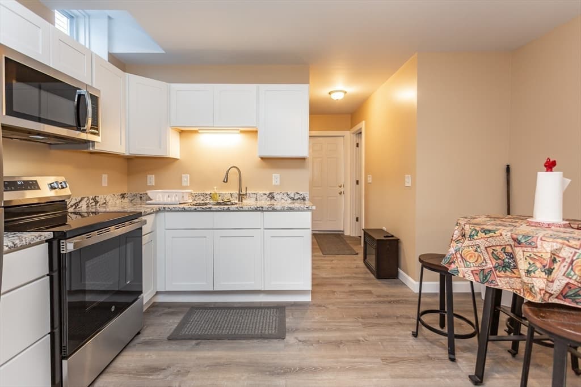
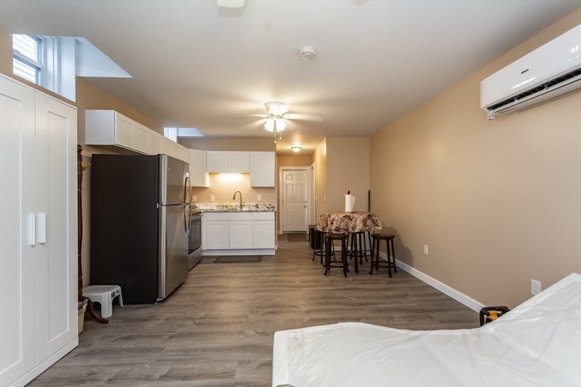
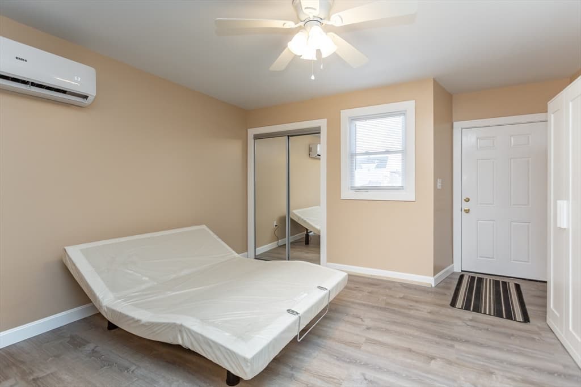
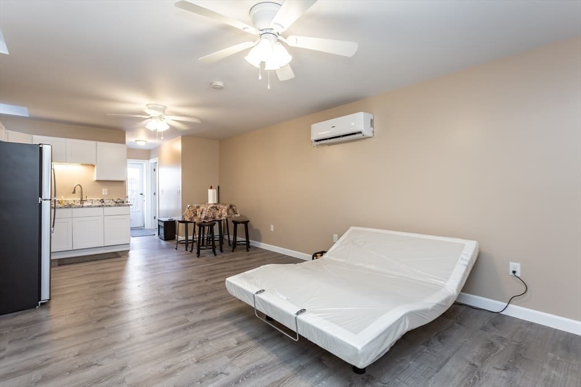
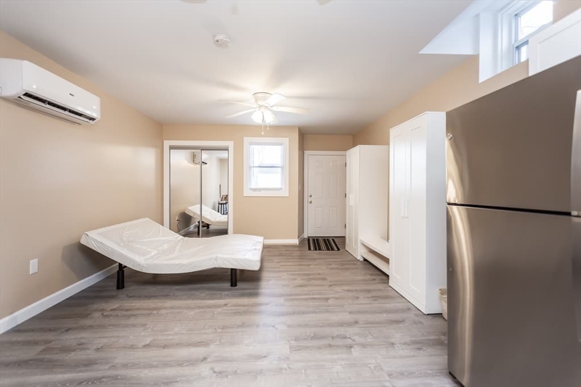
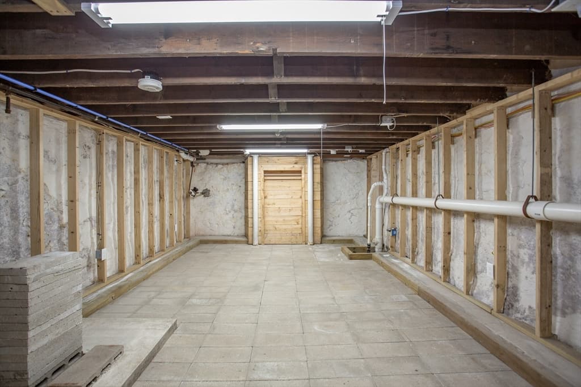
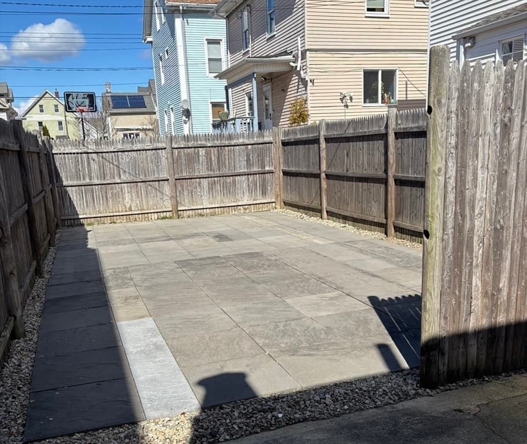
Charming and completely rehabbed, this cozy studio home offers comfort, style, and affordability. Featuring modern finishes, updated flooring and fixtures, and a bright, open layout that maximizes space. Enjoy a private fenced in yard. A full basement ideal for storage, workshop, or creative use. Conveniently located within walking distance to downtown, the train station, and bus routes, with easy access to shopping, dining, and entertainment. Ideal for first time buyers, down sizers, or anyone seeking low maintenance living. The flexible layout also offers potential for accessible or handicap friendly modifications.

Property details

MLS #
73565650
Property type
Single Family Residence
Subdivision
N/A
Status
Active
Days on market
8
On market date
August 19, 2026
Stories
N/A
Total bathrooms
1
Garage spaces
N/A
Parking spaces
N/A
Lot size
0.09 acres
Loading map…

Nearby schools

Within 10 miles · public school directory data (NCES)

Elementary
Ellen R Hathaway
0.25 mi away · Grades -1-5
Nearest school -- attendance-zone data not available here
5.0
Local Score (student-teacher ratio only (preliminary -- will incorporate state test-score data once available)) -- not an official state rating
Enrollment
273
Student:teacher ratio
11.9:1
District
New Bedford
Middle
Keith Middle School
0.86 mi away · Grades 6-8
Nearest school -- attendance-zone data not available here
5.0
Local Score (student-teacher ratio only (preliminary -- will incorporate state test-score data once available)) -- not an official state rating
Enrollment
938
Student:teacher ratio
10.8:1
District
New Bedford
High
Whaling City Junior/Senior High School
0.4 mi away · Grades 7-12
Nearest school -- attendance-zone data not available here
5.0
Local Score (student-teacher ratio only (preliminary -- will incorporate state test-score data once available)) -- not an official state rating
Enrollment
67
Student:teacher ratio
4.5:1
District
New Bedford

Mortgage calculator

Estimate only - actual rate and payment depend on your lender, credit, and loan program.

$
%
%
Adjust tax / insurance estimates
% / yr
$
/mo
Est. monthly payment
$1,896/mo
$57,980 down
$231,920 loan
Principal & interest$1,504
Property tax (est.)$242
Home insurance (est.)$150

Similar homes you might like

Data source: Listing information provided by MLS Property Information Network via Trestle/CoreLogic. Last updated 5 days ago.

Information herein deemed reliable but not guaranteed; all measurements, school assignments, HOA fees, taxes, and feature lists are approximate and should be independently verified. Equal Housing Opportunity.