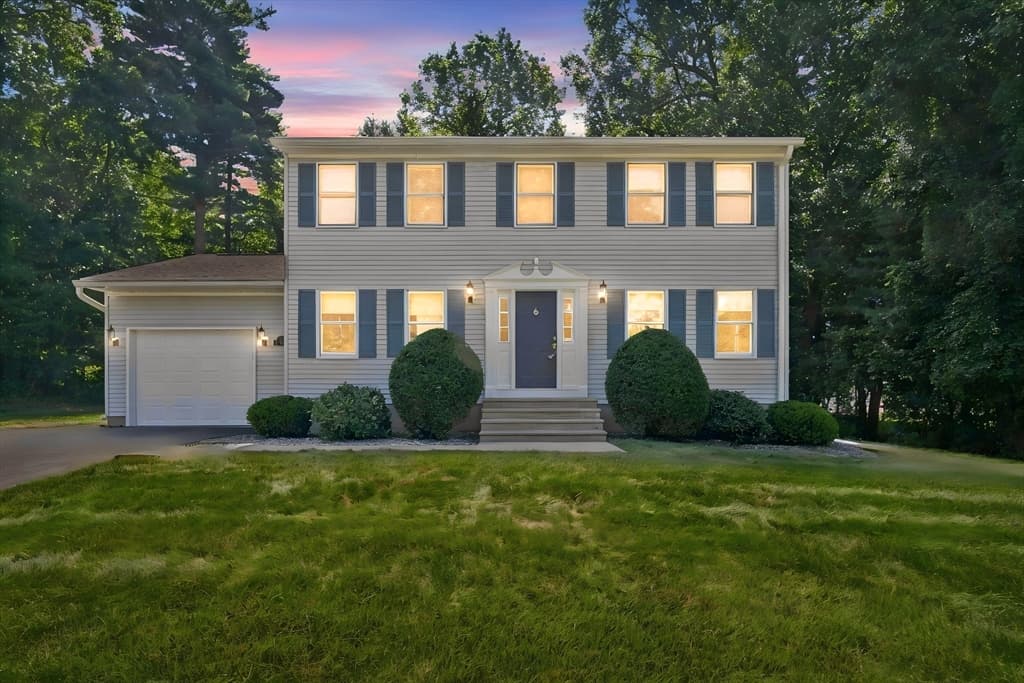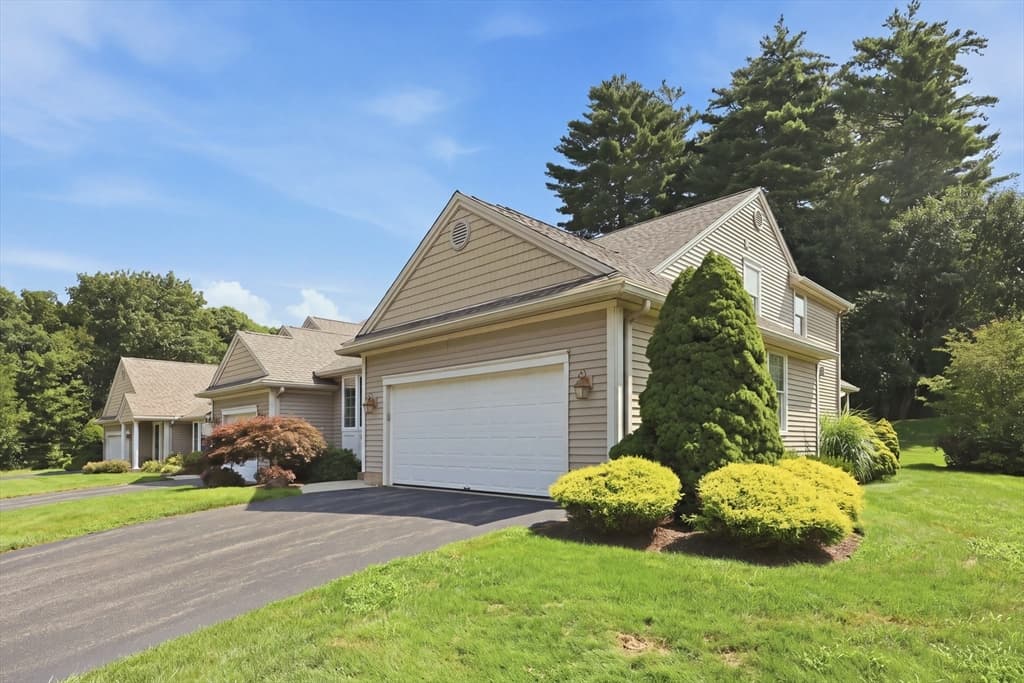
Condominium at 341 Pinehurst Dr. # 341, East Longmeadow MA 01028, East Longmeadow
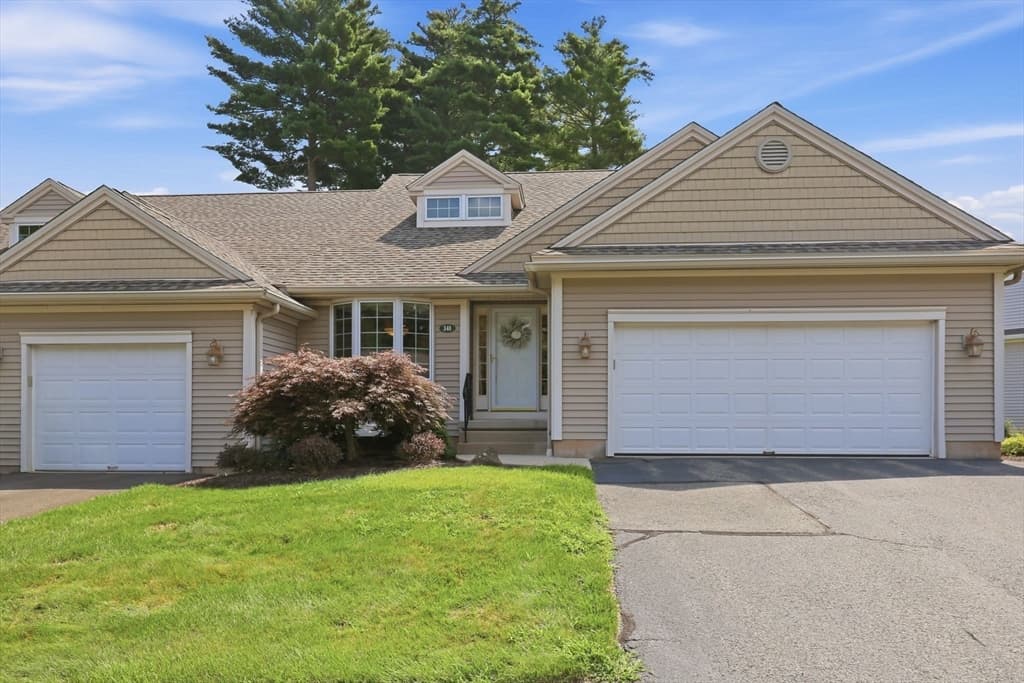
Condominium at 341 Pinehurst Dr. # 341, East Longmeadow MA 01028, East Longmeadow, photo 2 of 30
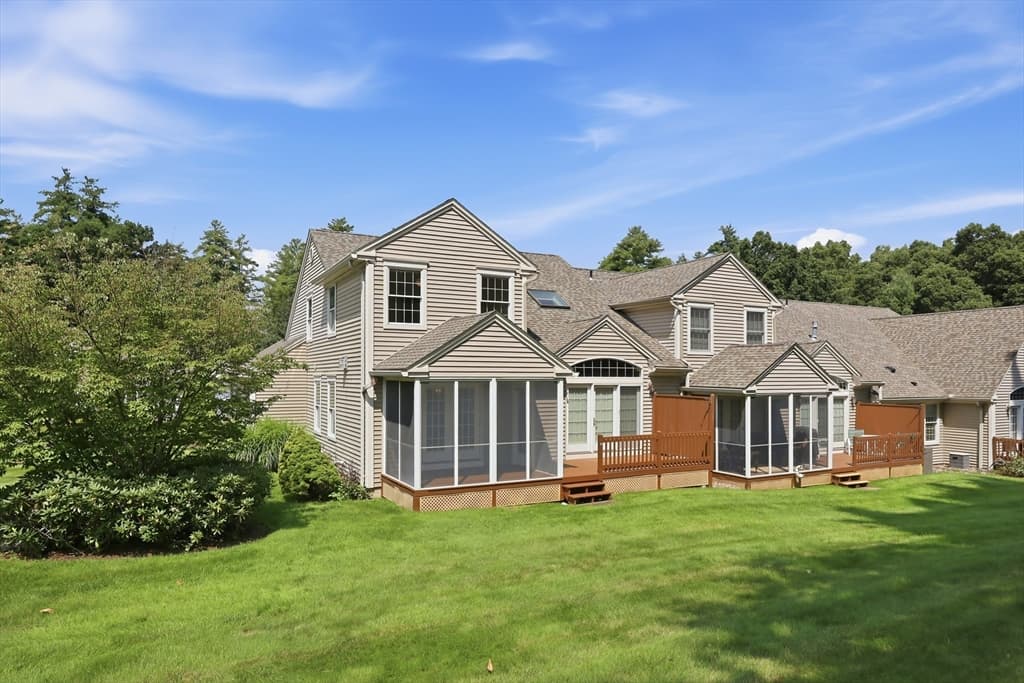
Condominium at 341 Pinehurst Dr. # 341, East Longmeadow MA 01028, East Longmeadow, photo 3 of 30
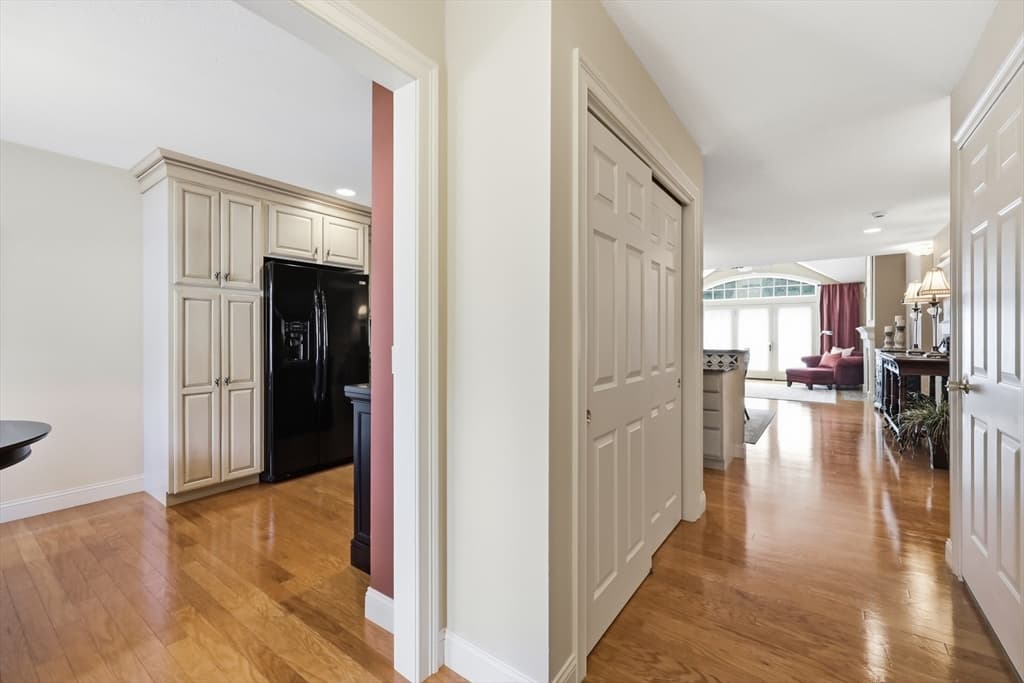
Condominium at 341 Pinehurst Dr. # 341, East Longmeadow MA 01028, East Longmeadow, photo 4 of 30
Condominium at 341 Pinehurst Dr. # 341, East Longmeadow MA 01028, East Longmeadow, photo 5 of 30
Condominium at 341 Pinehurst Dr. # 341, East Longmeadow MA 01028, East Longmeadow, photo 6 of 30
Condominium at 341 Pinehurst Dr. # 341, East Longmeadow MA 01028, East Longmeadow, photo 7 of 30
Condominium at 341 Pinehurst Dr. # 341, East Longmeadow MA 01028, East Longmeadow, photo 8 of 30
Condominium at 341 Pinehurst Dr. # 341, East Longmeadow MA 01028, East Longmeadow, photo 9 of 30
Condominium at 341 Pinehurst Dr. # 341, East Longmeadow MA 01028, East Longmeadow, photo 10 of 30
Condominium at 341 Pinehurst Dr. # 341, East Longmeadow MA 01028, East Longmeadow, photo 11 of 30
Condominium at 341 Pinehurst Dr. # 341, East Longmeadow MA 01028, East Longmeadow, photo 12 of 30
Condominium at 341 Pinehurst Dr. # 341, East Longmeadow MA 01028, East Longmeadow, photo 13 of 30
Condominium at 341 Pinehurst Dr. # 341, East Longmeadow MA 01028, East Longmeadow, photo 14 of 30
Condominium at 341 Pinehurst Dr. # 341, East Longmeadow MA 01028, East Longmeadow, photo 15 of 30
Condominium at 341 Pinehurst Dr. # 341, East Longmeadow MA 01028, East Longmeadow, photo 16 of 30
Condominium at 341 Pinehurst Dr. # 341, East Longmeadow MA 01028, East Longmeadow, photo 17 of 30
Condominium at 341 Pinehurst Dr. # 341, East Longmeadow MA 01028, East Longmeadow, photo 18 of 30
Condominium at 341 Pinehurst Dr. # 341, East Longmeadow MA 01028, East Longmeadow, photo 19 of 30
Condominium at 341 Pinehurst Dr. # 341, East Longmeadow MA 01028, East Longmeadow, photo 20 of 30
Condominium at 341 Pinehurst Dr. # 341, East Longmeadow MA 01028, East Longmeadow, photo 21 of 30
Condominium at 341 Pinehurst Dr. # 341, East Longmeadow MA 01028, East Longmeadow, photo 22 of 30
Condominium at 341 Pinehurst Dr. # 341, East Longmeadow MA 01028, East Longmeadow, photo 23 of 30
Condominium at 341 Pinehurst Dr. # 341, East Longmeadow MA 01028, East Longmeadow, photo 24 of 30
Condominium at 341 Pinehurst Dr. # 341, East Longmeadow MA 01028, East Longmeadow, photo 25 of 30
Condominium at 341 Pinehurst Dr. # 341, East Longmeadow MA 01028, East Longmeadow, photo 26 of 30
Condominium at 341 Pinehurst Dr. # 341, East Longmeadow MA 01028, East Longmeadow, photo 27 of 30
Condominium at 341 Pinehurst Dr. # 341, East Longmeadow MA 01028, East Longmeadow, photo 28 of 30
Condominium at 341 Pinehurst Dr. # 341, East Longmeadow MA 01028, East Longmeadow, photo 29 of 30
Condominium at 341 Pinehurst Dr. # 341, East Longmeadow MA 01028, East Longmeadow, photo 30 of 30
30 photos

$549,000

341 Pinehurst Dr. # 341, East Longmeadow MA 01028
East Longmeadow, MA 01028
Listed by Rosemary Murphy
Bedrooms
2
Bathrooms
2.1
Living area
2,532 sqft
Year built
2003

About this home

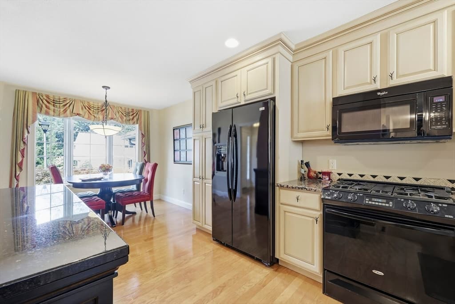
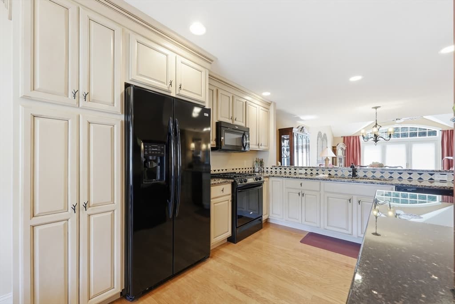
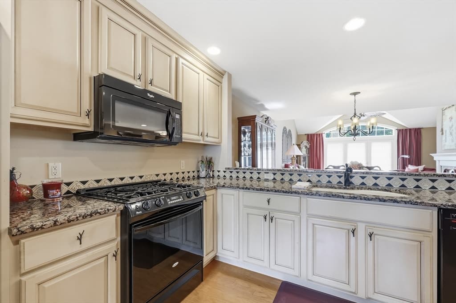
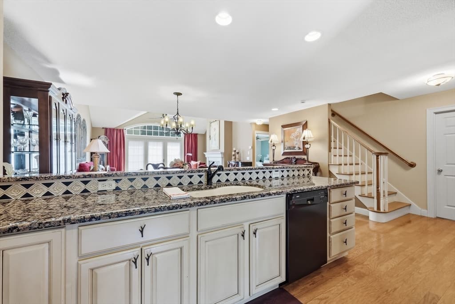
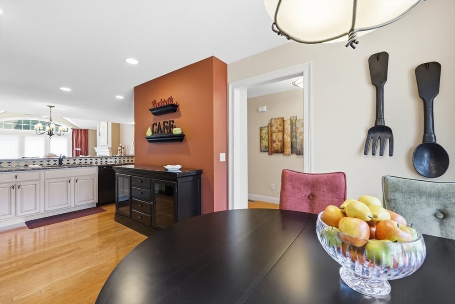
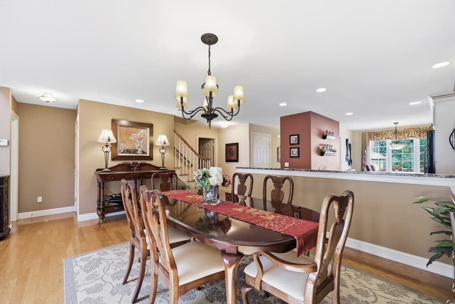
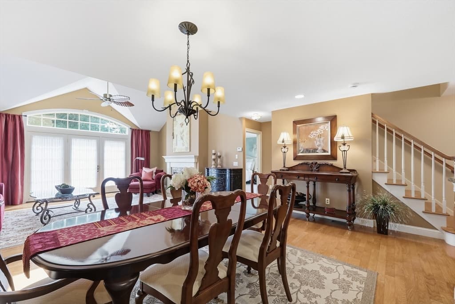
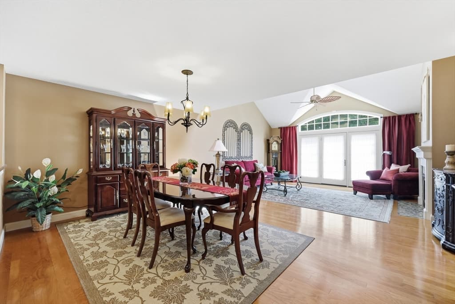
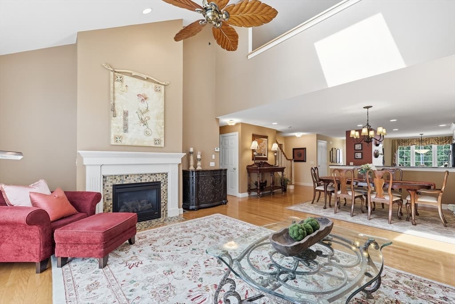
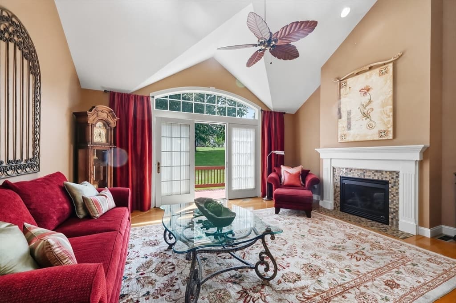
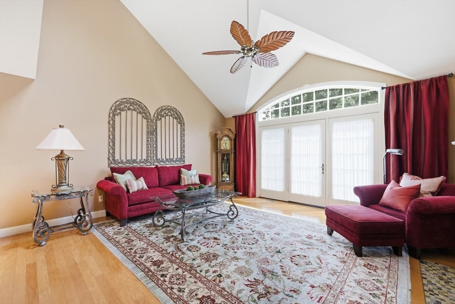
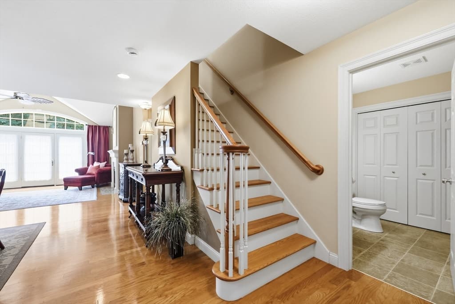
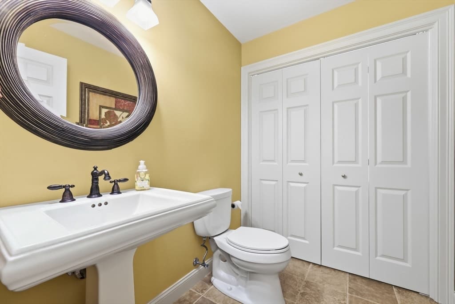
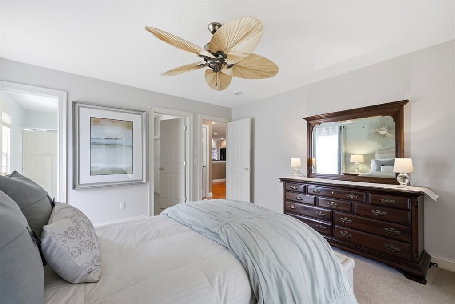
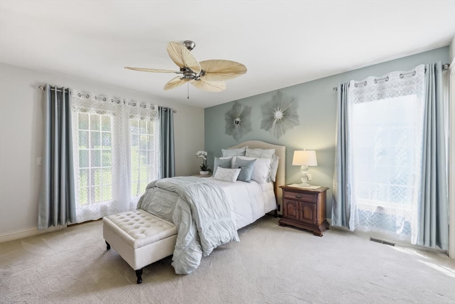
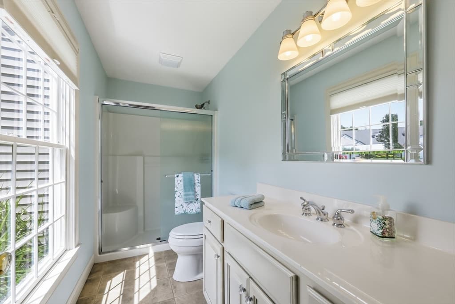
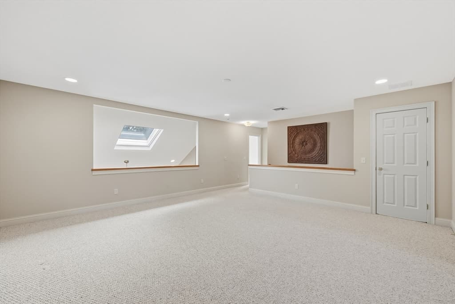
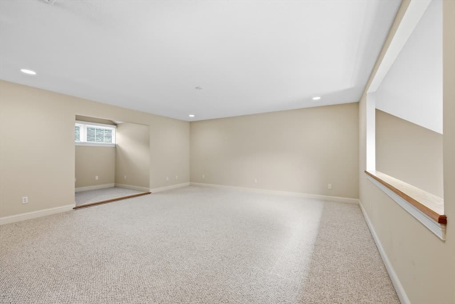
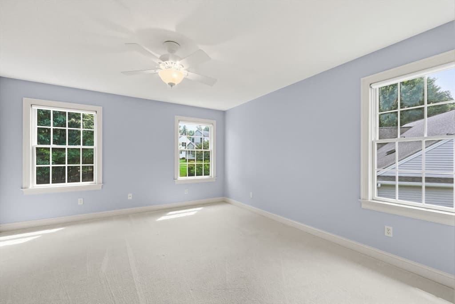
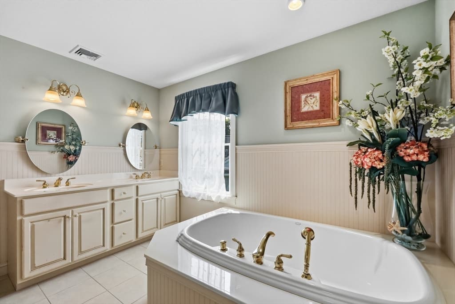
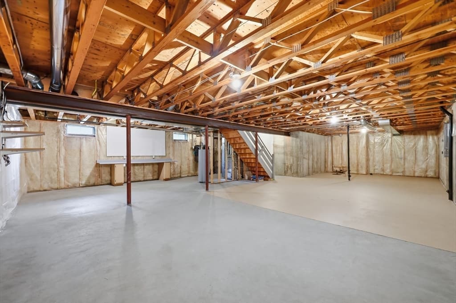
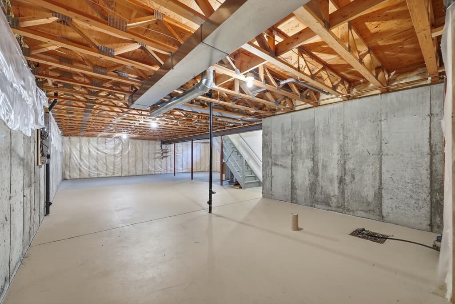
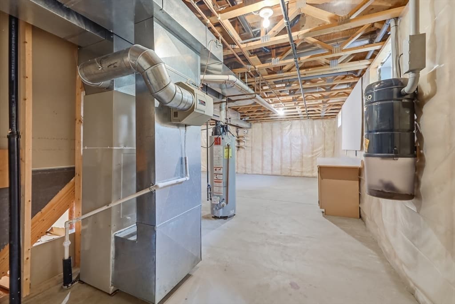
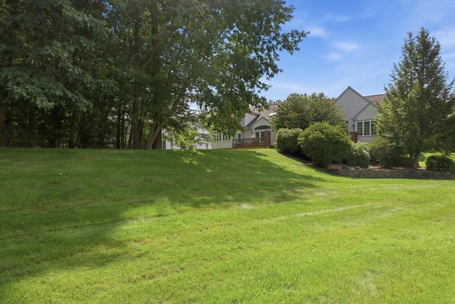
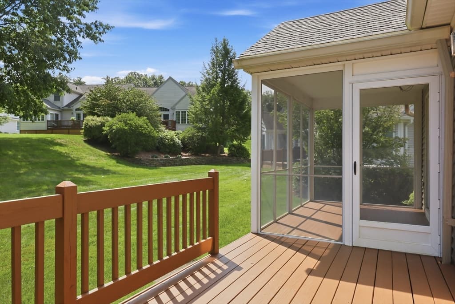
Presenting an exceptional townhouse at The Elms! A meticulously crafted condominium with over 2532 square feet of living space, offering a sophisticated, elegant living experience designed for discerning individuals. The open layout allows you to enjoy conversations from the kitchen, dining room and living room. The home features a well-appointed kitchen with breakfast nook & bay window, an expanse of granite counters, hazelnut-stained cabinetry with unique hardware and tiled floors, a dining area with room for many guests, a living room with a beautiful gas fireplace with tile surround, sky light and French doors leading to the exterior deck and screened in porch, giving you more entertainment space. The exterior has a private feel with a woodland view. Beautiful lighting and unique fans throughout. Take your pick of a first floor primary bedroom suite featuring another set of French doors to the exterior screened in porch, a full bath with upgraded features such as spacious cultured marble vanity, walk in shower with fluted glass doors, or second floor bedroom with access to a double vanity with cultured marble and a luxurious soaking tub. The spacious 2nd floor family room/or office overlooks the living room below. The basement is ready to be finished complete with plumbed in area for full bath. Two car oversized garage allows for a golf cart and painted floors allows for easy cleaning. Other features include Central Air, Central Vac, custom painted walls, custom draperies and upgraded landscaping with extra plantings. You won't want to miss this one! One of the largest units in the complex!

Highlights

Fireplace

Property details

MLS #
73562716
Property type
Condominium
Subdivision
N/A
Status
Active
Days on market
14
On market date
August 12, 2026
Stories
3
Total bathrooms
3
Garage spaces
2
Parking spaces
6
Lot size
N/A
Loading map…

Nearby schools

Within 10 miles · public school directory data (NCES)

Elementary
Mountain View
0.91 mi away · Grades 3-5
Nearest school -- attendance-zone data not available here
5.0
Local Score (student-teacher ratio only (preliminary -- will incorporate state test-score data once available)) -- not an official state rating
Enrollment
267
Student:teacher ratio
11.1:1
District
East Longmeadow
Middle
Birchland Park
2.73 mi away · Grades 6-8
Nearest school -- attendance-zone data not available here
5.0
Local Score (student-teacher ratio only (preliminary -- will incorporate state test-score data once available)) -- not an official state rating
Enrollment
601
Student:teacher ratio
11.8:1
District
East Longmeadow
High
East Longmeadow High
2.83 mi away · Grades 9-12
Nearest school -- attendance-zone data not available here
4.0
Local Score (student-teacher ratio only (preliminary -- will incorporate state test-score data once available)) -- not an official state rating
Enrollment
816
Student:teacher ratio
13.0:1
District
East Longmeadow

Mortgage calculator

Estimate only - actual rate and payment depend on your lender, credit, and loan program.

$
%
%
Adjust tax / insurance estimates
% / yr
$
/mo
Est. monthly payment
$3,456/mo
$109,800 down
$439,200 loan
Principal & interest$2,849
Property tax (est.)$458
Home insurance (est.)$150

Similar homes you might like

Data source: Listing information provided by MLS Property Information Network via Trestle/CoreLogic. Last updated 11 days ago.

Information herein deemed reliable but not guaranteed; all measurements, school assignments, HOA fees, taxes, and feature lists are approximate and should be independently verified. Equal Housing Opportunity.