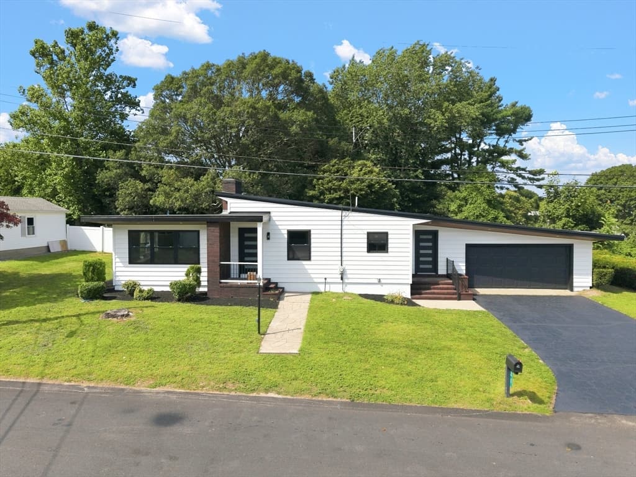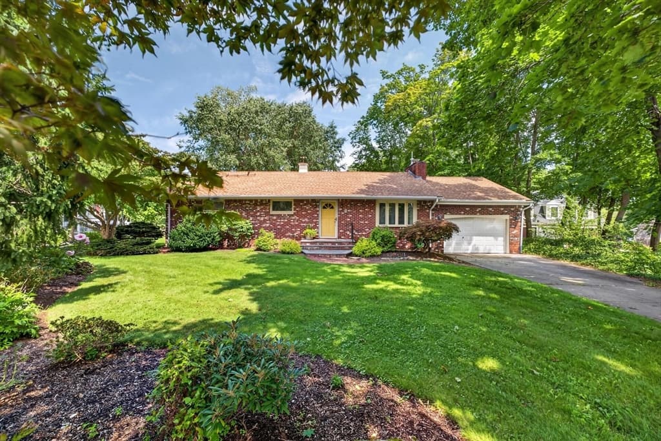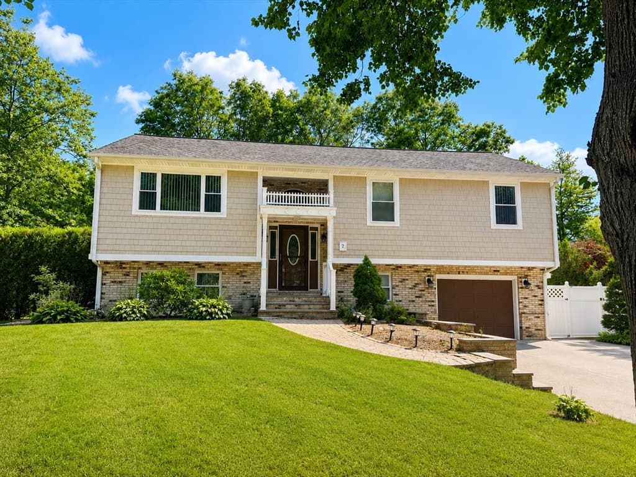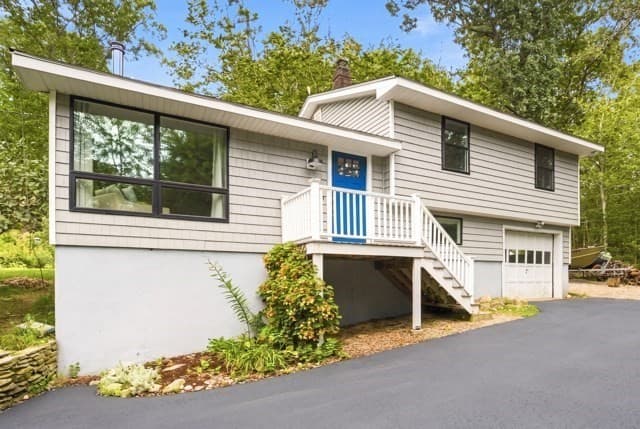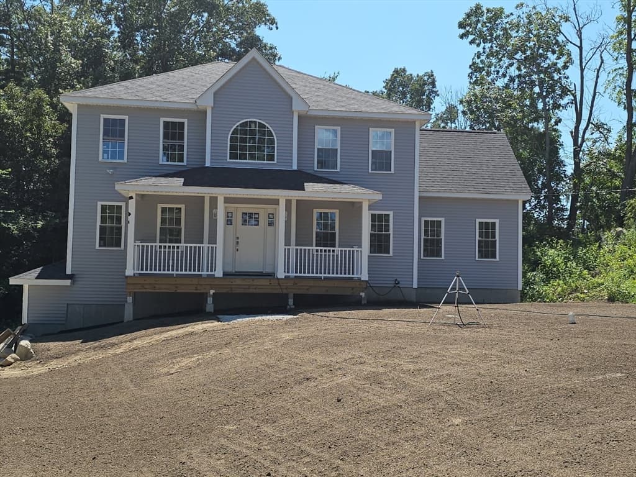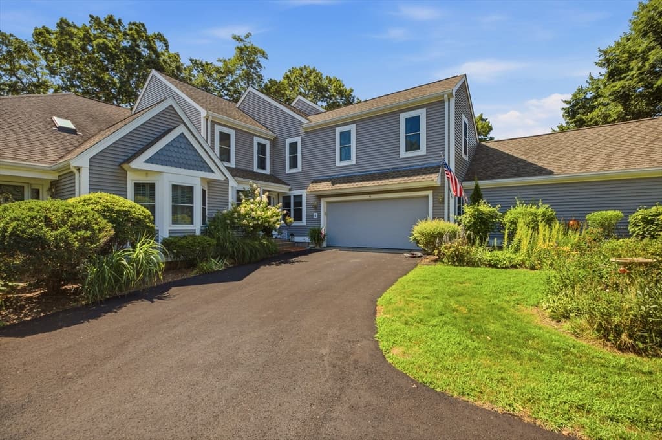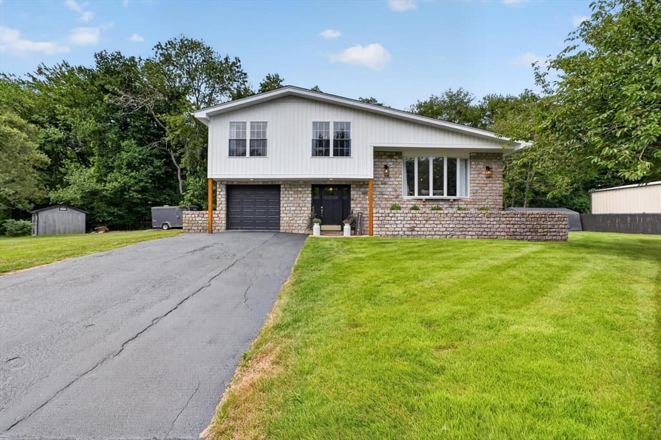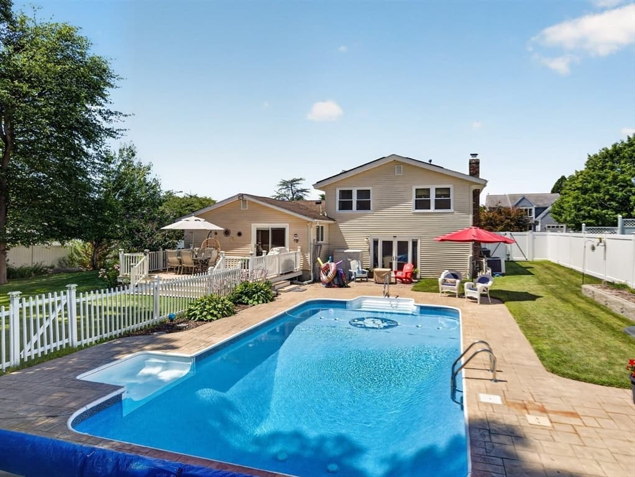
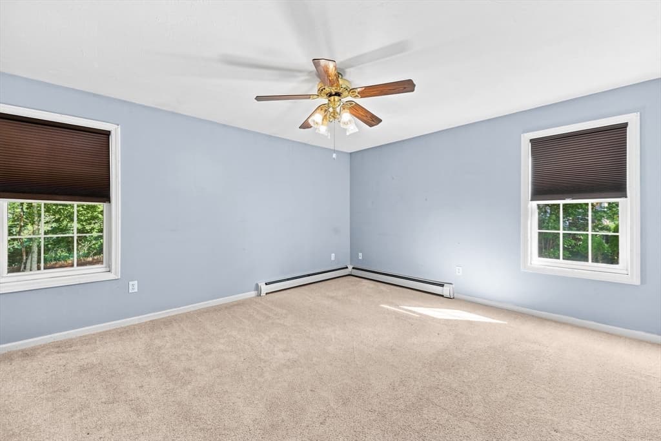
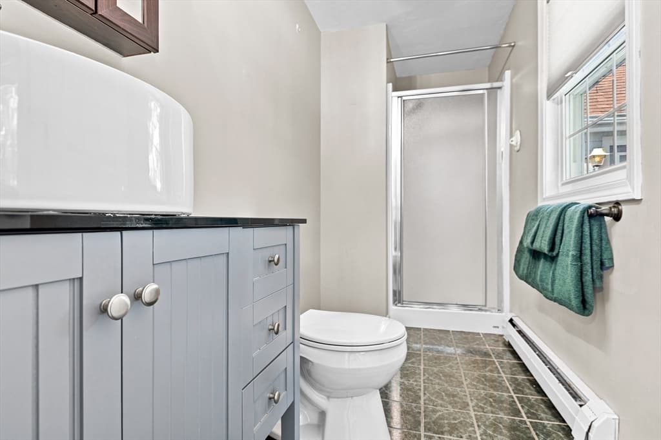
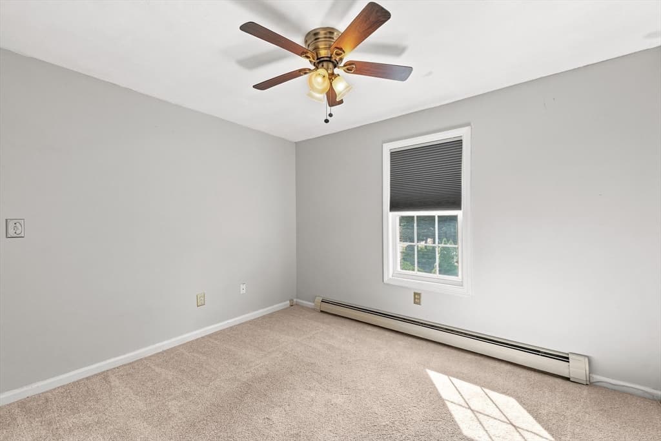
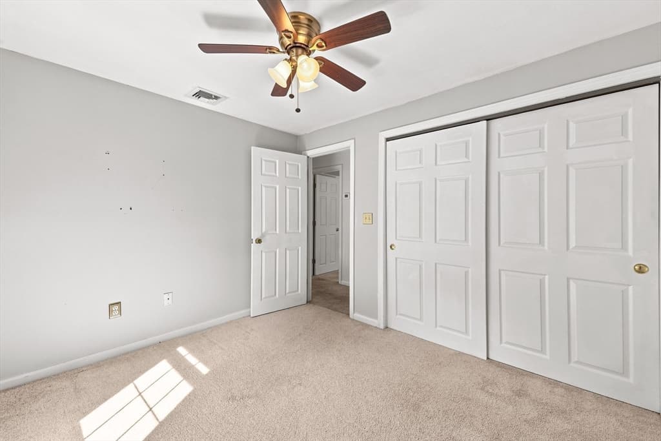
Single Family Residence at 25 Butterfly Trail, Dartmouth MA 02747, Dartmouth
Single Family Residence at 25 Butterfly Trail, Dartmouth MA 02747, Dartmouth, photo 2 of 40
Single Family Residence at 25 Butterfly Trail, Dartmouth MA 02747, Dartmouth, photo 3 of 40
Single Family Residence at 25 Butterfly Trail, Dartmouth MA 02747, Dartmouth, photo 4 of 40
Single Family Residence at 25 Butterfly Trail, Dartmouth MA 02747, Dartmouth, photo 5 of 40
Single Family Residence at 25 Butterfly Trail, Dartmouth MA 02747, Dartmouth, photo 6 of 40
Single Family Residence at 25 Butterfly Trail, Dartmouth MA 02747, Dartmouth, photo 7 of 40
Single Family Residence at 25 Butterfly Trail, Dartmouth MA 02747, Dartmouth, photo 8 of 40
Single Family Residence at 25 Butterfly Trail, Dartmouth MA 02747, Dartmouth, photo 9 of 40
Single Family Residence at 25 Butterfly Trail, Dartmouth MA 02747, Dartmouth, photo 10 of 40
Single Family Residence at 25 Butterfly Trail, Dartmouth MA 02747, Dartmouth, photo 11 of 40
Single Family Residence at 25 Butterfly Trail, Dartmouth MA 02747, Dartmouth, photo 12 of 40
Single Family Residence at 25 Butterfly Trail, Dartmouth MA 02747, Dartmouth, photo 13 of 40
Single Family Residence at 25 Butterfly Trail, Dartmouth MA 02747, Dartmouth, photo 14 of 40
Single Family Residence at 25 Butterfly Trail, Dartmouth MA 02747, Dartmouth, photo 15 of 40
Single Family Residence at 25 Butterfly Trail, Dartmouth MA 02747, Dartmouth, photo 16 of 40
Single Family Residence at 25 Butterfly Trail, Dartmouth MA 02747, Dartmouth, photo 17 of 40
Single Family Residence at 25 Butterfly Trail, Dartmouth MA 02747, Dartmouth, photo 18 of 40
Single Family Residence at 25 Butterfly Trail, Dartmouth MA 02747, Dartmouth, photo 19 of 40
Single Family Residence at 25 Butterfly Trail, Dartmouth MA 02747, Dartmouth, photo 20 of 40
Single Family Residence at 25 Butterfly Trail, Dartmouth MA 02747, Dartmouth, photo 21 of 40
Single Family Residence at 25 Butterfly Trail, Dartmouth MA 02747, Dartmouth, photo 22 of 40
Single Family Residence at 25 Butterfly Trail, Dartmouth MA 02747, Dartmouth, photo 23 of 40
Single Family Residence at 25 Butterfly Trail, Dartmouth MA 02747, Dartmouth, photo 24 of 40
Single Family Residence at 25 Butterfly Trail, Dartmouth MA 02747, Dartmouth, photo 25 of 40
Single Family Residence at 25 Butterfly Trail, Dartmouth MA 02747, Dartmouth, photo 26 of 40
Single Family Residence at 25 Butterfly Trail, Dartmouth MA 02747, Dartmouth, photo 27 of 40
Single Family Residence at 25 Butterfly Trail, Dartmouth MA 02747, Dartmouth, photo 28 of 40
Single Family Residence at 25 Butterfly Trail, Dartmouth MA 02747, Dartmouth, photo 29 of 40
Single Family Residence at 25 Butterfly Trail, Dartmouth MA 02747, Dartmouth, photo 30 of 40
Single Family Residence at 25 Butterfly Trail, Dartmouth MA 02747, Dartmouth, photo 31 of 40
Single Family Residence at 25 Butterfly Trail, Dartmouth MA 02747, Dartmouth, photo 32 of 40
Single Family Residence at 25 Butterfly Trail, Dartmouth MA 02747, Dartmouth, photo 33 of 40
Single Family Residence at 25 Butterfly Trail, Dartmouth MA 02747, Dartmouth, photo 34 of 40
Single Family Residence at 25 Butterfly Trail, Dartmouth MA 02747, Dartmouth, photo 35 of 40
Single Family Residence at 25 Butterfly Trail, Dartmouth MA 02747, Dartmouth, photo 36 of 40
Single Family Residence at 25 Butterfly Trail, Dartmouth MA 02747, Dartmouth, photo 37 of 40
Single Family Residence at 25 Butterfly Trail, Dartmouth MA 02747, Dartmouth, photo 38 of 40
Single Family Residence at 25 Butterfly Trail, Dartmouth MA 02747, Dartmouth, photo 39 of 40
Single Family Residence at 25 Butterfly Trail, Dartmouth MA 02747, Dartmouth, photo 40 of 40
40 photos

$729,900

25 Butterfly Trail, Dartmouth MA 02747
Dartmouth, MA 02747
Listed by Judith Frenette
Bedrooms
4
Bathrooms
3
Living area
2,532 sqft
Year built
1995

About this home

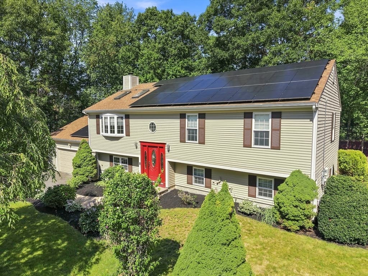
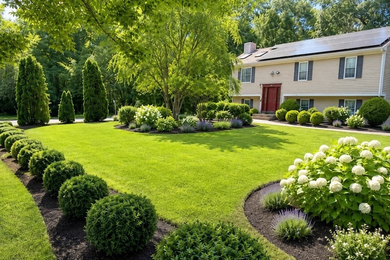
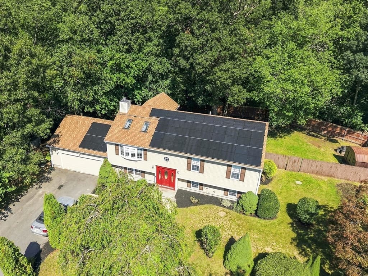
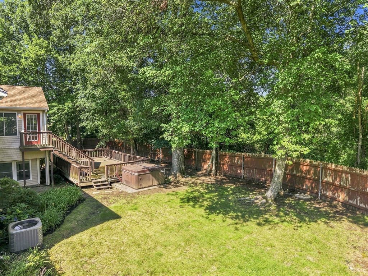
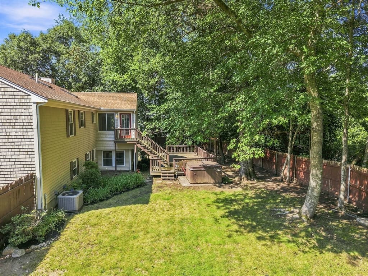
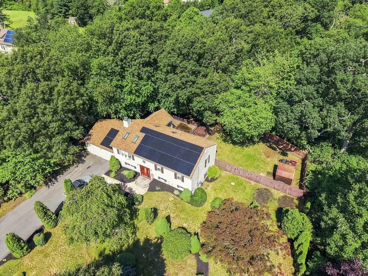
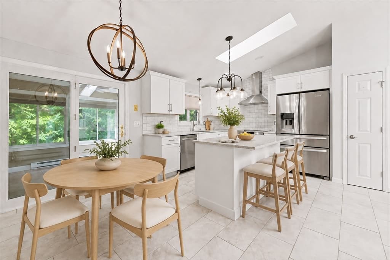
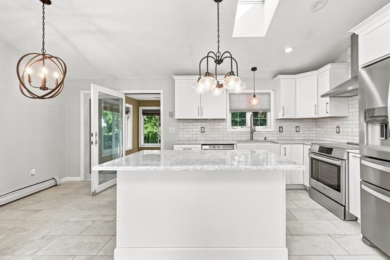
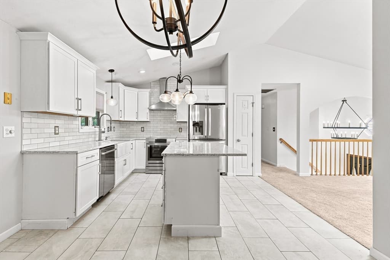
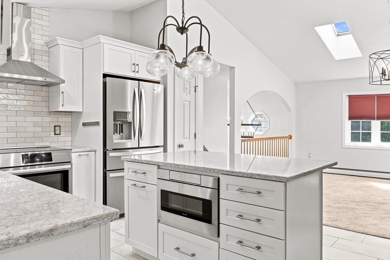
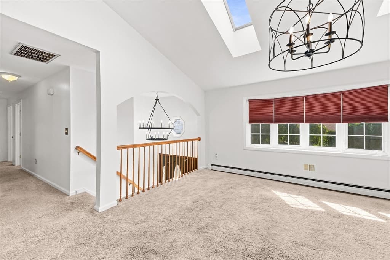
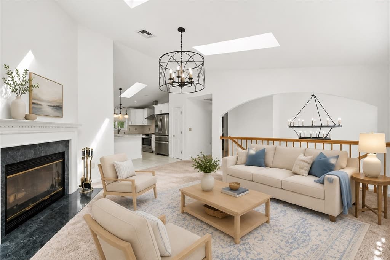
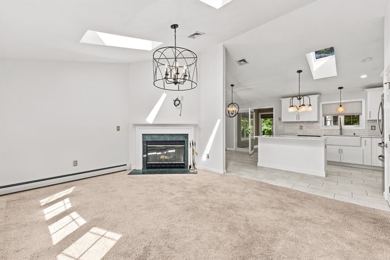
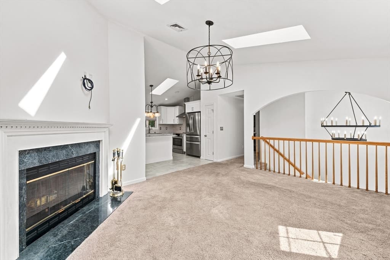
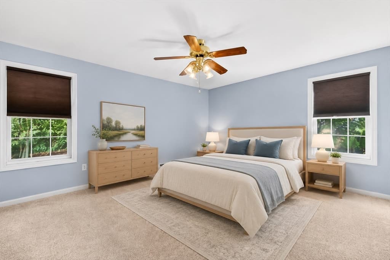
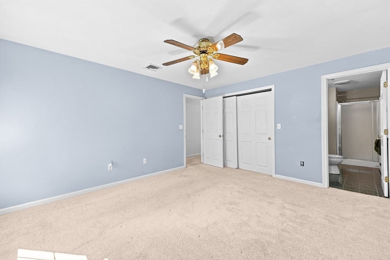
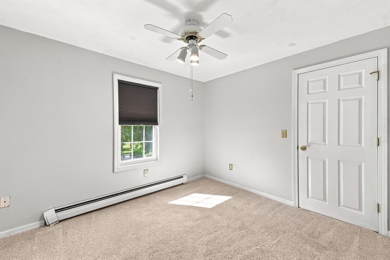
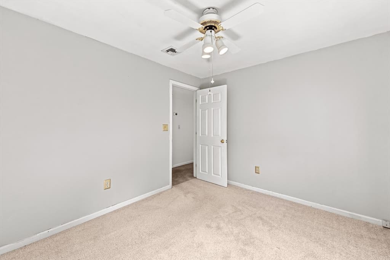
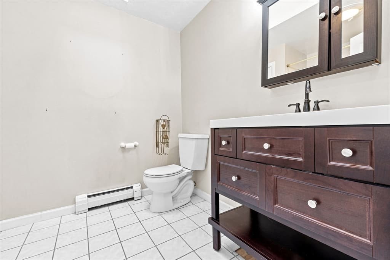
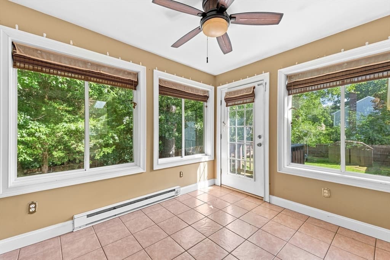
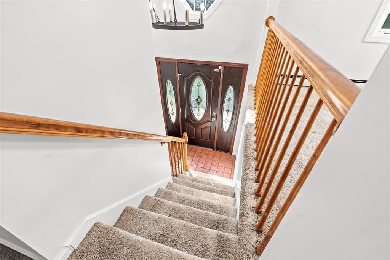
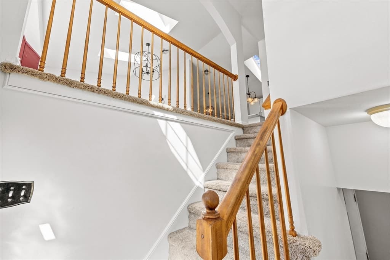
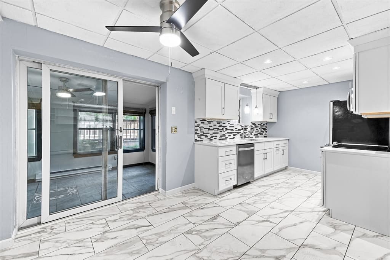
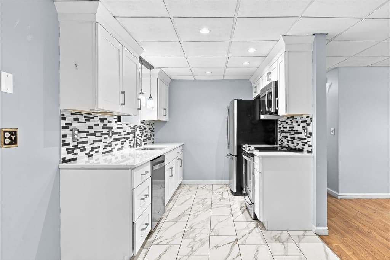
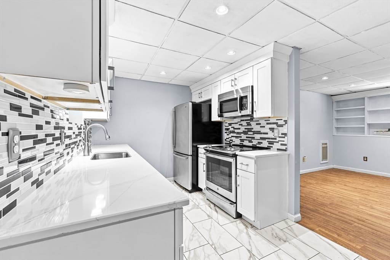
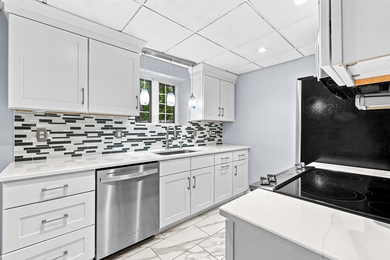
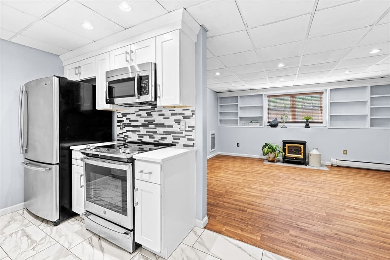
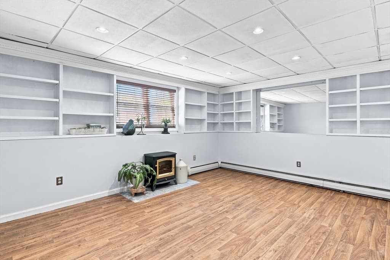
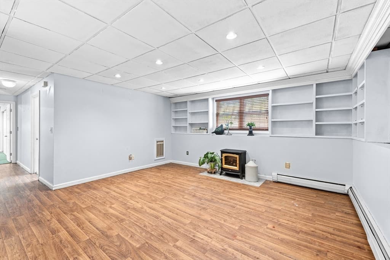
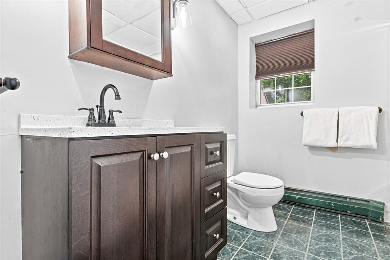
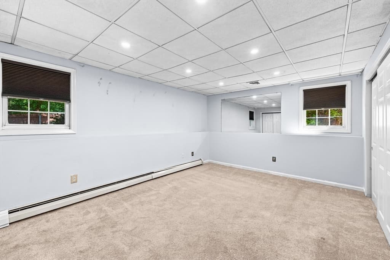
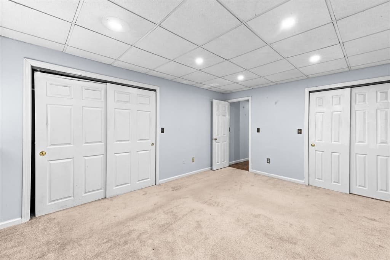
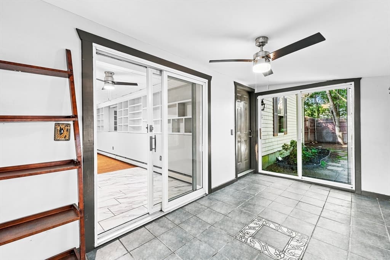
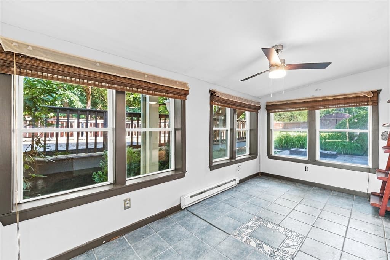
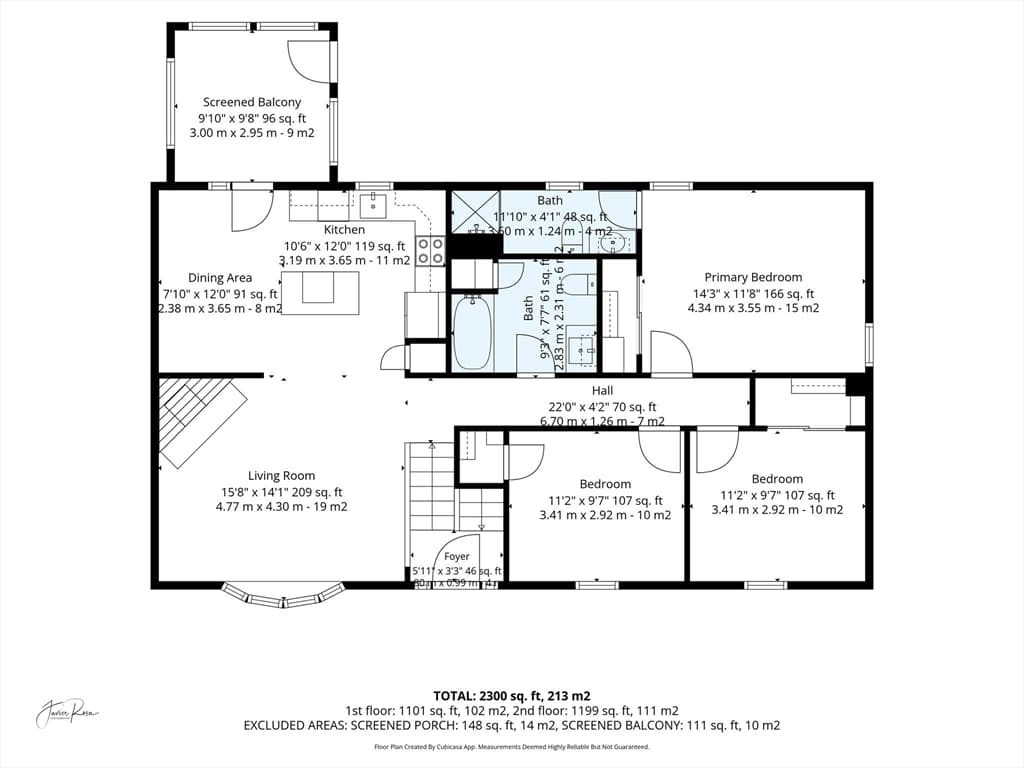
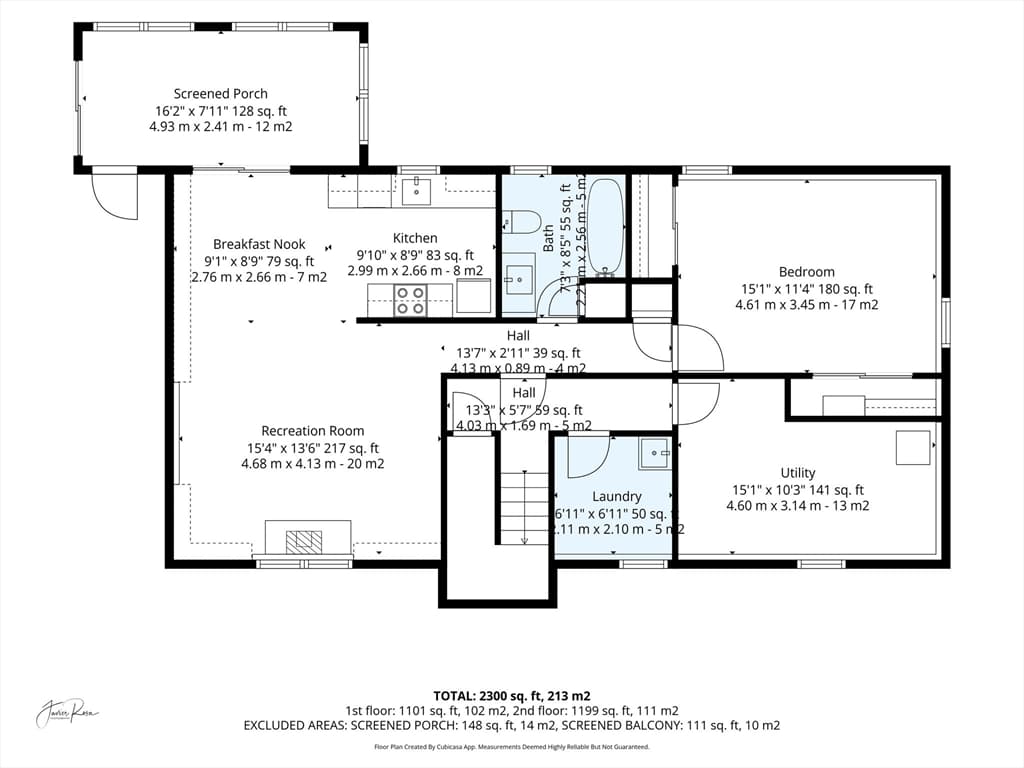
A RARE FIND IN NORTH DARTMOUTH! 25 BUTTERFLY TRAIL OFFERS A SPACIOUS LOWER LEVEL WITH ITS OWN KITCHEN, FULL BATH, BEDROOM, AND LIVING AREA CREATING A COMFORTABLE AND VERSATILE SECOND LIVING SPACE. IDEAL FOR MULTI-GENERATIONAL LIVING, EXTENDED FAMILY, GUESTS OR ADDITIONAL SPACE FOR YOUR OWN ENJOYMENT & CONVENIENCE. Located in desirable Butterfly Acres, this raised ranch is tucked at the end of a quiet cul-del-sac, surrounded by lovely homes and peaceful wooded backdrop. The main level showcases a stunning, recently renovated eat-in kitchen featuring white cabinetry, an apron-front farmhouse sink, sparkling gray & white granite countertops, stainless steel appliances, a vented chimney-style range hood and a spacious center island with built-in microwave. Cathedral ceilings, distinctive lighting, and abundant natural light create a welcoming gathering space. The inviting sun-filled living room showcases a cozy fireplace, a stunning bow window, soaring skylights, elegant designer lighting and freshly painted walls. Down the hall are three bedrooms, including a primary suite with its own full bath, plus an additional full bathroom. Just off the kitchen, French doors open to a heated sunroom wrapped in windows, offering picturesque views of the backyard's charming perennial gardens and peaceful wooded backdrop. The finished lower level offers a second living area with its own private entrance, spacious bedroom with recessed lighting and 2 double closets, beautifully renovated kitchen mirroring the finishes upstairs, dining area, living room with custom built-in shelving, full bath, and its own heated sunroom. A separate laundry area, utility room, and oversized two-car garage complete the lower level. Additional highlights include owned solar panels for significant energy savings (roof & solar panels installed 2019), a private backyard that backs to nothing but tranquil woods. If you’re seeking a beautiful home in one of Dartmouth’s most desirable neighborhoods, 25 Butterfly Trail is a rare opportunity you won’t want to miss. This is an estate sale requiring court approval - closing is anticipated within approximately 60 days after the Purchase and Sale Agreement is signed.

Highlights

Fireplace

Property details

MLS #
73559682
Property type
Single Family Residence
Subdivision
N/A
Status
Active
Days on market
21
On market date
August 5, 2026
Stories
N/A
Total bathrooms
3
Garage spaces
2
Parking spaces
8
Lot size
1.03 acres
Loading map…

Nearby schools

Within 10 miles · public school directory data (NCES)

Elementary
George H Potter
2.68 mi away · Grades -1-5
Nearest school -- attendance-zone data not available here
4.0
Local Score (student-teacher ratio only (preliminary -- will incorporate state test-score data once available)) -- not an official state rating
Enrollment
392
Student:teacher ratio
14.5:1
District
Dartmouth
Middle
Talbot Innovation School
4.67 mi away · Grades 6-8
Nearest school -- attendance-zone data not available here
5.0
Local Score (student-teacher ratio only (preliminary -- will incorporate state test-score data once available)) -- not an official state rating
Enrollment
620
Student:teacher ratio
11.7:1
District
Fall River
High
Westport Junior/Senior High School
4.49 mi away · Grades 5-12
Nearest school -- attendance-zone data not available here
5.0
Local Score (student-teacher ratio only (preliminary -- will incorporate state test-score data once available)) -- not an official state rating
Enrollment
828
Student:teacher ratio
11.7:1
District
Westport

Mortgage calculator

Estimate only - actual rate and payment depend on your lender, credit, and loan program.

$
%
%
Adjust tax / insurance estimates
% / yr
$
/mo
Est. monthly payment
$4,546/mo
$145,980 down
$583,920 loan
Principal & interest$3,787
Property tax (est.)$608
Home insurance (est.)$150

Similar homes you might like

Data source: Listing information provided by MLS Property Information Network via Trestle/CoreLogic. Last updated 6 days ago.

Information herein deemed reliable but not guaranteed; all measurements, school assignments, HOA fees, taxes, and feature lists are approximate and should be independently verified. Equal Housing Opportunity.