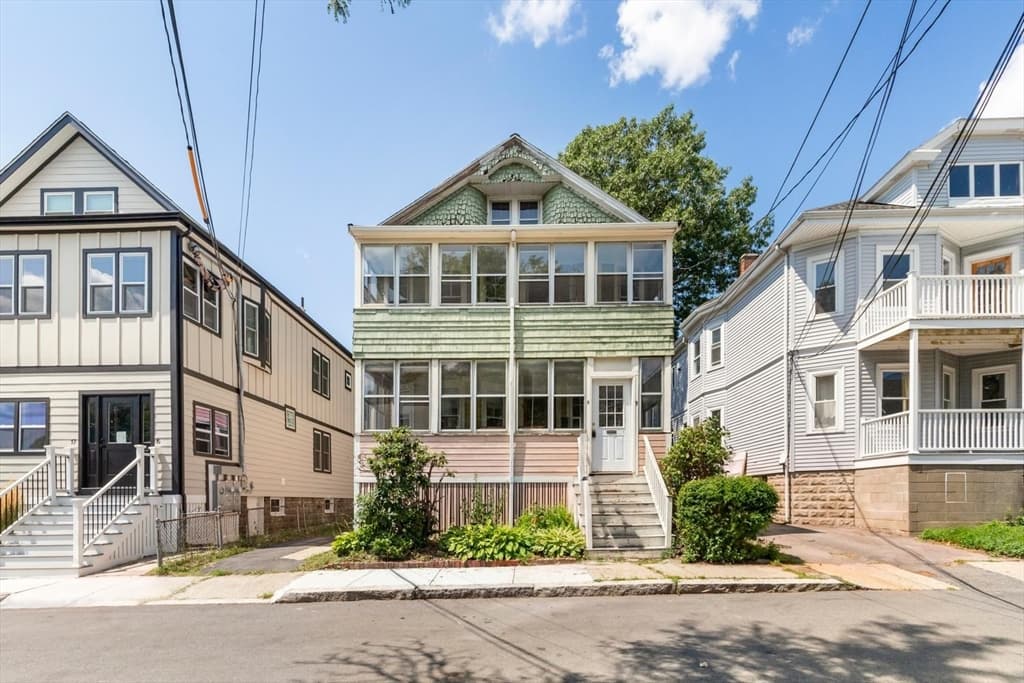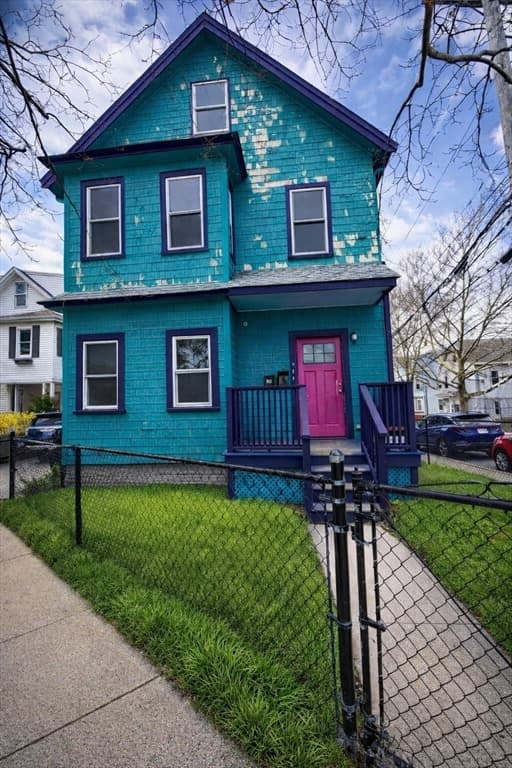
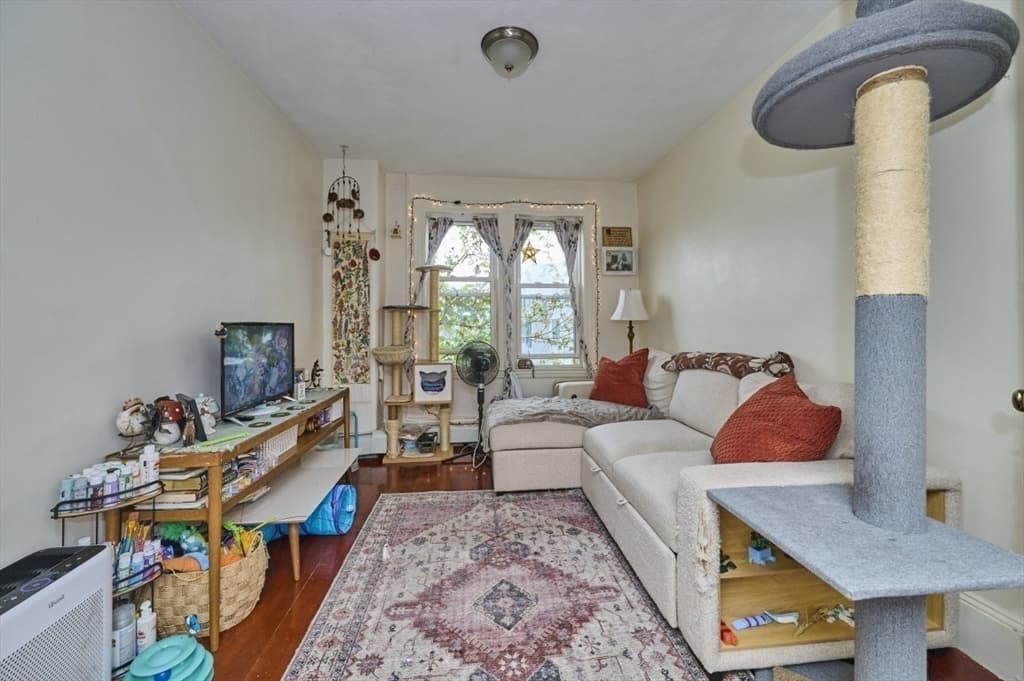
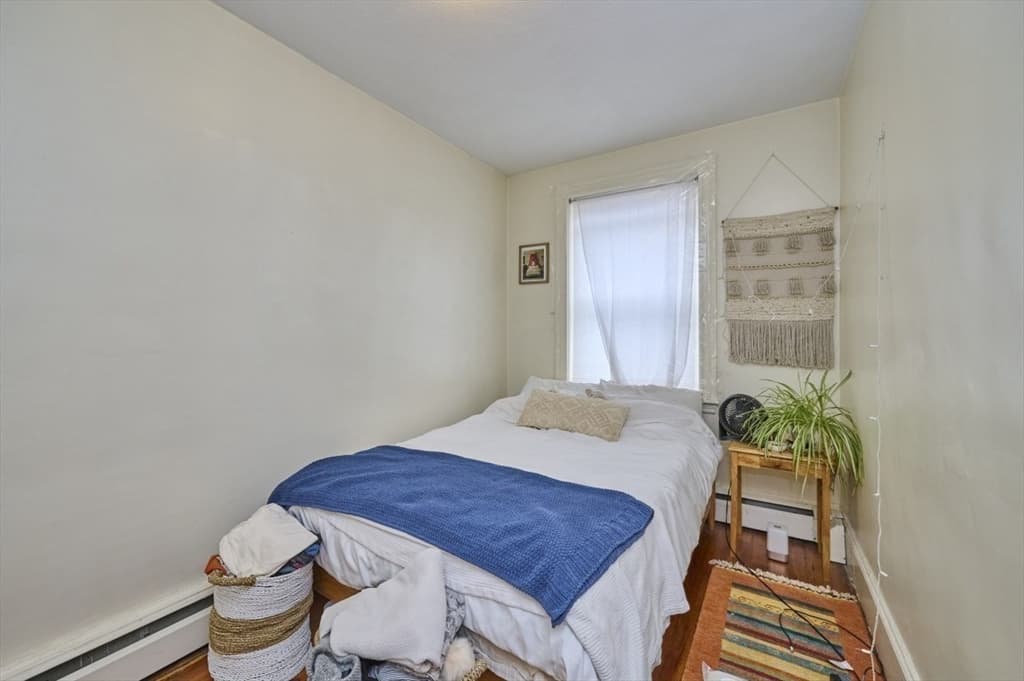
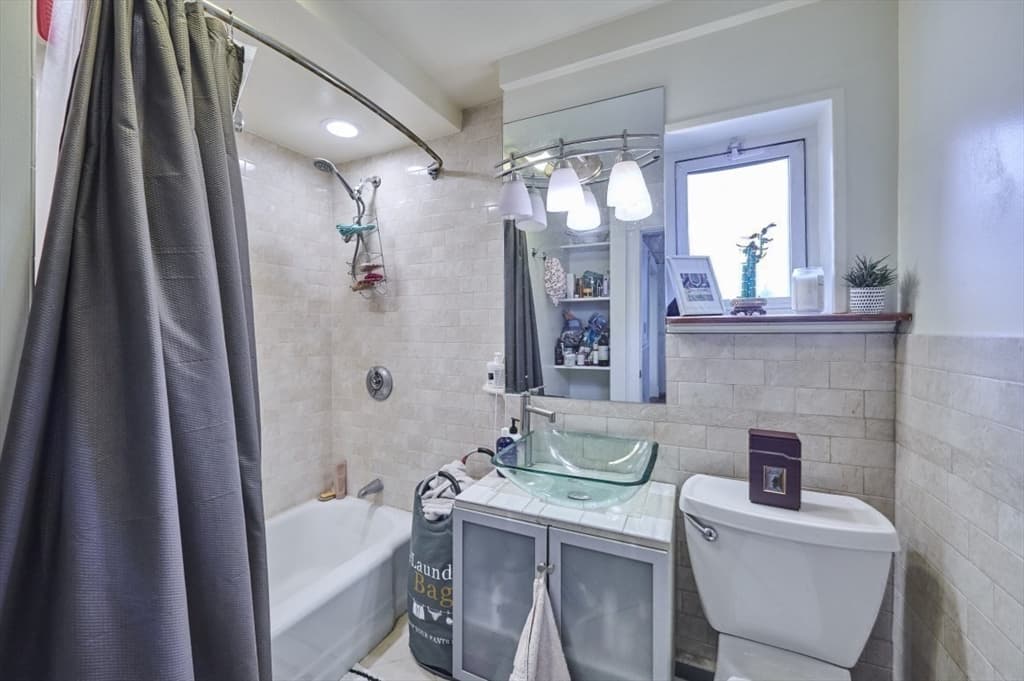
5-9 Family at 6 Bedford St Units 3r&3f, Somerville MA 02143, Somerville
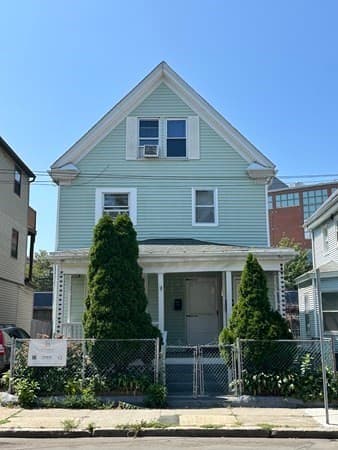
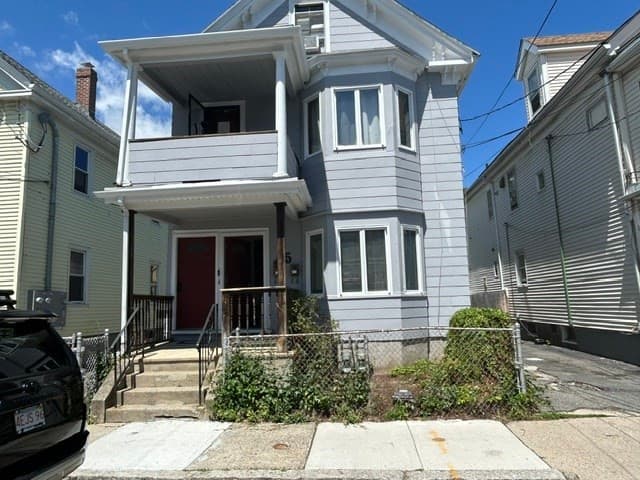
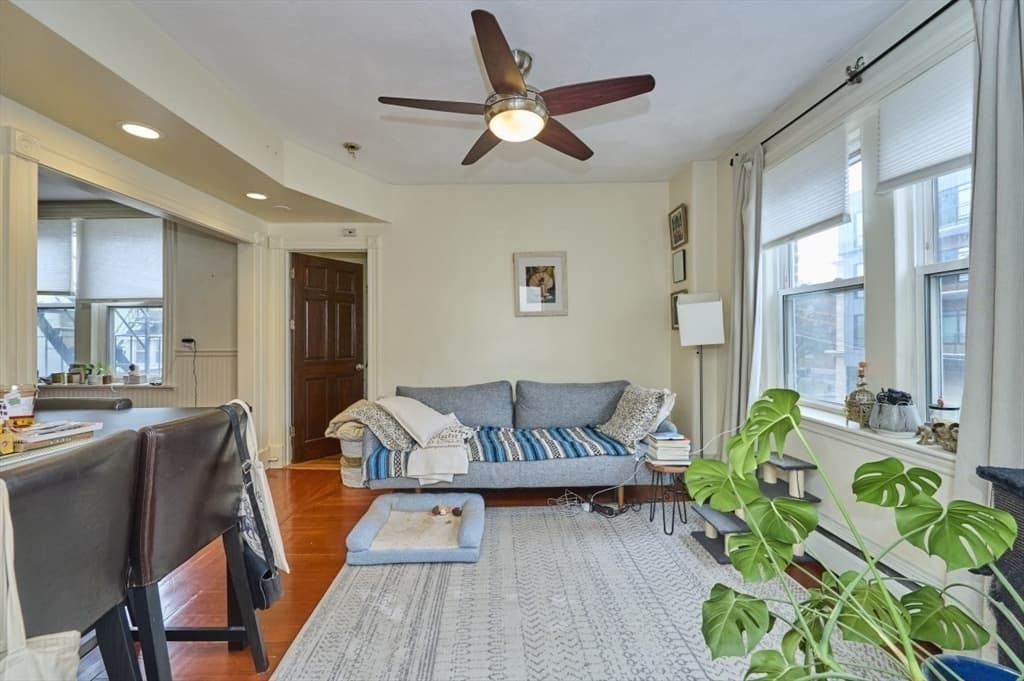
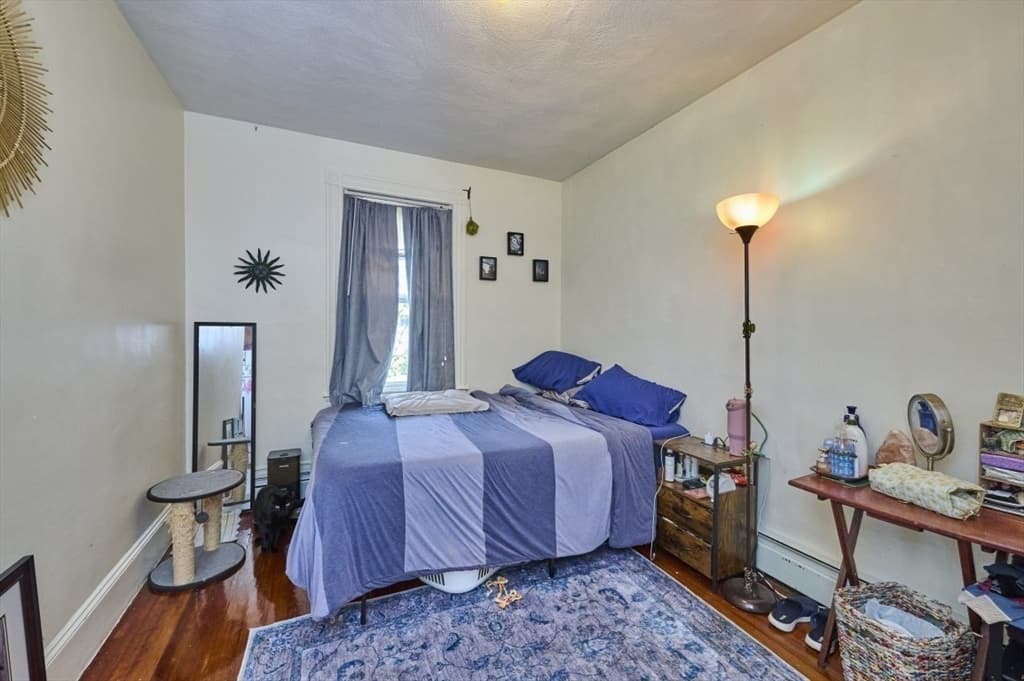
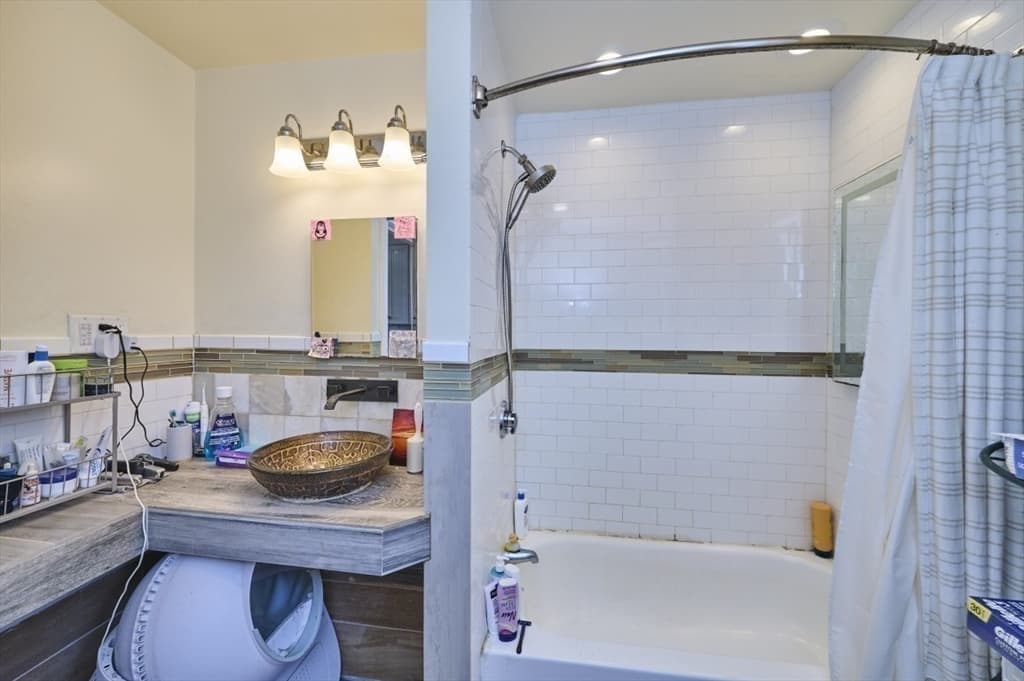
5-9 Family at 6 Bedford St Units 3r&3f, Somerville MA 02143, Somerville, photo 2 of 19
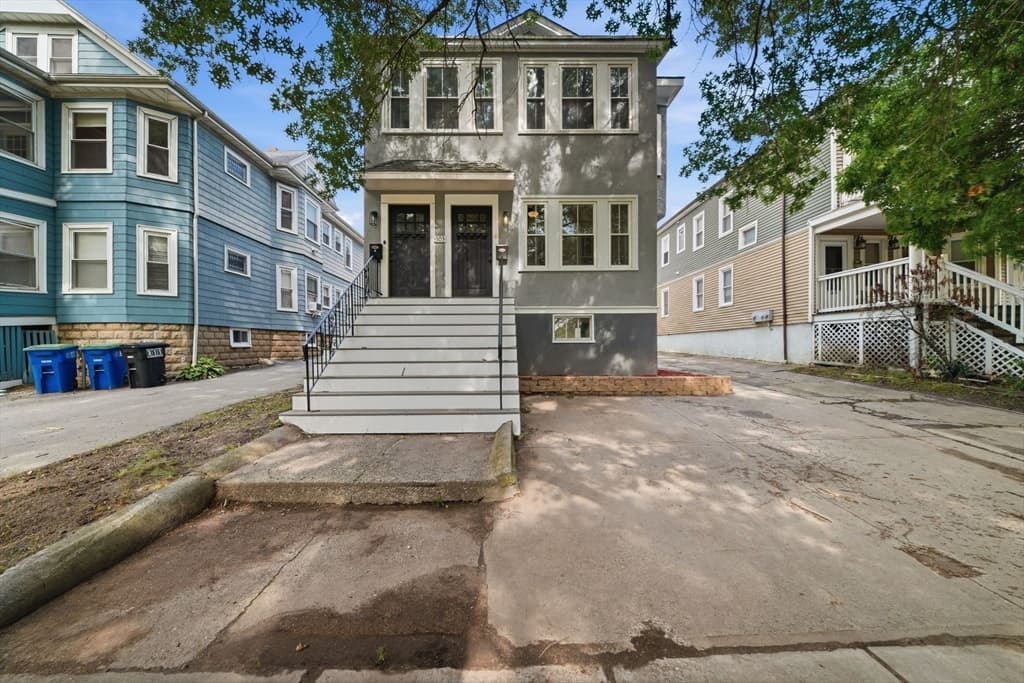
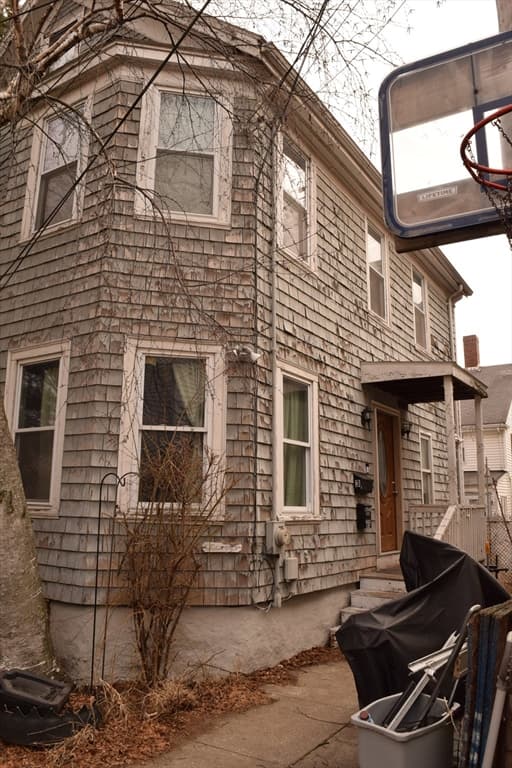
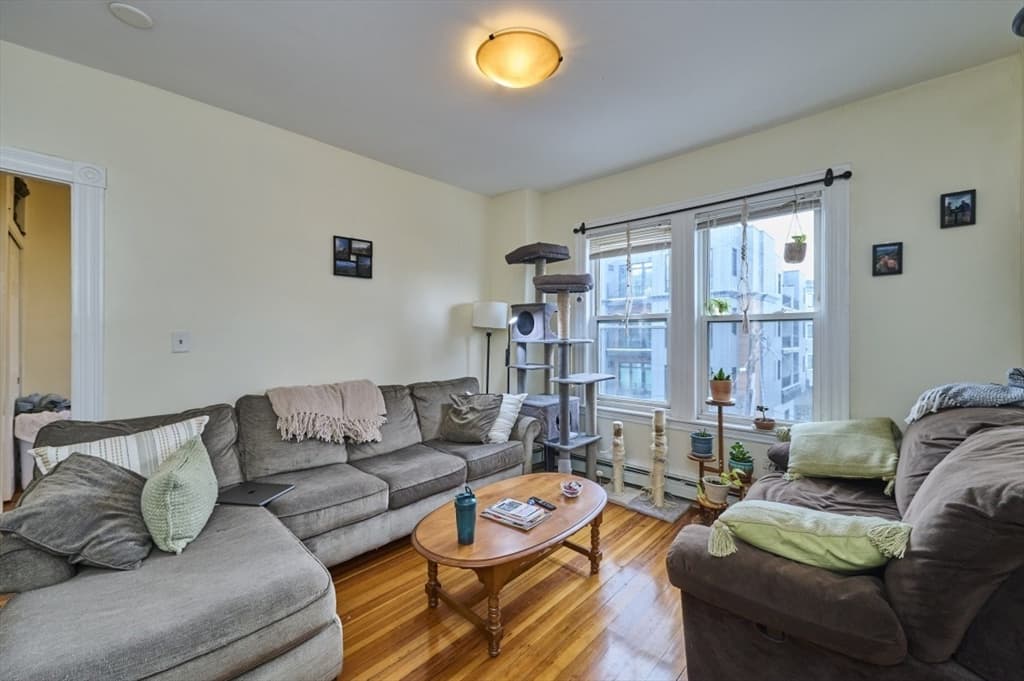
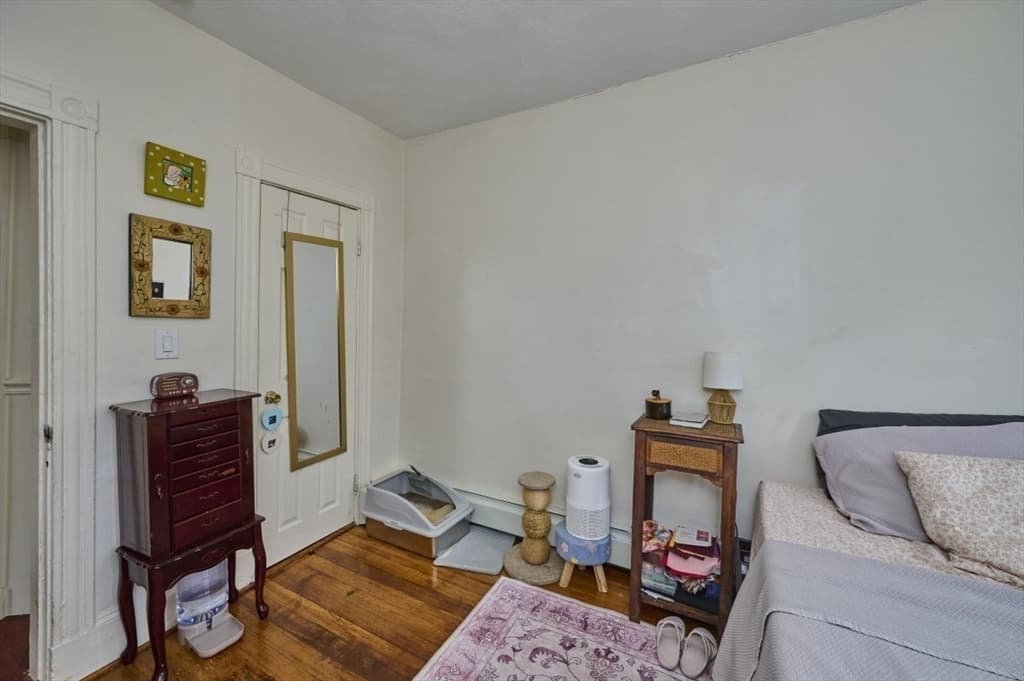
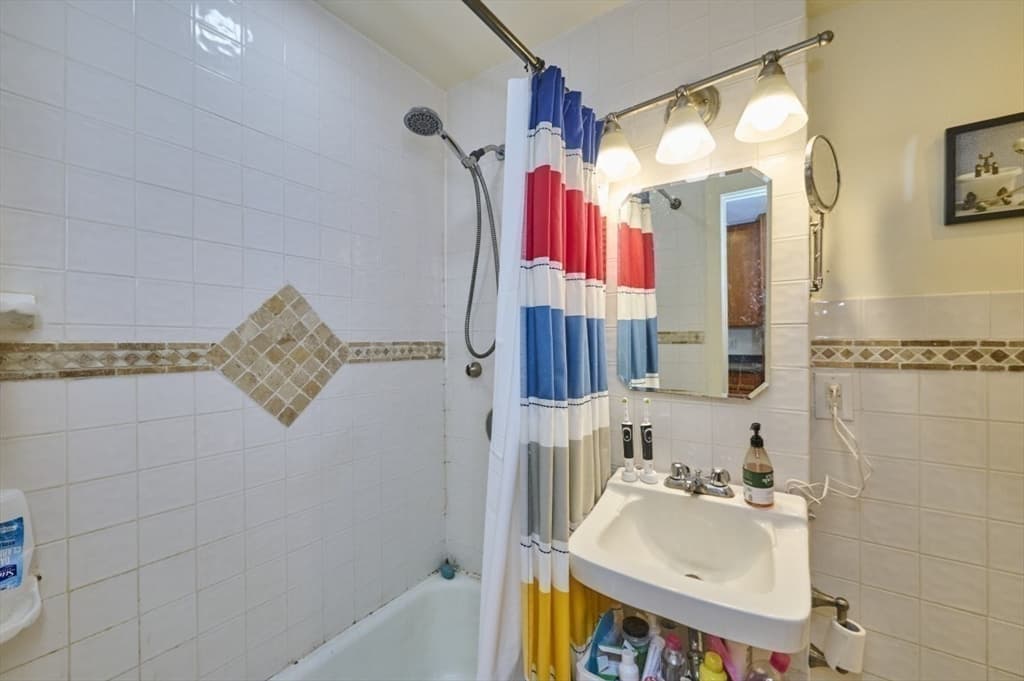
5-9 Family at 6 Bedford St Units 3r&3f, Somerville MA 02143, Somerville, photo 3 of 19
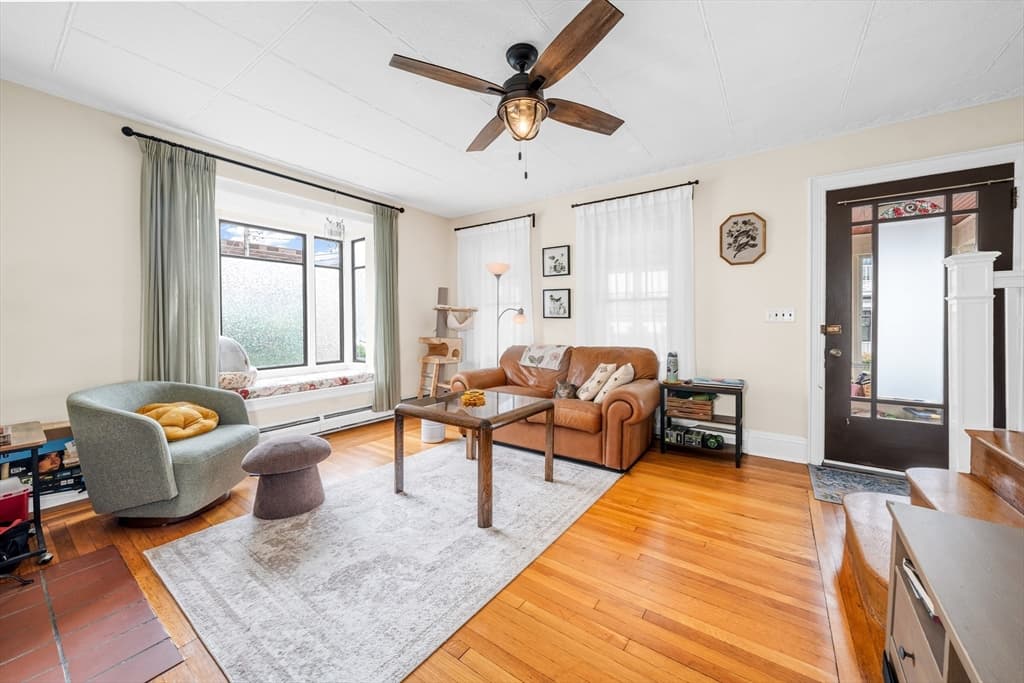
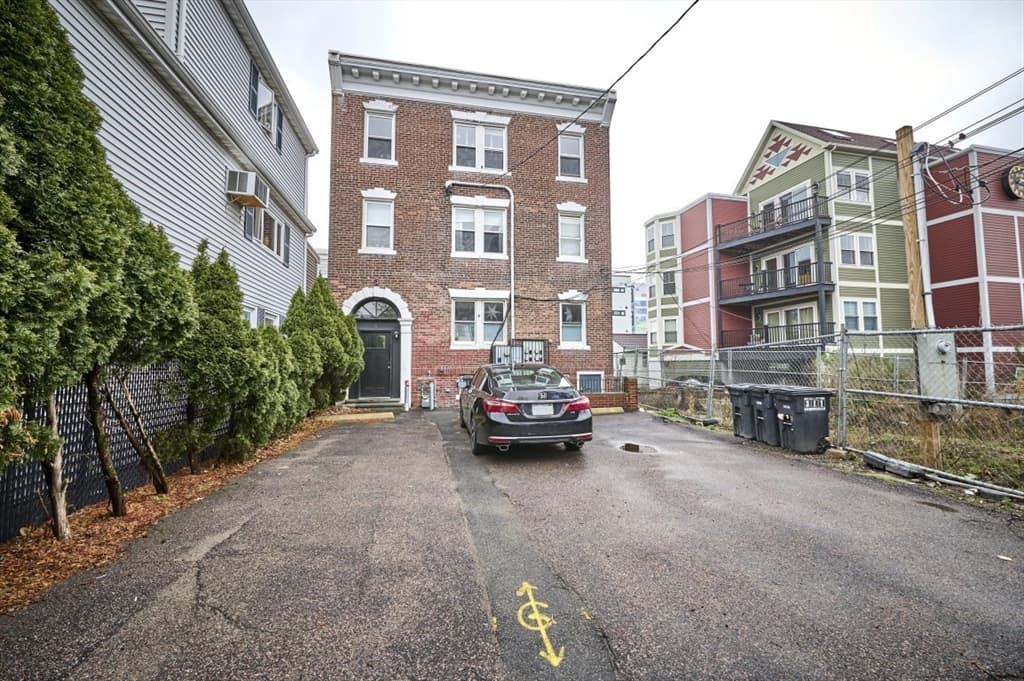
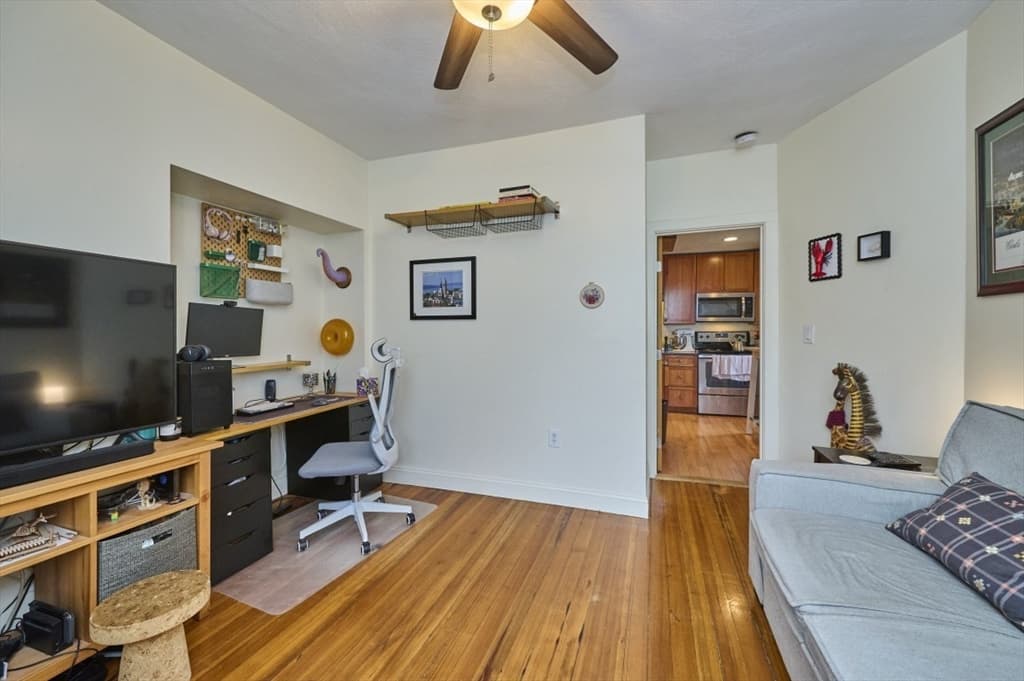
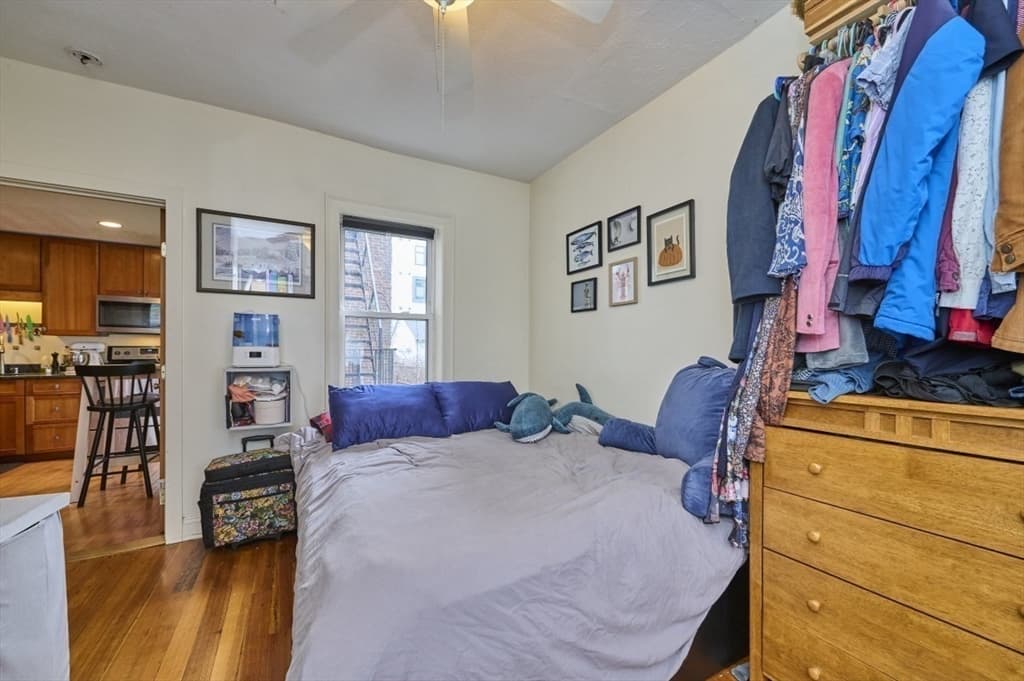
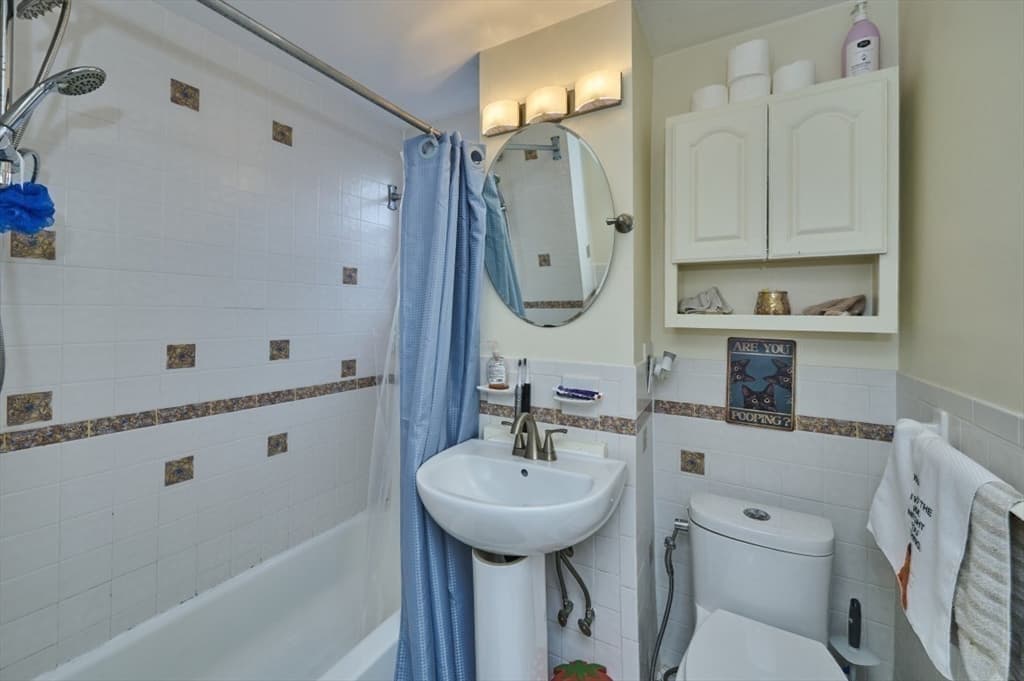
5-9 Family at 6 Bedford St Units 3r&3f, Somerville MA 02143, Somerville, photo 4 of 19
5-9 Family at 6 Bedford St Units 3r&3f, Somerville MA 02143, Somerville, photo 5 of 19
5-9 Family at 6 Bedford St Units 3r&3f, Somerville MA 02143, Somerville, photo 6 of 19
5-9 Family at 6 Bedford St Units 3r&3f, Somerville MA 02143, Somerville, photo 7 of 19
5-9 Family at 6 Bedford St Units 3r&3f, Somerville MA 02143, Somerville, photo 8 of 19
5-9 Family at 6 Bedford St Units 3r&3f, Somerville MA 02143, Somerville, photo 9 of 19
5-9 Family at 6 Bedford St Units 3r&3f, Somerville MA 02143, Somerville, photo 10 of 19
5-9 Family at 6 Bedford St Units 3r&3f, Somerville MA 02143, Somerville, photo 11 of 19
5-9 Family at 6 Bedford St Units 3r&3f, Somerville MA 02143, Somerville, photo 12 of 19
5-9 Family at 6 Bedford St Units 3r&3f, Somerville MA 02143, Somerville, photo 13 of 19
5-9 Family at 6 Bedford St Units 3r&3f, Somerville MA 02143, Somerville, photo 14 of 19
5-9 Family at 6 Bedford St Units 3r&3f, Somerville MA 02143, Somerville, photo 15 of 19
5-9 Family at 6 Bedford St Units 3r&3f, Somerville MA 02143, Somerville, photo 16 of 19
5-9 Family at 6 Bedford St Units 3r&3f, Somerville MA 02143, Somerville, photo 17 of 19
5-9 Family at 6 Bedford St Units 3r&3f, Somerville MA 02143, Somerville, photo 18 of 19
5-9 Family at 6 Bedford St Units 3r&3f, Somerville MA 02143, Somerville, photo 19 of 19
19 photos

$938,000

6 Bedford St Units 3r&3f, Somerville MA 02143
Somerville, MA 02143
Listed by Kevin Knightly
Bedrooms
4
Bathrooms
2
Living area
1,036 sqft
Year built
1910

About this home

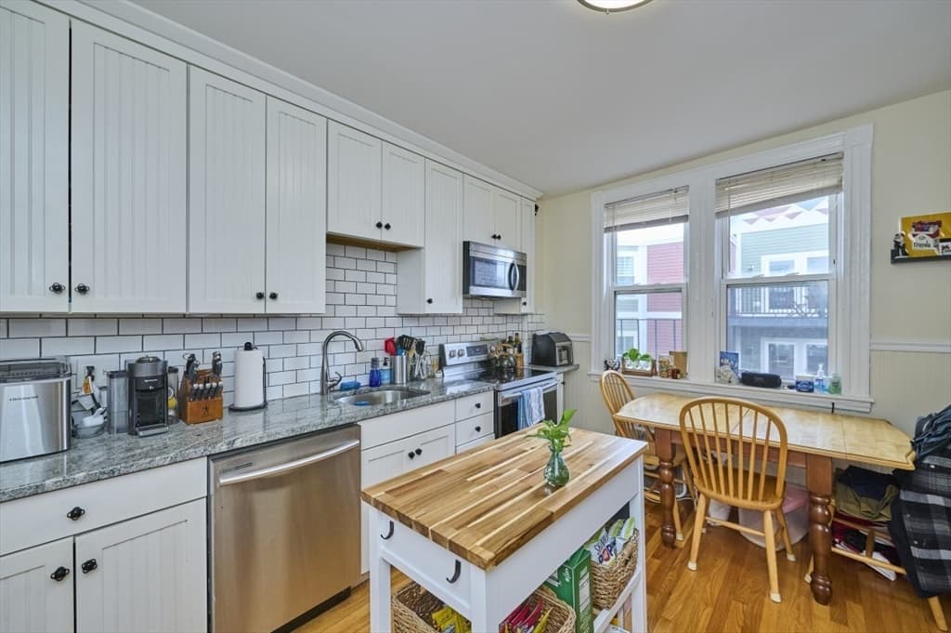
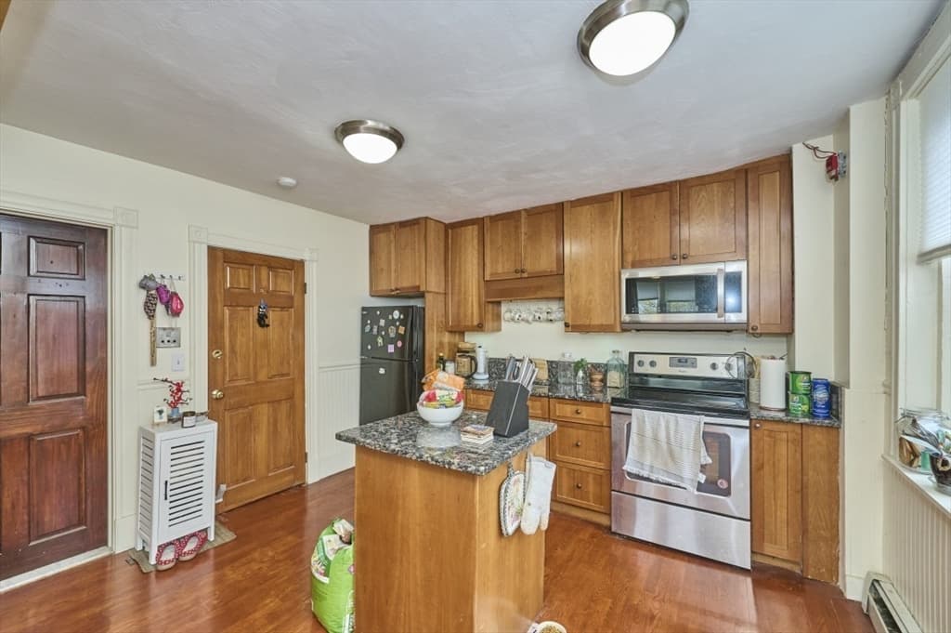
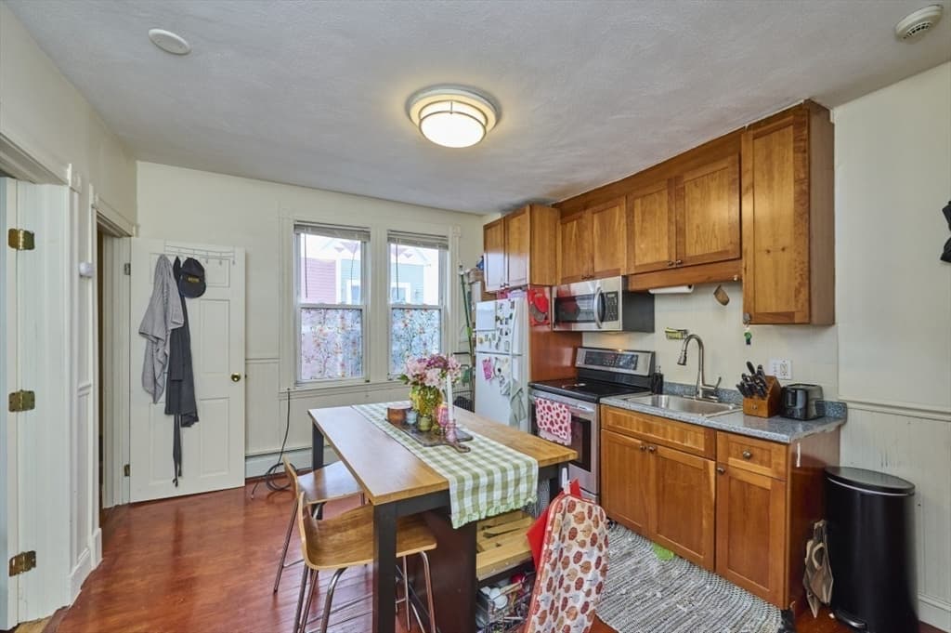
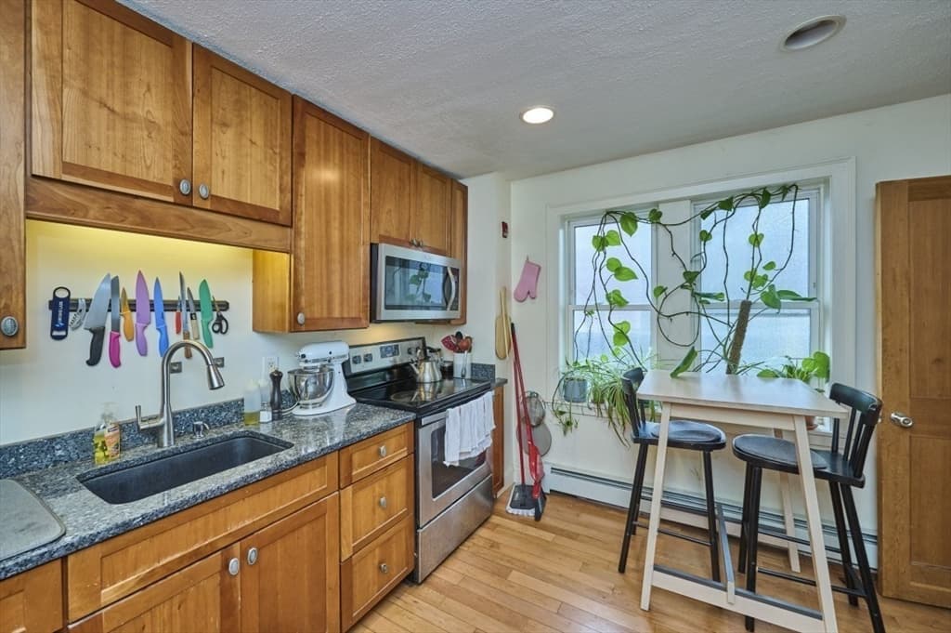
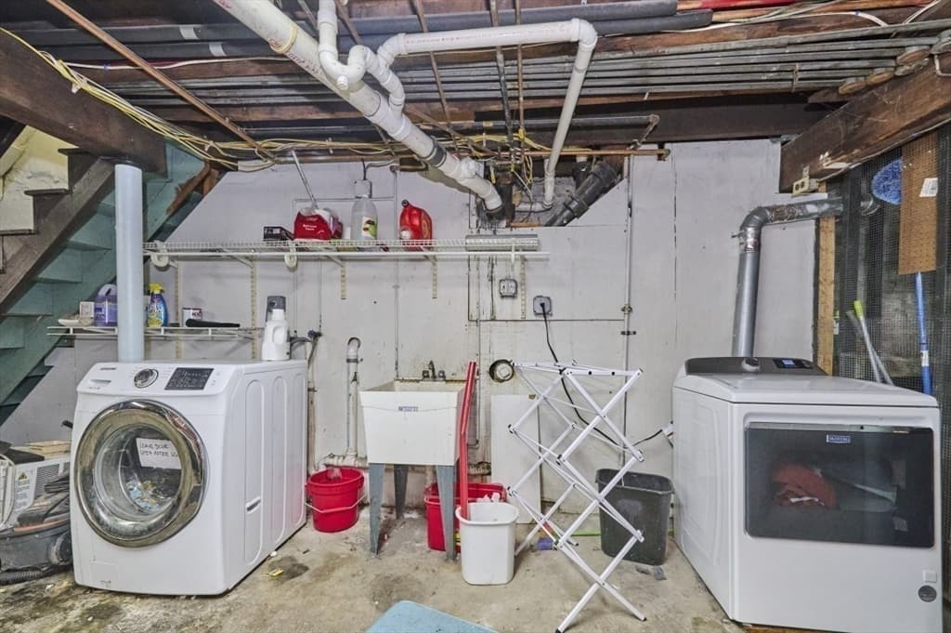
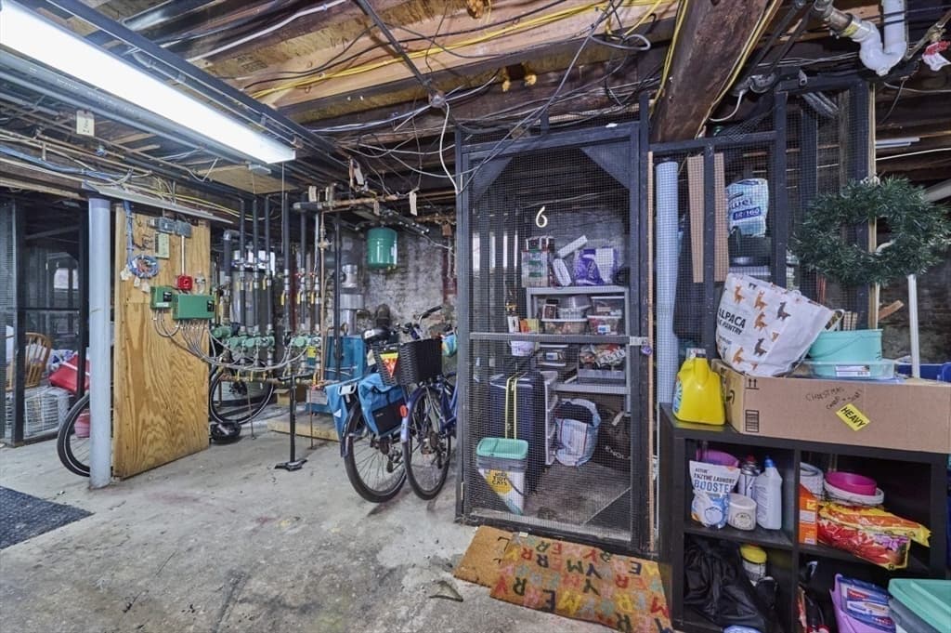
Don’t miss this fantastic opportunity to buy 2 condos as a package deal on the Cambridge/Somerville line. The two units are situated on the same floor in a well maintained 6-unit brick building and offer efficient use of space with an open kitchen/living area. They feature hardwood floors, vinyl double glazed windows and great light. Units have modern kitchens, Amazing location in close proximity to the vibrant & expanding & appreciating neighborhoods of Inman Square, Union Square and Lechmere, all just under 3/4 mile and approximately 1 mile to Kendall Square and 1 1/2 miles to Boston. There is additional storage and laundry in the basement. Unit 3R is a 510 sq. ft 2BR/1BA Unit 3F is a 526 sq. ft 2BR/1BA + study. Potential for improved rental revenue. A great subject for a 1031 Exchange

Property details

MLS #
73514838
Property type
5-9 Family
Subdivision
N/A
Status
Active
Days on market
111
On market date
May 7, 2026
Stories
2
Total bathrooms
2
Garage spaces
N/A
Parking spaces
N/A
Lot size
0.06 acres
Loading map…

Nearby schools

Within 10 miles · public school directory data (NCES)

Elementary
King Open
0.18 mi away · Grades -1-5
Nearest school -- attendance-zone data not available here
5.0
Local Score (student-teacher ratio only (preliminary -- will incorporate state test-score data once available)) -- not an official state rating
Enrollment
355
Student:teacher ratio
8.5:1
District
Cambridge
Middle
Cambridge Street Upper School
0.18 mi away · Grades 6-8
Nearest school -- attendance-zone data not available here
5.0
Local Score (student-teacher ratio only (preliminary -- will incorporate state test-score data once available)) -- not an official state rating
Enrollment
279
Student:teacher ratio
7.5:1
District
Cambridge
HighCharter
Community Charter School of Cambridge
0.46 mi away · Grades 6-12
Nearest school -- attendance-zone data not available here
5.0
Local Score (student-teacher ratio only (preliminary -- will incorporate state test-score data once available)) -- not an official state rating
Enrollment
288
Student:teacher ratio
9.3:1
District
Community Charter School of Cambridge (District)

Mortgage calculator

Estimate only - actual rate and payment depend on your lender, credit, and loan program.

$
%
%
Adjust tax / insurance estimates
% / yr
$
/mo
Est. monthly payment
$5,799/mo
$187,600 down
$750,400 loan
Principal & interest$4,867
Property tax (est.)$782
Home insurance (est.)$150

Similar homes you might like

Data source: Listing information provided by MLS Property Information Network via Trestle/CoreLogic. Last updated 2 days ago.

Information herein deemed reliable but not guaranteed; all measurements, school assignments, HOA fees, taxes, and feature lists are approximate and should be independently verified. Equal Housing Opportunity.