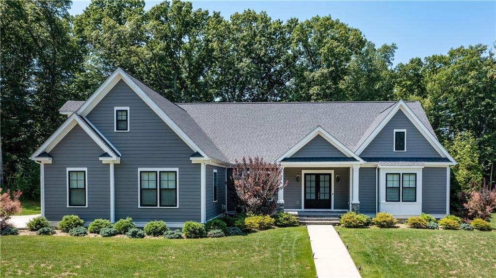
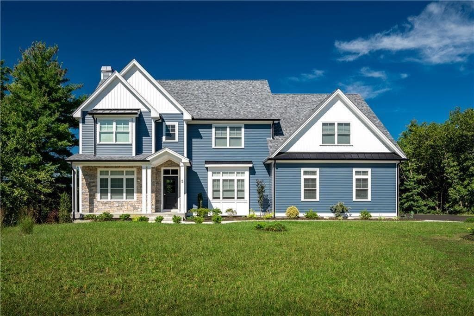
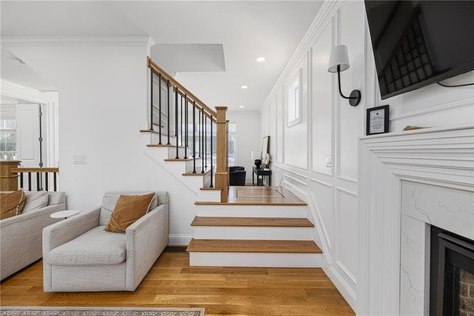
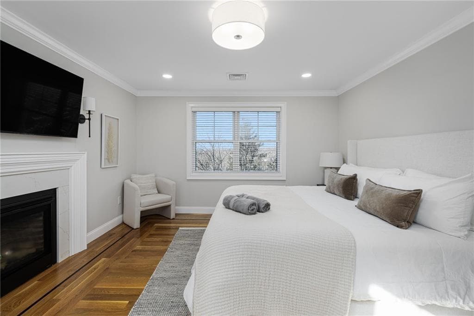
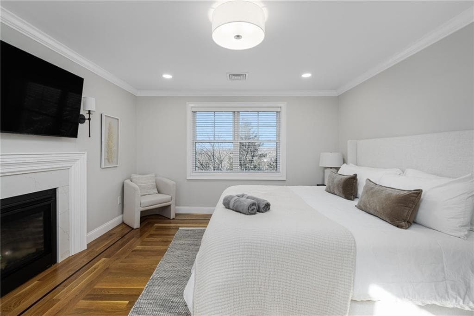
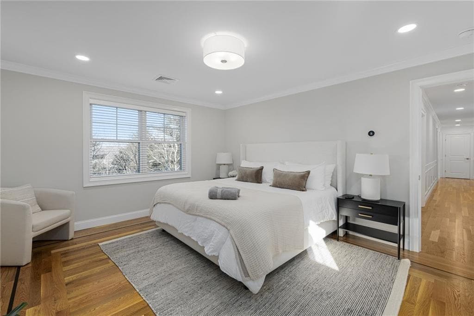
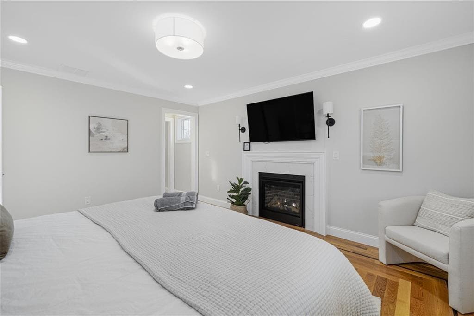
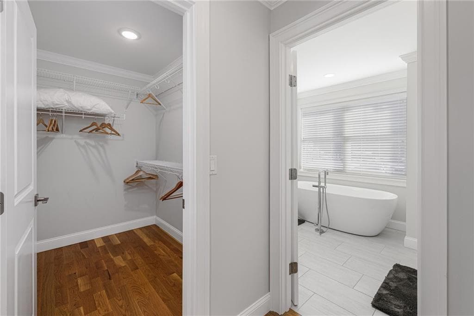
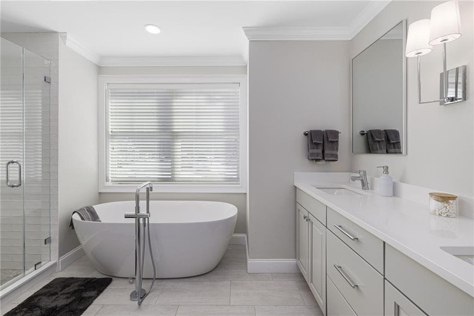
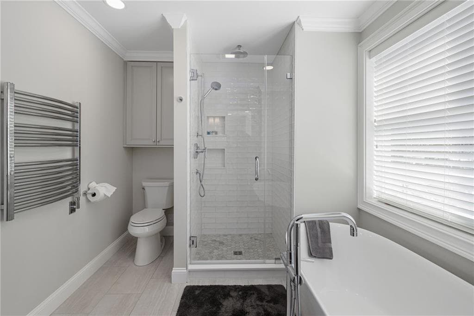
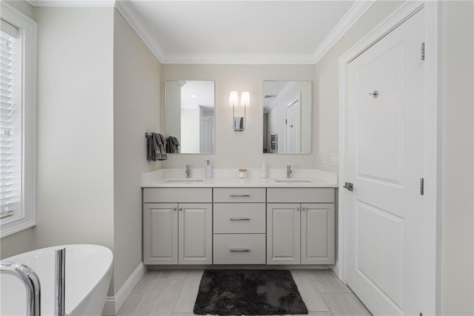
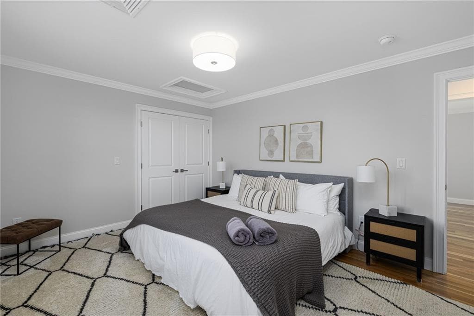
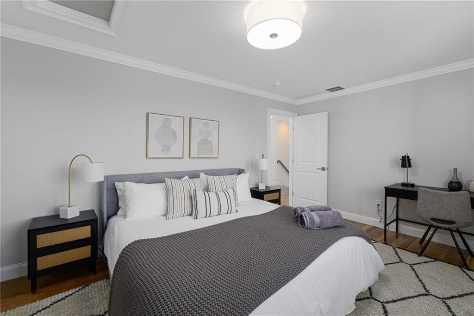
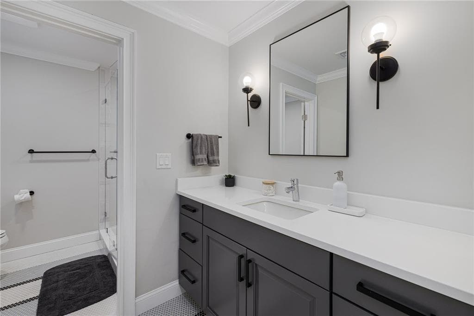
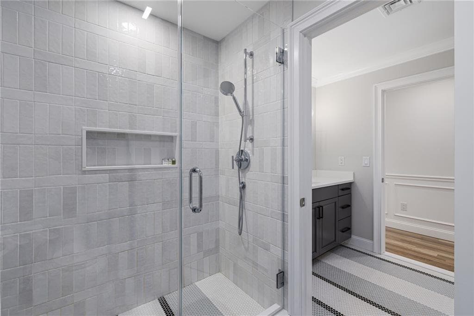
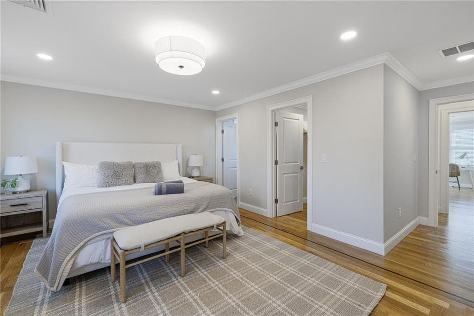
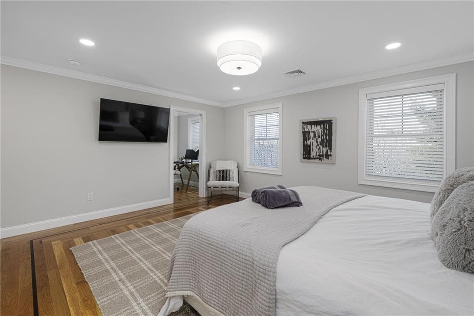
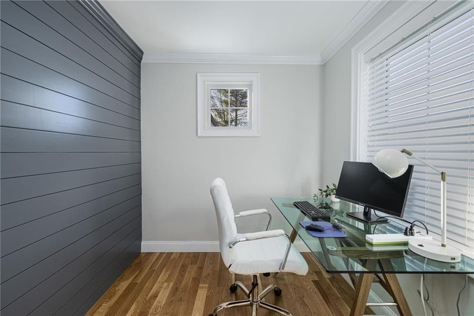
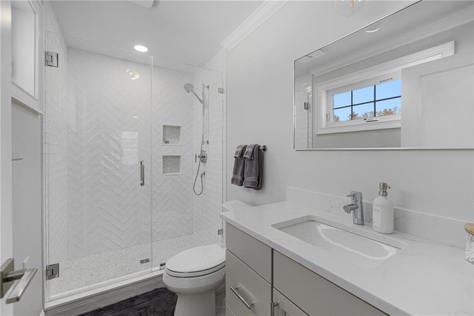
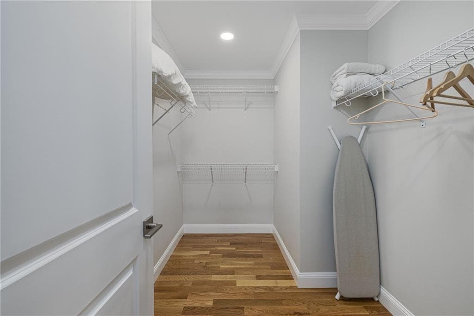
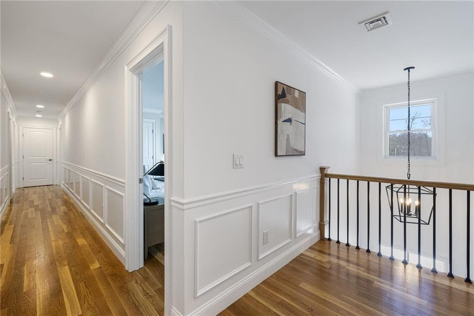
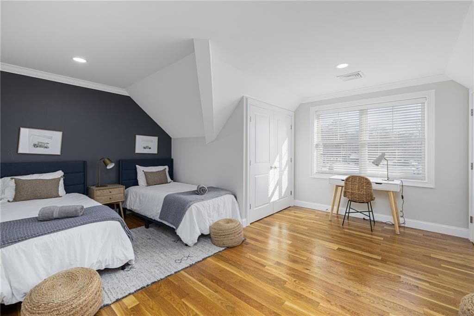
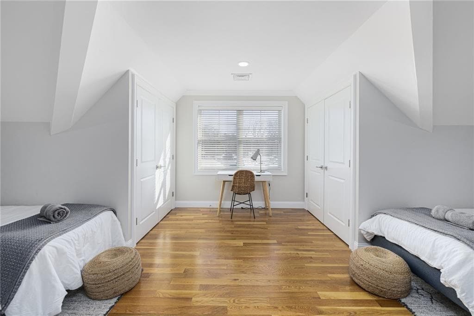
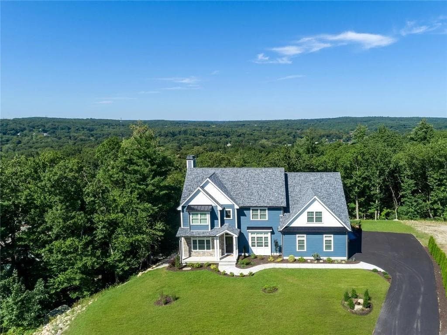
Single Family Residence at 5 Lacey Court, Smithfield
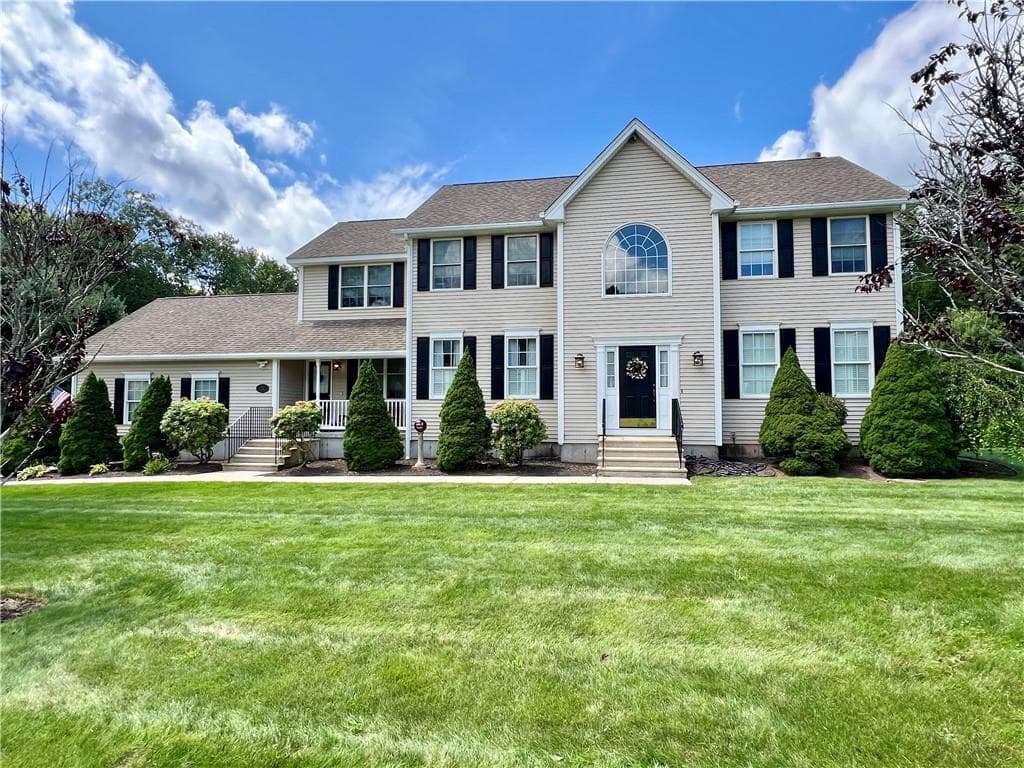
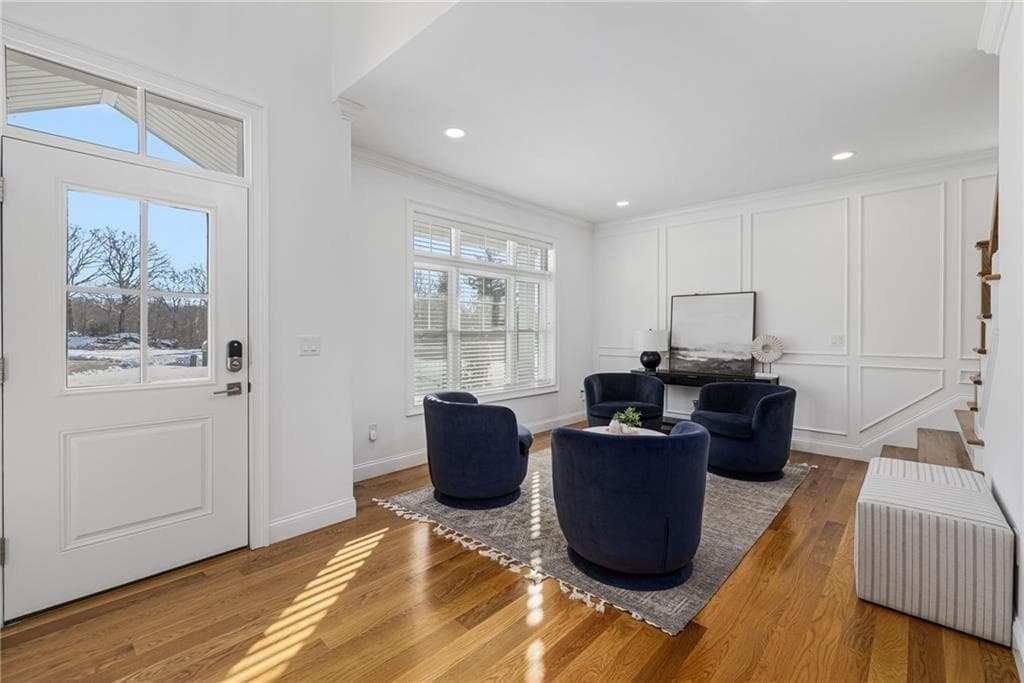
Single Family Residence at 5 Lacey Court, Smithfield, photo 2 of 50
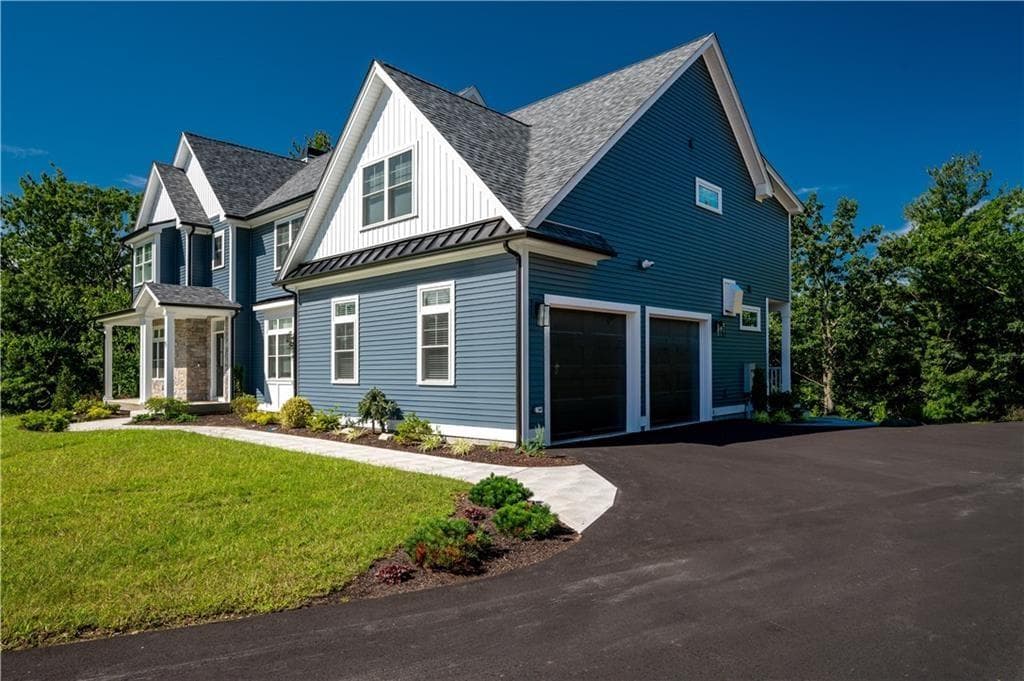
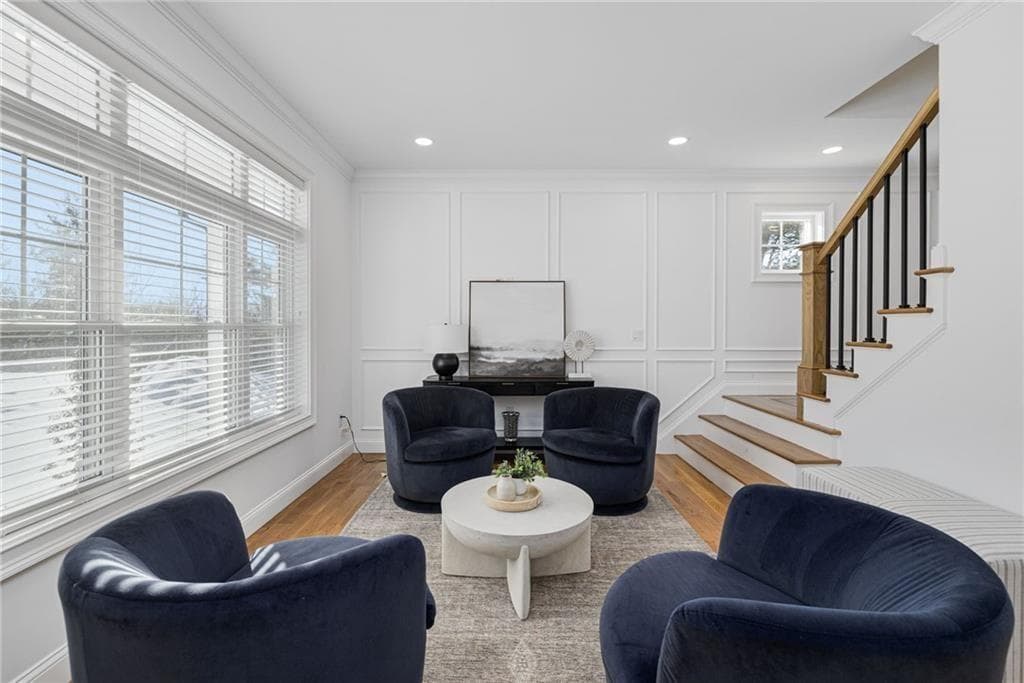
Single Family Residence at 5 Lacey Court, Smithfield, photo 3 of 50
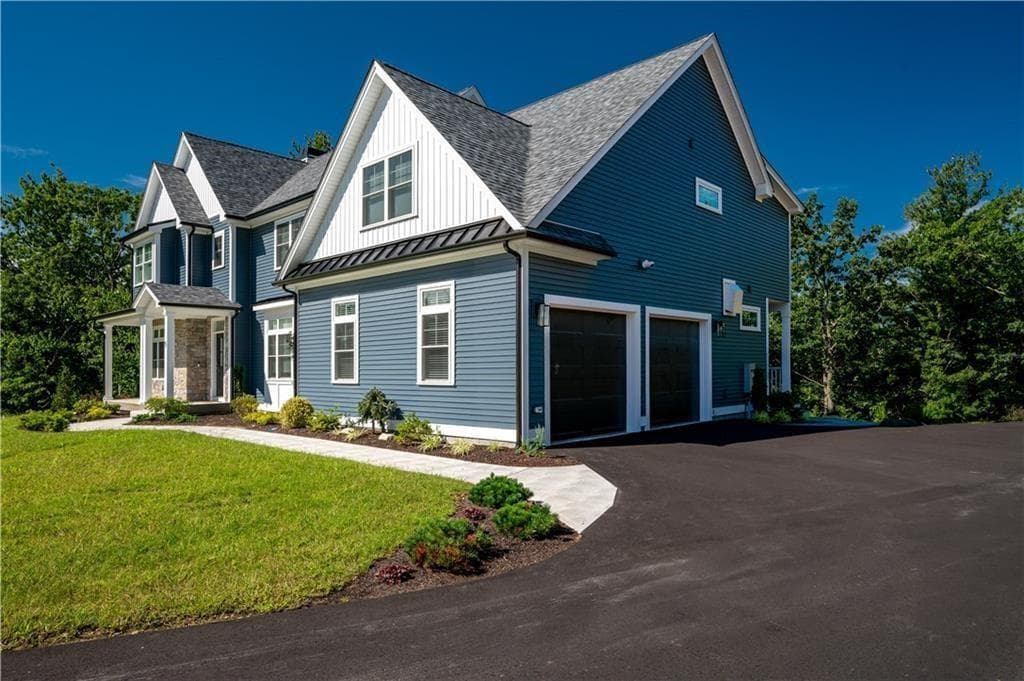
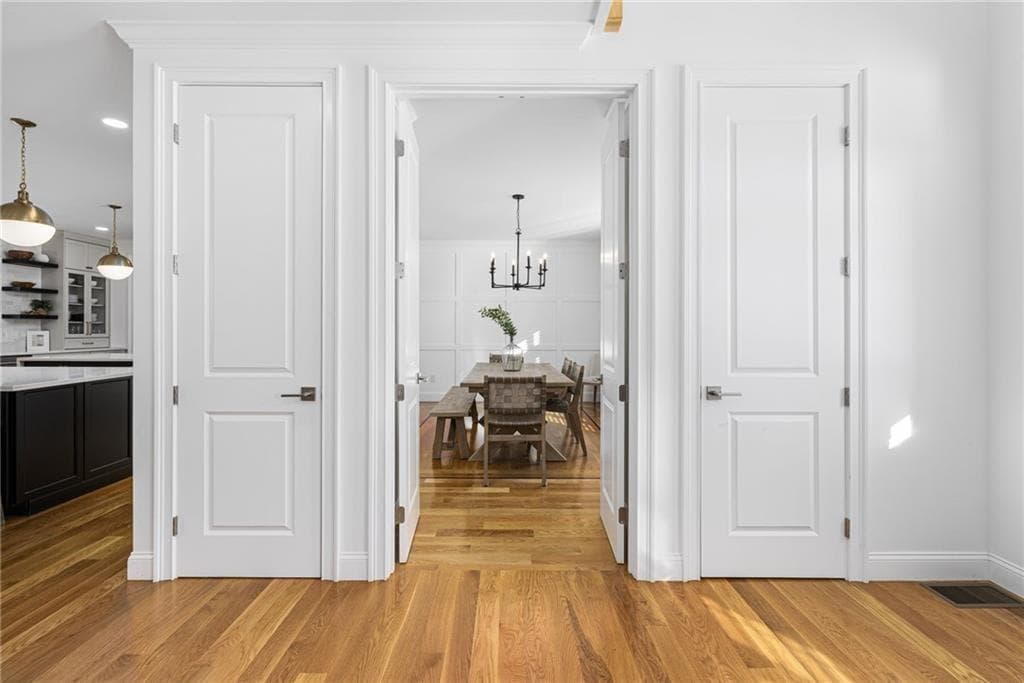
Single Family Residence at 5 Lacey Court, Smithfield, photo 4 of 50
Single Family Residence at 5 Lacey Court, Smithfield, photo 5 of 50
Single Family Residence at 5 Lacey Court, Smithfield, photo 6 of 50
Single Family Residence at 5 Lacey Court, Smithfield, photo 7 of 50
Single Family Residence at 5 Lacey Court, Smithfield, photo 8 of 50
Single Family Residence at 5 Lacey Court, Smithfield, photo 9 of 50
Single Family Residence at 5 Lacey Court, Smithfield, photo 10 of 50
Single Family Residence at 5 Lacey Court, Smithfield, photo 11 of 50
Single Family Residence at 5 Lacey Court, Smithfield, photo 12 of 50
Single Family Residence at 5 Lacey Court, Smithfield, photo 13 of 50
Single Family Residence at 5 Lacey Court, Smithfield, photo 14 of 50
Single Family Residence at 5 Lacey Court, Smithfield, photo 15 of 50
Single Family Residence at 5 Lacey Court, Smithfield, photo 16 of 50
Single Family Residence at 5 Lacey Court, Smithfield, photo 17 of 50
Single Family Residence at 5 Lacey Court, Smithfield, photo 18 of 50
Single Family Residence at 5 Lacey Court, Smithfield, photo 19 of 50
Single Family Residence at 5 Lacey Court, Smithfield, photo 20 of 50
Single Family Residence at 5 Lacey Court, Smithfield, photo 21 of 50
Single Family Residence at 5 Lacey Court, Smithfield, photo 22 of 50
Single Family Residence at 5 Lacey Court, Smithfield, photo 23 of 50
Single Family Residence at 5 Lacey Court, Smithfield, photo 24 of 50
Single Family Residence at 5 Lacey Court, Smithfield, photo 25 of 50
Single Family Residence at 5 Lacey Court, Smithfield, photo 26 of 50
Single Family Residence at 5 Lacey Court, Smithfield, photo 27 of 50
Single Family Residence at 5 Lacey Court, Smithfield, photo 28 of 50
Single Family Residence at 5 Lacey Court, Smithfield, photo 29 of 50
Single Family Residence at 5 Lacey Court, Smithfield, photo 30 of 50
Single Family Residence at 5 Lacey Court, Smithfield, photo 31 of 50
Single Family Residence at 5 Lacey Court, Smithfield, photo 32 of 50
Single Family Residence at 5 Lacey Court, Smithfield, photo 33 of 50
Single Family Residence at 5 Lacey Court, Smithfield, photo 34 of 50
Single Family Residence at 5 Lacey Court, Smithfield, photo 35 of 50
Single Family Residence at 5 Lacey Court, Smithfield, photo 36 of 50
Single Family Residence at 5 Lacey Court, Smithfield, photo 37 of 50
Single Family Residence at 5 Lacey Court, Smithfield, photo 38 of 50
Single Family Residence at 5 Lacey Court, Smithfield, photo 39 of 50
Single Family Residence at 5 Lacey Court, Smithfield, photo 40 of 50
Single Family Residence at 5 Lacey Court, Smithfield, photo 41 of 50
Single Family Residence at 5 Lacey Court, Smithfield, photo 42 of 50
Single Family Residence at 5 Lacey Court, Smithfield, photo 43 of 50
Single Family Residence at 5 Lacey Court, Smithfield, photo 44 of 50
Single Family Residence at 5 Lacey Court, Smithfield, photo 45 of 50
Single Family Residence at 5 Lacey Court, Smithfield, photo 46 of 50
Single Family Residence at 5 Lacey Court, Smithfield, photo 47 of 50
Single Family Residence at 5 Lacey Court, Smithfield, photo 48 of 50
Single Family Residence at 5 Lacey Court, Smithfield, photo 49 of 50
Single Family Residence at 5 Lacey Court, Smithfield, photo 50 of 50
50 photos

$1,250,000

5 Lacey Court
Smithfield, RI 02917
Listed by Kimberly Marion
Bedrooms
5
Bathrooms
4
Living area
4,981 sqft
Year built
2022

About this home

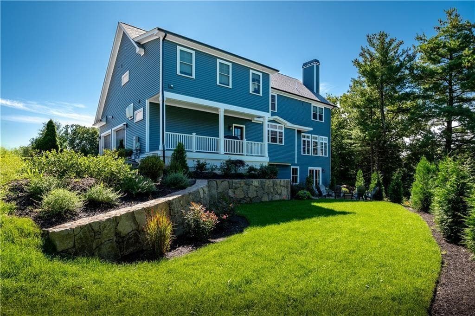
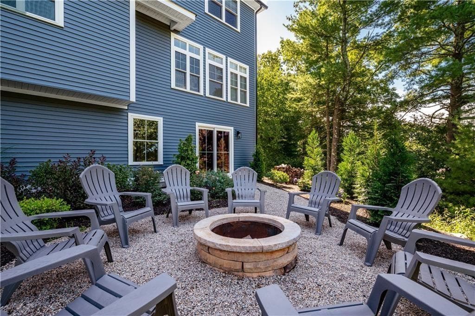
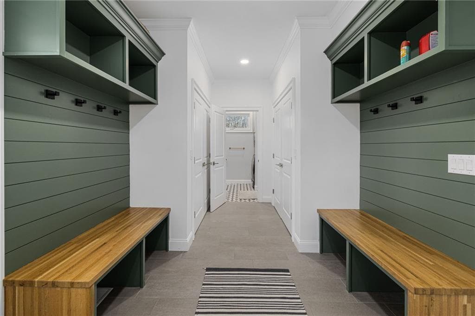
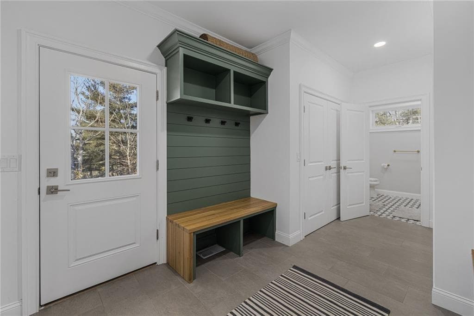
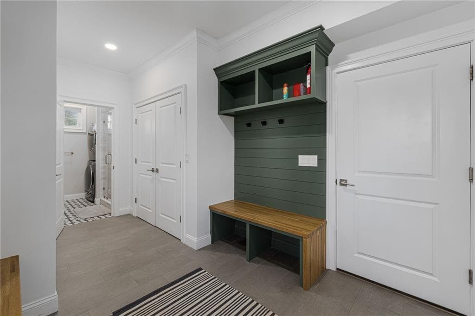
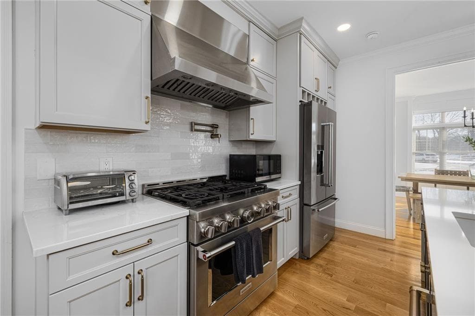
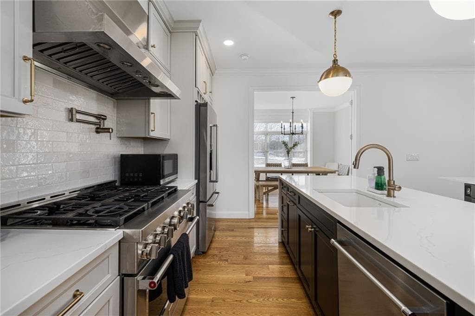
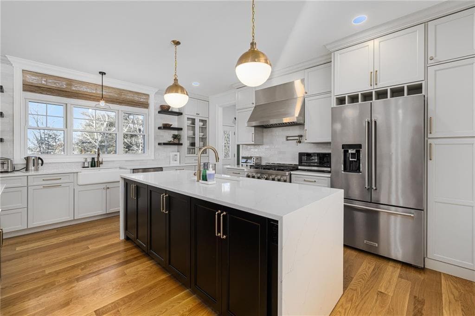
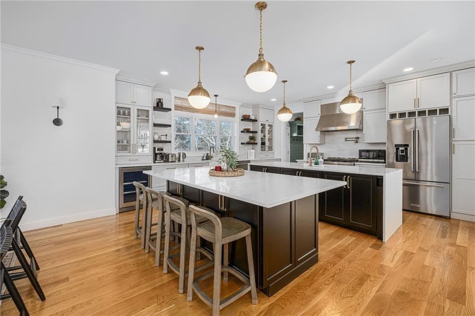
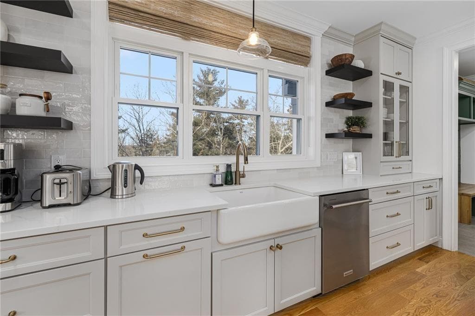
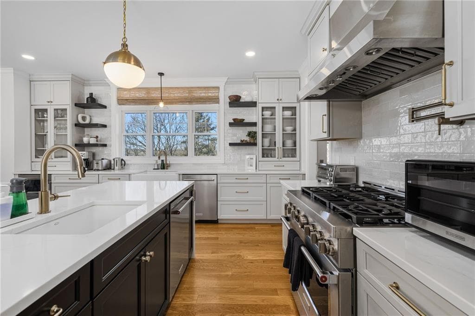
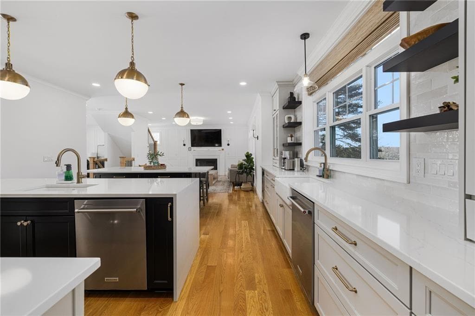
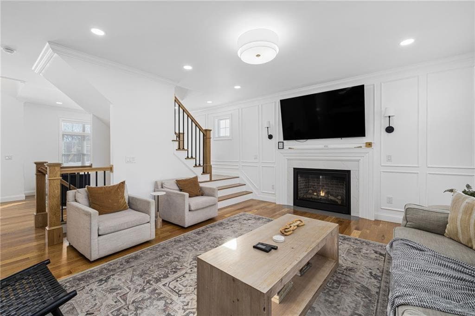
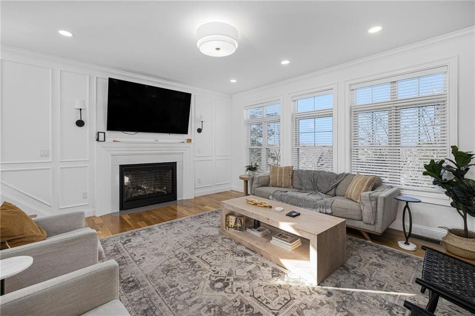
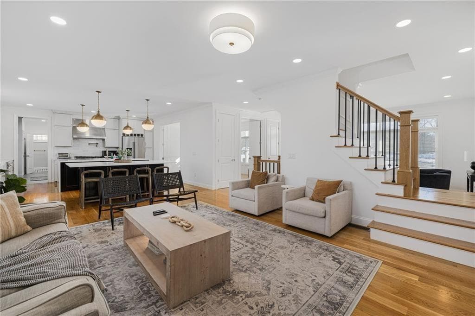
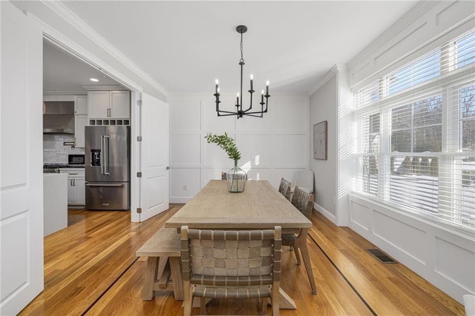
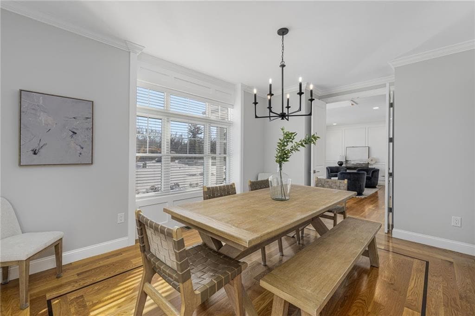
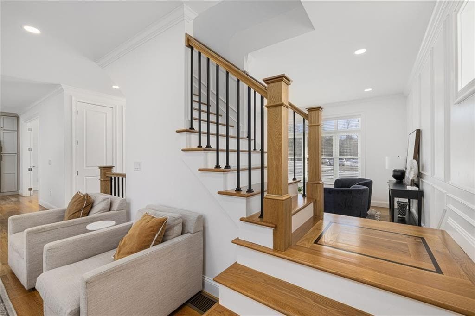
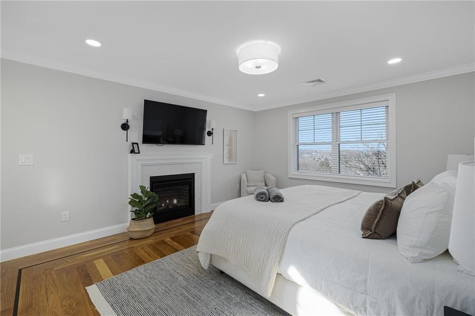
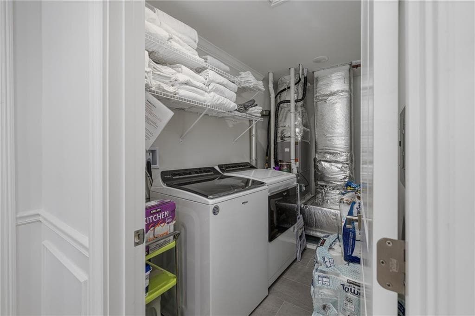
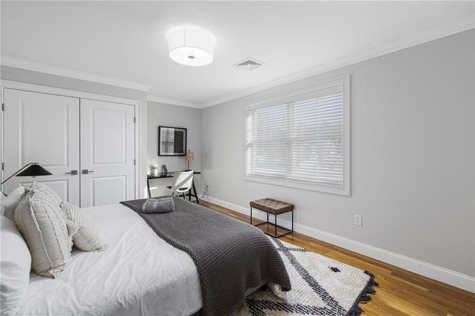
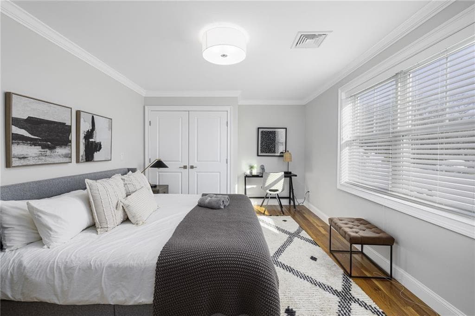
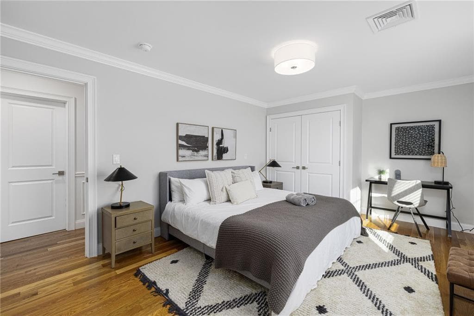
5 Lacey Court, known as Woodland House, is is one of five luxury homes set in a quiet cul-de-sac. This custom residence offers exceptional privacy and a peaceful setting. In spring and summer, the backyard becomes a lush, tree lined retreat that feels worlds away, yet remains close to everything. Inside, an expansive open floor plan is designed for both everyday living and entertaining. With luxury in mind, the chef's kitchen features two oversized islands that flow seamlessly into the dining area and den, creating a natural gathering space centered around the fireplace. Whether hosting a crowd or enjoying a quiet night in, the layout is warm, inviting, and functional. Upstairs, this home delivers five bedrooms, including two primary suites, providing flexibility for multigenerational living, guests, or work from home needs, with one primary suite including a private office, as well as a second laundry room. A two car integrated garage leads into a spacious mudroom with storage, a full bath and the first of two laundry areas. A full unfinished walkout basement adds opportunity for additional living space, gym, or workshop. Despite its private setting, the home is conveniently located near shopping, dining, and daily amenities, with easy access to major routes for a short commute to Providence and a comfortable drive to Boston. Woodland House is a rare combination of quiet luxury, wooded surroundings, and convenience. Welcome home!

Highlights

Fireplace

Property details

MLS #
1421235
Property type
Single Family Residence
Subdivision
N/A
Status
Active
Days on market
N/A
On market date
August 21, 2026
Stories
N/A
Total bathrooms
4
Garage spaces
2
Parking spaces
8
Lot size
0.6 acres
Loading map…

Nearby schools

Within 10 miles · public school directory data (NCES)

Elementary
Greystone School
0.77 mi away · Grades -1-5
Nearest school -- attendance-zone data not available here
4.0
Local Score (student-teacher ratio only (preliminary -- will incorporate state test-score data once available)) -- not an official state rating
Enrollment
286
Student:teacher ratio
13.0:1
District
North Providence
Middle
Dr. Edward Ricci School
1.94 mi away · Grades 6-8
Nearest school -- attendance-zone data not available here
4.0
Local Score (student-teacher ratio only (preliminary -- will incorporate state test-score data once available)) -- not an official state rating
Enrollment
405
Student:teacher ratio
13.5:1
District
North Providence
High
North Providence High
1.71 mi away · Grades 9-12
Nearest school -- attendance-zone data not available here
4.0
Local Score (student-teacher ratio only (preliminary -- will incorporate state test-score data once available)) -- not an official state rating
Enrollment
1,095
Student:teacher ratio
12.2:1
District
North Providence

Mortgage calculator

Estimate only - actual rate and payment depend on your lender, credit, and loan program.

$
%
%
Adjust tax / insurance estimates
% / yr
$
/mo
Est. monthly payment
$7,678/mo
$250,000 down
$1,000,000 loan
Principal & interest$6,486
Property tax (est.)$1,042
Home insurance (est.)$150

Similar homes you might like

Data source: Listing information provided by Rhode Island Association of REALTORS via Trestle/CoreLogic. Last updated 6 days ago.

Information herein deemed reliable but not guaranteed; all measurements, school assignments, HOA fees, taxes, and feature lists are approximate and should be independently verified. Equal Housing Opportunity.