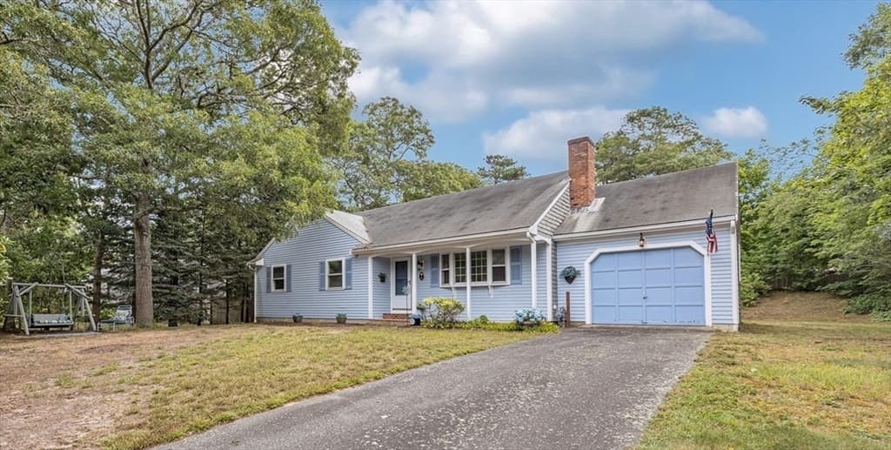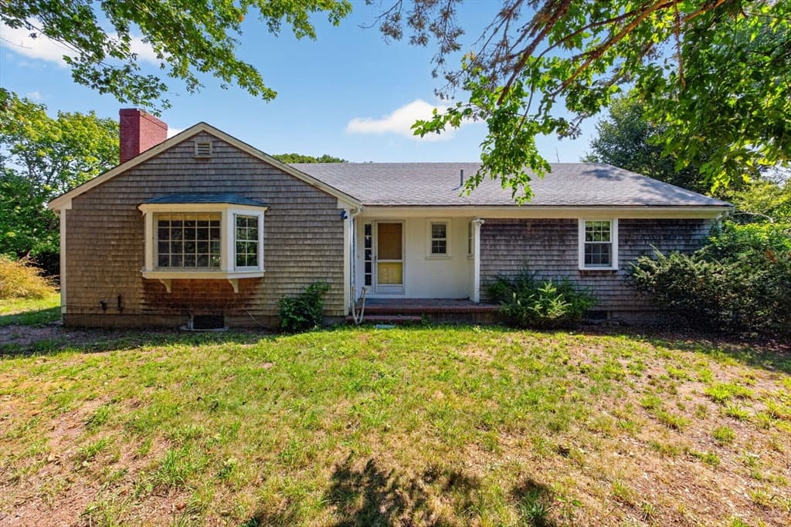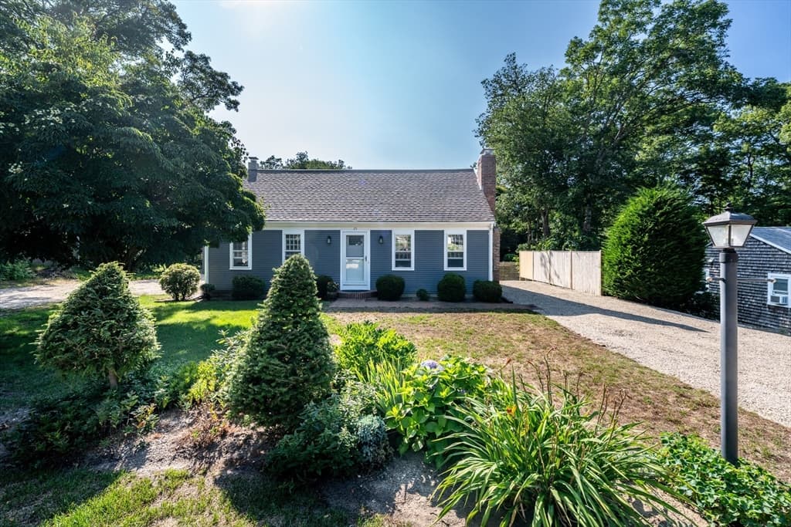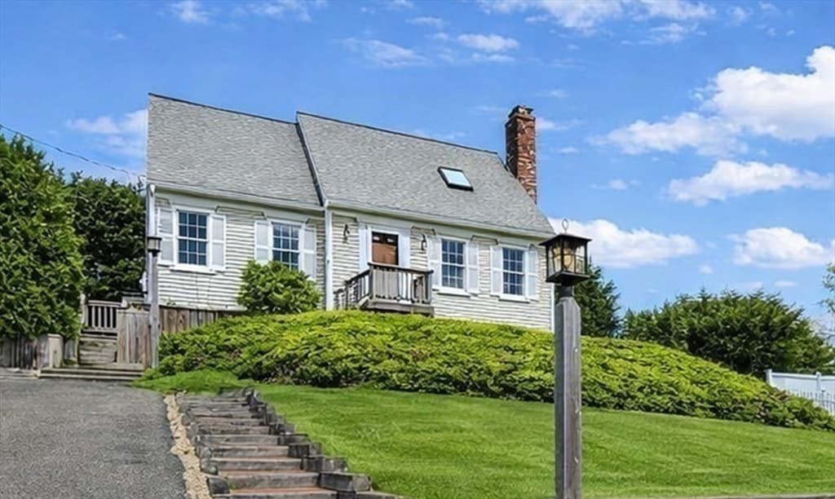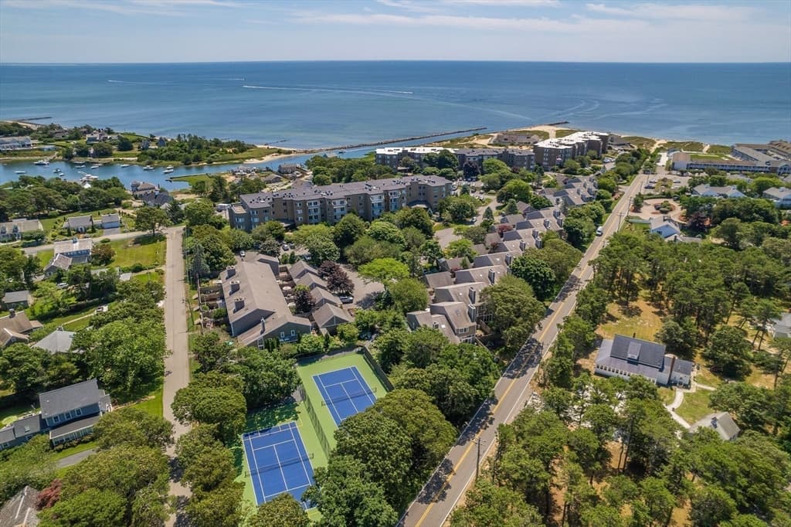
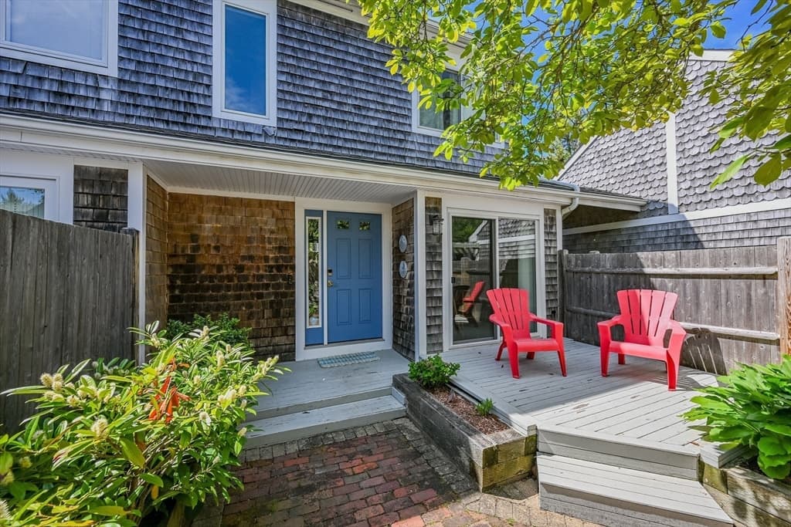
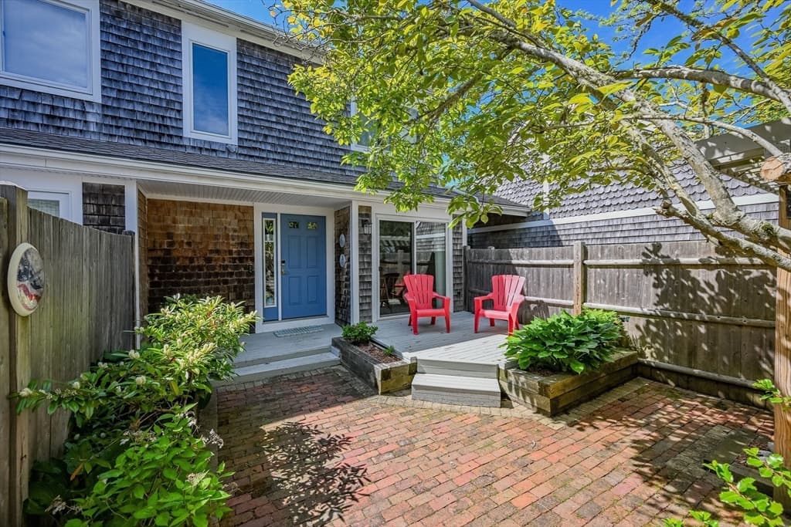
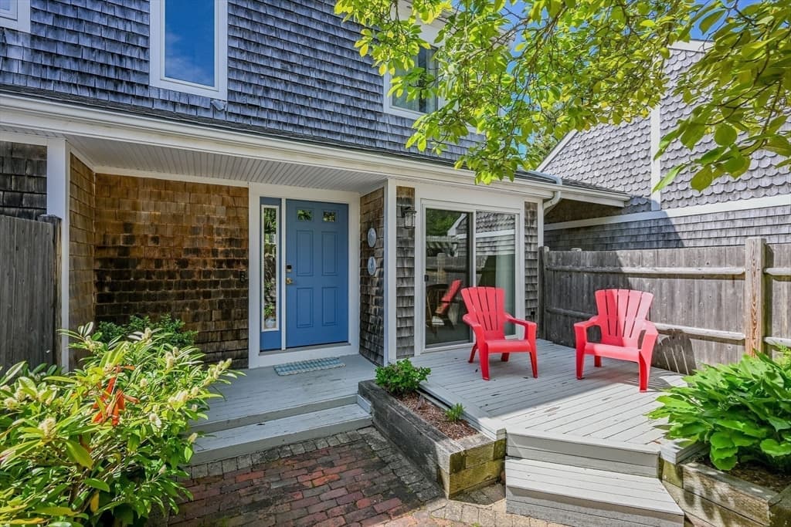
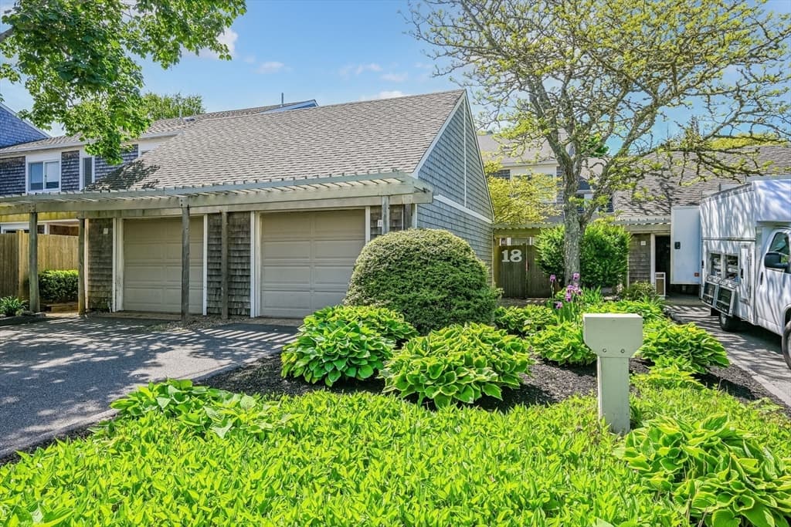

1 Belmont Road, Harwich MA 02671
1 Belmont Road, Harwich MA 02671 photo 2
1 Belmont Road, Harwich MA 02671 photo 3
1 Belmont Road, Harwich MA 02671 photo 4
1 Belmont Road, Harwich MA 02671 photo 5
1 Belmont Road, Harwich MA 02671 photo 6
1 Belmont Road, Harwich MA 02671 photo 7
1 Belmont Road, Harwich MA 02671 photo 8
1 Belmont Road, Harwich MA 02671 photo 9
1 Belmont Road, Harwich MA 02671 photo 10
1 Belmont Road, Harwich MA 02671 photo 11
1 Belmont Road, Harwich MA 02671 photo 12
1 Belmont Road, Harwich MA 02671 photo 13
1 Belmont Road, Harwich MA 02671 photo 14
1 Belmont Road, Harwich MA 02671 photo 15
1 Belmont Road, Harwich MA 02671 photo 16
1 Belmont Road, Harwich MA 02671 photo 17
1 Belmont Road, Harwich MA 02671 photo 18
1 Belmont Road, Harwich MA 02671 photo 19
1 Belmont Road, Harwich MA 02671 photo 20
1 Belmont Road, Harwich MA 02671 photo 21
1 Belmont Road, Harwich MA 02671 photo 22
1 Belmont Road, Harwich MA 02671 photo 23
1 Belmont Road, Harwich MA 02671 photo 24
1 Belmont Road, Harwich MA 02671 photo 25
1 Belmont Road, Harwich MA 02671 photo 26
1 Belmont Road, Harwich MA 02671 photo 27
1 Belmont Road, Harwich MA 02671 photo 28
1 Belmont Road, Harwich MA 02671 photo 29
1 Belmont Road, Harwich MA 02671 photo 30
1 Belmont Road, Harwich MA 02671 photo 31
1 Belmont Road, Harwich MA 02671 photo 32
1 Belmont Road, Harwich MA 02671 photo 33
1 Belmont Road, Harwich MA 02671 photo 34
1 Belmont Road, Harwich MA 02671 photo 35
1 Belmont Road, Harwich MA 02671 photo 36
1 Belmont Road, Harwich MA 02671 photo 37
1 Belmont Road, Harwich MA 02671 photo 38
1 Belmont Road, Harwich MA 02671 photo 39
1 Belmont Road, Harwich MA 02671 photo 40
1 Belmont Road, Harwich MA 02671 photo 41
1 Belmont Road, Harwich MA 02671 photo 42
42 photos

$809,000

1 Belmont Road, Harwich MA 02671
Harwich, MA 02671
Listed by Sandra Tanco
Bedrooms
2
Bathrooms
2.1
Living area
1,997 sqft
Year built
1980

About this home

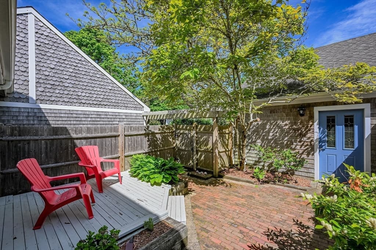
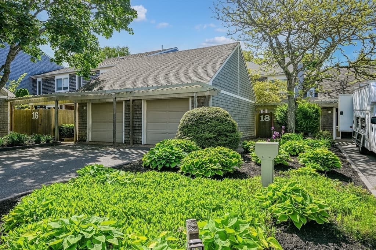
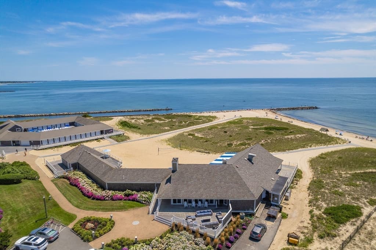
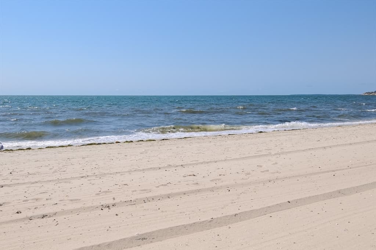
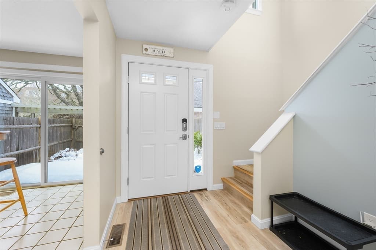
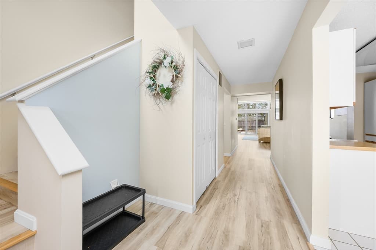
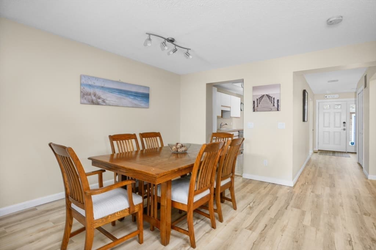
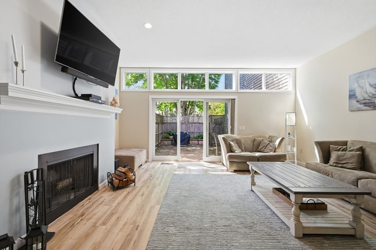
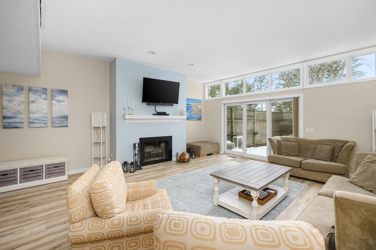
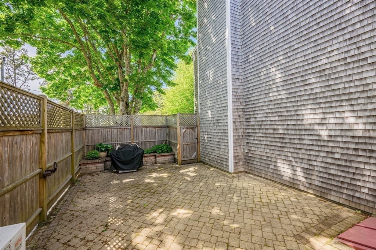
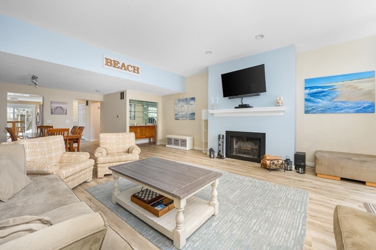
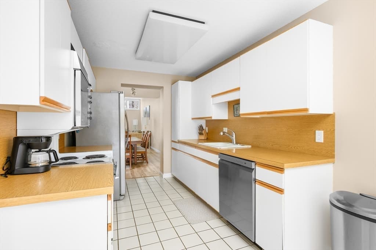
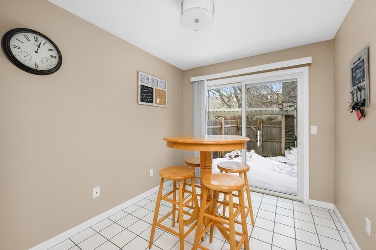
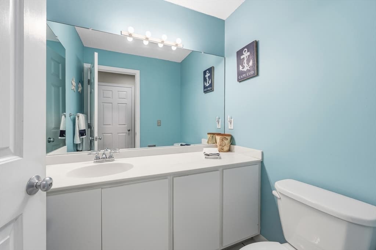
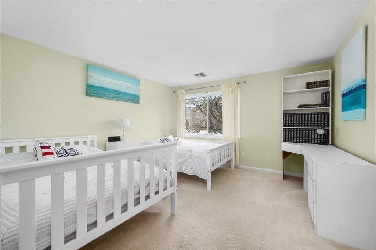
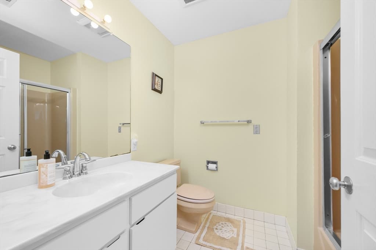
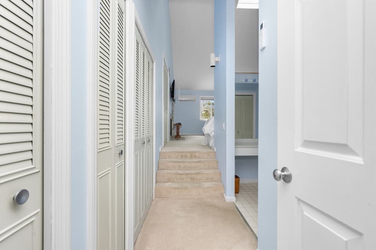
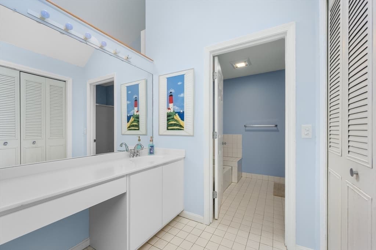
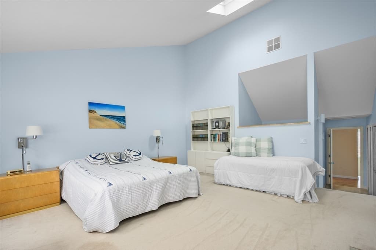
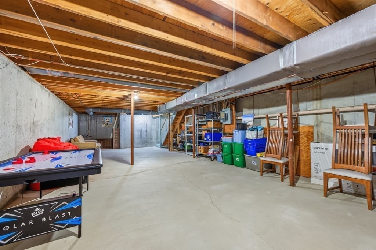
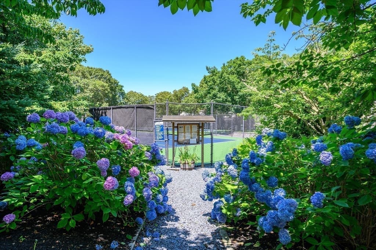
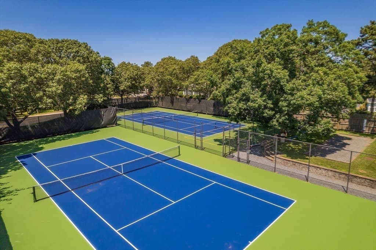
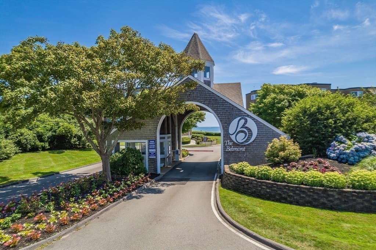
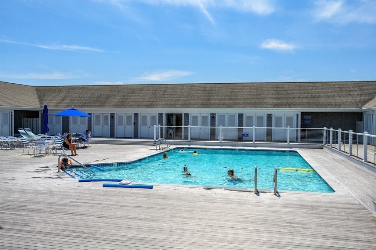
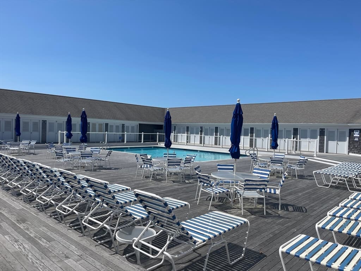
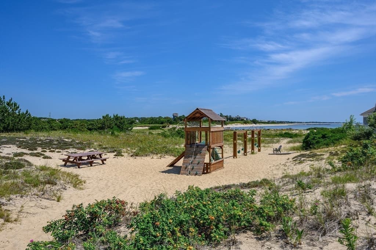
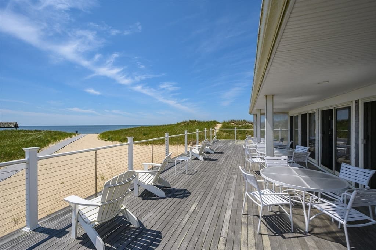
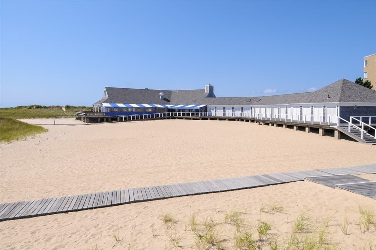
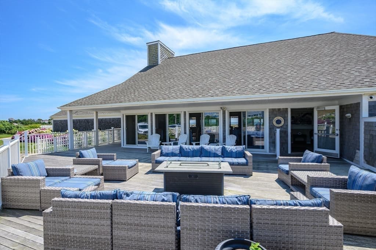
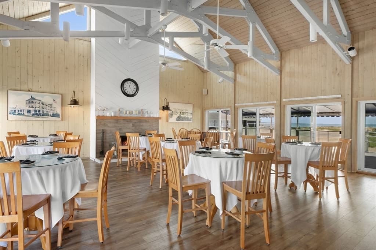
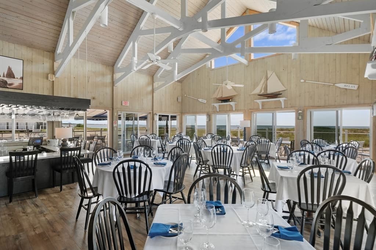
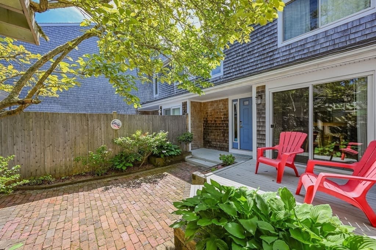
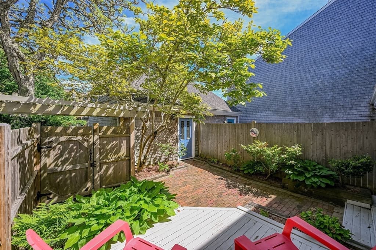
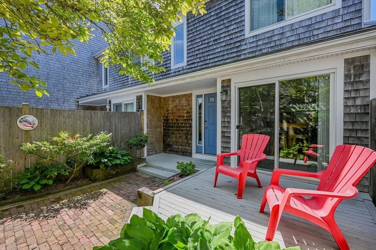
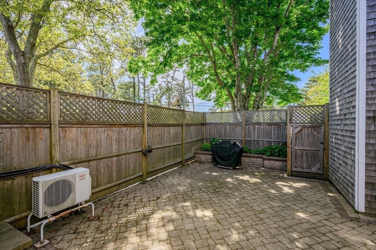
Carefree coastal living awaits you at The Belmont, a prestigious gated community. This beachside retreat offers the perfect blend of relaxation and convenience, starting with your private garage and two serene courtyards--ideal for soaking up the sun or enjoying quiet evenings outdoors. Step inside to discover open living space with soaring ceilings in the living room, where glass sliders frame the back courtyard. A gated exit leads directly to the street, making it easy to take leisurely strolls with your four-legged friend (1 dog allowed with approval). Upstairs, you'll find two spacious ensuite bedrooms, each with its own private bath. The primary suite is a true sanctuary, featuring a high ceiling, fireplace, and in-suite laundry. For those seeking even more space, the lower level offers potential for expansion. Living at The Belmont means indulging in a resort-like lifestyle with access to a private sandy beach on Nantucket Sound, tennis courts, a sparkling pool, and a restraunt.

Highlights

Fireplace

Property details

MLS #
73484355
Property type
Condominium
Subdivision
N/A
Status
Active
Days on market
165
On market date
March 9, 2026
Stories
2
Garage spaces
1
Lot size
N/A
Loading map…

Nearby schools

Within 10 miles · public school directory data (NCES)

Elementary
Ezra H Baker Innovation School
1.98 mi away · Grades -1-3
Nearest school -- attendance-zone data not available here
5.0
Local Score (student-teacher ratio only (preliminary -- will incorporate state test-score data once available)) -- not an official state rating
Enrollment
305
Student:teacher ratio
8.2:1
District
Dennis-Yarmouth
Middle
Nathaniel H. Wixon School
4.44 mi away · Grades 4-7
Nearest school -- attendance-zone data not available here
5.0
Local Score (student-teacher ratio only (preliminary -- will incorporate state test-score data once available)) -- not an official state rating
Enrollment
442
Student:teacher ratio
10.5:1
District
Dennis-Yarmouth
High
Monomoy Regional High School
3.43 mi away · Grades 8-12
Nearest school -- attendance-zone data not available here
5.0
Local Score (student-teacher ratio only (preliminary -- will incorporate state test-score data once available)) -- not an official state rating
Enrollment
670
Student:teacher ratio
11.0:1
District
Monomoy Regional School District

Mortgage calculator

Estimate only - actual rate and payment depend on your lender, credit, and loan program.

$
%
%
Adjust tax / insurance estimates
% / yr
$
/mo
Est. monthly payment
$5,022/mo
$161,800 down
$647,200 loan
Principal & interest$4,198
Property tax (est.)$674
Home insurance (est.)$150

Similar homes you might like

Data source: Listing information provided by MLS Property Information Network via Trestle/CoreLogic. Last updated June 2, 2026.

Information herein deemed reliable but not guaranteed; all measurements, school assignments, HOA fees, taxes, and feature lists are approximate and should be independently verified. Equal Housing Opportunity.