$543,000
About this home
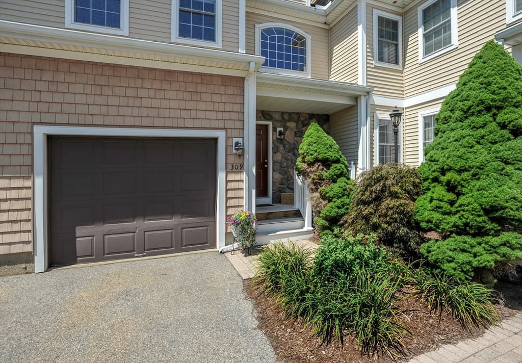
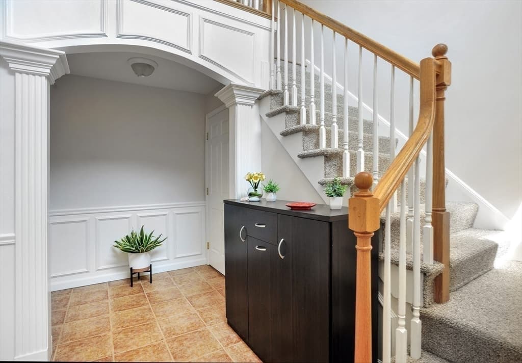
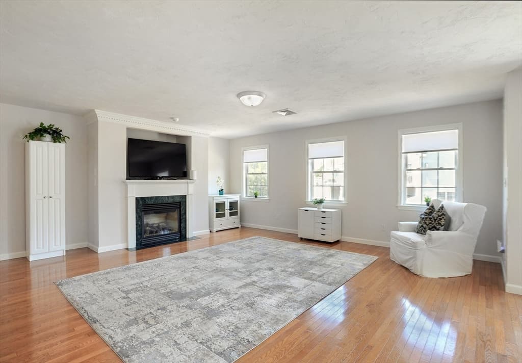
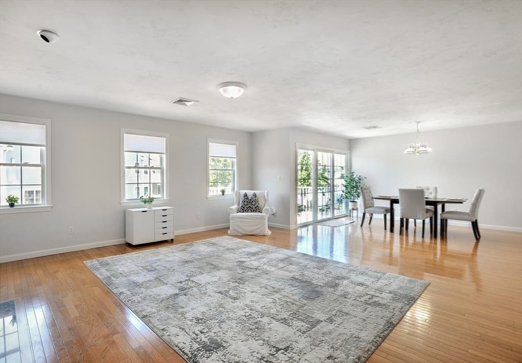
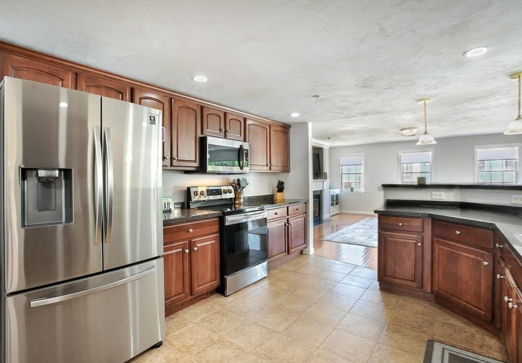
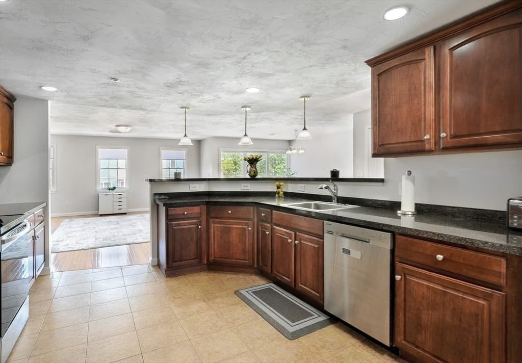
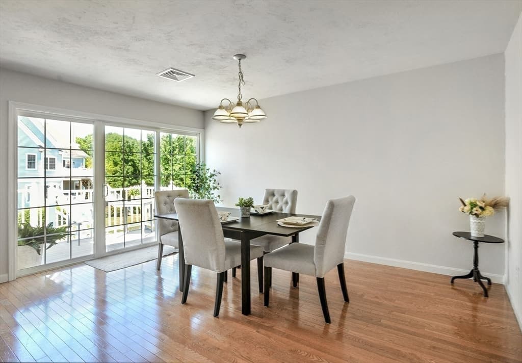
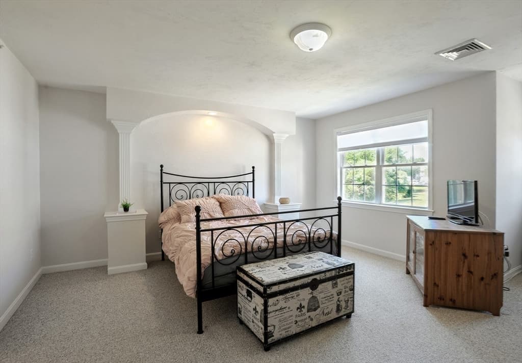
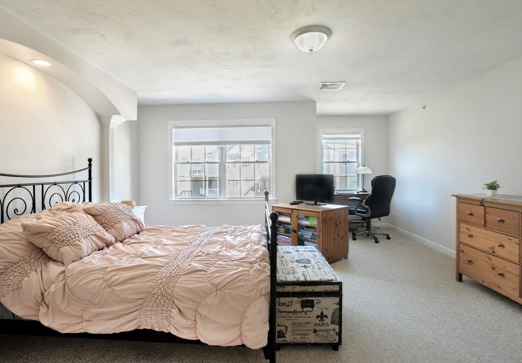
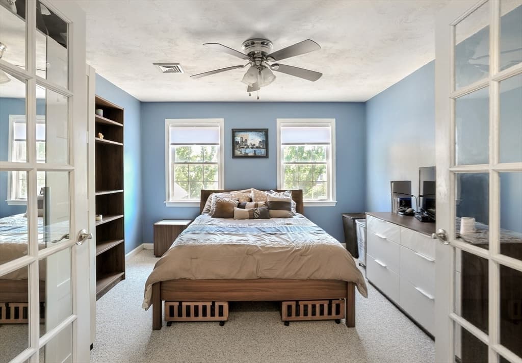
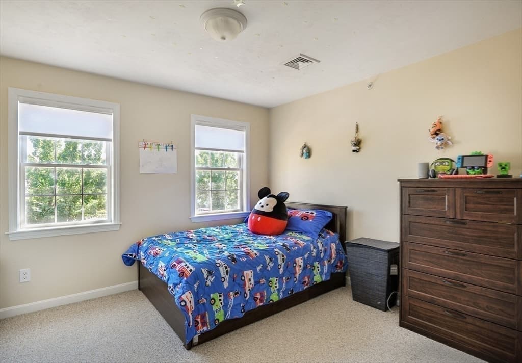
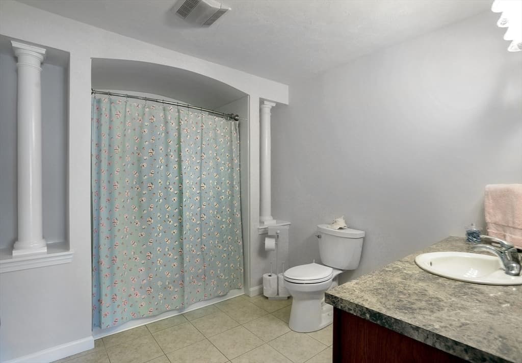
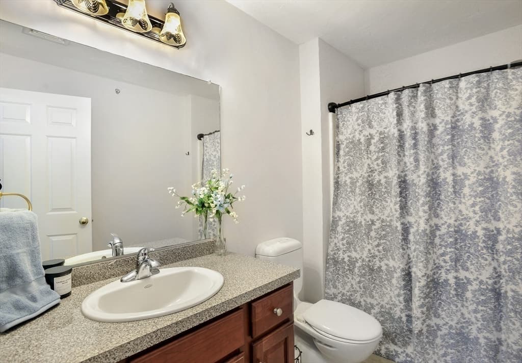
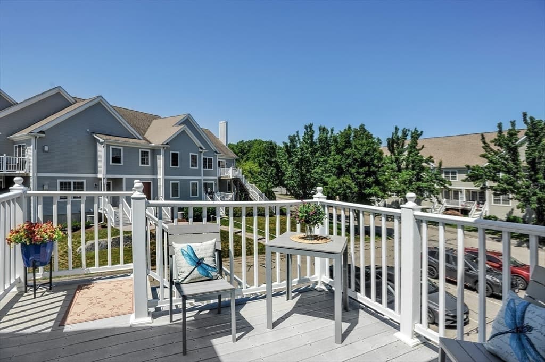
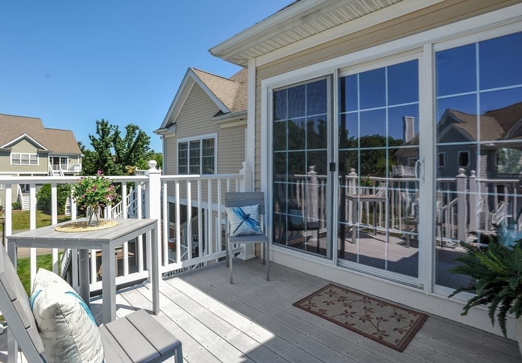
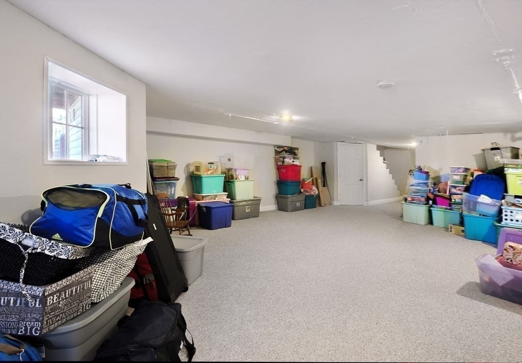
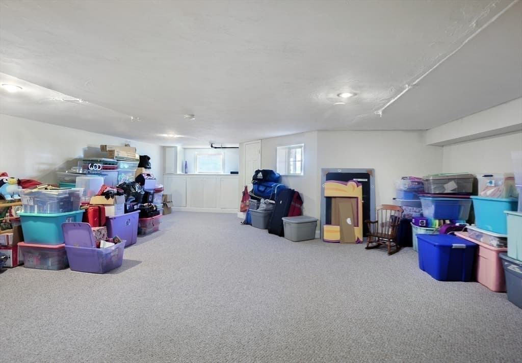
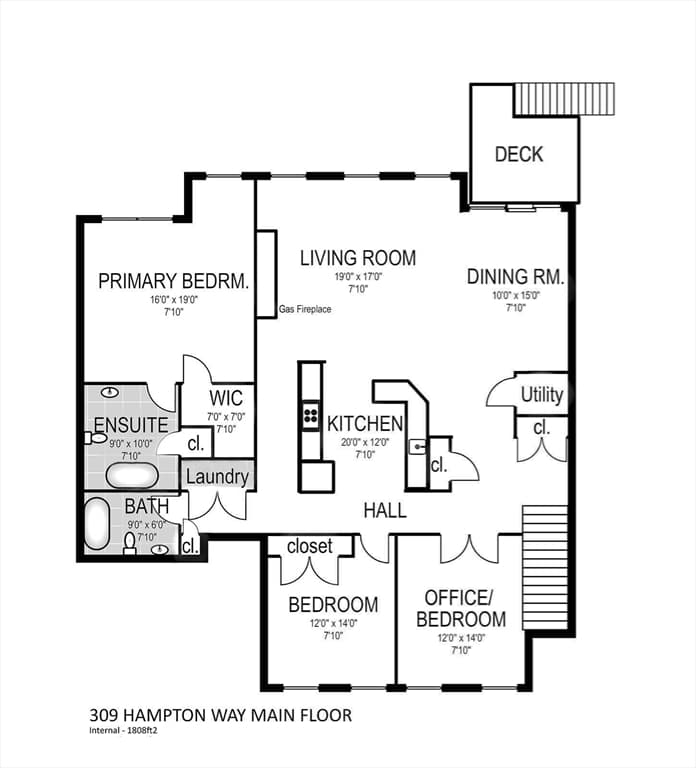
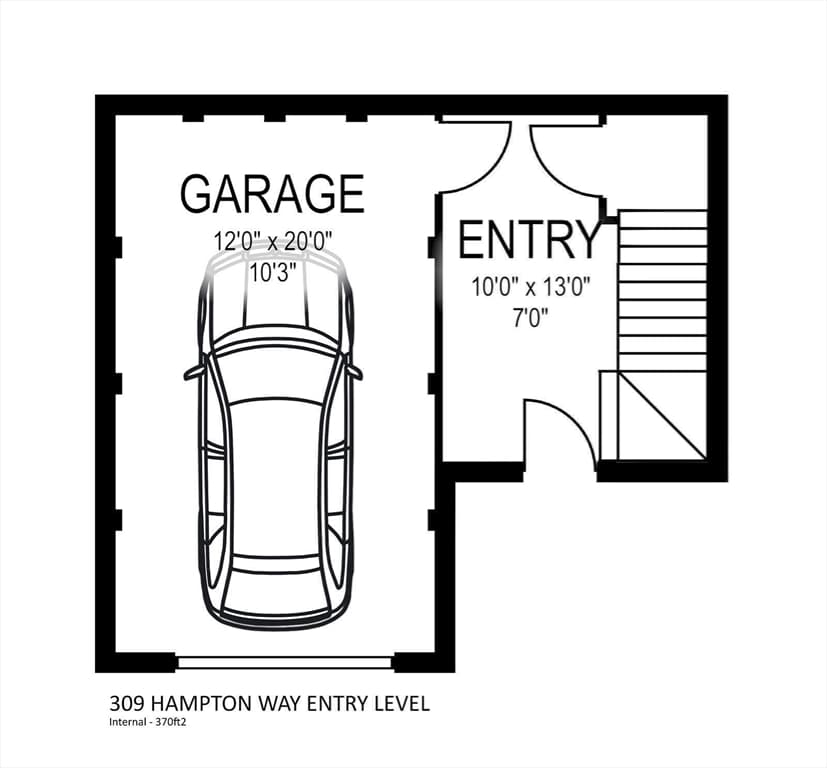
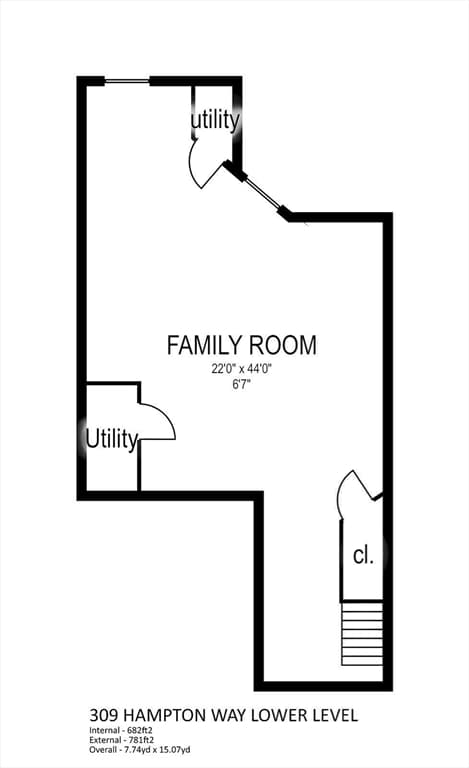
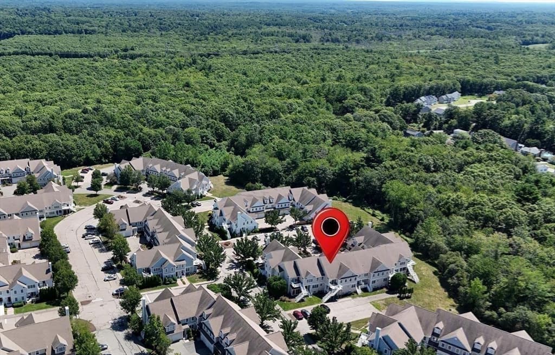
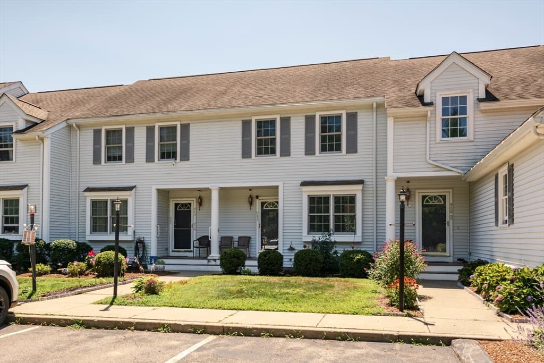
Sat Open House 11-1pm Sun 12-2pm! Move in Ready Townhome - well maintained & updated located in a desirable & high-owner occupied complex! It features beautiful crown molding, an open floor plan, high ceilings and it is filled with natural light. The front entrance is at ground level & as you enter thru the front door, you are greeted with an elegant first-level foyer with the two-story high ceilings & wainscoted walls & plenty of space allowing to get in and put your things down. It is also the direct entrance to your heated garage and your access down to your finished basement. A wide & open stairway leads you up to the main living area located on the upper level. The unit offers plenty of closet and storage, beautiful hardwood floors that flow seamlessly throughout the main living area. The large kitchen area offers an abundance of cherry cabinets, a pull up a stool counter & is connected to the large open dining area and a stunning gas fireplace living room. This creates an ideal setting for both entertaining and everyday living. The welcoming large master bedroom offers a peaceful retreat with its elegant woodwork, private ensuite full bath, and generous walk-in closet. The 2nd bedroom is also a good size with a closet. There is a bonus room with French doors that can serve as a den or office, currently utilized as a third bedroom. The townhome has been freshly painted and meticulously maintained. The Heat & A/C was updated in 2021. Appliances and bath fixtures have been updated. The complex sits on 41 acres & is surrounded by picturesque, wooded areas, that is abutting the Ames Nowell State Park that offers biking trails & fishing. The complex is Pet Friendly & also offers a clubhouse with an exercise/weight room, putting green, tennis courts, basketball courts & a community room which can be reserved for a private party. It is a wonderful community to become a part of!
Highlights
Property details
- MLS #
- 73556873
- Property type
- Condominium
- Subdivision
- N/A
- Status
- Active
- Days on market
- 23
- On market date
- July 30, 2026
- Stories
- 3
- Garage spaces
- 1
- Lot size
- N/A
Location
Get directions →Nearby schools
Within 10 miles · public school directory data (NCES)
- Enrollment
- 462
- Student:teacher ratio
- 14.9:1
- District
- Brockton
- Enrollment
- 469
- Student:teacher ratio
- 10.9:1
- District
- Brockton
- Enrollment
- 586
- Student:teacher ratio
- 14.7:1
- District
- Abington
Mortgage calculator
Estimate only - actual rate and payment depend on your lender, credit, and loan program.
Adjust tax / insurance estimates
Similar homes you might like
Data source: Listing information provided by MLS Property Information Network via Trestle/CoreLogic. Last updated 2 days ago.
Information herein deemed reliable but not guaranteed; all measurements, school assignments, HOA fees, taxes, and feature lists are approximate and should be independently verified. Equal Housing Opportunity.