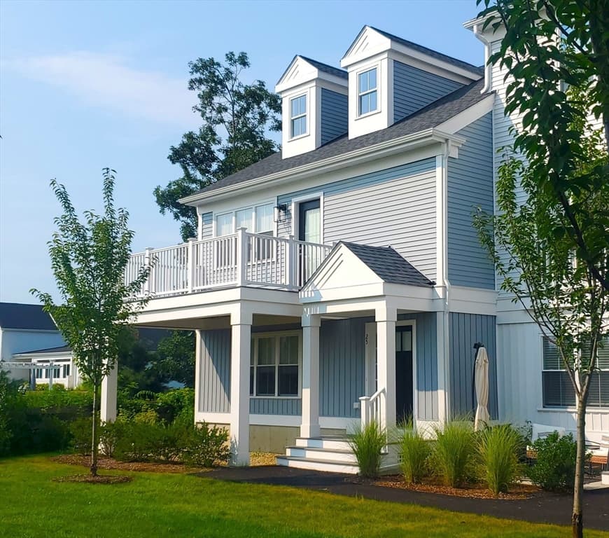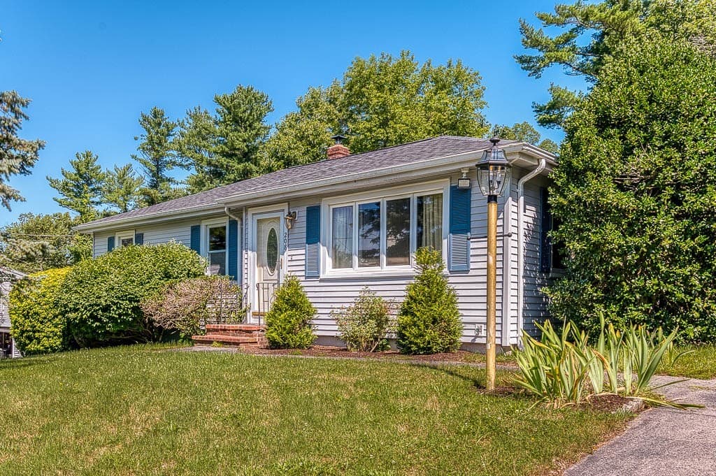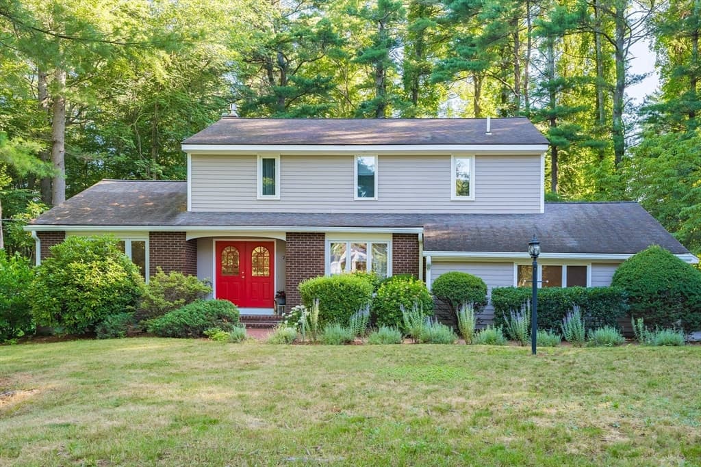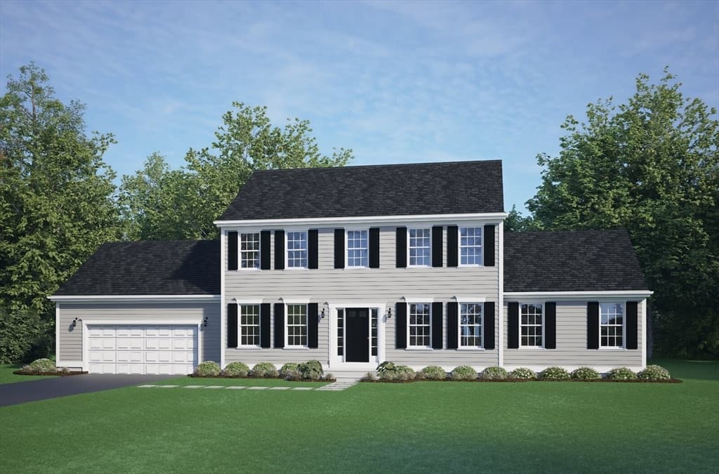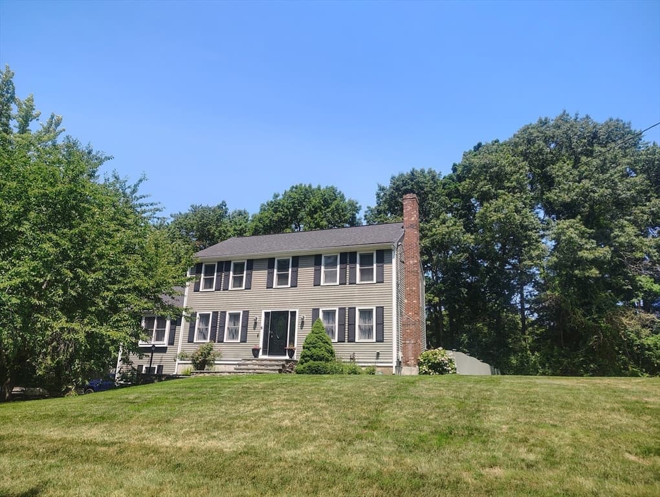
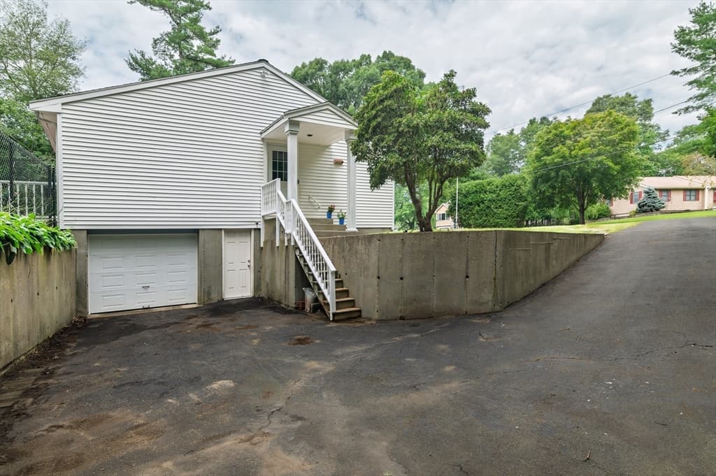
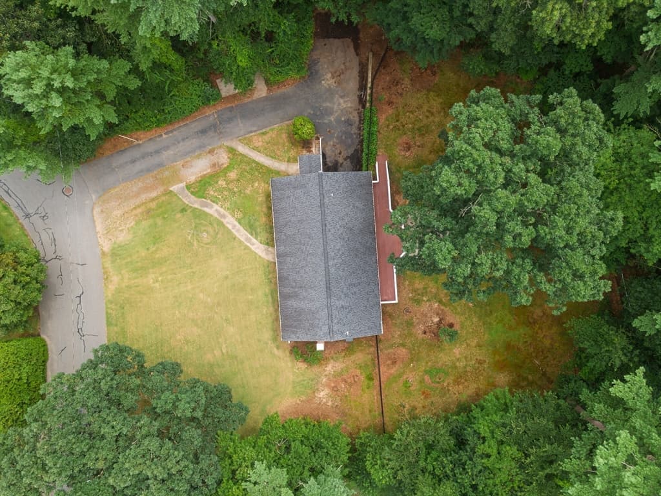
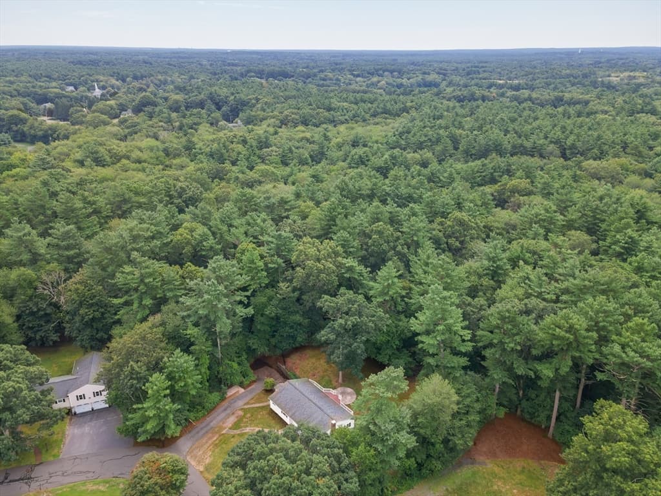
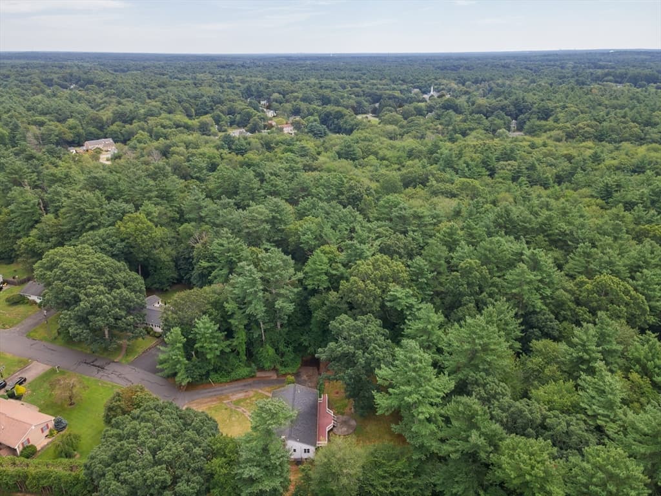
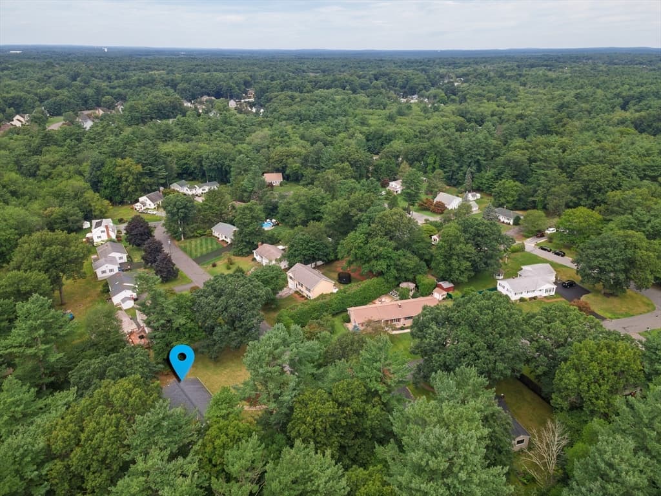
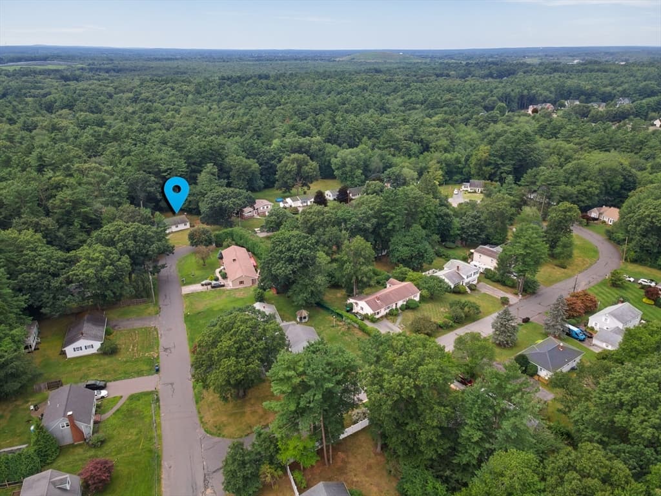
100 Stony Brook Road, Raynham MA 02767
100 Stony Brook Road, Raynham MA 02767 photo 2
100 Stony Brook Road, Raynham MA 02767 photo 3
100 Stony Brook Road, Raynham MA 02767 photo 4
100 Stony Brook Road, Raynham MA 02767 photo 5
100 Stony Brook Road, Raynham MA 02767 photo 6
100 Stony Brook Road, Raynham MA 02767 photo 7
100 Stony Brook Road, Raynham MA 02767 photo 8
100 Stony Brook Road, Raynham MA 02767 photo 9
100 Stony Brook Road, Raynham MA 02767 photo 10
100 Stony Brook Road, Raynham MA 02767 photo 11
100 Stony Brook Road, Raynham MA 02767 photo 12
100 Stony Brook Road, Raynham MA 02767 photo 13
100 Stony Brook Road, Raynham MA 02767 photo 14
100 Stony Brook Road, Raynham MA 02767 photo 15
100 Stony Brook Road, Raynham MA 02767 photo 16
100 Stony Brook Road, Raynham MA 02767 photo 17
100 Stony Brook Road, Raynham MA 02767 photo 18
100 Stony Brook Road, Raynham MA 02767 photo 19
100 Stony Brook Road, Raynham MA 02767 photo 20
100 Stony Brook Road, Raynham MA 02767 photo 21
100 Stony Brook Road, Raynham MA 02767 photo 22
100 Stony Brook Road, Raynham MA 02767 photo 23
100 Stony Brook Road, Raynham MA 02767 photo 24
100 Stony Brook Road, Raynham MA 02767 photo 25
100 Stony Brook Road, Raynham MA 02767 photo 26
100 Stony Brook Road, Raynham MA 02767 photo 27
100 Stony Brook Road, Raynham MA 02767 photo 28
100 Stony Brook Road, Raynham MA 02767 photo 29
100 Stony Brook Road, Raynham MA 02767 photo 30
30 photos

$689,000

100 Stony Brook Road, Raynham MA 02767
Raynham, MA 02767
Listed by Paula Noonan
Bedrooms
4
Bathrooms
3
Living area
2,688 sqft
Year built
1965

About this home

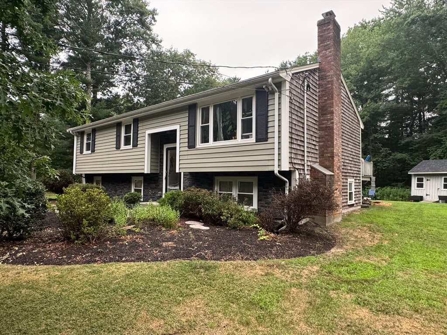
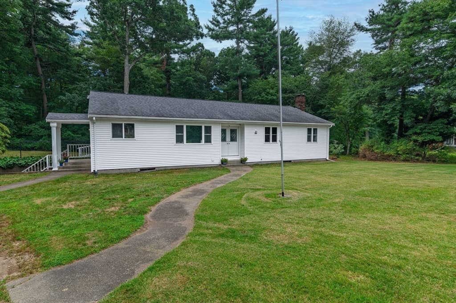
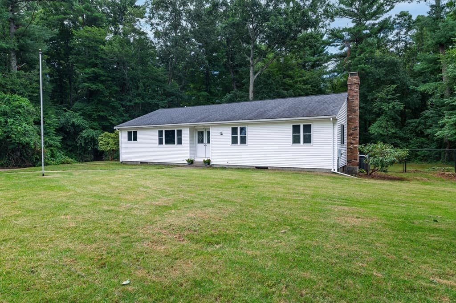
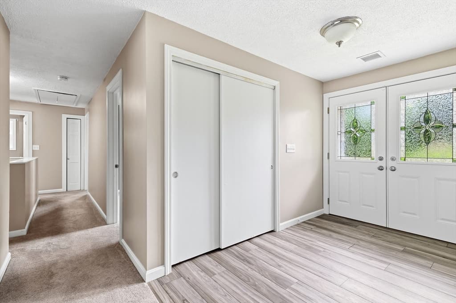
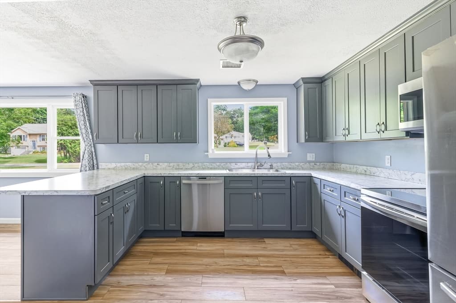
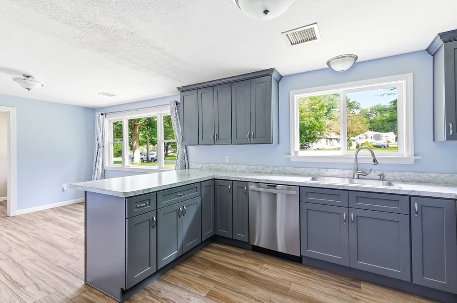
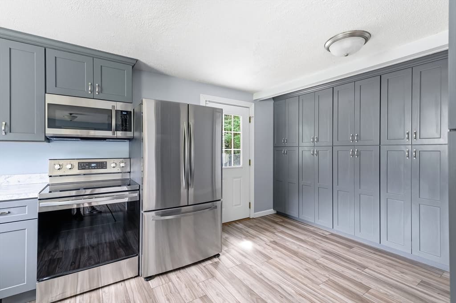
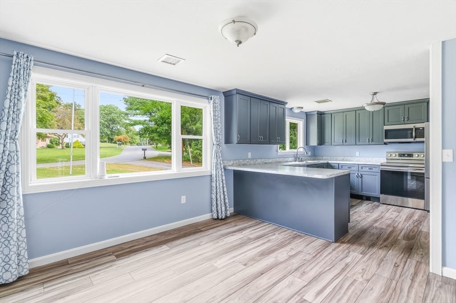
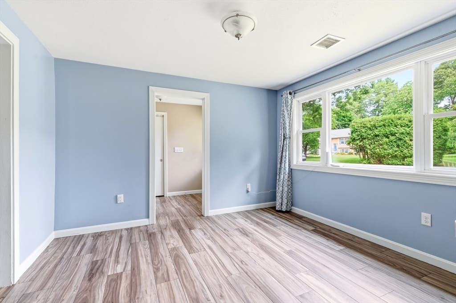
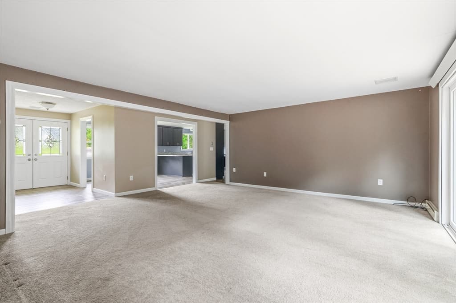
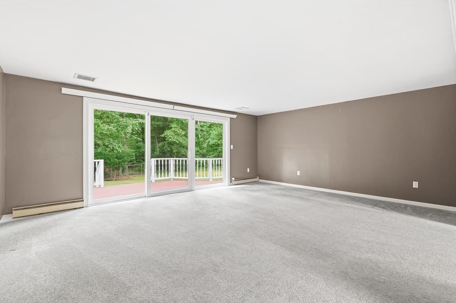
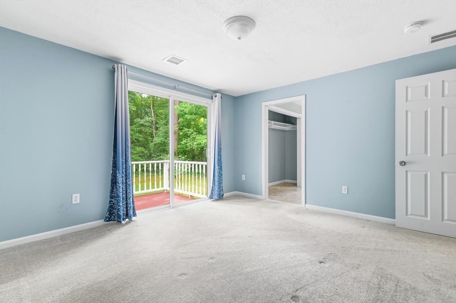
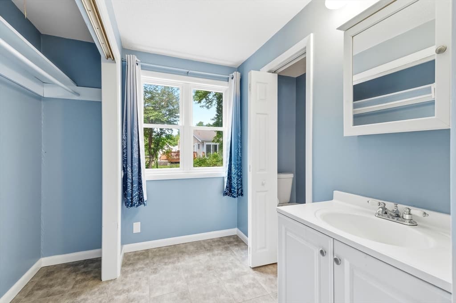
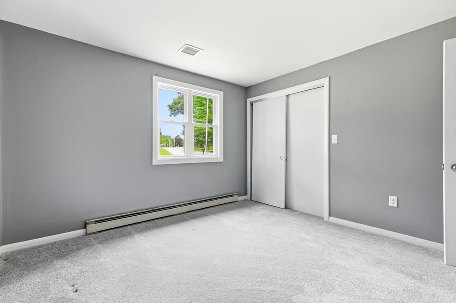
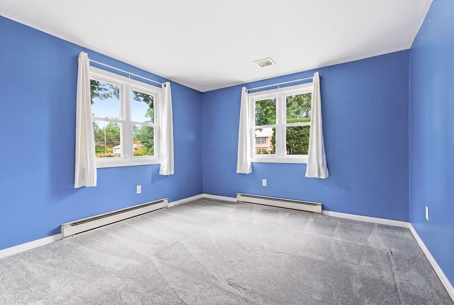
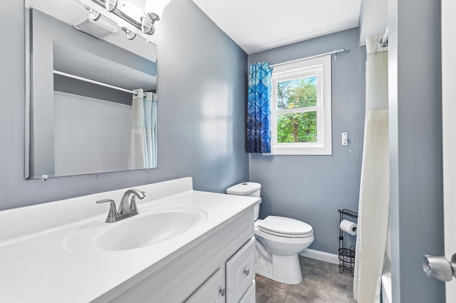
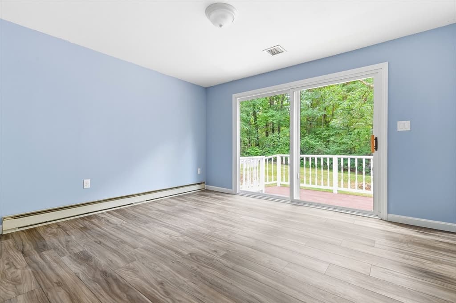
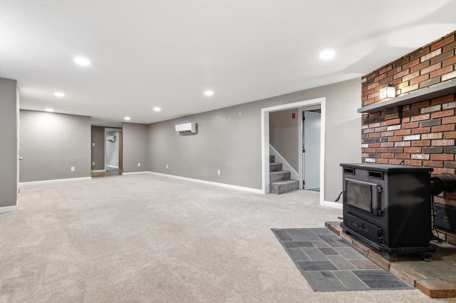
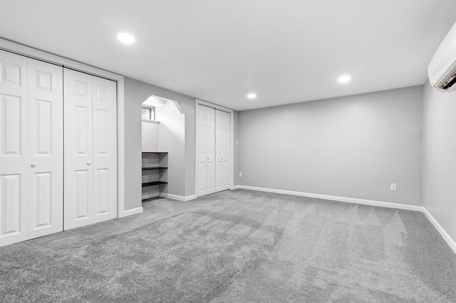
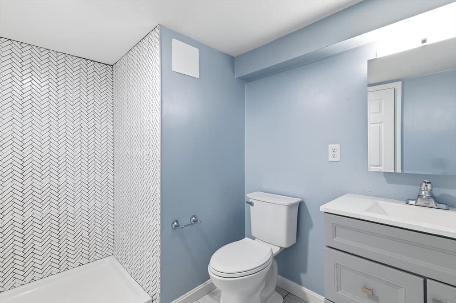
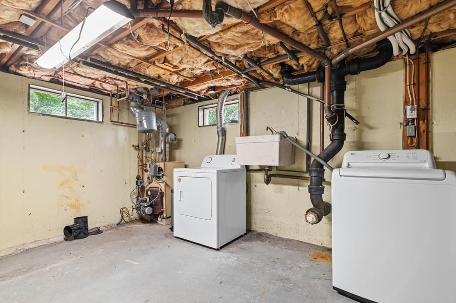
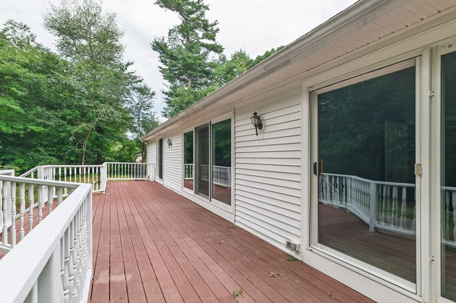
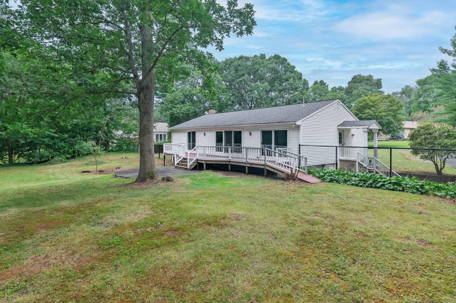
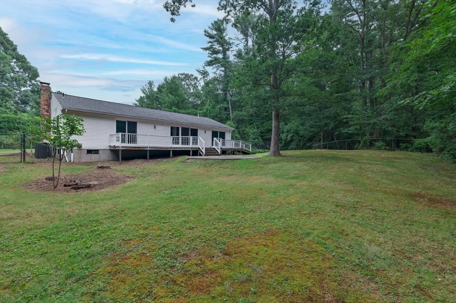
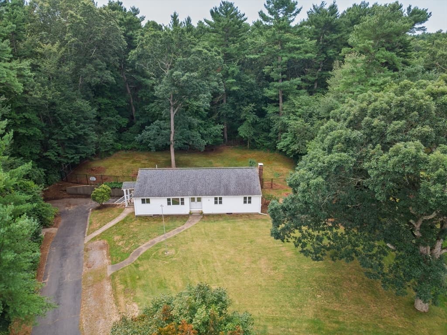
You will be truly surprised at the size and roominess of this beautiful ranch home! The spacious kitchen was just renovated in 2020 including all new appliances! You'll love the kitchen peninsula for morning coffee or entertaining! A much desired multipurpose room, bedroom, den, office, formal dining room, offers great light with a slider leading to the deck. The large living room allows for several furniture layouts and has a 12 foot glass slider. The primary bedroom suite, two addtional bedrooms and a full bathroom complete this floor. An open staircase to the lower level leads you to a great family room with a wood/coal stove, full bathroom and and office! The main level is cooled by central air, the lower level has two mini split systems. There is a 44 foot long deck along the back of the home leading to a fence enclosed yard area. This home sits on a 1 acre lot and is surrounded by trees and offers a great opporunity to add an ADU! There's a spacious laundry room and and oversized one car garage under that offers plenty of extra storage and workspace! Conveniently located near Routes 495 and 24 and shopping! Don't miss out!

Highlights

Fireplace

Property details

MLS #
73560400
Property type
Single Family Residence
Subdivision
N/A
Status
Active
Days on market
15
On market date
August 6, 2026
Stories
N/A
Garage spaces
1
Lot size
1 acres
Loading map…

Nearby schools

Within 10 miles · public school directory data (NCES)

Elementary
Merrill Elementary School
1.61 mi away · Grades 0-1
Nearest school -- attendance-zone data not available here
3.0
Local Score (student-teacher ratio only (preliminary -- will incorporate state test-score data once available)) -- not an official state rating
Enrollment
326
Student:teacher ratio
17.2:1
District
Bridgewater-Raynham
Middle
Raynham Middle School
1.34 mi away · Grades 5-8
Nearest school -- attendance-zone data not available here
3.0
Local Score (student-teacher ratio only (preliminary -- will incorporate state test-score data once available)) -- not an official state rating
Enrollment
714
Student:teacher ratio
15.9:1
District
Bridgewater-Raynham
High
Taunton High
2.85 mi away · Grades 8-12
Nearest school -- attendance-zone data not available here
3.0
Local Score (student-teacher ratio only (preliminary -- will incorporate state test-score data once available)) -- not an official state rating
Enrollment
2,720
Student:teacher ratio
16.7:1
District
Taunton

Mortgage calculator

Estimate only - actual rate and payment depend on your lender, credit, and loan program.

$
%
%
Adjust tax / insurance estimates
% / yr
$
/mo
Est. monthly payment
$4,299/mo
$137,800 down
$551,200 loan
Principal & interest$3,575
Property tax (est.)$574
Home insurance (est.)$150

Similar homes you might like

Data source: Listing information provided by MLS Property Information Network via Trestle/CoreLogic. Last updated 5 days ago.

Information herein deemed reliable but not guaranteed; all measurements, school assignments, HOA fees, taxes, and feature lists are approximate and should be independently verified. Equal Housing Opportunity.