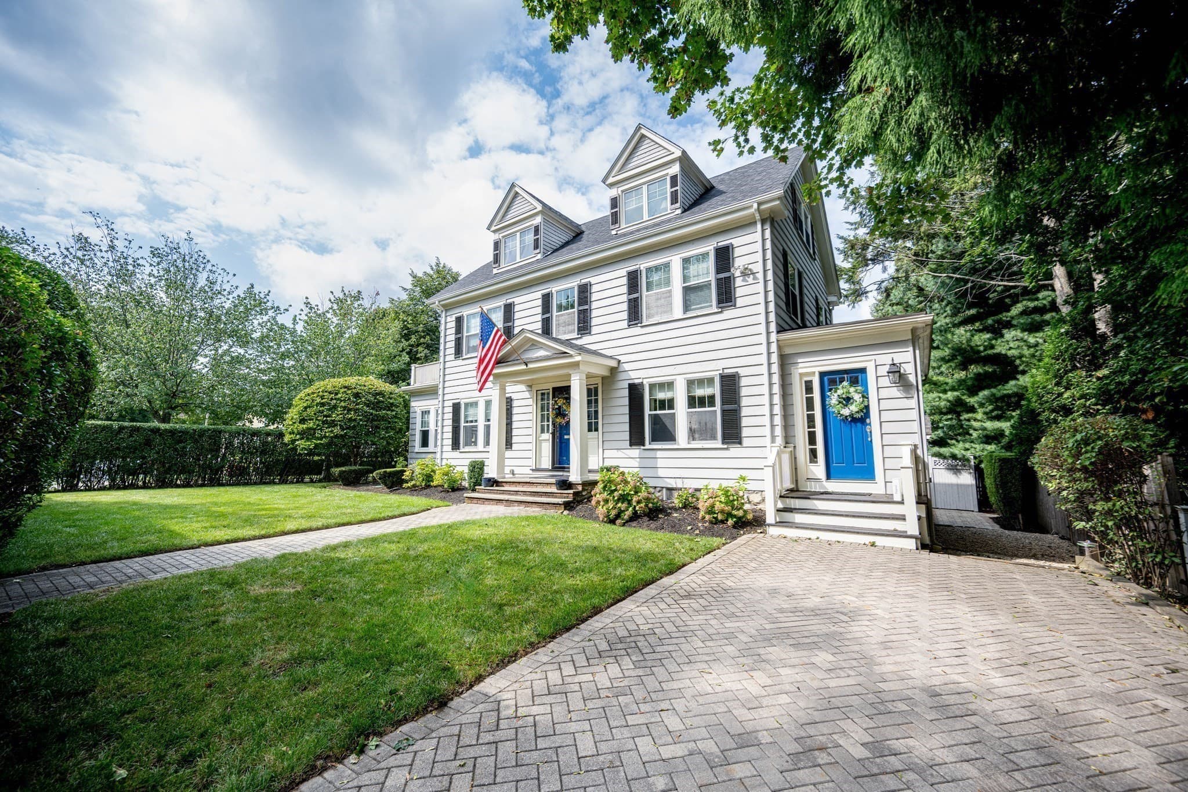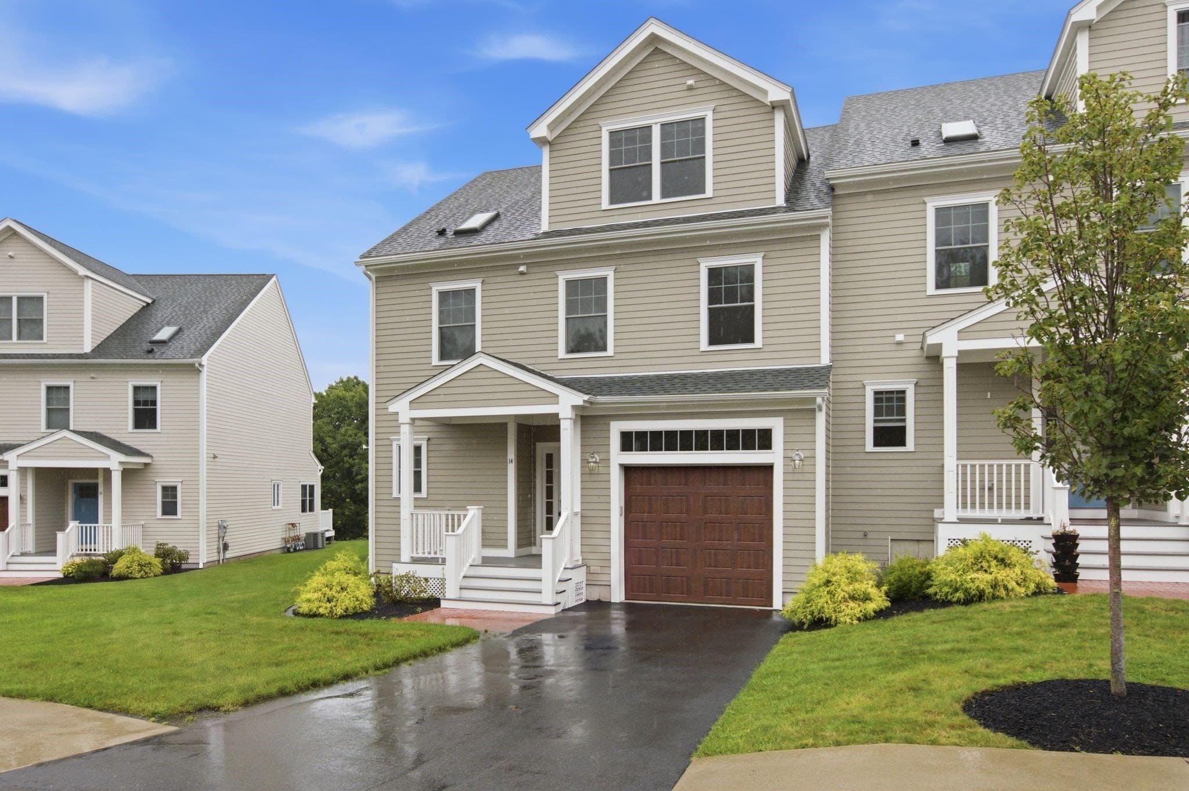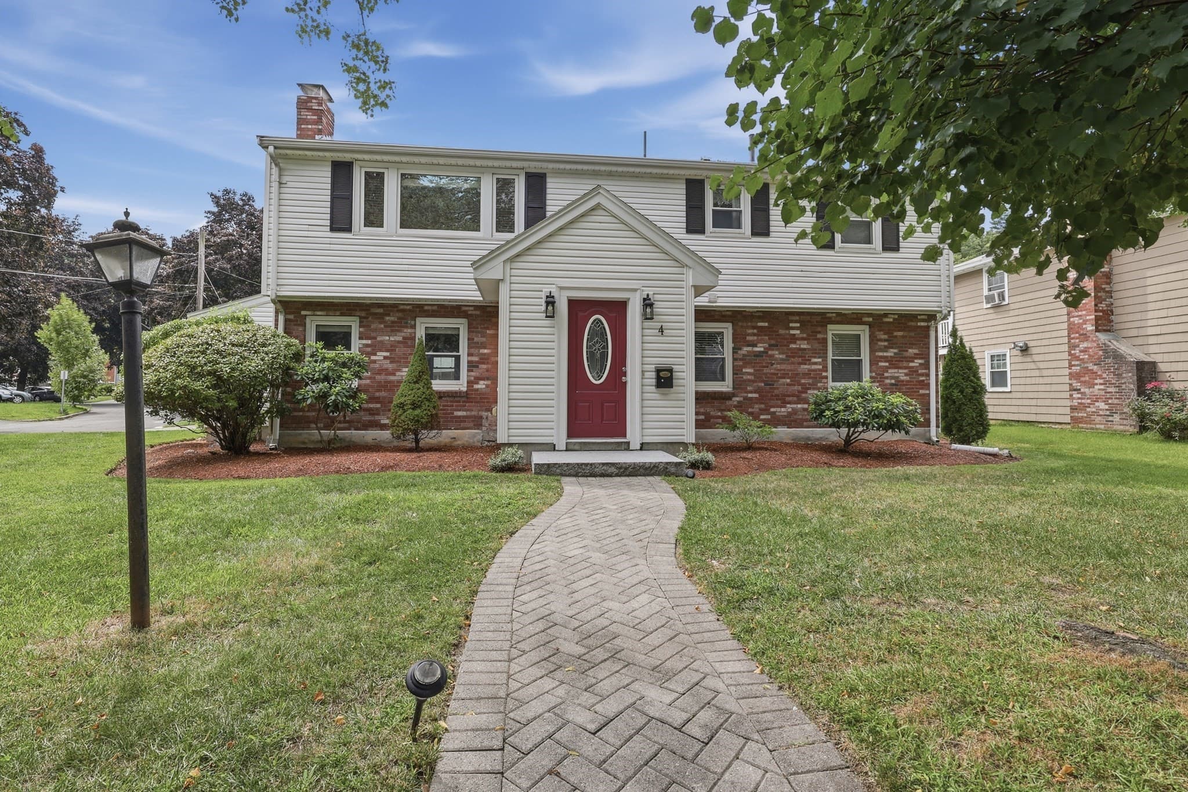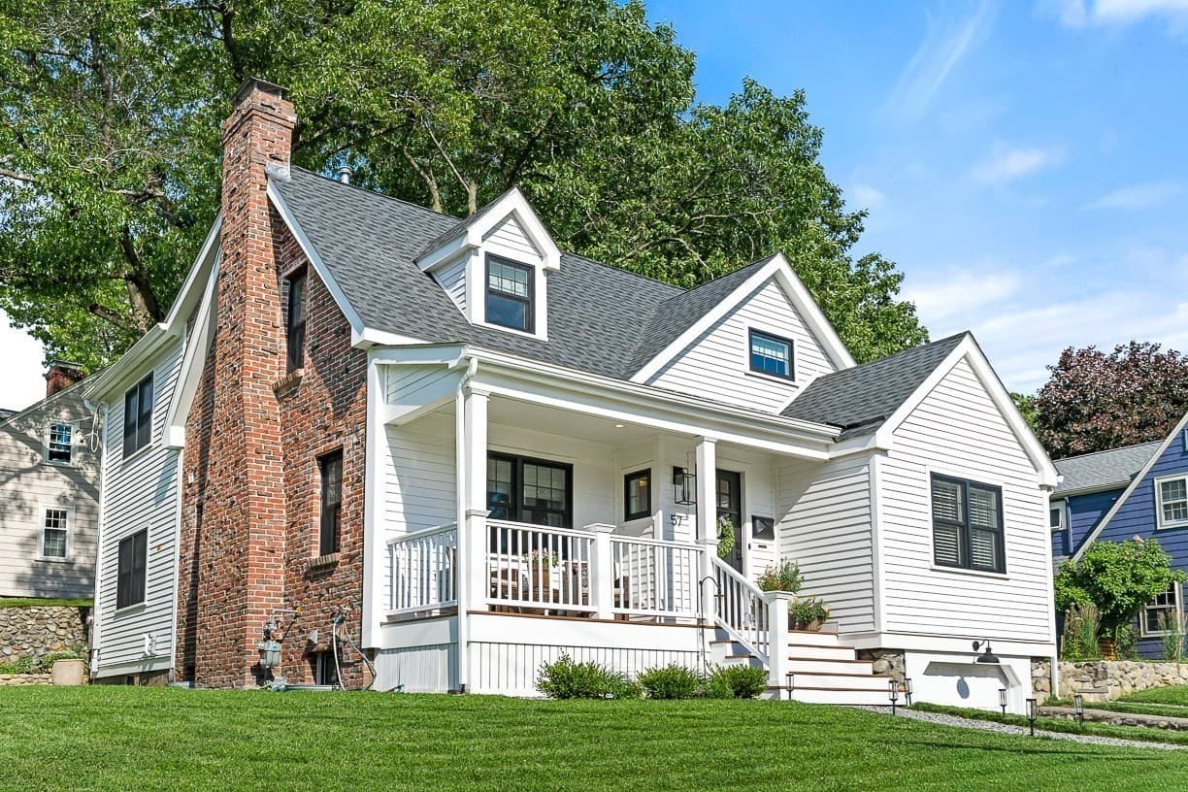
Single Family Residence at 135 Ashland Street, Melrose MA 02176, Melrose
Single Family Residence at 135 Ashland Street, Melrose MA 02176, Melrose, photo 2 of 40
Single Family Residence at 135 Ashland Street, Melrose MA 02176, Melrose, photo 3 of 40
Single Family Residence at 135 Ashland Street, Melrose MA 02176, Melrose, photo 4 of 40
Single Family Residence at 135 Ashland Street, Melrose MA 02176, Melrose, photo 5 of 40
Single Family Residence at 135 Ashland Street, Melrose MA 02176, Melrose, photo 6 of 40
Single Family Residence at 135 Ashland Street, Melrose MA 02176, Melrose, photo 7 of 40
Single Family Residence at 135 Ashland Street, Melrose MA 02176, Melrose, photo 8 of 40
Single Family Residence at 135 Ashland Street, Melrose MA 02176, Melrose, photo 9 of 40
Single Family Residence at 135 Ashland Street, Melrose MA 02176, Melrose, photo 10 of 40
Single Family Residence at 135 Ashland Street, Melrose MA 02176, Melrose, photo 11 of 40
Single Family Residence at 135 Ashland Street, Melrose MA 02176, Melrose, photo 12 of 40
Single Family Residence at 135 Ashland Street, Melrose MA 02176, Melrose, photo 13 of 40
Single Family Residence at 135 Ashland Street, Melrose MA 02176, Melrose, photo 14 of 40
Single Family Residence at 135 Ashland Street, Melrose MA 02176, Melrose, photo 15 of 40
Single Family Residence at 135 Ashland Street, Melrose MA 02176, Melrose, photo 16 of 40
Single Family Residence at 135 Ashland Street, Melrose MA 02176, Melrose, photo 17 of 40
Single Family Residence at 135 Ashland Street, Melrose MA 02176, Melrose, photo 18 of 40
Single Family Residence at 135 Ashland Street, Melrose MA 02176, Melrose, photo 19 of 40
Single Family Residence at 135 Ashland Street, Melrose MA 02176, Melrose, photo 20 of 40
Single Family Residence at 135 Ashland Street, Melrose MA 02176, Melrose, photo 21 of 40
Single Family Residence at 135 Ashland Street, Melrose MA 02176, Melrose, photo 22 of 40
Single Family Residence at 135 Ashland Street, Melrose MA 02176, Melrose, photo 23 of 40
Single Family Residence at 135 Ashland Street, Melrose MA 02176, Melrose, photo 24 of 40
Single Family Residence at 135 Ashland Street, Melrose MA 02176, Melrose, photo 25 of 40
Single Family Residence at 135 Ashland Street, Melrose MA 02176, Melrose, photo 26 of 40
Single Family Residence at 135 Ashland Street, Melrose MA 02176, Melrose, photo 27 of 40
Single Family Residence at 135 Ashland Street, Melrose MA 02176, Melrose, photo 28 of 40
Single Family Residence at 135 Ashland Street, Melrose MA 02176, Melrose, photo 29 of 40
Single Family Residence at 135 Ashland Street, Melrose MA 02176, Melrose, photo 30 of 40
Single Family Residence at 135 Ashland Street, Melrose MA 02176, Melrose, photo 31 of 40
Single Family Residence at 135 Ashland Street, Melrose MA 02176, Melrose, photo 32 of 40
Single Family Residence at 135 Ashland Street, Melrose MA 02176, Melrose, photo 33 of 40
Single Family Residence at 135 Ashland Street, Melrose MA 02176, Melrose, photo 34 of 40
Single Family Residence at 135 Ashland Street, Melrose MA 02176, Melrose, photo 35 of 40
Single Family Residence at 135 Ashland Street, Melrose MA 02176, Melrose, photo 36 of 40
Single Family Residence at 135 Ashland Street, Melrose MA 02176, Melrose, photo 37 of 40
Single Family Residence at 135 Ashland Street, Melrose MA 02176, Melrose, photo 38 of 40
Single Family Residence at 135 Ashland Street, Melrose MA 02176, Melrose, photo 39 of 40
Single Family Residence at 135 Ashland Street, Melrose MA 02176, Melrose, photo 40 of 40
40 photos

$1,245,000

135 Ashland Street, Melrose MA 02176
Melrose, MA 02176
Listed by The Kim Perrotti Team
Bedrooms
4
Bathrooms
2.5
Living area
2,865 sqft
Year built
1900

About this home

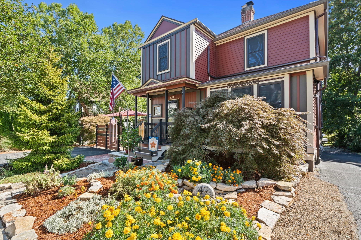
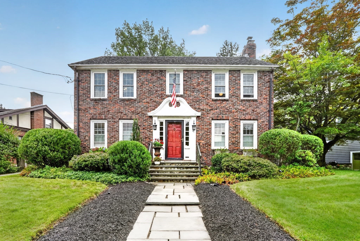
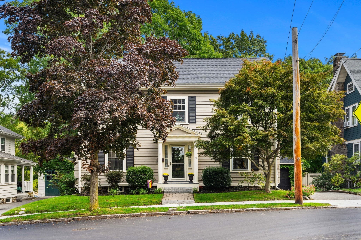
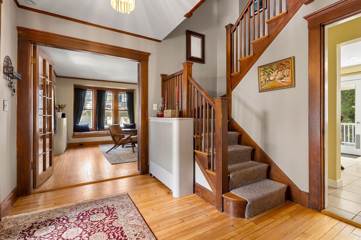
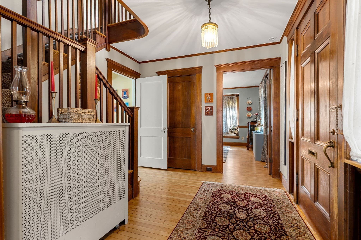
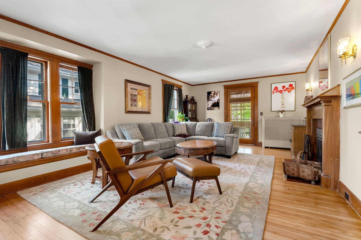
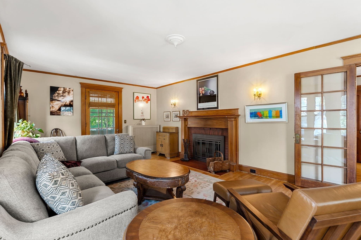
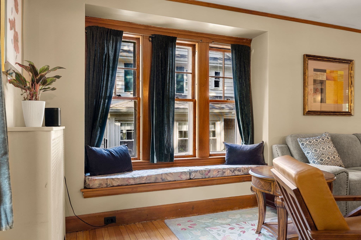
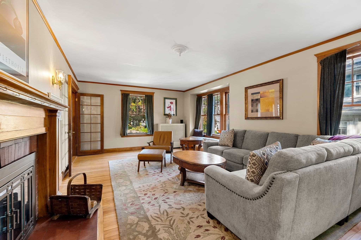
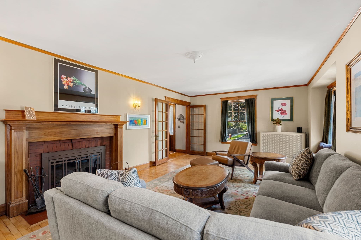
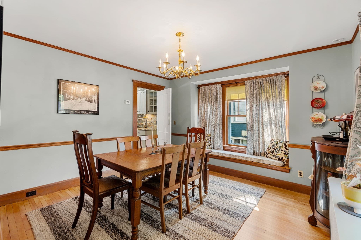
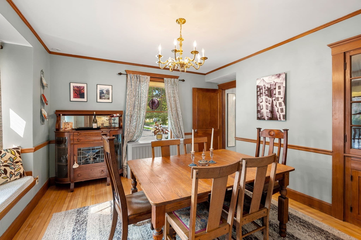
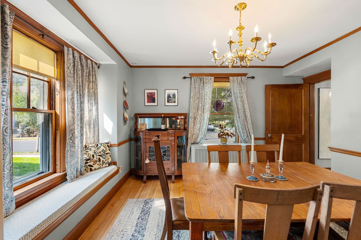
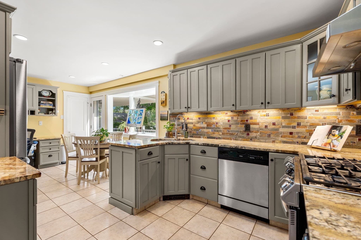
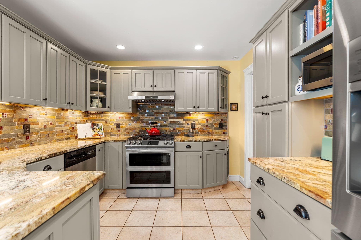
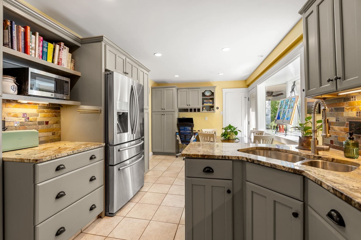
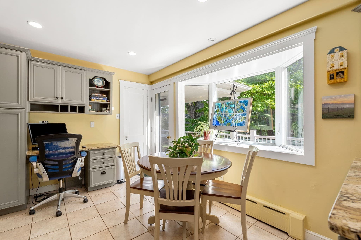
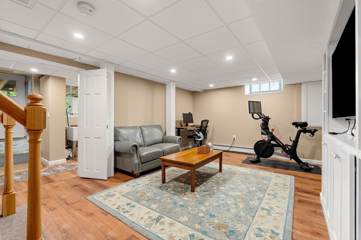
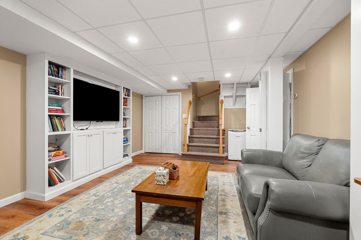
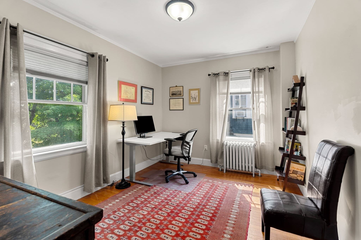
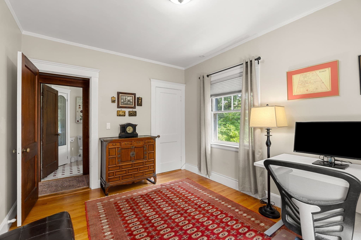
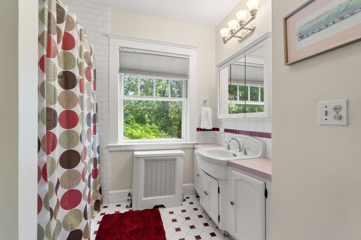
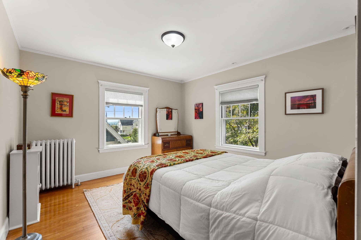
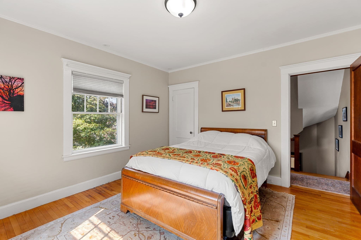
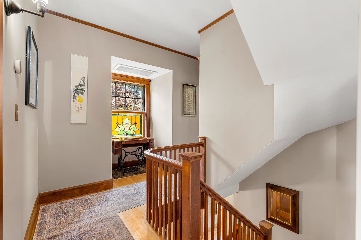
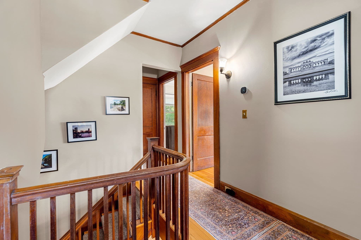
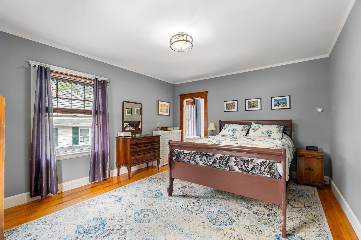
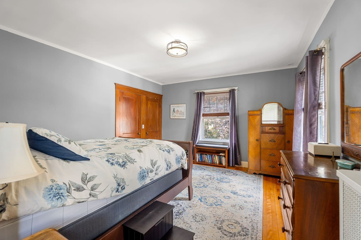
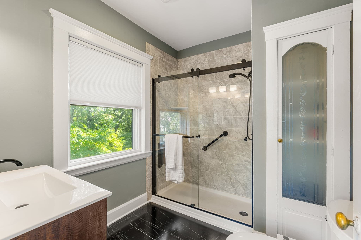
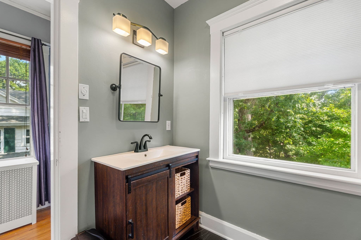
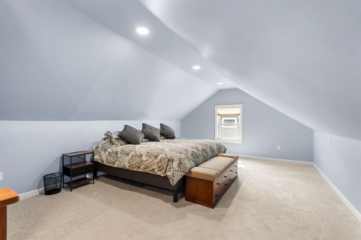
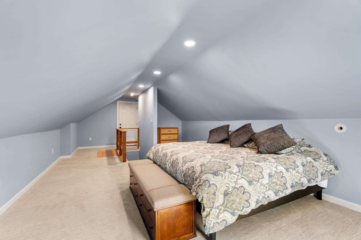
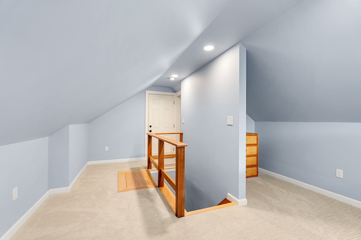
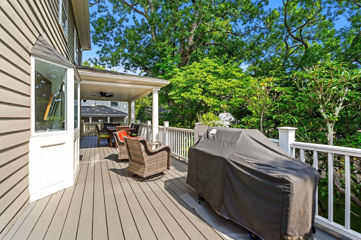
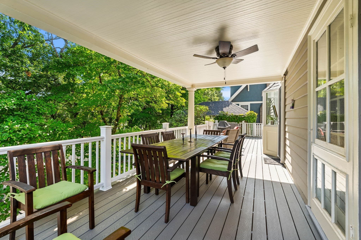
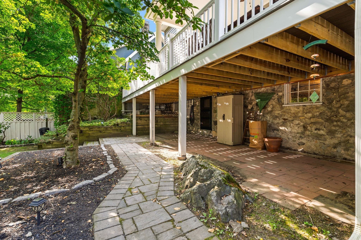
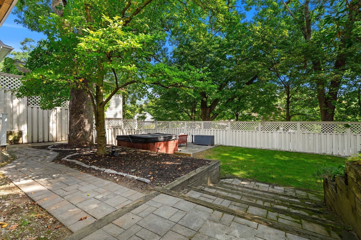
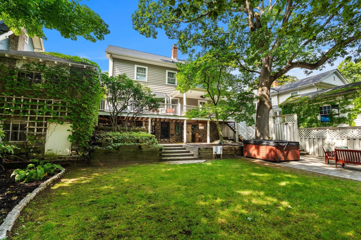
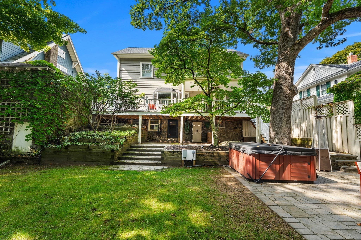
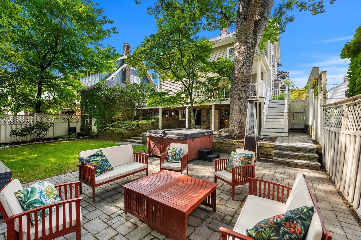
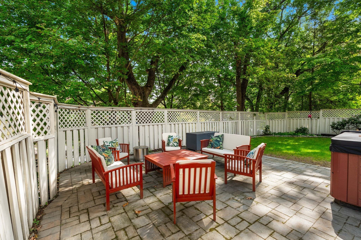
You know those houses that just have everything going for them? This is one of them! Set in a fabulous, low-traffic Melrose Highlands neighborhood, this charming Colonial has the character you want and the updates you’re really hoping someone else already paid for. The heavy lifting is done, leaving the next owner free to simply settle in, bring in what matters to them, and make this house feel like home. Original hardwood floors, beautiful gumwood woodwork and a large fireplaced living room bring the charm, while the bright eat-in kitchen, primary ensuite, finished basement and remodeled third floor give you plenty of room to actually live. The upgrade list is a good one too: newer roof, heat pump for heating and cooling, water heater, 200-amp electrical, updated kitchen counters and backsplash, dual-fuel range, refreshed baths, irrigation front and back, backyard electrical and even an EV charger. And then there’s the backyard. The newer composite deck spans the length of the house, with a partially covered dining area complete with ceiling fan, because apparently even your summer dinners get an upgrade here. Below, covered seating flows out to a spacious patio, creating multiple spots to relax, entertain or enjoy the shaded, fenced yard. Add easy access to the commuter rail, Oak Grove, schools, restaurants, Whole Foods and downtown Melrose and, honestly…what’s left to wish for?

Highlights

Fireplace

Property details

MLS #
73581348
Property type
Single Family Residence
Subdivision
N/A
Status
Active
Days on market
1
On market date
September 23, 2026
Stories
N/A
Total bathrooms
2.5
Garage spaces
1
Parking spaces
3
Lot size
0.14 acres
Loading map…

Nearby schools

Within 10 miles · public school directory data (NCES)

Elementary
Early Childhood Center
0.34 mi away · Grades -1-0
Nearest school -- attendance-zone data not available here
4.0
Local Score (student-teacher ratio only (preliminary -- will incorporate state test-score data once available)) -- not an official state rating
Enrollment
198
Student:teacher ratio
13.2:1
District
Melrose
Middle
Melrose Middle
0.43 mi away · Grades 6-8
Nearest school -- attendance-zone data not available here
4.0
Local Score (student-teacher ratio only (preliminary -- will incorporate state test-score data once available)) -- not an official state rating
Enrollment
844
Student:teacher ratio
14.3:1
District
Melrose
High
Melrose High
0.43 mi away · Grades 9-12
Nearest school -- attendance-zone data not available here
4.0
Local Score (student-teacher ratio only (preliminary -- will incorporate state test-score data once available)) -- not an official state rating
Enrollment
923
Student:teacher ratio
13.4:1
District
Melrose

Walkability

Blended score for Melrose's center: EPA's National Walkability Index (street network, transit, land-use mix) combined with nearby-amenity density. 60% EPA National Walkability Index + 40% nearby-amenity density (Google Places).

91
Highly walkable
out of 100
EPA National Walkability Index
16.8 / 20 -- Most walkable
Nearby-amenity density
100 / 100
Restaurants & cafes20
Grocery stores6
Parks14
Schools20
Transit stops20
Pharmacies5

Mortgage calculator

Estimate only - actual rate and payment depend on your lender, credit, and loan program.

$
%
%
Adjust tax / insurance estimates
% / yr
$
/mo
Est. monthly payment
$7,648/mo
$249,000 down
$996,000 loan
Principal & interest$6,460
Property tax (est.)$1,038
Home insurance (est.)$150

Similar homes you might like

Data source: Listing information provided by MLS Property Information Network via Trestle/CoreLogic. Last updated 2 days ago.

Information herein deemed reliable but not guaranteed; all measurements, school assignments, HOA fees, taxes, and feature lists are approximate and should be independently verified. Equal Housing Opportunity.