$264,900
About this home
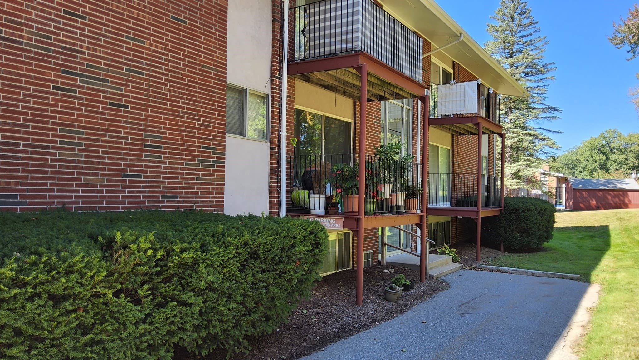
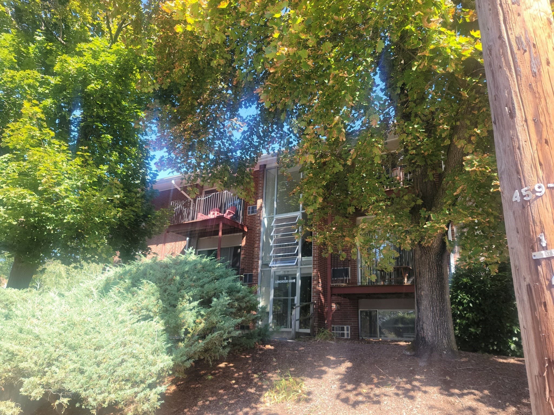
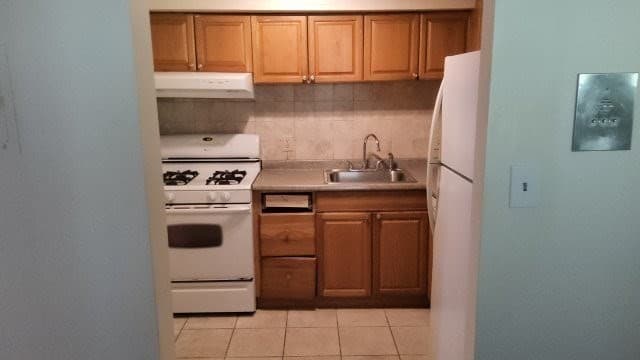
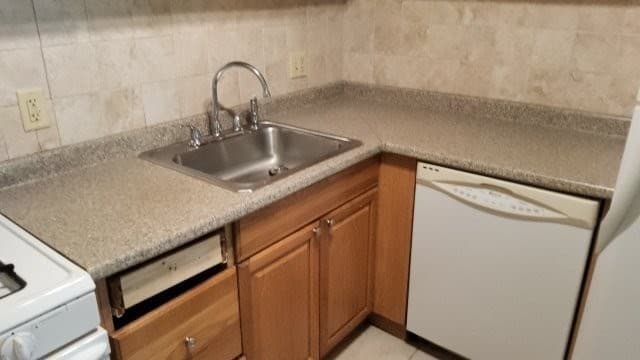
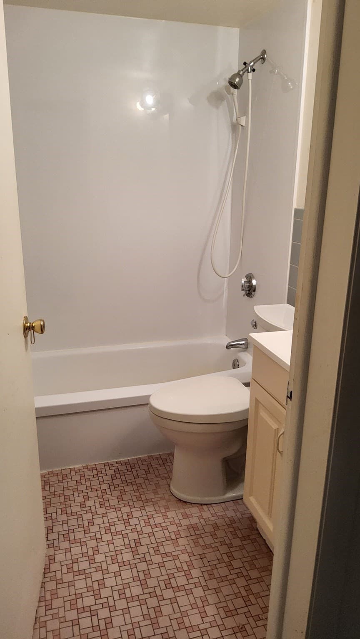
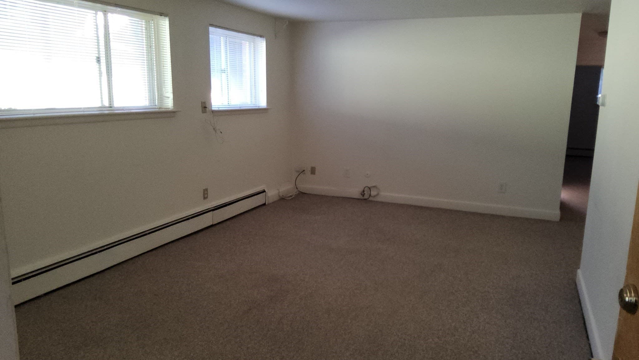
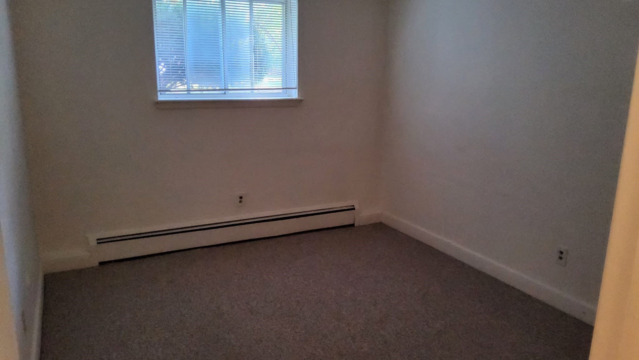
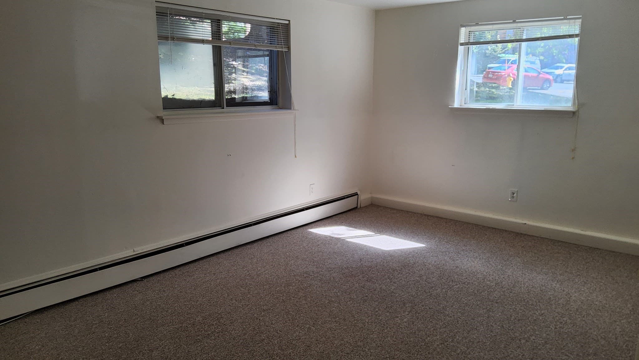
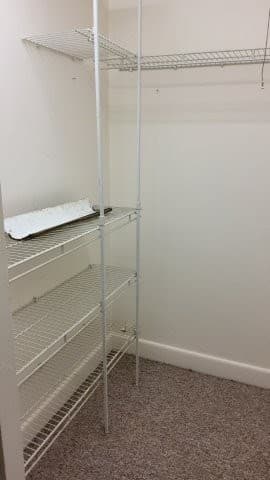
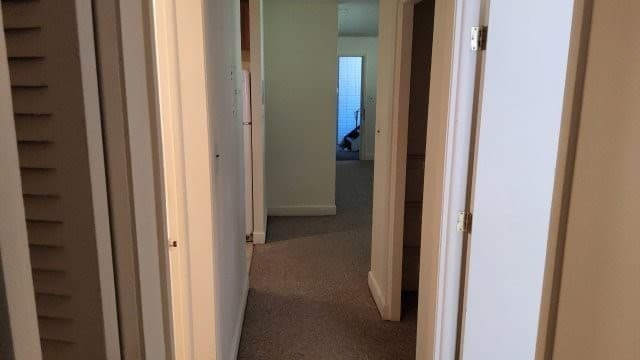
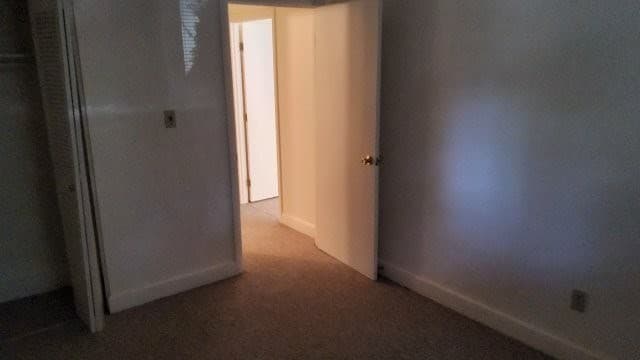
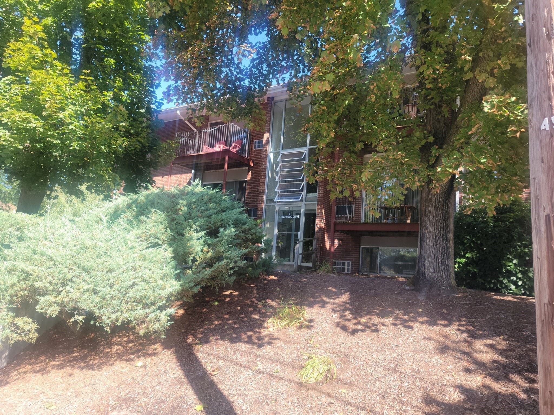
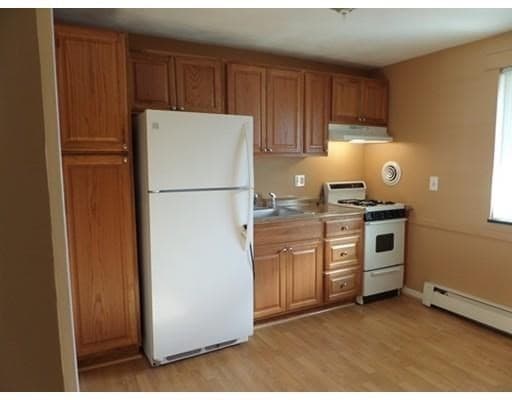
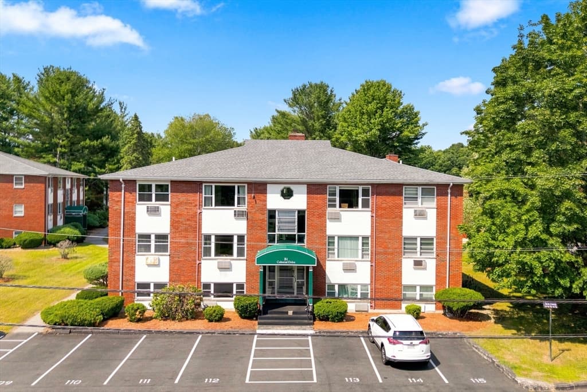
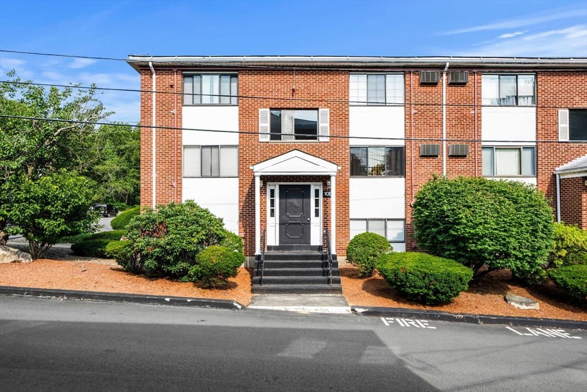
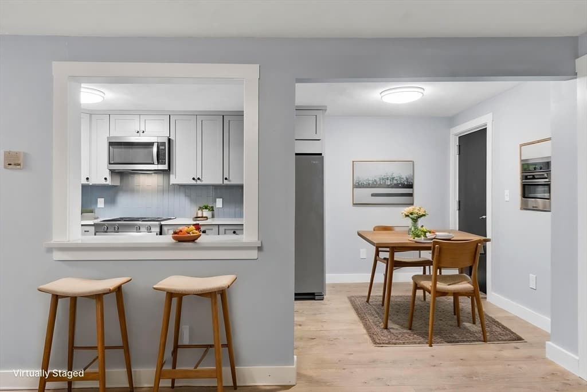
Ready for maintenance-free living in highly desirable Andover! This affordable first-floor 2-bedroom unit at Andover Gardens offers a fantastic opportunity to customize and make it your own. Featuring a functional layout and convenient access, this home is perfect for buyers looking to add personal upgrades and design touches.An exceptional value in today’s market, the condo fee includes heat and hot water, helping to simplify your monthly expenses. Enjoy a prime location just minutes to downtown Andover, the YMCA, shopping, restaurants, and major highways, making commuting and everyday living a breeze.Whether you're a first-time buyer, downsizer, or investor, this well-located unit offers comfort, convenience, and potential in one of the area’s most sought-after communities.
Property details
- MLS #
- 73580753
- Property type
- Condominium
- Subdivision
- N/A
- Status
- Active
- Days on market
- 4
- On market date
- September 22, 2026
- Stories
- 2
- Total bathrooms
- 1
- Garage spaces
- N/A
- Parking spaces
- 1
- Lot size
- N/A
Location
Get directions →Nearby schools
Within 10 miles · public school directory data (NCES)
- Enrollment
- 376
- Student:teacher ratio
- 13.9:1
- District
- North Andover
- Enrollment
- 455
- Student:teacher ratio
- 9.5:1
- District
- Andover
- Enrollment
- 3,097
- Student:teacher ratio
- 13.0:1
- District
- Lawrence
Walkability
Blended score for Andover's center: EPA's National Walkability Index (street network, transit, land-use mix) combined with nearby-amenity density. EPA National Walkability Index only -- nearby-amenity data not cached yet for this area.
Mortgage calculator
Estimate only - actual rate and payment depend on your lender, credit, and loan program.
Adjust tax / insurance estimates
Similar homes you might like

Data source: Listing information provided by MLS Property Information Network via Trestle/CoreLogic. Last updated 10 hr ago.
Information herein deemed reliable but not guaranteed; all measurements, school assignments, HOA fees, taxes, and feature lists are approximate and should be independently verified. Equal Housing Opportunity.