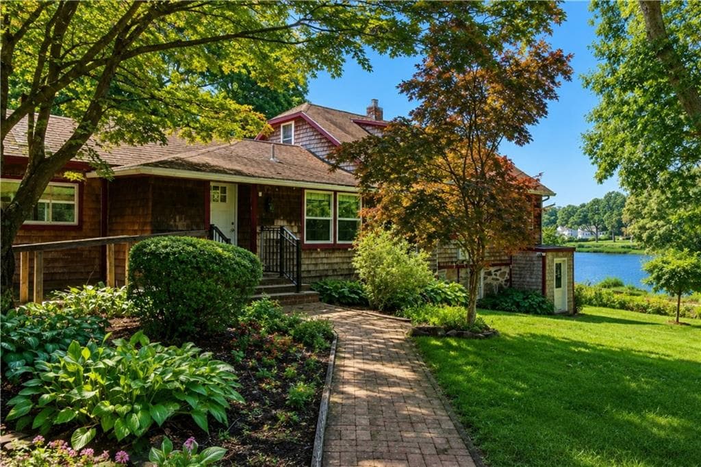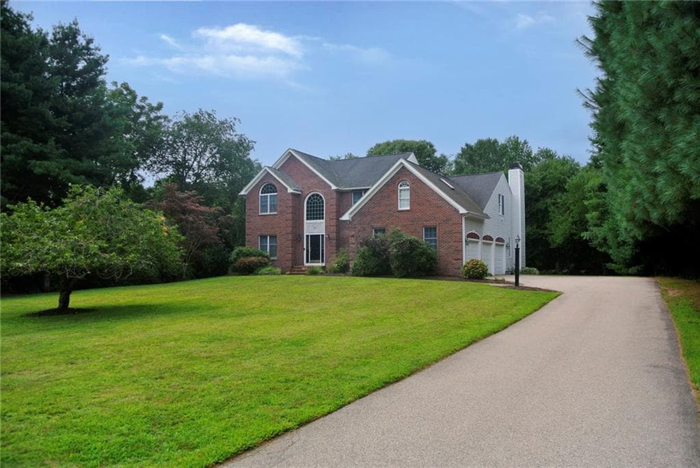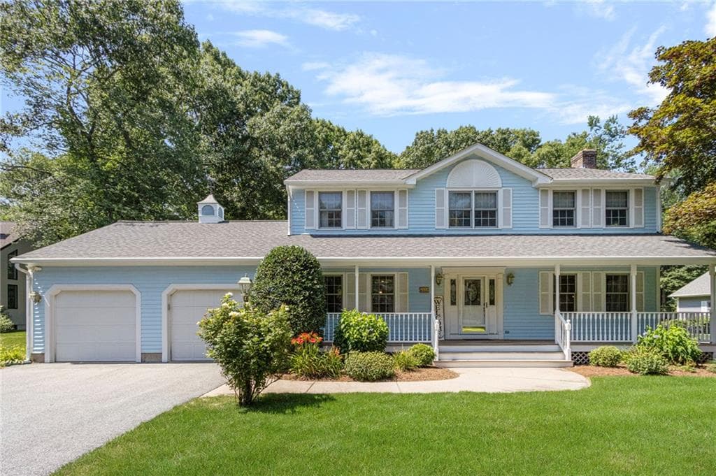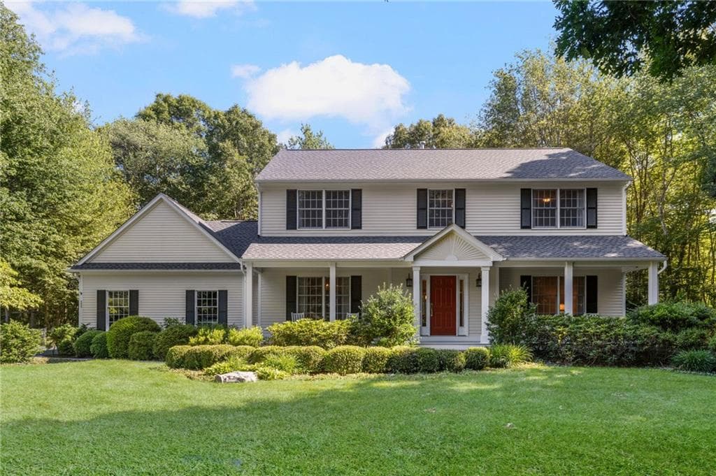
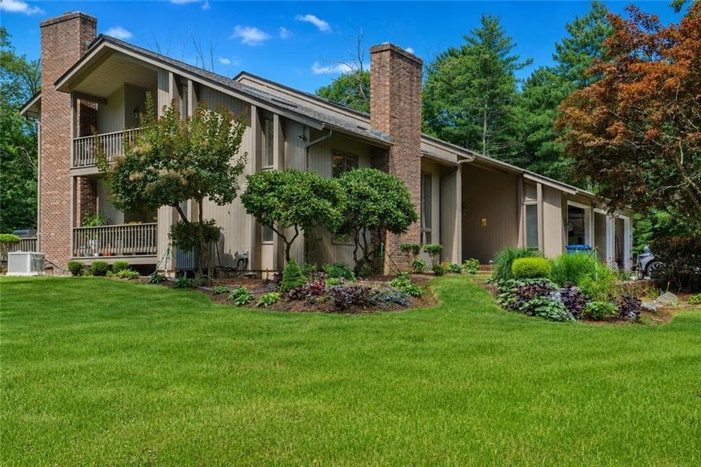
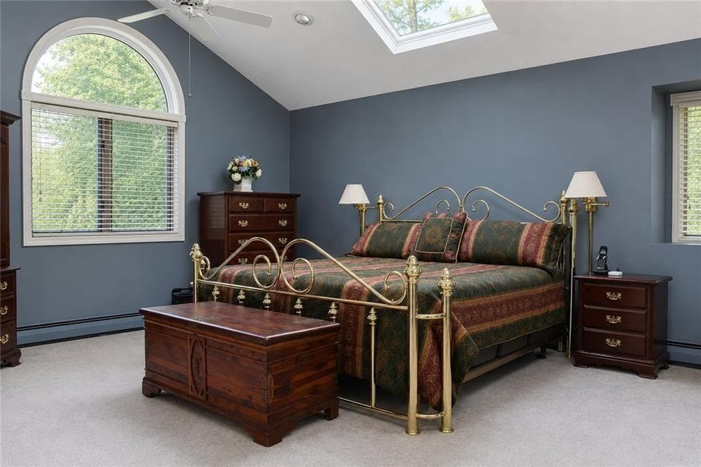
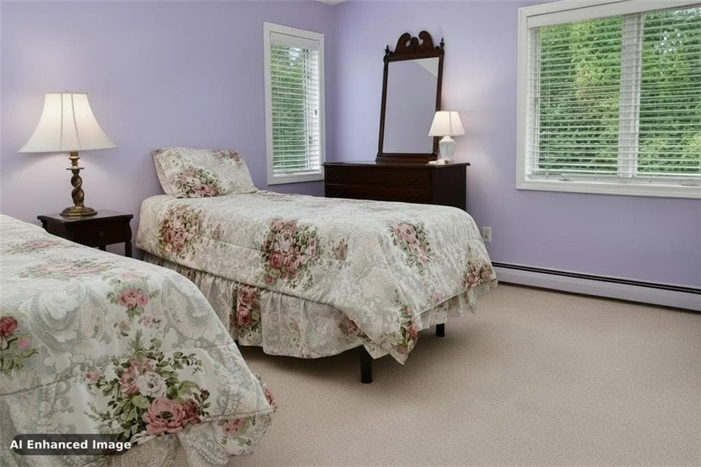
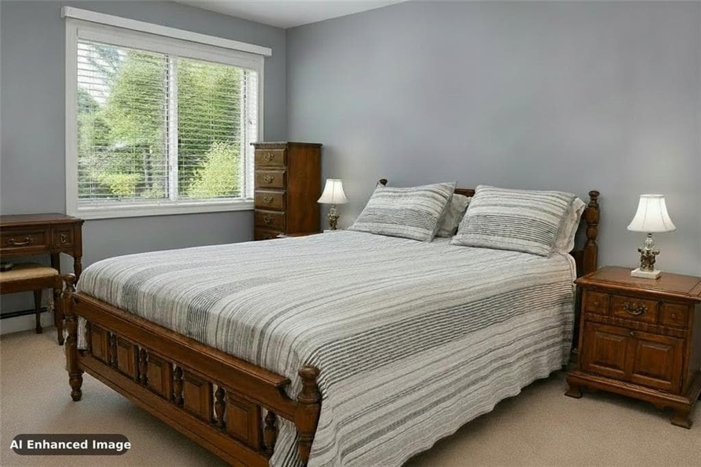
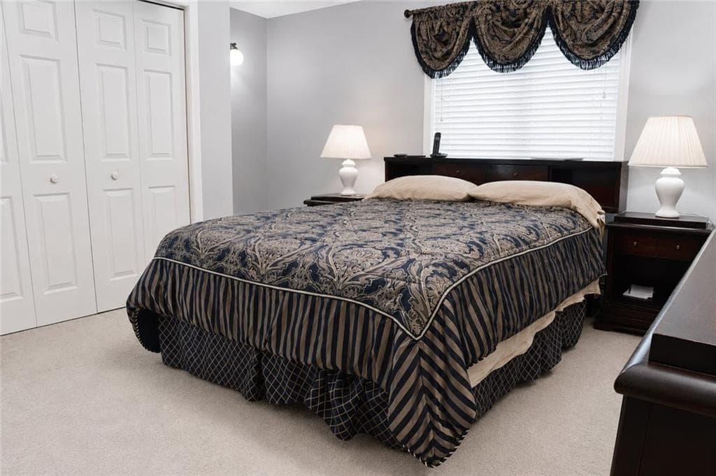
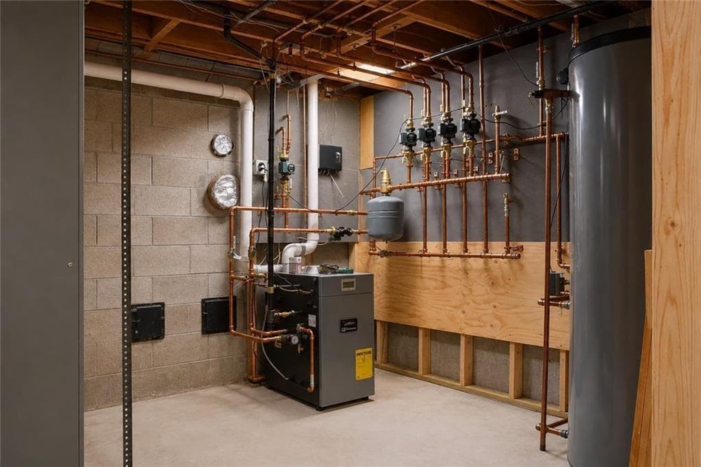
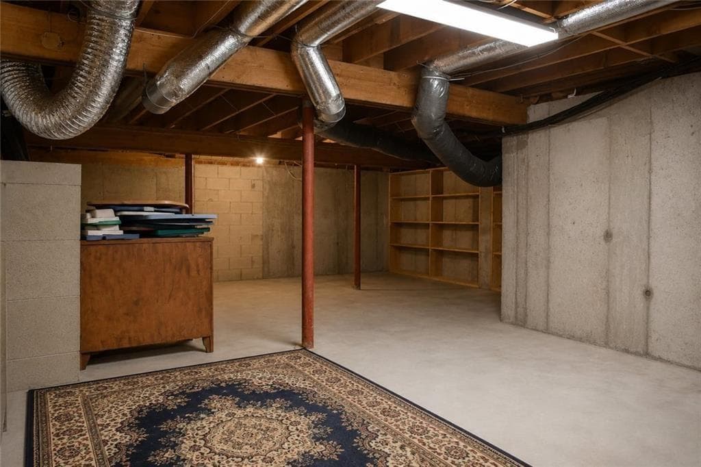
Single Family Residence at North Kingstown
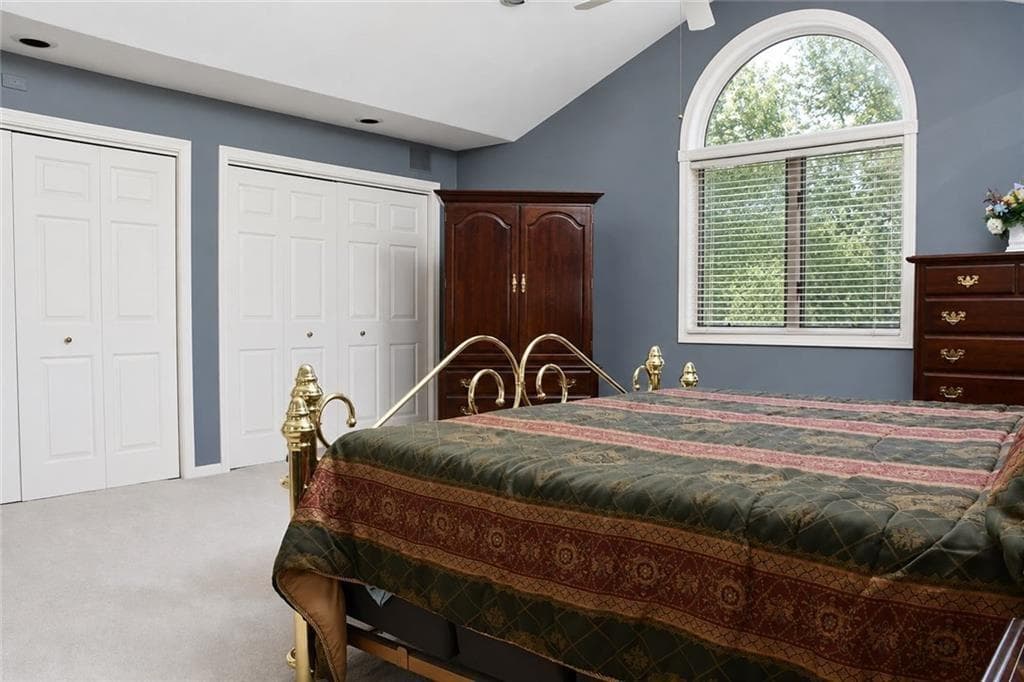
Single Family Residence at North Kingstown, photo 2 of 33
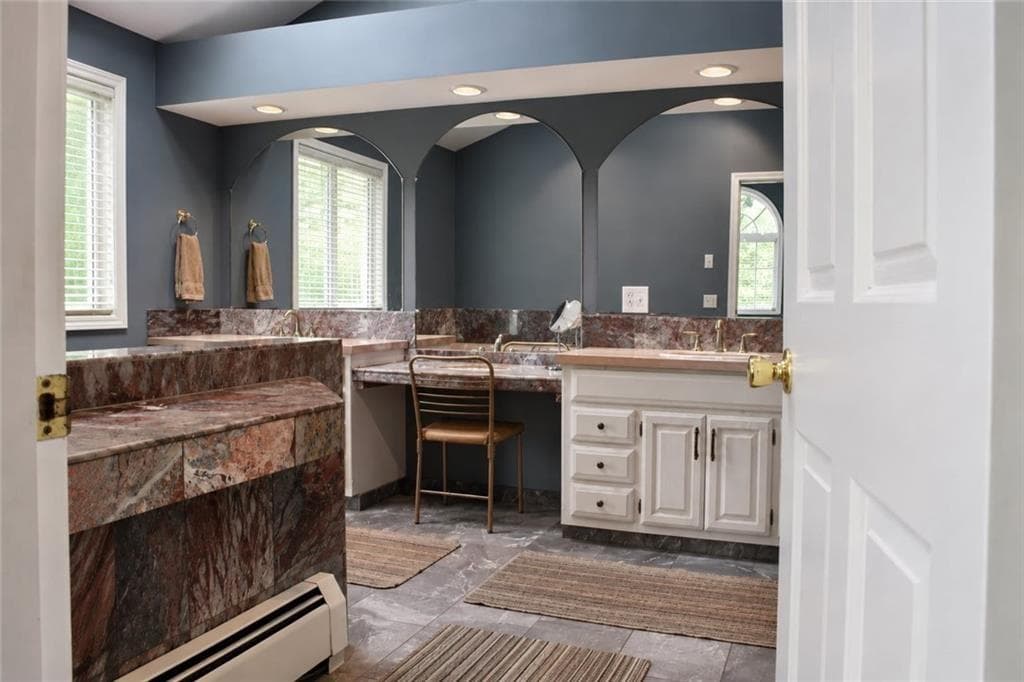
Single Family Residence at North Kingstown, photo 3 of 33
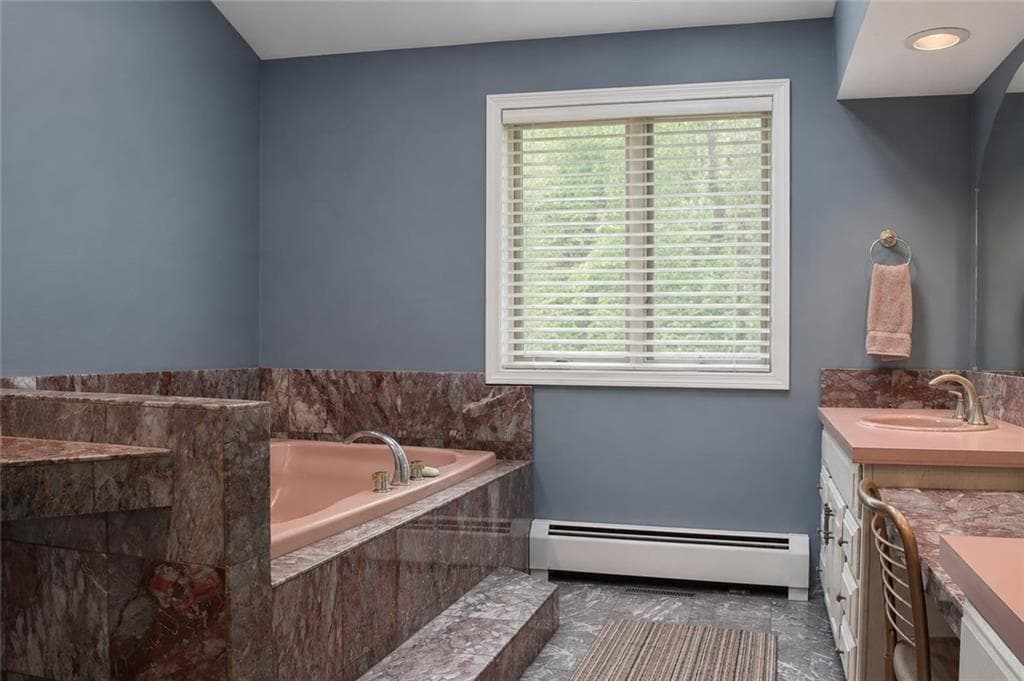
Single Family Residence at North Kingstown, photo 4 of 33
Single Family Residence at North Kingstown, photo 5 of 33
Single Family Residence at North Kingstown, photo 6 of 33
Single Family Residence at North Kingstown, photo 7 of 33
Single Family Residence at North Kingstown, photo 8 of 33
Single Family Residence at North Kingstown, photo 9 of 33
Single Family Residence at North Kingstown, photo 10 of 33
Single Family Residence at North Kingstown, photo 11 of 33
Single Family Residence at North Kingstown, photo 12 of 33
Single Family Residence at North Kingstown, photo 13 of 33
Single Family Residence at North Kingstown, photo 14 of 33
Single Family Residence at North Kingstown, photo 15 of 33
Single Family Residence at North Kingstown, photo 16 of 33
Single Family Residence at North Kingstown, photo 17 of 33
Single Family Residence at North Kingstown, photo 18 of 33
Single Family Residence at North Kingstown, photo 19 of 33
Single Family Residence at North Kingstown, photo 20 of 33
Single Family Residence at North Kingstown, photo 21 of 33
Single Family Residence at North Kingstown, photo 22 of 33
Single Family Residence at North Kingstown, photo 23 of 33
Single Family Residence at North Kingstown, photo 24 of 33
Single Family Residence at North Kingstown, photo 25 of 33
Single Family Residence at North Kingstown, photo 26 of 33
Single Family Residence at North Kingstown, photo 27 of 33
Single Family Residence at North Kingstown, photo 28 of 33
Single Family Residence at North Kingstown, photo 29 of 33
Single Family Residence at North Kingstown, photo 30 of 33
Single Family Residence at North Kingstown, photo 31 of 33
Single Family Residence at North Kingstown, photo 32 of 33
Single Family Residence at North Kingstown, photo 33 of 33
33 photos

$1,119,900

North Kingstown, RI 02852
Listed by Nathan Clark Team
Bedrooms
4
Bathrooms
2.5
Living area
3,401 sqft
Year built
1988

About this home

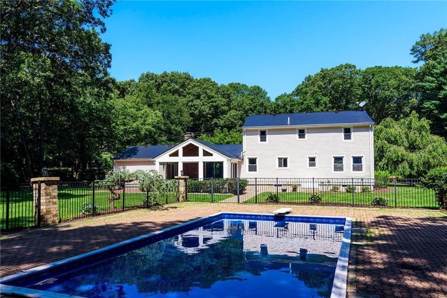
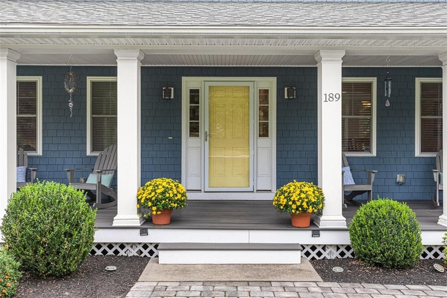
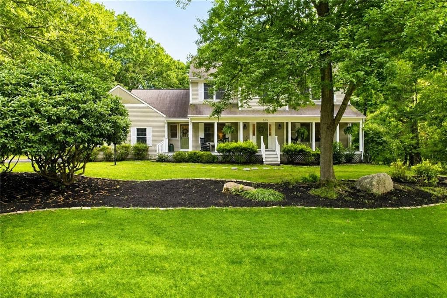
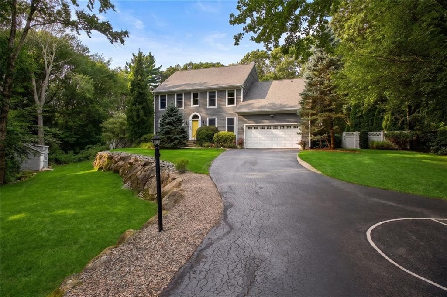
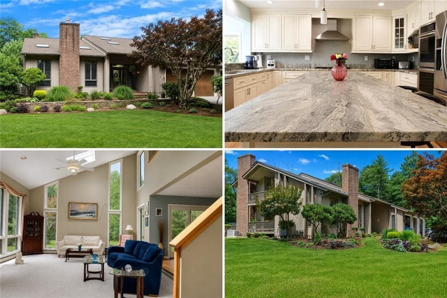
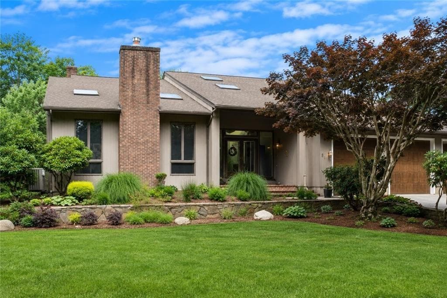
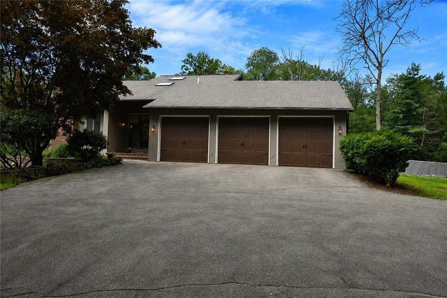
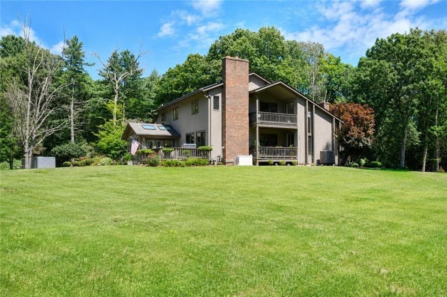
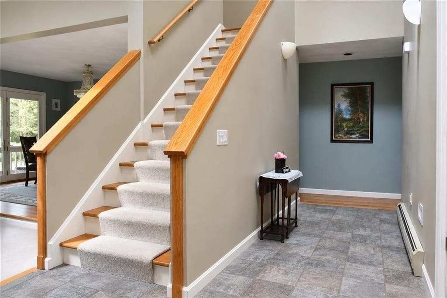
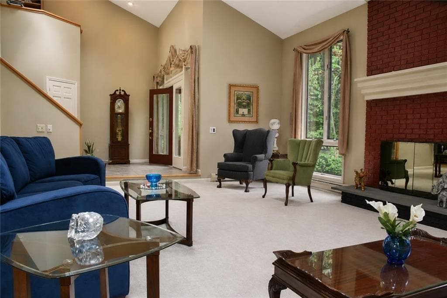
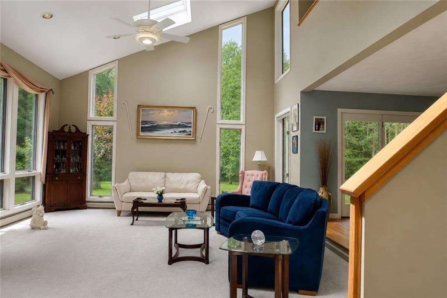
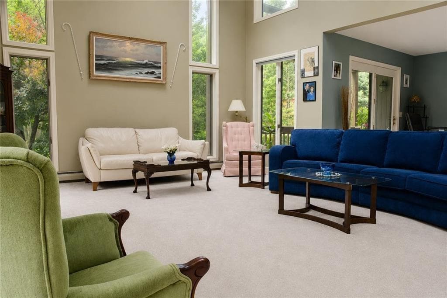
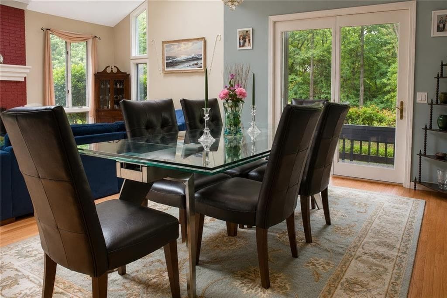
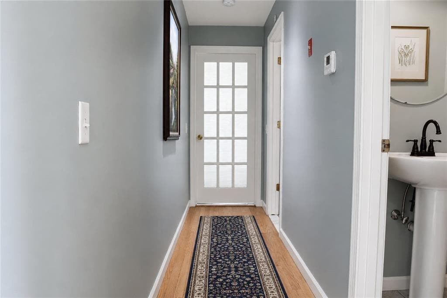
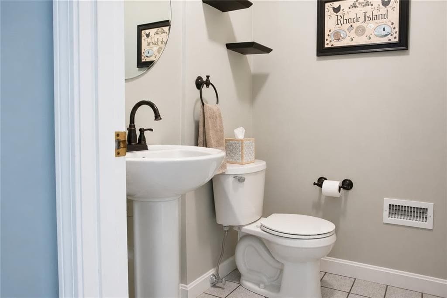
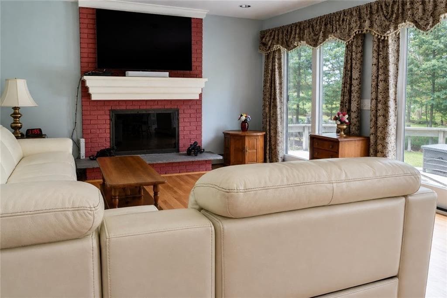
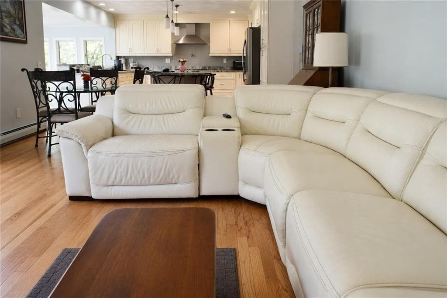
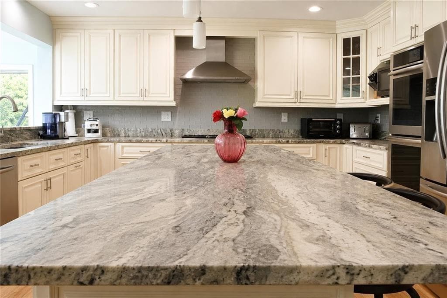
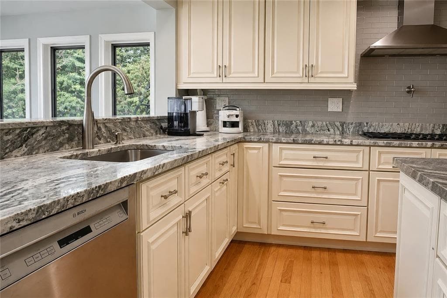
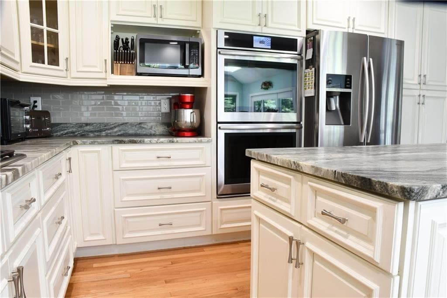
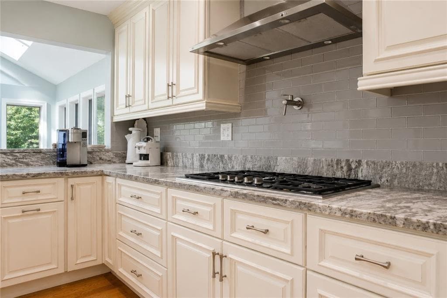
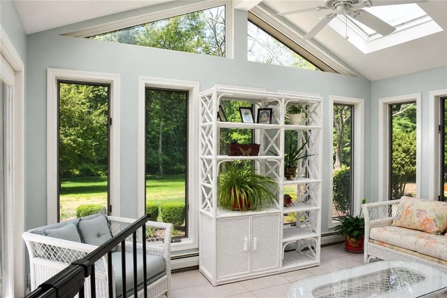
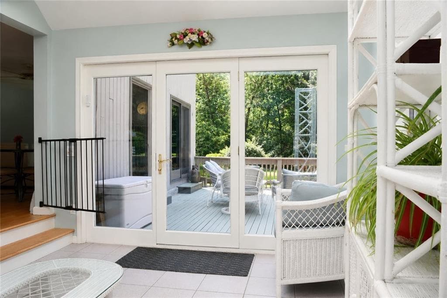
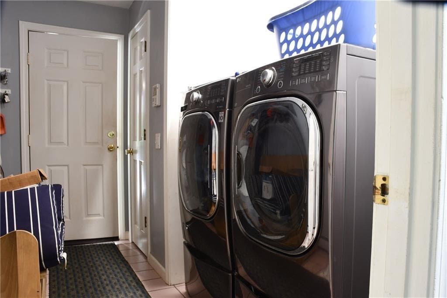
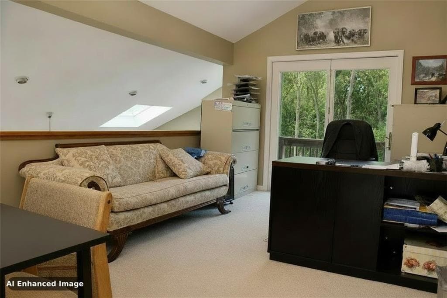
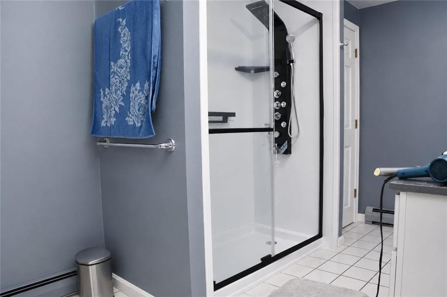
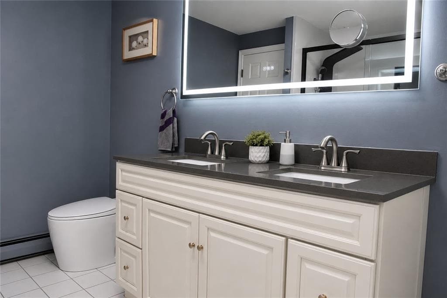
Set on 5.94 acres in NK's desirable Quidnessett area, this expansive 4 bedroom, 2.5 bath Cape offers more than 3,400 square feet of living space & an exceptionally flexible floor plan. A long driveway leads to the home, where both upper & lower level primary bedroom options provide versatility rarely found in a traditional Cape. The spacious primary suite creates a comfortable retreat, while the remodeled kitchen with premium finishes anchors the main living areas. One of the home's most valuable features is its fully paid-off solar system-with no solar lease or payment & a history of eliminating the home's electric bill. Hardwood floors, central air, 4 zone heating, & 2 fireplaces provide year round comfort & character. The upstairs bathroom has been beautifully updated with a new full body shower&cedar seat, while the toilet features automatic flushing & cleaning. A heated four-season sunroom adds another inviting space to enjoy throughout the seasons, while the attached 3 car garage provides excellent parking & storage, including a 220V outlet installed for electric vehicle charging. Beyond the home itself, buyers receive the added confidence of a Certified Pre-Owned Home. The property has already been professionally pre-inspected, with the full inspection report available for review before making an offer. The purchase also includes a 1 year home warranty & our 2 year buy-back/satisfaction guarantee valuable protections that aren't available with most competing homes.

Highlights

Fireplace

Property details

MLS #
1423755
Property type
Single Family Residence
Subdivision
N/A
Status
Active
Days on market
2
On market date
September 18, 2026
Stories
N/A
Total bathrooms
2.5
Garage spaces
3
Parking spaces
9
Lot size
5.94 acres
Loading map…

Nearby schools

Within 10 miles · public school directory data (NCES)

Elementary
Suzanne M. Henseler Quidnesset
1.41 mi away · Grades 0-5
Nearest school -- attendance-zone data not available here
5.0
Local Score (student-teacher ratio only (preliminary -- will incorporate state test-score data once available)) -- not an official state rating
Enrollment
230
Student:teacher ratio
10.0:1
District
North Kingstown
Middle
Davisville Middle School
2.13 mi away · Grades 6-8
Nearest school -- attendance-zone data not available here
4.0
Local Score (student-teacher ratio only (preliminary -- will incorporate state test-score data once available)) -- not an official state rating
Enrollment
492
Student:teacher ratio
12.9:1
District
North Kingstown
High
East Greenwich High
2.87 mi away · Grades 9-12
Nearest school -- attendance-zone data not available here
4.0
Local Score (student-teacher ratio only (preliminary -- will incorporate state test-score data once available)) -- not an official state rating
Enrollment
774
Student:teacher ratio
13.1:1
District
East Greenwich

Walkability

Blended score for North Kingstown's center: EPA's National Walkability Index (street network, transit, land-use mix) combined with nearby-amenity density. EPA National Walkability Index only -- nearby-amenity data not cached yet for this area.

34
Car-dependent
out of 100
EPA National Walkability Index
6.8 / 20 -- Below average walkable

Market position

How this listing compares to current activity in North Kingstown, from live MLS data.

On the market 2 days -- 57 fewer days than North Kingstown's current average of 59 days.
For reference, the median list price across 164 active listings in North Kingstown right now is $682,450.

Mortgage calculator

Estimate only - actual rate and payment depend on your lender, credit, and loan program.

$
%
%
Adjust tax / insurance estimates
% / yr
$
/mo
Est. monthly payment
$6,894/mo
$223,980 down
$895,920 loan
Principal & interest$5,811
Property tax (est.)$933
Home insurance (est.)$150

Similar homes you might like

Data source: Listing information provided by Rhode Island Association of REALTORS via Trestle/CoreLogic. Last updated 5 days ago.

Information herein deemed reliable but not guaranteed; all measurements, school assignments, HOA fees, taxes, and feature lists are approximate and should be independently verified. Equal Housing Opportunity.