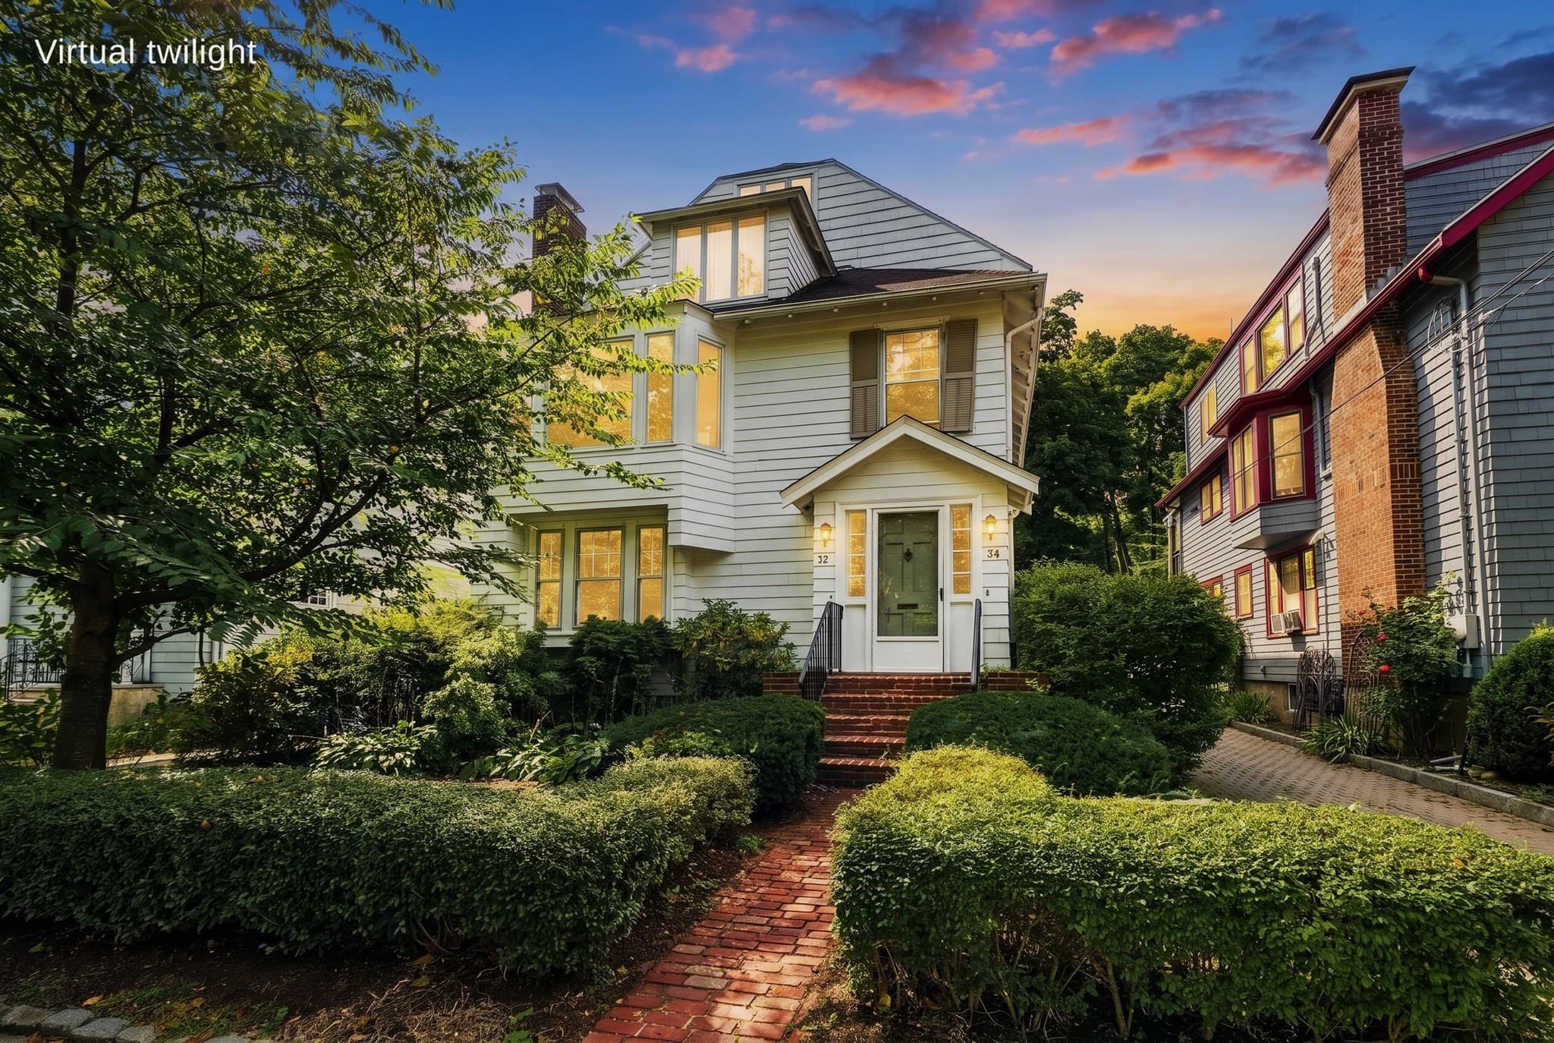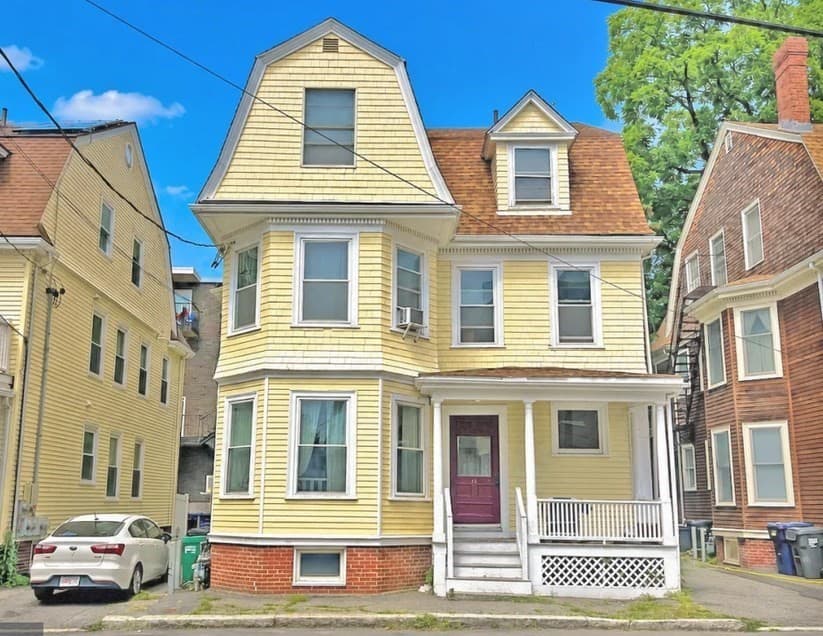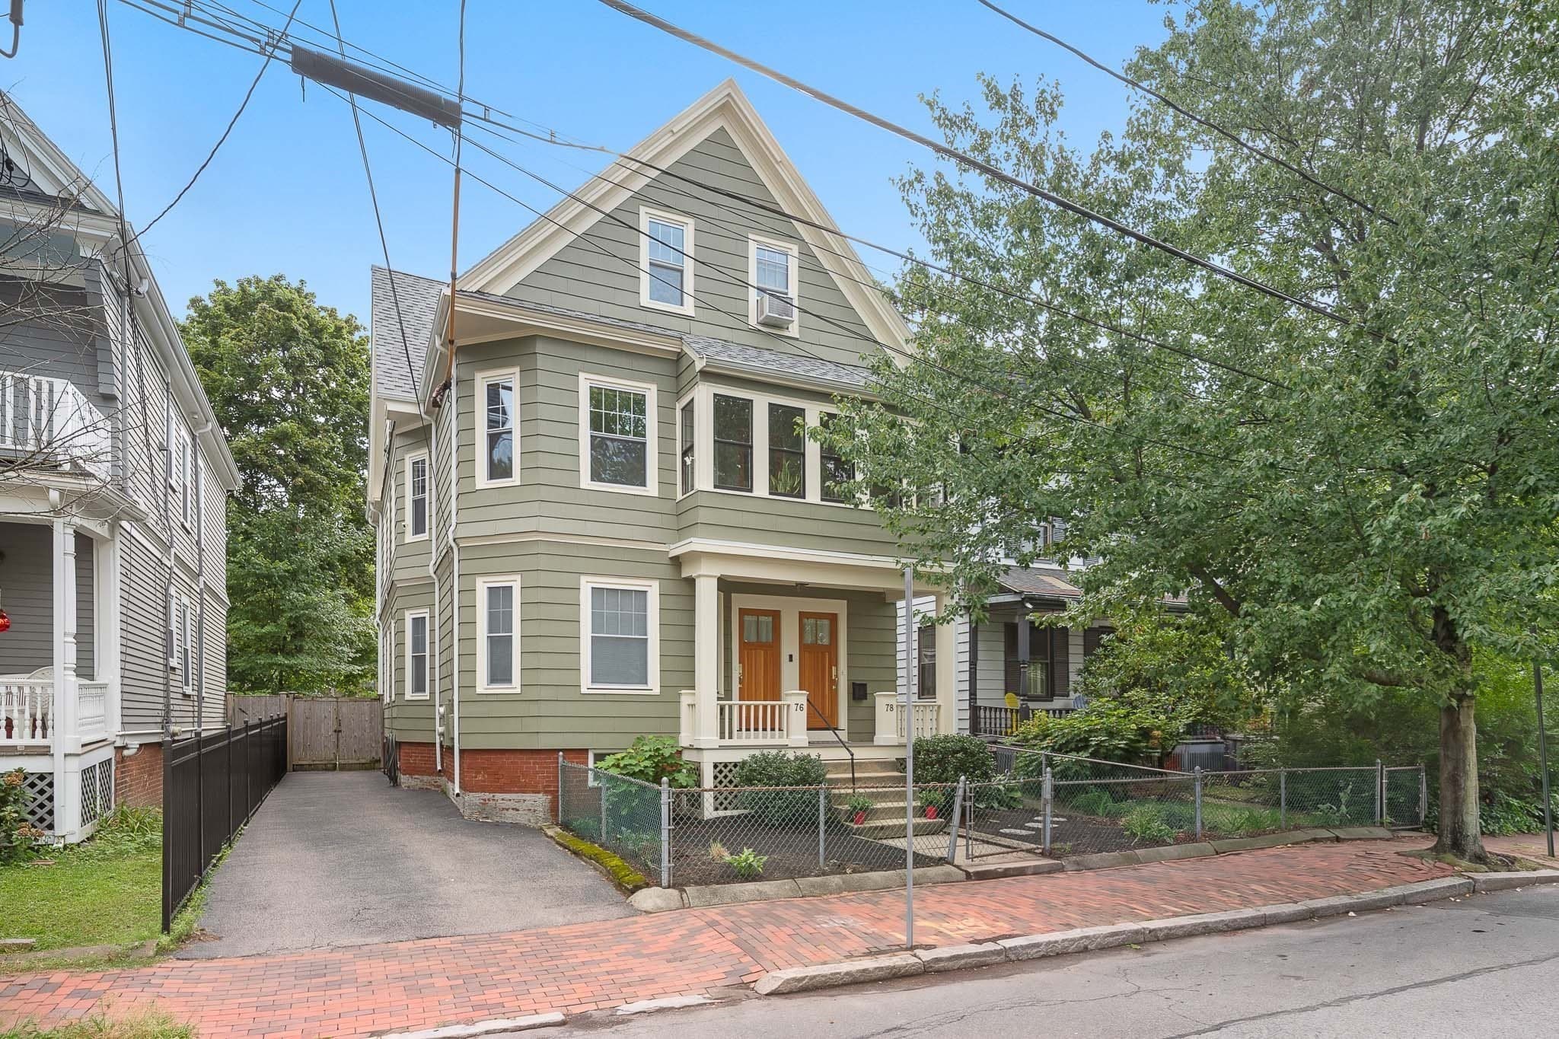
Multi Family at 76 Orchard, Cambridge MA 02140, Cambridge
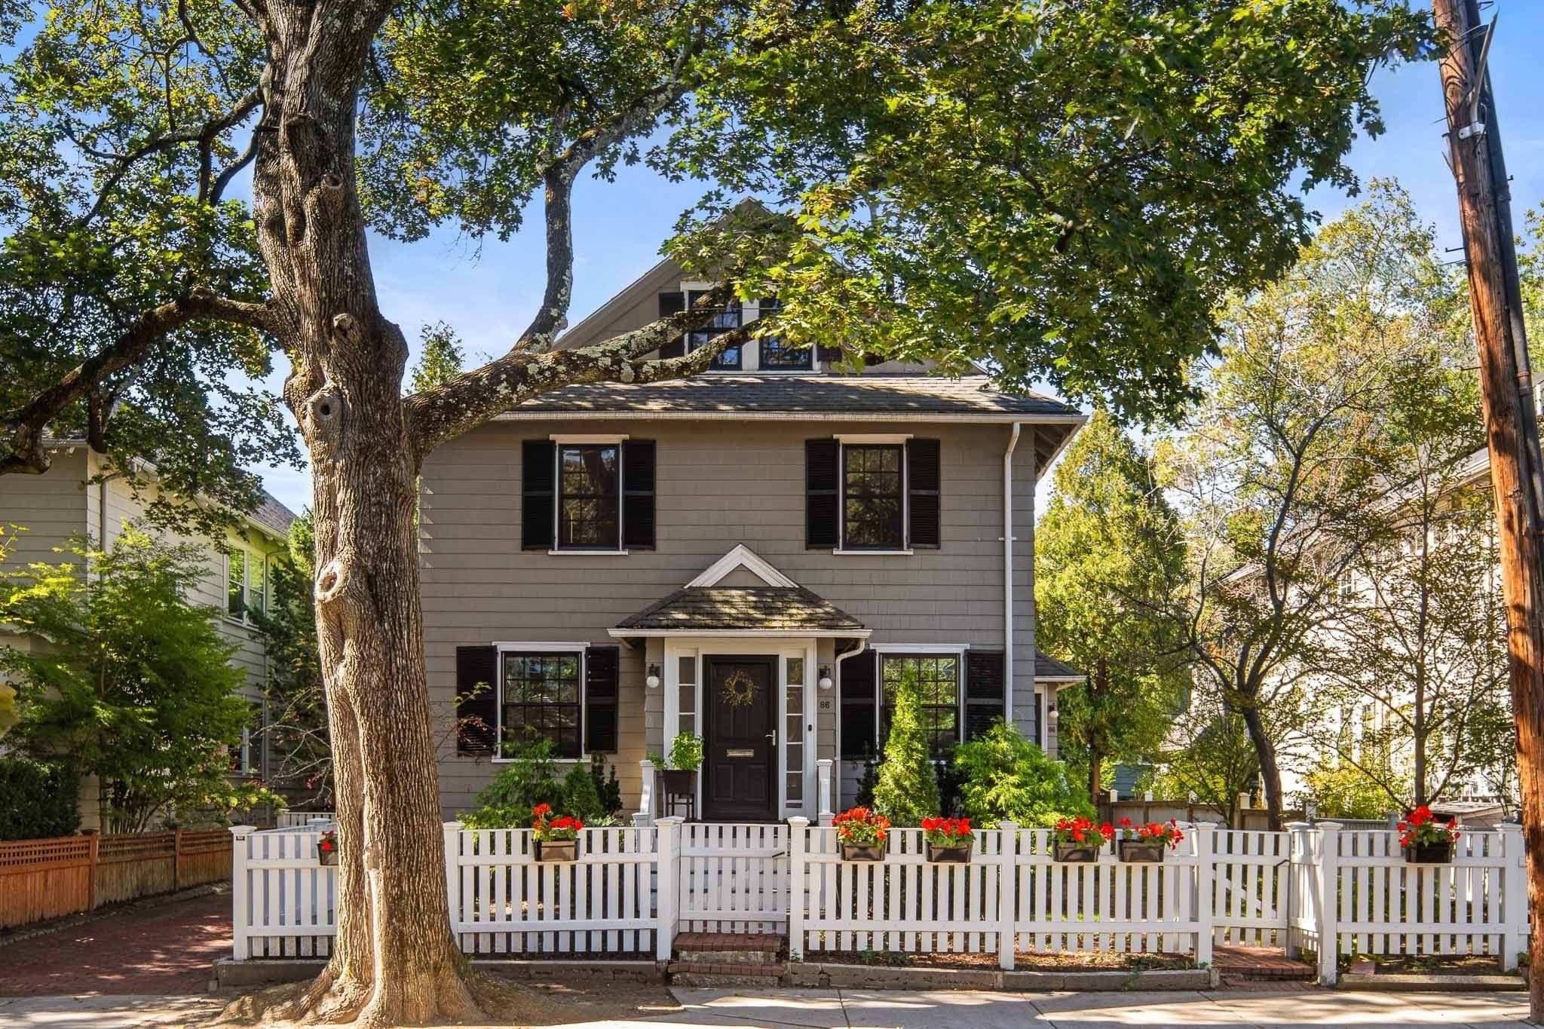
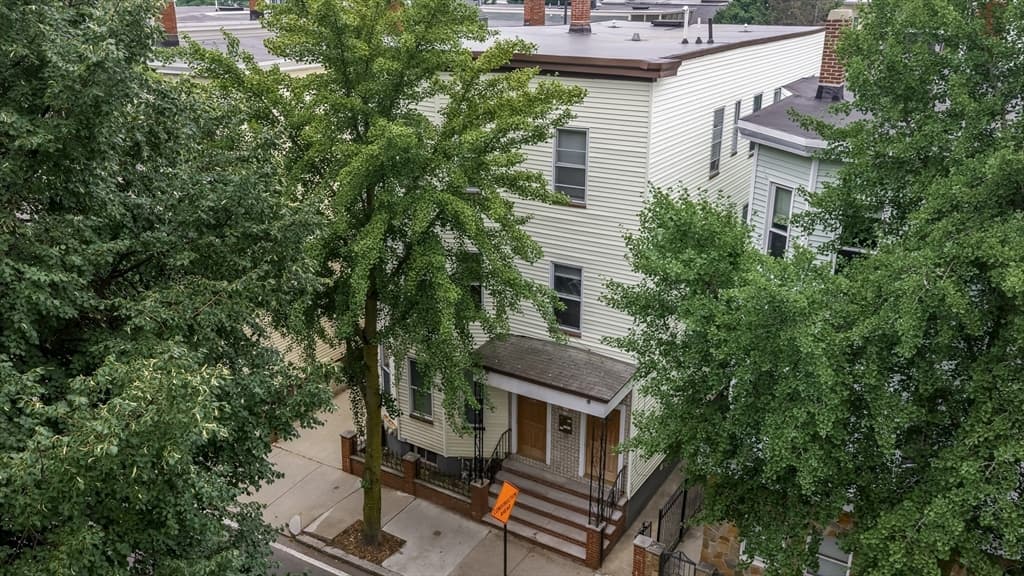
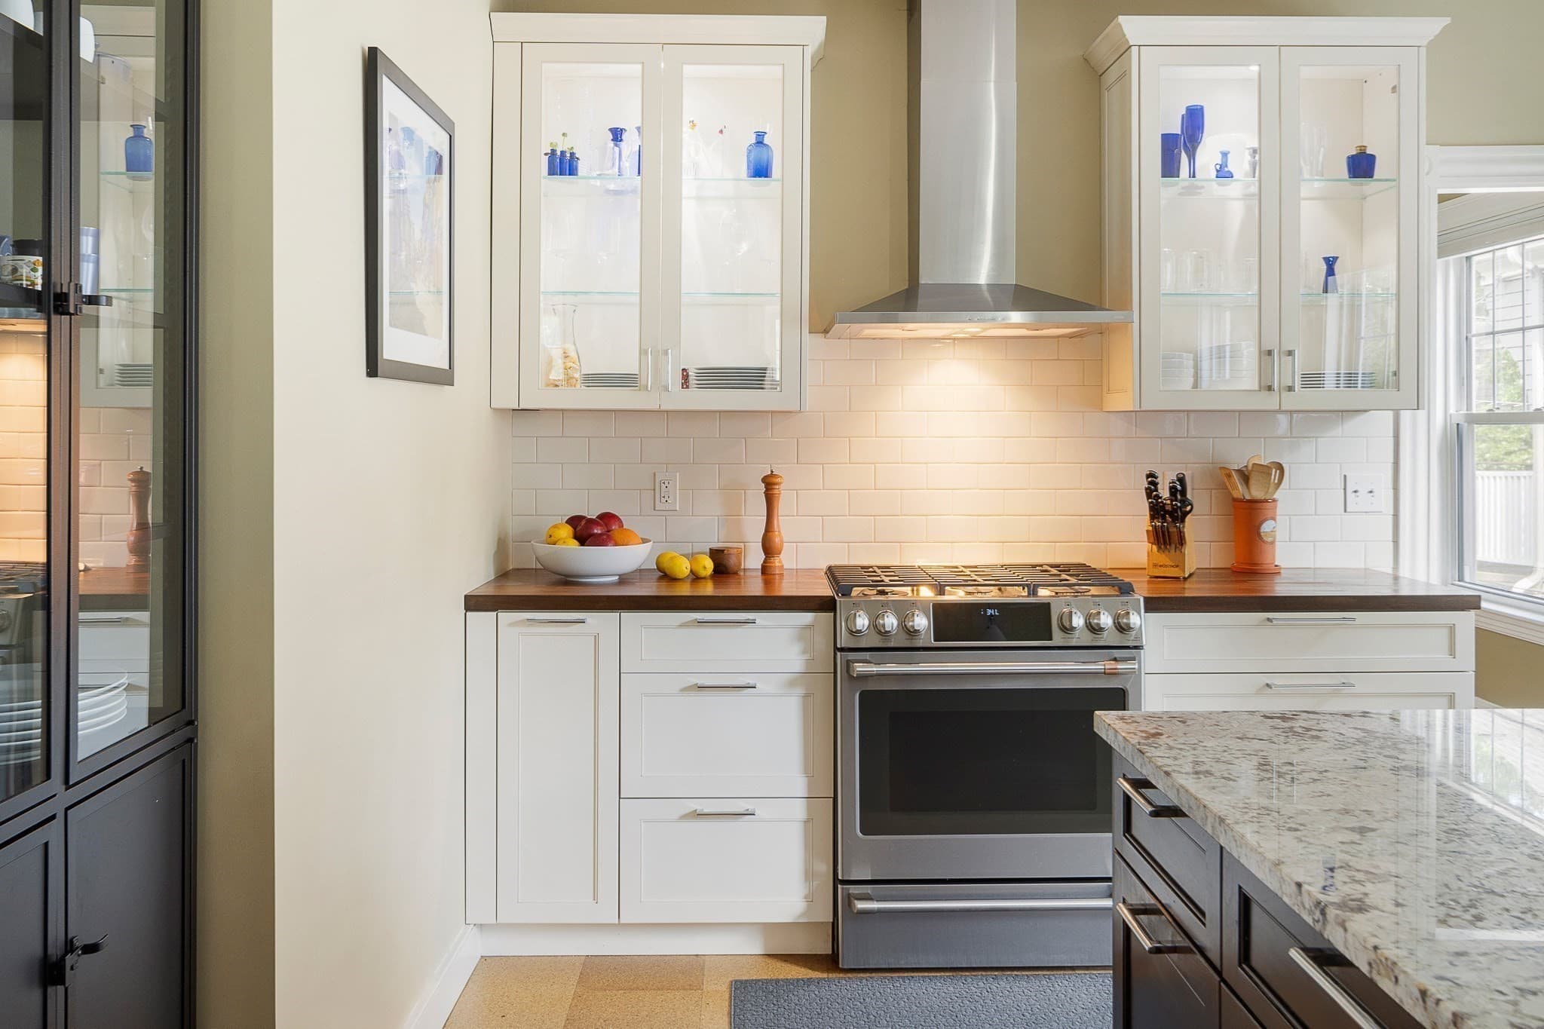
Multi Family at 76 Orchard, Cambridge MA 02140, Cambridge, photo 2 of 40
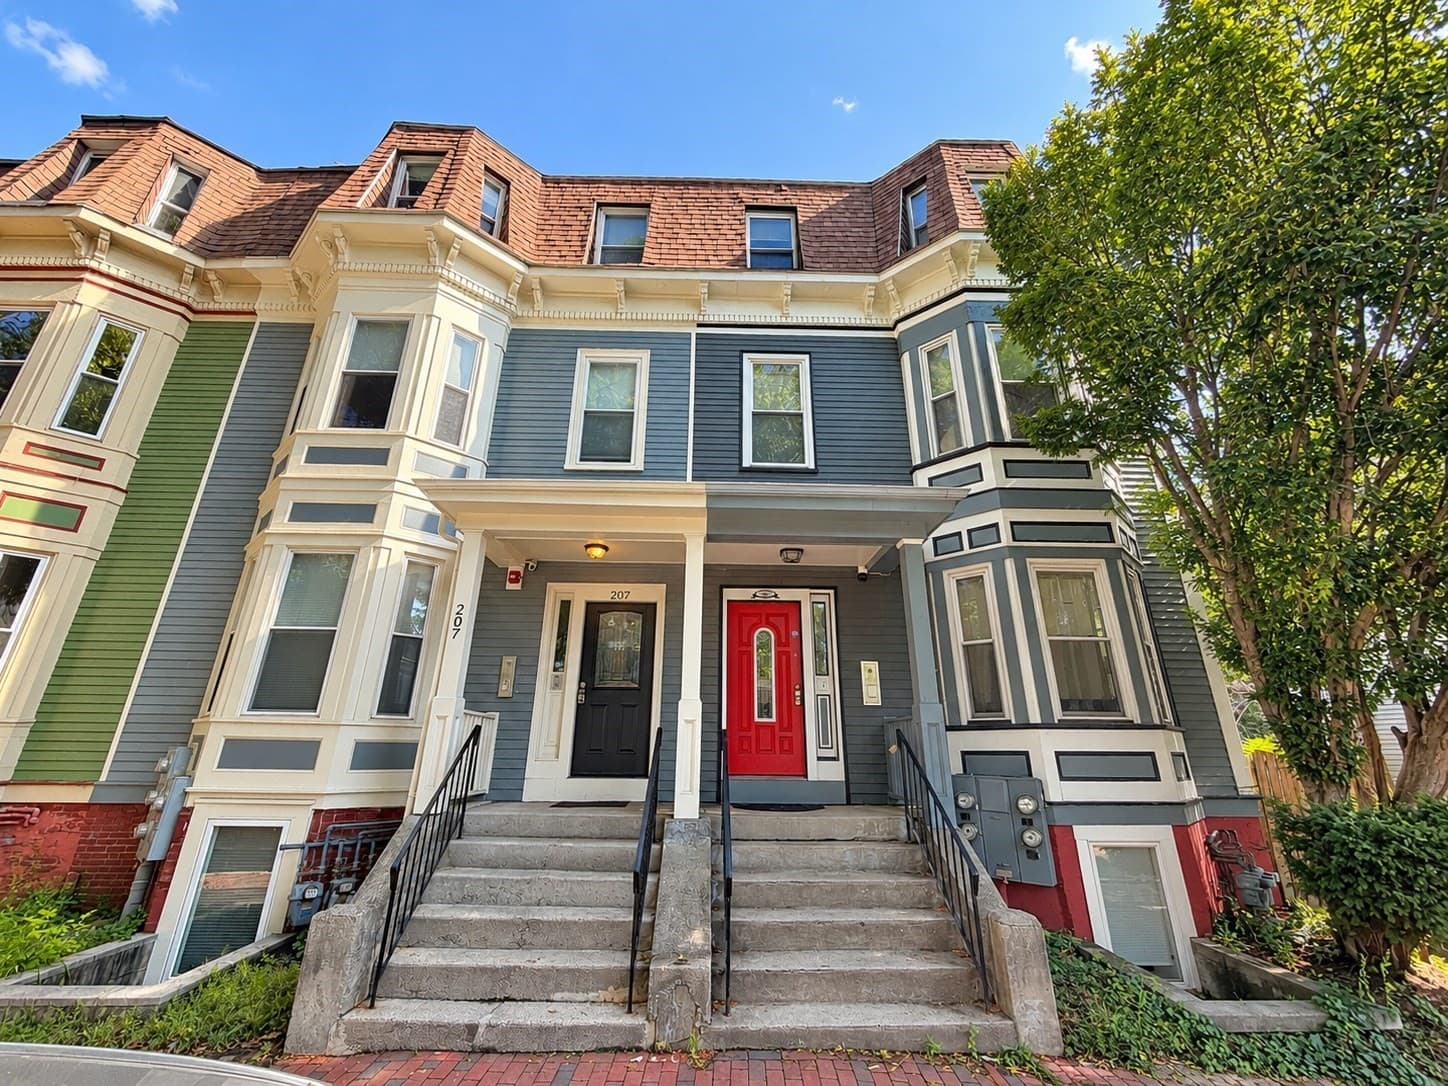
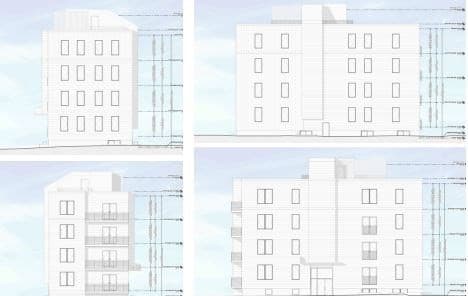
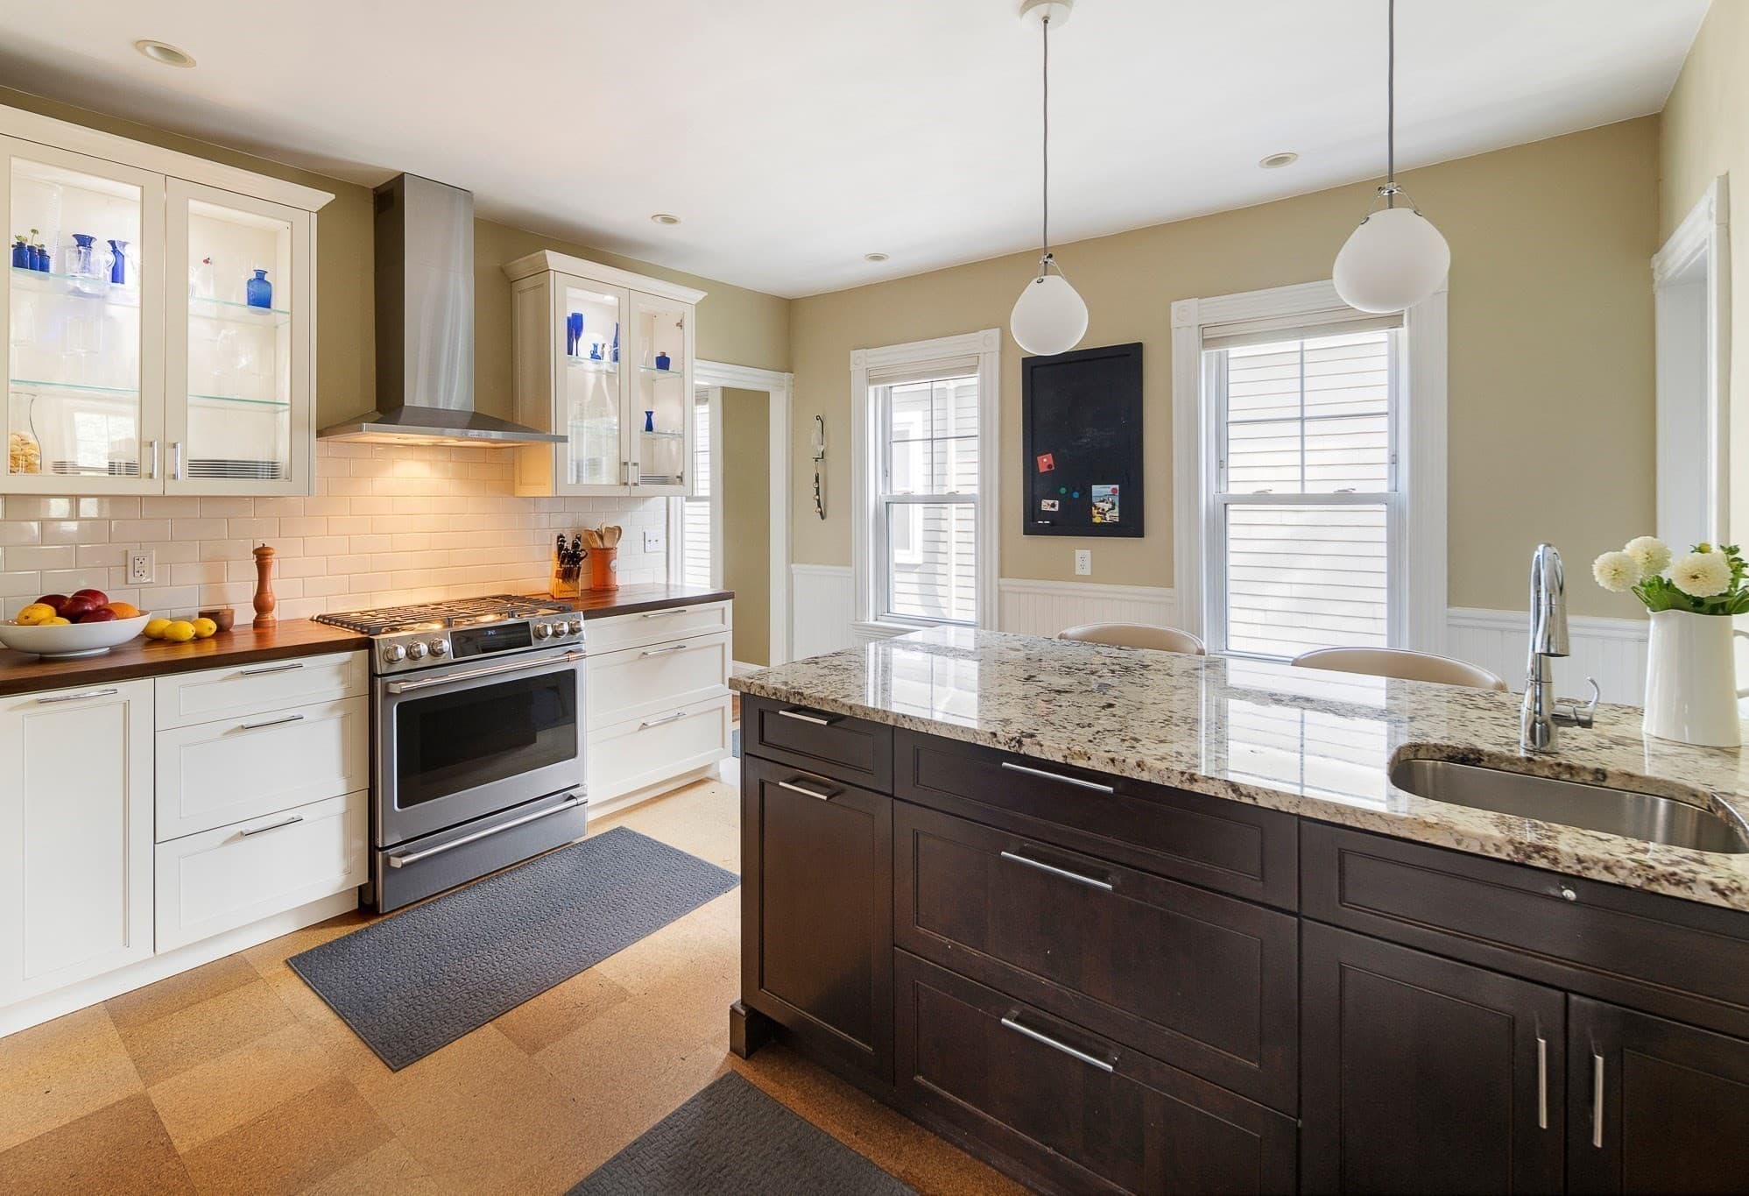
Multi Family at 76 Orchard, Cambridge MA 02140, Cambridge, photo 3 of 40
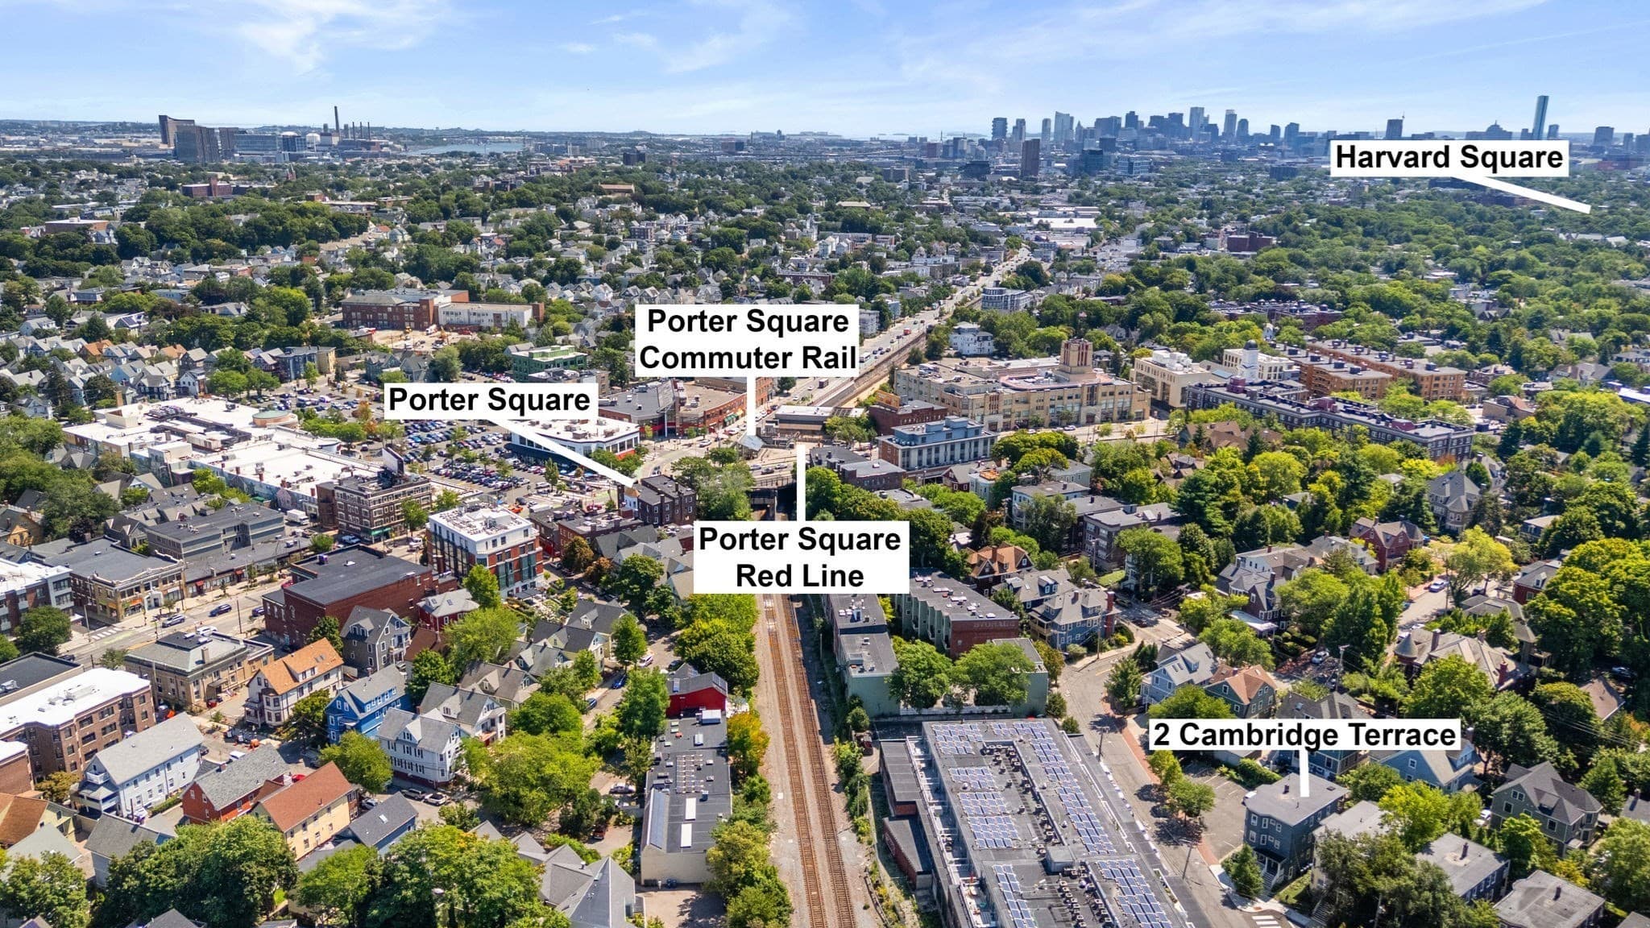
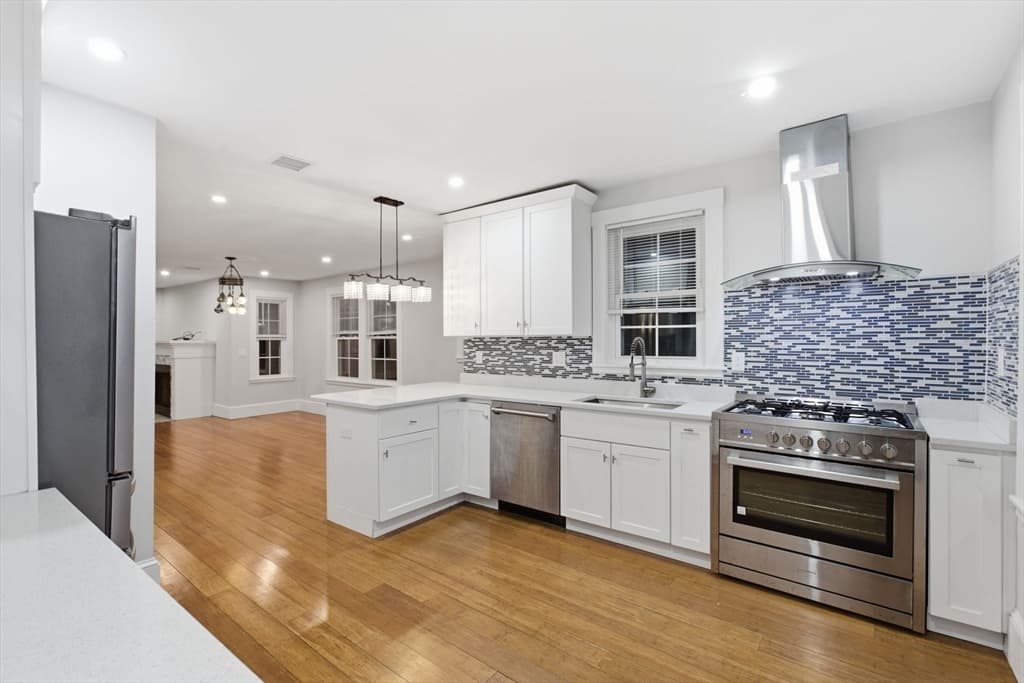
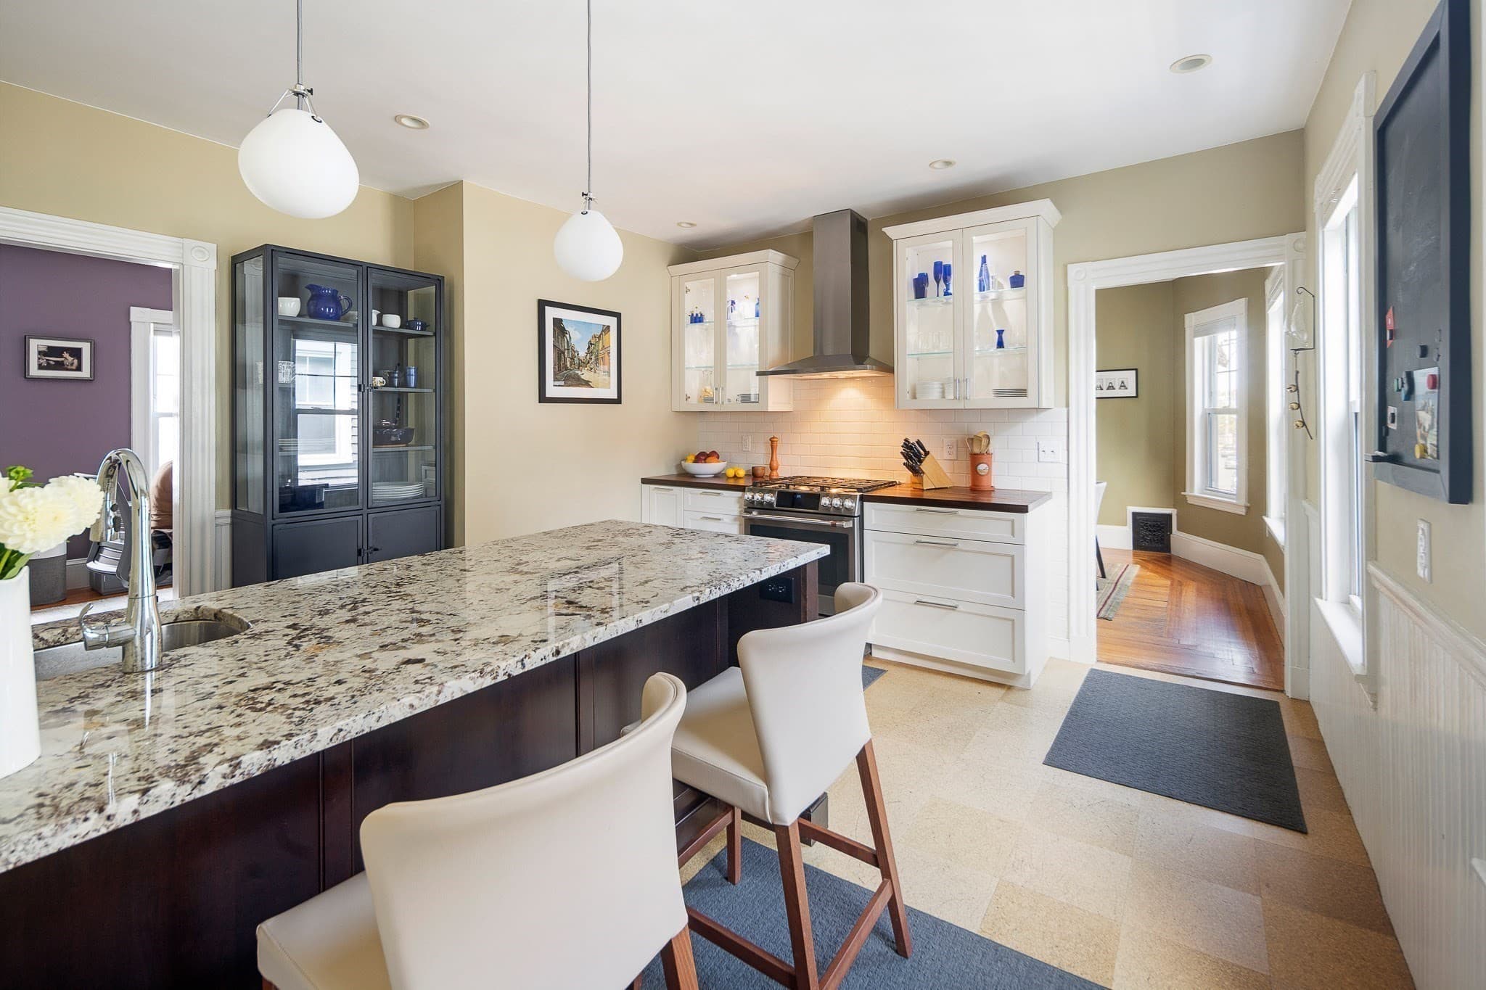
Multi Family at 76 Orchard, Cambridge MA 02140, Cambridge, photo 4 of 40
Multi Family at 76 Orchard, Cambridge MA 02140, Cambridge, photo 5 of 40
Multi Family at 76 Orchard, Cambridge MA 02140, Cambridge, photo 6 of 40
Multi Family at 76 Orchard, Cambridge MA 02140, Cambridge, photo 7 of 40
Multi Family at 76 Orchard, Cambridge MA 02140, Cambridge, photo 8 of 40
Multi Family at 76 Orchard, Cambridge MA 02140, Cambridge, photo 9 of 40
Multi Family at 76 Orchard, Cambridge MA 02140, Cambridge, photo 10 of 40
Multi Family at 76 Orchard, Cambridge MA 02140, Cambridge, photo 11 of 40
Multi Family at 76 Orchard, Cambridge MA 02140, Cambridge, photo 12 of 40
Multi Family at 76 Orchard, Cambridge MA 02140, Cambridge, photo 13 of 40
Multi Family at 76 Orchard, Cambridge MA 02140, Cambridge, photo 14 of 40
Multi Family at 76 Orchard, Cambridge MA 02140, Cambridge, photo 15 of 40
Multi Family at 76 Orchard, Cambridge MA 02140, Cambridge, photo 16 of 40
Multi Family at 76 Orchard, Cambridge MA 02140, Cambridge, photo 17 of 40
Multi Family at 76 Orchard, Cambridge MA 02140, Cambridge, photo 18 of 40
Multi Family at 76 Orchard, Cambridge MA 02140, Cambridge, photo 19 of 40
Multi Family at 76 Orchard, Cambridge MA 02140, Cambridge, photo 20 of 40
Multi Family at 76 Orchard, Cambridge MA 02140, Cambridge, photo 21 of 40
Multi Family at 76 Orchard, Cambridge MA 02140, Cambridge, photo 22 of 40
Multi Family at 76 Orchard, Cambridge MA 02140, Cambridge, photo 23 of 40
Multi Family at 76 Orchard, Cambridge MA 02140, Cambridge, photo 24 of 40
Multi Family at 76 Orchard, Cambridge MA 02140, Cambridge, photo 25 of 40
Multi Family at 76 Orchard, Cambridge MA 02140, Cambridge, photo 26 of 40
Multi Family at 76 Orchard, Cambridge MA 02140, Cambridge, photo 27 of 40
Multi Family at 76 Orchard, Cambridge MA 02140, Cambridge, photo 28 of 40
Multi Family at 76 Orchard, Cambridge MA 02140, Cambridge, photo 29 of 40
Multi Family at 76 Orchard, Cambridge MA 02140, Cambridge, photo 30 of 40
Multi Family at 76 Orchard, Cambridge MA 02140, Cambridge, photo 31 of 40
Multi Family at 76 Orchard, Cambridge MA 02140, Cambridge, photo 32 of 40
Multi Family at 76 Orchard, Cambridge MA 02140, Cambridge, photo 33 of 40
Multi Family at 76 Orchard, Cambridge MA 02140, Cambridge, photo 34 of 40
Multi Family at 76 Orchard, Cambridge MA 02140, Cambridge, photo 35 of 40
Multi Family at 76 Orchard, Cambridge MA 02140, Cambridge, photo 36 of 40
Multi Family at 76 Orchard, Cambridge MA 02140, Cambridge, photo 37 of 40
Multi Family at 76 Orchard, Cambridge MA 02140, Cambridge, photo 38 of 40
Multi Family at 76 Orchard, Cambridge MA 02140, Cambridge, photo 39 of 40
Multi Family at 76 Orchard, Cambridge MA 02140, Cambridge, photo 40 of 40
40 photos

$2,995,000

76 Orchard, Cambridge MA 02140
Cambridge, MA 02140
Listed by Lance Greene
Bedrooms
7
Bathrooms
3
Living area
3,441 sqft
Year built
1903

About this home

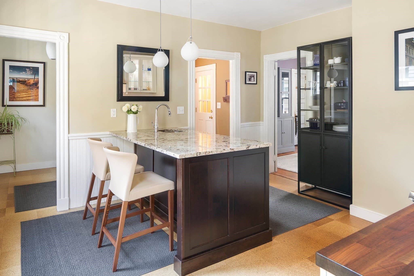
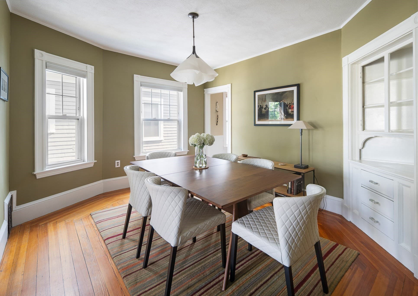
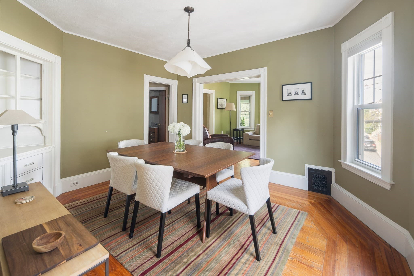
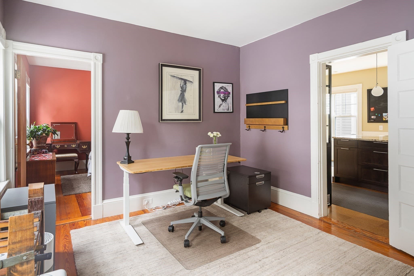
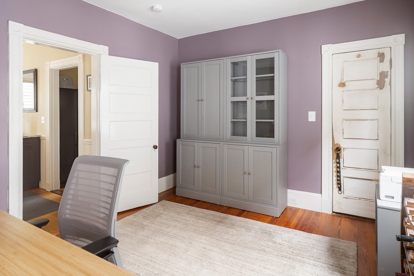
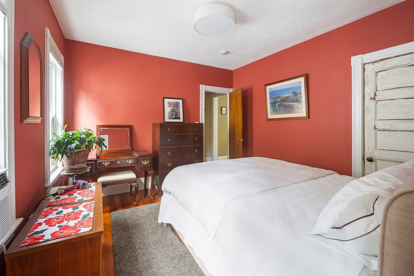
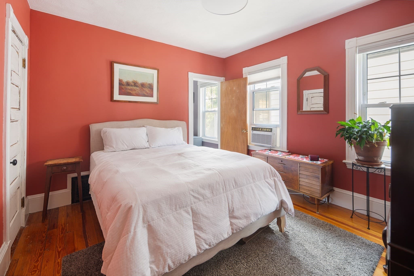
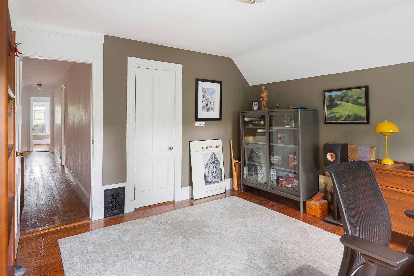
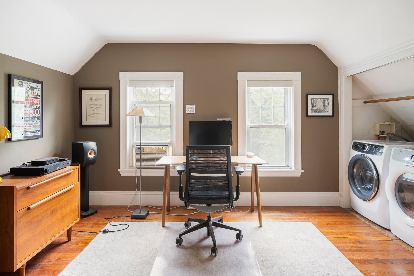
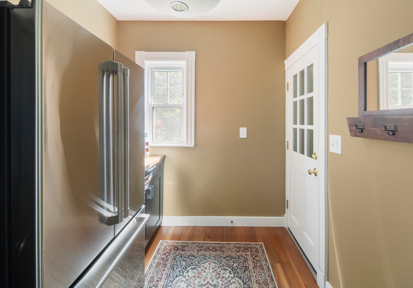
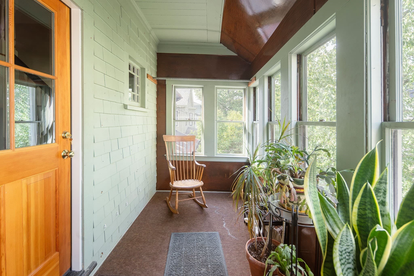
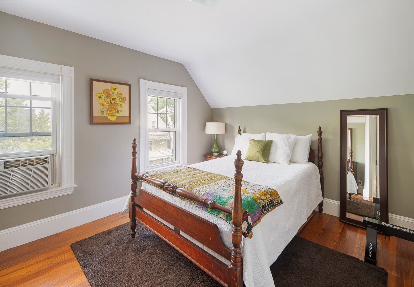
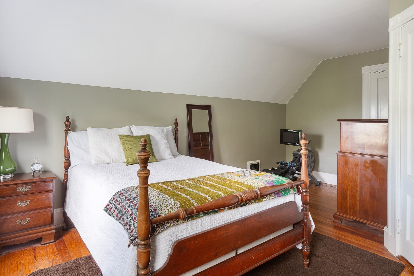
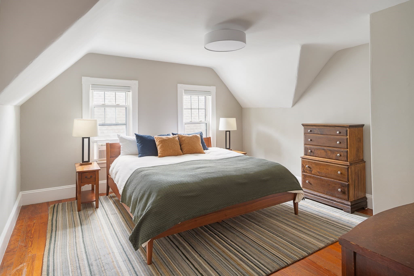
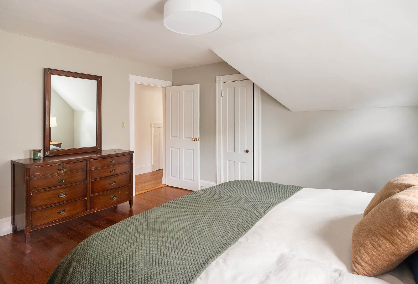
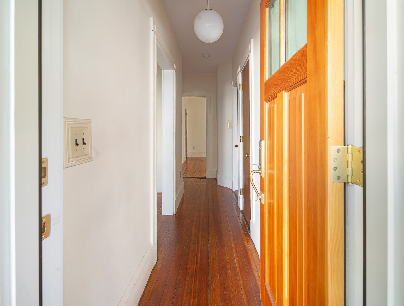
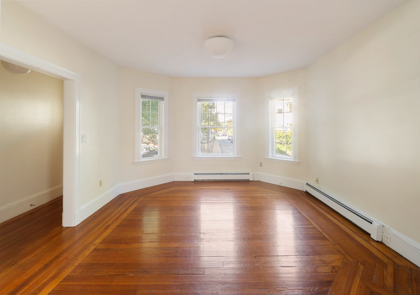
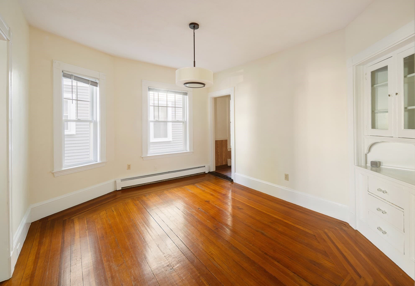
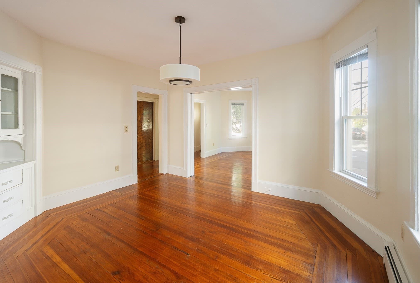
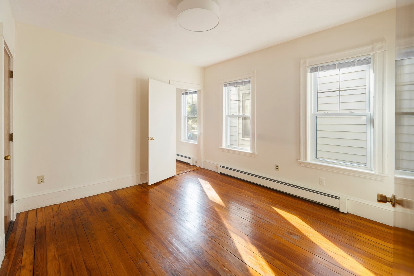
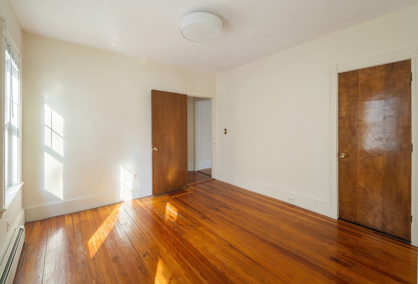
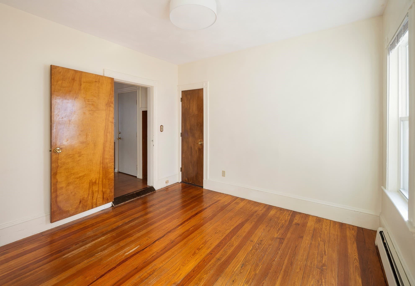
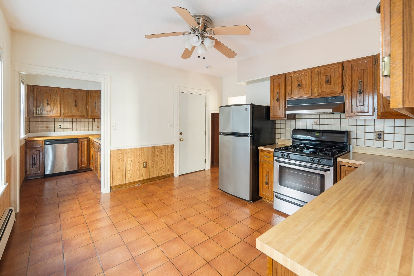
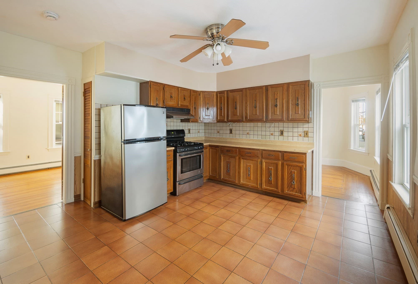
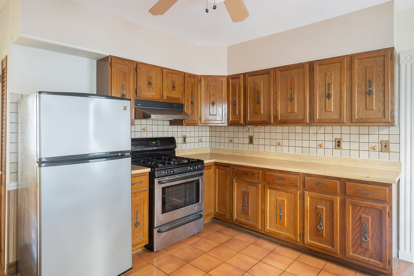
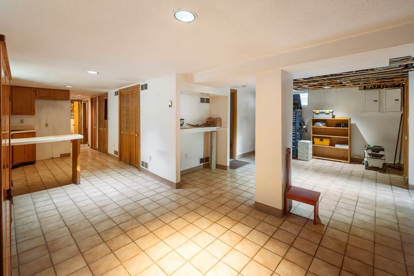
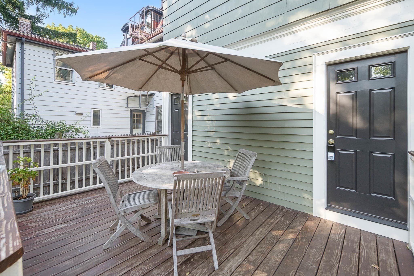
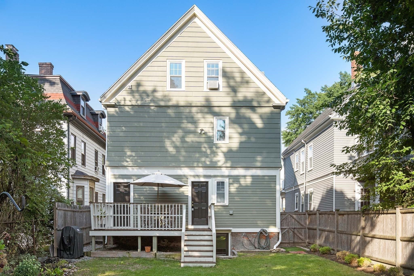
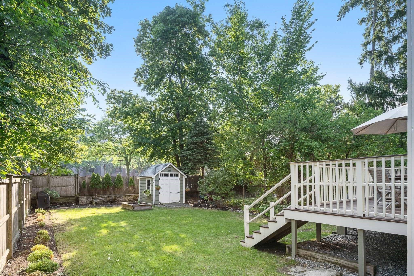
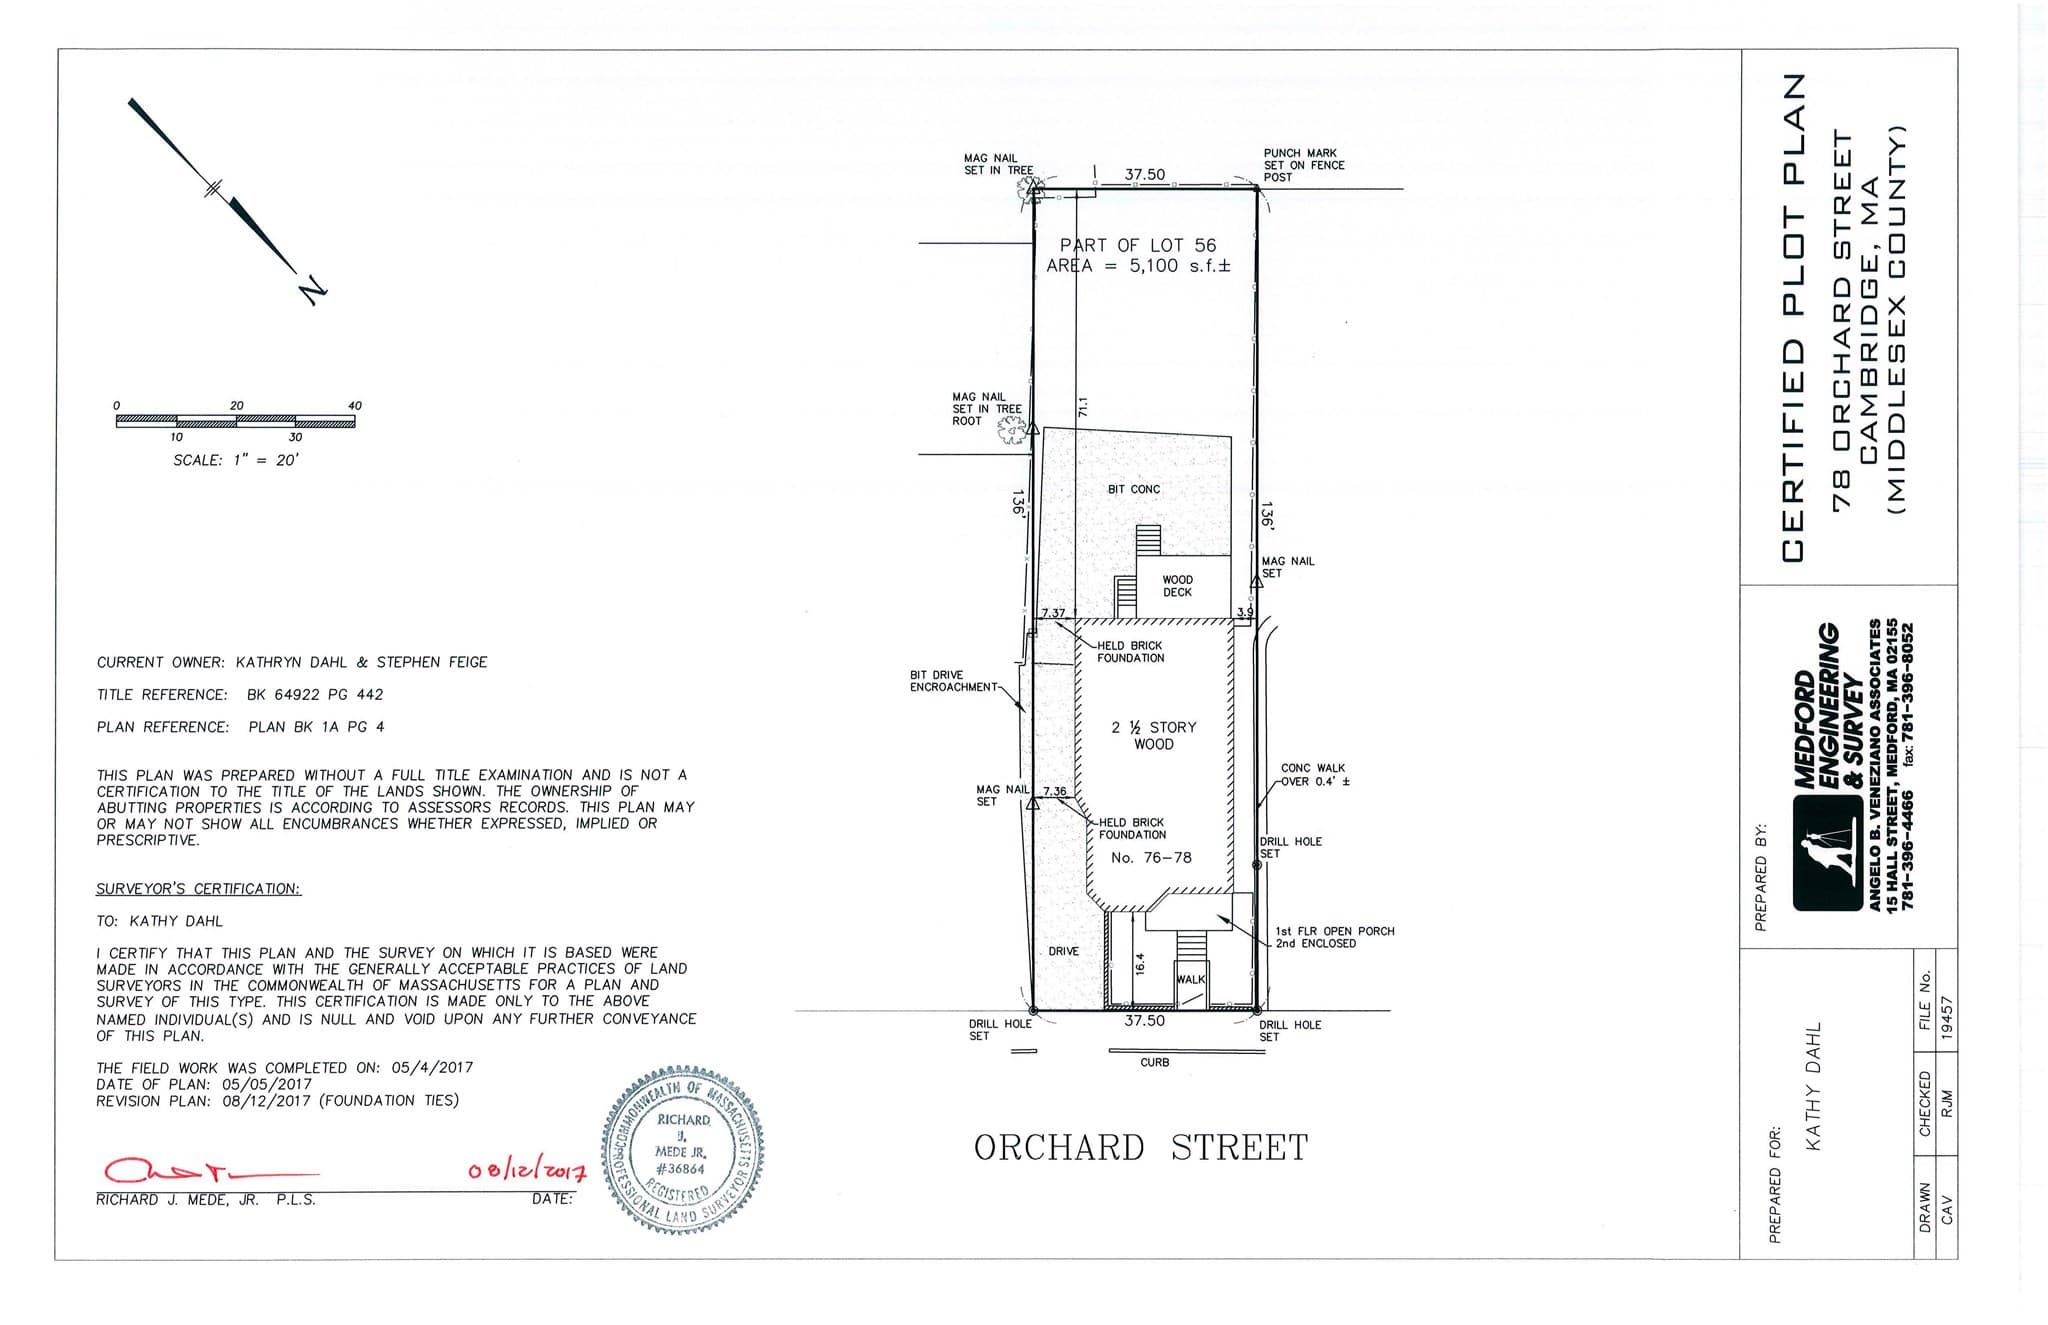
Developers and Buyers - Rarely does an opportunity of this caliber emerge on Orchard Street, previously named by The Boston Globe "Top Spots to Live: The Best Streets in Greater Boston." Miticulously maintained and perfectly positioned between the vibrant hubs of Davis and Porter Squares, this exceptionally maintained two-family home sits on a premier 5,100 SF lot, offering a sophisticated canvas for a high-end development project with significant profit potential. The existing structure encompasses 4,366 gross SF, but the true value lies in the expansive vision for the site. End users have a wonderful option for in-law private residence below or elevated rental income towards mortgage payments and an expansive. Developers have the unique chance to execute a full gut renovation of the front two-family to add approximately 4,000 SF, while simultaneously constructing an additional 8,000 SF (including basement) for new luxury condos. This brings the total projected gross saleable area to a staggering 12,000 SF. With a projected resale value of $1,200 per square foot, the gross resale potential for this project reaches $14.4M. This is a chance to define luxury living on one of the region's most prestigious streets.Asking Price: $2.995M. At 76 Orchard in Cambridge, MA, you'll discover a distinguished multi-family property, originally constructed in 1903. Spanning 3441 square feet, this residence presents an attractive property in great condition, offering a unique opportunity for sophisticated urban living. The upstairs kitchen is thoughtfully appointed with stainless steel appliances, a functional peninsula, and an elegant wainscot wall, complemented by a distinctive wood wall and a high-end range, catering to both culinary enthusiasts and everyday convenience. The bedrooms feature resilient hardwood flooring, contributing to a sense of enduring quality and comfort throughout. The private yard offers an exclusive retreat for relaxation and recreation, while the outdoor dining area provides an ideal setting for al fresco meals. A welcoming porch further enhances the property's appeal, offering a charming space for outdoor enjoyment. To truly appreciate the refined character and exceptional potential of this Cambridge residence, a private viewing is highly recommended.

Property details

MLS #
73574833
Property type
Multi Family
Subdivision
N/A
Status
Active
Days on market
15
On market date
September 9, 2026
Stories
3
Total bathrooms
3
Garage spaces
N/A
Parking spaces
2
Lot size
0.12 acres
Loading map…

Nearby schools

Within 10 miles · public school directory data (NCES)

Elementary
Peabody
0.33 mi away · Grades -1-5
Nearest school -- attendance-zone data not available here
5.0
Local Score (student-teacher ratio only (preliminary -- will incorporate state test-score data once available)) -- not an official state rating
Enrollment
319
Student:teacher ratio
11.0:1
District
Cambridge
Middle
Rindge Avenue Upper School
0.33 mi away · Grades 6-8
Nearest school -- attendance-zone data not available here
5.0
Local Score (student-teacher ratio only (preliminary -- will incorporate state test-score data once available)) -- not an official state rating
Enrollment
262
Student:teacher ratio
8.2:1
District
Cambridge
High
Curtis-Tufts
1.04 mi away · Grades 10-12
Nearest school -- attendance-zone data not available here
5.0
Local Score (student-teacher ratio only (preliminary -- will incorporate state test-score data once available)) -- not an official state rating
Enrollment
12
Student:teacher ratio
4.0:1
District
Medford

Walkability

Blended score for Cambridge's center: EPA's National Walkability Index (street network, transit, land-use mix) combined with nearby-amenity density. 60% EPA National Walkability Index + 40% nearby-amenity density (Google Places).

97
Highly walkable
out of 100
EPA National Walkability Index
19.0 / 20 -- Most walkable
Nearby-amenity density
100 / 100
Restaurants & cafes20
Grocery stores20
Parks20
Schools20
Transit stops20
Pharmacies6

Market position

How this listing compares to current activity in Cambridge, from live MLS data.

On the market 15 days -- 74 fewer days than Cambridge's current average of 89 days.
For reference, the median list price across 919 active listings in Cambridge right now is $5,900.

Mortgage calculator

Estimate only - actual rate and payment depend on your lender, credit, and loan program.

$
%
%
Adjust tax / insurance estimates
% / yr
$
/mo
Est. monthly payment
$18,186/mo
$599,000 down
$2,396,000 loan
Principal & interest$15,540
Property tax (est.)$2,496
Home insurance (est.)$150

Similar homes you might like

Data source: Listing information provided by MLS Property Information Network via Trestle/CoreLogic. Last updated 21 hr ago.

Information herein deemed reliable but not guaranteed; all measurements, school assignments, HOA fees, taxes, and feature lists are approximate and should be independently verified. Equal Housing Opportunity.