$850,000
About this home
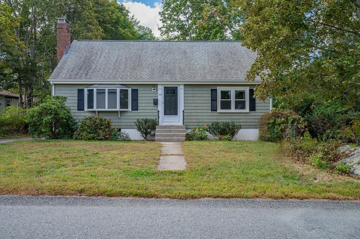
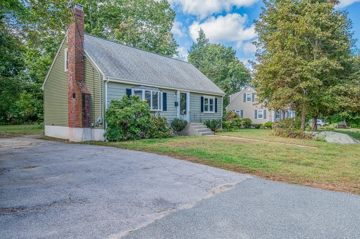
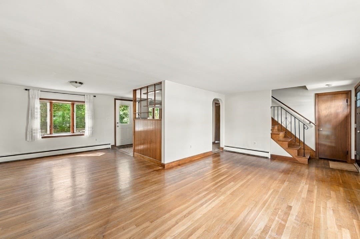
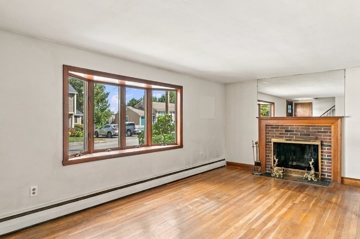
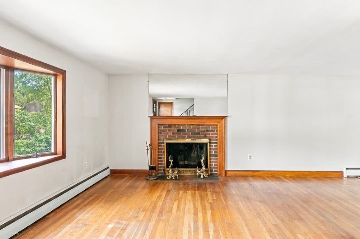
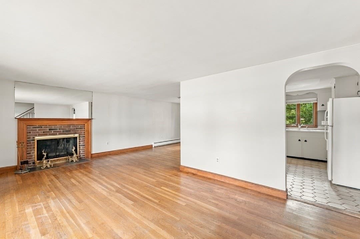
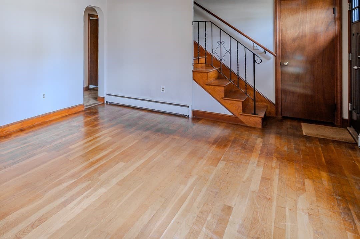
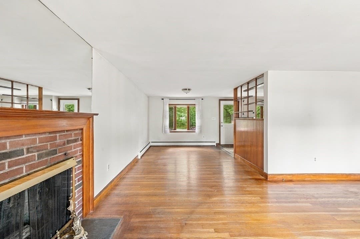
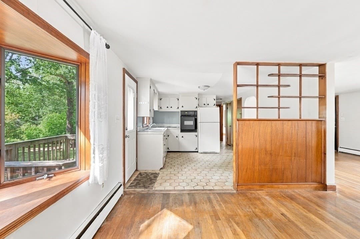
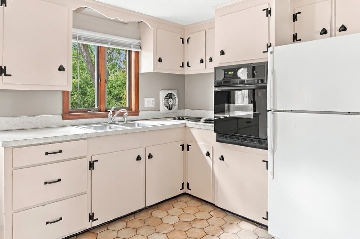
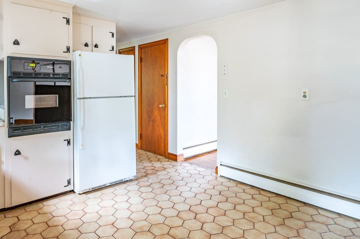
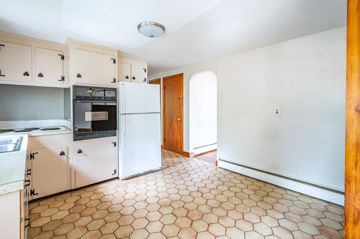
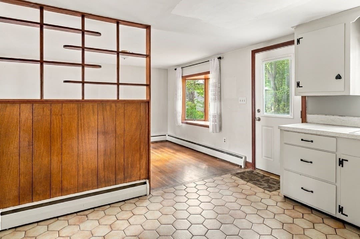
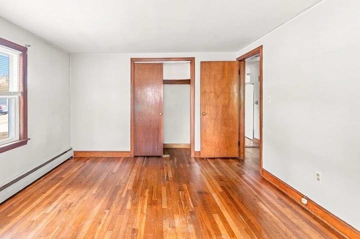
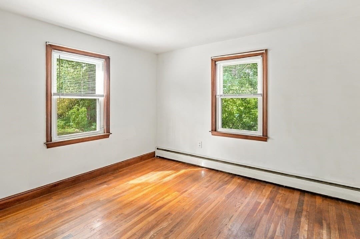
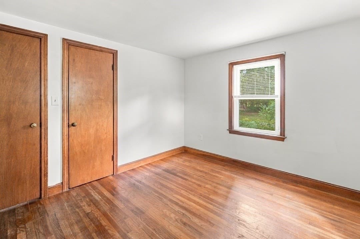
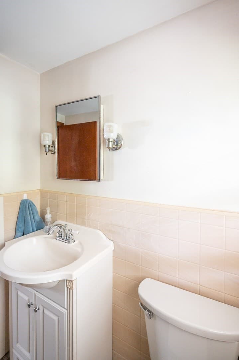
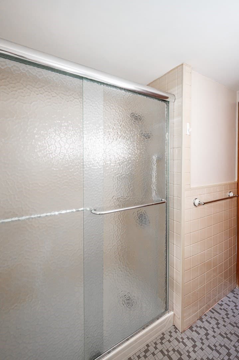
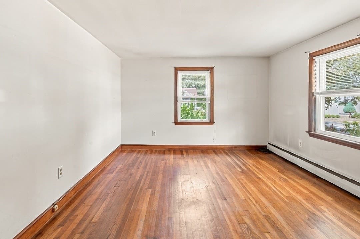
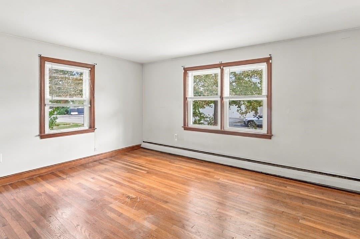
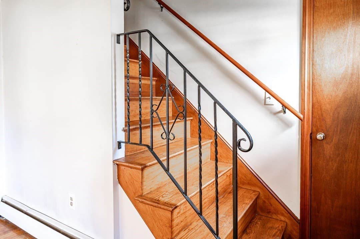
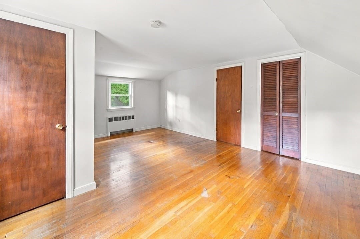
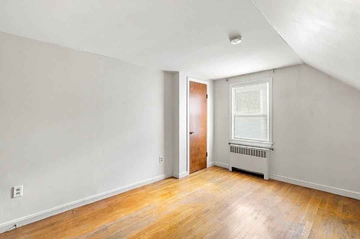
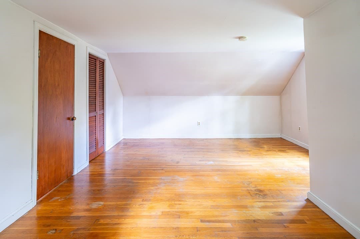
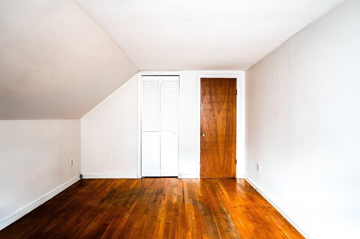
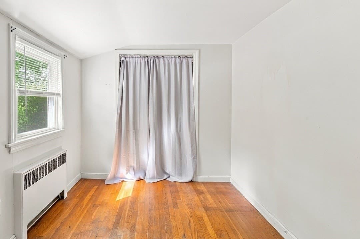
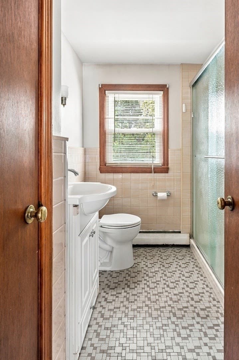
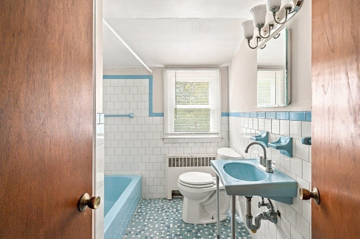
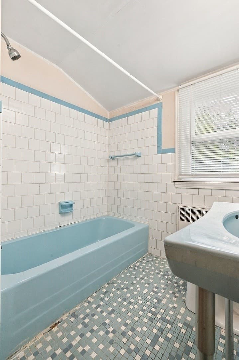
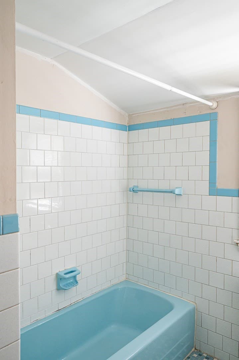
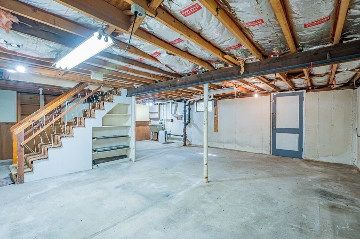
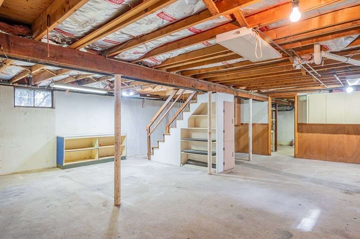
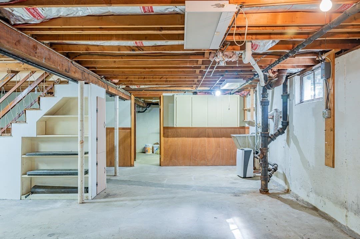
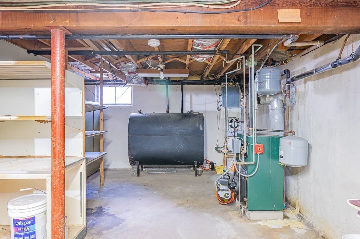
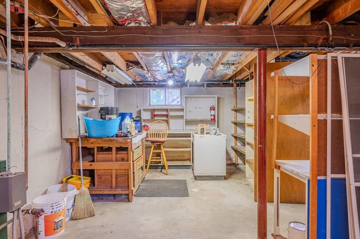
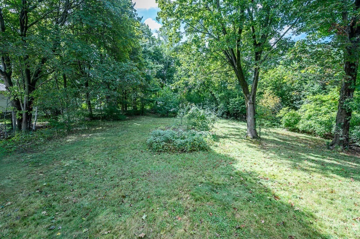
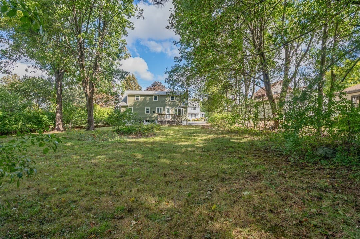
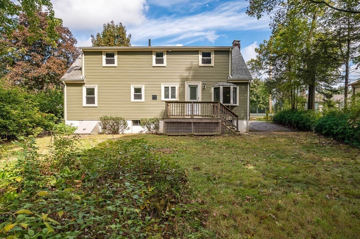
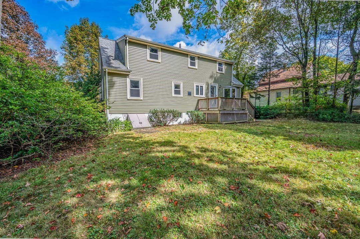
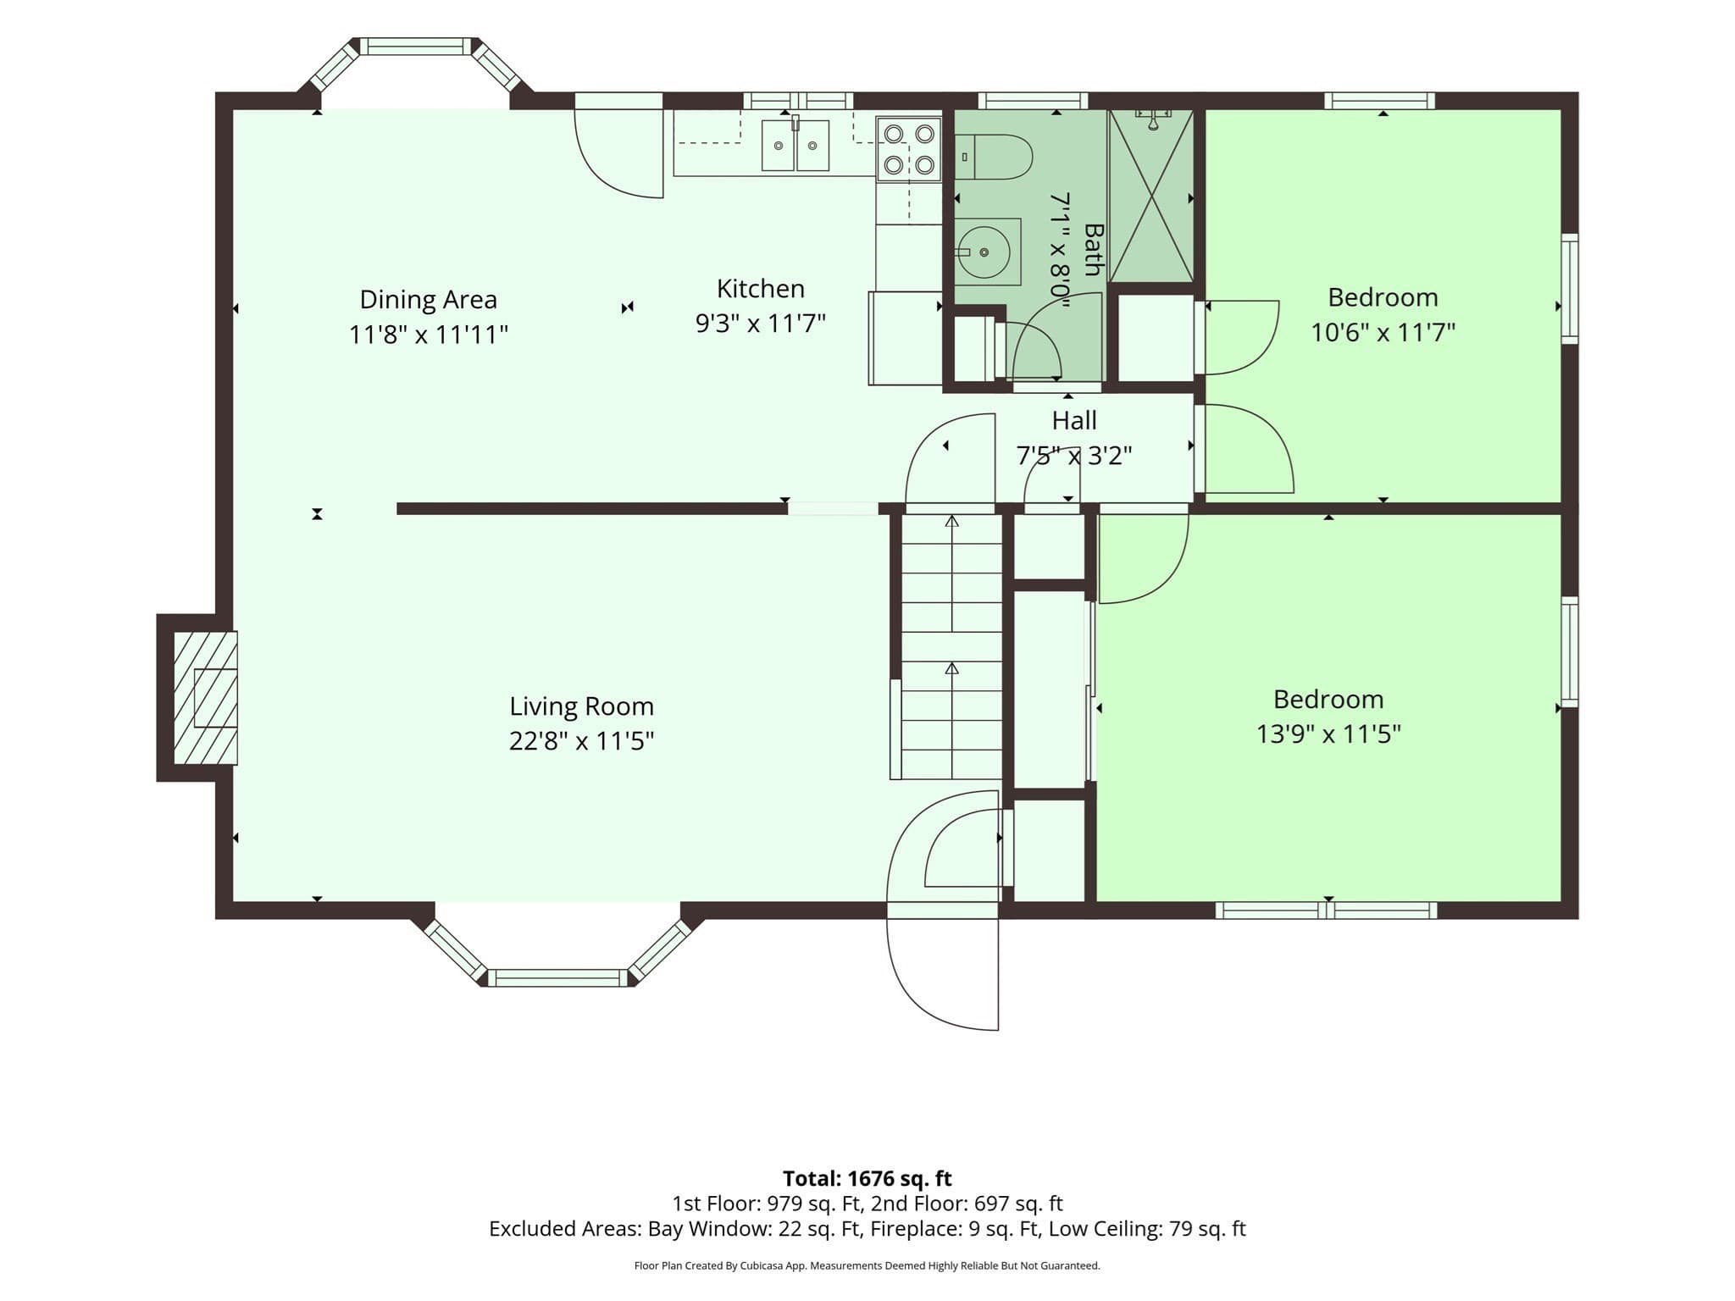
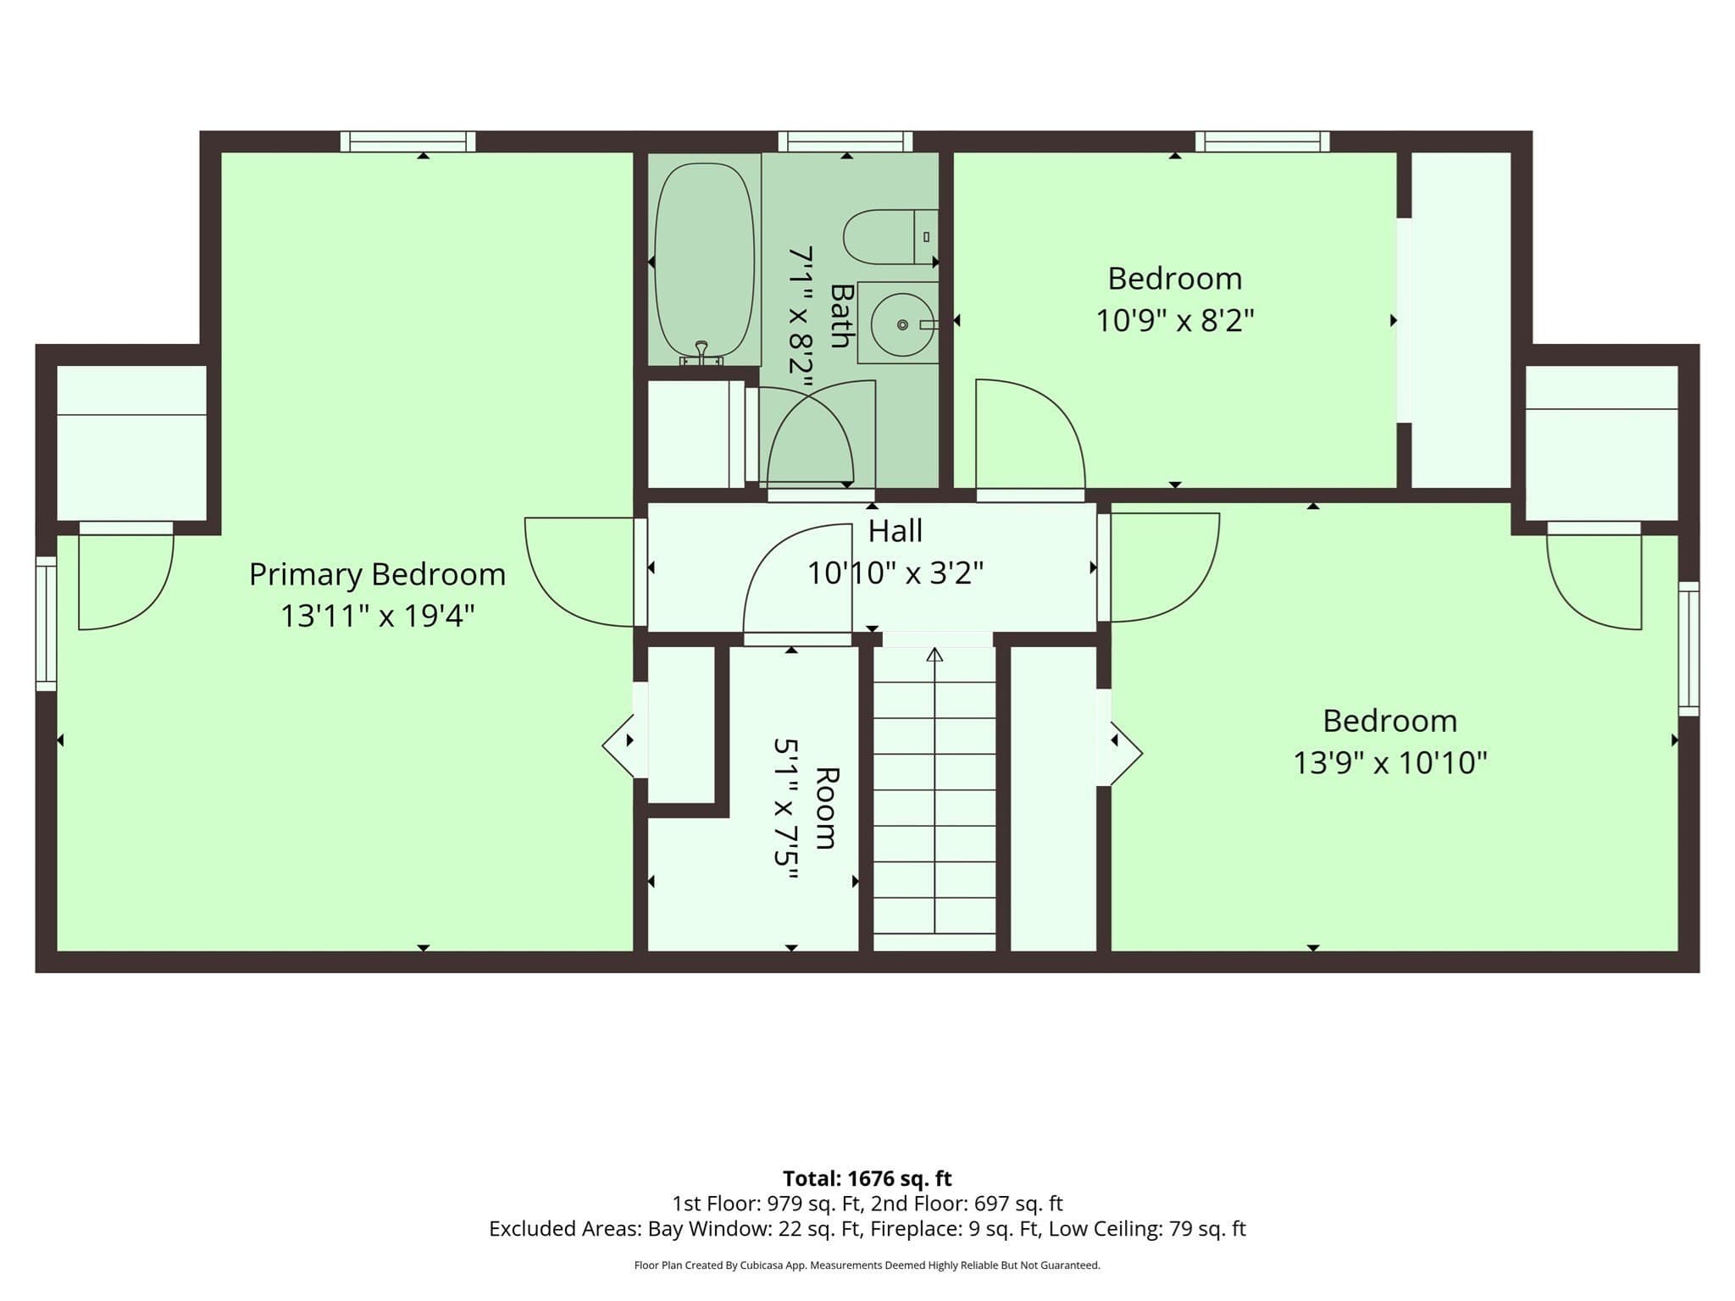
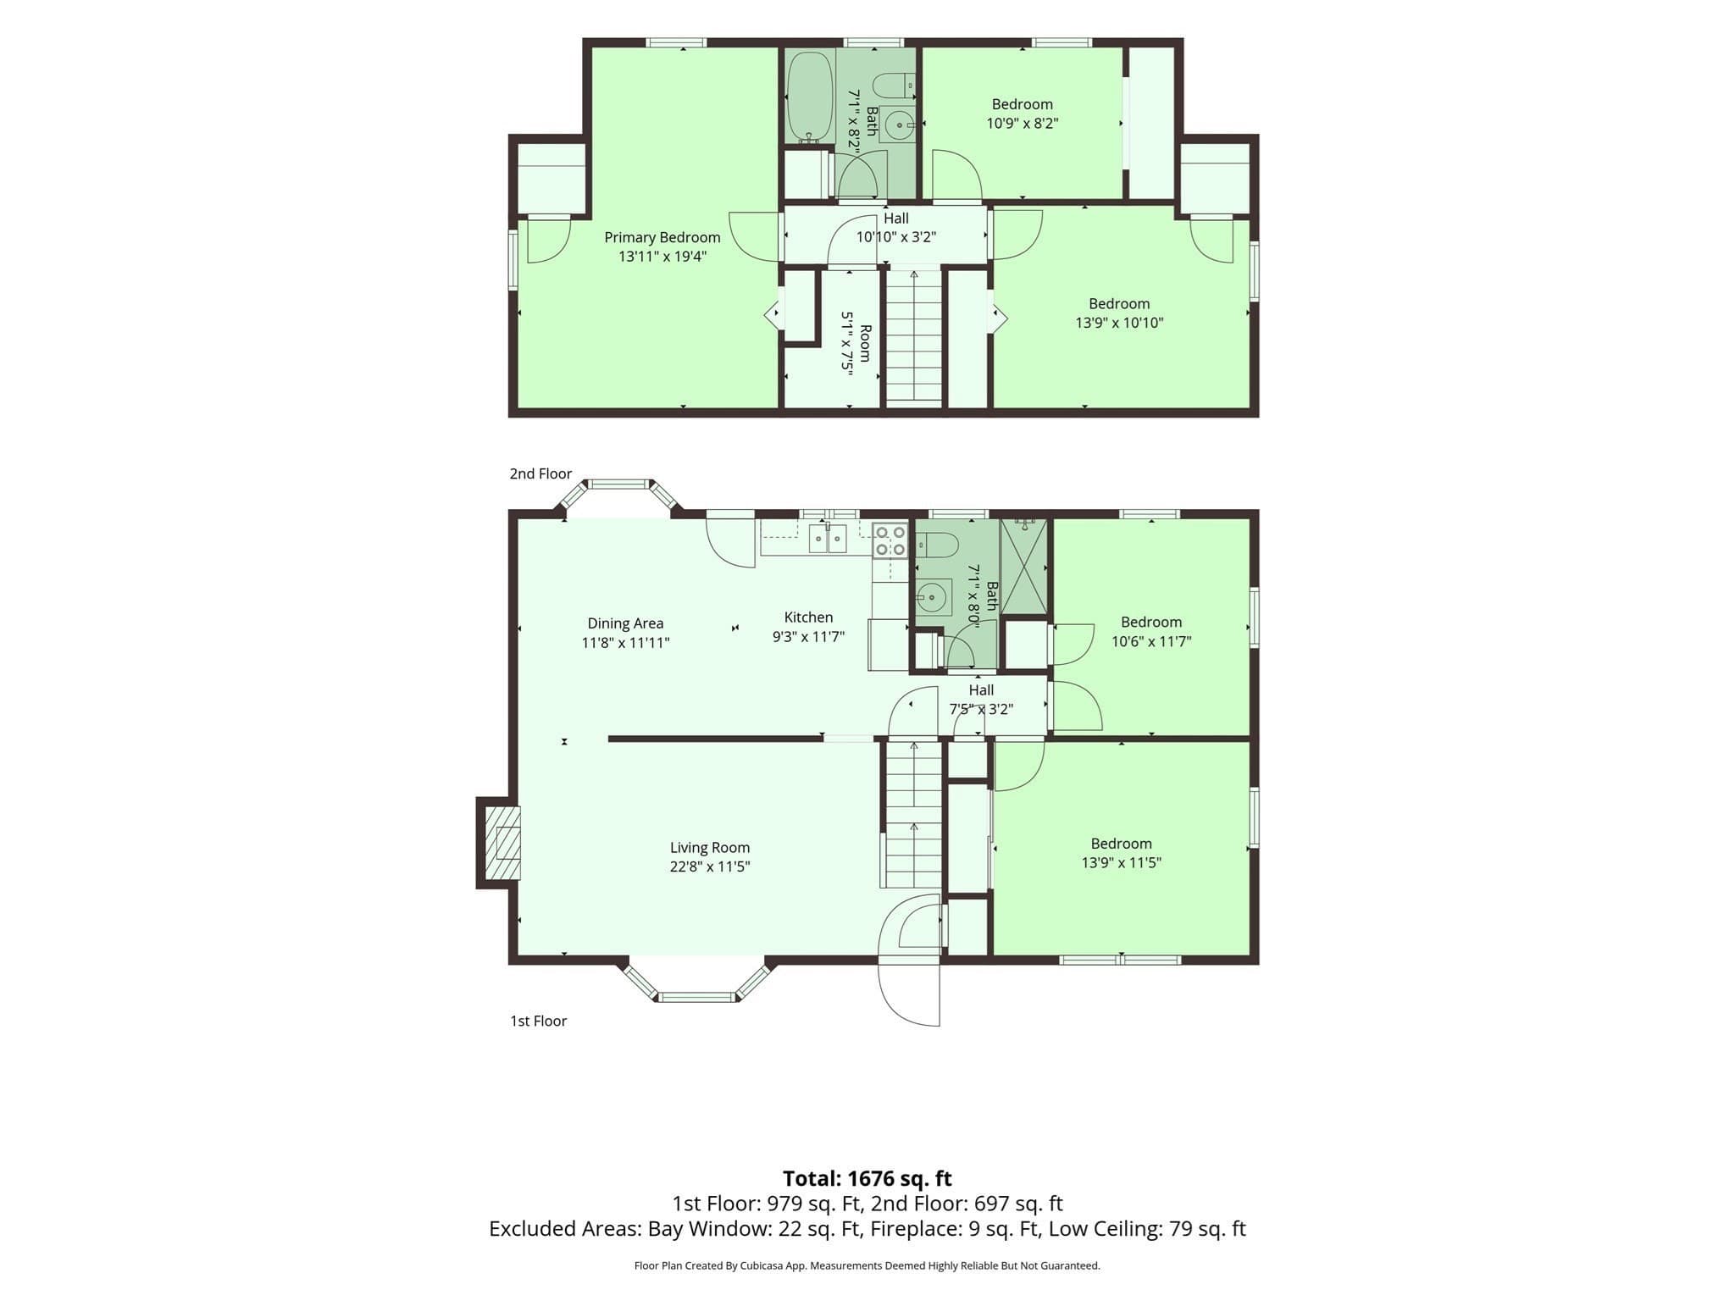
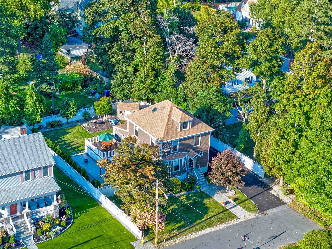
This surprisingly spacious Cape-style home has been in the same family for over fifty years, and now it can be yours! Loads of flexibility with as many as Five bedrooms, or use them as an office/den/nursey/workout area. Open flow on the first level with a Fireplaced living room with bow window, dining area with a second bow window, eat-in kitchen with cooktop and separate wall oven plus a deck off, hardwood floors, two bedrooms with good closet space, and a ceramic tile bath. Upstairs has three additional bedrooms, including the main bedroom with a pair of large closets, and a second full bath. Tons of storage here in both eaves and the attic above. Full unfinished basement offers lots of potential for the future, with a separate workshop area and a bulkhead to the back yard. Completed since 2018 are the new roof, new vinyl siding, new Harvey windows, and both entry doors. Set on a nearly half-acre lot on a dead-end street with plenty of off-street parking. Just a short drive to the area highways, South Shore Plaza, and the Braintree T station and commuter rail. Ready for new owners!
Highlights
Property details
- MLS #
- 73582122
- Property type
- Single Family Residence
- Subdivision
- N/A
- Status
- Active
- Days on market
- 1
- On market date
- September 24, 2026
- Stories
- N/A
- Total bathrooms
- 2
- Garage spaces
- N/A
- Parking spaces
- 4
- Lot size
- 0.45 acres
Location
Get directions →Nearby schools
Within 10 miles · public school directory data (NCES)
- Enrollment
- 254
- Student:teacher ratio
- 16.9:1
- District
- Braintree
- Enrollment
- 632
- Student:teacher ratio
- 12.2:1
- District
- Randolph
- Enrollment
- 1,729
- Student:teacher ratio
- 14.8:1
- District
- Braintree
Walkability
Blended score for Braintree's center: EPA's National Walkability Index (street network, transit, land-use mix) combined with nearby-amenity density. 60% EPA National Walkability Index + 40% nearby-amenity density (Google Places).
Mortgage calculator
Estimate only - actual rate and payment depend on your lender, credit, and loan program.
Adjust tax / insurance estimates
Similar homes you might like
Data source: Listing information provided by MLS Property Information Network via Trestle/CoreLogic. Last updated 5 hr ago.
Information herein deemed reliable but not guaranteed; all measurements, school assignments, HOA fees, taxes, and feature lists are approximate and should be independently verified. Equal Housing Opportunity.