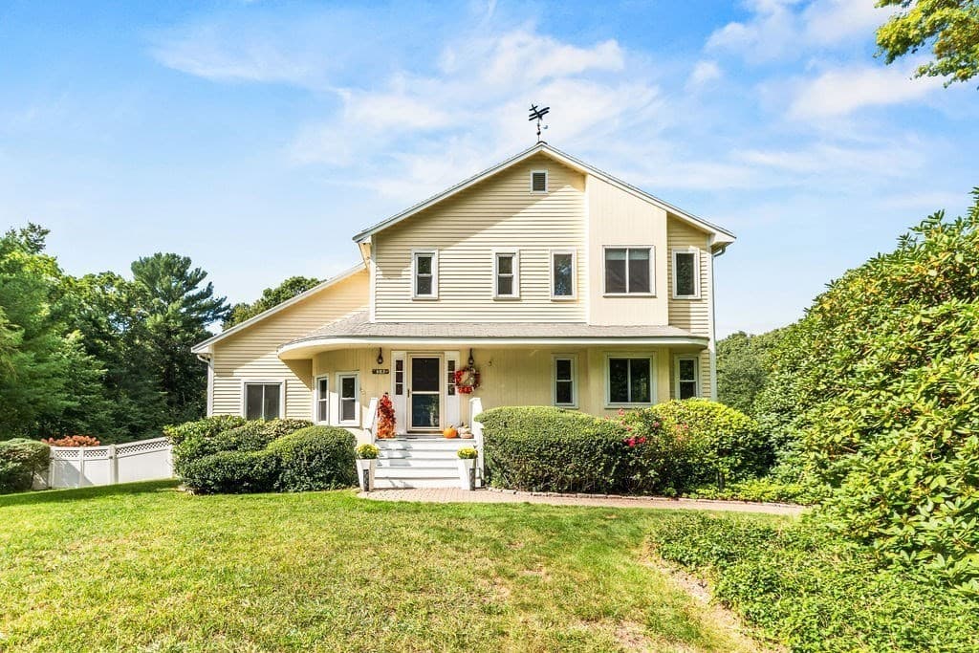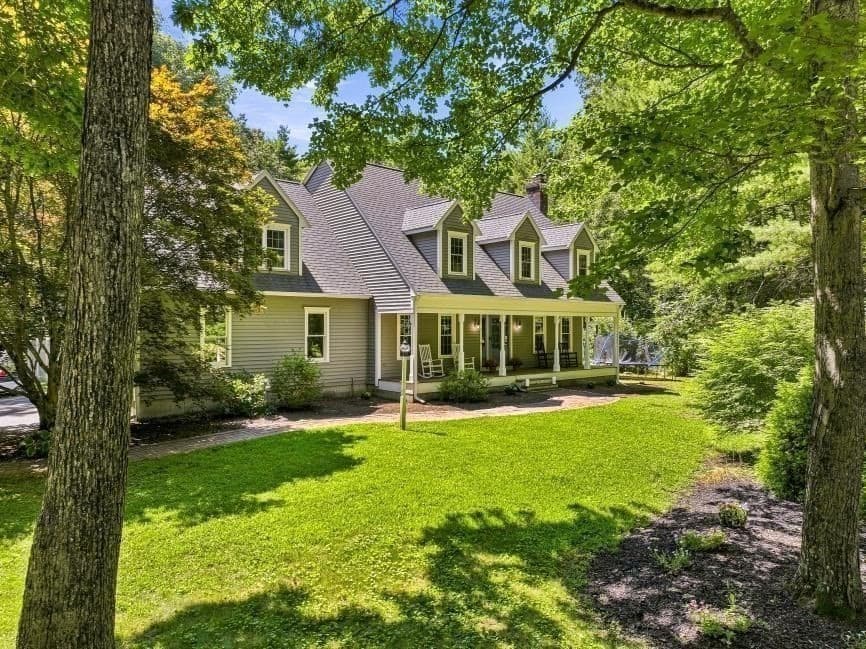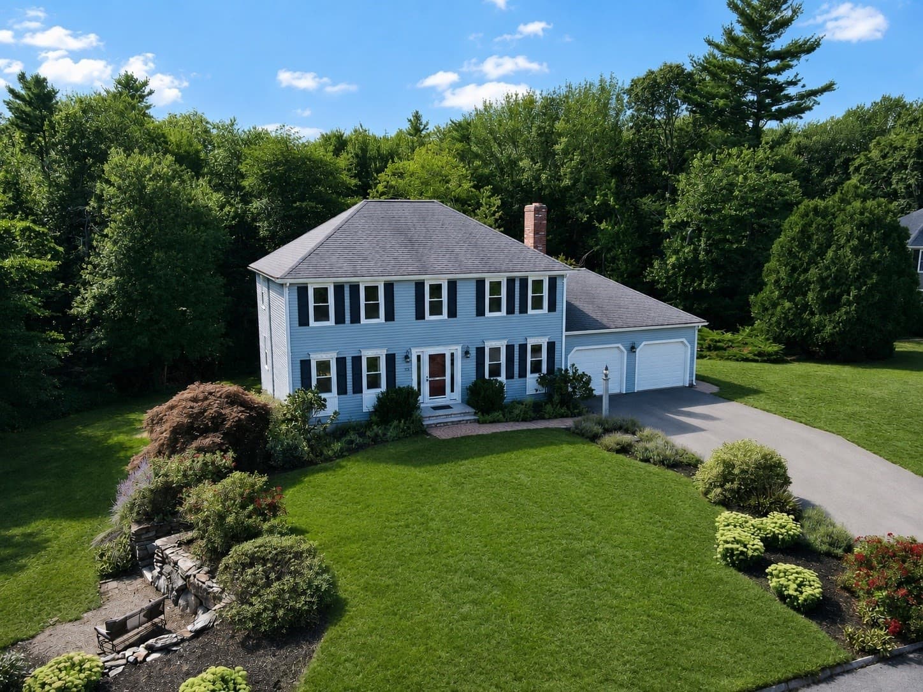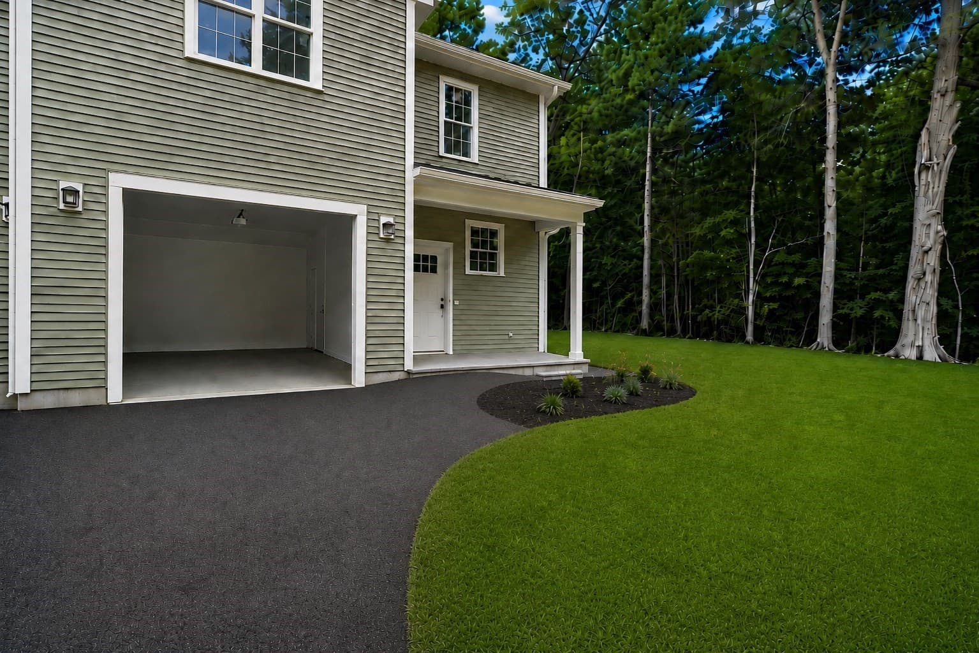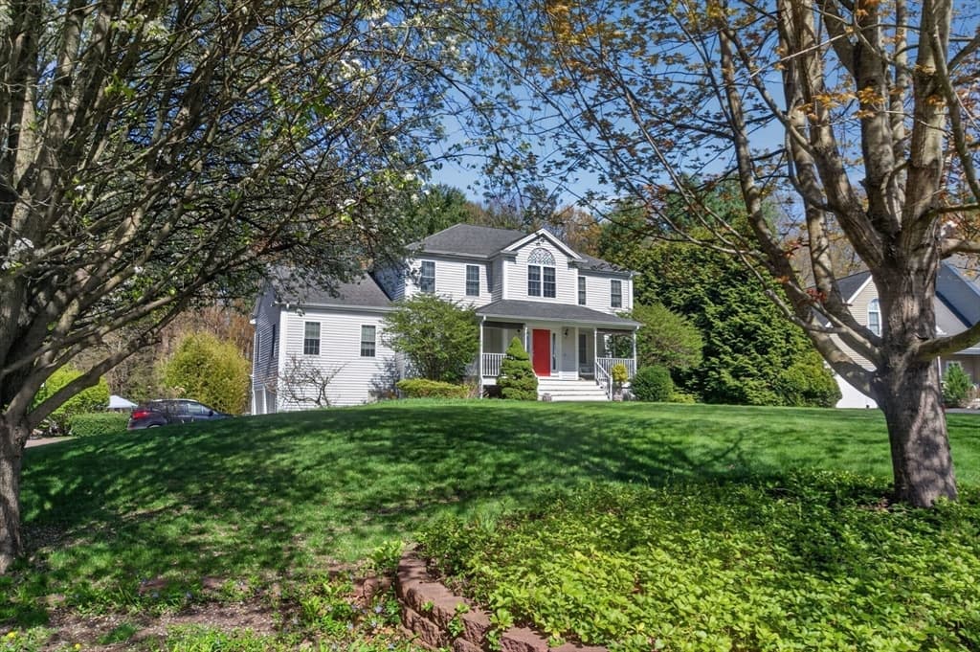
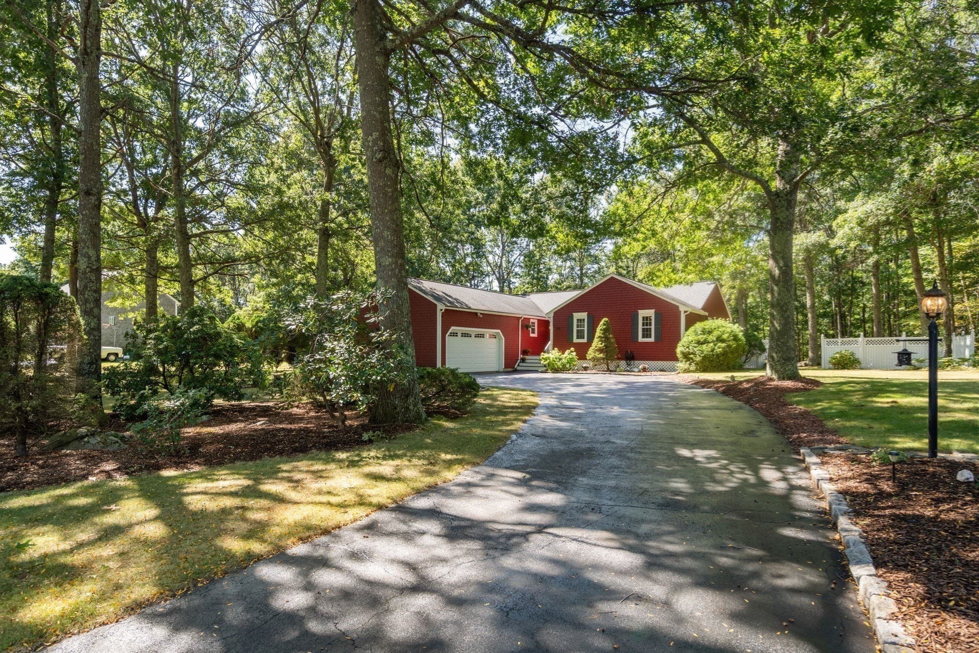
Single Family Residence at 20 Wexford Dr, Mansfield MA 02048, Mansfield
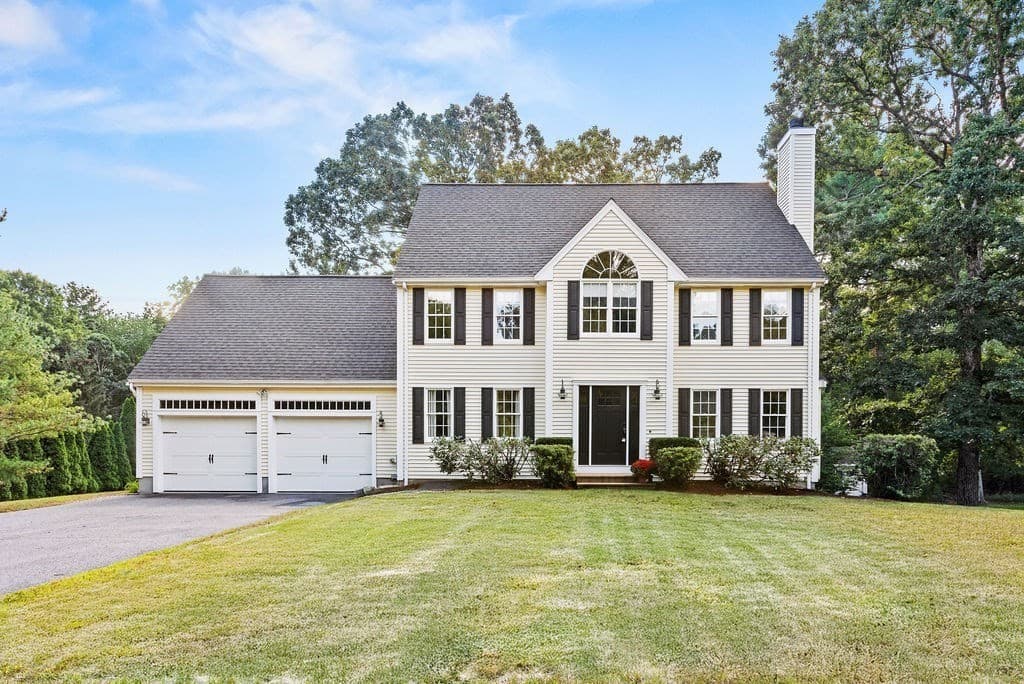
Single Family Residence at 20 Wexford Dr, Mansfield MA 02048, Mansfield, photo 2 of 30
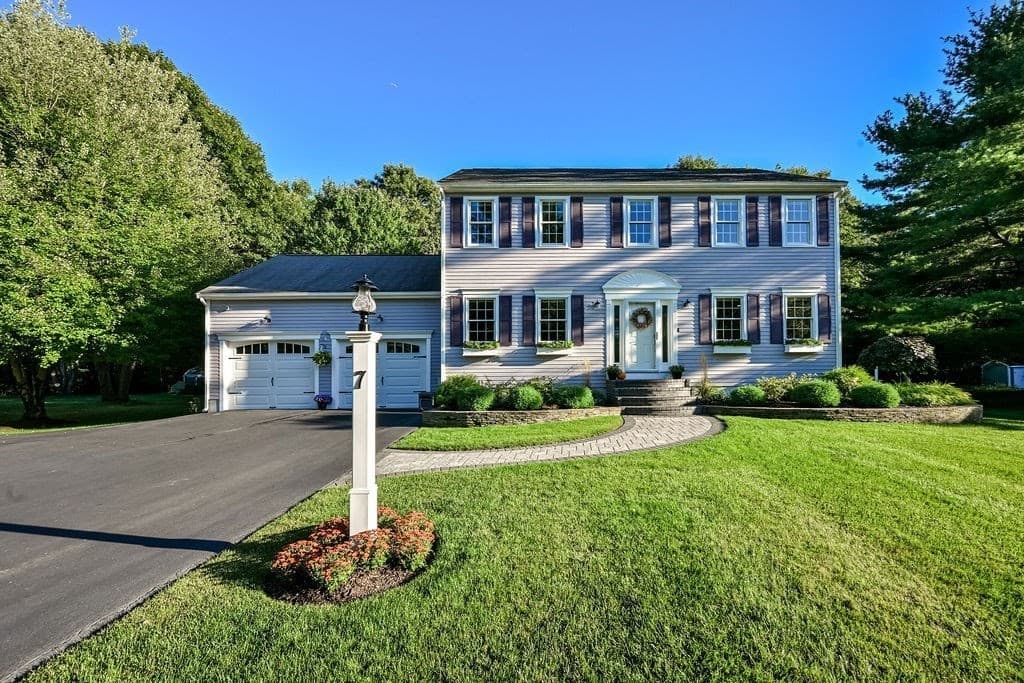
Single Family Residence at 20 Wexford Dr, Mansfield MA 02048, Mansfield, photo 3 of 30
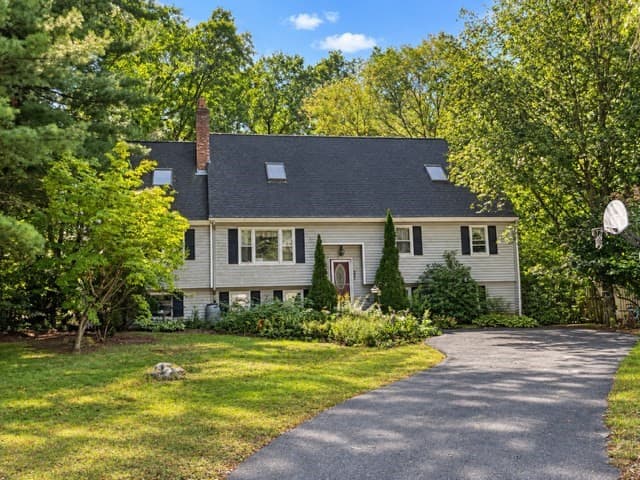
Single Family Residence at 20 Wexford Dr, Mansfield MA 02048, Mansfield, photo 4 of 30
Single Family Residence at 20 Wexford Dr, Mansfield MA 02048, Mansfield, photo 5 of 30
Single Family Residence at 20 Wexford Dr, Mansfield MA 02048, Mansfield, photo 6 of 30
Single Family Residence at 20 Wexford Dr, Mansfield MA 02048, Mansfield, photo 7 of 30
Single Family Residence at 20 Wexford Dr, Mansfield MA 02048, Mansfield, photo 8 of 30
Single Family Residence at 20 Wexford Dr, Mansfield MA 02048, Mansfield, photo 9 of 30
Single Family Residence at 20 Wexford Dr, Mansfield MA 02048, Mansfield, photo 10 of 30
Single Family Residence at 20 Wexford Dr, Mansfield MA 02048, Mansfield, photo 11 of 30
Single Family Residence at 20 Wexford Dr, Mansfield MA 02048, Mansfield, photo 12 of 30
Single Family Residence at 20 Wexford Dr, Mansfield MA 02048, Mansfield, photo 13 of 30
Single Family Residence at 20 Wexford Dr, Mansfield MA 02048, Mansfield, photo 14 of 30
Single Family Residence at 20 Wexford Dr, Mansfield MA 02048, Mansfield, photo 15 of 30
Single Family Residence at 20 Wexford Dr, Mansfield MA 02048, Mansfield, photo 16 of 30
Single Family Residence at 20 Wexford Dr, Mansfield MA 02048, Mansfield, photo 17 of 30
Single Family Residence at 20 Wexford Dr, Mansfield MA 02048, Mansfield, photo 18 of 30
Single Family Residence at 20 Wexford Dr, Mansfield MA 02048, Mansfield, photo 19 of 30
Single Family Residence at 20 Wexford Dr, Mansfield MA 02048, Mansfield, photo 20 of 30
Single Family Residence at 20 Wexford Dr, Mansfield MA 02048, Mansfield, photo 21 of 30
Single Family Residence at 20 Wexford Dr, Mansfield MA 02048, Mansfield, photo 22 of 30
Single Family Residence at 20 Wexford Dr, Mansfield MA 02048, Mansfield, photo 23 of 30
Single Family Residence at 20 Wexford Dr, Mansfield MA 02048, Mansfield, photo 24 of 30
Single Family Residence at 20 Wexford Dr, Mansfield MA 02048, Mansfield, photo 25 of 30
Single Family Residence at 20 Wexford Dr, Mansfield MA 02048, Mansfield, photo 26 of 30
Single Family Residence at 20 Wexford Dr, Mansfield MA 02048, Mansfield, photo 27 of 30
Single Family Residence at 20 Wexford Dr, Mansfield MA 02048, Mansfield, photo 28 of 30
Single Family Residence at 20 Wexford Dr, Mansfield MA 02048, Mansfield, photo 29 of 30
Single Family Residence at 20 Wexford Dr, Mansfield MA 02048, Mansfield, photo 30 of 30
30 photos

$839,000

20 Wexford Dr, Mansfield MA 02048
Mansfield, MA 02048
Listed by Michael Ahearn
Bedrooms
4
Bathrooms
3
Living area
2,984 sqft
Year built
1988

About this home

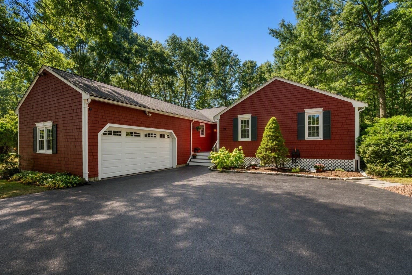
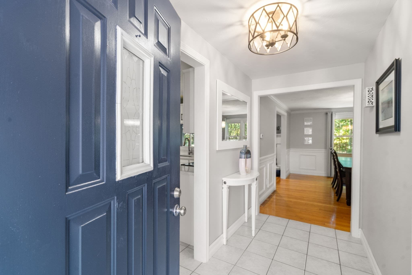
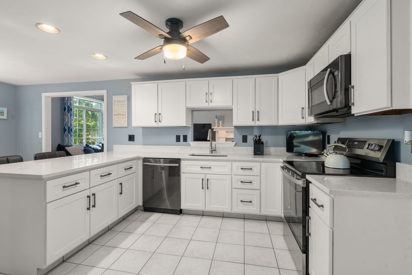
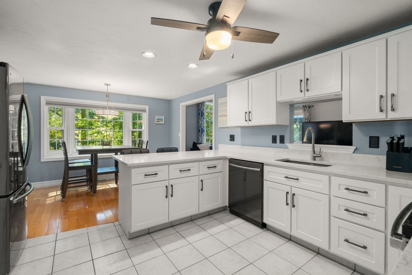
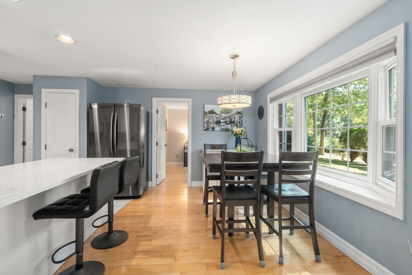
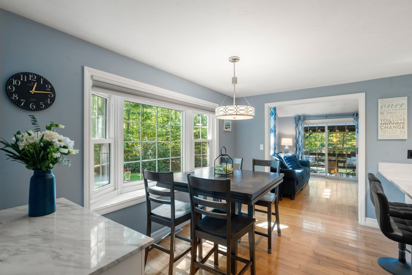
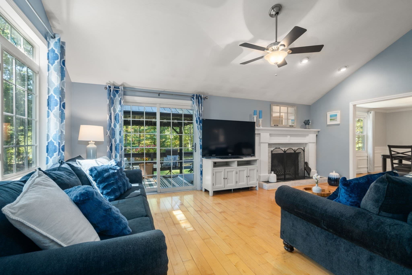
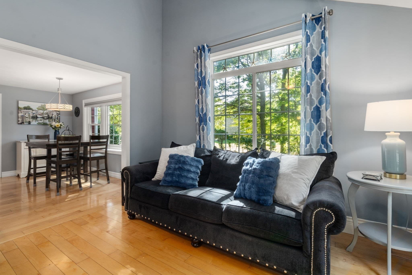
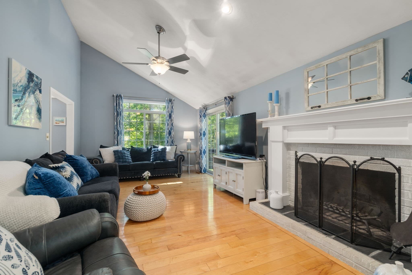
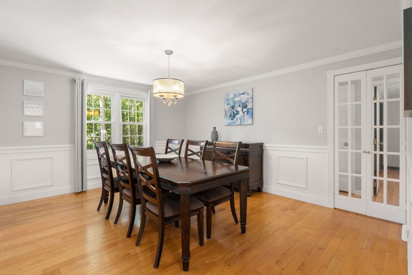
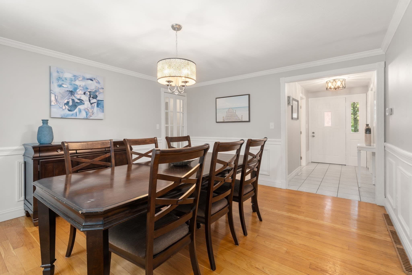
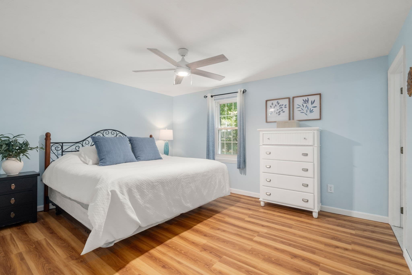
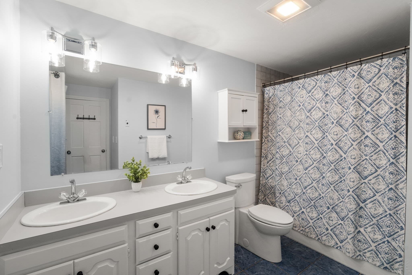
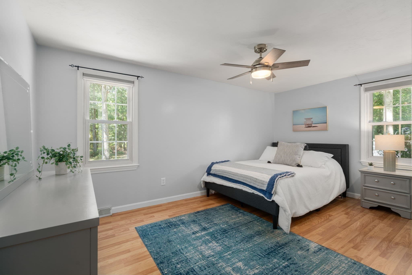
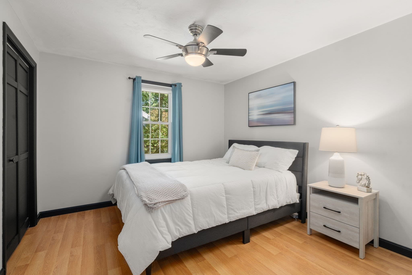
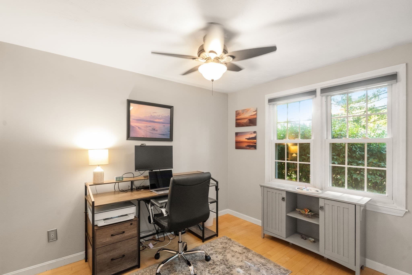
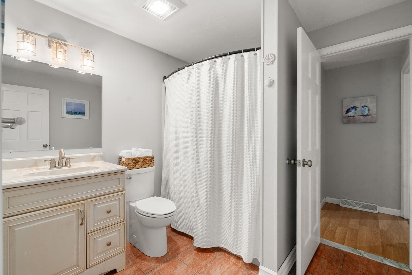
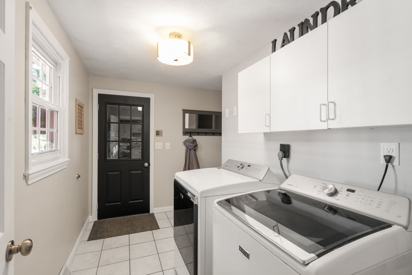
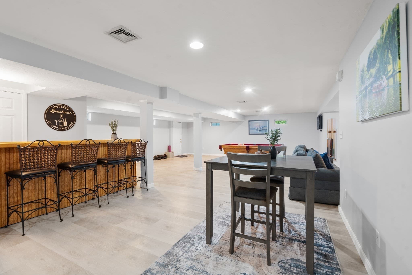
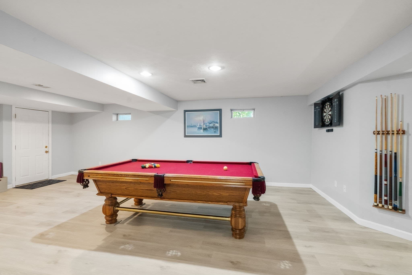
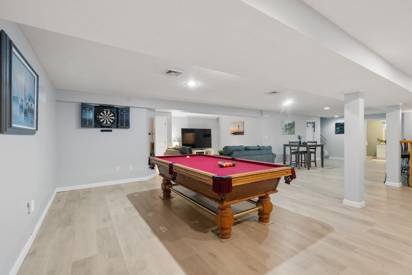
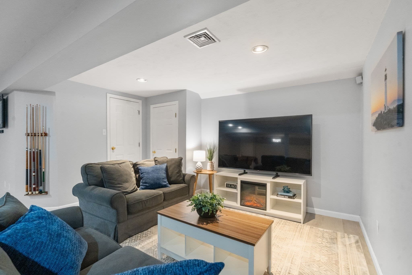
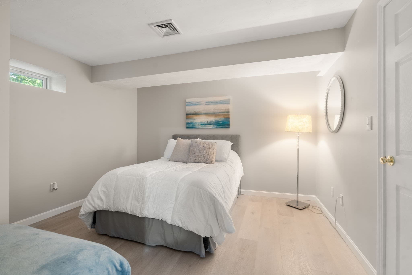
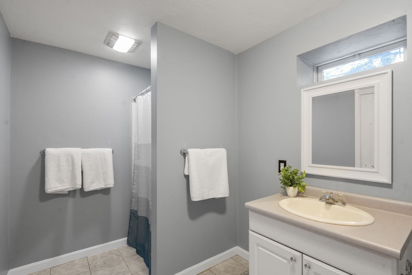
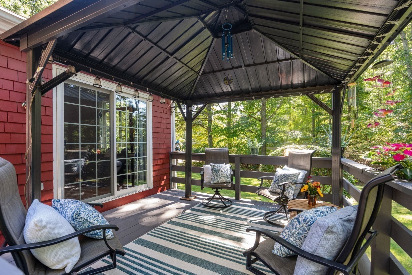
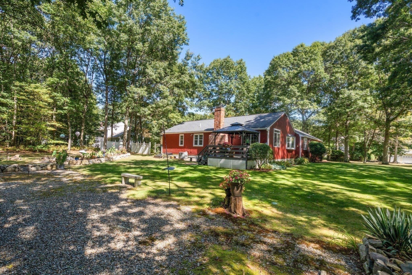
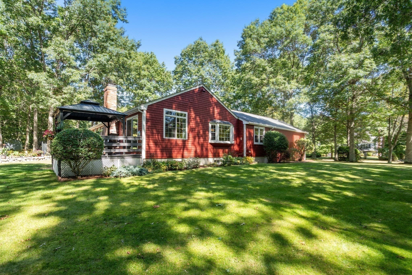
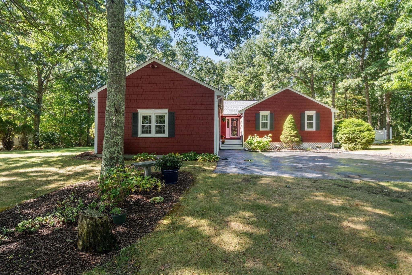
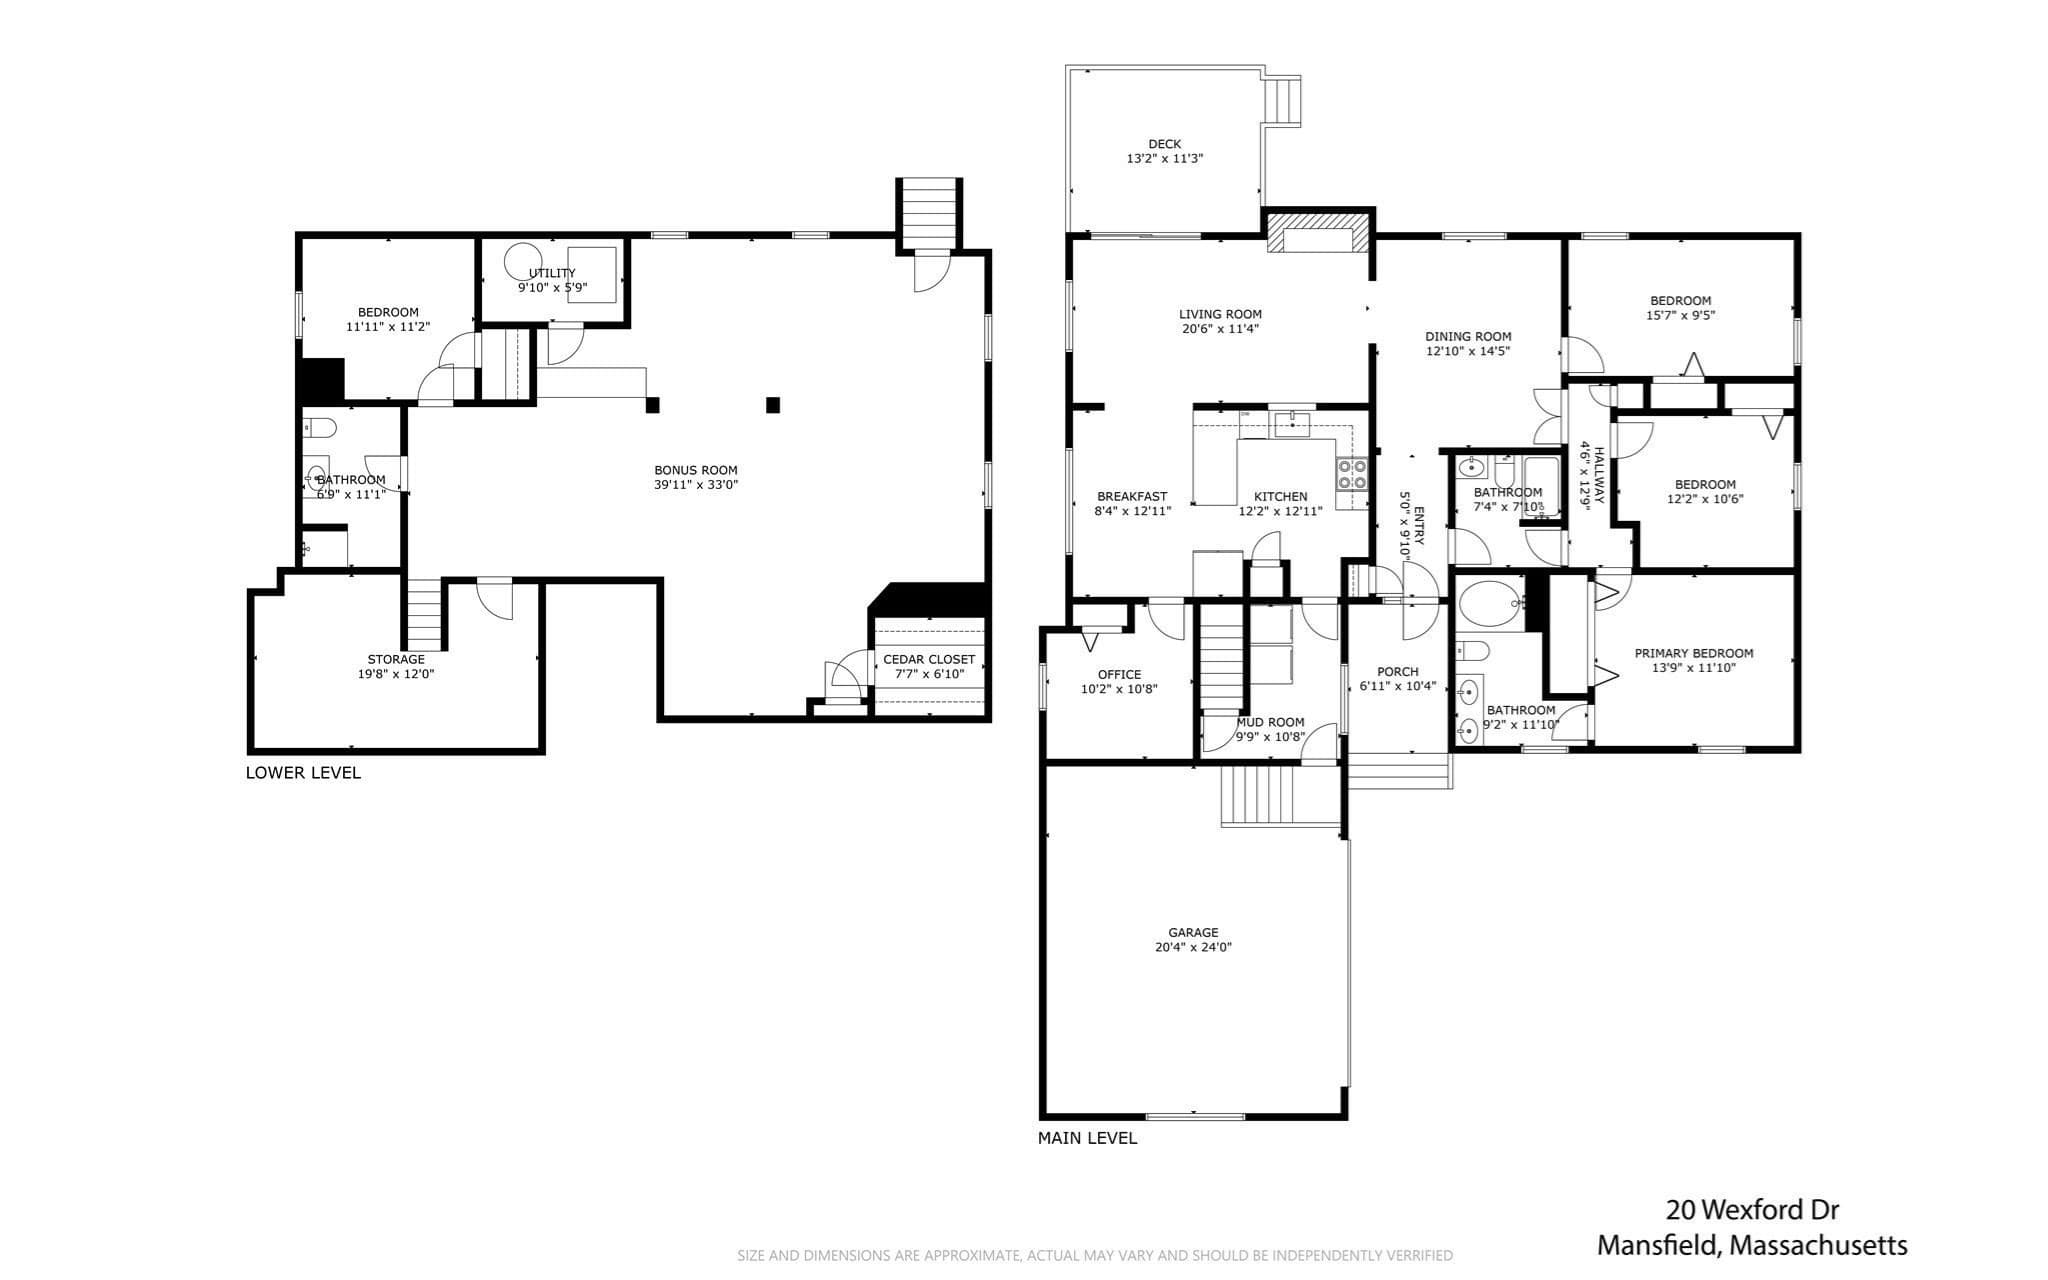
Beautifully situated on a large, private lot in Eastleigh Estates, one of Mansfield's most sought-after neighborhoods, this spacious 4 bed/3 bath ranch offers the perfect combination of comfort, functionality, and convenience. Large eat-in kitchen features a beautiful picture window and sleek quartz counter tops with a breakfast bar, that opens beautifully into the living room with gorgeous vaulted ceiling and sliders to the lovely deck and expansive back yard. Convenient pass-through by the kitchen sink into the living area ensures that you'll always feel included in the action while entertaining. And the generous formal dining room is just perfect for hosting at the holidays. Primary bedroom easily fits a king sized bed and features an en-suite bath with double vanity. Second and third bedrooms are large and have great closets. Fourth bedroom is off the kitchen and works perfectly as a home office or guest room. Completing the main level is a second full bath, as well as a convenient mudroom with washer and dryer, adjacent to the large, attached two-car garage. Pull-down stairs to attic provide additional storage. Fully-finished lower level offers fantastic entertainment possibilities with a pool table, dart board and built-in bar. This level also showcases a second living area, handy fifth bedroom with its own full bath and a gorgeous large cedar closet. The possibilities are endless. Cozy up by the wood-burning fireplace on those brisk autumn nights or luxuriate on the wonderful back deck overlooking the serene back yard. Conveniently located on the Easton line, near Mansfield's schools, shopping, restaurants, and commuter rail, this property presents an exceptional opportunity to enjoy comfortable one-level living with plenty of room to grow.

Highlights

Fireplace

Property details

MLS #
73577368
Property type
Single Family Residence
Subdivision
Eastleigh Estates
Status
Active
Days on market
11
On market date
September 15, 2026
Stories
N/A
Total bathrooms
3
Garage spaces
2
Parking spaces
6
Lot size
0.7 acres
Loading map…

Nearby schools

Within 10 miles · public school directory data (NCES)

Elementary
Jordan/Jackson Elementary
1.78 mi away · Grades 3-5
Nearest school -- attendance-zone data not available here
4.0
Local Score (student-teacher ratio only (preliminary -- will incorporate state test-score data once available)) -- not an official state rating
Enrollment
727
Student:teacher ratio
12.5:1
District
Mansfield
Middle
Harold L Qualters Middle
2.05 mi away · Grades 6-8
Nearest school -- attendance-zone data not available here
5.0
Local Score (student-teacher ratio only (preliminary -- will incorporate state test-score data once available)) -- not an official state rating
Enrollment
800
Student:teacher ratio
9.9:1
District
Mansfield
High
Mansfield High
1.94 mi away · Grades 9-12
Nearest school -- attendance-zone data not available here
5.0
Local Score (student-teacher ratio only (preliminary -- will incorporate state test-score data once available)) -- not an official state rating
Enrollment
1,101
Student:teacher ratio
11.4:1
District
Mansfield

Walkability

Blended score for Mansfield's center: EPA's National Walkability Index (street network, transit, land-use mix) combined with nearby-amenity density. EPA National Walkability Index only -- nearby-amenity data not cached yet for this area.

28
Car-dependent
out of 100
EPA National Walkability Index
5.7 / 20 -- Least walkable

Mortgage calculator

Estimate only - actual rate and payment depend on your lender, credit, and loan program.

$
%
%
Adjust tax / insurance estimates
% / yr
$
/mo
Est. monthly payment
$5,203/mo
$167,800 down
$671,200 loan
Principal & interest$4,353
Property tax (est.)$699
Home insurance (est.)$150

Similar homes you might like

Data source: Listing information provided by MLS Property Information Network via Trestle/CoreLogic. Last updated 2 days ago.

Information herein deemed reliable but not guaranteed; all measurements, school assignments, HOA fees, taxes, and feature lists are approximate and should be independently verified. Equal Housing Opportunity.