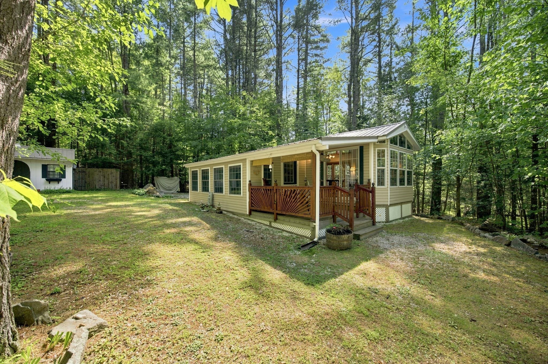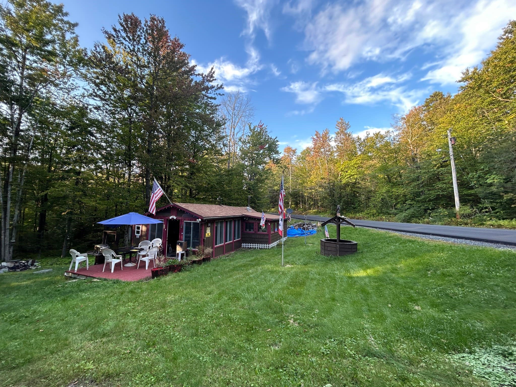
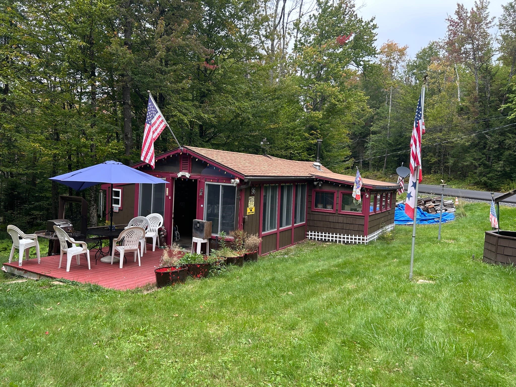
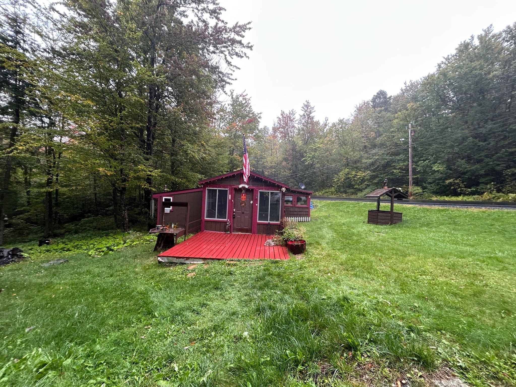
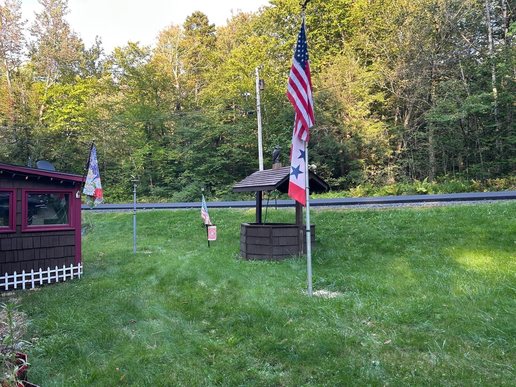
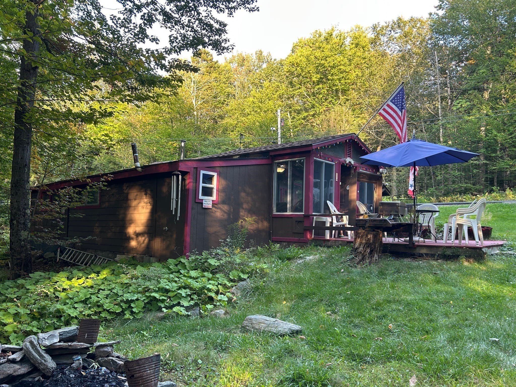
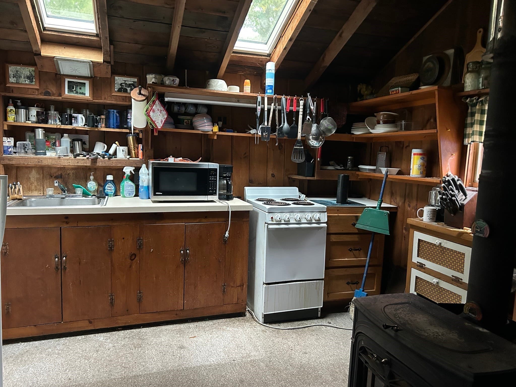
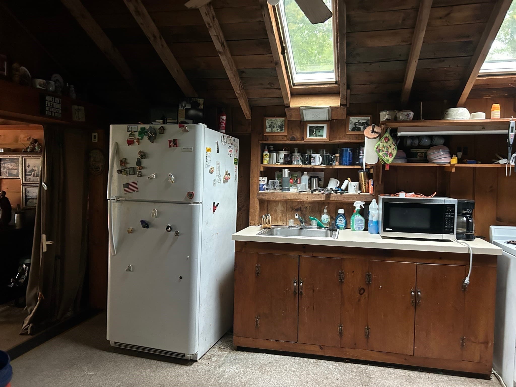
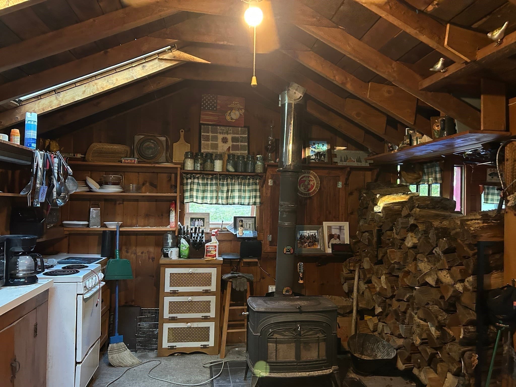
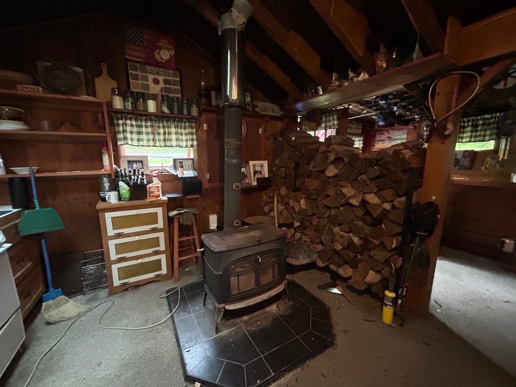
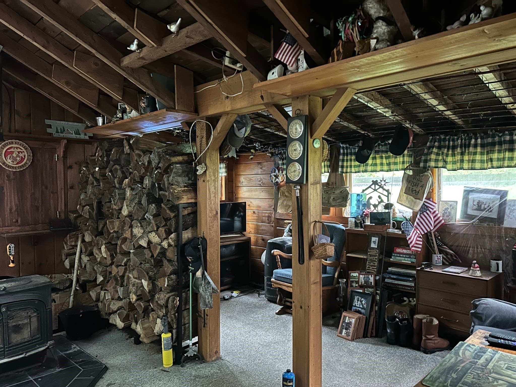
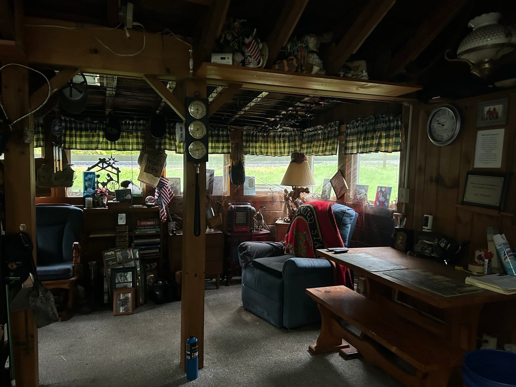
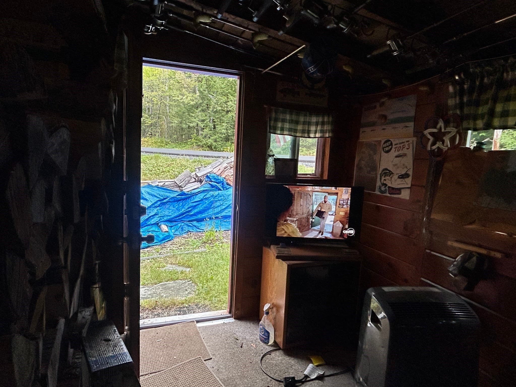
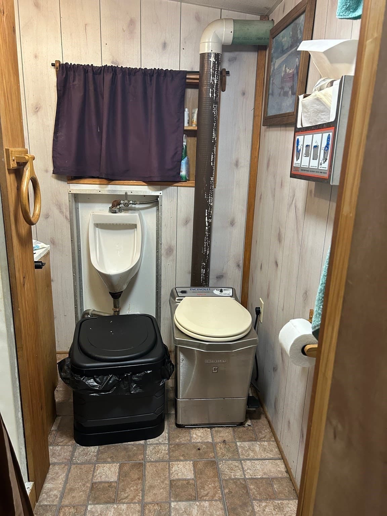
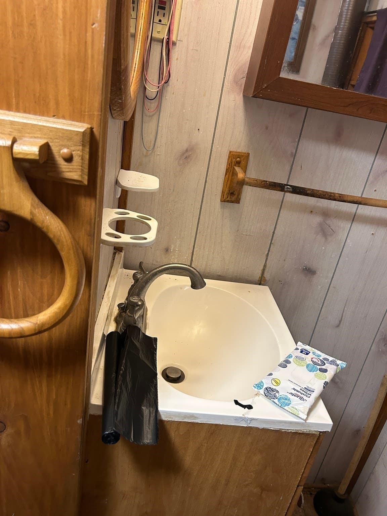
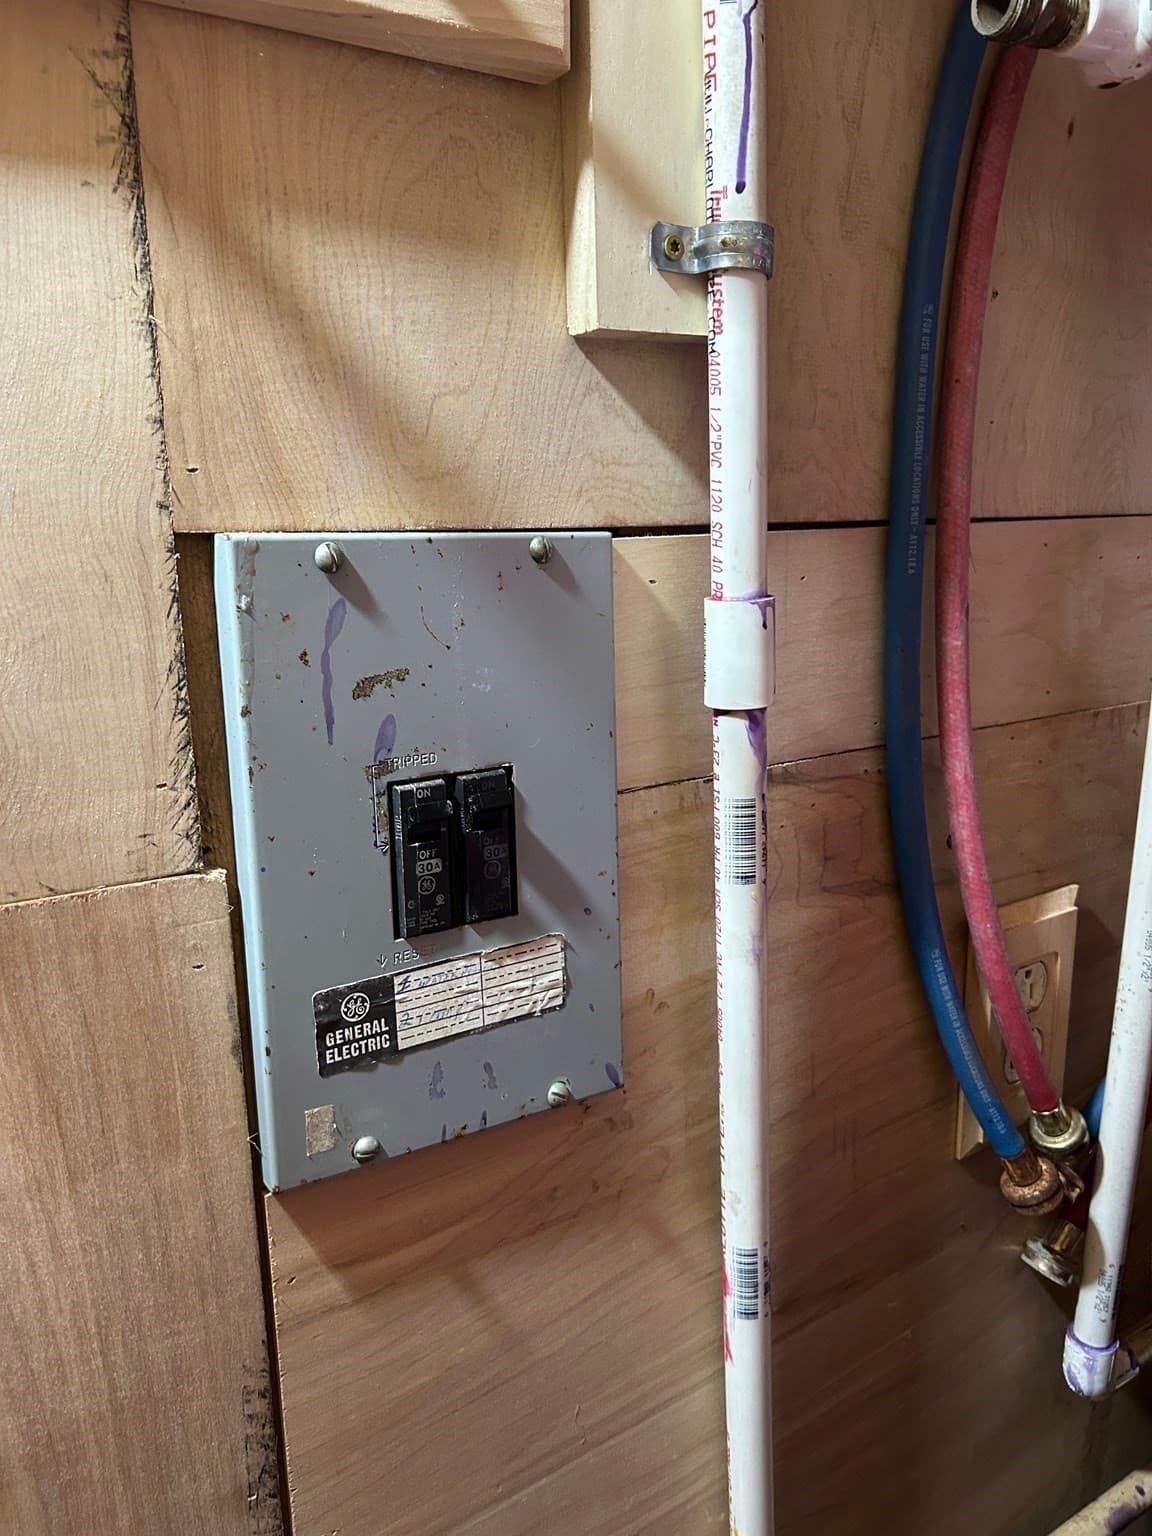
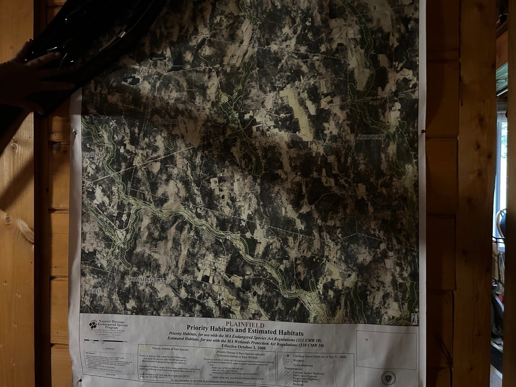
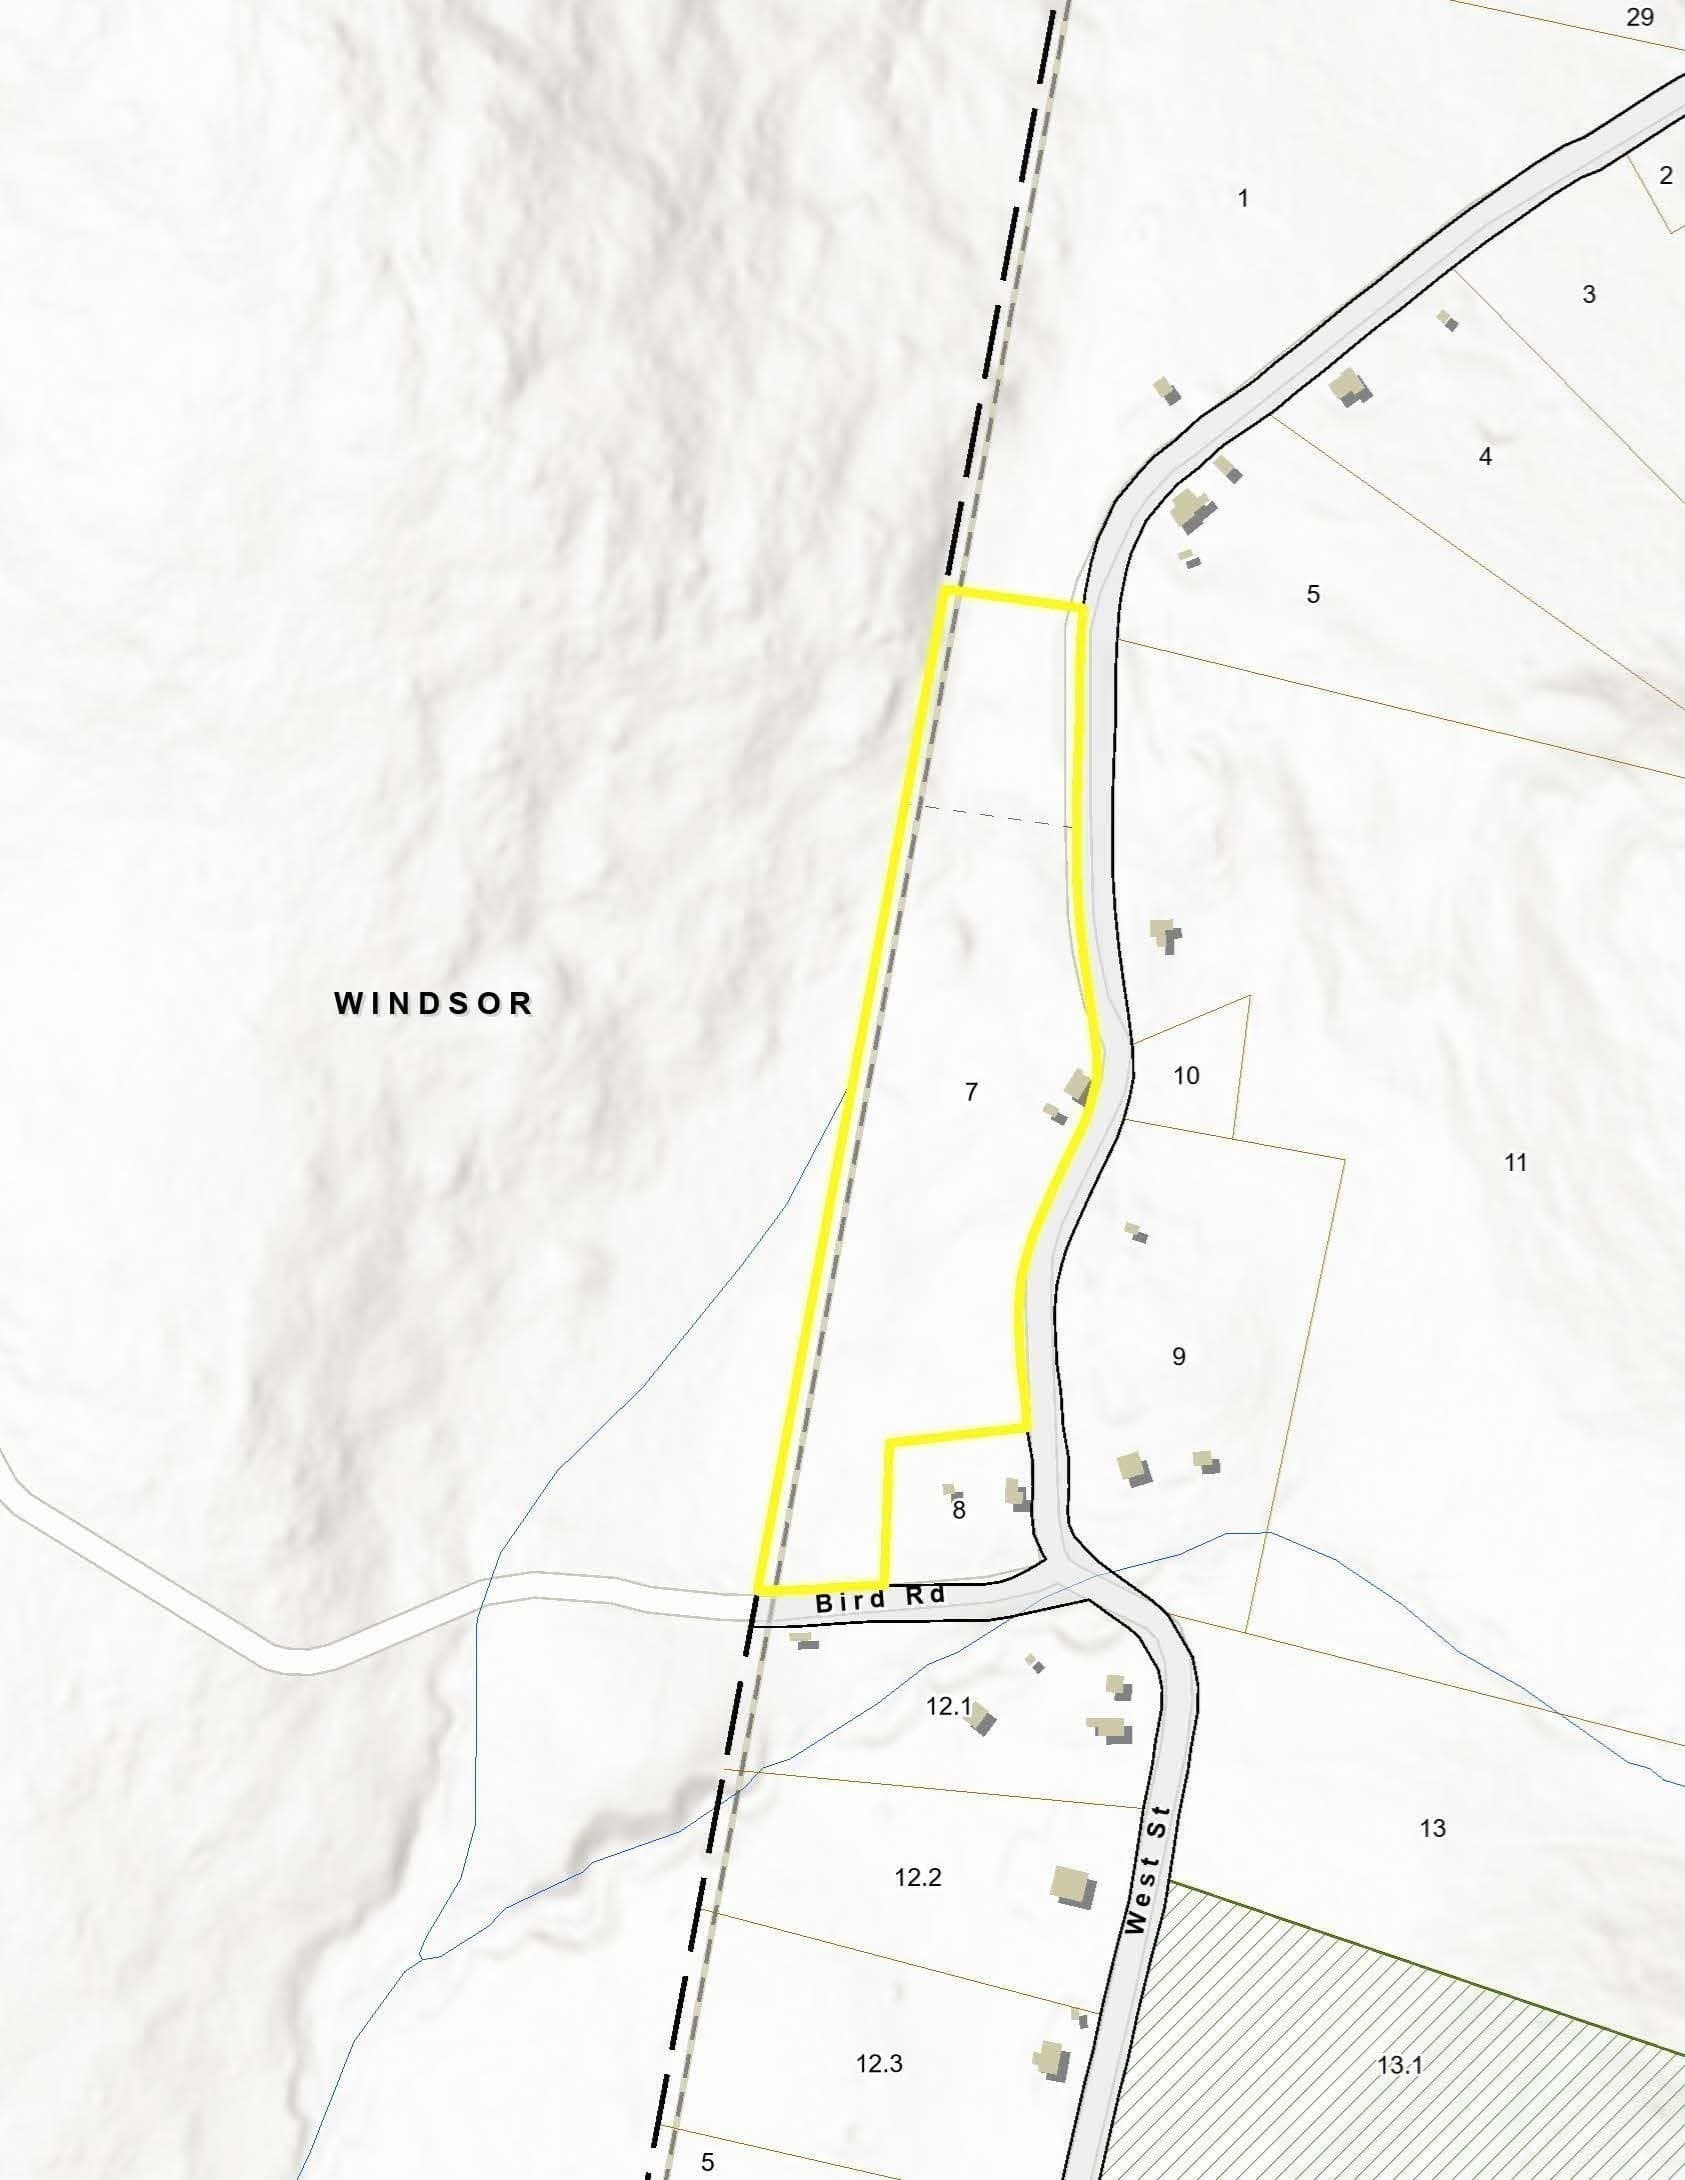
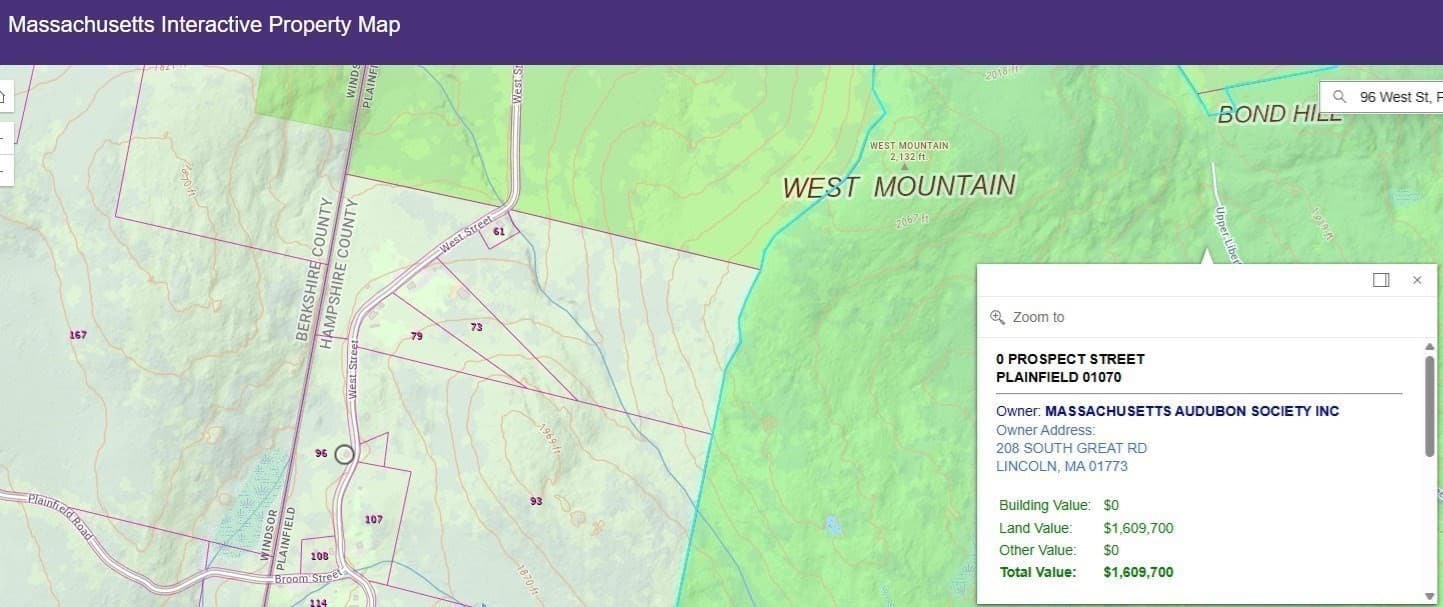
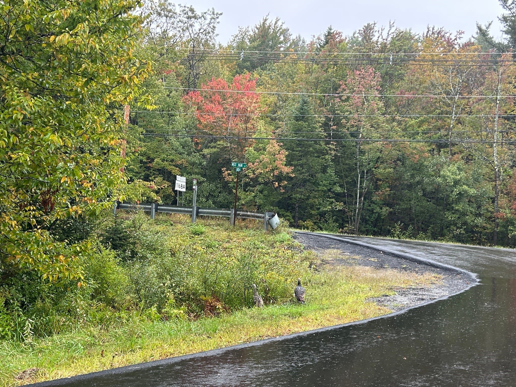
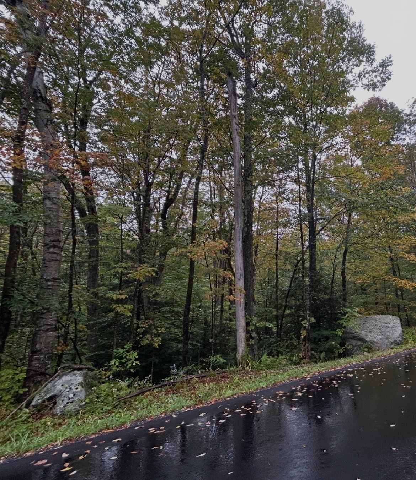
Single Family Residence at 96 West St, Plainfield MA 01070, Plainfield
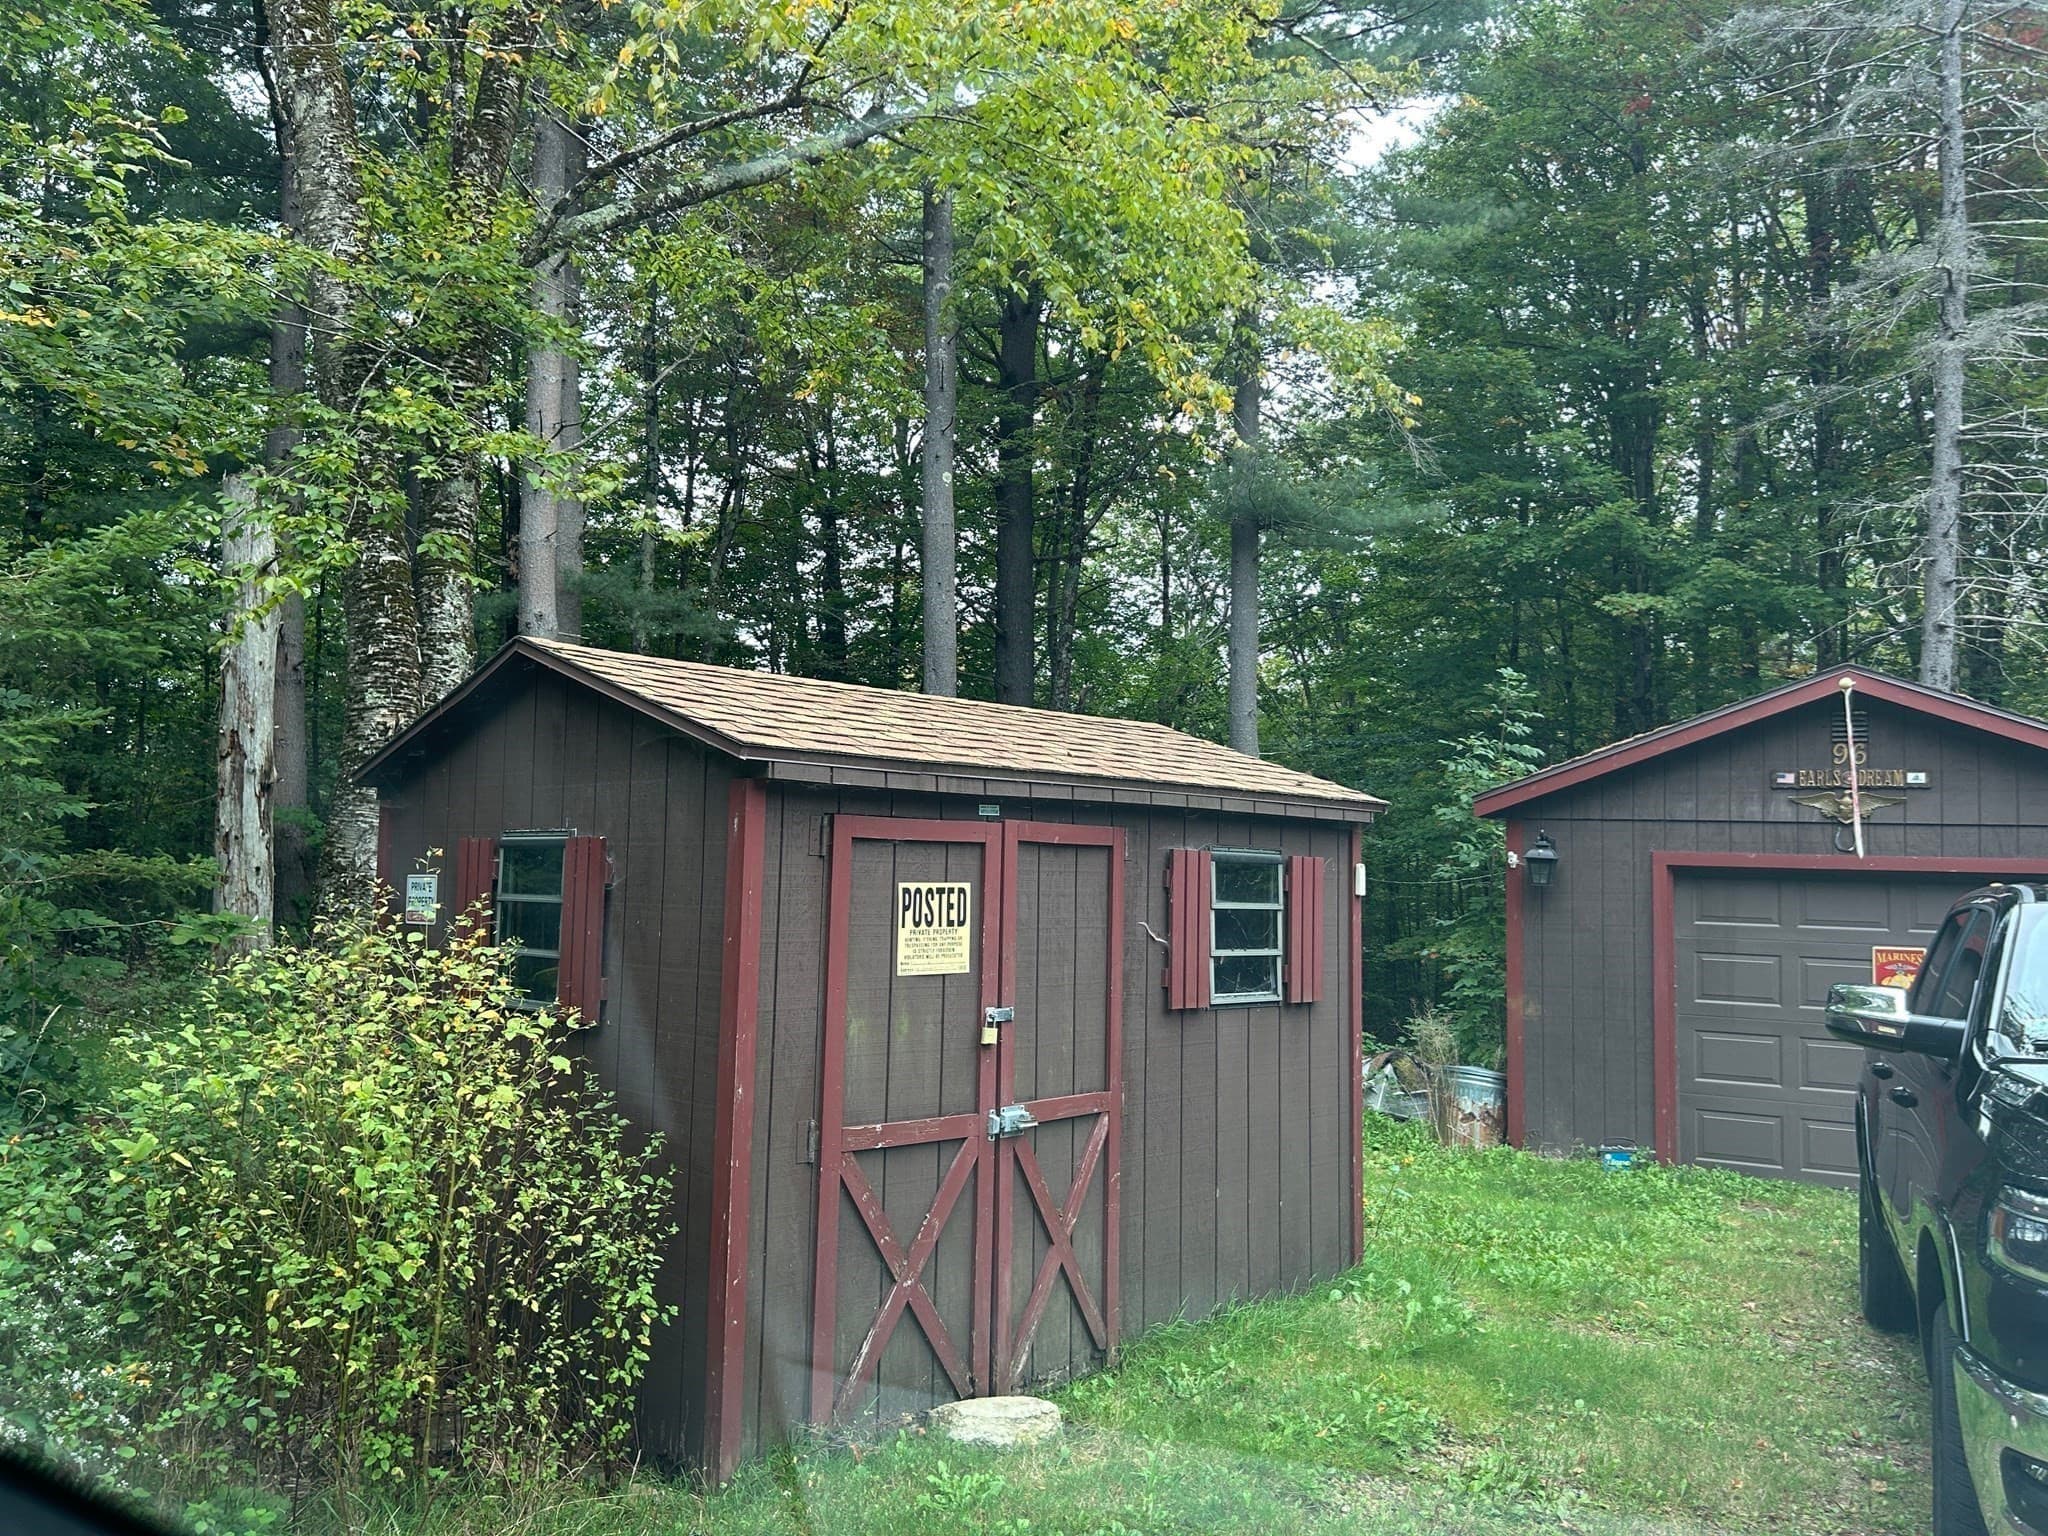
Single Family Residence at 96 West St, Plainfield MA 01070, Plainfield, photo 2 of 36
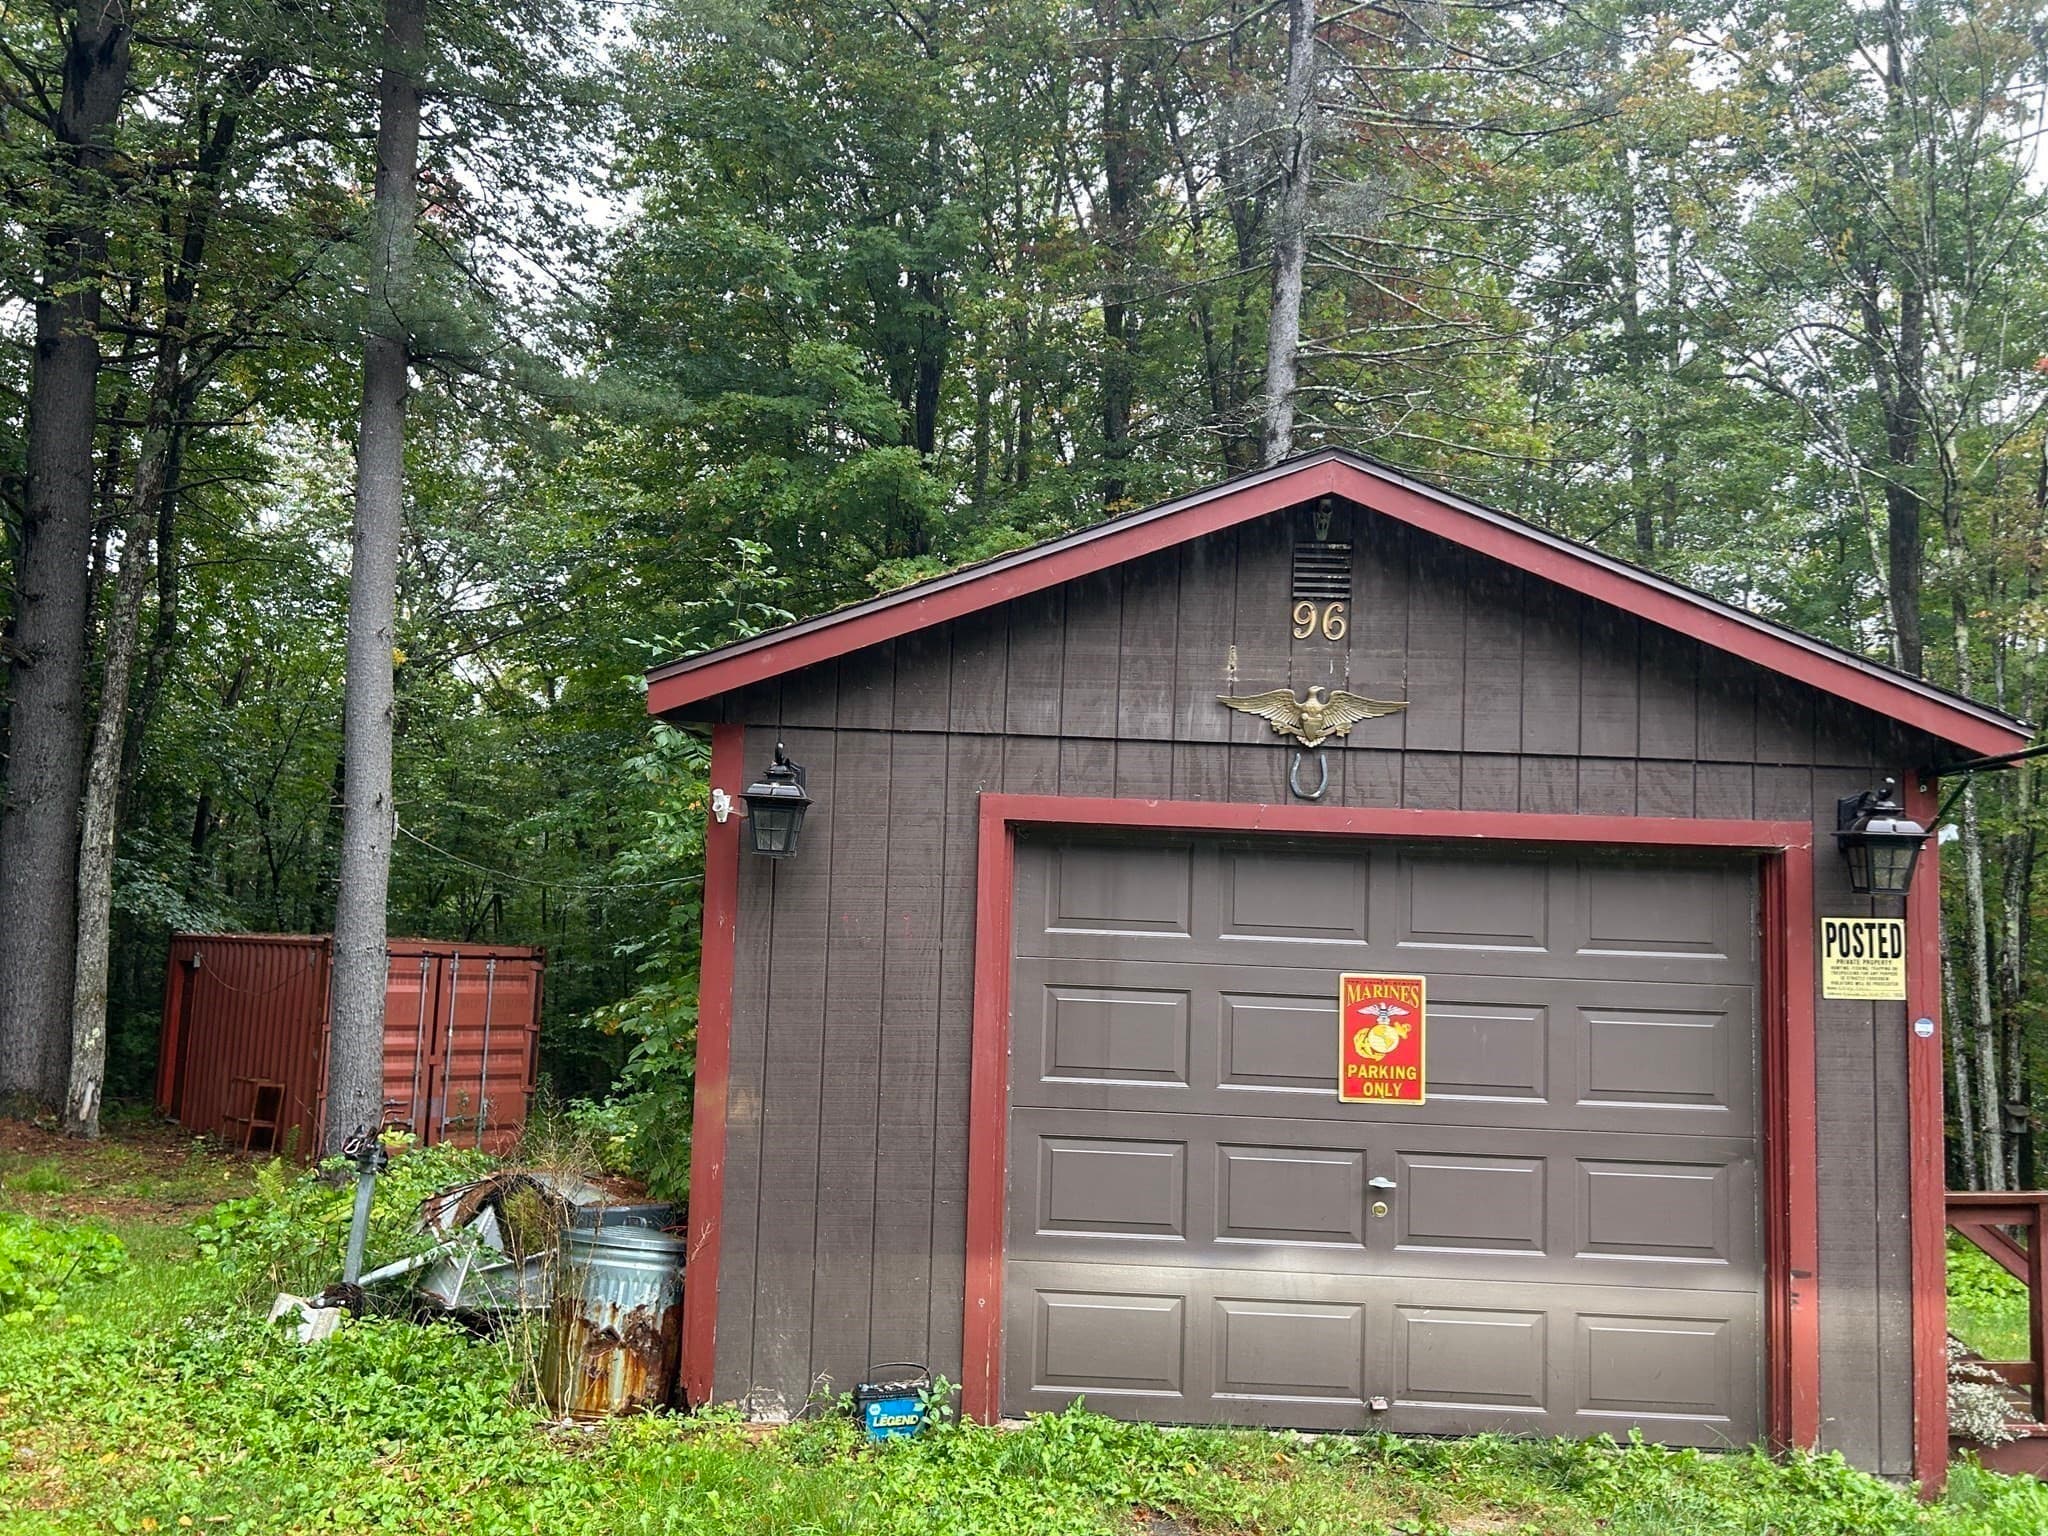
Single Family Residence at 96 West St, Plainfield MA 01070, Plainfield, photo 3 of 36
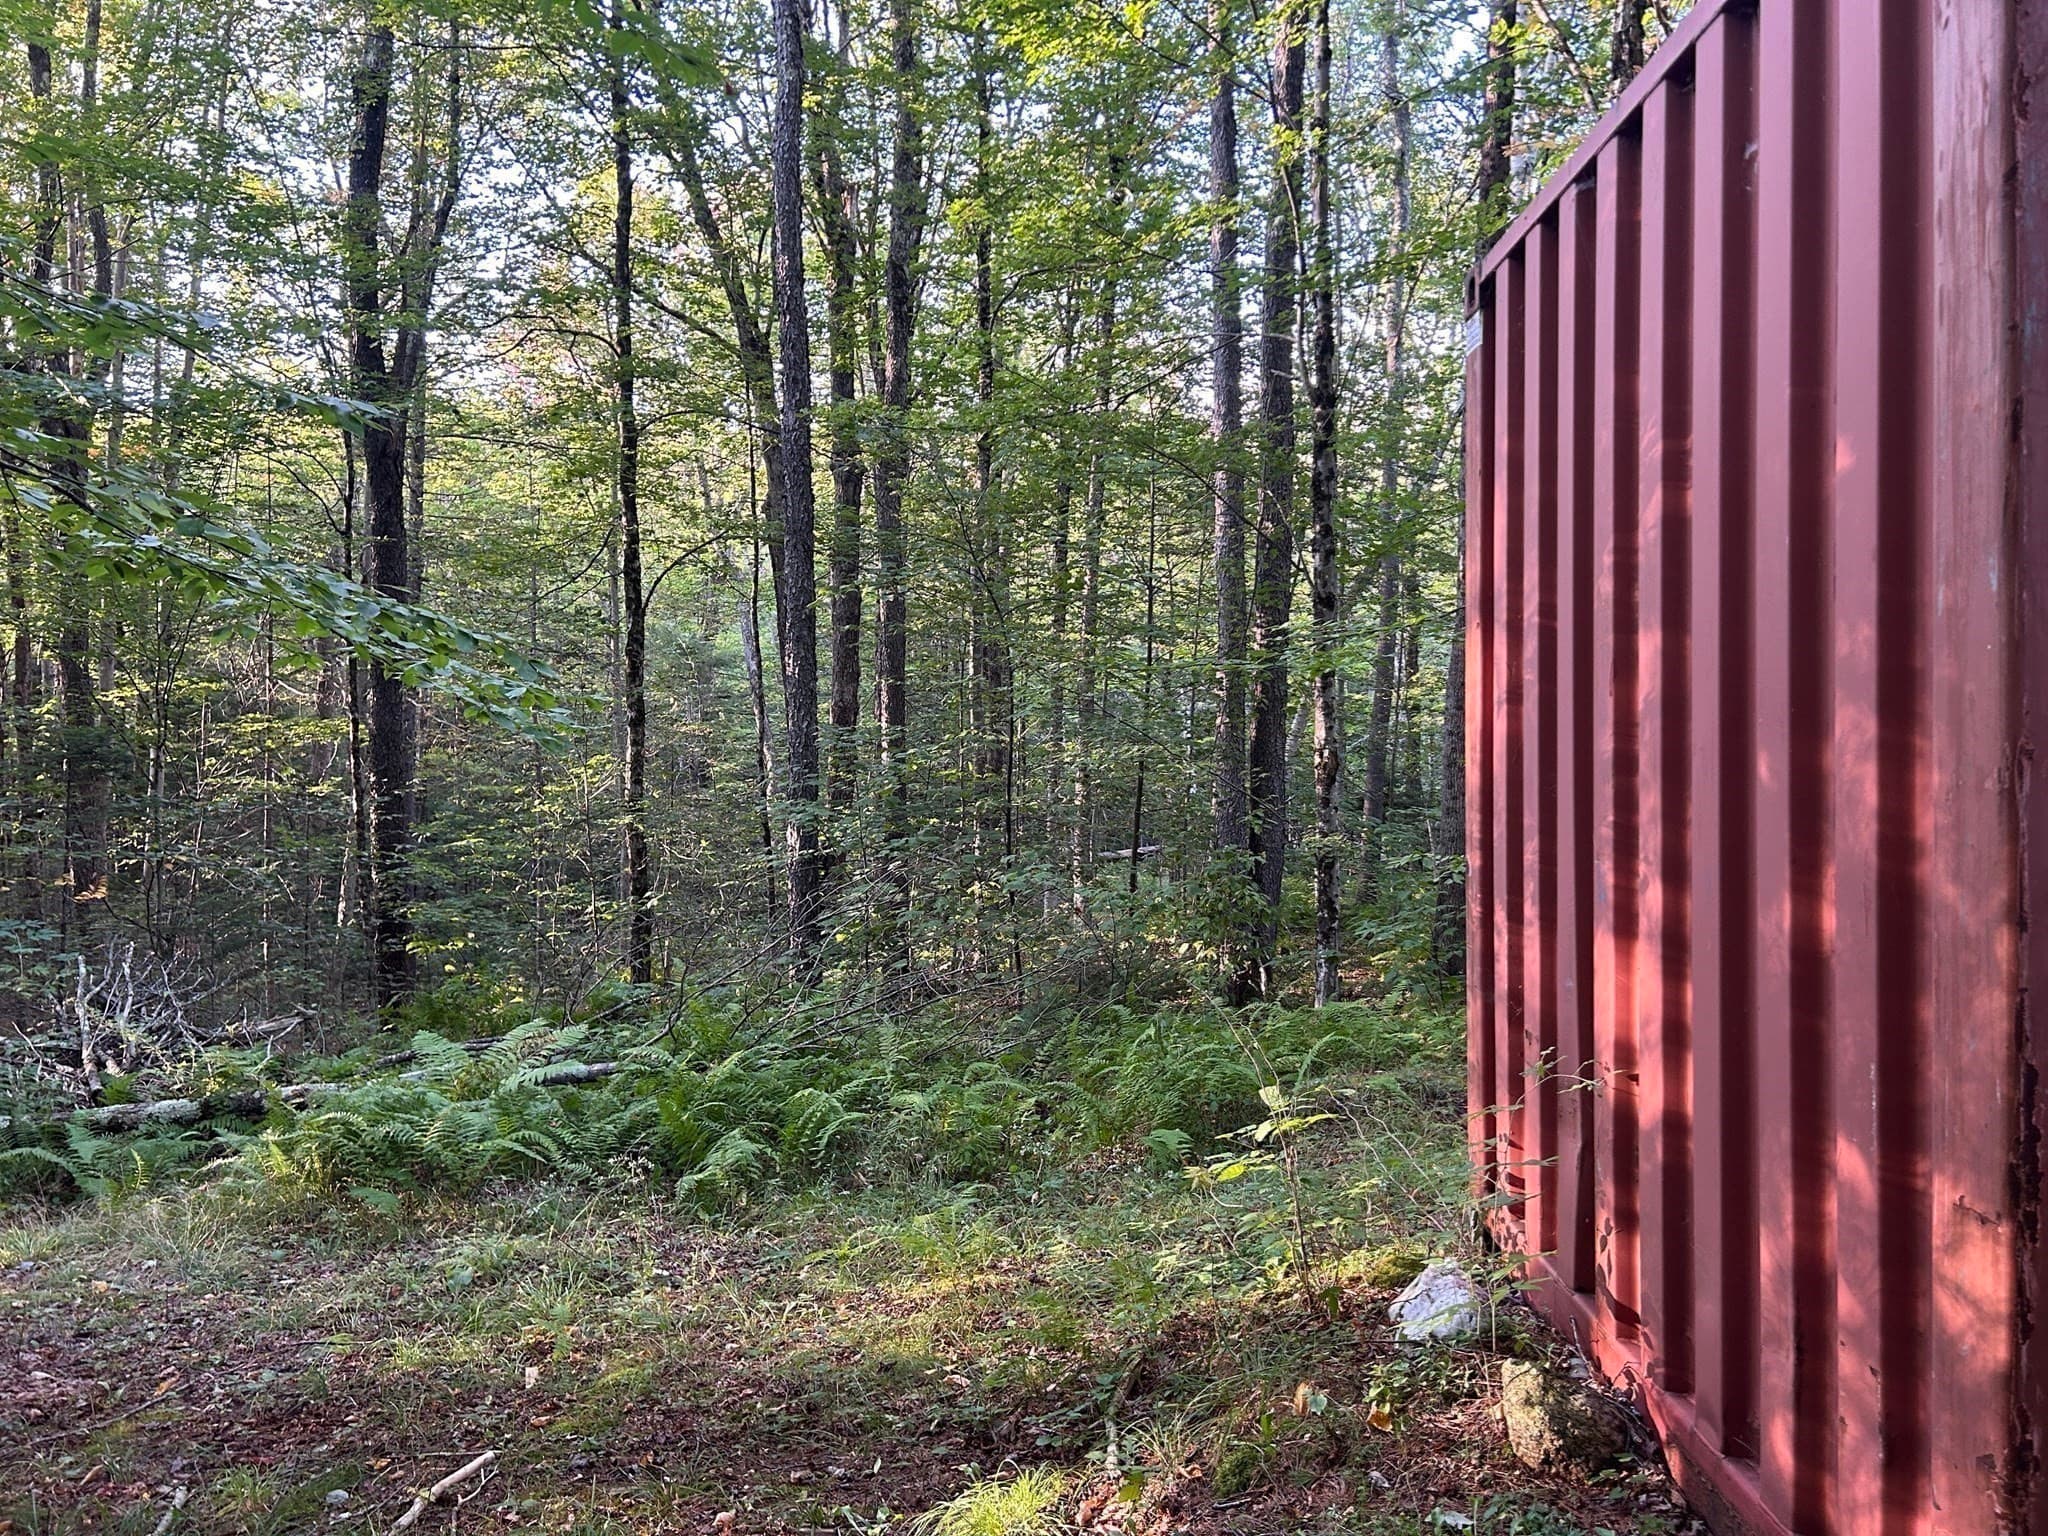
Single Family Residence at 96 West St, Plainfield MA 01070, Plainfield, photo 4 of 36
Single Family Residence at 96 West St, Plainfield MA 01070, Plainfield, photo 5 of 36
Single Family Residence at 96 West St, Plainfield MA 01070, Plainfield, photo 6 of 36
Single Family Residence at 96 West St, Plainfield MA 01070, Plainfield, photo 7 of 36
Single Family Residence at 96 West St, Plainfield MA 01070, Plainfield, photo 8 of 36
Single Family Residence at 96 West St, Plainfield MA 01070, Plainfield, photo 9 of 36
Single Family Residence at 96 West St, Plainfield MA 01070, Plainfield, photo 10 of 36
Single Family Residence at 96 West St, Plainfield MA 01070, Plainfield, photo 11 of 36
Single Family Residence at 96 West St, Plainfield MA 01070, Plainfield, photo 12 of 36
Single Family Residence at 96 West St, Plainfield MA 01070, Plainfield, photo 13 of 36
Single Family Residence at 96 West St, Plainfield MA 01070, Plainfield, photo 14 of 36
Single Family Residence at 96 West St, Plainfield MA 01070, Plainfield, photo 15 of 36
Single Family Residence at 96 West St, Plainfield MA 01070, Plainfield, photo 16 of 36
Single Family Residence at 96 West St, Plainfield MA 01070, Plainfield, photo 17 of 36
Single Family Residence at 96 West St, Plainfield MA 01070, Plainfield, photo 18 of 36
Single Family Residence at 96 West St, Plainfield MA 01070, Plainfield, photo 19 of 36
Single Family Residence at 96 West St, Plainfield MA 01070, Plainfield, photo 20 of 36
Single Family Residence at 96 West St, Plainfield MA 01070, Plainfield, photo 21 of 36
Single Family Residence at 96 West St, Plainfield MA 01070, Plainfield, photo 22 of 36
Single Family Residence at 96 West St, Plainfield MA 01070, Plainfield, photo 23 of 36
Single Family Residence at 96 West St, Plainfield MA 01070, Plainfield, photo 24 of 36
Single Family Residence at 96 West St, Plainfield MA 01070, Plainfield, photo 25 of 36
Single Family Residence at 96 West St, Plainfield MA 01070, Plainfield, photo 26 of 36
Single Family Residence at 96 West St, Plainfield MA 01070, Plainfield, photo 27 of 36
Single Family Residence at 96 West St, Plainfield MA 01070, Plainfield, photo 28 of 36
Single Family Residence at 96 West St, Plainfield MA 01070, Plainfield, photo 29 of 36
Single Family Residence at 96 West St, Plainfield MA 01070, Plainfield, photo 30 of 36
Single Family Residence at 96 West St, Plainfield MA 01070, Plainfield, photo 31 of 36
Single Family Residence at 96 West St, Plainfield MA 01070, Plainfield, photo 32 of 36
Single Family Residence at 96 West St, Plainfield MA 01070, Plainfield, photo 33 of 36
Single Family Residence at 96 West St, Plainfield MA 01070, Plainfield, photo 34 of 36
Single Family Residence at 96 West St, Plainfield MA 01070, Plainfield, photo 35 of 36
Single Family Residence at 96 West St, Plainfield MA 01070, Plainfield, photo 36 of 36
36 photos

$129,900

96 West St, Plainfield MA 01070
Plainfield, MA 01070
Listed by Nadine Hiser
Bedrooms
1
Bathrooms
1
Living area
547 sqft
Year built
1960

About this home

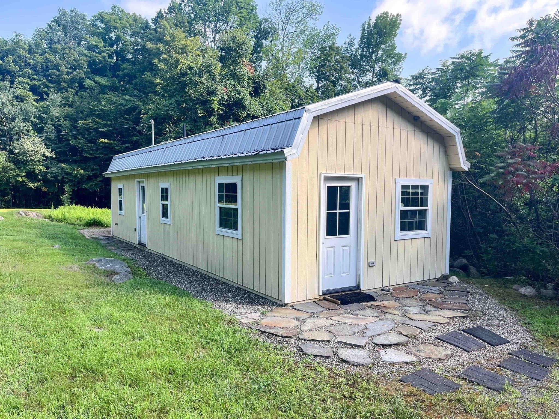
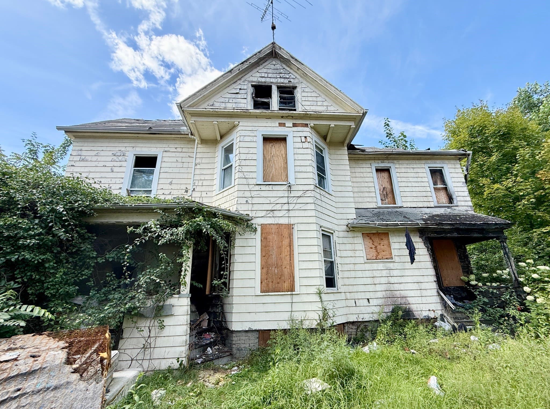
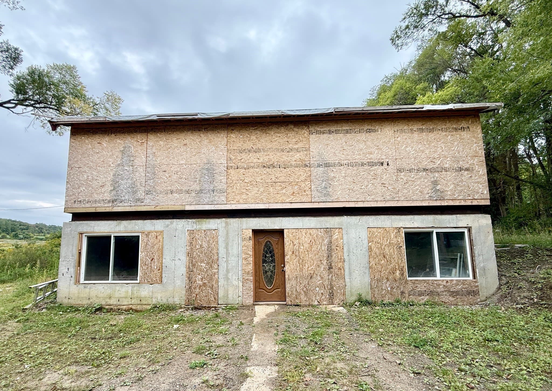
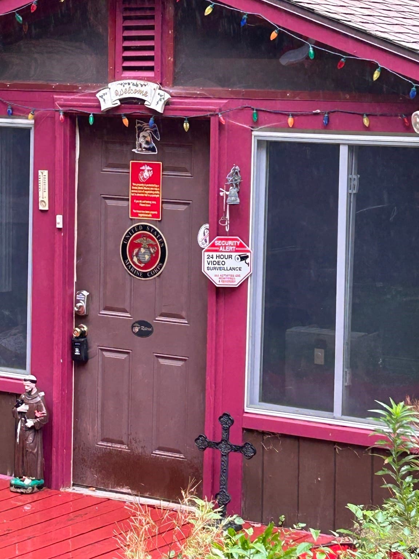
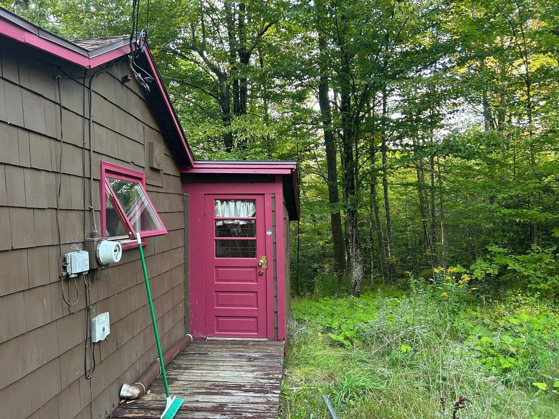
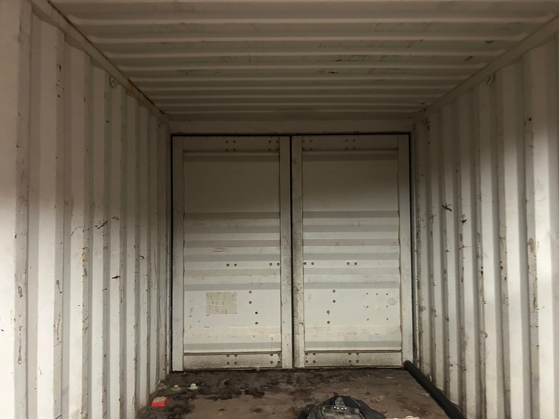
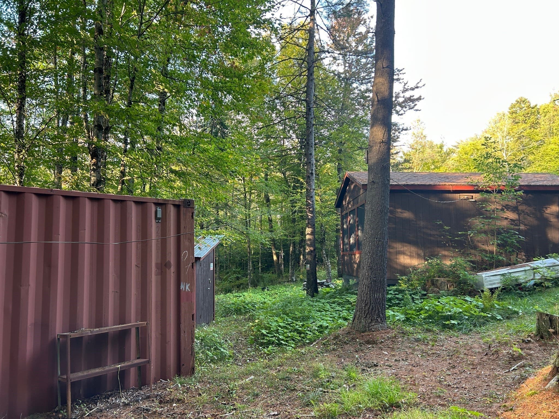
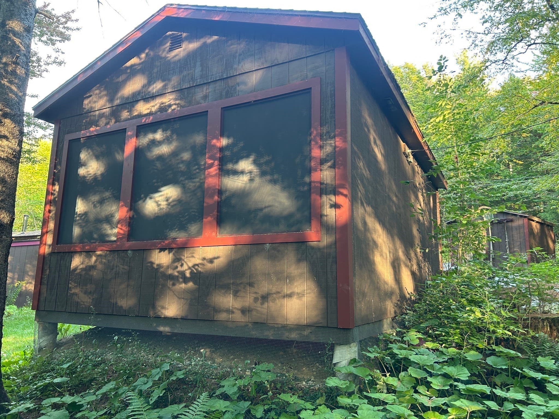
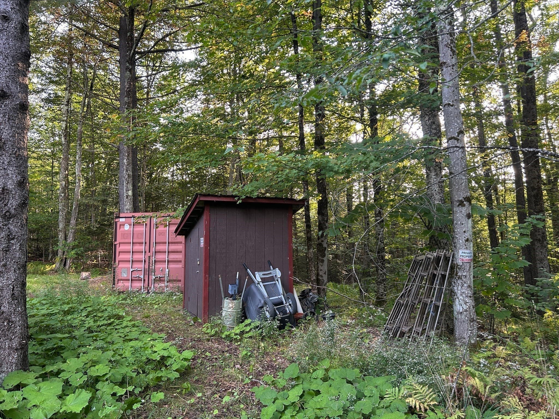
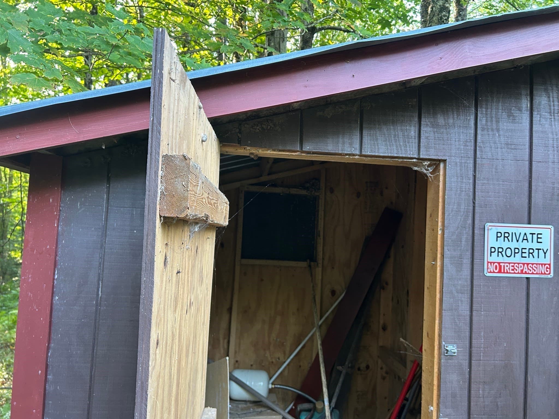
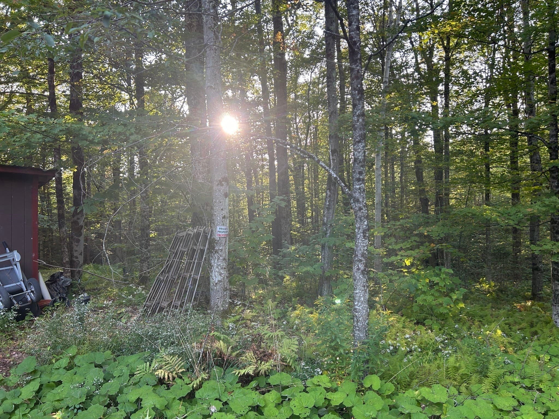
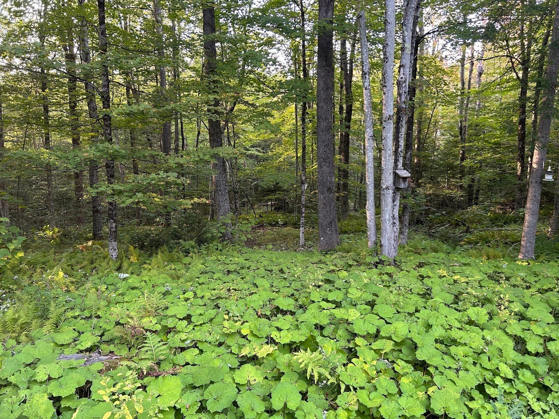
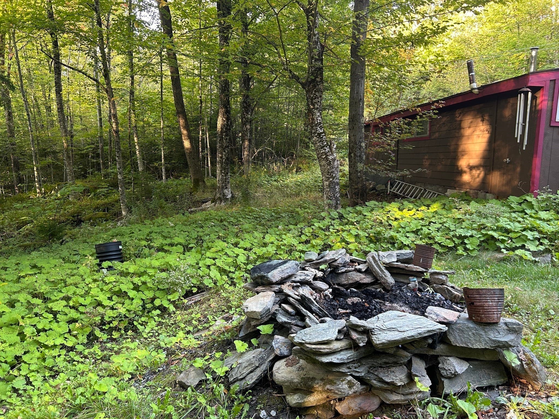
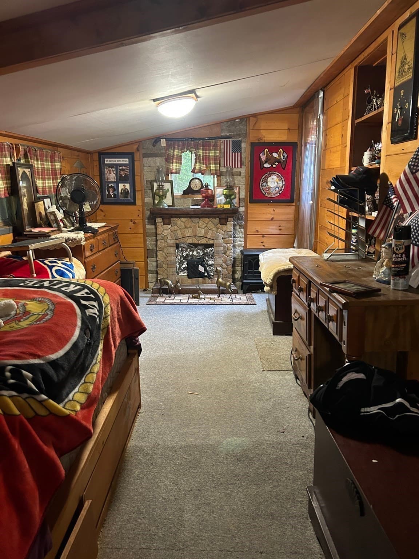
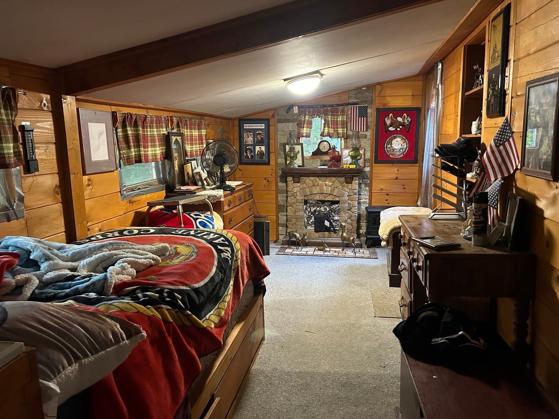
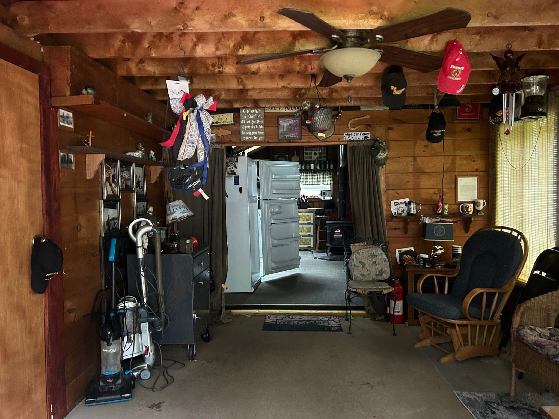
Hunter's cabin, nature retreat. Nature lovers, hikers & outdoor enthusiasts, could this be the one you've been waiting for? It is situated on over 8 wooded private acres & boasts ample road frontage! (& close to West Mountain Wildlife Sanctuary) You'd be surrounded by woodland creatures and fury friends. The well in front yard, has power to a pump to retrieve water, but water is NOT piped into the cottage. The toilet is an incinerator toilet, no septic, 3/4 shower & bath - you need to bring water in from outside to use. No central heating system. Wood stove may not have permit, Buyer to obtain. Two sheds for extra storage, a shipping container, and a 1 car garage size shed as well, will not hold a car. (that is 4 places to store your things). Being sold in as is condition and inclusive of some personal property (Seller to remove sentimental belongings, pictures, etc.) Bring your vision, your tools, & your love of the outdoors and turn this into YOUR western MA getaway. Buyers should perform their own due diligence regarding usage, structural repairs & financing options. Buyers are encouraged to perform inspections, review disclosures & verify any details important to their purchasing decision, including measurements, condition, permits & future use possibilities. Smile you are on camera! Recording device on premises. EASY to show. Agents use ShowingTime.

Property details

MLS #
73579499
Property type
Single Family Residence
Subdivision
N/A
Status
Active
Days on market
3
On market date
September 21, 2026
Stories
N/A
Total bathrooms
1
Garage spaces
N/A
Parking spaces
2
Lot size
8.1 acres
Loading map…

Nearby schools

Within 10 miles · public school directory data (NCES)

Elementary
Emma L Miller Elementary School
3.14 mi away · Grades -1-6
Nearest school -- attendance-zone data not available here
5.0
Local Score (student-teacher ratio only (preliminary -- will incorporate state test-score data once available)) -- not an official state rating
Enrollment
51
Student:teacher ratio
10.2:1
District
Savoy
Middle
Hoosac Valley Middle School
8.68 mi away · Grades 4-7
Nearest school -- attendance-zone data not available here
5.0
Local Score (student-teacher ratio only (preliminary -- will incorporate state test-score data once available)) -- not an official state rating
Enrollment
308
Student:teacher ratio
11.4:1
District
Hoosac Valley Regional
High
Hoosac Valley High School
8.68 mi away · Grades 8-12
Nearest school -- attendance-zone data not available here
5.0
Local Score (student-teacher ratio only (preliminary -- will incorporate state test-score data once available)) -- not an official state rating
Enrollment
340
Student:teacher ratio
10.0:1
District
Hoosac Valley Regional

Walkability

Blended score for Plainfield's center: EPA's National Walkability Index (street network, transit, land-use mix) combined with nearby-amenity density. 60% EPA National Walkability Index + 40% nearby-amenity density (Google Places).

14
Very car-dependent
out of 100
EPA National Walkability Index
3.2 / 20 -- Least walkable
Nearby-amenity density
12 / 100
Restaurants & cafes0
Grocery stores0
Parks1
Schools0
Transit stops2
Pharmacies0

Mortgage calculator

Estimate only - actual rate and payment depend on your lender, credit, and loan program.

$
%
%
Adjust tax / insurance estimates
% / yr
$
/mo
Est. monthly payment
$932/mo
$25,980 down
$103,920 loan
Principal & interest$674
Property tax (est.)$108
Home insurance (est.)$150

Similar homes you might like

Data source: Listing information provided by MLS Property Information Network via Trestle/CoreLogic. Last updated 2 days ago.

Information herein deemed reliable but not guaranteed; all measurements, school assignments, HOA fees, taxes, and feature lists are approximate and should be independently verified. Equal Housing Opportunity.