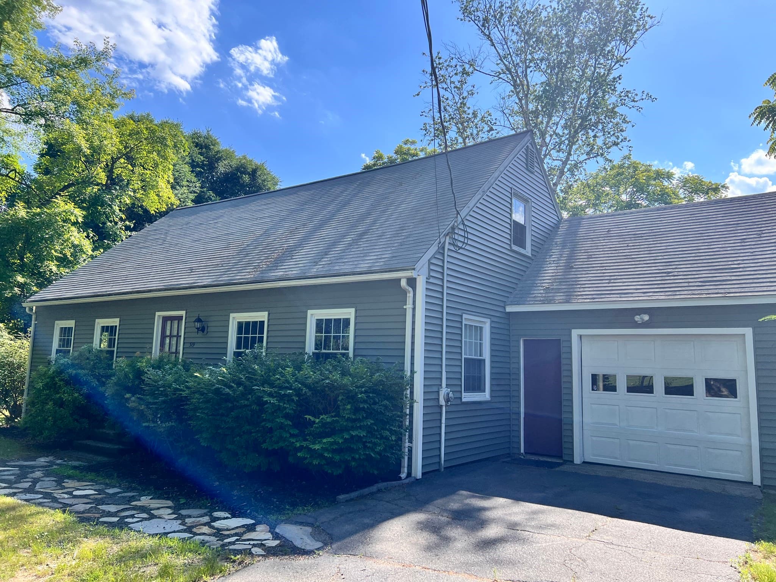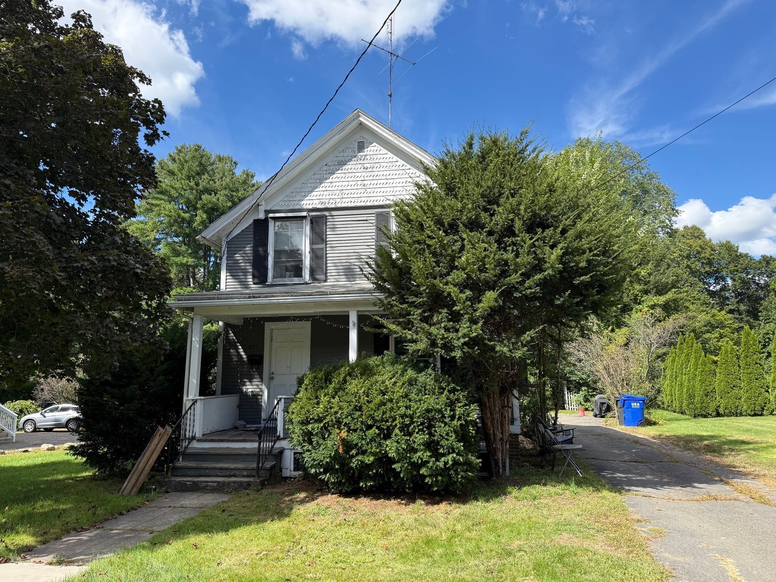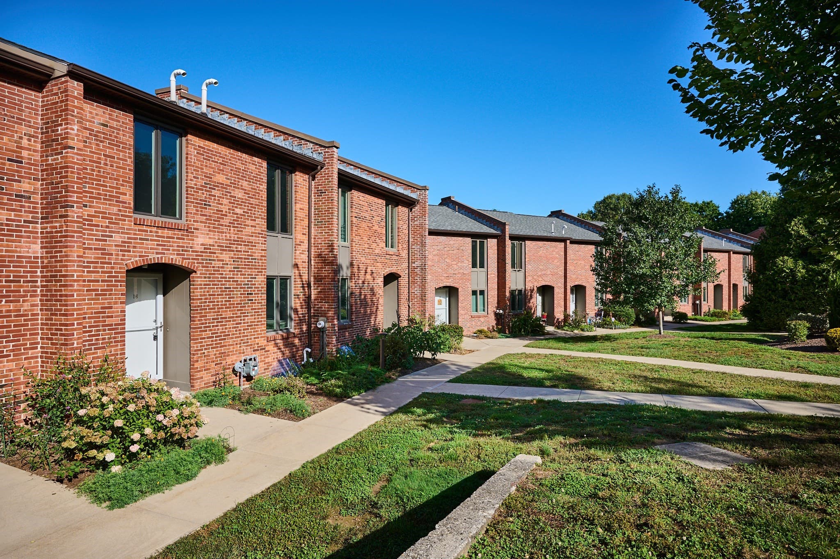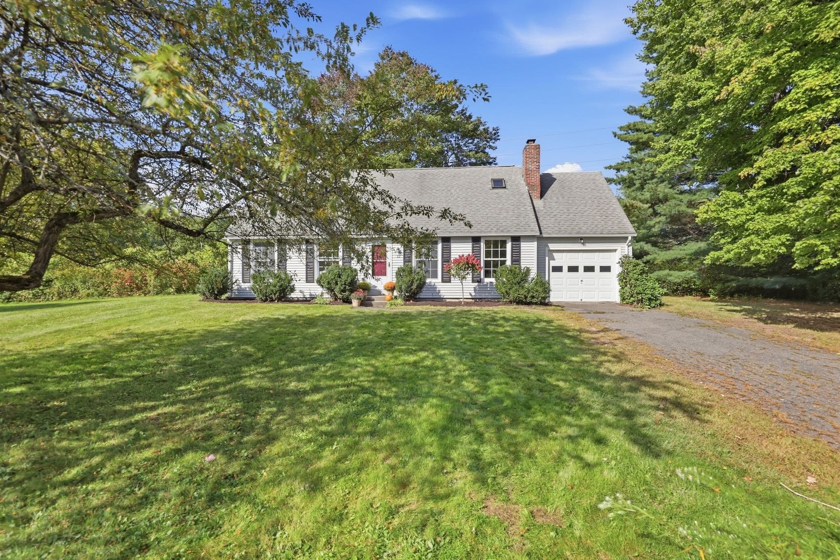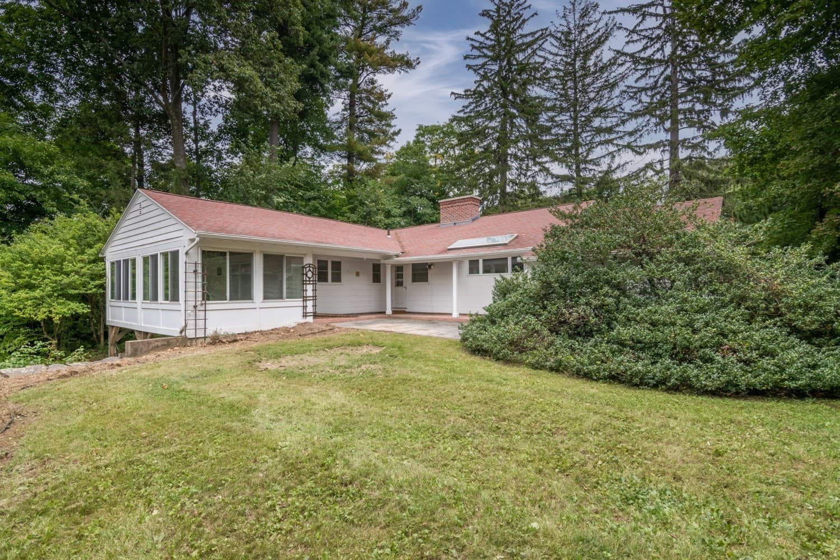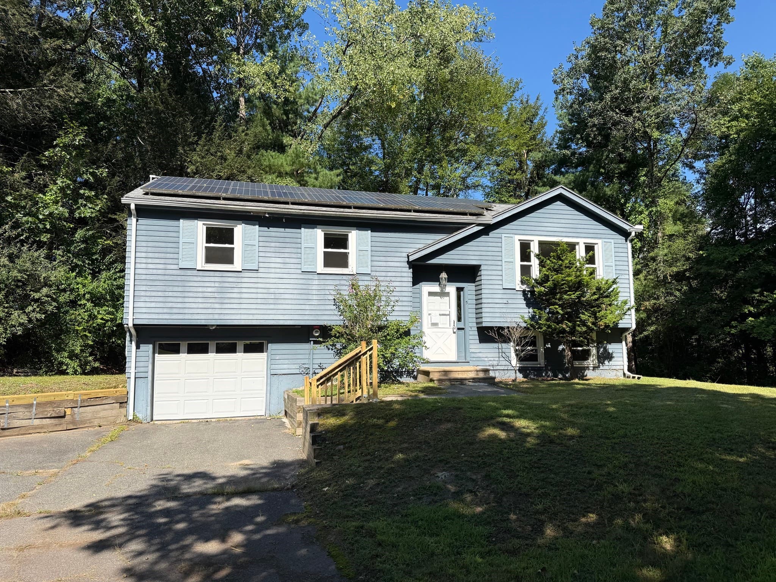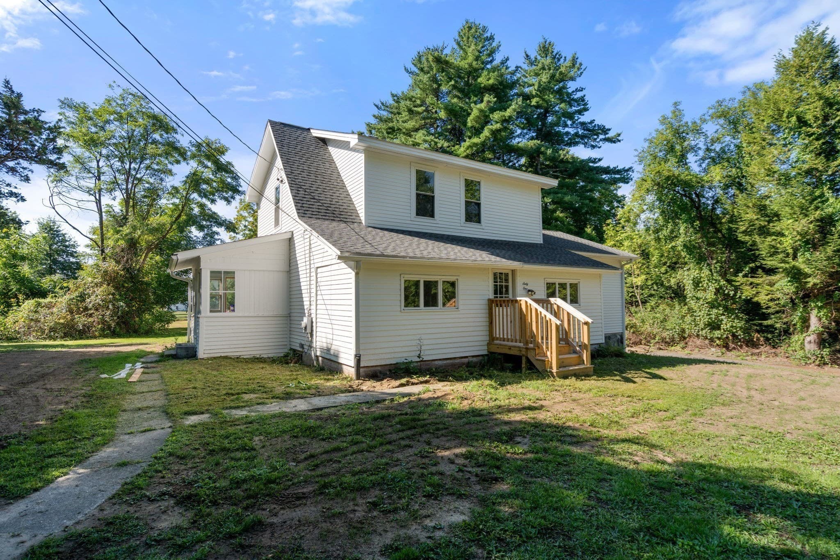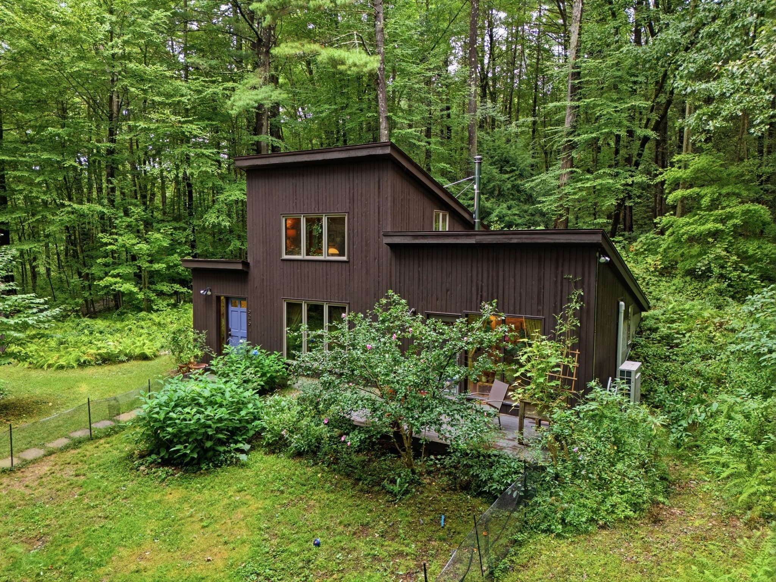
Single Family Residence at 97 Crossbrook Ave, Amherst MA 01002, Amherst
Single Family Residence at 97 Crossbrook Ave, Amherst MA 01002, Amherst, photo 2 of 42
Single Family Residence at 97 Crossbrook Ave, Amherst MA 01002, Amherst, photo 3 of 42
Single Family Residence at 97 Crossbrook Ave, Amherst MA 01002, Amherst, photo 4 of 42
Single Family Residence at 97 Crossbrook Ave, Amherst MA 01002, Amherst, photo 5 of 42
Single Family Residence at 97 Crossbrook Ave, Amherst MA 01002, Amherst, photo 6 of 42
Single Family Residence at 97 Crossbrook Ave, Amherst MA 01002, Amherst, photo 7 of 42
Single Family Residence at 97 Crossbrook Ave, Amherst MA 01002, Amherst, photo 8 of 42
Single Family Residence at 97 Crossbrook Ave, Amherst MA 01002, Amherst, photo 9 of 42
Single Family Residence at 97 Crossbrook Ave, Amherst MA 01002, Amherst, photo 10 of 42
Single Family Residence at 97 Crossbrook Ave, Amherst MA 01002, Amherst, photo 11 of 42
Single Family Residence at 97 Crossbrook Ave, Amherst MA 01002, Amherst, photo 12 of 42
Single Family Residence at 97 Crossbrook Ave, Amherst MA 01002, Amherst, photo 13 of 42
Single Family Residence at 97 Crossbrook Ave, Amherst MA 01002, Amherst, photo 14 of 42
Single Family Residence at 97 Crossbrook Ave, Amherst MA 01002, Amherst, photo 15 of 42
Single Family Residence at 97 Crossbrook Ave, Amherst MA 01002, Amherst, photo 16 of 42
Single Family Residence at 97 Crossbrook Ave, Amherst MA 01002, Amherst, photo 17 of 42
Single Family Residence at 97 Crossbrook Ave, Amherst MA 01002, Amherst, photo 18 of 42
Single Family Residence at 97 Crossbrook Ave, Amherst MA 01002, Amherst, photo 19 of 42
Single Family Residence at 97 Crossbrook Ave, Amherst MA 01002, Amherst, photo 20 of 42
Single Family Residence at 97 Crossbrook Ave, Amherst MA 01002, Amherst, photo 21 of 42
Single Family Residence at 97 Crossbrook Ave, Amherst MA 01002, Amherst, photo 22 of 42
Single Family Residence at 97 Crossbrook Ave, Amherst MA 01002, Amherst, photo 23 of 42
Single Family Residence at 97 Crossbrook Ave, Amherst MA 01002, Amherst, photo 24 of 42
Single Family Residence at 97 Crossbrook Ave, Amherst MA 01002, Amherst, photo 25 of 42
Single Family Residence at 97 Crossbrook Ave, Amherst MA 01002, Amherst, photo 26 of 42
Single Family Residence at 97 Crossbrook Ave, Amherst MA 01002, Amherst, photo 27 of 42
Single Family Residence at 97 Crossbrook Ave, Amherst MA 01002, Amherst, photo 28 of 42
Single Family Residence at 97 Crossbrook Ave, Amherst MA 01002, Amherst, photo 29 of 42
Single Family Residence at 97 Crossbrook Ave, Amherst MA 01002, Amherst, photo 30 of 42
Single Family Residence at 97 Crossbrook Ave, Amherst MA 01002, Amherst, photo 31 of 42
Single Family Residence at 97 Crossbrook Ave, Amherst MA 01002, Amherst, photo 32 of 42
Single Family Residence at 97 Crossbrook Ave, Amherst MA 01002, Amherst, photo 33 of 42
Single Family Residence at 97 Crossbrook Ave, Amherst MA 01002, Amherst, photo 34 of 42
Single Family Residence at 97 Crossbrook Ave, Amherst MA 01002, Amherst, photo 35 of 42
Single Family Residence at 97 Crossbrook Ave, Amherst MA 01002, Amherst, photo 36 of 42
Single Family Residence at 97 Crossbrook Ave, Amherst MA 01002, Amherst, photo 37 of 42
Single Family Residence at 97 Crossbrook Ave, Amherst MA 01002, Amherst, photo 38 of 42
Single Family Residence at 97 Crossbrook Ave, Amherst MA 01002, Amherst, photo 39 of 42
Single Family Residence at 97 Crossbrook Ave, Amherst MA 01002, Amherst, photo 40 of 42
Single Family Residence at 97 Crossbrook Ave, Amherst MA 01002, Amherst, photo 41 of 42
Single Family Residence at 97 Crossbrook Ave, Amherst MA 01002, Amherst, photo 42 of 42
42 photos

$485,000

97 Crossbrook Ave, Amherst MA 01002
Amherst, MA 01002
Listed by Sue Bernier
Bedrooms
3
Bathrooms
2
Living area
1,248 sqft
Year built
1976

About this home

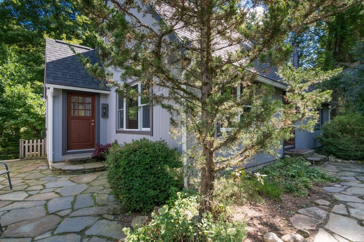
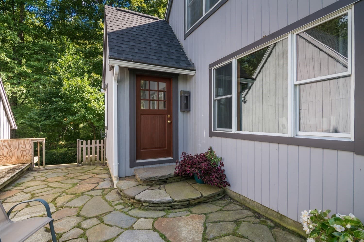
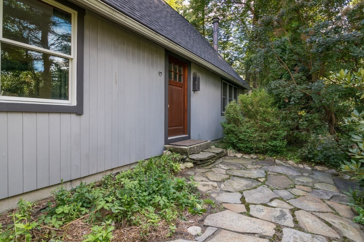
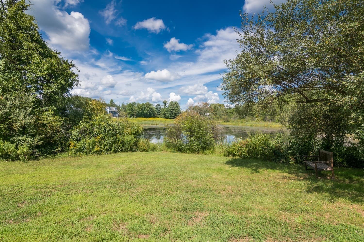
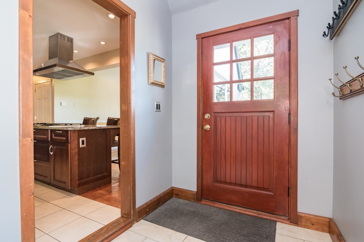
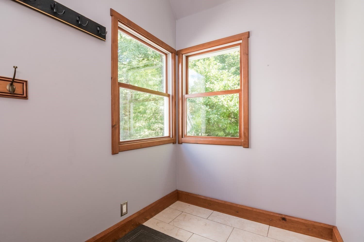
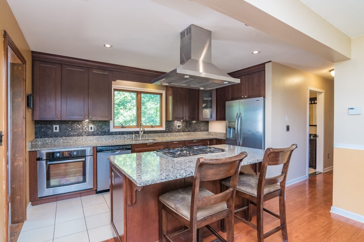
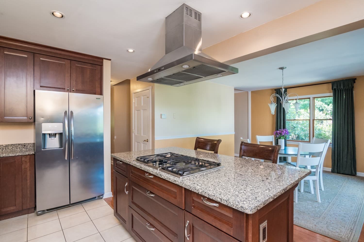
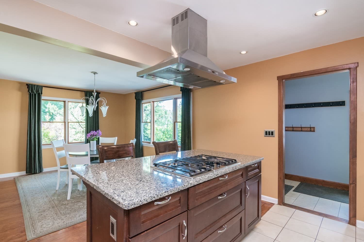
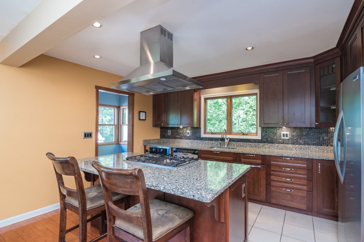
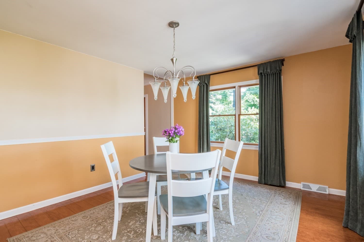
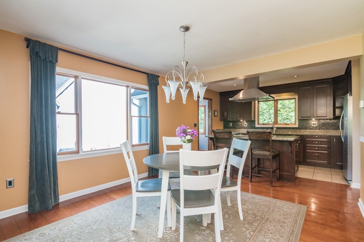
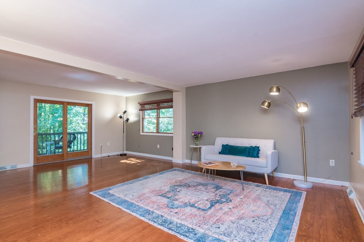
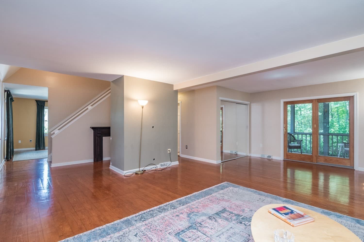
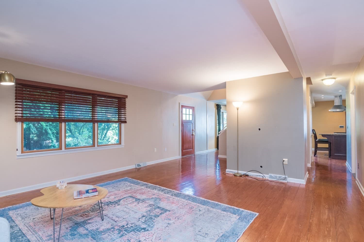
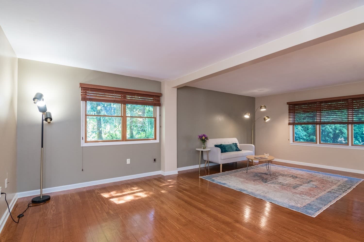
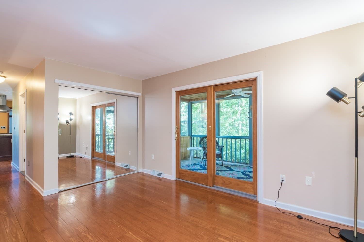
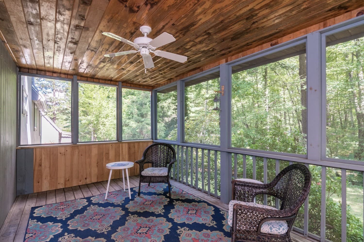
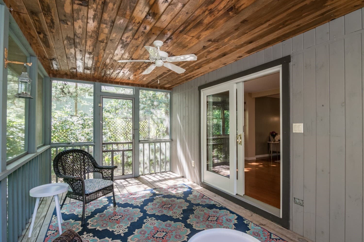
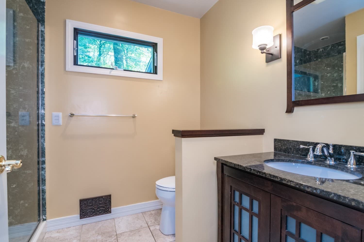
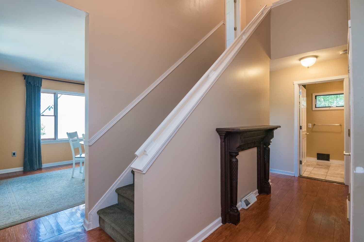
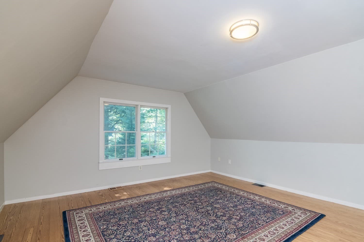
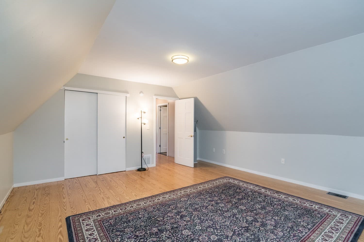
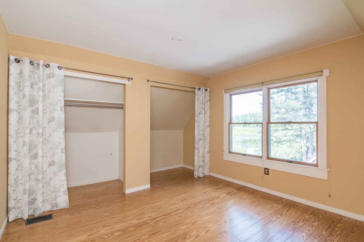
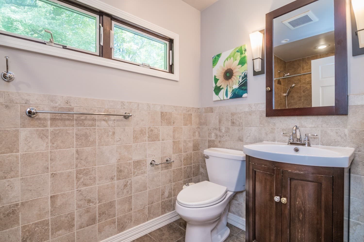
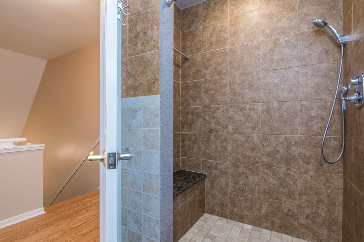
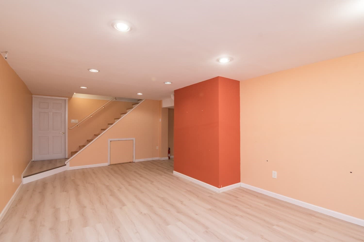
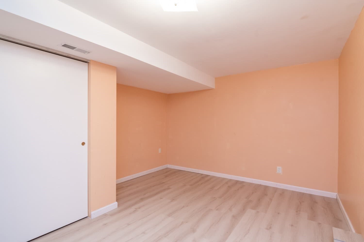
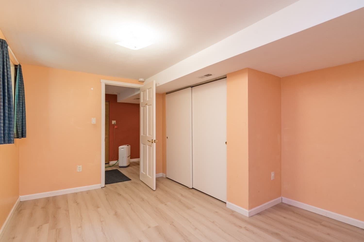
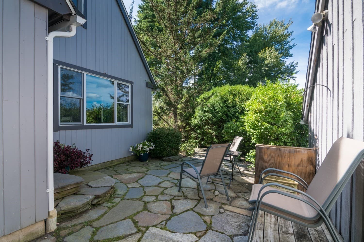
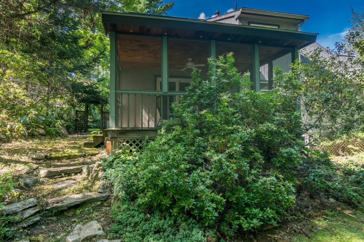
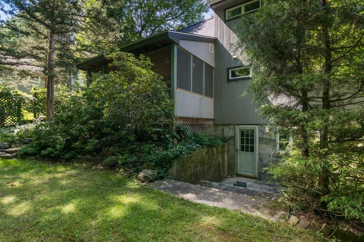
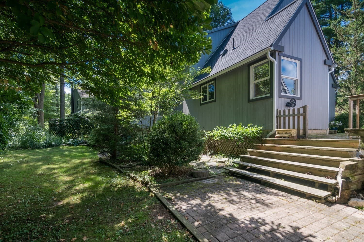
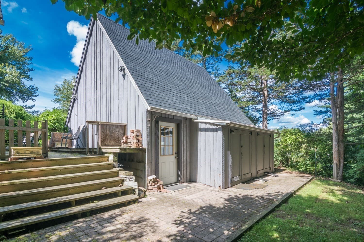
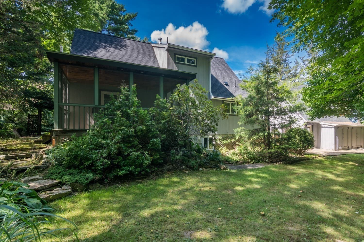
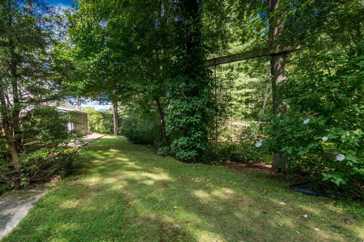
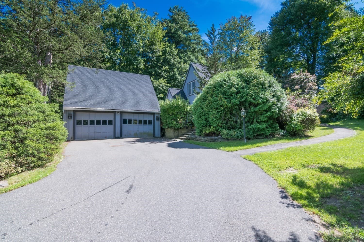
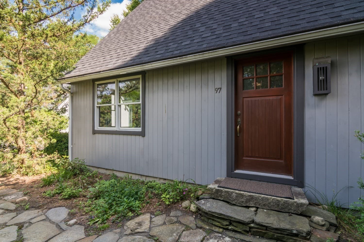
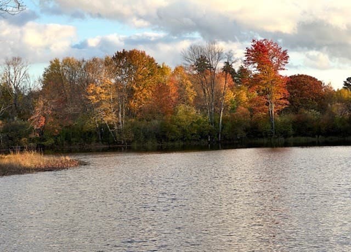
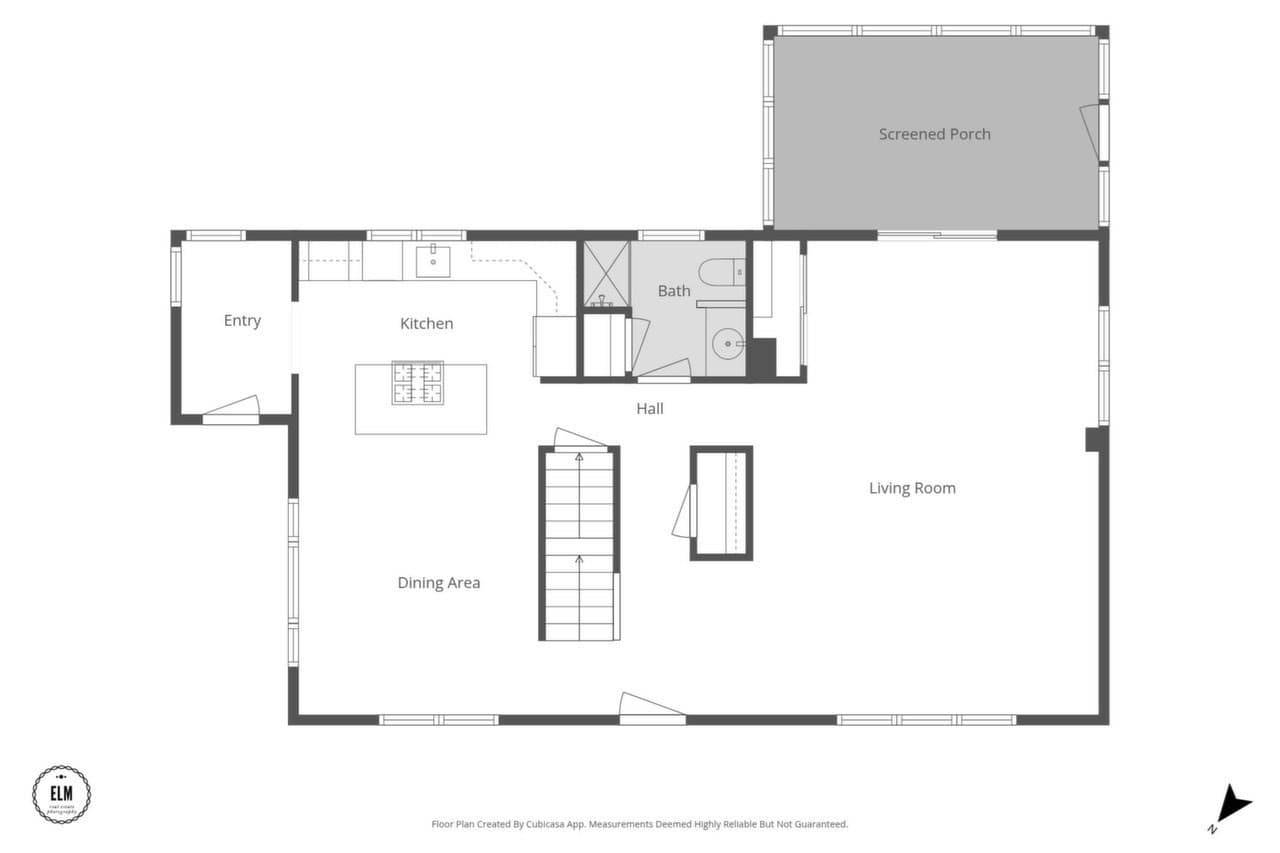
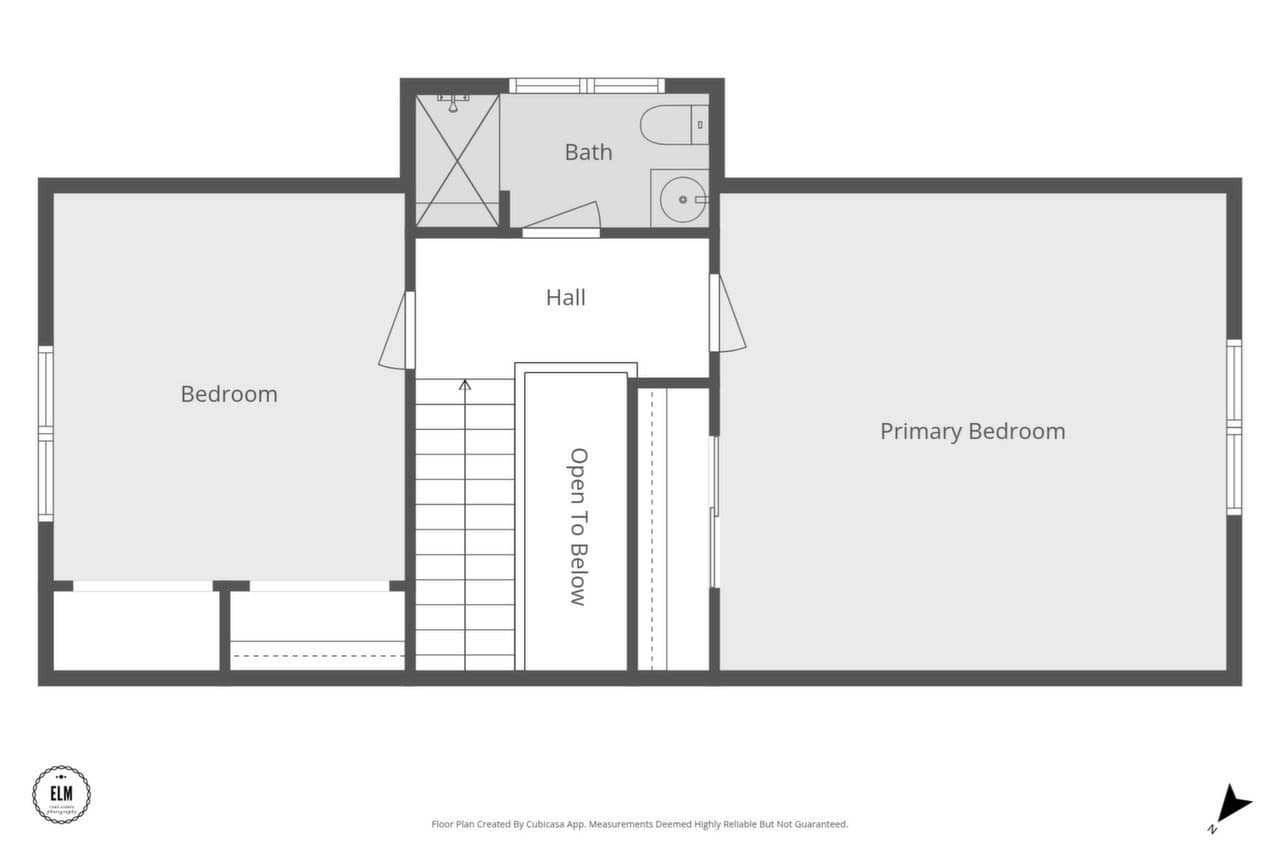
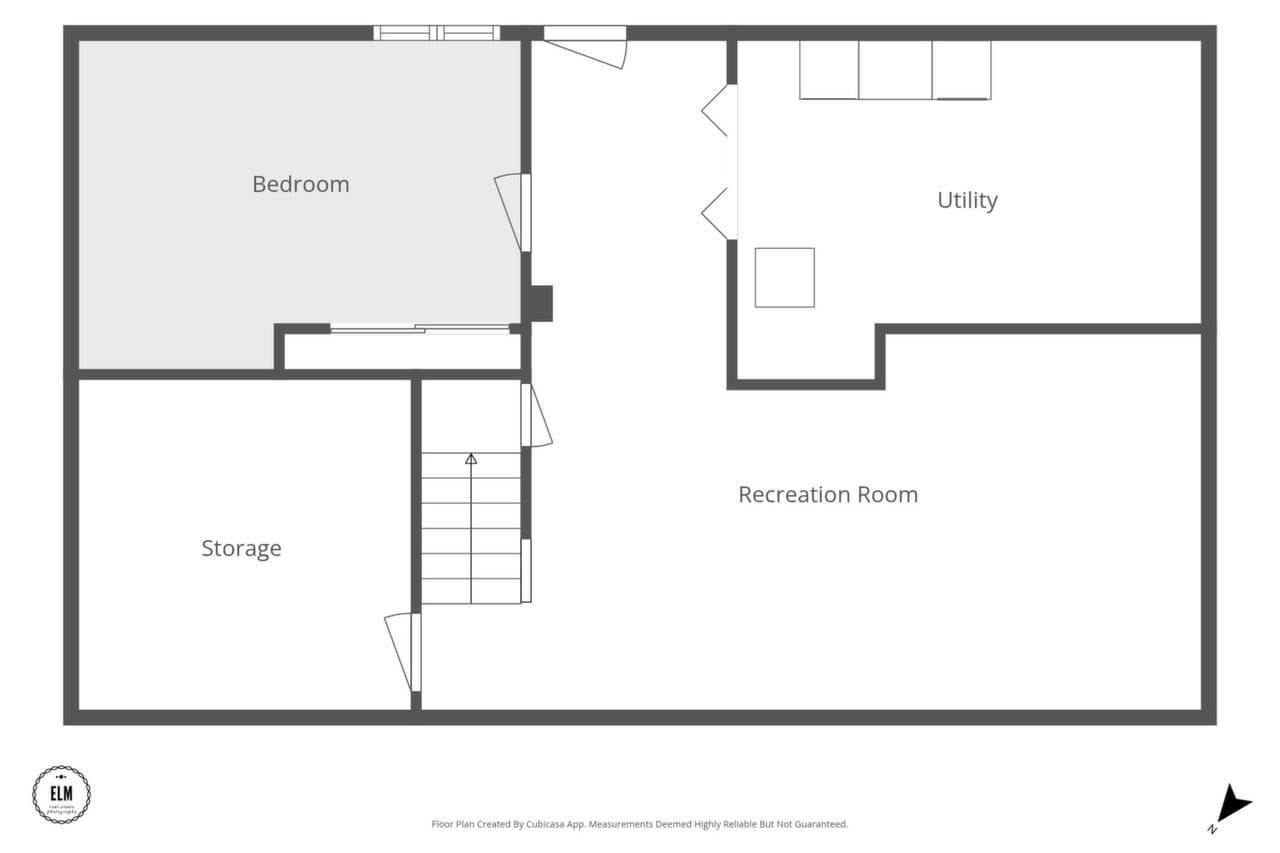
This exceptional location doesn’t come along often! Beautifully situated directly across from the serene Gull Pond Conservation Area lies this thoughtfully updated Cape-style home. The stone patio entry creates a lovely first impression. A tiled compact mudroom welcomes you into a modernized kitchen with granite counters, a kitchen island and stainless steel appliances. There are two stylish contemporary bathrooms with tiled showers. The expansive and comfortable living room opens directly to a screened-in porch perfect for enjoying the peaceful back yard. Upstairs there are two spacious bedrooms with wood flooring, one with a gorgeous view of the pond. A walkout basement provides flexible space, with a den area, utility room with laundry, storage and easy access to the outdoors. Numerous updates throughout make this home move in ready with central air conditioning, a new furnace in 2023 and a brand new roof. The spacious two-car garage provides added convenience and plenty of room for vehicles, storage, or hobbies. Step outside and enjoy the tranquil surroundings, with Gull Pond offering opportunities for fishing, peaceful nature watching, and ice skating in the winter. In addition there are extensive hiking trails and bike path access within walking distance. Also home to the new beautifully built Amethyst Brook Elementary School. Come and see all this beautiful home and neighborhood have to offer.

Highlights

View

Property details

MLS #
73569165
Property type
Single Family Residence
Subdivision
N/A
Status
Active
Days on market
28
On market date
August 27, 2026
Stories
N/A
Total bathrooms
2
Garage spaces
2
Parking spaces
4
Lot size
0.26 acres
Loading map…

Nearby schools

Within 10 miles · public school directory data (NCES)

Elementary
Fort River Elementary
1.36 mi away · Grades 0-6
Nearest school -- attendance-zone data not available here
5.0
Local Score (student-teacher ratio only (preliminary -- will incorporate state test-score data once available)) -- not an official state rating
Enrollment
351
Student:teacher ratio
10.0:1
District
Amherst
Middle
Amherst Regional Middle School
2.15 mi away · Grades 7-8
Nearest school -- attendance-zone data not available here
5.0
Local Score (student-teacher ratio only (preliminary -- will incorporate state test-score data once available)) -- not an official state rating
Enrollment
412
Student:teacher ratio
10.0:1
District
Amherst-Pelham
High
Amherst Regional High
2.02 mi away · Grades 9-12
Nearest school -- attendance-zone data not available here
4.0
Local Score (student-teacher ratio only (preliminary -- will incorporate state test-score data once available)) -- not an official state rating
Enrollment
858
Student:teacher ratio
12.3:1
District
Amherst-Pelham

Walkability

Blended score for Amherst's center: EPA's National Walkability Index (street network, transit, land-use mix) combined with nearby-amenity density. 60% EPA National Walkability Index + 40% nearby-amenity density (Google Places).

38
Car-dependent
out of 100
EPA National Walkability Index
9.3 / 20 -- Below average walkable
Nearby-amenity density
25 / 100
Restaurants & cafes0
Grocery stores0
Parks6
Schools0
Transit stops13
Pharmacies0

Mortgage calculator

Estimate only - actual rate and payment depend on your lender, credit, and loan program.

$
%
%
Adjust tax / insurance estimates
% / yr
$
/mo
Est. monthly payment
$3,071/mo
$97,000 down
$388,000 loan
Principal & interest$2,517
Property tax (est.)$404
Home insurance (est.)$150

Similar homes you might like

Data source: Listing information provided by MLS Property Information Network via Trestle/CoreLogic. Last updated 25 days ago.

Information herein deemed reliable but not guaranteed; all measurements, school assignments, HOA fees, taxes, and feature lists are approximate and should be independently verified. Equal Housing Opportunity.