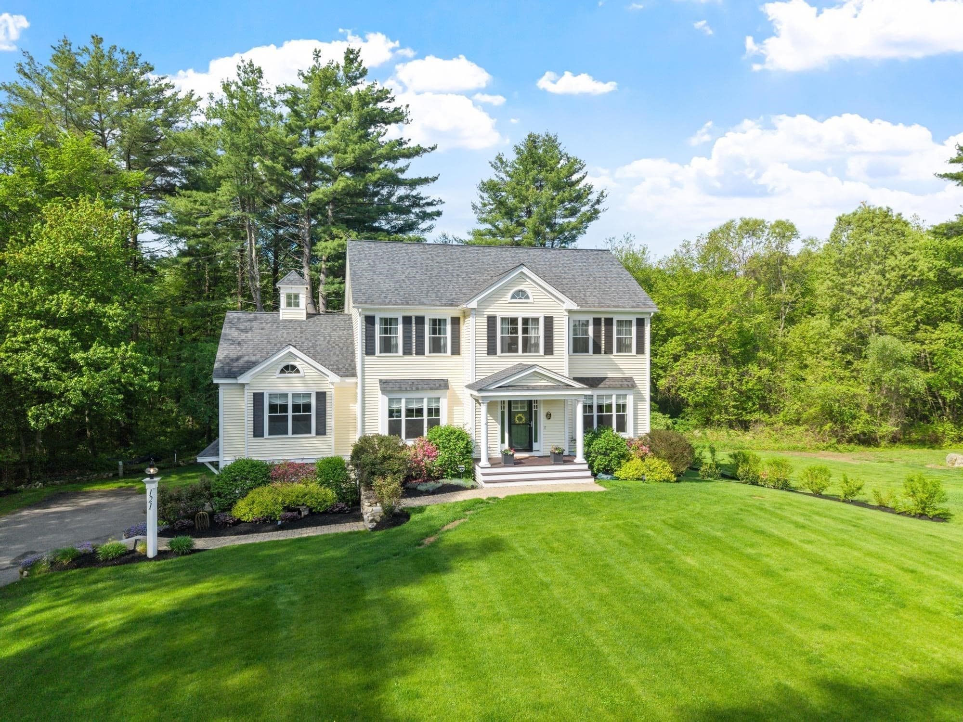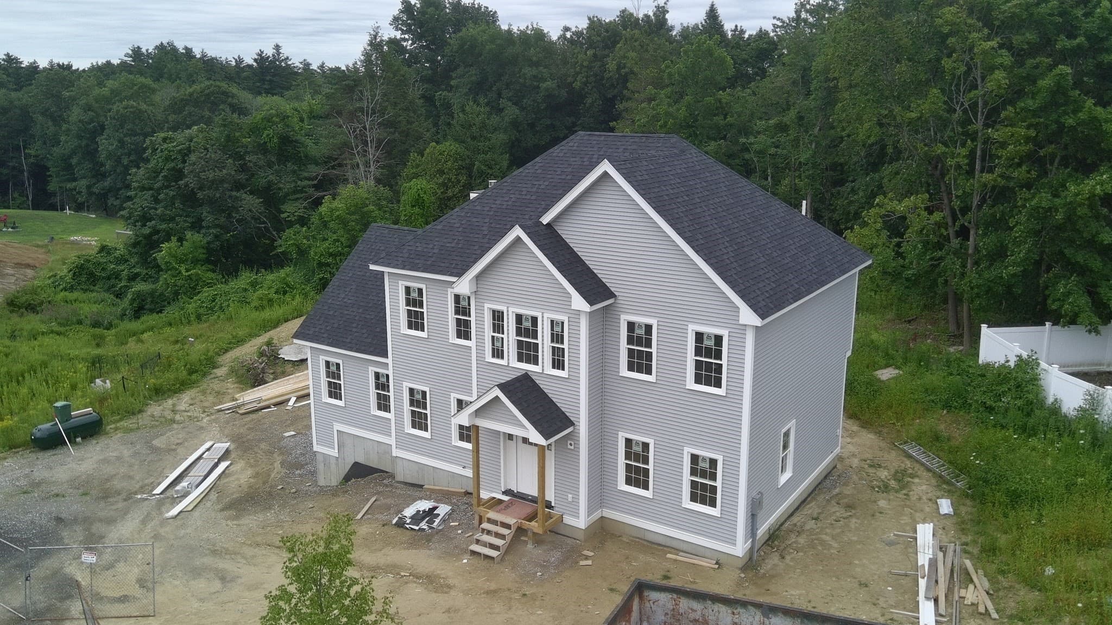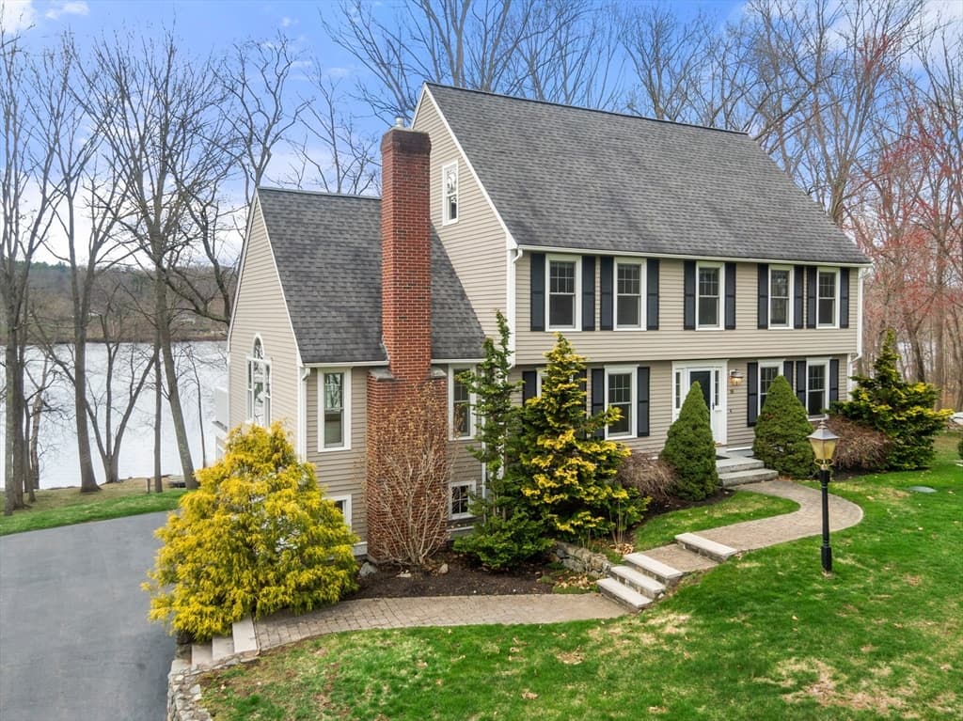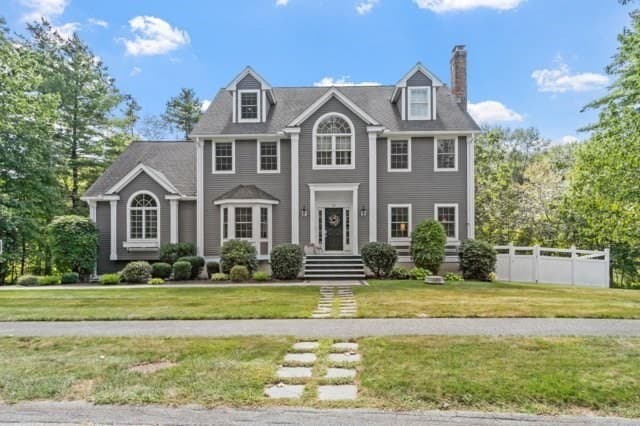
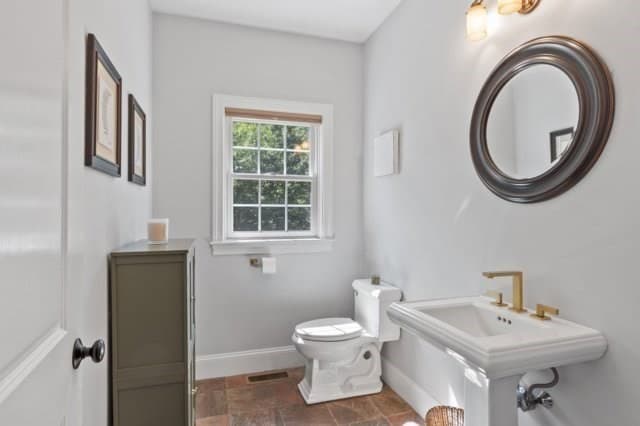
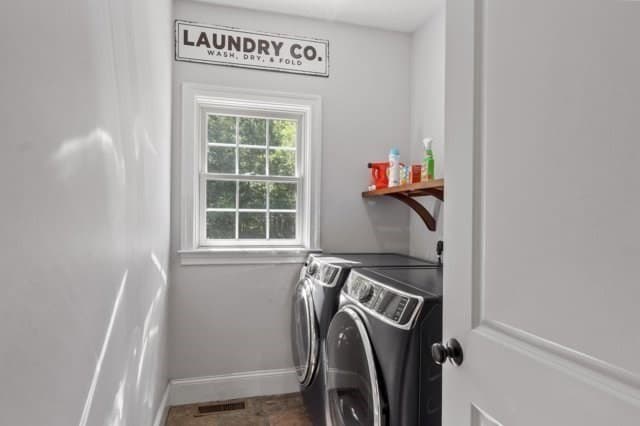
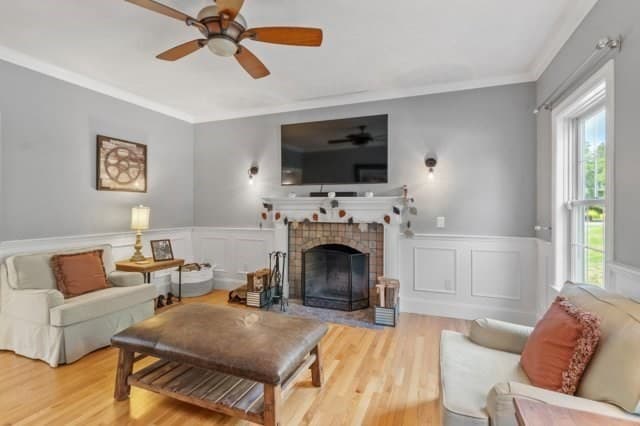
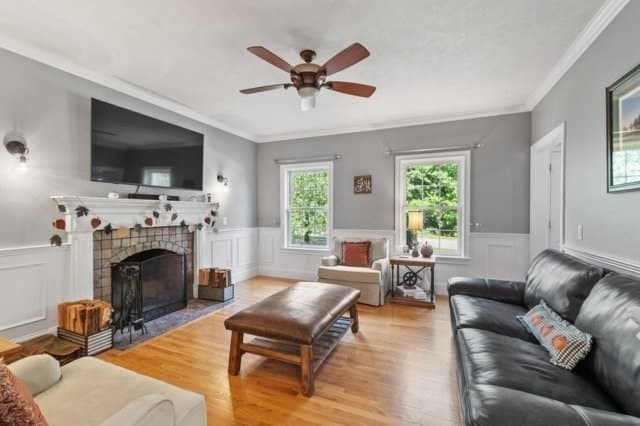
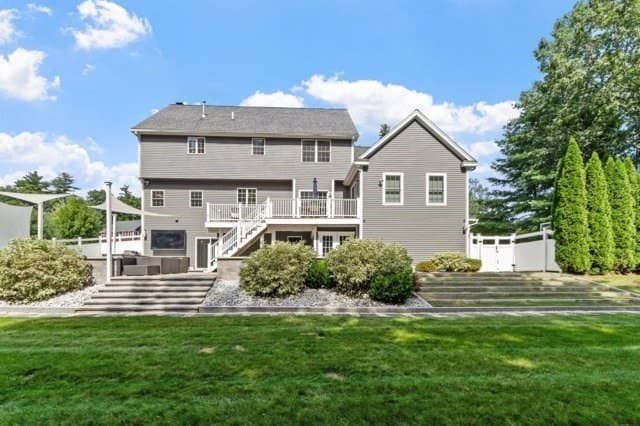
Single Family Residence at 25 Stonebridge Rd, Groveland MA 01834, Groveland
Single Family Residence at 25 Stonebridge Rd, Groveland MA 01834, Groveland, photo 2 of 40
Single Family Residence at 25 Stonebridge Rd, Groveland MA 01834, Groveland, photo 3 of 40
Single Family Residence at 25 Stonebridge Rd, Groveland MA 01834, Groveland, photo 4 of 40
Single Family Residence at 25 Stonebridge Rd, Groveland MA 01834, Groveland, photo 5 of 40
Single Family Residence at 25 Stonebridge Rd, Groveland MA 01834, Groveland, photo 6 of 40
Single Family Residence at 25 Stonebridge Rd, Groveland MA 01834, Groveland, photo 7 of 40
Single Family Residence at 25 Stonebridge Rd, Groveland MA 01834, Groveland, photo 8 of 40
Single Family Residence at 25 Stonebridge Rd, Groveland MA 01834, Groveland, photo 9 of 40
Single Family Residence at 25 Stonebridge Rd, Groveland MA 01834, Groveland, photo 10 of 40
Single Family Residence at 25 Stonebridge Rd, Groveland MA 01834, Groveland, photo 11 of 40
Single Family Residence at 25 Stonebridge Rd, Groveland MA 01834, Groveland, photo 12 of 40
Single Family Residence at 25 Stonebridge Rd, Groveland MA 01834, Groveland, photo 13 of 40
Single Family Residence at 25 Stonebridge Rd, Groveland MA 01834, Groveland, photo 14 of 40
Single Family Residence at 25 Stonebridge Rd, Groveland MA 01834, Groveland, photo 15 of 40
Single Family Residence at 25 Stonebridge Rd, Groveland MA 01834, Groveland, photo 16 of 40
Single Family Residence at 25 Stonebridge Rd, Groveland MA 01834, Groveland, photo 17 of 40
Single Family Residence at 25 Stonebridge Rd, Groveland MA 01834, Groveland, photo 18 of 40
Single Family Residence at 25 Stonebridge Rd, Groveland MA 01834, Groveland, photo 19 of 40
Single Family Residence at 25 Stonebridge Rd, Groveland MA 01834, Groveland, photo 20 of 40
Single Family Residence at 25 Stonebridge Rd, Groveland MA 01834, Groveland, photo 21 of 40
Single Family Residence at 25 Stonebridge Rd, Groveland MA 01834, Groveland, photo 22 of 40
Single Family Residence at 25 Stonebridge Rd, Groveland MA 01834, Groveland, photo 23 of 40
Single Family Residence at 25 Stonebridge Rd, Groveland MA 01834, Groveland, photo 24 of 40
Single Family Residence at 25 Stonebridge Rd, Groveland MA 01834, Groveland, photo 25 of 40
Single Family Residence at 25 Stonebridge Rd, Groveland MA 01834, Groveland, photo 26 of 40
Single Family Residence at 25 Stonebridge Rd, Groveland MA 01834, Groveland, photo 27 of 40
Single Family Residence at 25 Stonebridge Rd, Groveland MA 01834, Groveland, photo 28 of 40
Single Family Residence at 25 Stonebridge Rd, Groveland MA 01834, Groveland, photo 29 of 40
Single Family Residence at 25 Stonebridge Rd, Groveland MA 01834, Groveland, photo 30 of 40
Single Family Residence at 25 Stonebridge Rd, Groveland MA 01834, Groveland, photo 31 of 40
Single Family Residence at 25 Stonebridge Rd, Groveland MA 01834, Groveland, photo 32 of 40
Single Family Residence at 25 Stonebridge Rd, Groveland MA 01834, Groveland, photo 33 of 40
Single Family Residence at 25 Stonebridge Rd, Groveland MA 01834, Groveland, photo 34 of 40
Single Family Residence at 25 Stonebridge Rd, Groveland MA 01834, Groveland, photo 35 of 40
Single Family Residence at 25 Stonebridge Rd, Groveland MA 01834, Groveland, photo 36 of 40
Single Family Residence at 25 Stonebridge Rd, Groveland MA 01834, Groveland, photo 37 of 40
Single Family Residence at 25 Stonebridge Rd, Groveland MA 01834, Groveland, photo 38 of 40
Single Family Residence at 25 Stonebridge Rd, Groveland MA 01834, Groveland, photo 39 of 40
Single Family Residence at 25 Stonebridge Rd, Groveland MA 01834, Groveland, photo 40 of 40
40 photos

$1,250,000

25 Stonebridge Rd, Groveland MA 01834
Groveland, MA 01834
Listed by Heather Klosowski
Bedrooms
4
Bathrooms
2.5
Living area
3,421 sqft
Year built
2006

About this home

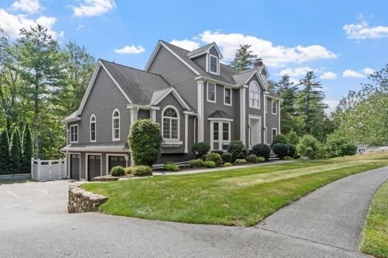
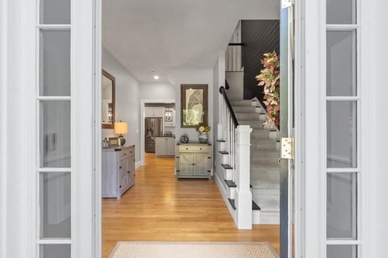
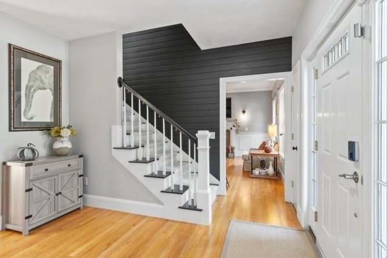
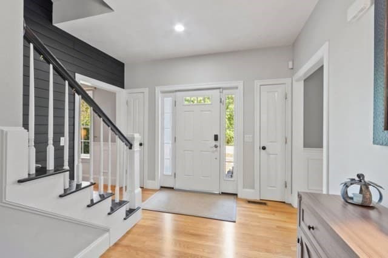
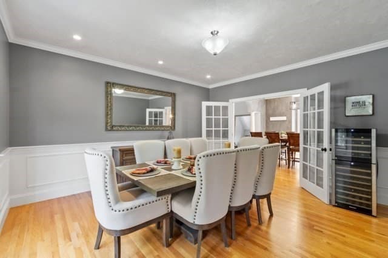
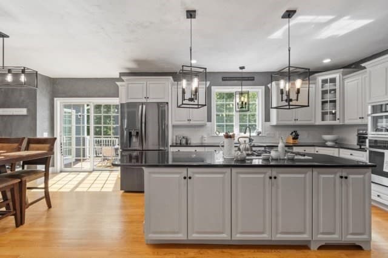
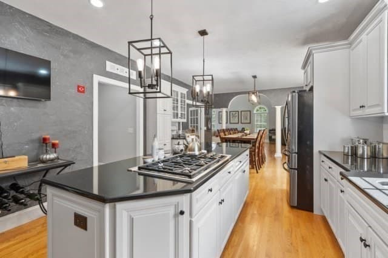
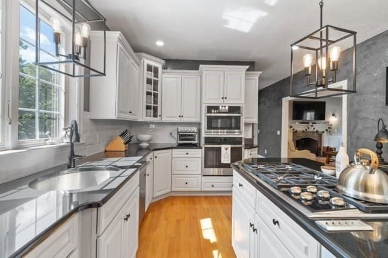
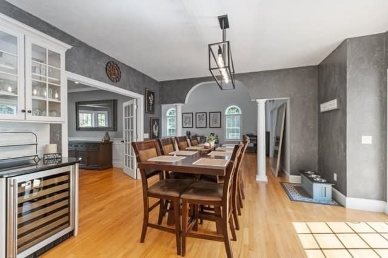
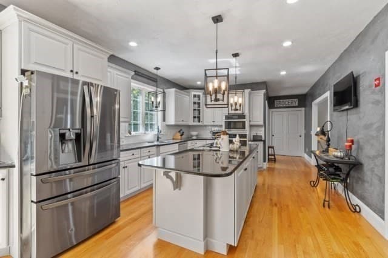
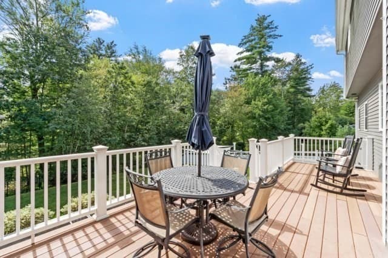
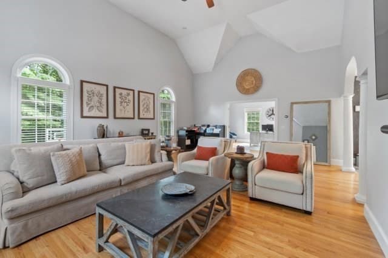
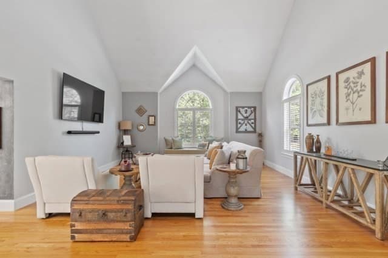
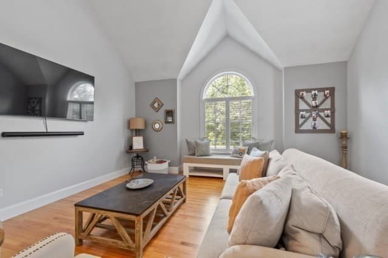
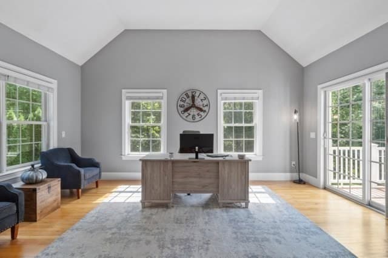
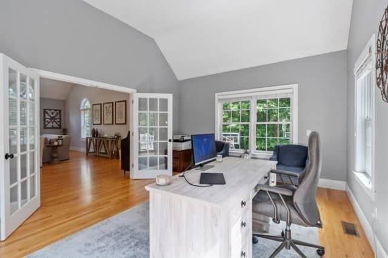
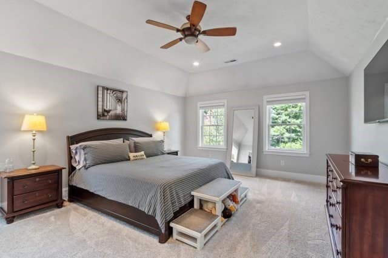
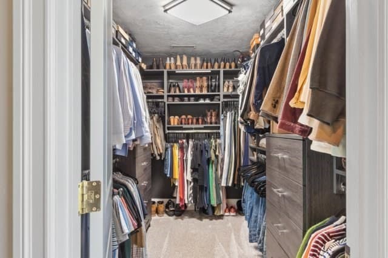
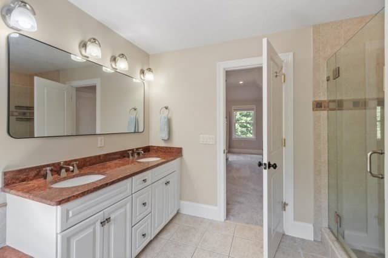
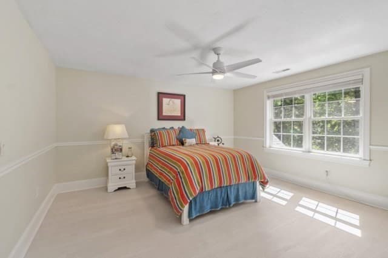
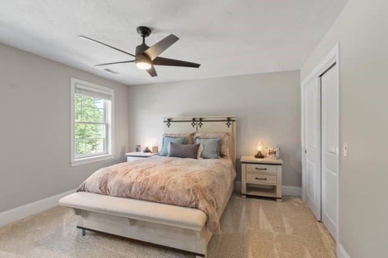
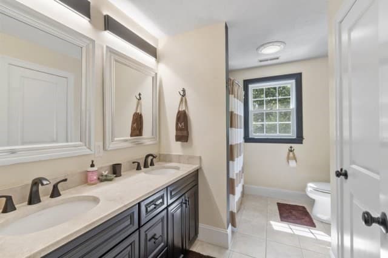
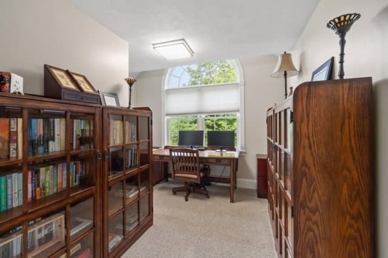
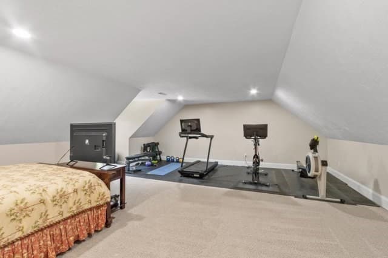
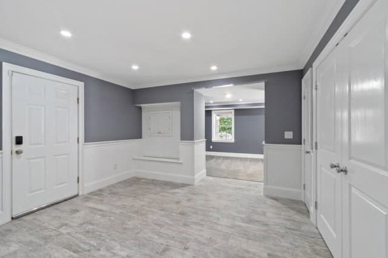
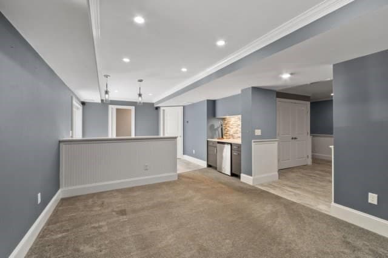
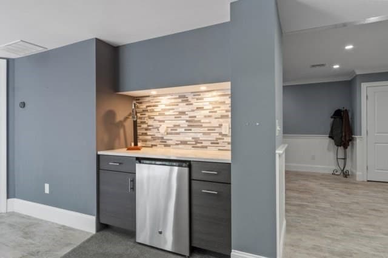
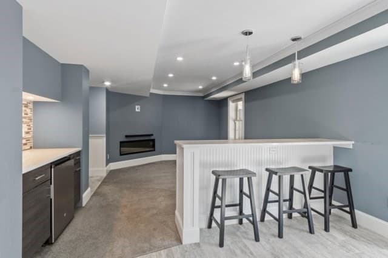
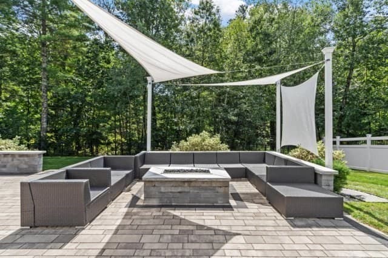
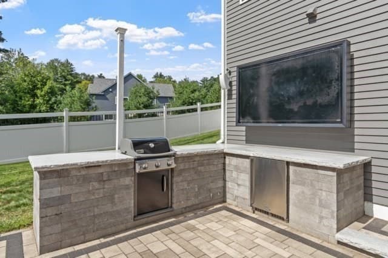
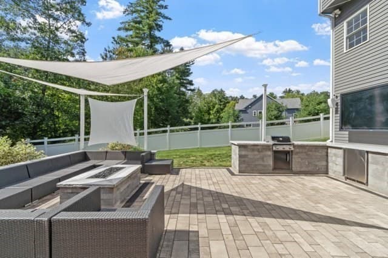
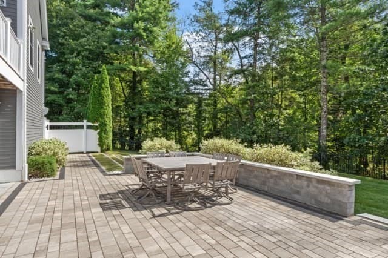
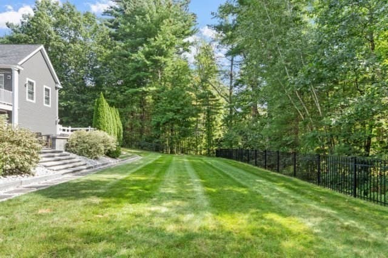
Stunning architectural details & upgrades in this gorgeous & impeccably cared for 4 bedroom colonial. You will be graciously welcomed into the stately center foyer, with bold black shiplap wall detail, open to a cozy fireplaced living room, large formal dining room, expansive eat in kitchen-complete with center island, soaring ceilings, gorgeous newly refinished custom cabinetry, granite, subway tile backsplash, brand new stainless appliances including double wall ovens, refrigerator, dishwasher, counter top cook top, and wine refrigerator. Voluminous open family room, with beautiful sun lit cathedral ceilings, leads you to a private office space/sunroom. Both the kitchen and office/sunroom have access to a private back deck which peacefully overlooks the back yard. The second floor features a very spacious main bedroom suite with custom walk in closet, private bath with tiled shower, granite, & jacuzzi, as well as two other large bedrooms, a beautiful bonus room with arch window detail & an additional full bath, all freshly painted in soft hues. Walk up third floor has a massive fourth bedroom, & convenient walk in storage. New insulation was just added to this area for added efficiency. This home also features a stunning finished, walk out basement, with living area, electric fireplace, bar area, wine refrigerator and sink, a new half bath, spacious mudroom with multiple closets from the three car garage, and a utility room. Indulge in your own private outdoor oasis absolutely perfect for entertaining! You will love the extra large stone patio, built in outdoor kitchen, gas fireplace, spectacular stone work, and oversized exterior TV for family movie nights! This home sits near the end of the cul de sac in a lovely Groveland neighborhood, with sidewalks and other beautiful homes. This home also features central air, town water and sewer, and is part of the sought after Pentucket School System.

Highlights

Fireplace

Property details

MLS #
73576248
Property type
Single Family Residence
Subdivision
Stonebridge
Status
Active
Days on market
13
On market date
September 12, 2026
Stories
N/A
Total bathrooms
2.5
Garage spaces
3
Parking spaces
9
Lot size
1.13 acres
Loading map…

Nearby schools

Within 10 miles · public school directory data (NCES)

Elementary
Elmer S Bagnall
0.5 mi away · Grades -1-6
Nearest school -- attendance-zone data not available here
4.0
Local Score (student-teacher ratio only (preliminary -- will incorporate state test-score data once available)) -- not an official state rating
Enrollment
472
Student:teacher ratio
12.8:1
District
Pentucket
Middle
Georgetown Middle School
1.93 mi away · Grades 7-8
Nearest school -- attendance-zone data not available here
5.0
Local Score (student-teacher ratio only (preliminary -- will incorporate state test-score data once available)) -- not an official state rating
Enrollment
203
Student:teacher ratio
11.9:1
District
Georgetown
High
Georgetown High School
1.93 mi away · Grades 9-12
Nearest school -- attendance-zone data not available here
5.0
Local Score (student-teacher ratio only (preliminary -- will incorporate state test-score data once available)) -- not an official state rating
Enrollment
322
Student:teacher ratio
9.5:1
District
Georgetown

Walkability

Blended score for Groveland's center: EPA's National Walkability Index (street network, transit, land-use mix) combined with nearby-amenity density. 60% EPA National Walkability Index + 40% nearby-amenity density (Google Places).

20
Very car-dependent
out of 100
EPA National Walkability Index
5.8 / 20 -- Below average walkable
Nearby-amenity density
5 / 100
Restaurants & cafes0
Grocery stores0
Parks1
Schools0
Transit stops0
Pharmacies0

Mortgage calculator

Estimate only - actual rate and payment depend on your lender, credit, and loan program.

$
%
%
Adjust tax / insurance estimates
% / yr
$
/mo
Est. monthly payment
$7,678/mo
$250,000 down
$1,000,000 loan
Principal & interest$6,486
Property tax (est.)$1,042
Home insurance (est.)$150

Similar homes you might like

Data source: Listing information provided by MLS Property Information Network via Trestle/CoreLogic. Last updated 10 days ago.

Information herein deemed reliable but not guaranteed; all measurements, school assignments, HOA fees, taxes, and feature lists are approximate and should be independently verified. Equal Housing Opportunity.