$1,875,000
About this home
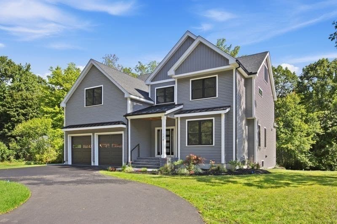
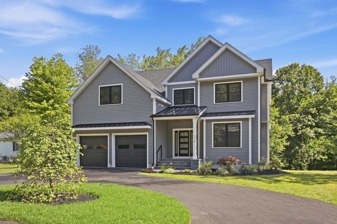
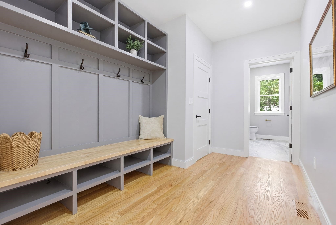
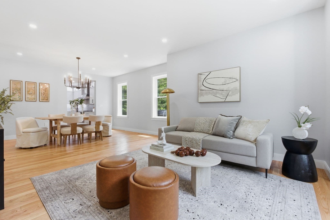
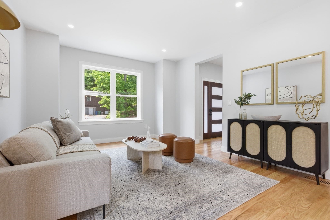
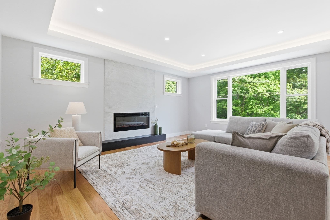
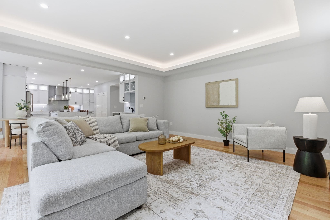
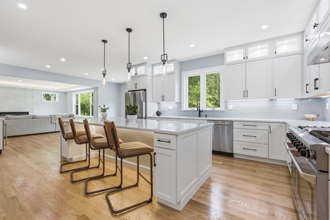
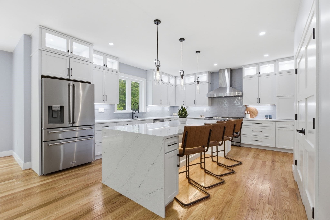
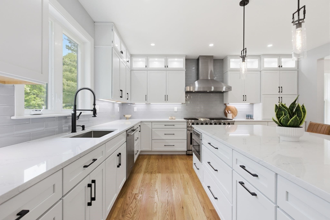
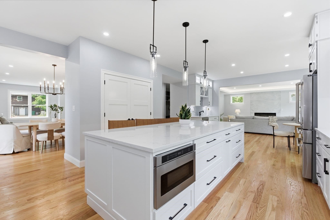
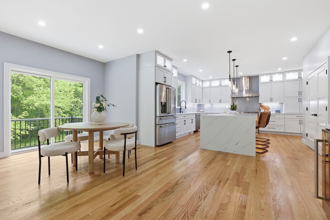
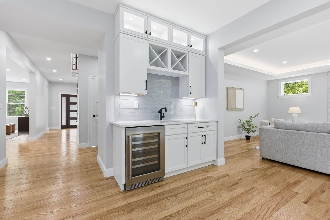
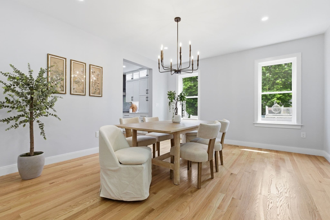
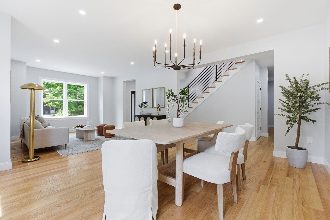
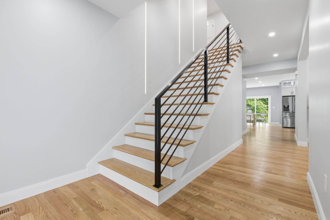
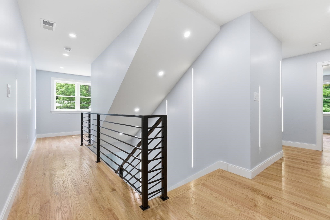
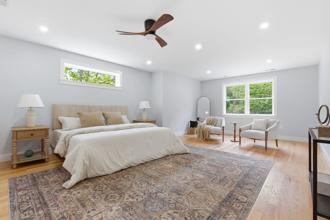
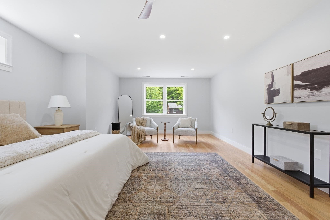
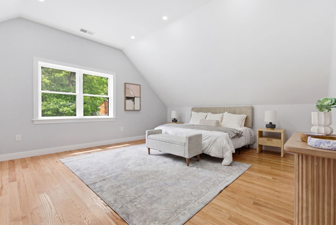
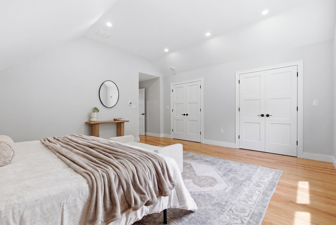
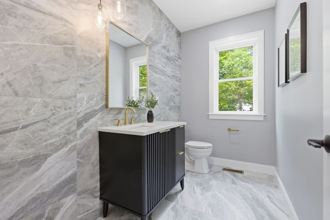
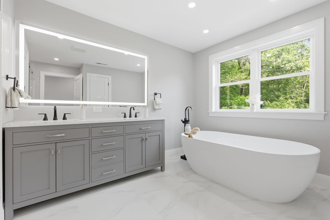
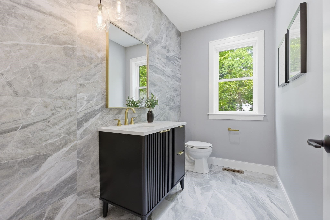
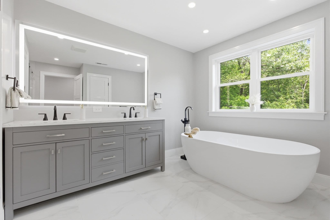
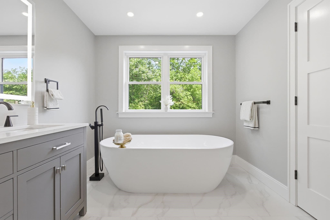
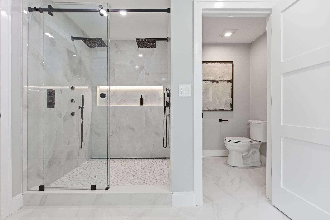
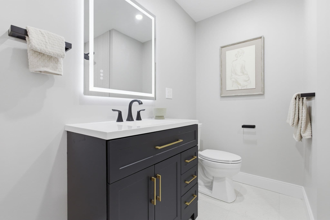
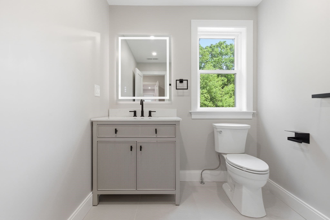
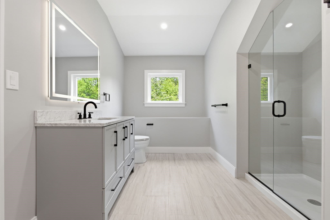
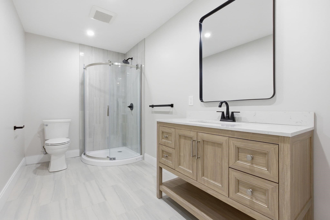
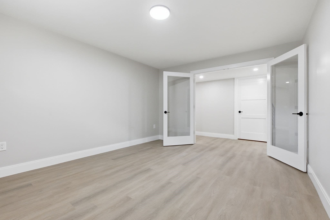
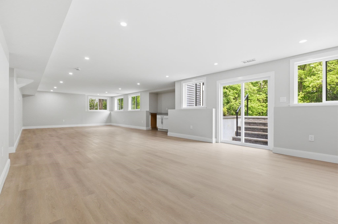
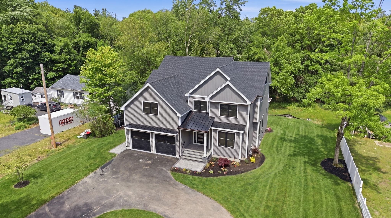
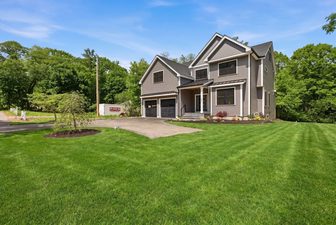
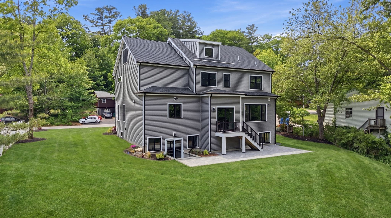
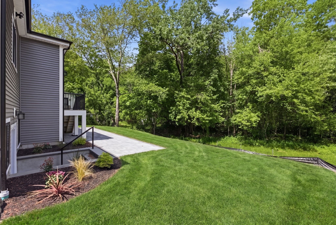
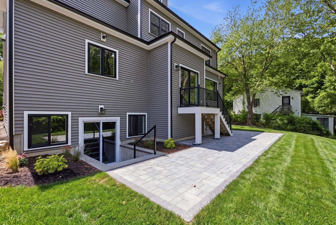
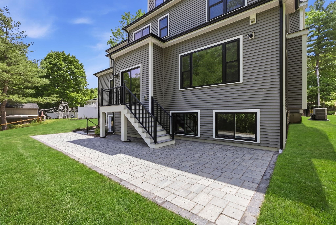
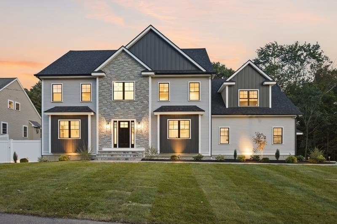
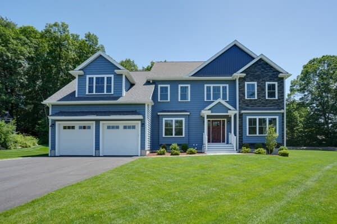
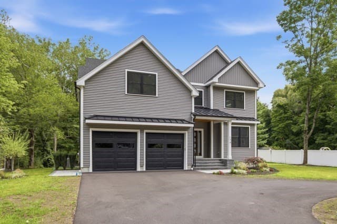
Designed with generational living in mind, this home offers a layout that gives everyone their own space while still bringing the household together comfortably. With 5 bedrooms, 6.5 baths and 4 finished levels, there is a surprising amount of flexibility throughout the home. Every bedroom has its own private bathroom, and the second floor includes 2 primary suites, making it easy to accommodate different living arrangements now and in the future. The third floor junior suite creates another private area that works well for extended family, guests, an au pair or anyone looking for a separate retreat. The finished lower level feels nothing like a typical basement, with 8 foot ceilings, oversized windows, a home office and direct walkout access to the patio. The natural light and ceiling height make this level feel like true living space and not an afterthought. The floor plan was carefully thought out to make each level functional and usable, with plenty of room to spread out without feeling disconnected. A large circular driveway adds convenience for multiple cars and makes coming and going easy. From the street, you may not realize just how much space and flexibility this home offers. This is one you really need to walk through to understand the layout and all the different ways it can work for today’s lifestyle. To make the opportunity even more appealing, the seller is offering a 2 year interest rate buy down for a qualified buyer, which may allow the buyer to begin with an interest rate as low as 5.25% rather than 7.25%, subject to lender approval, buyer qualification and specific loan program terms. If you are looking for a home that can accommodate extended family, multiple generations, guests, work from home needs or simply gives everyone a little more breathing room, this layout is worth seeing in person.
Highlights
Property details
- MLS #
- 73577378
- Property type
- Single Family Residence
- Subdivision
- N/A
- Status
- Active
- Days on market
- 10
- On market date
- September 15, 2026
- Stories
- N/A
- Total bathrooms
- 6.5
- Garage spaces
- 2
- Parking spaces
- 8
- Lot size
- 0.9 acres
Location
Get directions →Nearby schools
Within 10 miles · public school directory data (NCES)
- Enrollment
- 409
- Student:teacher ratio
- 11.4:1
- District
- Burlington
- Enrollment
- 763
- Student:teacher ratio
- 11.1:1
- District
- Burlington
- Enrollment
- 997
- Student:teacher ratio
- 11.2:1
- District
- Burlington
Walkability
Blended score for Burlington's center: EPA's National Walkability Index (street network, transit, land-use mix) combined with nearby-amenity density. 60% EPA National Walkability Index + 40% nearby-amenity density (Google Places).
Mortgage calculator
Estimate only - actual rate and payment depend on your lender, credit, and loan program.
Adjust tax / insurance estimates
Similar homes you might like
Data source: Listing information provided by MLS Property Information Network via Trestle/CoreLogic. Last updated 6 days ago.
Information herein deemed reliable but not guaranteed; all measurements, school assignments, HOA fees, taxes, and feature lists are approximate and should be independently verified. Equal Housing Opportunity.