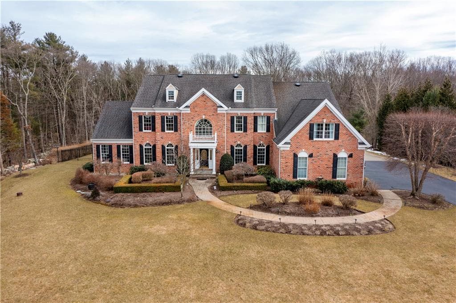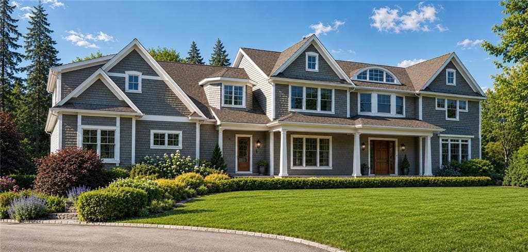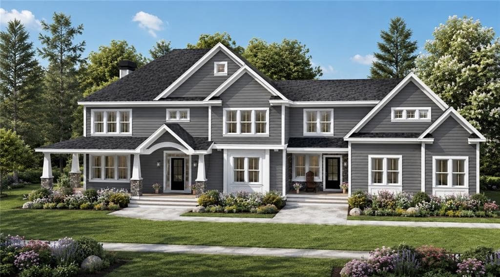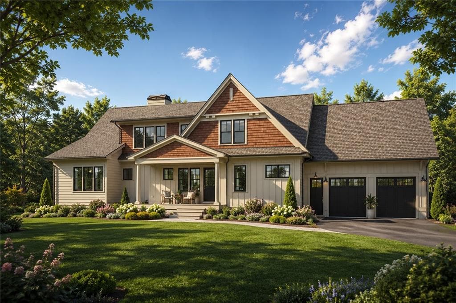
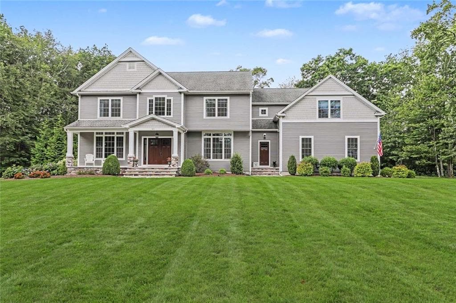
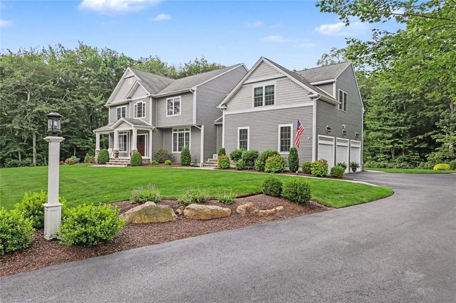
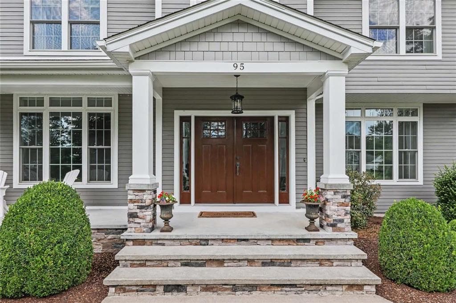
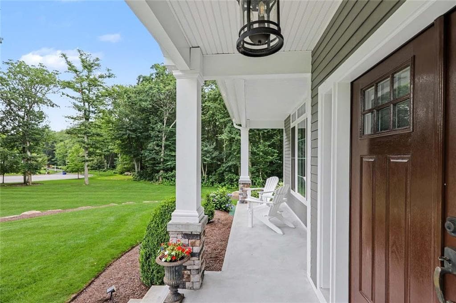
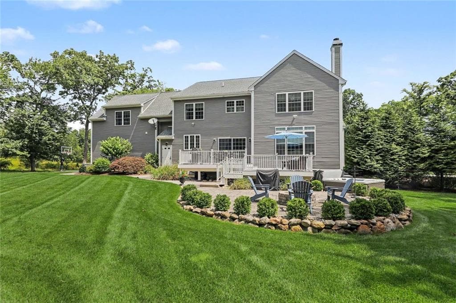
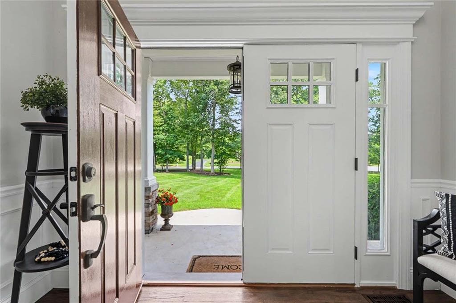
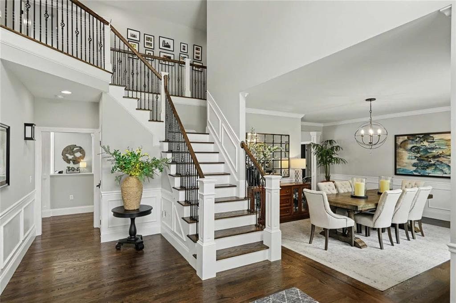
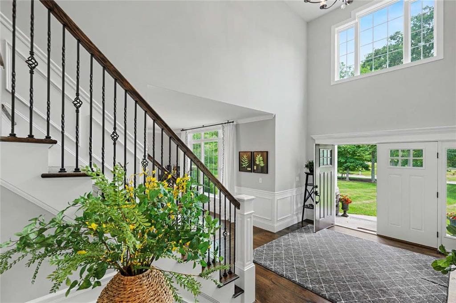
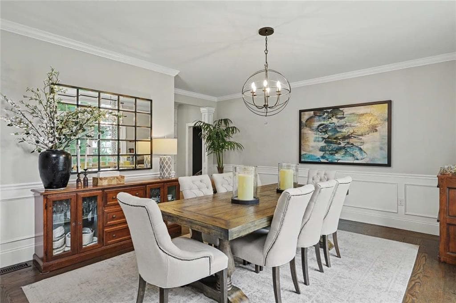
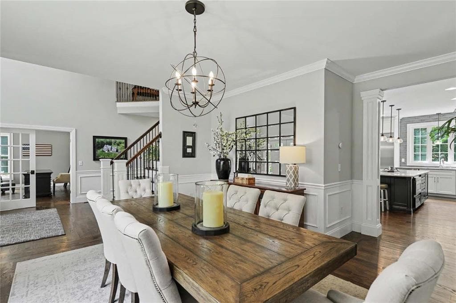
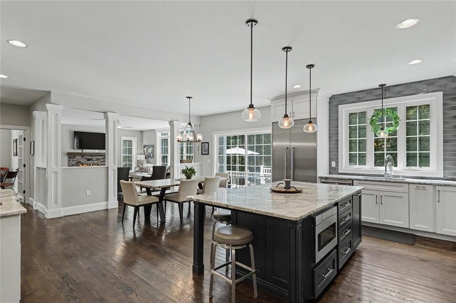
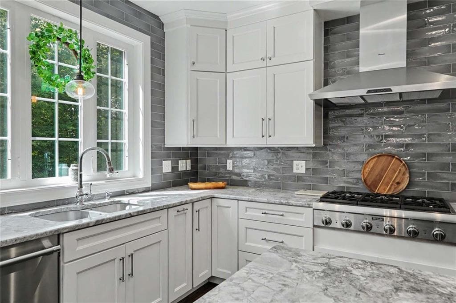
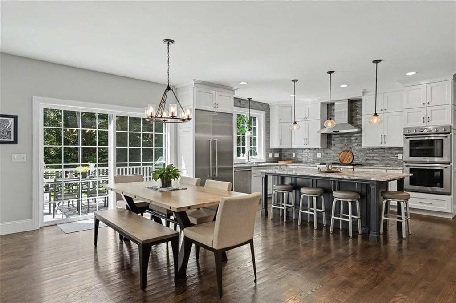
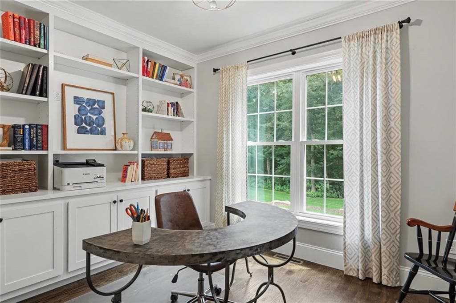
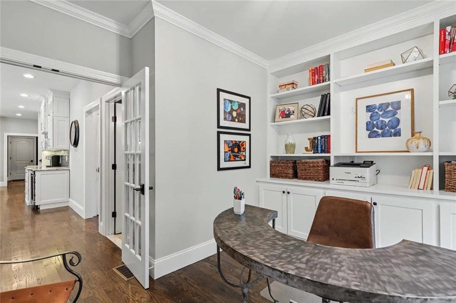
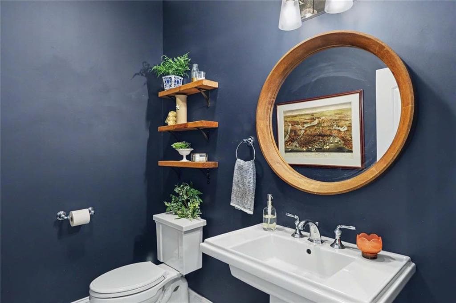
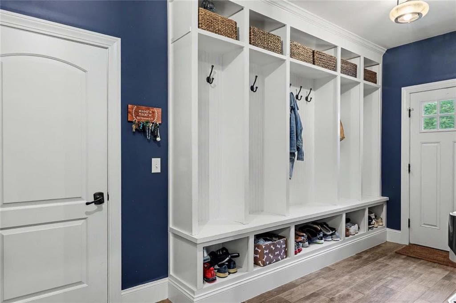
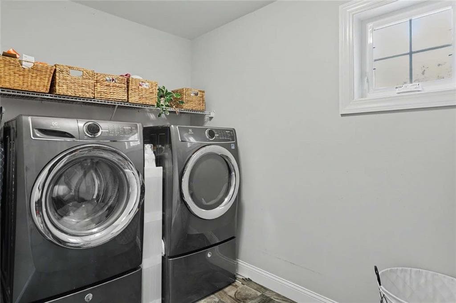
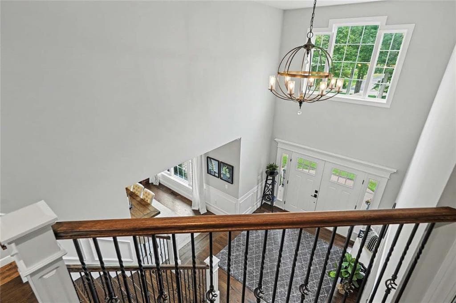
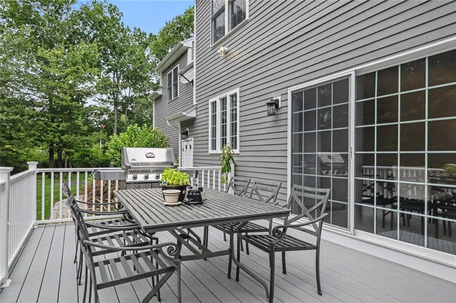
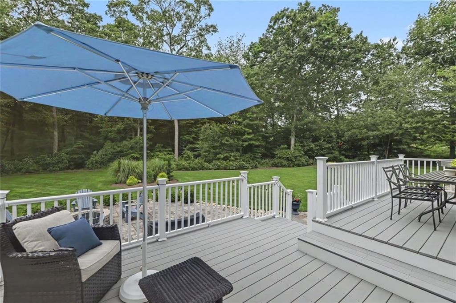
Single Family Residence at 95 Taggart Court, East Greenwich
Single Family Residence at 95 Taggart Court, East Greenwich, photo 2 of 50
Single Family Residence at 95 Taggart Court, East Greenwich, photo 3 of 50
Single Family Residence at 95 Taggart Court, East Greenwich, photo 4 of 50
Single Family Residence at 95 Taggart Court, East Greenwich, photo 5 of 50
Single Family Residence at 95 Taggart Court, East Greenwich, photo 6 of 50
Single Family Residence at 95 Taggart Court, East Greenwich, photo 7 of 50
Single Family Residence at 95 Taggart Court, East Greenwich, photo 8 of 50
Single Family Residence at 95 Taggart Court, East Greenwich, photo 9 of 50
Single Family Residence at 95 Taggart Court, East Greenwich, photo 10 of 50
Single Family Residence at 95 Taggart Court, East Greenwich, photo 11 of 50
Single Family Residence at 95 Taggart Court, East Greenwich, photo 12 of 50
Single Family Residence at 95 Taggart Court, East Greenwich, photo 13 of 50
Single Family Residence at 95 Taggart Court, East Greenwich, photo 14 of 50
Single Family Residence at 95 Taggart Court, East Greenwich, photo 15 of 50
Single Family Residence at 95 Taggart Court, East Greenwich, photo 16 of 50
Single Family Residence at 95 Taggart Court, East Greenwich, photo 17 of 50
Single Family Residence at 95 Taggart Court, East Greenwich, photo 18 of 50
Single Family Residence at 95 Taggart Court, East Greenwich, photo 19 of 50
Single Family Residence at 95 Taggart Court, East Greenwich, photo 20 of 50
Single Family Residence at 95 Taggart Court, East Greenwich, photo 21 of 50
Single Family Residence at 95 Taggart Court, East Greenwich, photo 22 of 50
Single Family Residence at 95 Taggart Court, East Greenwich, photo 23 of 50
Single Family Residence at 95 Taggart Court, East Greenwich, photo 24 of 50
Single Family Residence at 95 Taggart Court, East Greenwich, photo 25 of 50
Single Family Residence at 95 Taggart Court, East Greenwich, photo 26 of 50
Single Family Residence at 95 Taggart Court, East Greenwich, photo 27 of 50
Single Family Residence at 95 Taggart Court, East Greenwich, photo 28 of 50
Single Family Residence at 95 Taggart Court, East Greenwich, photo 29 of 50
Single Family Residence at 95 Taggart Court, East Greenwich, photo 30 of 50
Single Family Residence at 95 Taggart Court, East Greenwich, photo 31 of 50
Single Family Residence at 95 Taggart Court, East Greenwich, photo 32 of 50
Single Family Residence at 95 Taggart Court, East Greenwich, photo 33 of 50
Single Family Residence at 95 Taggart Court, East Greenwich, photo 34 of 50
Single Family Residence at 95 Taggart Court, East Greenwich, photo 35 of 50
Single Family Residence at 95 Taggart Court, East Greenwich, photo 36 of 50
Single Family Residence at 95 Taggart Court, East Greenwich, photo 37 of 50
Single Family Residence at 95 Taggart Court, East Greenwich, photo 38 of 50
Single Family Residence at 95 Taggart Court, East Greenwich, photo 39 of 50
Single Family Residence at 95 Taggart Court, East Greenwich, photo 40 of 50
Single Family Residence at 95 Taggart Court, East Greenwich, photo 41 of 50
Single Family Residence at 95 Taggart Court, East Greenwich, photo 42 of 50
Single Family Residence at 95 Taggart Court, East Greenwich, photo 43 of 50
Single Family Residence at 95 Taggart Court, East Greenwich, photo 44 of 50
Single Family Residence at 95 Taggart Court, East Greenwich, photo 45 of 50
Single Family Residence at 95 Taggart Court, East Greenwich, photo 46 of 50
Single Family Residence at 95 Taggart Court, East Greenwich, photo 47 of 50
Single Family Residence at 95 Taggart Court, East Greenwich, photo 48 of 50
Single Family Residence at 95 Taggart Court, East Greenwich, photo 49 of 50
Single Family Residence at 95 Taggart Court, East Greenwich, photo 50 of 50
50 photos

$1,950,000

95 Taggart Court
East Greenwich, RI 02818
Listed by Lisa Pisaturo
Bedrooms
5
Bathrooms
3.5
Living area
4,922 sqft
Year built
2018

About this home

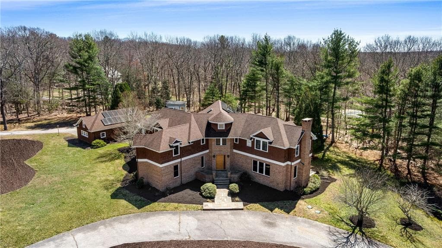
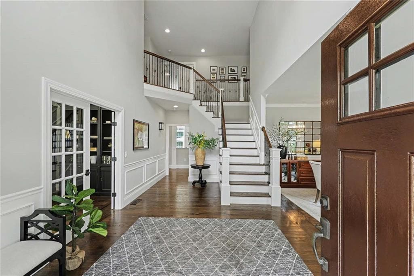
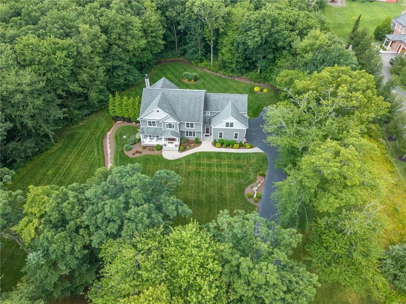
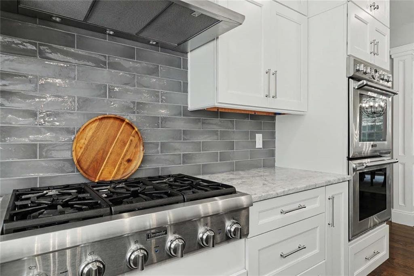
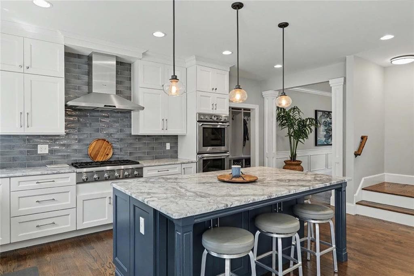
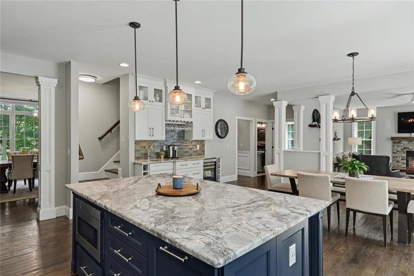
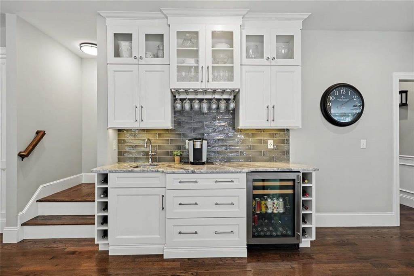
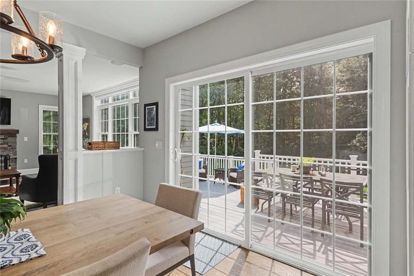
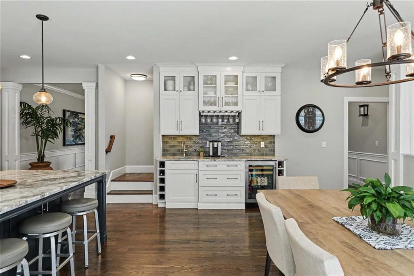
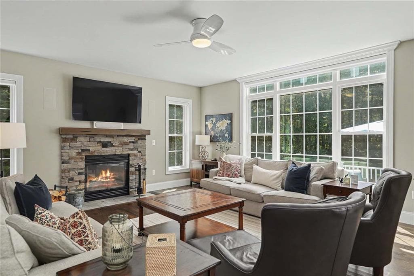
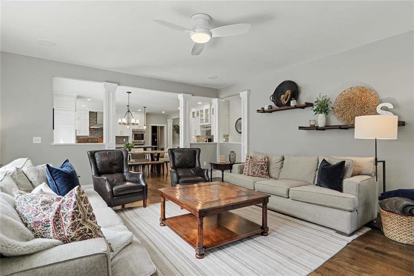
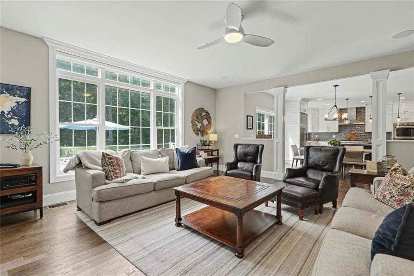
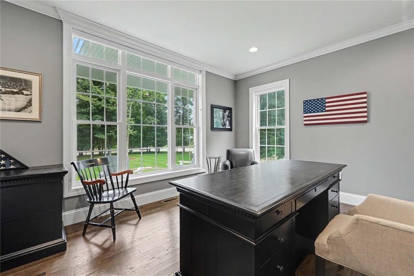
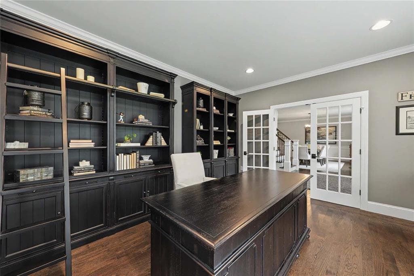
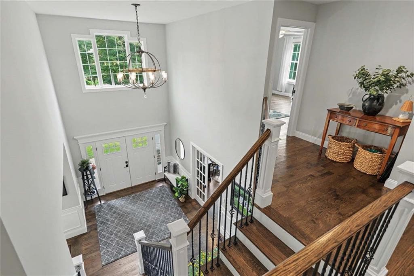
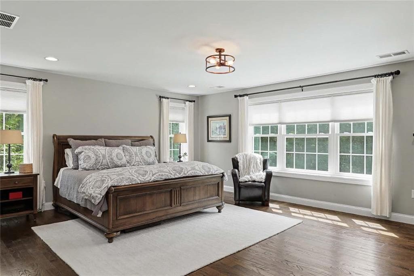
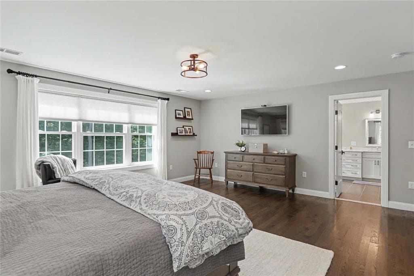
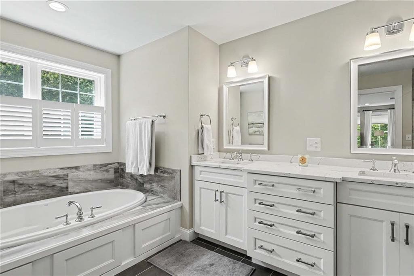
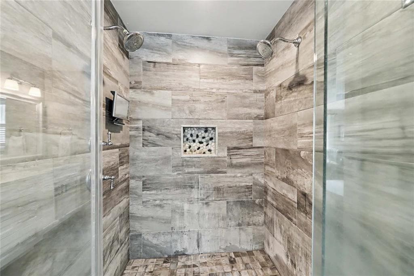
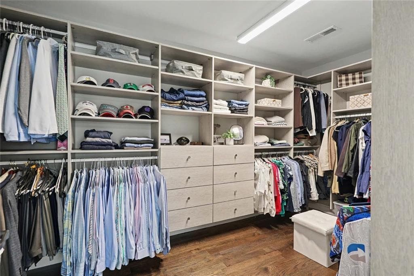
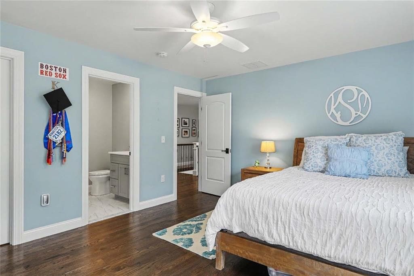
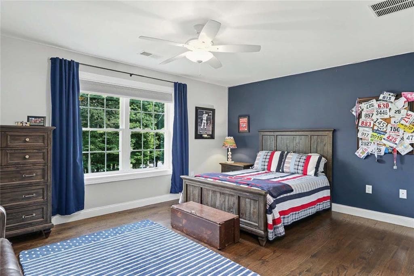
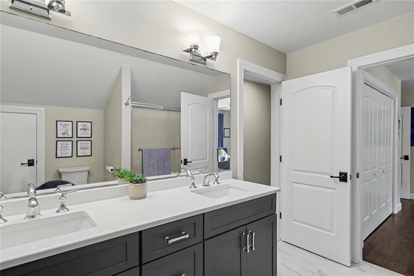
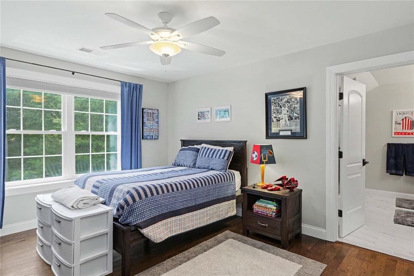
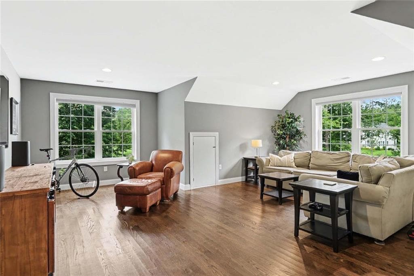
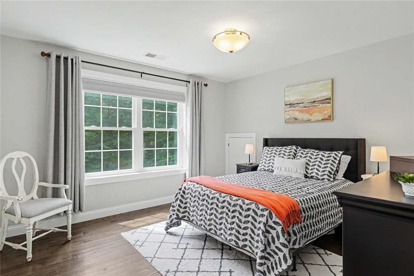
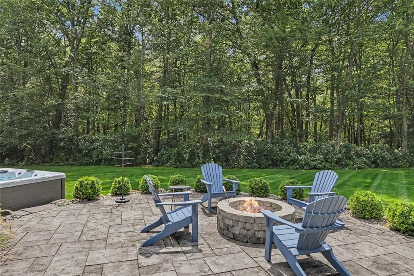
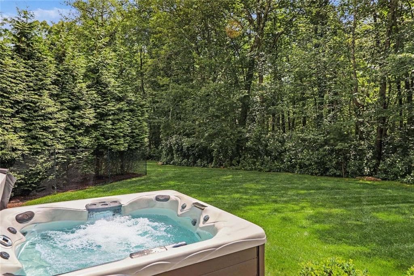
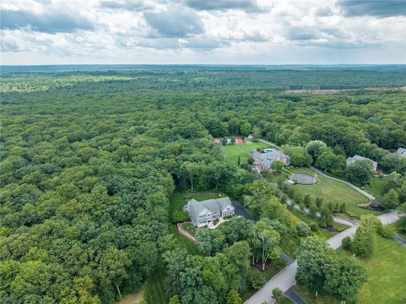
Custom-designed, this stunning colonial built in 2018 is nestled within an exclusive East Greenwich neighborhood. Situated on nearly three acres of lush, wooded land at the end of a quiet cul-de-sac, the meticulous property shows like a brand-new build without the wait, complete with the peace of mind of a whole-house generator and an EV charger. The gourmet kitchen is a chef’s dream, featuring premium Thermador appliances, a wet bar, and walk-in pantry. Just beyond, sliders open to an expansive deck overlooking a very private yard with pristine landscaping, a large patio with a built-in fire pit, and a luxurious outdoor hot tub. Indoors, the bright eat-in kitchen flows seamlessly into a spacious family room with built-in home theater. The main level also offers two home offices, an elegant formal dining room with exquisite moldings, a half bath, and a mudroom with custom built-ins leading to the three-car garage. Accessible via front or rear staircases, the second level hosts a magnificent primary suite complete with a custom California Closet walk-in and a spa-like bath featuring a jetted soaking tub and tiled shower. Three additional bedrooms offer double closets, including one with a private en-suite, while a third full bath serves the remaining rooms. Additionally, a massive bonus space adds incredible versatility that includes a second home-theater setup and a separate 5th bedroom or space for a home gym. This property is not to be missed!

Highlights

Fireplace

Property details

MLS #
1421583
Property type
Single Family Residence
Subdivision
Southridge
Status
Active
Days on market
16
On market date
September 2, 2026
Stories
N/A
Total bathrooms
3.5
Garage spaces
3
Parking spaces
9
Lot size
2.981 acres
Loading map…

Nearby schools

Within 10 miles · public school directory data (NCES)

Elementary
Frenchtown School
2.31 mi away · Grades 0-2
Nearest school -- attendance-zone data not available here
4.0
Local Score (student-teacher ratio only (preliminary -- will incorporate state test-score data once available)) -- not an official state rating
Enrollment
276
Student:teacher ratio
13.8:1
District
East Greenwich
Middle
Davisville Middle School
3.95 mi away · Grades 6-8
Nearest school -- attendance-zone data not available here
4.0
Local Score (student-teacher ratio only (preliminary -- will incorporate state test-score data once available)) -- not an official state rating
Enrollment
492
Student:teacher ratio
12.9:1
District
North Kingstown
High
East Greenwich High
3.77 mi away · Grades 9-12
Nearest school -- attendance-zone data not available here
4.0
Local Score (student-teacher ratio only (preliminary -- will incorporate state test-score data once available)) -- not an official state rating
Enrollment
774
Student:teacher ratio
13.1:1
District
East Greenwich

Walkability

Blended score for East Greenwich's center: EPA's National Walkability Index (street network, transit, land-use mix) combined with nearby-amenity density. 60% EPA National Walkability Index + 40% nearby-amenity density (Google Places).

24
Car-dependent
out of 100
EPA National Walkability Index
6.0 / 20 -- Below average walkable
Nearby-amenity density
15 / 100
Restaurants & cafes0
Grocery stores0
Parks5
Schools0
Transit stops0
Pharmacies0

Market position

How this listing compares to current activity in East Greenwich, from live MLS data.

On the market 16 days -- 29 fewer days than East Greenwich's current average of 45 days.
For reference, the median list price across 158 active listings in East Greenwich right now is $750,000.

Mortgage calculator

Estimate only - actual rate and payment depend on your lender, credit, and loan program.

$
%
%
Adjust tax / insurance estimates
% / yr
$
/mo
Est. monthly payment
$11,893/mo
$390,000 down
$1,560,000 loan
Principal & interest$10,118
Property tax (est.)$1,625
Home insurance (est.)$150

Similar homes you might like

Data source: Listing information provided by Rhode Island Association of REALTORS via Trestle/CoreLogic. Last updated 7 days ago.

Information herein deemed reliable but not guaranteed; all measurements, school assignments, HOA fees, taxes, and feature lists are approximate and should be independently verified. Equal Housing Opportunity.