$169,900
About this home
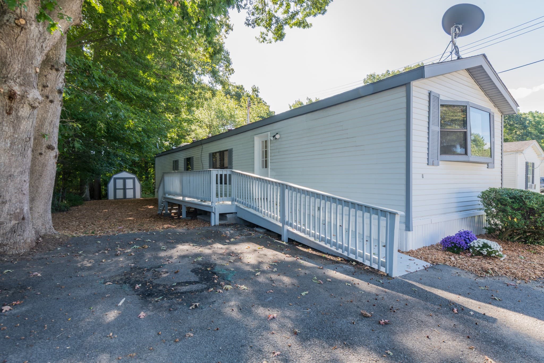
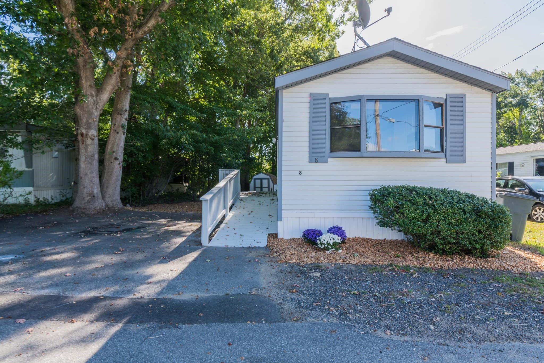
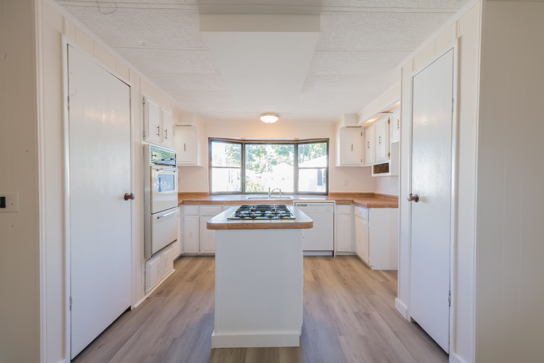
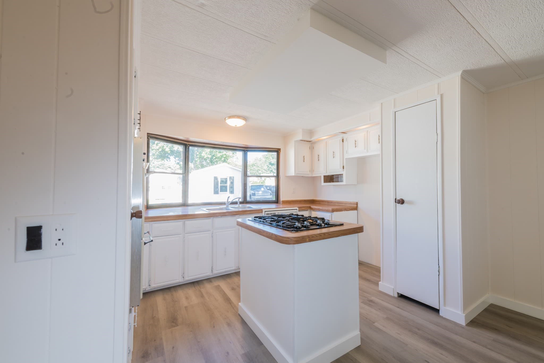
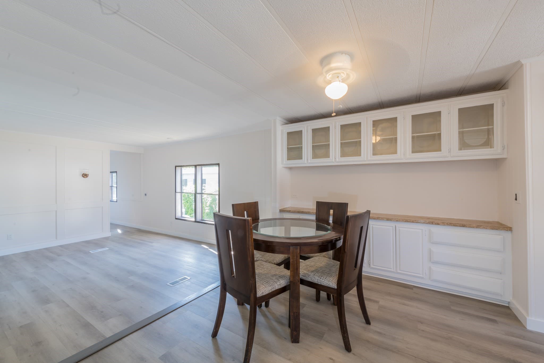
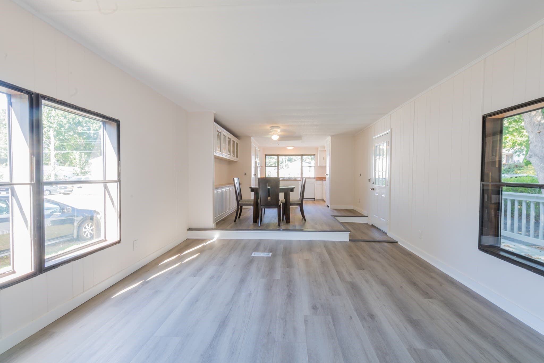
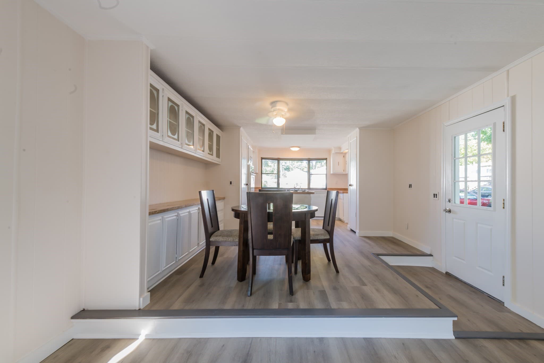
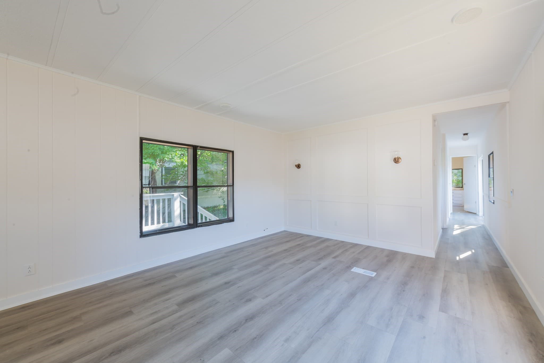
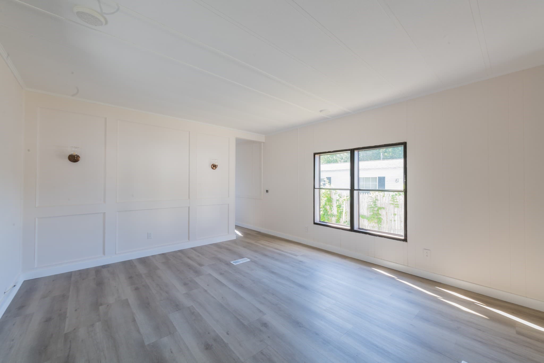
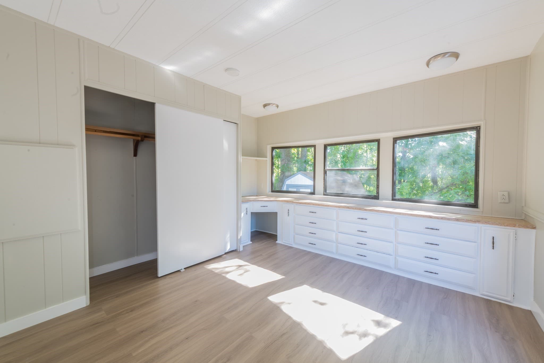
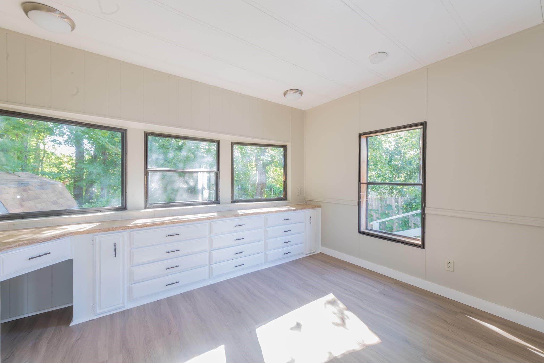
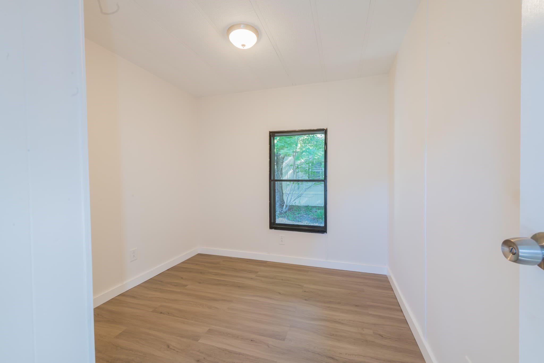
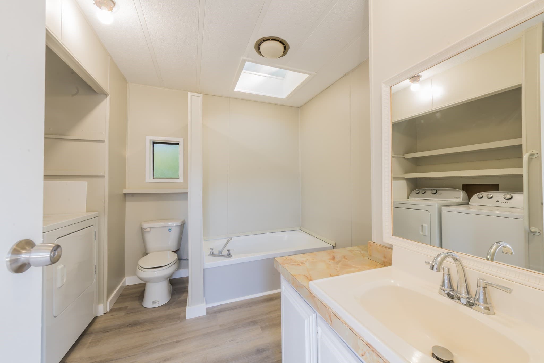
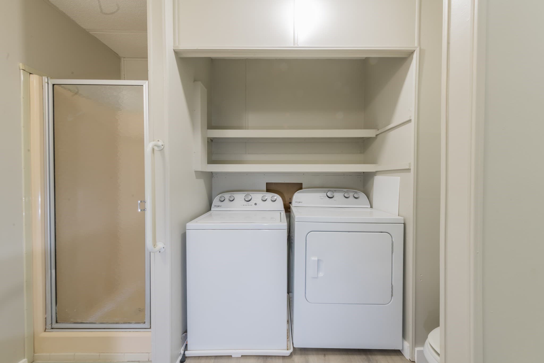
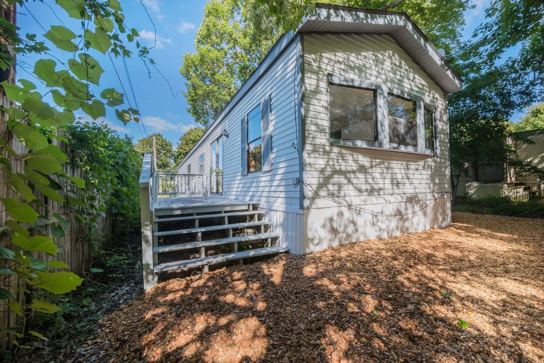
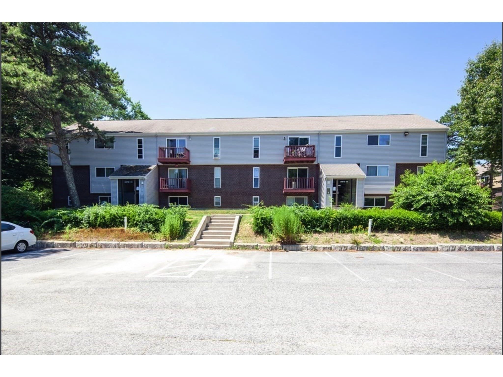
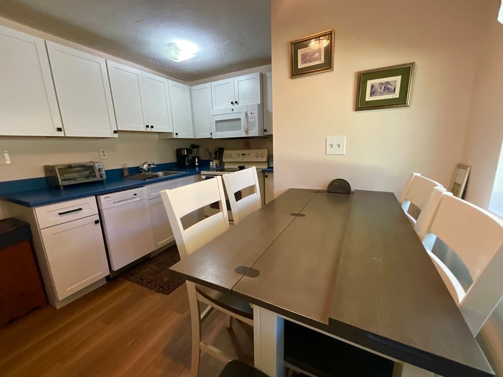
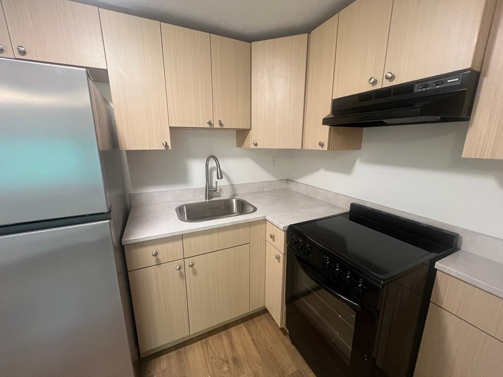
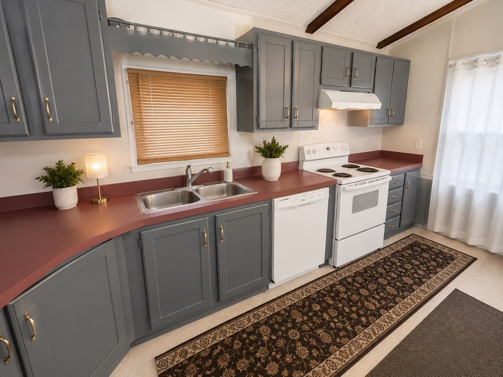
Welcome to 8 Patriot Circle! This beautifully maintained, move-in-ready 2-bedroom, 1-bathroom single-wide home is completely refreshed and waiting for its new owner. The interior boasts brand-new vinyl plank flooring and fresh paint throughout, creating a bright and airy atmosphere. Outside, you will find updated exterior skirting, freshly painted decks, and crisp exterior trim.The inviting, open-concept floor plan seamlessly connects the living and dining areas, making it perfect for both relaxing and entertaining. The spacious kitchen features a gas cooktop, double wall oven, dishwasher, and a dining area complete with built-in storage. The generous living room is flooded with natural light. The primary bedroom offers convenient built-in features, while the large bathroom includes a soaking tub, separate shower stall, and an in-unit washer and dryer. Enjoy outdoor living on either of the two freshly painted decks overlooking a low-maintenance yard, complete with a large shed for extra storage. The monthly HOA fee covers water, sewer, land taxes, snow plowing, trash removal, and road maintenance for stress-free living. This is a family friendly park with no age restrictions. Phenomenal location close to local beaches, shopping centers, major highways, and vibrant downtown!
Property details
- MLS #
- 73581617
- Property type
- Mobile Home
- Subdivision
- Mayflower Hills
- Status
- Active
- Days on market
- 1
- On market date
- September 23, 2026
- Stories
- N/A
- Total bathrooms
- 1
- Garage spaces
- N/A
- Parking spaces
- 2
- Lot size
- N/A
Location
Get directions →Nearby schools
Within 10 miles · public school directory data (NCES)
- Enrollment
- 251
- Student:teacher ratio
- 12.0:1
- District
- Plymouth
- Enrollment
- 663
- Student:teacher ratio
- 12.1:1
- District
- Plymouth
- Enrollment
- 1,049
- Student:teacher ratio
- 10.1:1
- District
- Plymouth
Walkability
Blended score for Plymouth's center: EPA's National Walkability Index (street network, transit, land-use mix) combined with nearby-amenity density. 60% EPA National Walkability Index + 40% nearby-amenity density (Google Places).
Mortgage calculator
Estimate only - actual rate and payment depend on your lender, credit, and loan program.
Adjust tax / insurance estimates
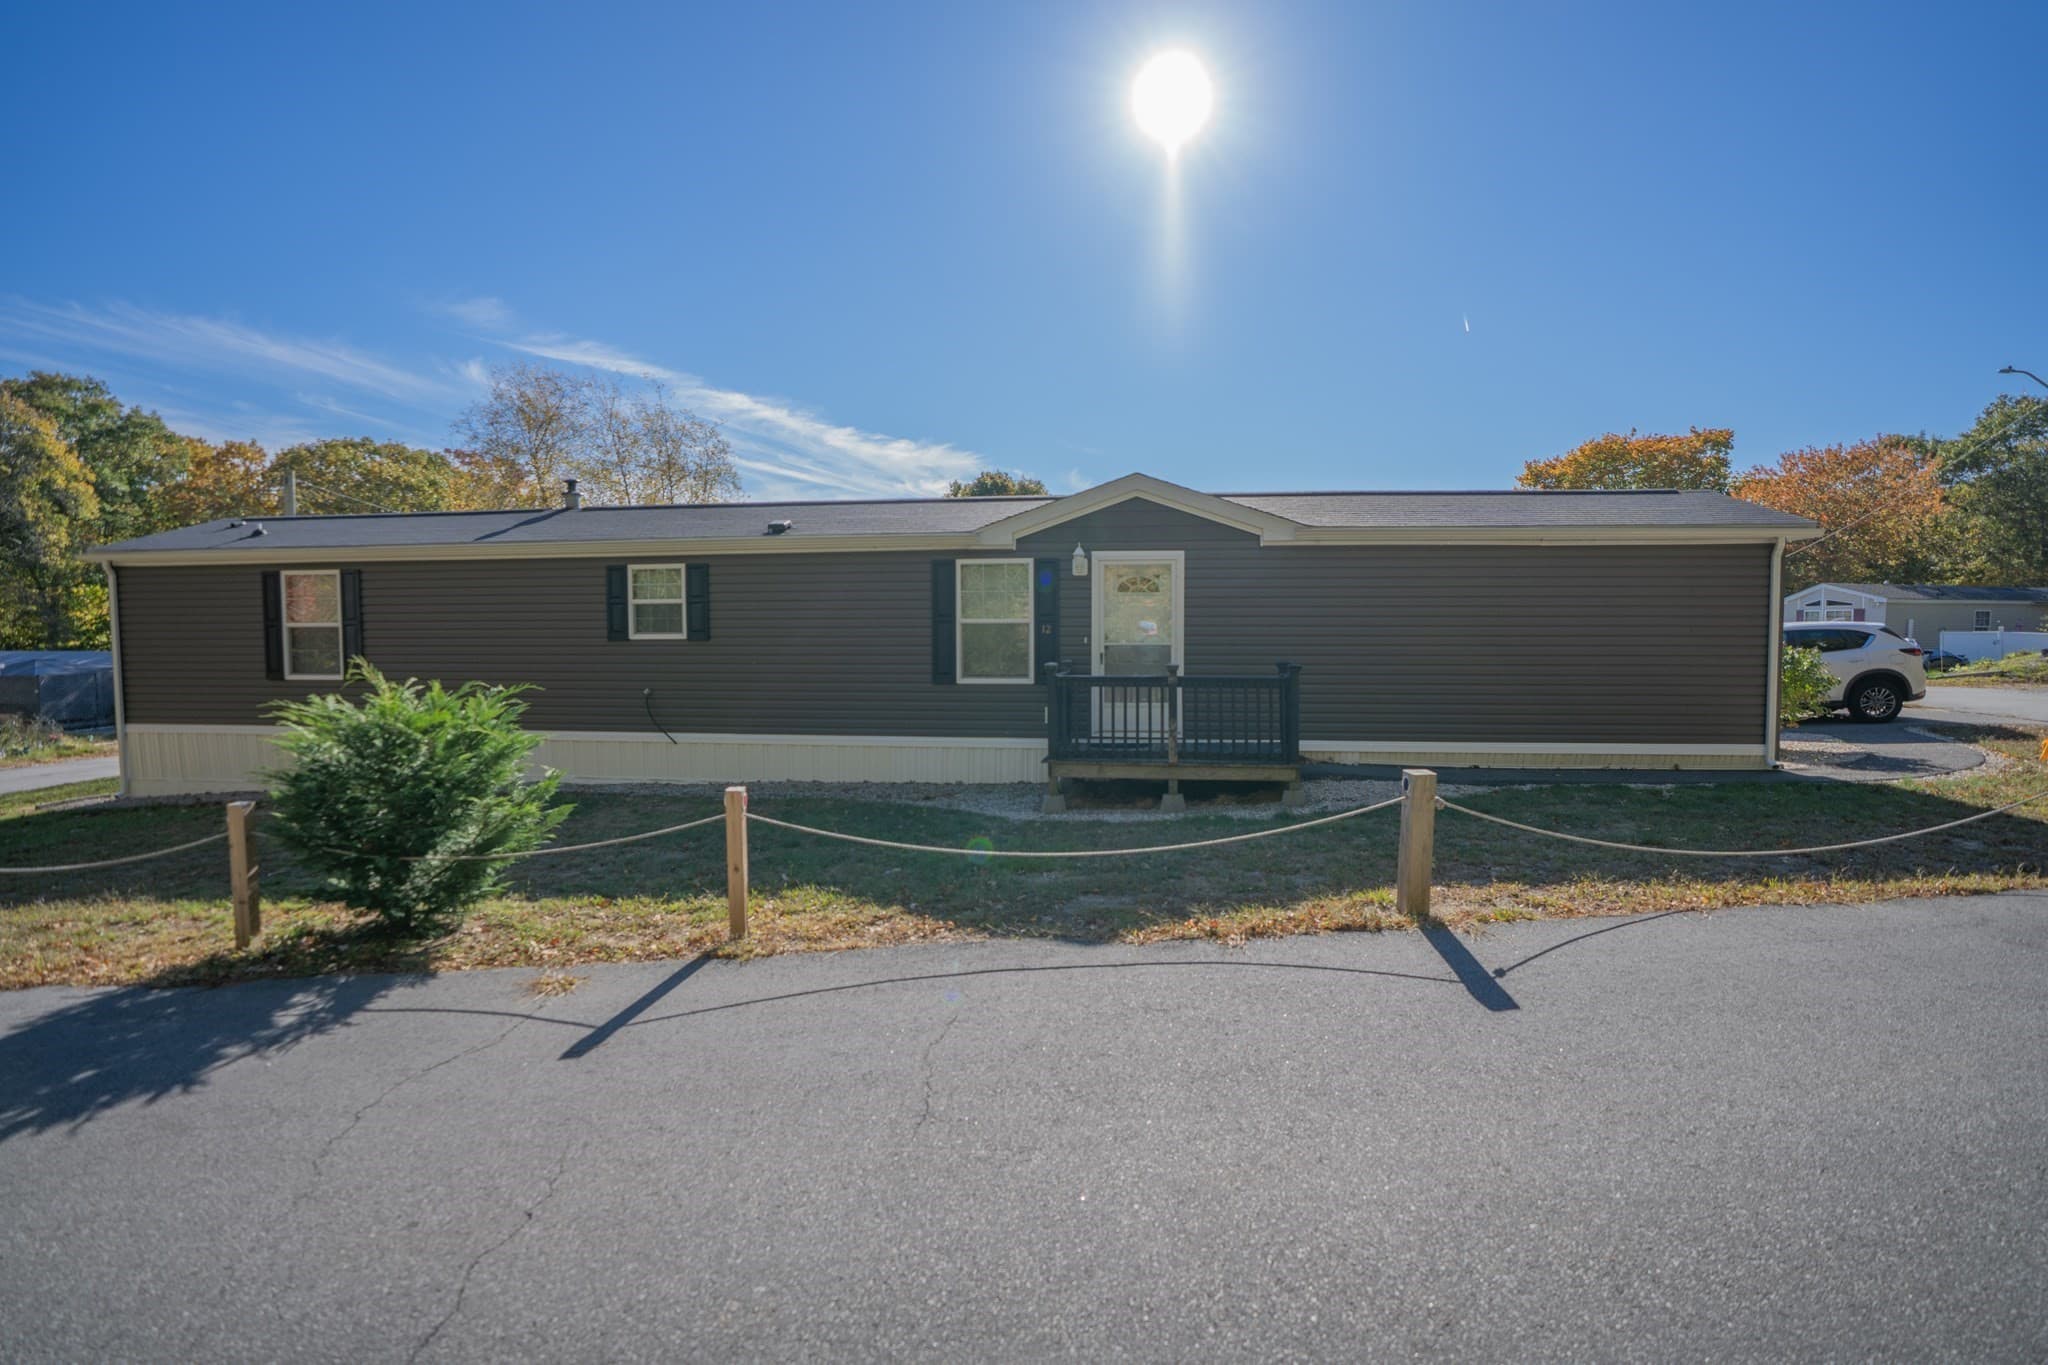
Similar homes you might like
Data source: Listing information provided by MLS Property Information Network via Trestle/CoreLogic. Last updated 1 days ago.
Information herein deemed reliable but not guaranteed; all measurements, school assignments, HOA fees, taxes, and feature lists are approximate and should be independently verified. Equal Housing Opportunity.