$1,999,000
About this home
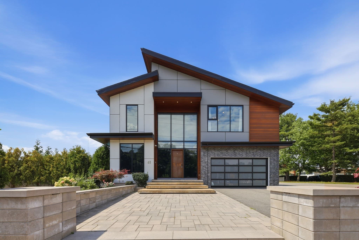
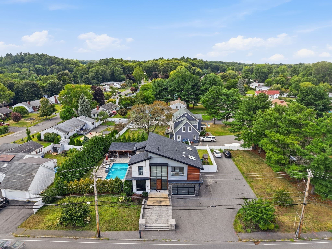
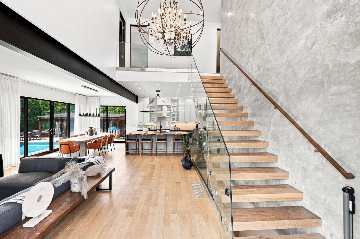
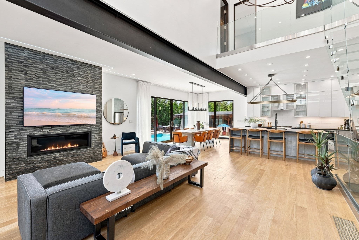
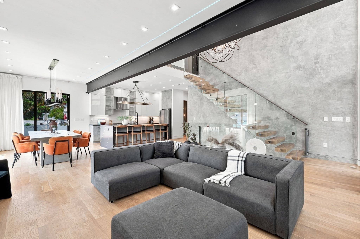
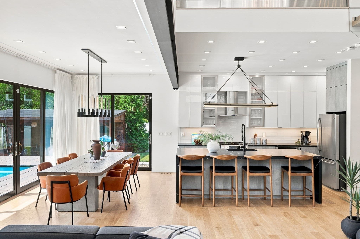
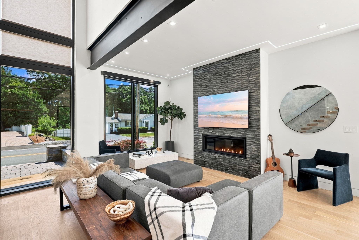
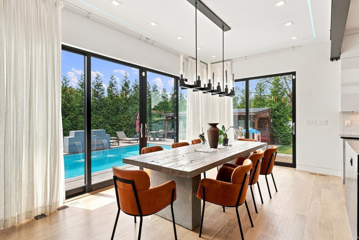
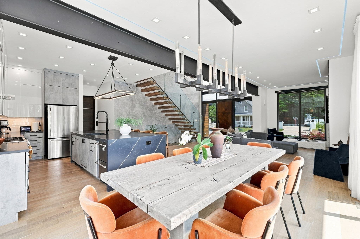
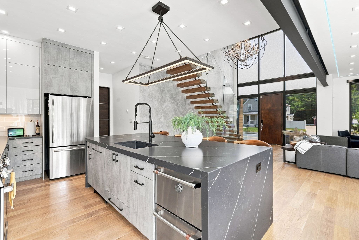
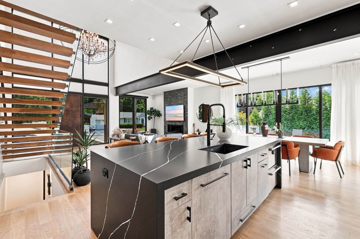
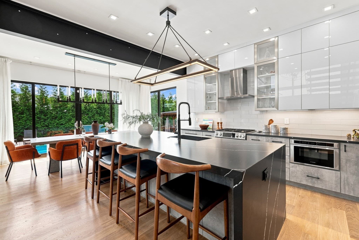
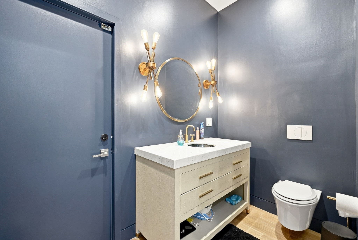
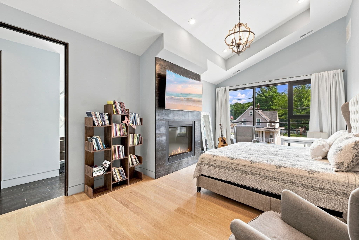
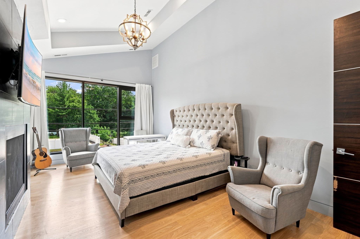
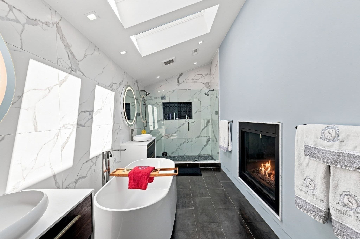
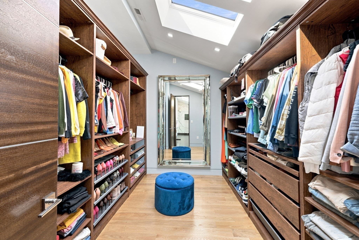
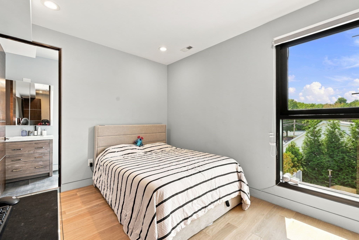
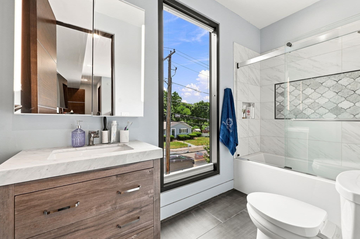
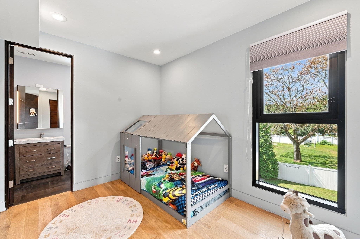
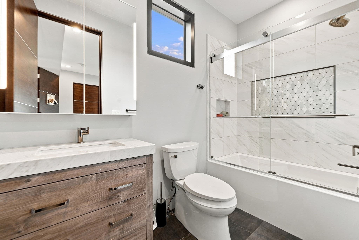
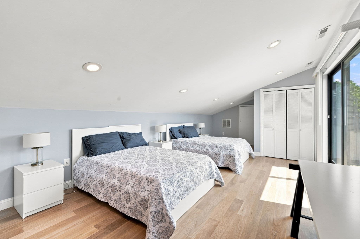
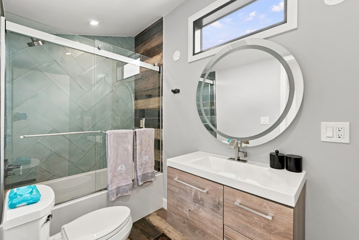
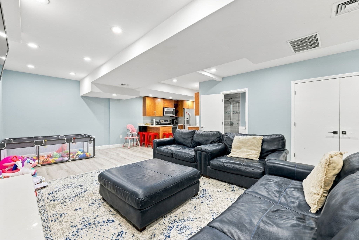
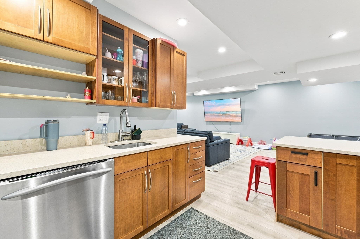
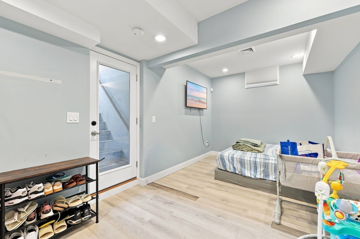
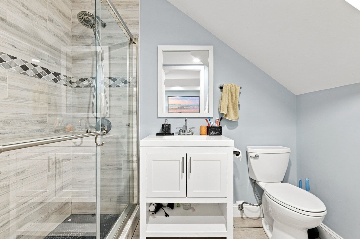
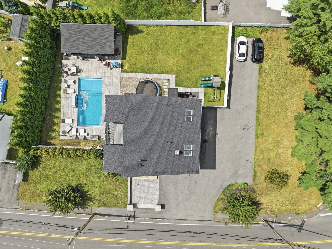
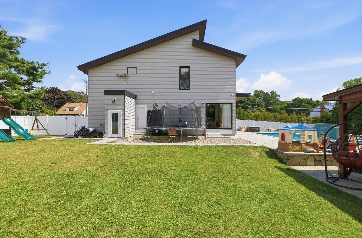
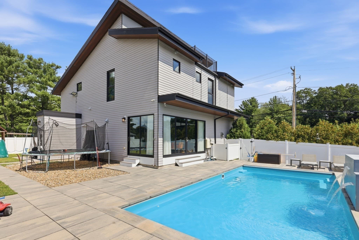
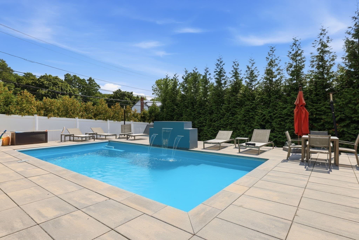
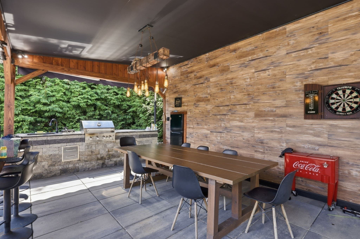
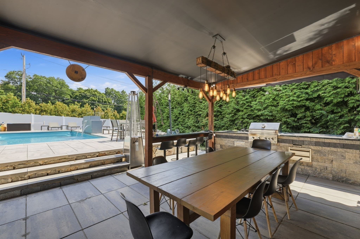
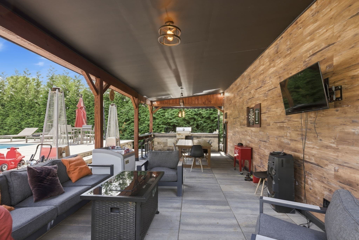
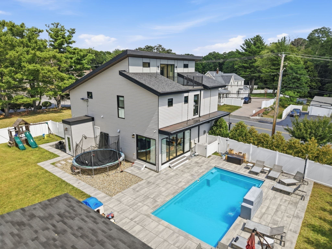
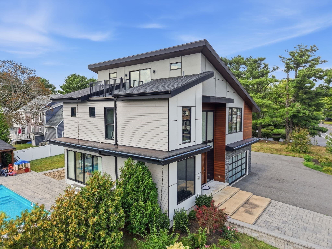
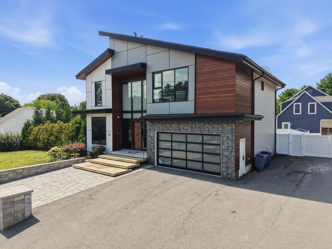
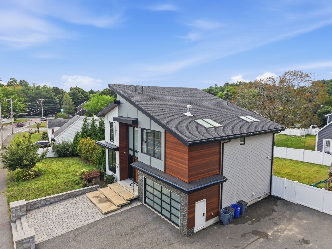
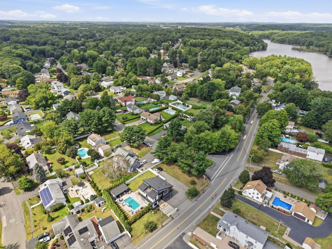
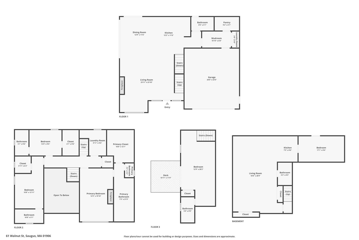
Welcome home to 61 Walnut St., a stunning contemporary home built in 2019 offering luxury living in every detail. Enter through the custom-built galvanized-iron front door to soaring ceilings and a Venetian plaster accent wall anchoring the open-concept living space, framed by a floating wood staircase. The chef's kitchen boasts sleek cabinetry, a stone-topped island with seating, and a walk-in pantry, perfect for entertaining. Sliders open directly from the kitchen/dining area to a private backyard oasis featuring a heated saltwater pool with automatic cover and well-designed waterfalls with lighting to enjoy the bluestone patio and gazebo, providing covered outdoor entertaining space with a built-in kitchen, TV, and lounge area. Smart-home details include power blinds throughout. Retreat to the spa-inspired primary suite with a fireplace, walk-in closet, freestanding soaking tub, stone-and-glass shower, skylights, and its own fireplace. With 5 bedrooms and 5.5 baths, there's room to stretch out, plus a finished basement. Four bedrooms have their own suites. Enjoy year-round comfort with 2-zone central heat and air, and a 2-car garage. This turnkey home blends modern design with effortless indoor-outdoor living in a convenient location. Truly a must-see!
Highlights
Property details
- MLS #
- 73571114
- Property type
- Single Family Residence
- Subdivision
- N/A
- Status
- Active
- Days on market
- 22
- On market date
- September 2, 2026
- Stories
- N/A
- Total bathrooms
- 5.5
- Garage spaces
- 2
- Parking spaces
- 6
- Lot size
- 0.32 acres
Location
Get directions →Nearby schools
Within 10 miles · public school directory data (NCES)
- Enrollment
- 423
- Student:teacher ratio
- 12.4:1
- District
- Wakefield
- Enrollment
- 1,270
- Student:teacher ratio
- 13.7:1
- District
- Lynn
- Enrollment
- 1,307
- Student:teacher ratio
- 11.9:1
- District
- Northeast Metropolitan Regional Vocational Technical
Walkability
Blended score for Saugus's center: EPA's National Walkability Index (street network, transit, land-use mix) combined with nearby-amenity density. 60% EPA National Walkability Index + 40% nearby-amenity density (Google Places).
Mortgage calculator
Estimate only - actual rate and payment depend on your lender, credit, and loan program.
Adjust tax / insurance estimates
Similar homes you might like
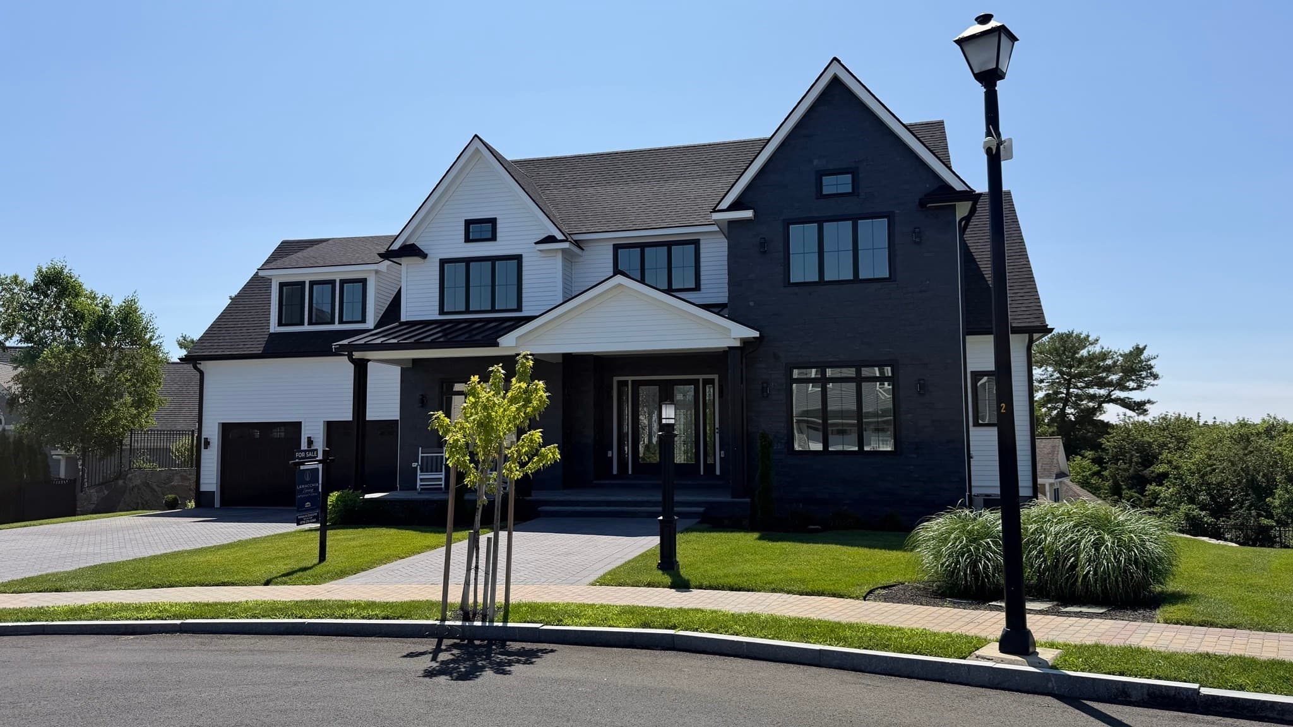
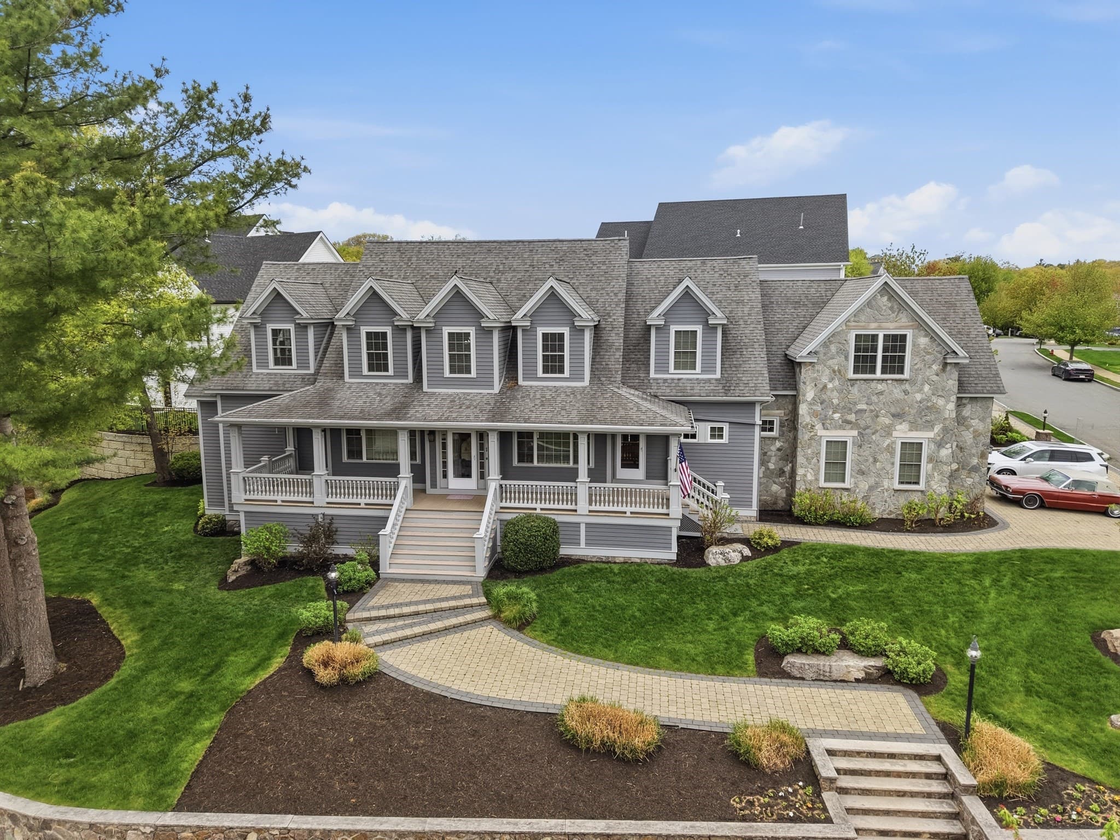
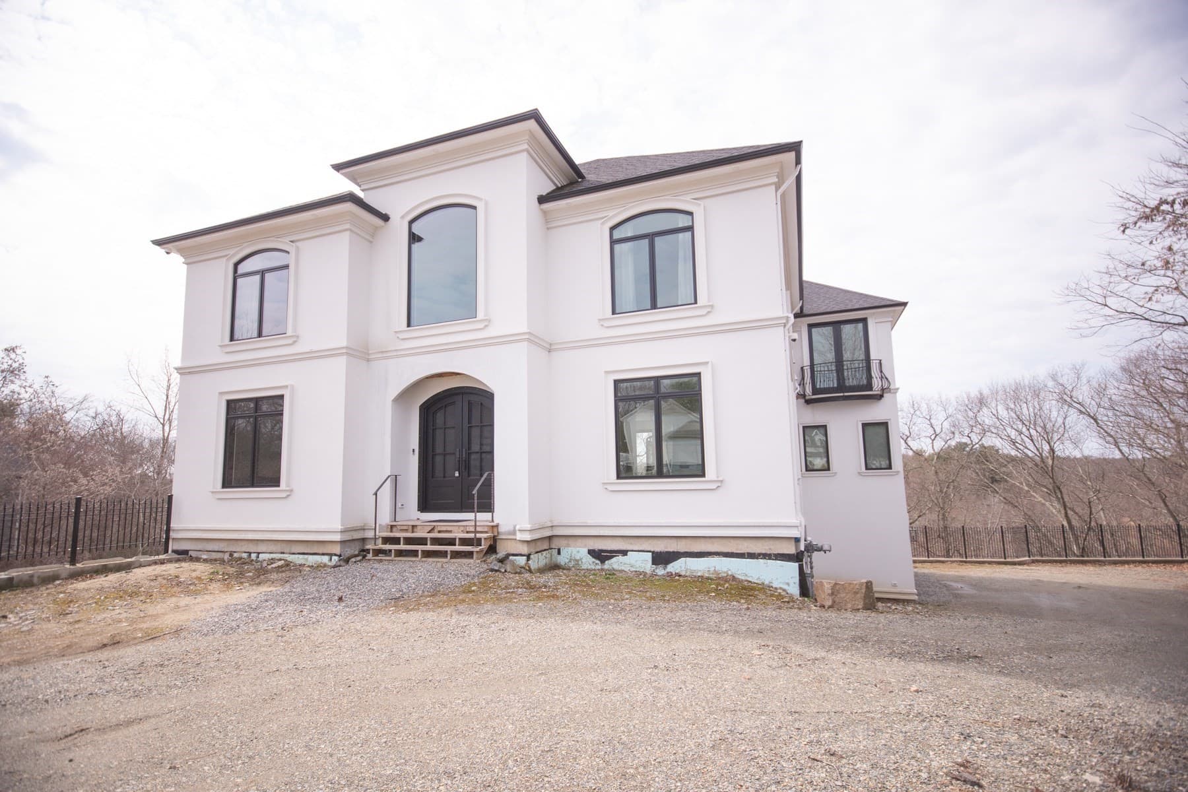
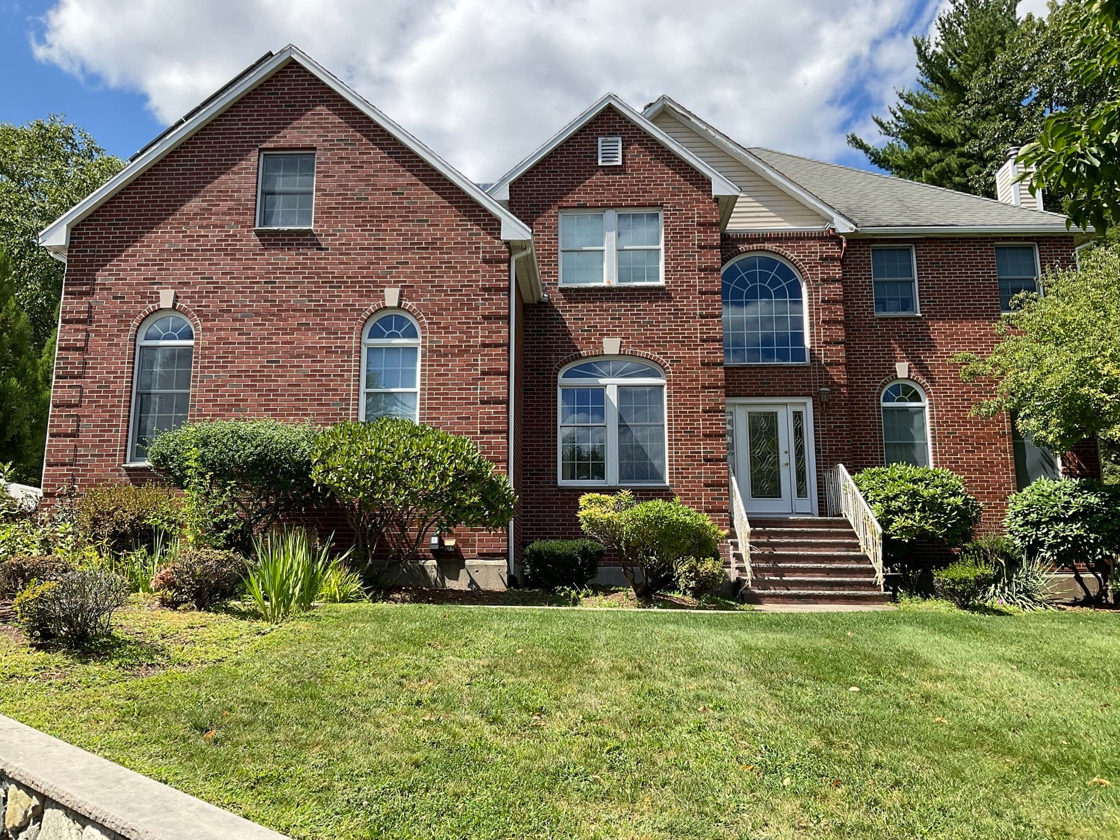
Data source: Listing information provided by MLS Property Information Network via Trestle/CoreLogic. Last updated 1 days ago.
Information herein deemed reliable but not guaranteed; all measurements, school assignments, HOA fees, taxes, and feature lists are approximate and should be independently verified. Equal Housing Opportunity.