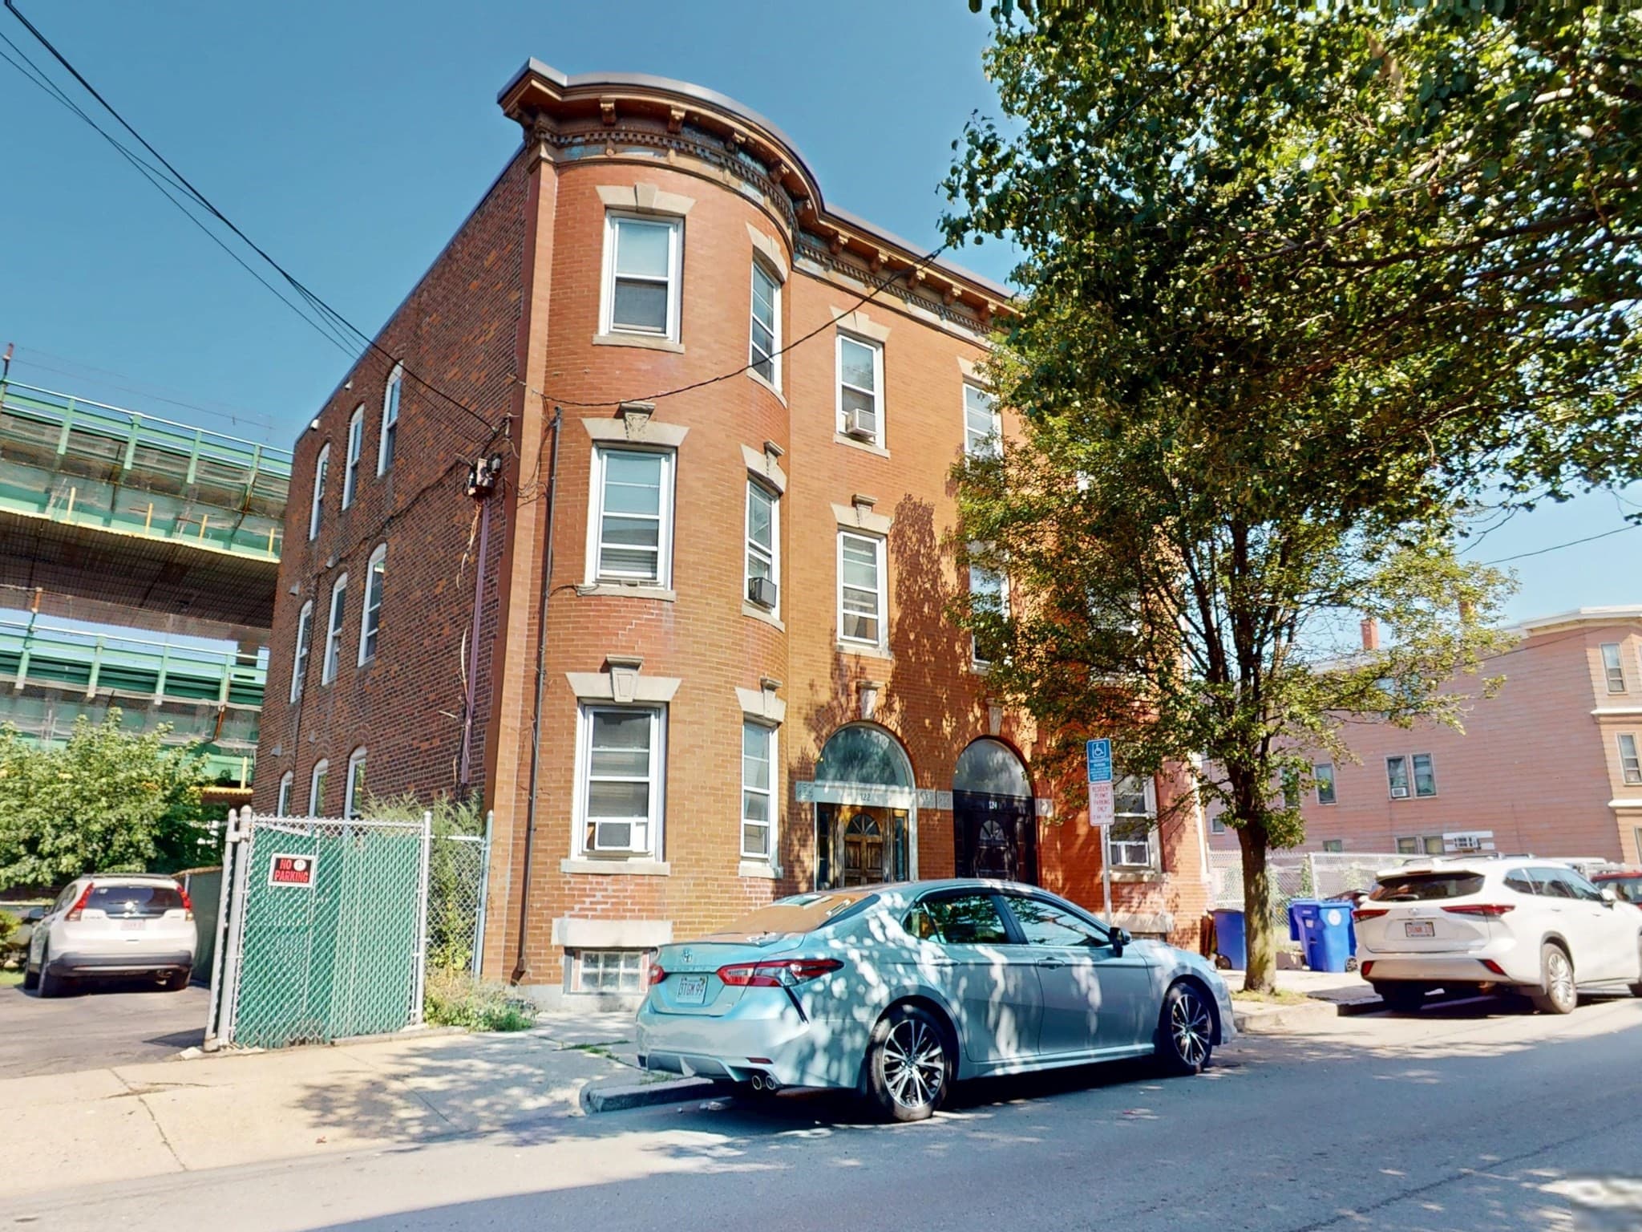
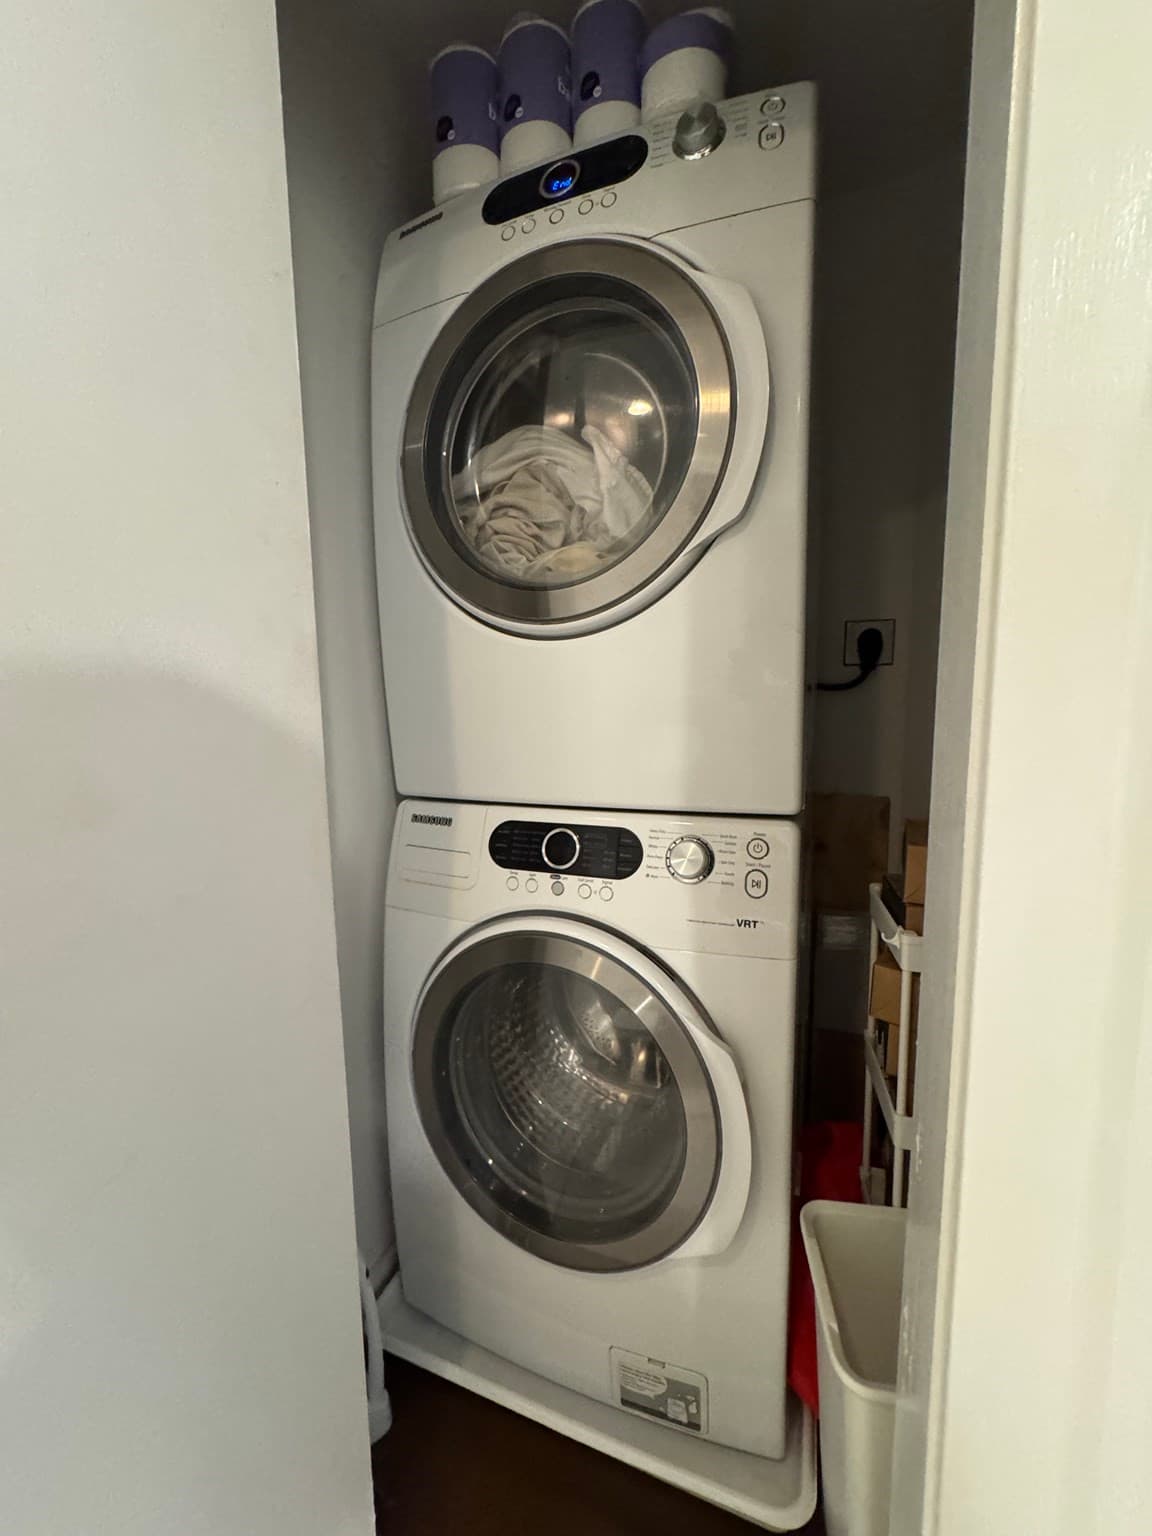
Condominium at 950 Broadway # 31, Chelsea MA 02150, Chelsea
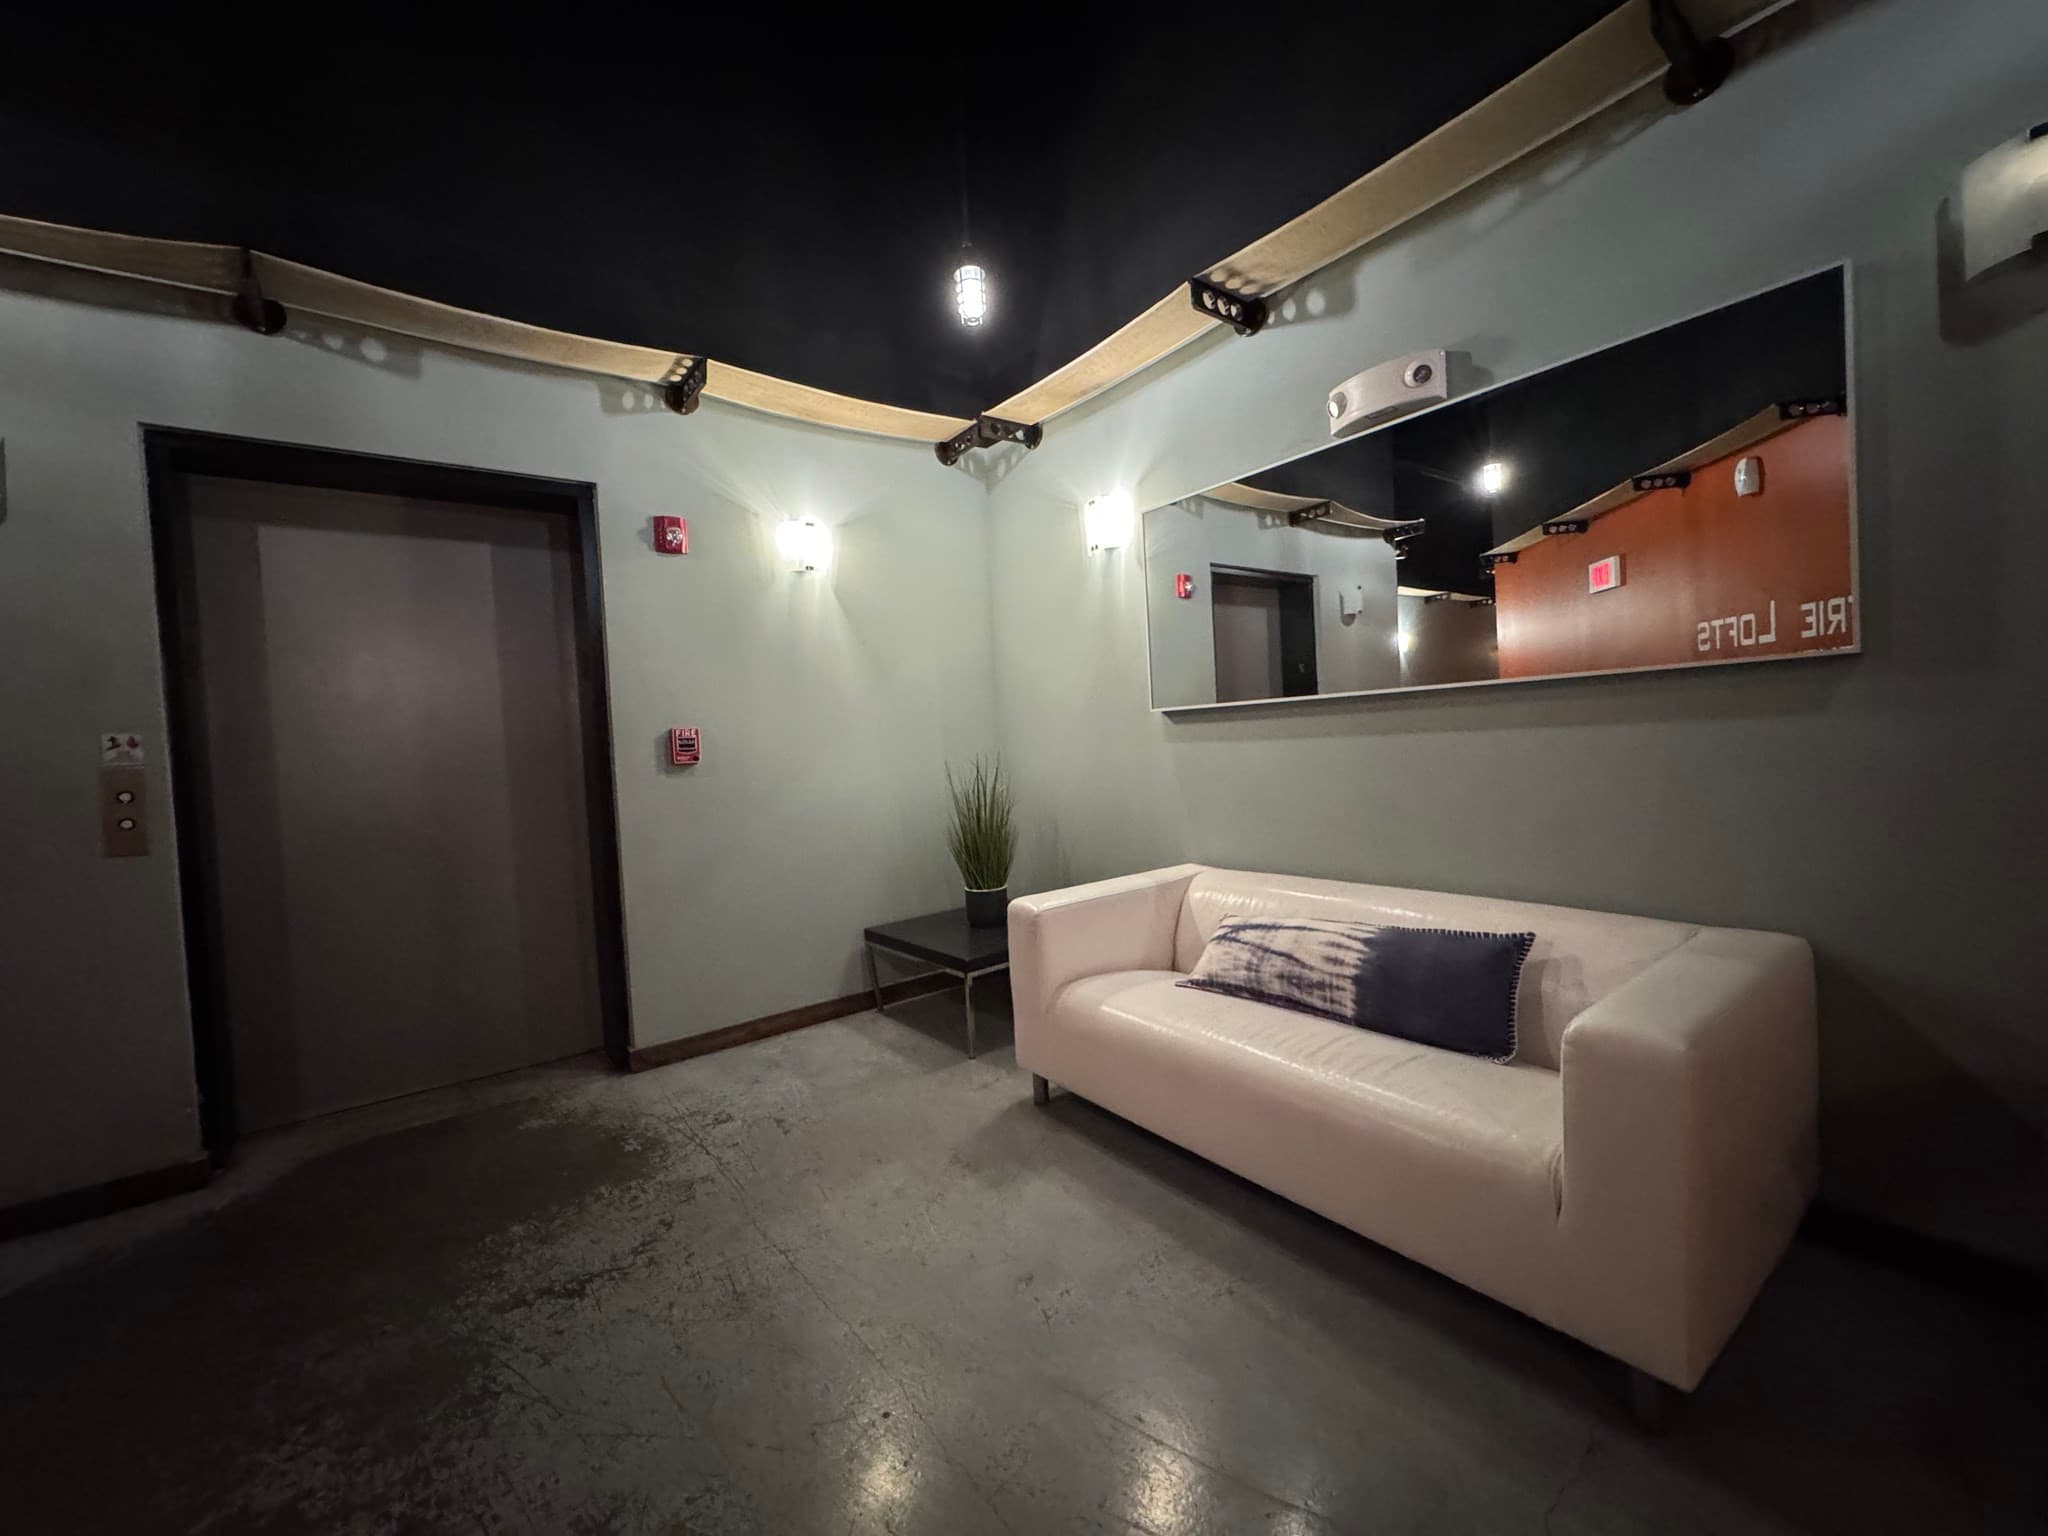
Condominium at 950 Broadway # 31, Chelsea MA 02150, Chelsea, photo 2 of 23
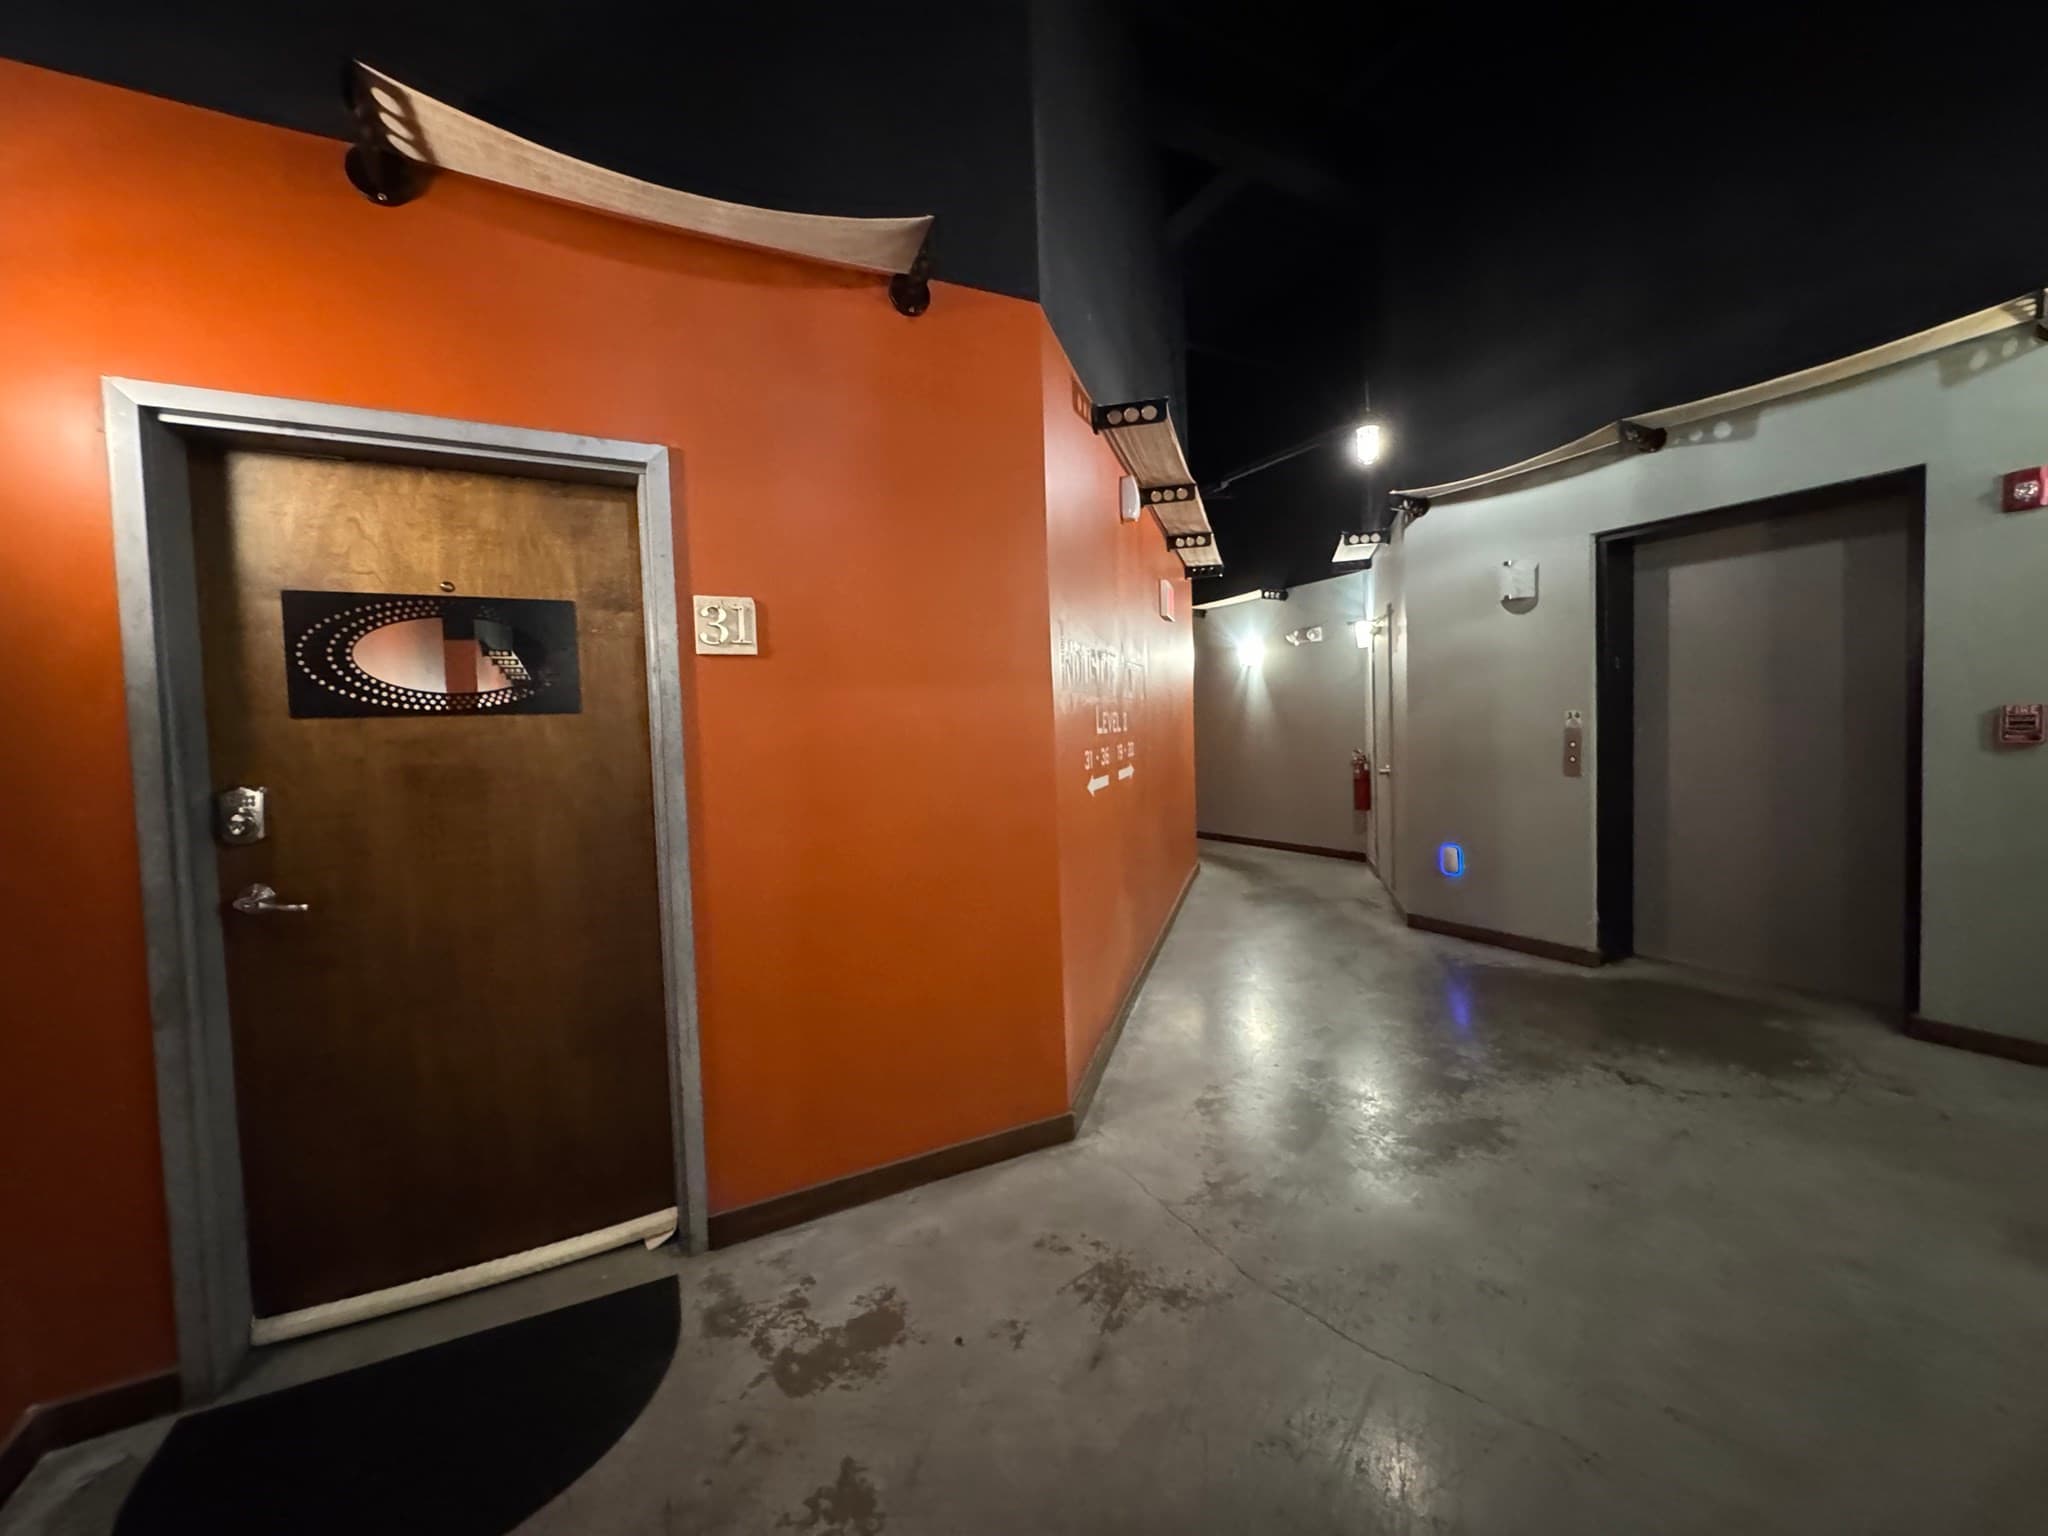
Condominium at 950 Broadway # 31, Chelsea MA 02150, Chelsea, photo 3 of 23
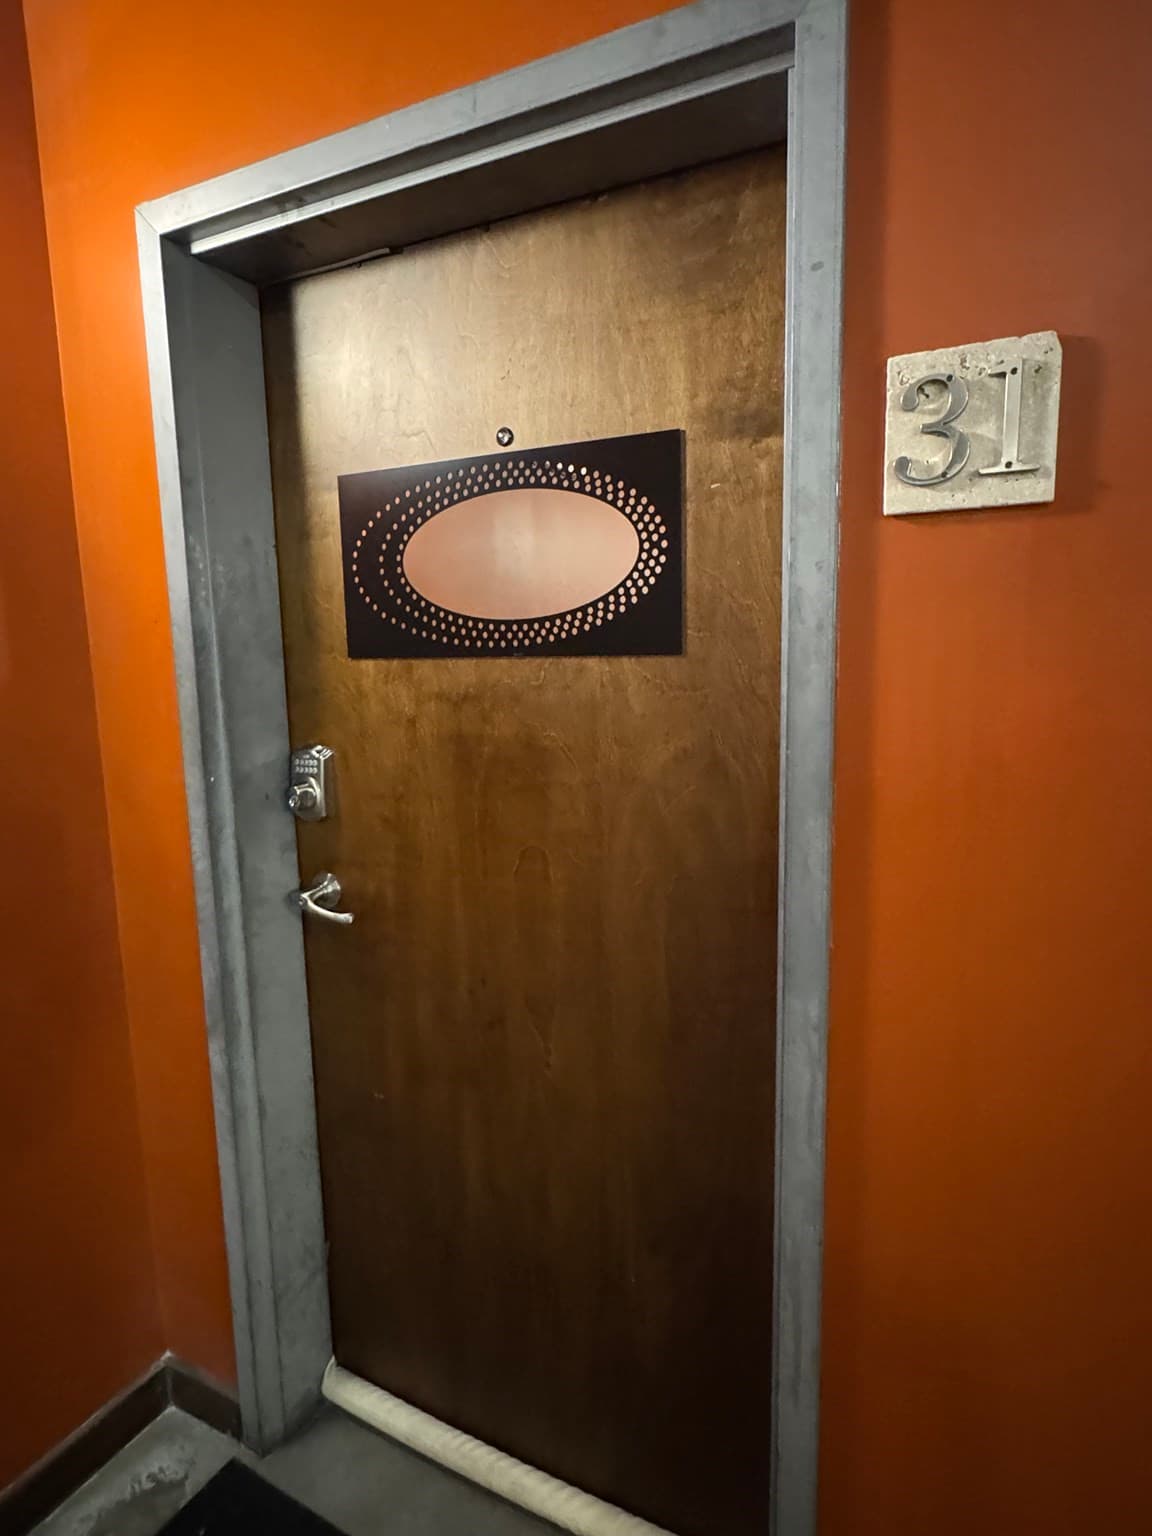
Condominium at 950 Broadway # 31, Chelsea MA 02150, Chelsea, photo 4 of 23
Condominium at 950 Broadway # 31, Chelsea MA 02150, Chelsea, photo 5 of 23
Condominium at 950 Broadway # 31, Chelsea MA 02150, Chelsea, photo 6 of 23
Condominium at 950 Broadway # 31, Chelsea MA 02150, Chelsea, photo 7 of 23
Condominium at 950 Broadway # 31, Chelsea MA 02150, Chelsea, photo 8 of 23
Condominium at 950 Broadway # 31, Chelsea MA 02150, Chelsea, photo 9 of 23
Condominium at 950 Broadway # 31, Chelsea MA 02150, Chelsea, photo 10 of 23
Condominium at 950 Broadway # 31, Chelsea MA 02150, Chelsea, photo 11 of 23
Condominium at 950 Broadway # 31, Chelsea MA 02150, Chelsea, photo 12 of 23
Condominium at 950 Broadway # 31, Chelsea MA 02150, Chelsea, photo 13 of 23
Condominium at 950 Broadway # 31, Chelsea MA 02150, Chelsea, photo 14 of 23
Condominium at 950 Broadway # 31, Chelsea MA 02150, Chelsea, photo 15 of 23
Condominium at 950 Broadway # 31, Chelsea MA 02150, Chelsea, photo 16 of 23
Condominium at 950 Broadway # 31, Chelsea MA 02150, Chelsea, photo 17 of 23
Condominium at 950 Broadway # 31, Chelsea MA 02150, Chelsea, photo 18 of 23
Condominium at 950 Broadway # 31, Chelsea MA 02150, Chelsea, photo 19 of 23
Condominium at 950 Broadway # 31, Chelsea MA 02150, Chelsea, photo 20 of 23
Condominium at 950 Broadway # 31, Chelsea MA 02150, Chelsea, photo 21 of 23
Condominium at 950 Broadway # 31, Chelsea MA 02150, Chelsea, photo 22 of 23
Condominium at 950 Broadway # 31, Chelsea MA 02150, Chelsea, photo 23 of 23
23 photos

$535,000

950 Broadway # 31, Chelsea MA 02150
Chelsea, MA 02150
Listed by Patrick Millane
Bedrooms
1
Bathrooms
1
Living area
1,225 sqft
Year built
2008

About this home

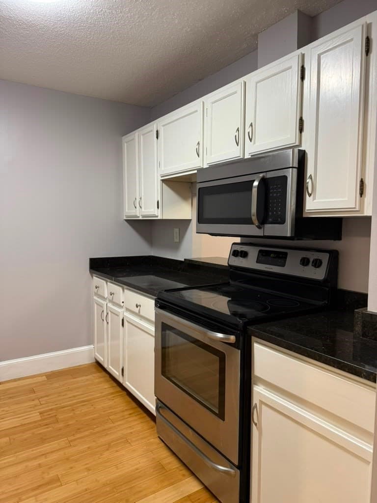
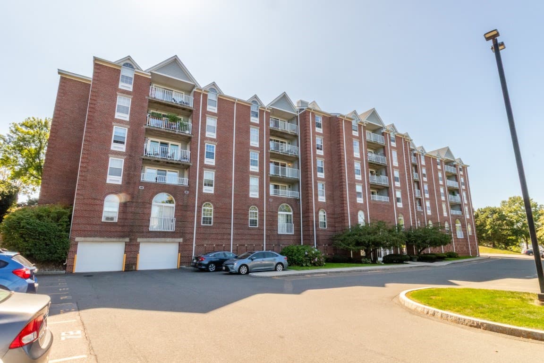
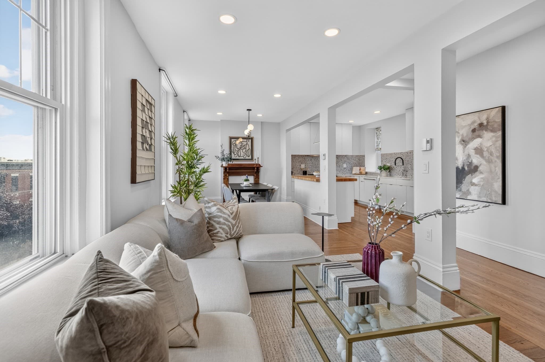
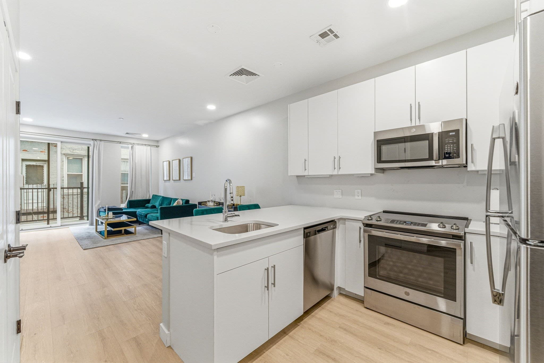
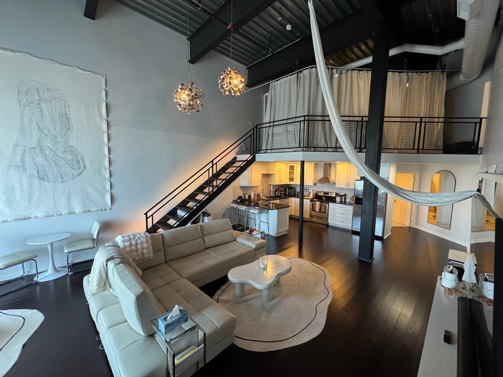
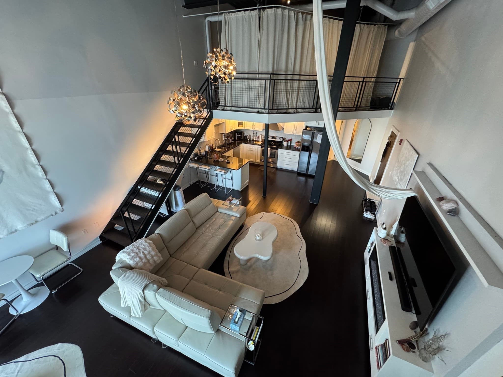
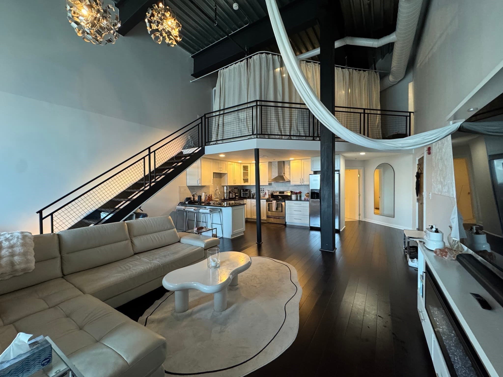
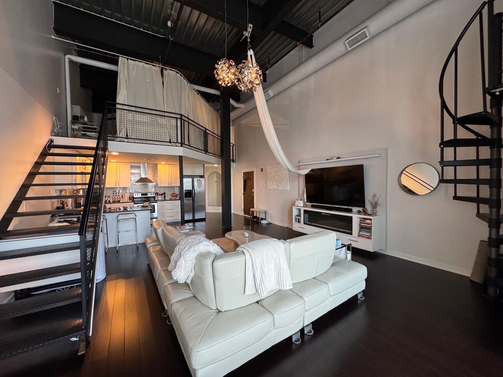
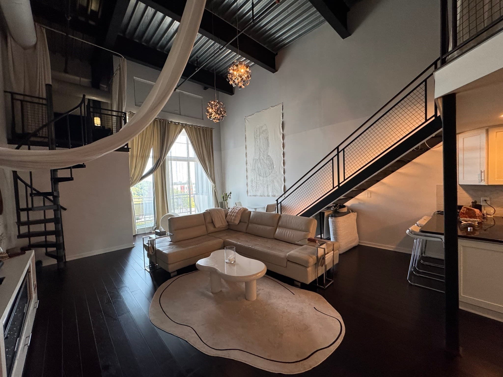
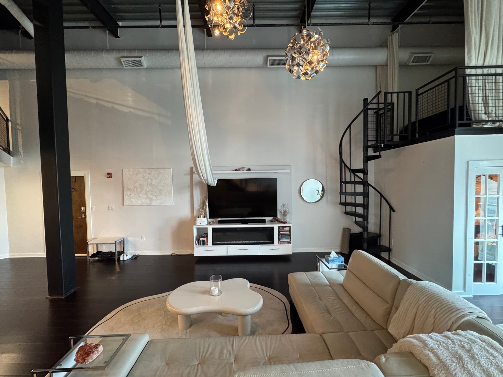
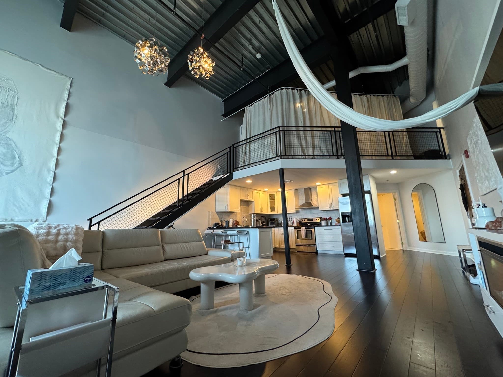
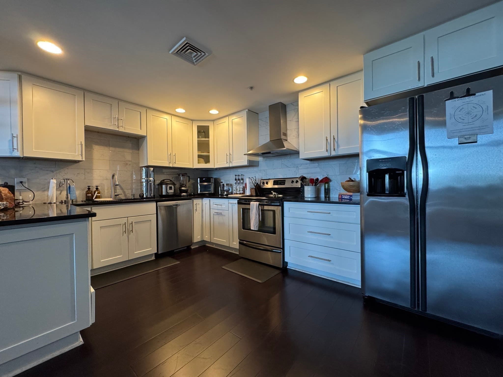
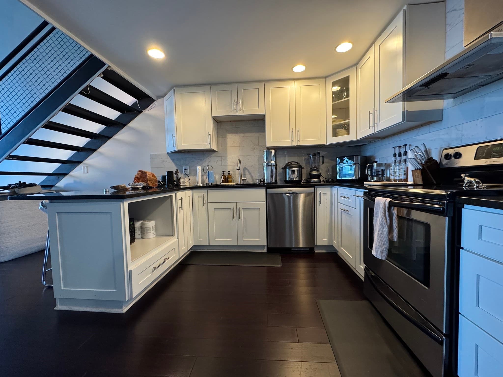
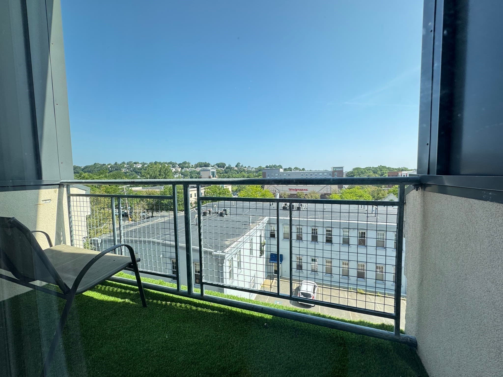
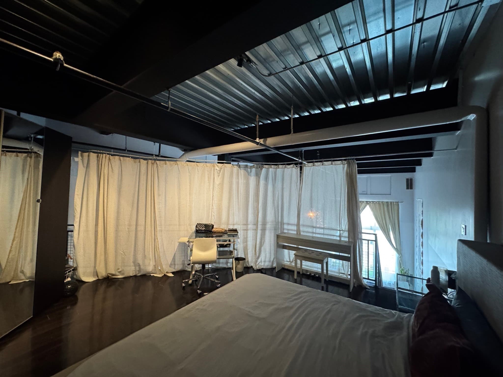
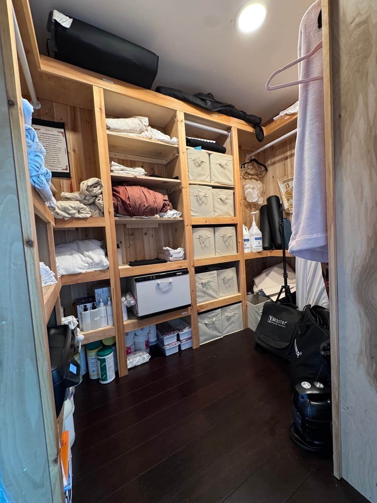
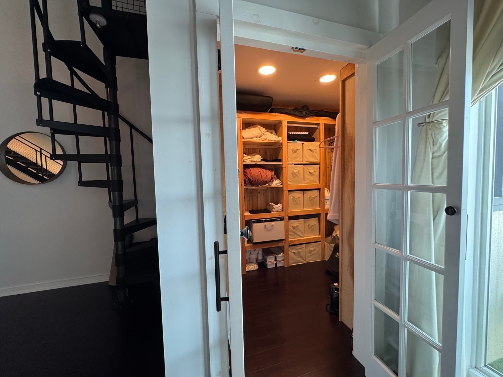
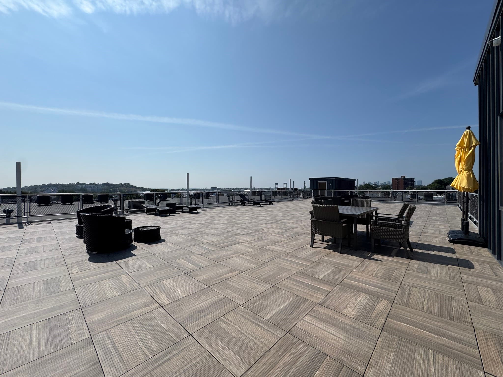
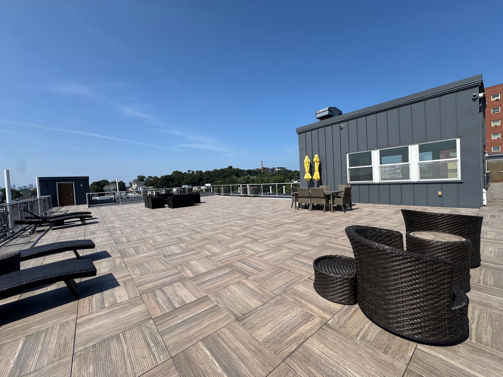
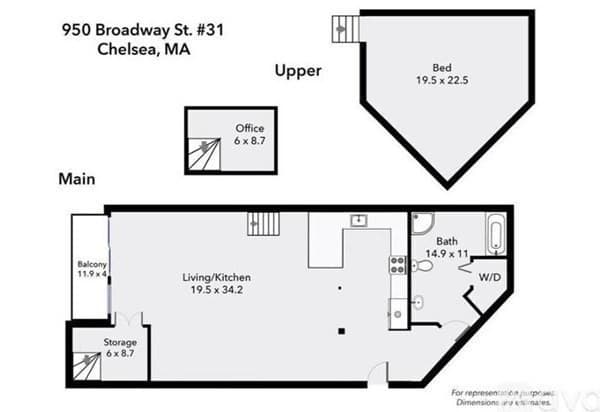
Must see to fully appriecate industrial loft condo with flexible floorplan and 20+ foot ceilings. Very unique oversized 1-bedroom unit with bonus lofted office space. Garage parking spot included. The living room, a grand space within this condominium, is distinguished by its remarkable beamed, high, and vaulted ceilings, creating an atmosphere of spaciousness and architectural interest, making it a unique setting for both relaxation and entertainment. The kitchen is designed to inspire culinary creativity, featuring stone countertops that provide a durable and elegant work surface, shaker cabinets offering ample storage. Custom closets in bedroom and office area. This condo offers a private outdoor retreat with its balcony and patio, providing an ideal setting for outdoor dining and relaxation. Professionally managed association with popular "The Agaves Restaurant" on the first floor. Newly renovated 3,000+ SF common roof deck with 360 degree views including the Boston skyline.

Property details

MLS #
73572873
Property type
Condominium
Subdivision
N/A
Status
Active
Days on market
17
On market date
September 8, 2026
Stories
2
Total bathrooms
1
Garage spaces
1
Parking spaces
2
Lot size
N/A
Loading map…

Nearby schools

Within 10 miles · public school directory data (NCES)

Elementary
George F. Kelly Elementary
0.18 mi away · Grades 1-6
Nearest school -- attendance-zone data not available here
4.0
Local Score (student-teacher ratio only (preliminary -- will incorporate state test-score data once available)) -- not an official state rating
Enrollment
443
Student:teacher ratio
12.3:1
District
Chelsea
Middle
Clark Avenue School
0.67 mi away · Grades 5-8
Nearest school -- attendance-zone data not available here
4.0
Local Score (student-teacher ratio only (preliminary -- will incorporate state test-score data once available)) -- not an official state rating
Enrollment
719
Student:teacher ratio
14.1:1
District
Chelsea
High
Revere High
0.92 mi away · Grades 9-12
Nearest school -- attendance-zone data not available here
4.0
Local Score (student-teacher ratio only (preliminary -- will incorporate state test-score data once available)) -- not an official state rating
Enrollment
1,996
Student:teacher ratio
13.3:1
District
Revere

Walkability

Blended score for Chelsea's center: EPA's National Walkability Index (street network, transit, land-use mix) combined with nearby-amenity density. 60% EPA National Walkability Index + 40% nearby-amenity density (Google Places).

78
Walkable
out of 100
EPA National Walkability Index
12.7 / 20 -- Above average walkable
Nearby-amenity density
100 / 100
Restaurants & cafes20
Grocery stores20
Parks20
Schools20
Transit stops20
Pharmacies7

Market position

How this listing compares to current activity in Chelsea, from live MLS data.

On the market 17 days -- 56 fewer days than Chelsea's current average of 73 days.
For reference, the median list price across 339 active listings in Chelsea right now is $3,000.

Mortgage calculator

Estimate only - actual rate and payment depend on your lender, credit, and loan program.

$
%
%
Adjust tax / insurance estimates
% / yr
$
/mo
Est. monthly payment
$3,372/mo
$107,000 down
$428,000 loan
Principal & interest$2,776
Property tax (est.)$446
Home insurance (est.)$150

Similar homes you might like

Data source: Listing information provided by MLS Property Information Network via Trestle/CoreLogic. Last updated 14 days ago.

Information herein deemed reliable but not guaranteed; all measurements, school assignments, HOA fees, taxes, and feature lists are approximate and should be independently verified. Equal Housing Opportunity.