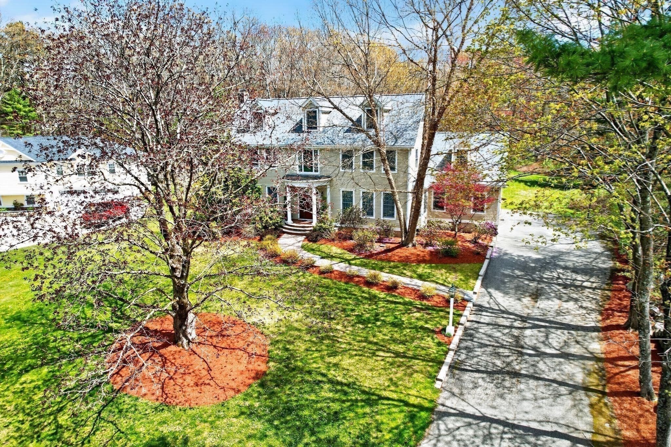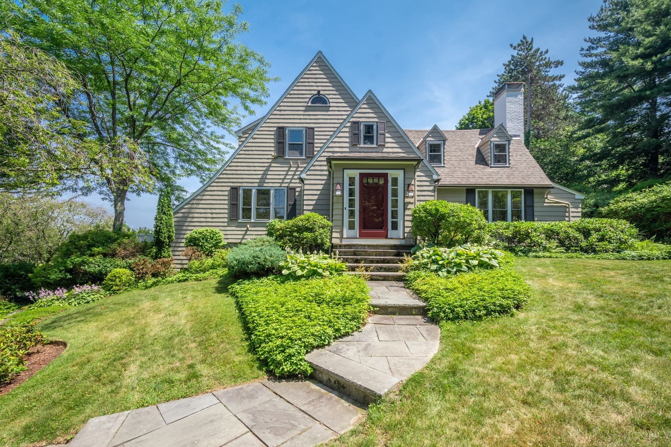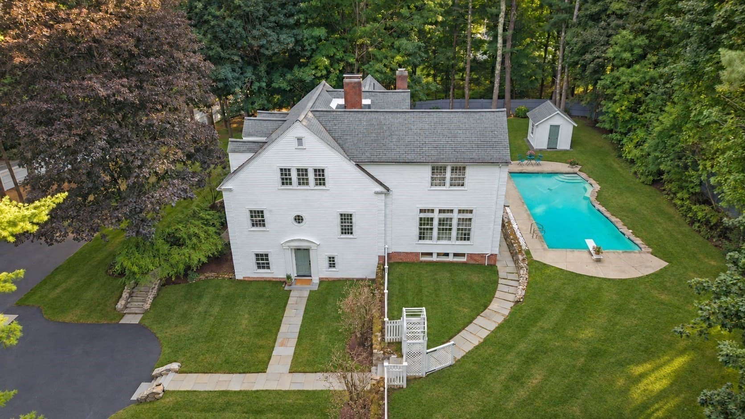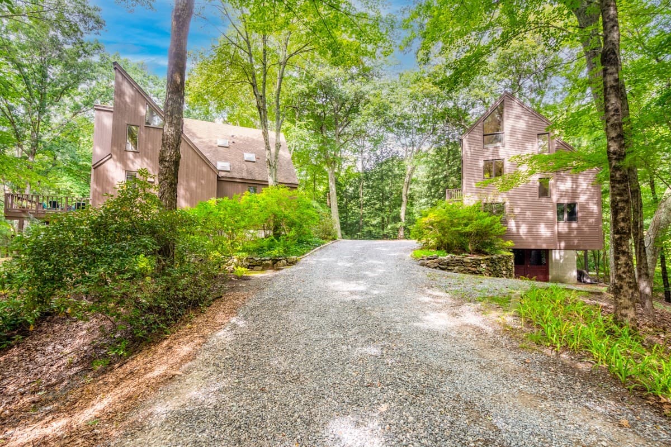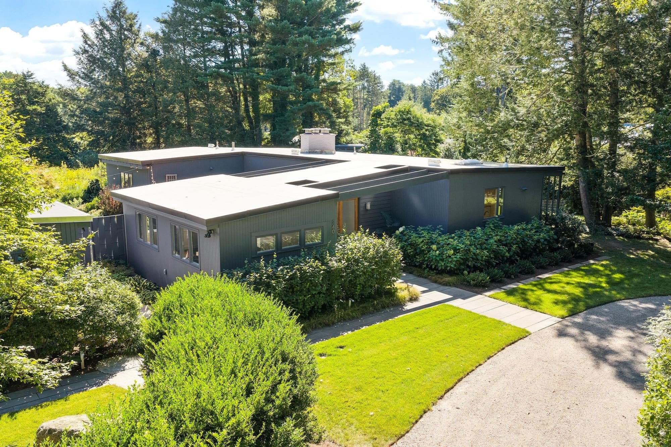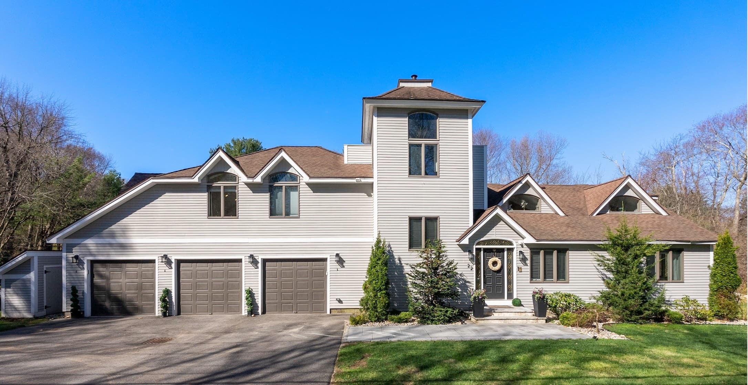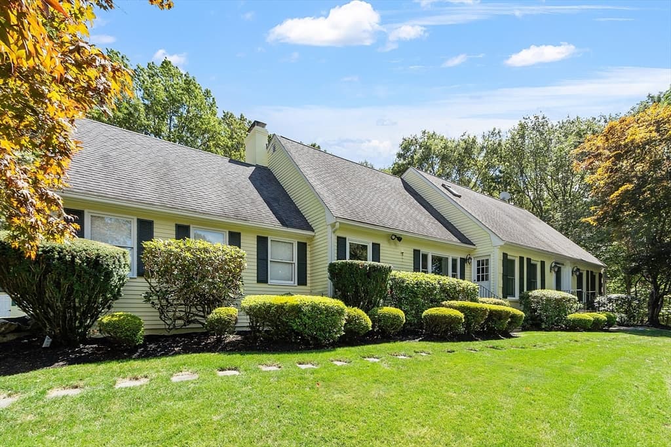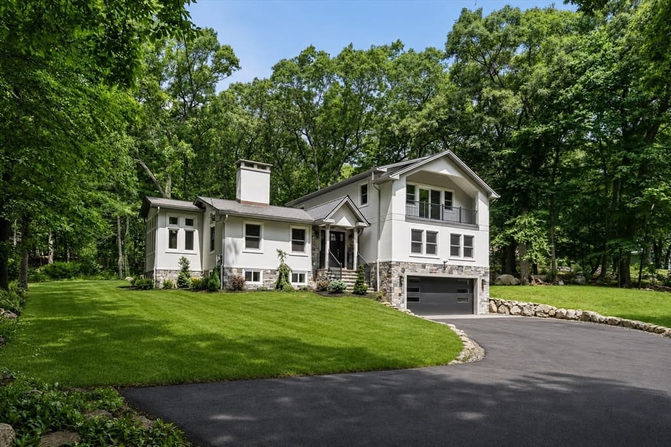
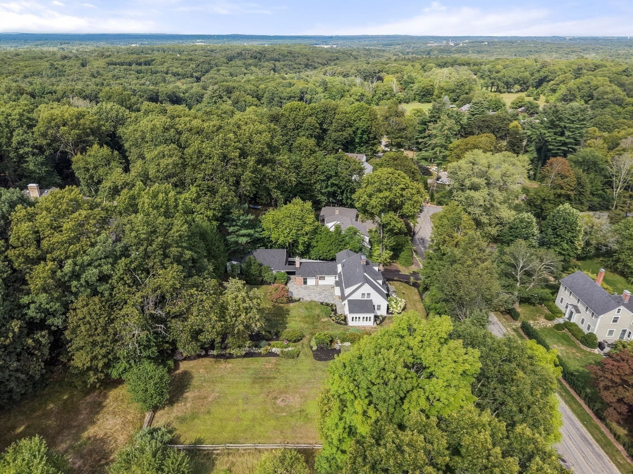
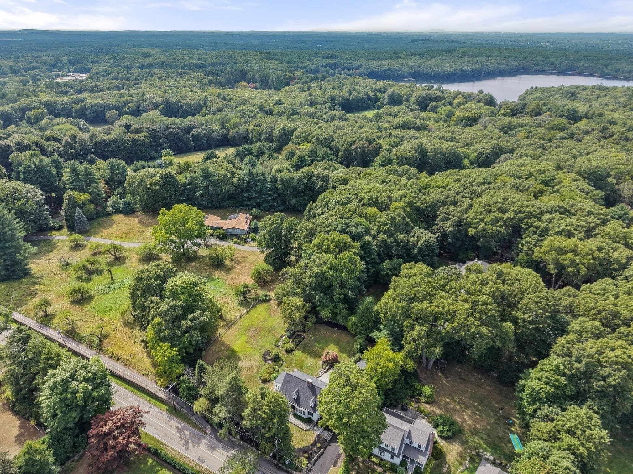
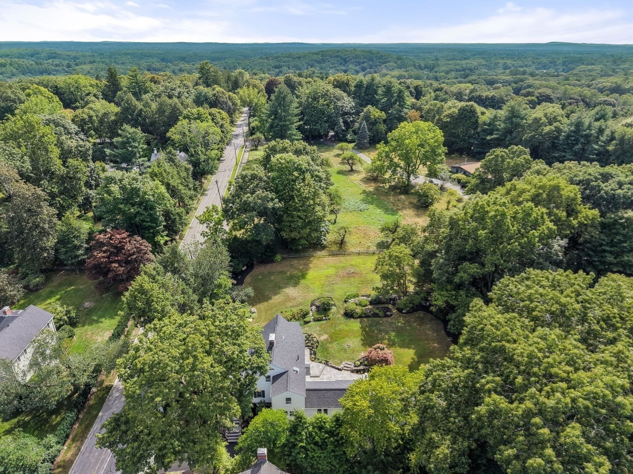
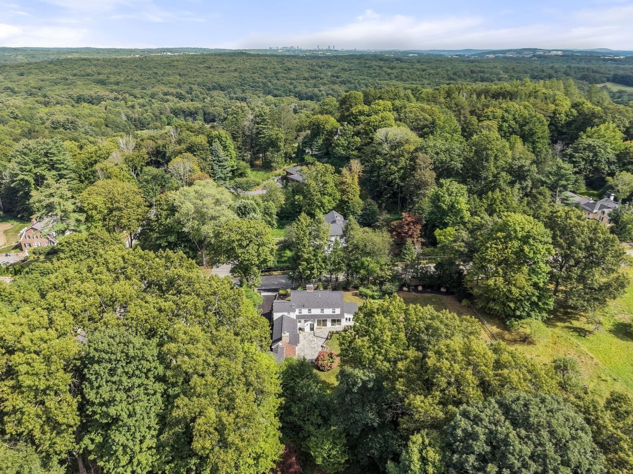
Single Family Residence at 46 Bedford Rd, Lincoln MA 01773, Lincoln
Single Family Residence at 46 Bedford Rd, Lincoln MA 01773, Lincoln, photo 2 of 32
Single Family Residence at 46 Bedford Rd, Lincoln MA 01773, Lincoln, photo 3 of 32
Single Family Residence at 46 Bedford Rd, Lincoln MA 01773, Lincoln, photo 4 of 32
Single Family Residence at 46 Bedford Rd, Lincoln MA 01773, Lincoln, photo 5 of 32
Single Family Residence at 46 Bedford Rd, Lincoln MA 01773, Lincoln, photo 6 of 32
Single Family Residence at 46 Bedford Rd, Lincoln MA 01773, Lincoln, photo 7 of 32
Single Family Residence at 46 Bedford Rd, Lincoln MA 01773, Lincoln, photo 8 of 32
Single Family Residence at 46 Bedford Rd, Lincoln MA 01773, Lincoln, photo 9 of 32
Single Family Residence at 46 Bedford Rd, Lincoln MA 01773, Lincoln, photo 10 of 32
Single Family Residence at 46 Bedford Rd, Lincoln MA 01773, Lincoln, photo 11 of 32
Single Family Residence at 46 Bedford Rd, Lincoln MA 01773, Lincoln, photo 12 of 32
Single Family Residence at 46 Bedford Rd, Lincoln MA 01773, Lincoln, photo 13 of 32
Single Family Residence at 46 Bedford Rd, Lincoln MA 01773, Lincoln, photo 14 of 32
Single Family Residence at 46 Bedford Rd, Lincoln MA 01773, Lincoln, photo 15 of 32
Single Family Residence at 46 Bedford Rd, Lincoln MA 01773, Lincoln, photo 16 of 32
Single Family Residence at 46 Bedford Rd, Lincoln MA 01773, Lincoln, photo 17 of 32
Single Family Residence at 46 Bedford Rd, Lincoln MA 01773, Lincoln, photo 18 of 32
Single Family Residence at 46 Bedford Rd, Lincoln MA 01773, Lincoln, photo 19 of 32
Single Family Residence at 46 Bedford Rd, Lincoln MA 01773, Lincoln, photo 20 of 32
Single Family Residence at 46 Bedford Rd, Lincoln MA 01773, Lincoln, photo 21 of 32
Single Family Residence at 46 Bedford Rd, Lincoln MA 01773, Lincoln, photo 22 of 32
Single Family Residence at 46 Bedford Rd, Lincoln MA 01773, Lincoln, photo 23 of 32
Single Family Residence at 46 Bedford Rd, Lincoln MA 01773, Lincoln, photo 24 of 32
Single Family Residence at 46 Bedford Rd, Lincoln MA 01773, Lincoln, photo 25 of 32
Single Family Residence at 46 Bedford Rd, Lincoln MA 01773, Lincoln, photo 26 of 32
Single Family Residence at 46 Bedford Rd, Lincoln MA 01773, Lincoln, photo 27 of 32
Single Family Residence at 46 Bedford Rd, Lincoln MA 01773, Lincoln, photo 28 of 32
Single Family Residence at 46 Bedford Rd, Lincoln MA 01773, Lincoln, photo 29 of 32
Single Family Residence at 46 Bedford Rd, Lincoln MA 01773, Lincoln, photo 30 of 32
Single Family Residence at 46 Bedford Rd, Lincoln MA 01773, Lincoln, photo 31 of 32
Single Family Residence at 46 Bedford Rd, Lincoln MA 01773, Lincoln, photo 32 of 32
32 photos

$1,775,000

46 Bedford Rd, Lincoln MA 01773
Lincoln, MA 01773
Listed by Property Cousins
Bedrooms
4
Bathrooms
2.5
Living area
2,412 sqft
Year built
1910

About this home

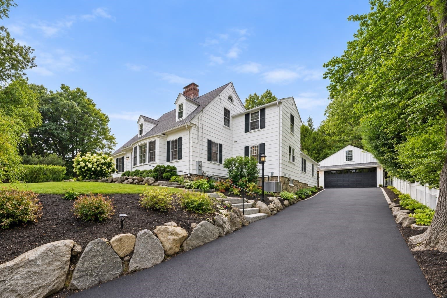
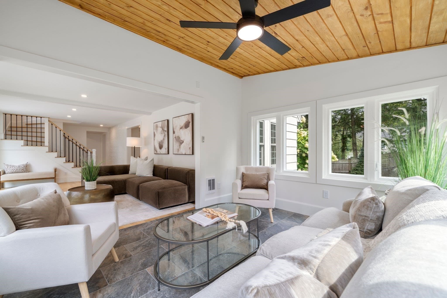
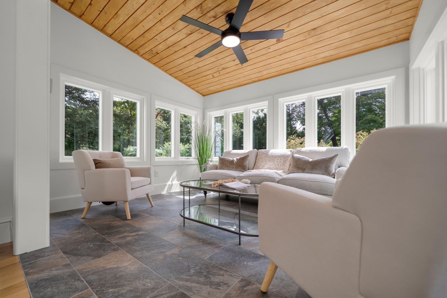
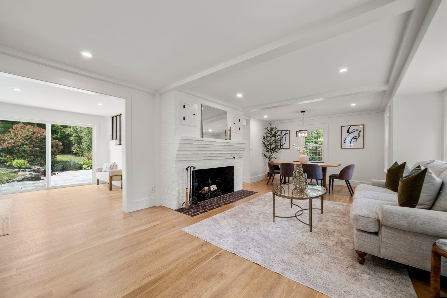
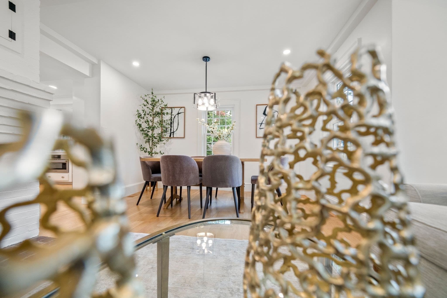
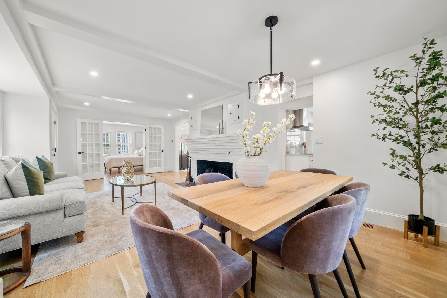
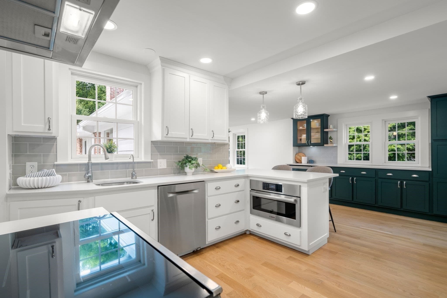
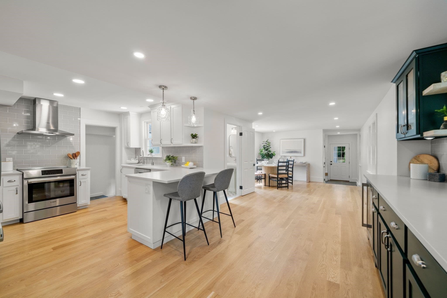
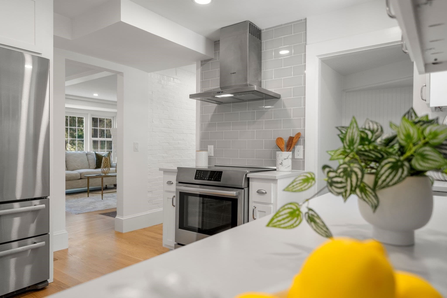
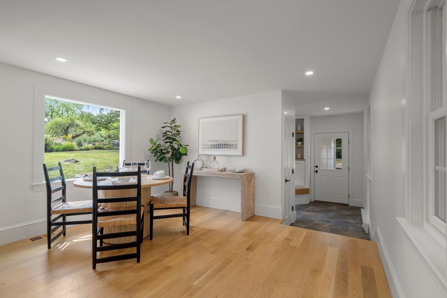
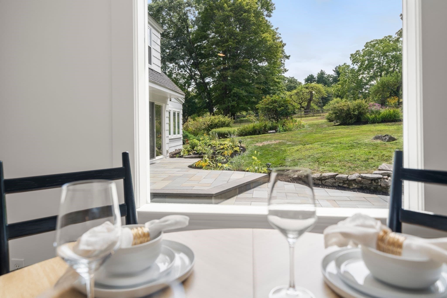
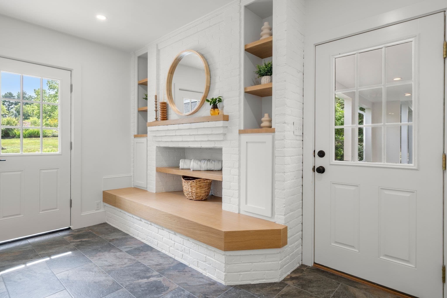
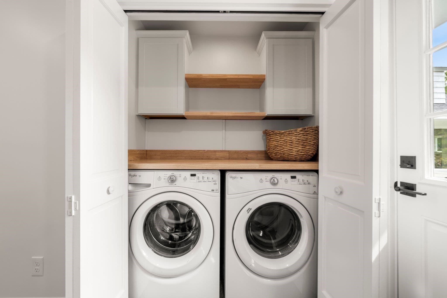
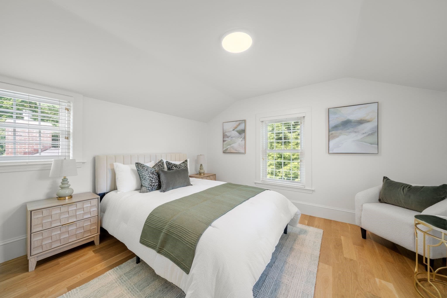
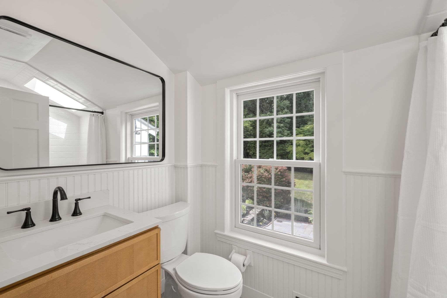
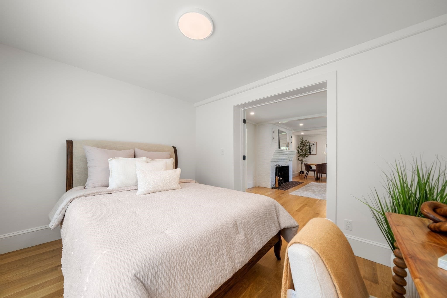
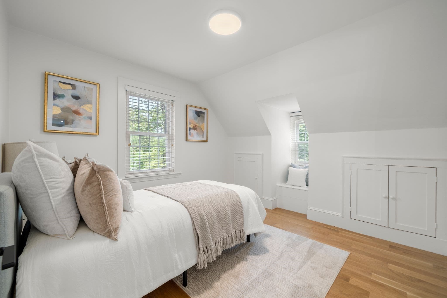
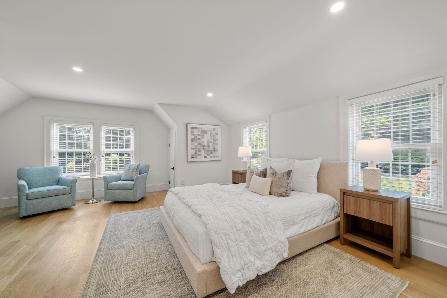
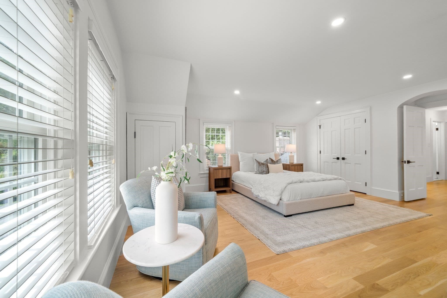
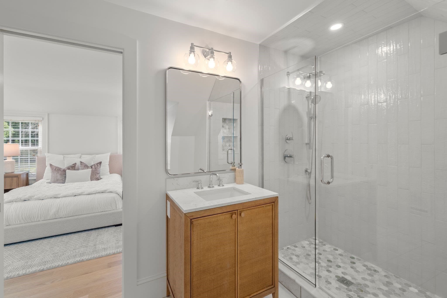
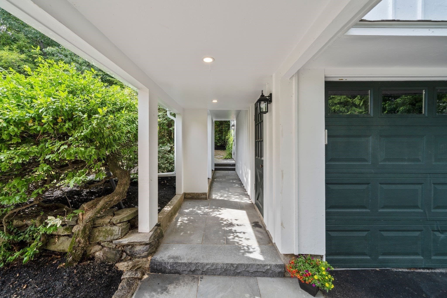
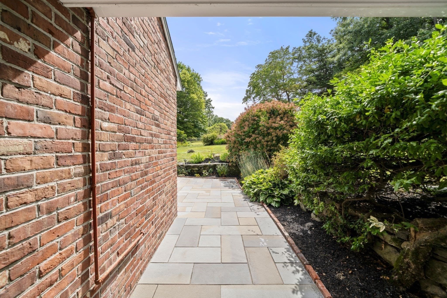
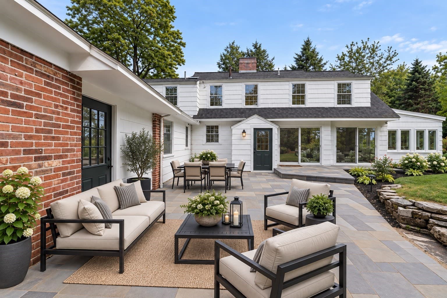
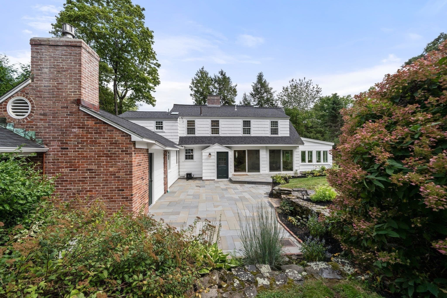
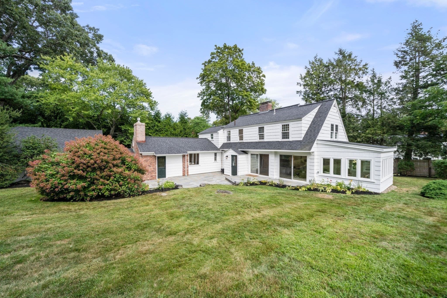
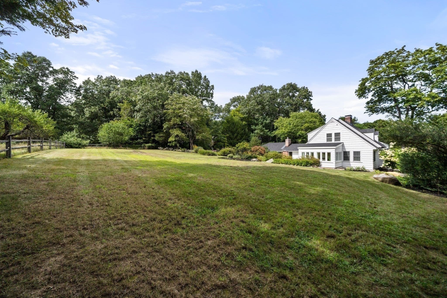
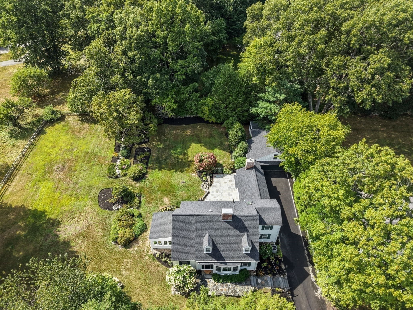
Welcome to 46 Bedford Rd, a beautifully reimagined farmhouse where timeless New England character meets thoughtful, high-end design. Nearly every inch has been transformed to create a home that feels fresh, sophisticated and deeply connected to its surroundings. The expanded, light-filled kitchen opens effortlessly into the main living spaces, while wide-plank white oak floors bring warmth and continuity throughout. A stunning new four-season room blurs the line between indoors and out, with walls of windows framing the landscape from every angle. A custom mudroom has been fabricated into an existing brick fireplace and equipped with laundry adding everyday function without sacrificing style. The main living area is complete with a bonus space for guests, home office or alike. The newly created primary suite offers a private ensuite boasting marble floors and a large stall shower, complemented by two additional beds and a full bath to complete the upper level. Outside, an expansive bluestone courtyard-style patio creates an exceptional setting for dining, entertaining or simply taking in the peaceful grounds. With a new driveway, extensive updates and a layout designed around light, views and connection to the outdoors, this is a rare opportunity to experience the character of a classic farmhouse, completely reimagined for the way we live today. All of this in one of Lincoln's most treasured settings, surrounded by conservation land and trails yet remarkably convenient to town, commuter rails and Cambridge/Boston.

Highlights

ViewFireplace

Property details

MLS #
73573485
Property type
Single Family Residence
Subdivision
Lincoln's Historic District
Status
Active
Days on market
16
On market date
September 8, 2026
Stories
N/A
Total bathrooms
2.5
Garage spaces
2
Parking spaces
6
Lot size
0.55 acres
Loading map…

Nearby schools

Within 10 miles · public school directory data (NCES)

Elementary
Lincoln School
0.8 mi away · Grades -1-8
Nearest school -- attendance-zone data not available here
5.0
Local Score (student-teacher ratio only (preliminary -- will incorporate state test-score data once available)) -- not an official state rating
Enrollment
552
Student:teacher ratio
9.5:1
District
Lincoln
Middle
Hanscom Middle
2.07 mi away · Grades 4-8
Nearest school -- attendance-zone data not available here
5.0
Local Score (student-teacher ratio only (preliminary -- will incorporate state test-score data once available)) -- not an official state rating
Enrollment
230
Student:teacher ratio
7.4:1
District
Lincoln
High
Minuteman Regional High
1.66 mi away · Grades 9-12
Nearest school -- attendance-zone data not available here
5.0
Local Score (student-teacher ratio only (preliminary -- will incorporate state test-score data once available)) -- not an official state rating
Enrollment
655
Student:teacher ratio
8.6:1
District
Minuteman Regional Vocational Technical

Walkability

Blended score for Lincoln's center: EPA's National Walkability Index (street network, transit, land-use mix) combined with nearby-amenity density. 60% EPA National Walkability Index + 40% nearby-amenity density (Google Places).

41
Somewhat walkable
out of 100
EPA National Walkability Index
7.2 / 20 -- Below average walkable
Nearby-amenity density
48 / 100
Restaurants & cafes4
Grocery stores1
Parks4
Schools5
Transit stops1
Pharmacies0

Mortgage calculator

Estimate only - actual rate and payment depend on your lender, credit, and loan program.

$
%
%
Adjust tax / insurance estimates
% / yr
$
/mo
Est. monthly payment
$10,839/mo
$355,000 down
$1,420,000 loan
Principal & interest$9,210
Property tax (est.)$1,479
Home insurance (est.)$150

Similar homes you might like

Data source: Listing information provided by MLS Property Information Network via Trestle/CoreLogic. Last updated 13 days ago.

Information herein deemed reliable but not guaranteed; all measurements, school assignments, HOA fees, taxes, and feature lists are approximate and should be independently verified. Equal Housing Opportunity.