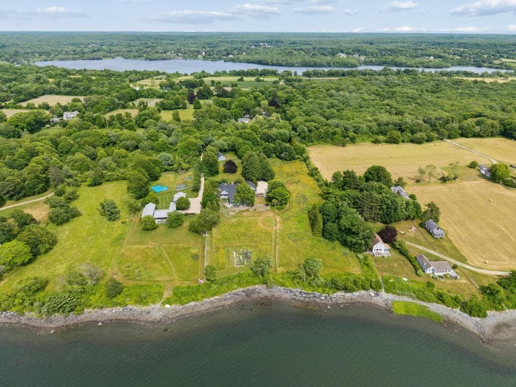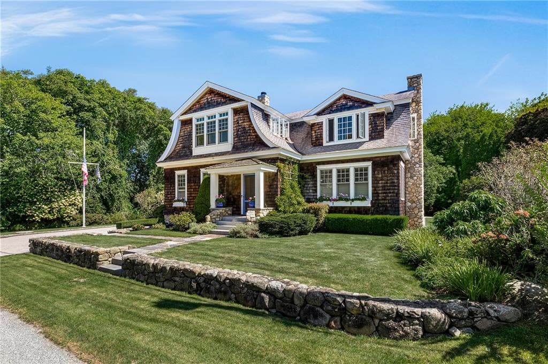
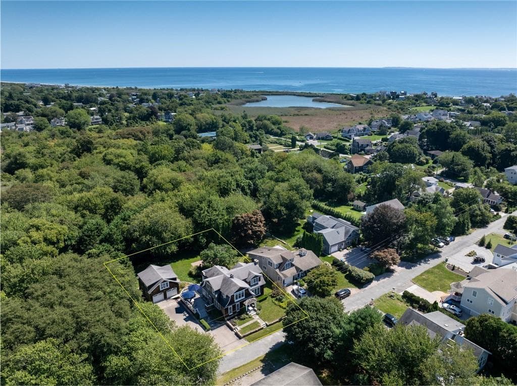
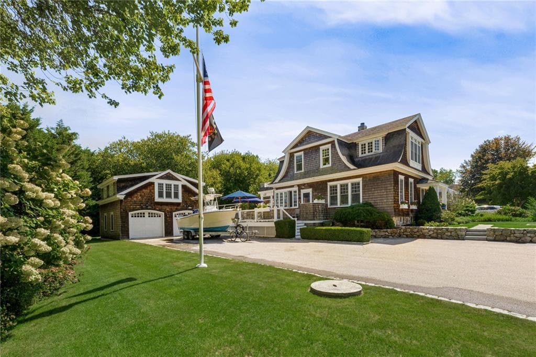
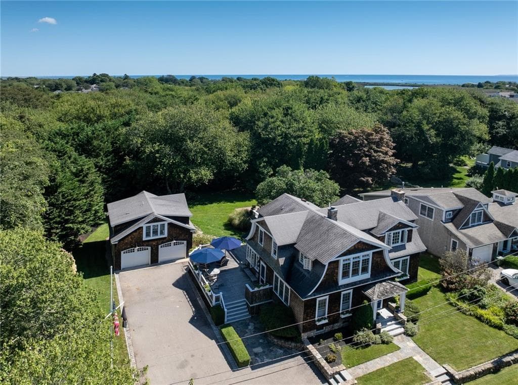
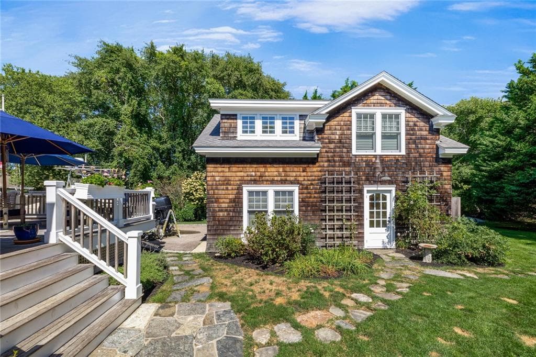
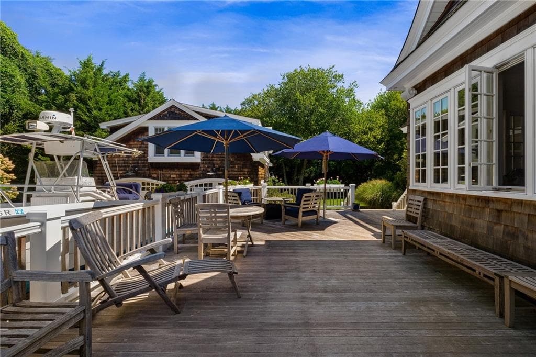
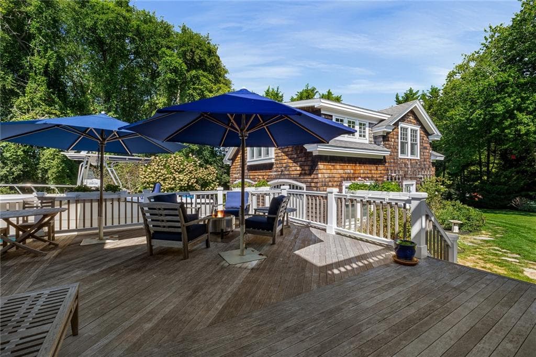
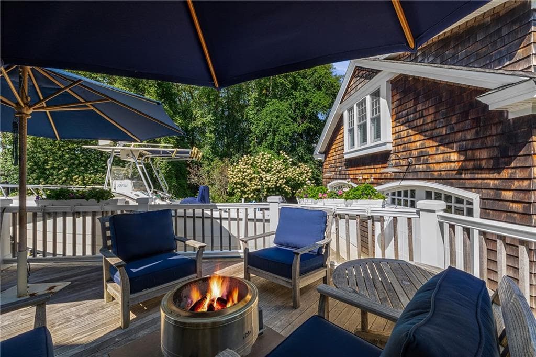
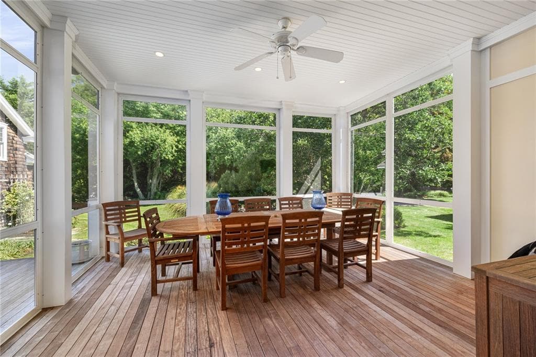
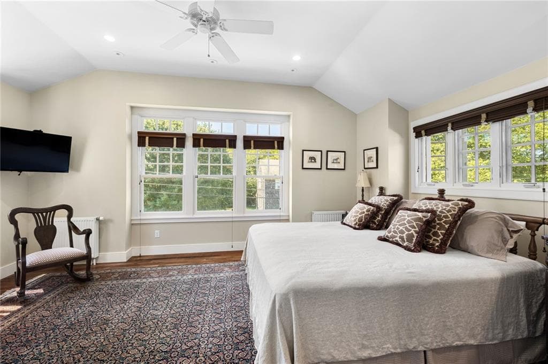
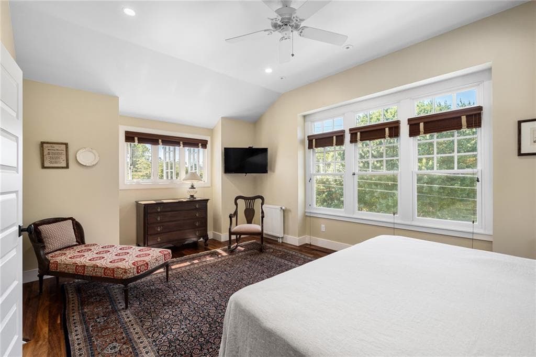
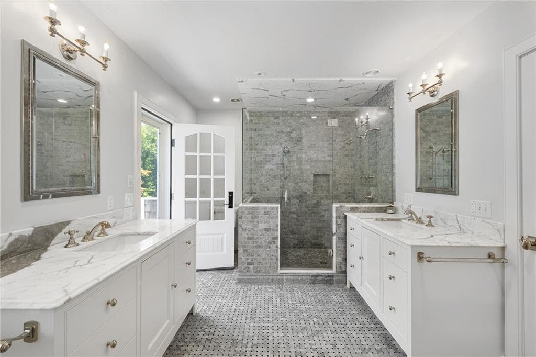
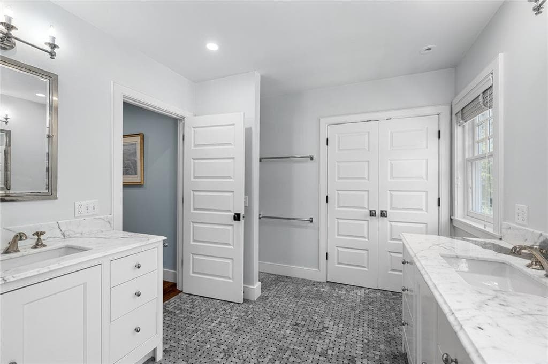
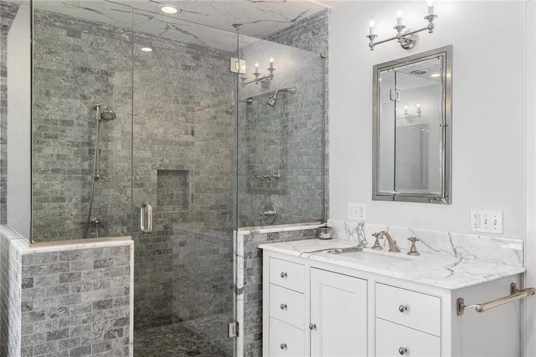
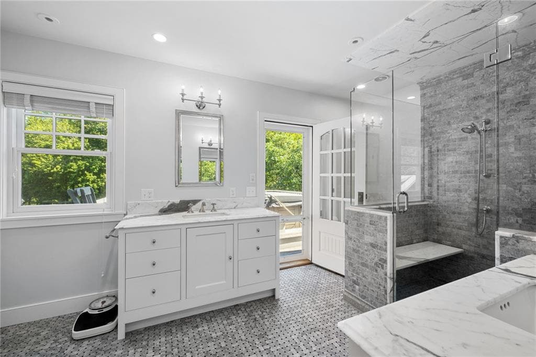
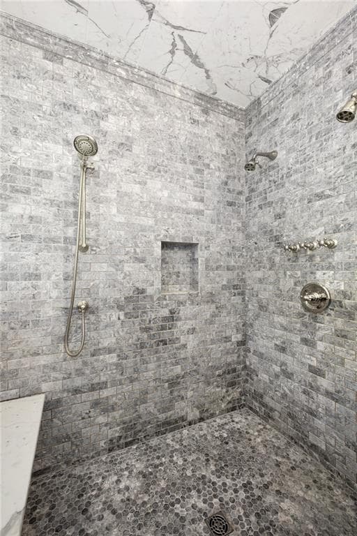
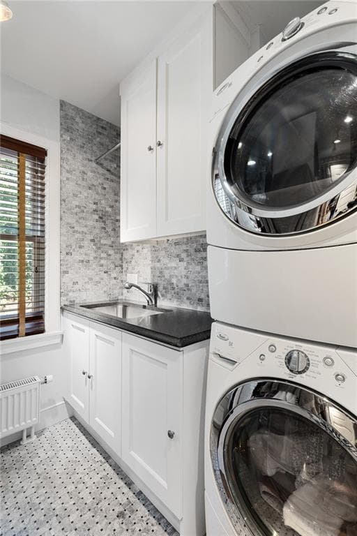
Single Family Residence at 14 Bay View Road, Charlestown
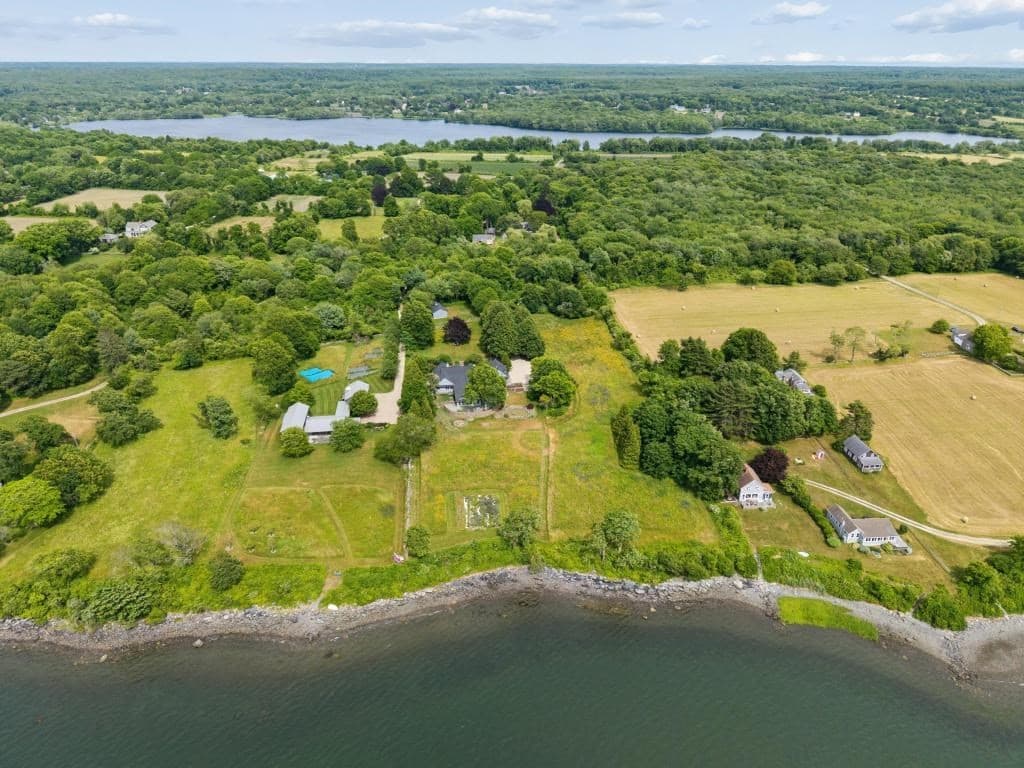
Single Family Residence at 14 Bay View Road, Charlestown, photo 2 of 50
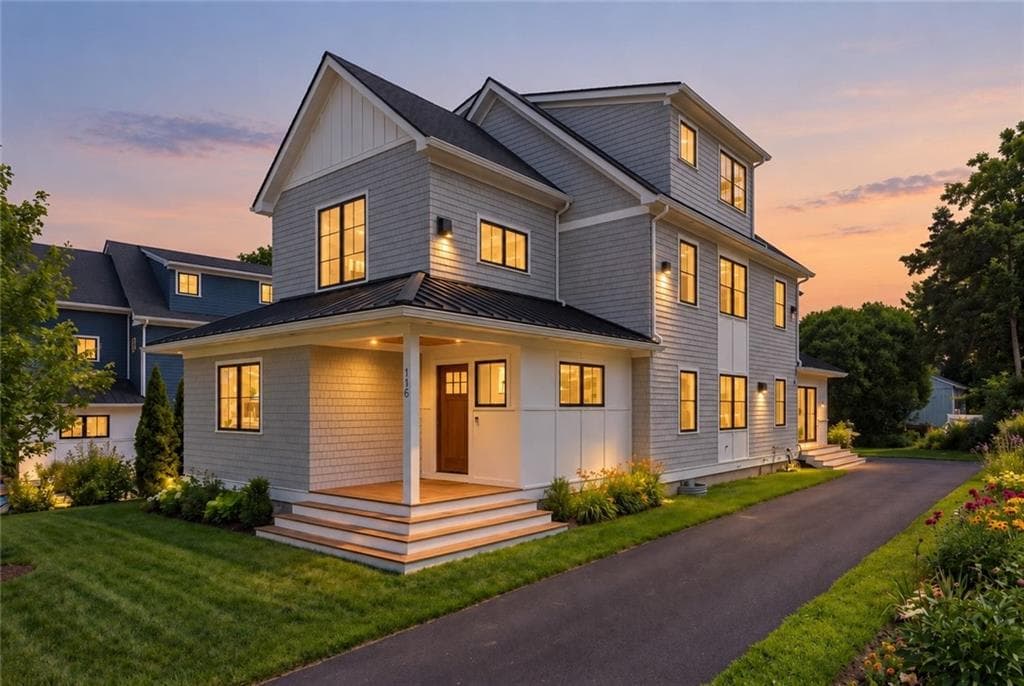
Single Family Residence at 14 Bay View Road, Charlestown, photo 3 of 50
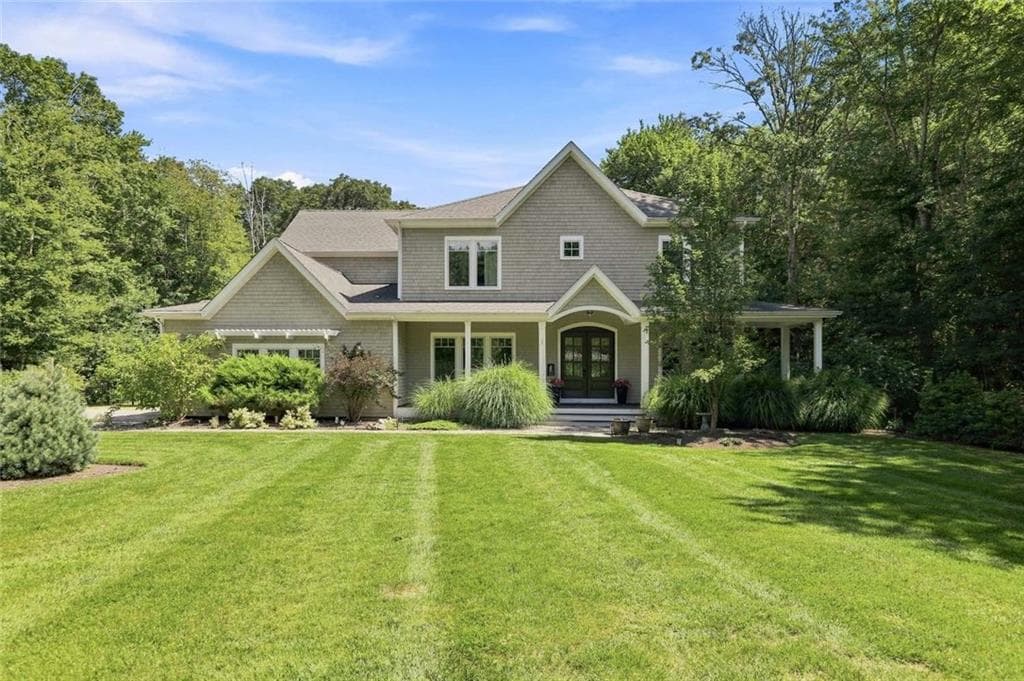
Single Family Residence at 14 Bay View Road, Charlestown, photo 4 of 50
Single Family Residence at 14 Bay View Road, Charlestown, photo 5 of 50
Single Family Residence at 14 Bay View Road, Charlestown, photo 6 of 50
Single Family Residence at 14 Bay View Road, Charlestown, photo 7 of 50
Single Family Residence at 14 Bay View Road, Charlestown, photo 8 of 50
Single Family Residence at 14 Bay View Road, Charlestown, photo 9 of 50
Single Family Residence at 14 Bay View Road, Charlestown, photo 10 of 50
Single Family Residence at 14 Bay View Road, Charlestown, photo 11 of 50
Single Family Residence at 14 Bay View Road, Charlestown, photo 12 of 50
Single Family Residence at 14 Bay View Road, Charlestown, photo 13 of 50
Single Family Residence at 14 Bay View Road, Charlestown, photo 14 of 50
Single Family Residence at 14 Bay View Road, Charlestown, photo 15 of 50
Single Family Residence at 14 Bay View Road, Charlestown, photo 16 of 50
Single Family Residence at 14 Bay View Road, Charlestown, photo 17 of 50
Single Family Residence at 14 Bay View Road, Charlestown, photo 18 of 50
Single Family Residence at 14 Bay View Road, Charlestown, photo 19 of 50
Single Family Residence at 14 Bay View Road, Charlestown, photo 20 of 50
Single Family Residence at 14 Bay View Road, Charlestown, photo 21 of 50
Single Family Residence at 14 Bay View Road, Charlestown, photo 22 of 50
Single Family Residence at 14 Bay View Road, Charlestown, photo 23 of 50
Single Family Residence at 14 Bay View Road, Charlestown, photo 24 of 50
Single Family Residence at 14 Bay View Road, Charlestown, photo 25 of 50
Single Family Residence at 14 Bay View Road, Charlestown, photo 26 of 50
Single Family Residence at 14 Bay View Road, Charlestown, photo 27 of 50
Single Family Residence at 14 Bay View Road, Charlestown, photo 28 of 50
Single Family Residence at 14 Bay View Road, Charlestown, photo 29 of 50
Single Family Residence at 14 Bay View Road, Charlestown, photo 30 of 50
Single Family Residence at 14 Bay View Road, Charlestown, photo 31 of 50
Single Family Residence at 14 Bay View Road, Charlestown, photo 32 of 50
Single Family Residence at 14 Bay View Road, Charlestown, photo 33 of 50
Single Family Residence at 14 Bay View Road, Charlestown, photo 34 of 50
Single Family Residence at 14 Bay View Road, Charlestown, photo 35 of 50
Single Family Residence at 14 Bay View Road, Charlestown, photo 36 of 50
Single Family Residence at 14 Bay View Road, Charlestown, photo 37 of 50
Single Family Residence at 14 Bay View Road, Charlestown, photo 38 of 50
Single Family Residence at 14 Bay View Road, Charlestown, photo 39 of 50
Single Family Residence at 14 Bay View Road, Charlestown, photo 40 of 50
Single Family Residence at 14 Bay View Road, Charlestown, photo 41 of 50
Single Family Residence at 14 Bay View Road, Charlestown, photo 42 of 50
Single Family Residence at 14 Bay View Road, Charlestown, photo 43 of 50
Single Family Residence at 14 Bay View Road, Charlestown, photo 44 of 50
Single Family Residence at 14 Bay View Road, Charlestown, photo 45 of 50
Single Family Residence at 14 Bay View Road, Charlestown, photo 46 of 50
Single Family Residence at 14 Bay View Road, Charlestown, photo 47 of 50
Single Family Residence at 14 Bay View Road, Charlestown, photo 48 of 50
Single Family Residence at 14 Bay View Road, Charlestown, photo 49 of 50
Single Family Residence at 14 Bay View Road, Charlestown, photo 50 of 50
50 photos

$3,250,000

14 Bay View Road
Charlestown, RI 02813
Listed by Michael HIMMEL
Bedrooms
5
Bathrooms
3.5
Living area
3,196 sqft
Year built
1950

About this home

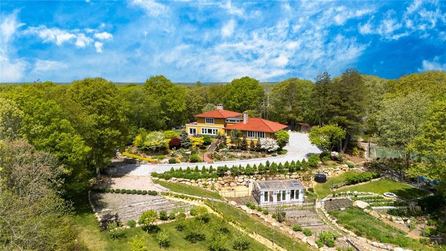
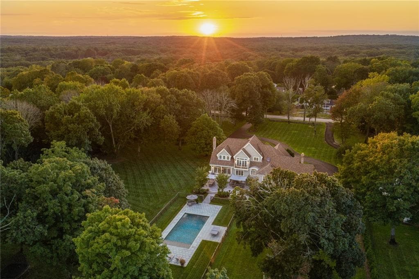
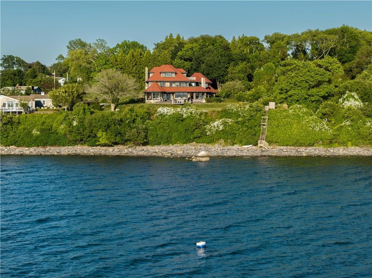
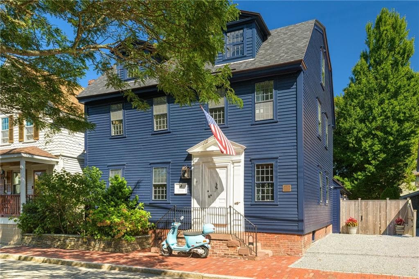
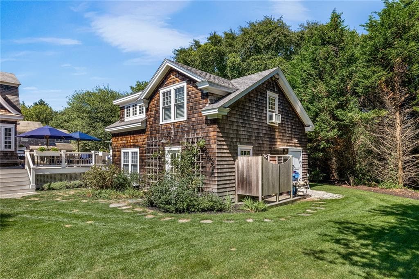
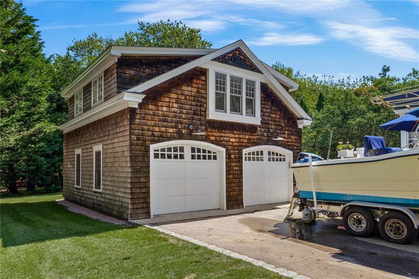
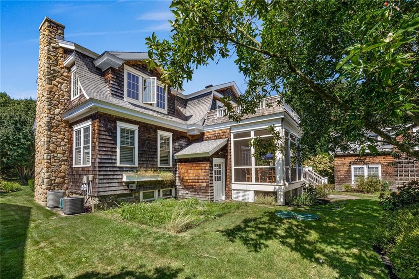
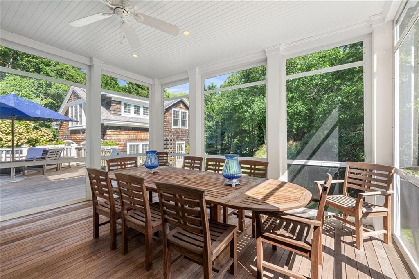
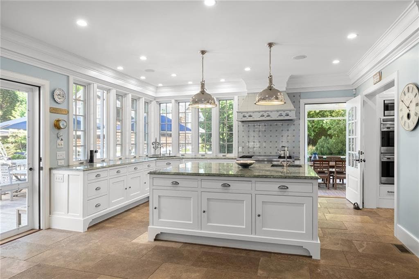
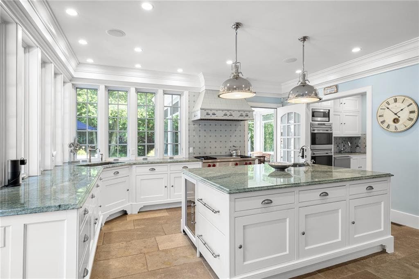
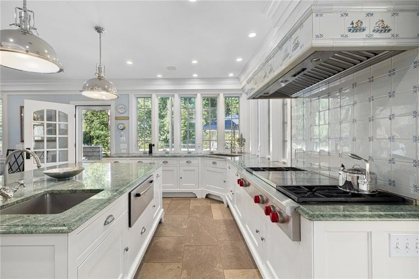
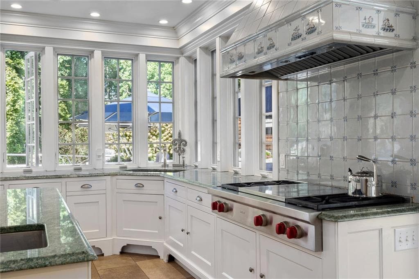
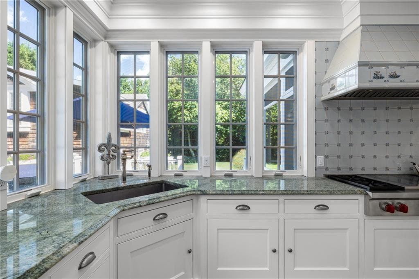
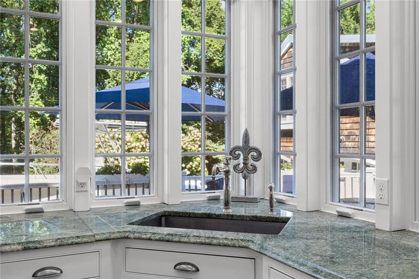
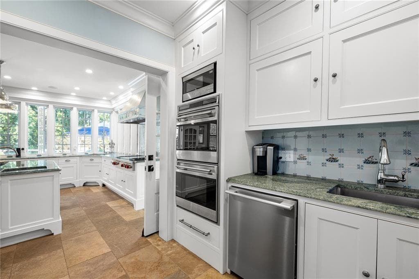
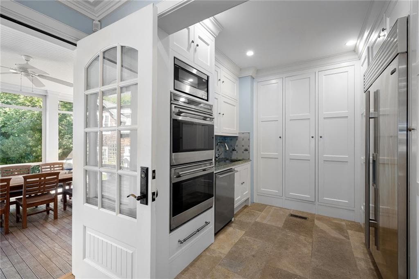
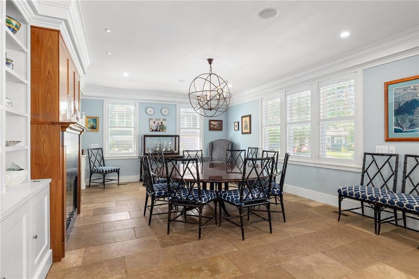
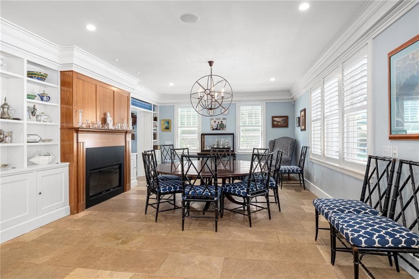
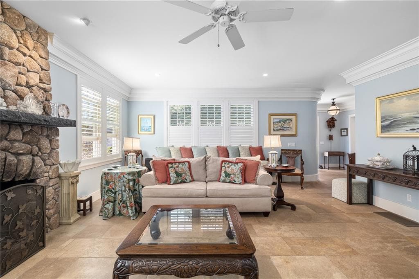
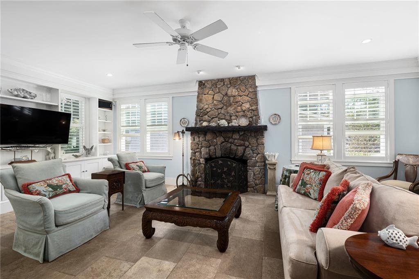
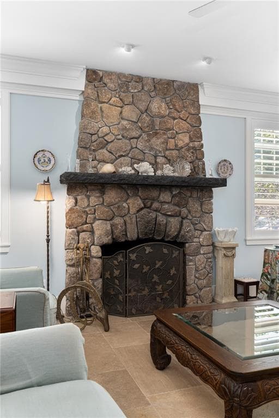
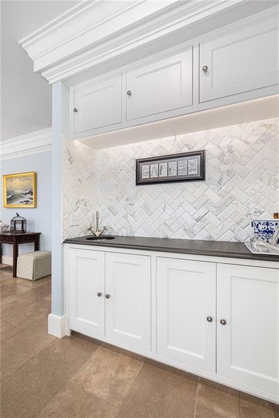
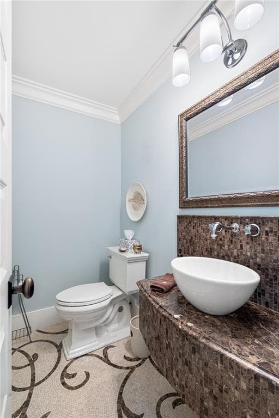
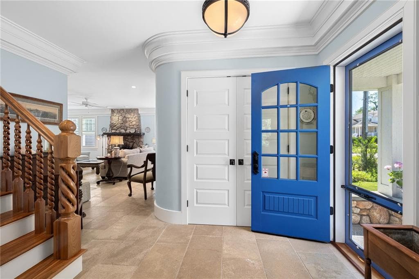
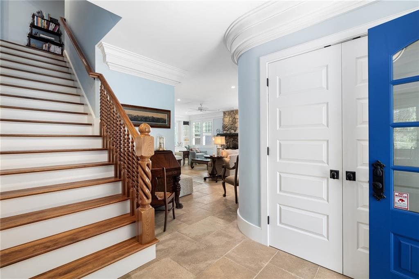
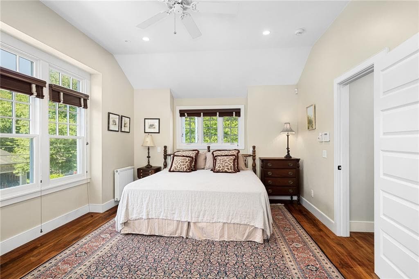
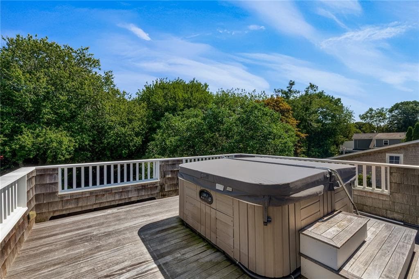
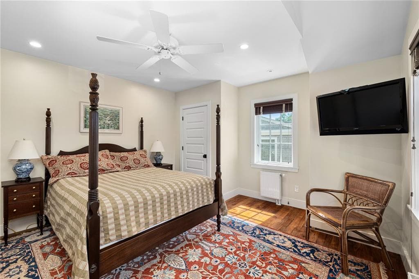
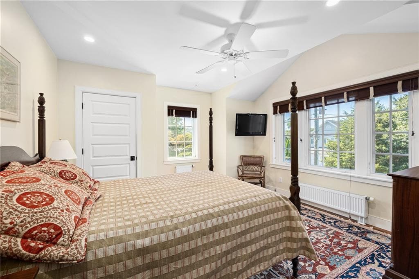
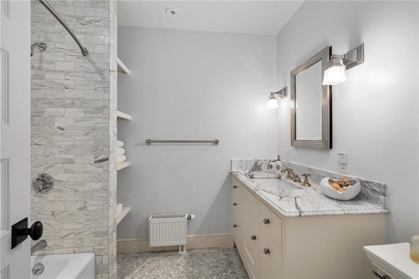
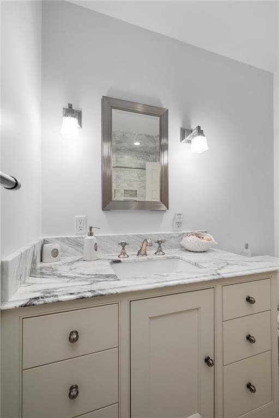
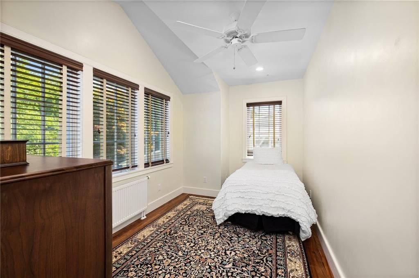
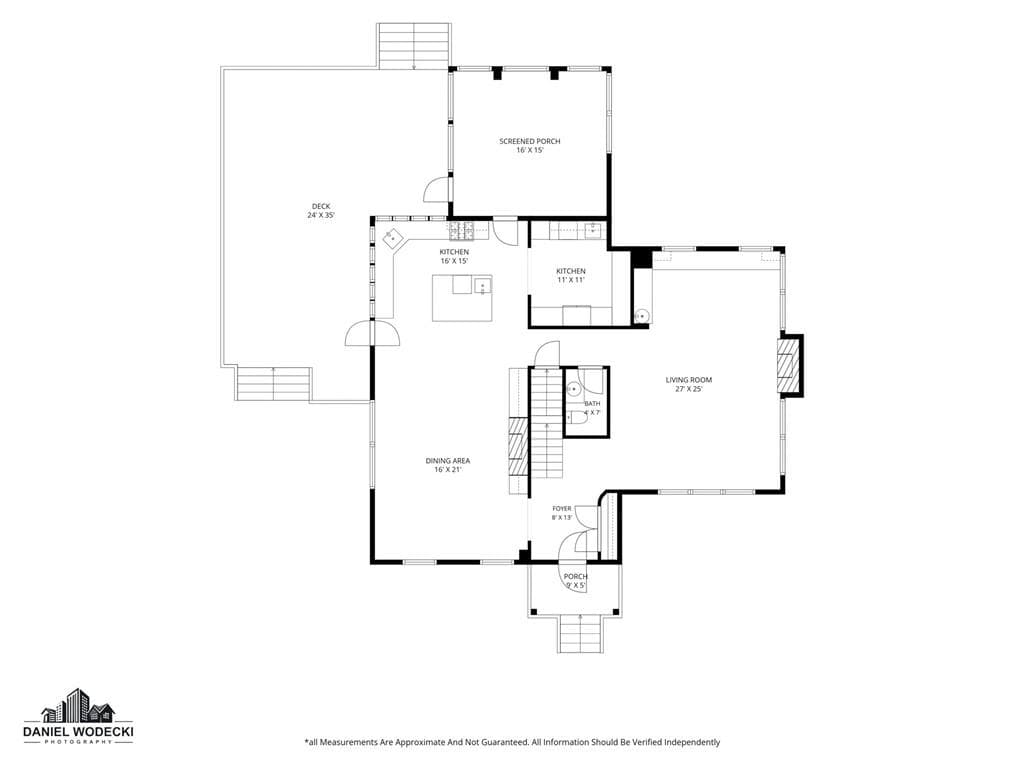
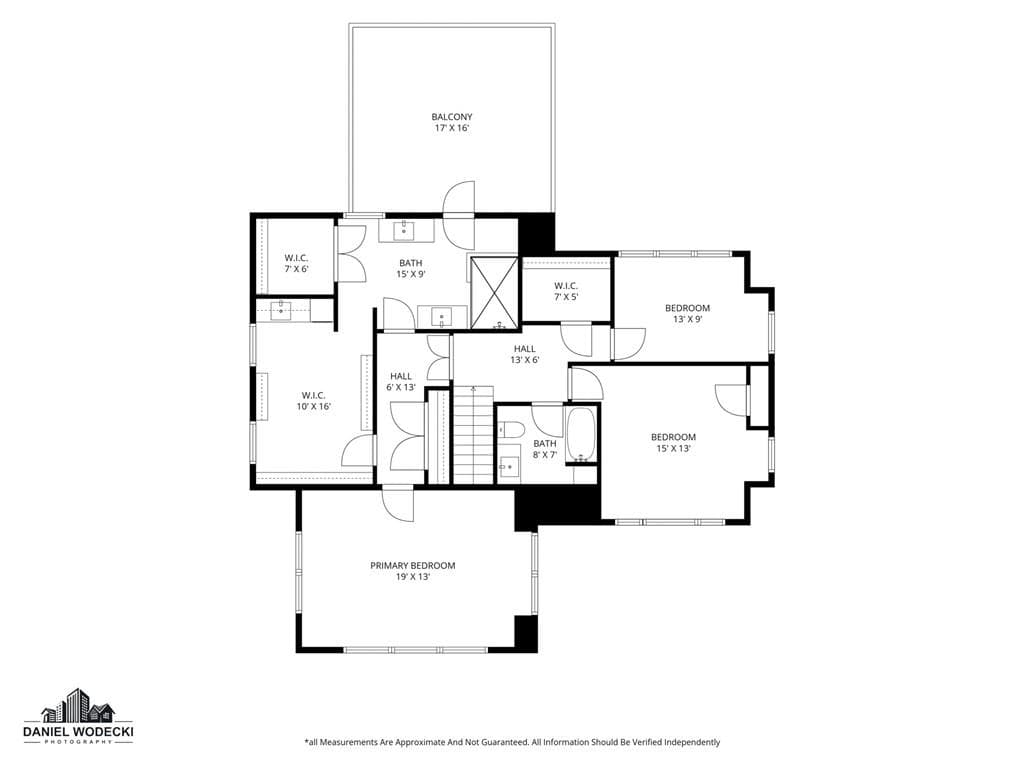
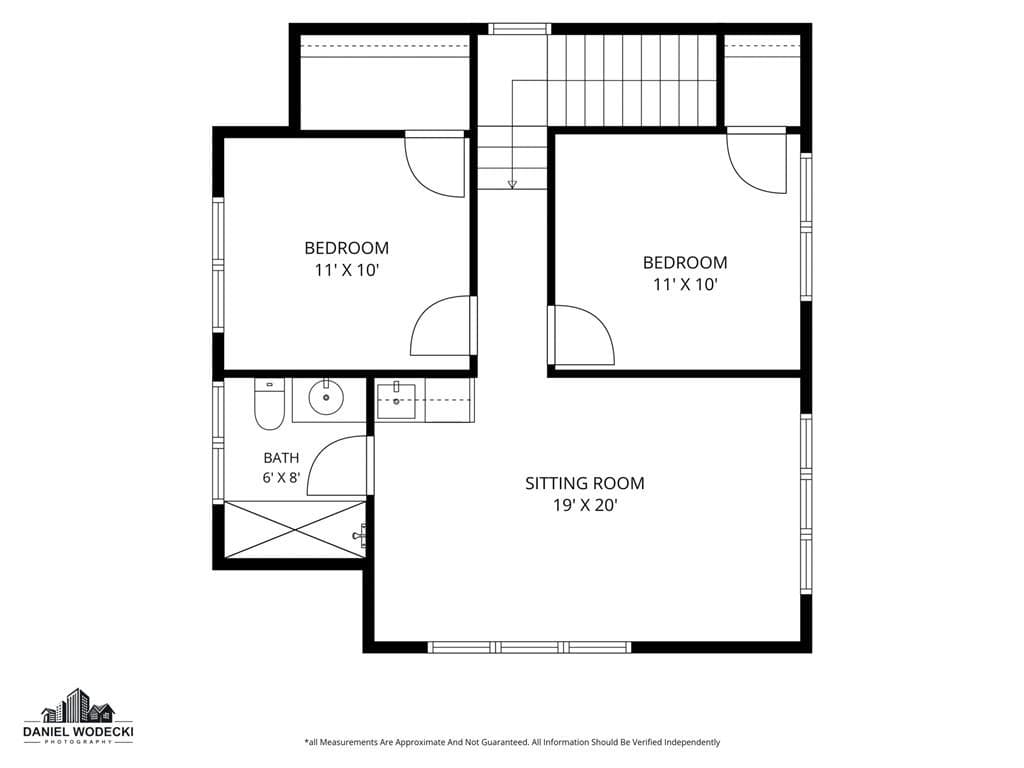
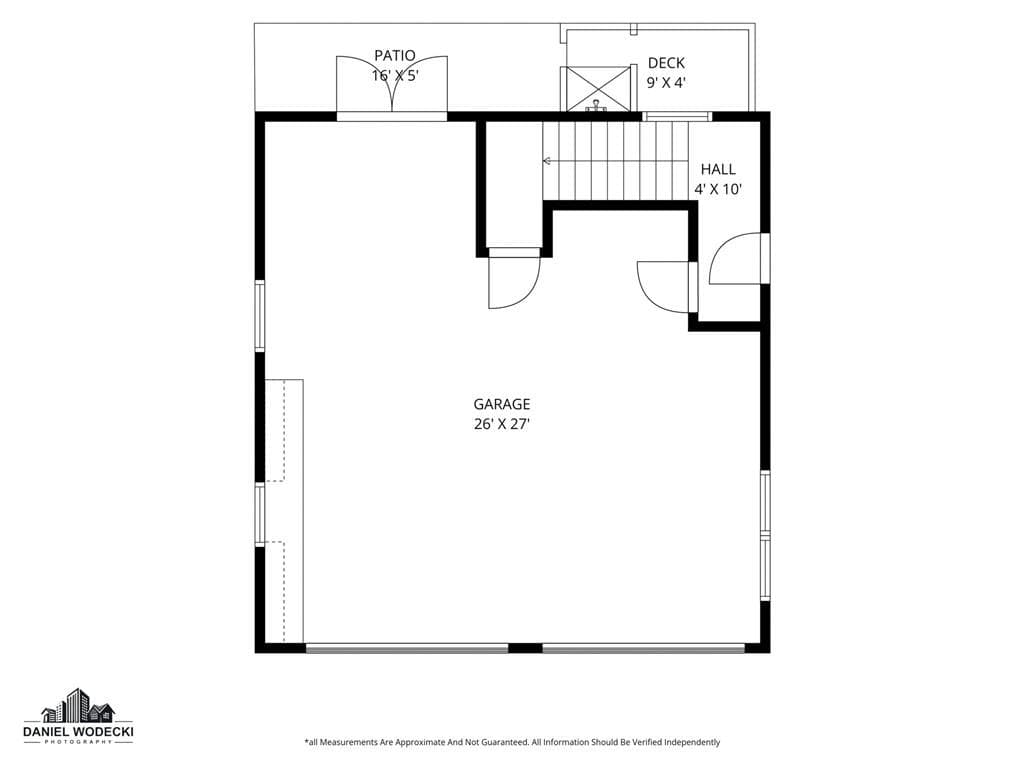
A rare offering in Quonochontaug Central Beach, one of RI's most coveted waterfront communities, where homes seldom reach market, this exceptional retreat embodies quiet luxury and generations of coastal tradition. Set on a .32-acre double lot with mature landscaping, it's steps from the beach and other amenities, yet private enough to feel like your own oasis. Completely designed for entertaining and multi-generational living, the home features an open floor plan with a chef's kitchen, fireplace-warmed dining for large gatherings, and a great room anchored by a fieldstone fireplace. Refined craftsmanship shines throughout, 18-inch crown molding, French limestone floors, marble baths. A screened three-season porch and expansive deck extend outdoor living space. Upstairs the primary suite has its own deck with a hot tub, while two more bedrooms share a marble bath. Above the two-car garage, a private guest house with two additional bedrooms, a marble bath, and a sitting area gives older children, extended family, or guests their own privacy. Central Beach offers one of the most extensive amenity packages among area coastal communities: a private beach with parking, tennis and basketball courts, a ball field, and playground, plus access to RI's deepest salt pond, ideal for kayaking, paddleboarding, clamming, and fishing, with a breachway to the ocean for serious boaters. More than a home, this is entry into a cherished community that brings generations back year after year.

Highlights

Fireplace

Property details

MLS #
1422686
Property type
Single Family Residence
Subdivision
Quonnie Central Beach Quonochontaug
Status
Active
Days on market
1
On market date
September 8, 2026
Stories
N/A
Total bathrooms
3.5
Garage spaces
2
Parking spaces
10
Lot size
0.32 acres
Loading map…

Nearby schools

Within 10 miles · public school directory data (NCES)

Elementary
Dunn's Corners School
3.51 mi away · Grades 0-4
Nearest school -- attendance-zone data not available here
4.0
Local Score (student-teacher ratio only (preliminary -- will incorporate state test-score data once available)) -- not an official state rating
Enrollment
275
Student:teacher ratio
12.5:1
District
Westerly
Middle
Westerly Middle School
4.11 mi away · Grades 5-8
Nearest school -- attendance-zone data not available here
5.0
Local Score (student-teacher ratio only (preliminary -- will incorporate state test-score data once available)) -- not an official state rating
Enrollment
740
Student:teacher ratio
11.2:1
District
Westerly
High
Westerly High School
6.21 mi away · Grades 9-12
Nearest school -- attendance-zone data not available here
5.0
Local Score (student-teacher ratio only (preliminary -- will incorporate state test-score data once available)) -- not an official state rating
Enrollment
726
Student:teacher ratio
9.9:1
District
Westerly

Walkability

Blended score for Charlestown's center: EPA's National Walkability Index (street network, transit, land-use mix) combined with nearby-amenity density. 60% EPA National Walkability Index + 40% nearby-amenity density (Google Places).

32
Car-dependent
out of 100
EPA National Walkability Index
8.2 / 20 -- Below average walkable
Nearby-amenity density
18 / 100
Restaurants & cafes1
Grocery stores0
Parks7
Schools0
Transit stops0
Pharmacies0

Market position

How this listing compares to current activity in Charlestown, from live MLS data.

On the market 1 days -- 62 fewer days than Charlestown's current average of 63 days.
For reference, the median list price across 134 active listings in Charlestown right now is $559,950.

Mortgage calculator

Estimate only - actual rate and payment depend on your lender, credit, and loan program.

$
%
%
Adjust tax / insurance estimates
% / yr
$
/mo
Est. monthly payment
$19,722/mo
$650,000 down
$2,600,000 loan
Principal & interest$16,864
Property tax (est.)$2,708
Home insurance (est.)$150

Similar homes you might like

Data source: Listing information provided by Rhode Island Association of REALTORS via Trestle/CoreLogic. Last updated 15 days ago.

Information herein deemed reliable but not guaranteed; all measurements, school assignments, HOA fees, taxes, and feature lists are approximate and should be independently verified. Equal Housing Opportunity.