$1,250,000
About this home
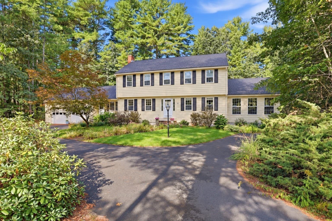
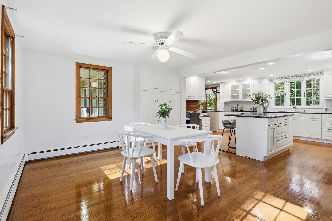
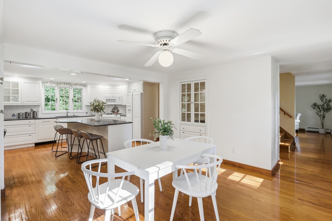
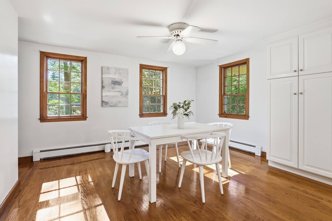
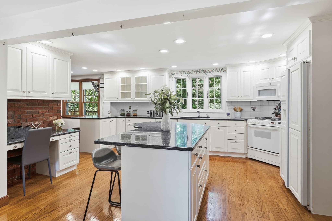
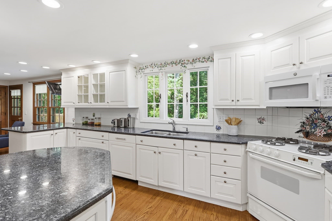
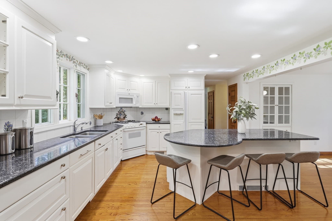
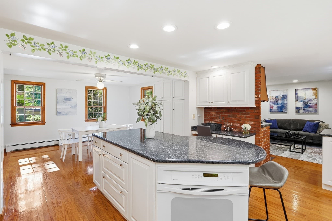
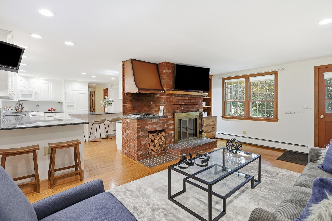
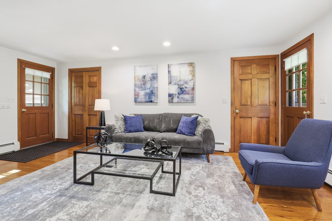
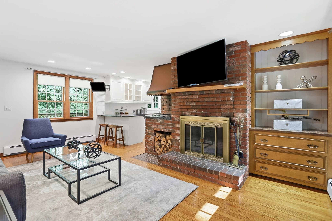
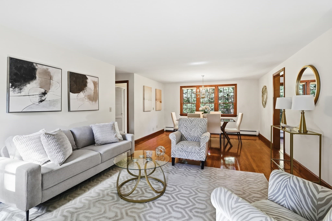
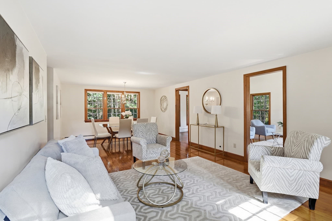
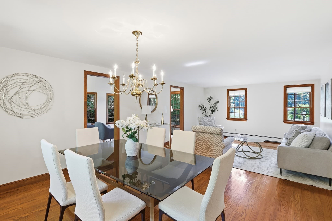
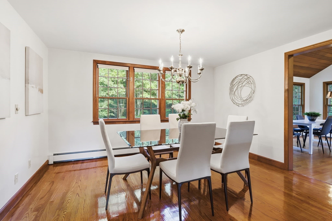
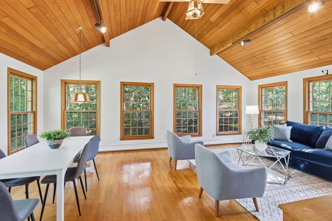
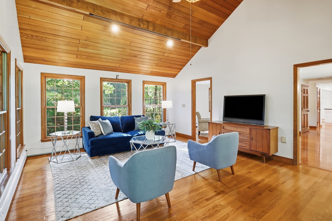
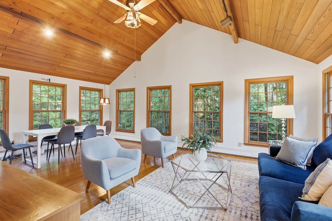
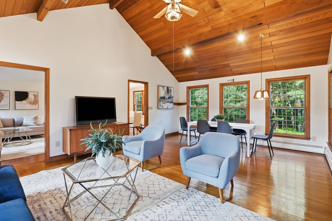
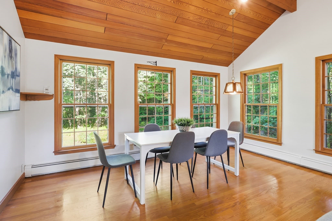
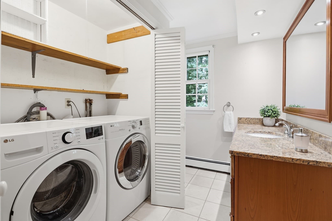
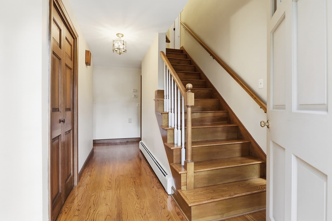
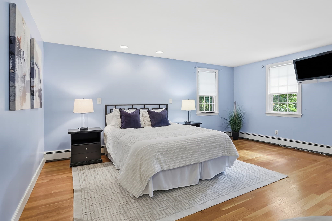
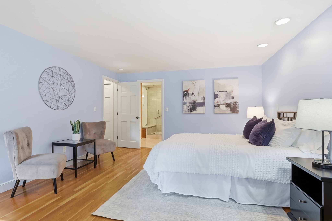
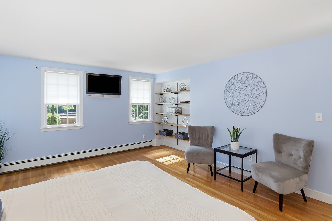
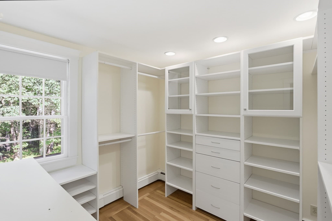
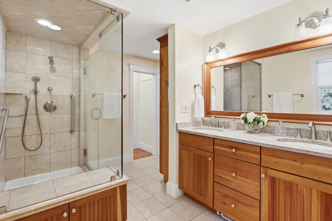
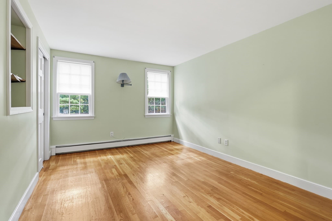
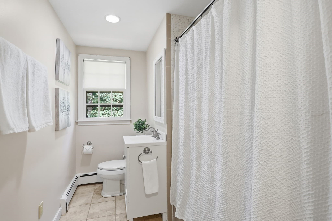
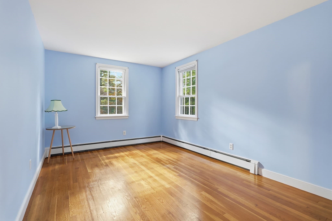
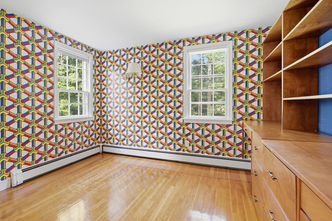
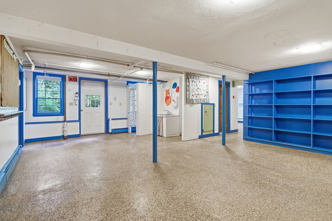
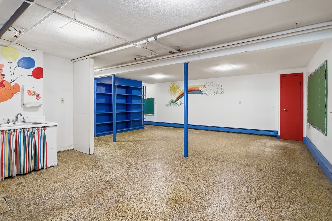
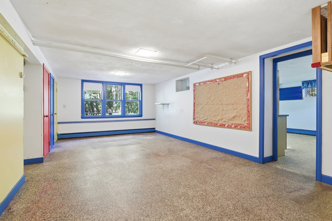
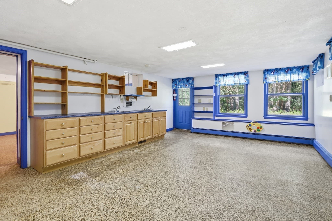
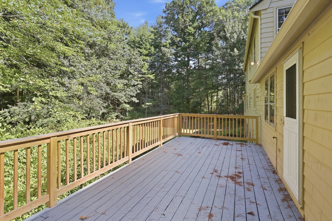
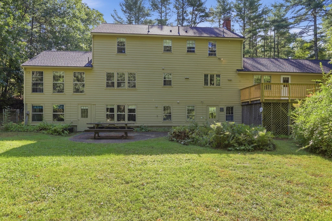
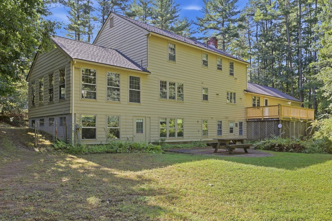
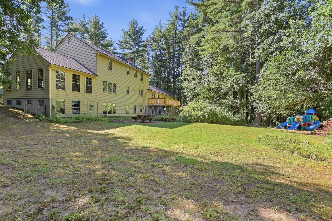
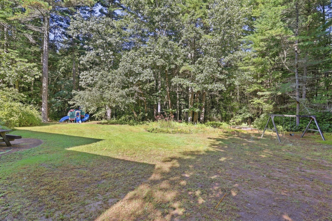
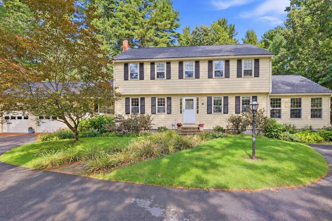
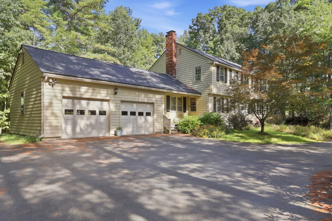
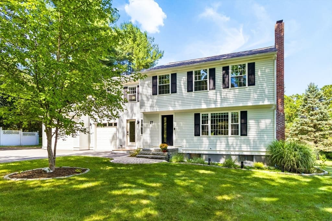
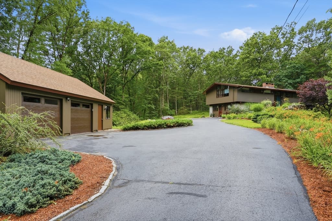
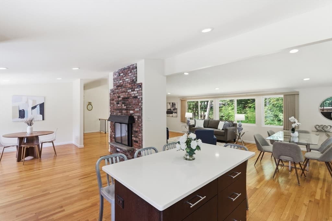
Set against a wooded backdrop in one of Carlisle’s most vibrant neighborhoods, this spacious 4-bedroom, 3 Full, 2 Half-bath classic center-entrance Colonial is approached by a circular driveway framed by mature landscaping. Gleaming hardwood floors and generously sized, front-to-back rooms create a wonderful sense of space throughout.The bright, expansive kitchen features abundant cabinetry, granite countertops, an extra-large island, two ovens, a built-in hutch and a comfortable dining area. Just off the kitchen, an inviting den offers built-in cabinetry, a distinctive vintage indoor brick grill and access to a large deck overlooking the backyard.The spacious living room provides ample room for entertaining and flows seamlessly into an impressive family room addition with cathedral ceilings and walls of glass framing the natural landscape.Upstairs, the primary suite includes a private updated bath and walk-in closet, accompanied by three additional bedrooms and a full bath. The finished walk-out lower level offers exceptional flexibility for extended family or potential ADU use, featuring three separate finished rooms, a full bath and an additional half bath. A large two-car garage with storage above completes this versatile Carlisle home, offering plenty of room to live, gather and make it your own.
Highlights
Property details
- MLS #
- 73581559
- Property type
- Single Family Residence
- Subdivision
- N/A
- Status
- Active
- Days on market
- 1
- On market date
- September 23, 2026
- Stories
- N/A
- Total bathrooms
- 4
- Garage spaces
- 2
- Parking spaces
- 8
- Lot size
- 2 acres
Location
Get directions →Nearby schools
Within 10 miles · public school directory data (NCES)
- Enrollment
- 615
- Student:teacher ratio
- 10.4:1
- District
- Carlisle
- Enrollment
- 610
- Student:teacher ratio
- 10.7:1
- District
- Bedford
- Enrollment
- 1,718
- Student:teacher ratio
- 13.7:1
- District
- Billerica
Walkability
Blended score for Carlisle's center: EPA's National Walkability Index (street network, transit, land-use mix) combined with nearby-amenity density. 60% EPA National Walkability Index + 40% nearby-amenity density (Google Places).
Mortgage calculator
Estimate only - actual rate and payment depend on your lender, credit, and loan program.
Adjust tax / insurance estimates
Similar homes you might like
Data source: Listing information provided by MLS Property Information Network via Trestle/CoreLogic. Last updated 1 days ago.
Information herein deemed reliable but not guaranteed; all measurements, school assignments, HOA fees, taxes, and feature lists are approximate and should be independently verified. Equal Housing Opportunity.