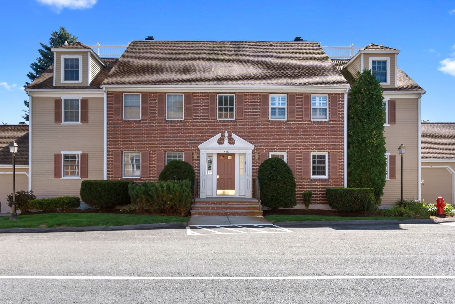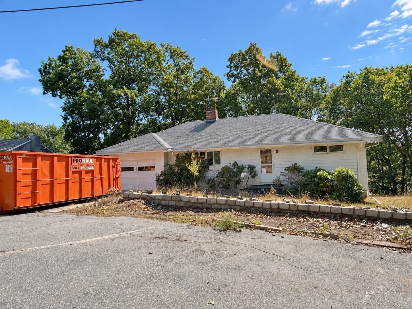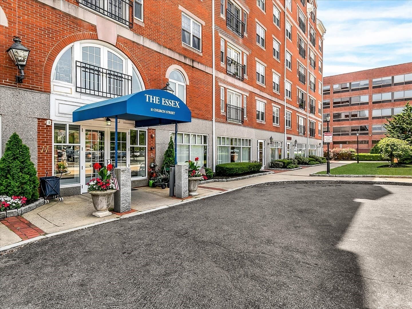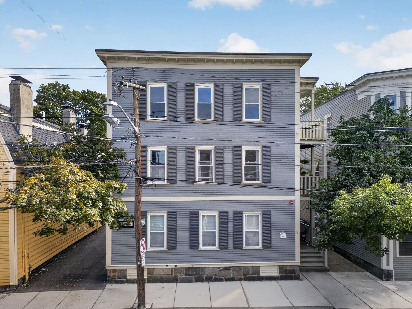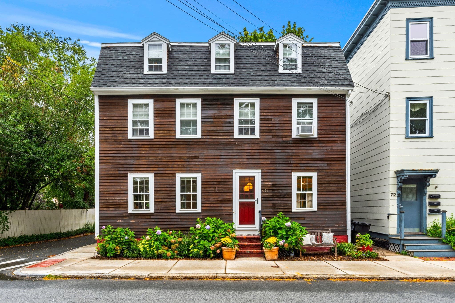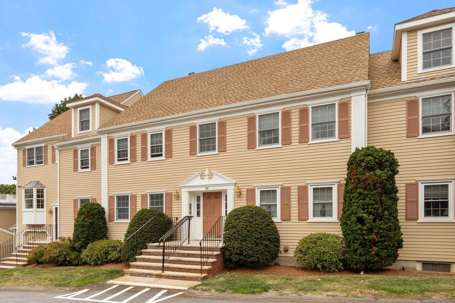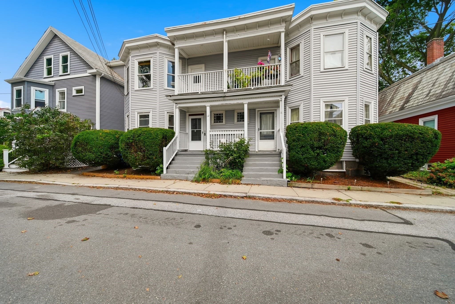
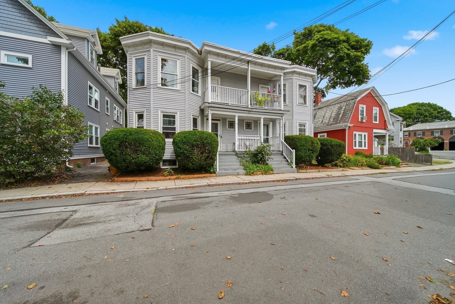
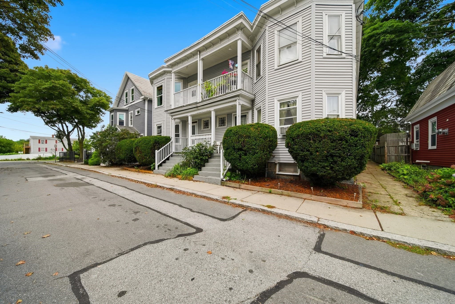
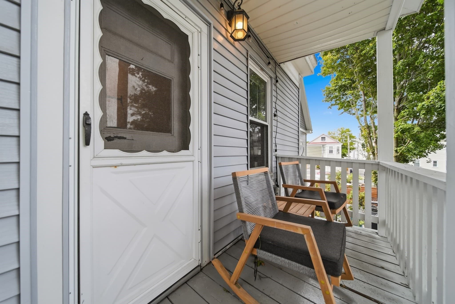
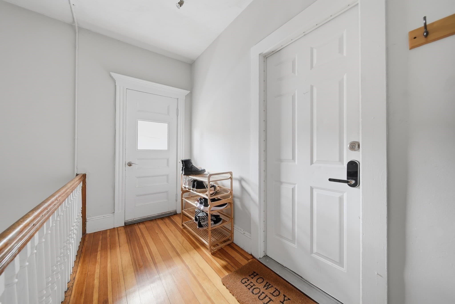
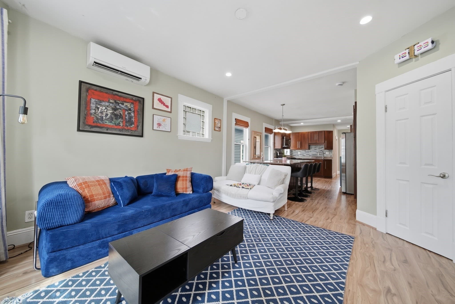
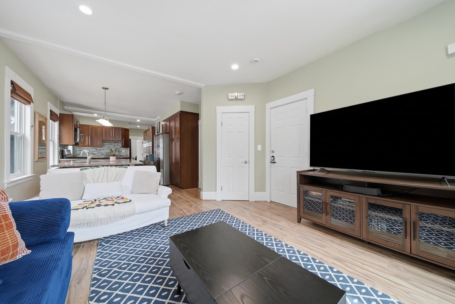
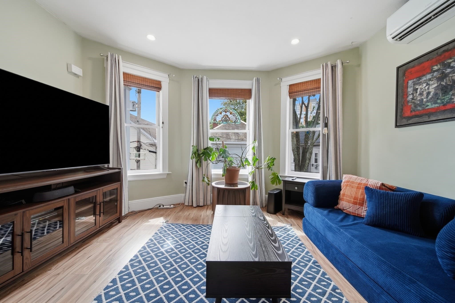
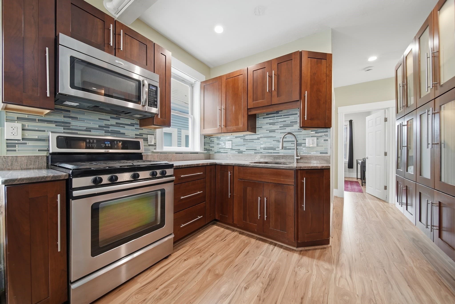
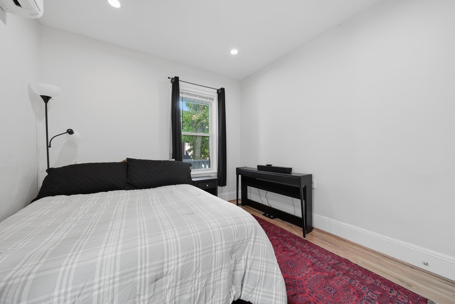
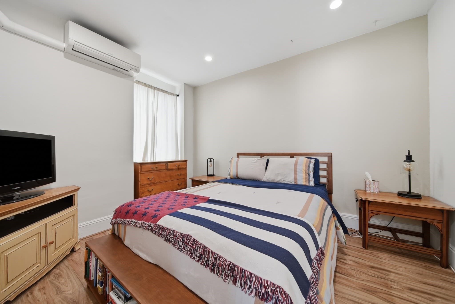
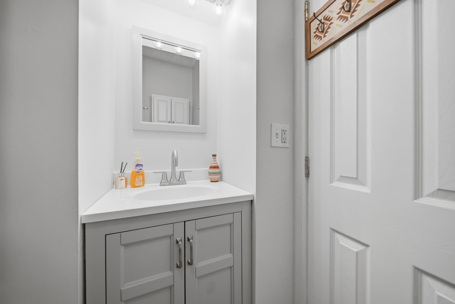
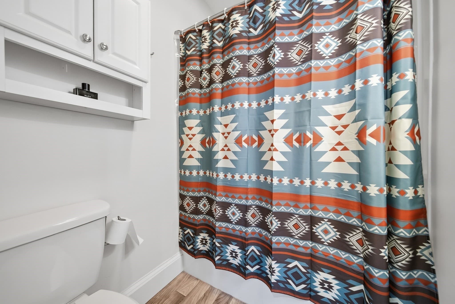
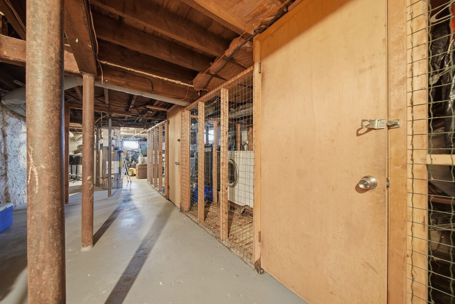
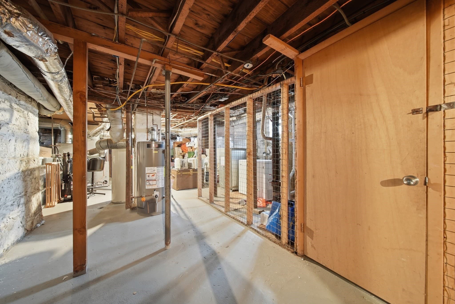
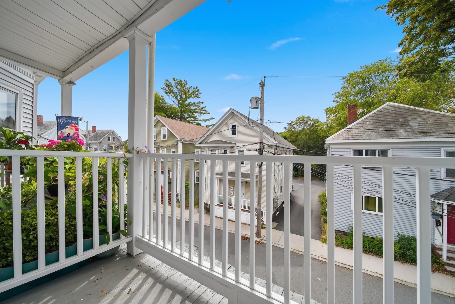
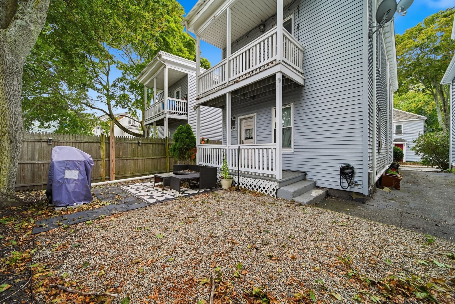
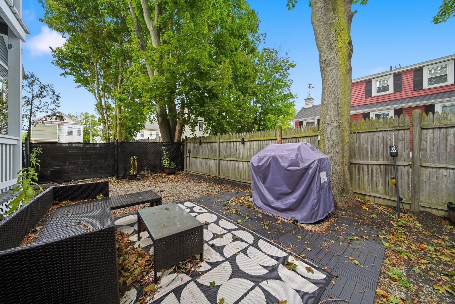
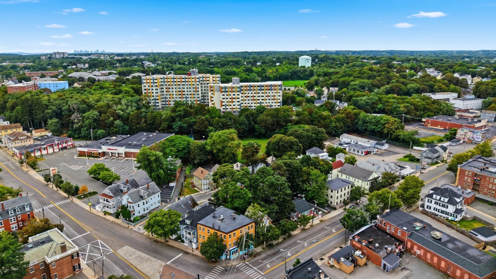
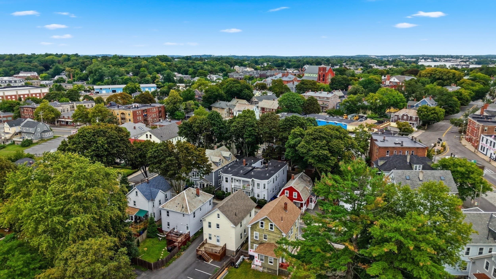
Condominium at 12 May St # B, Salem MA 01970, Salem
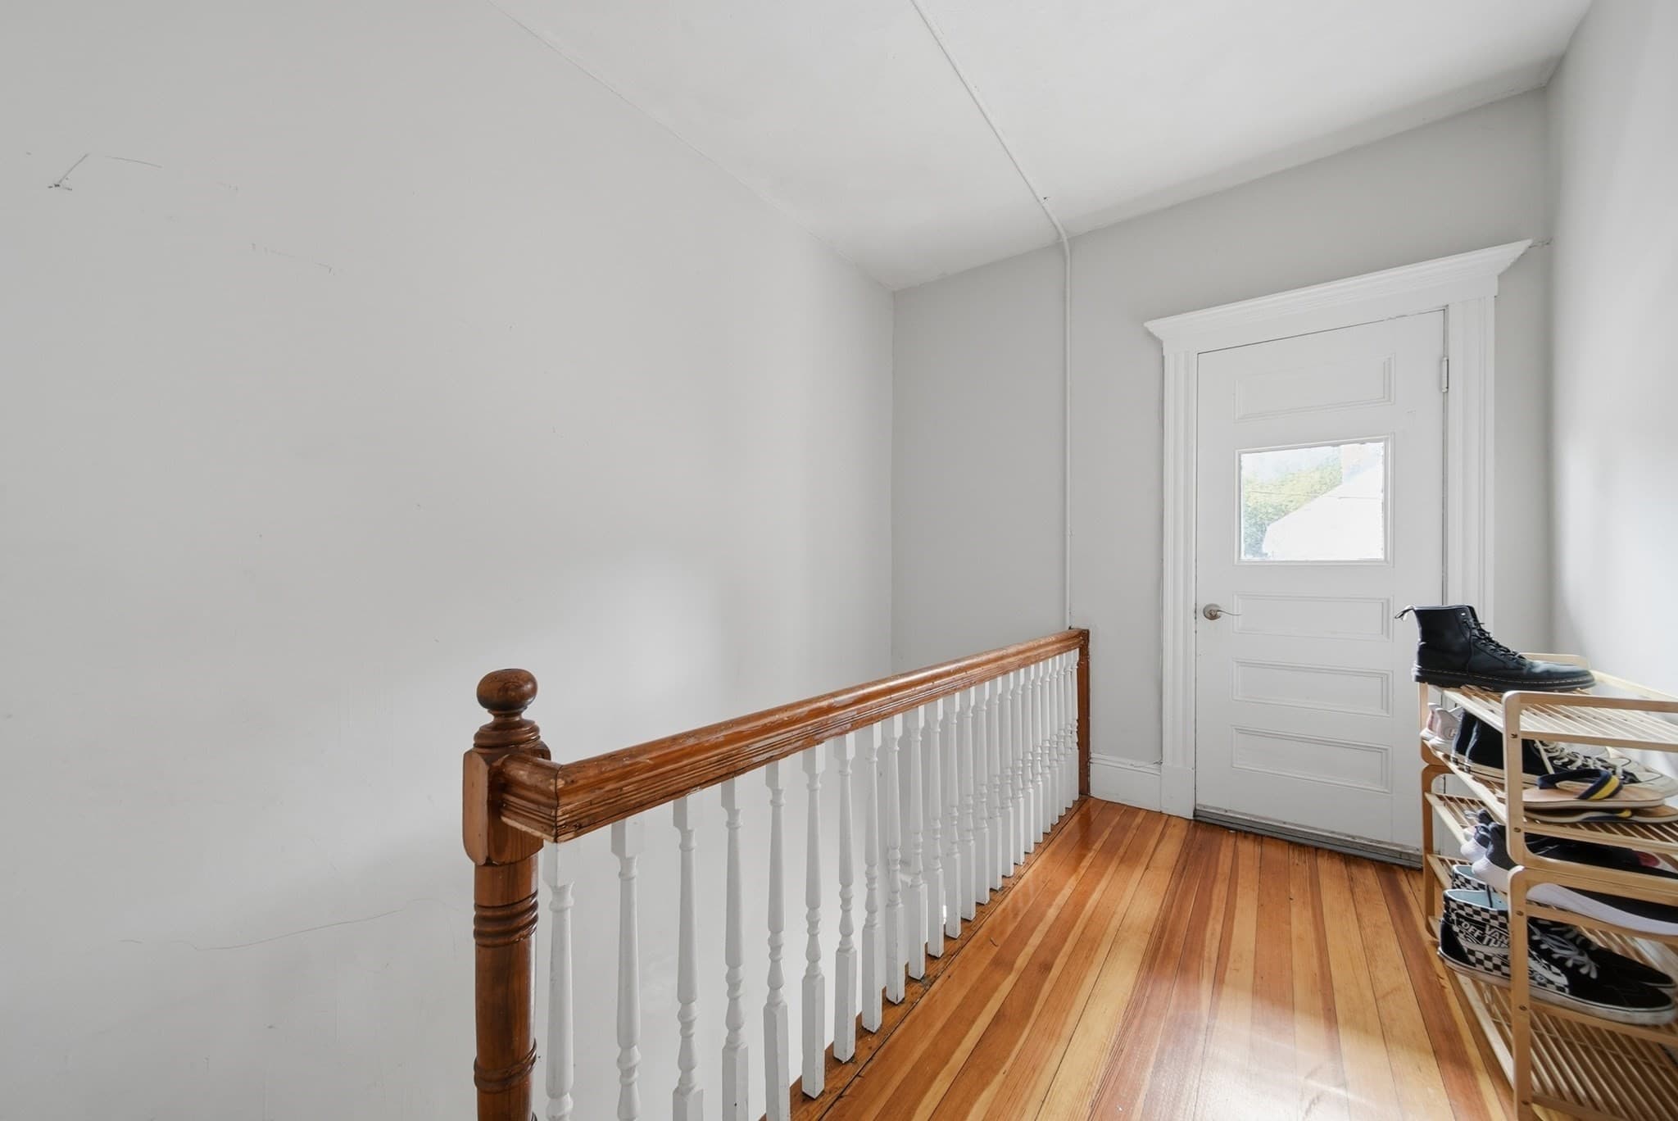
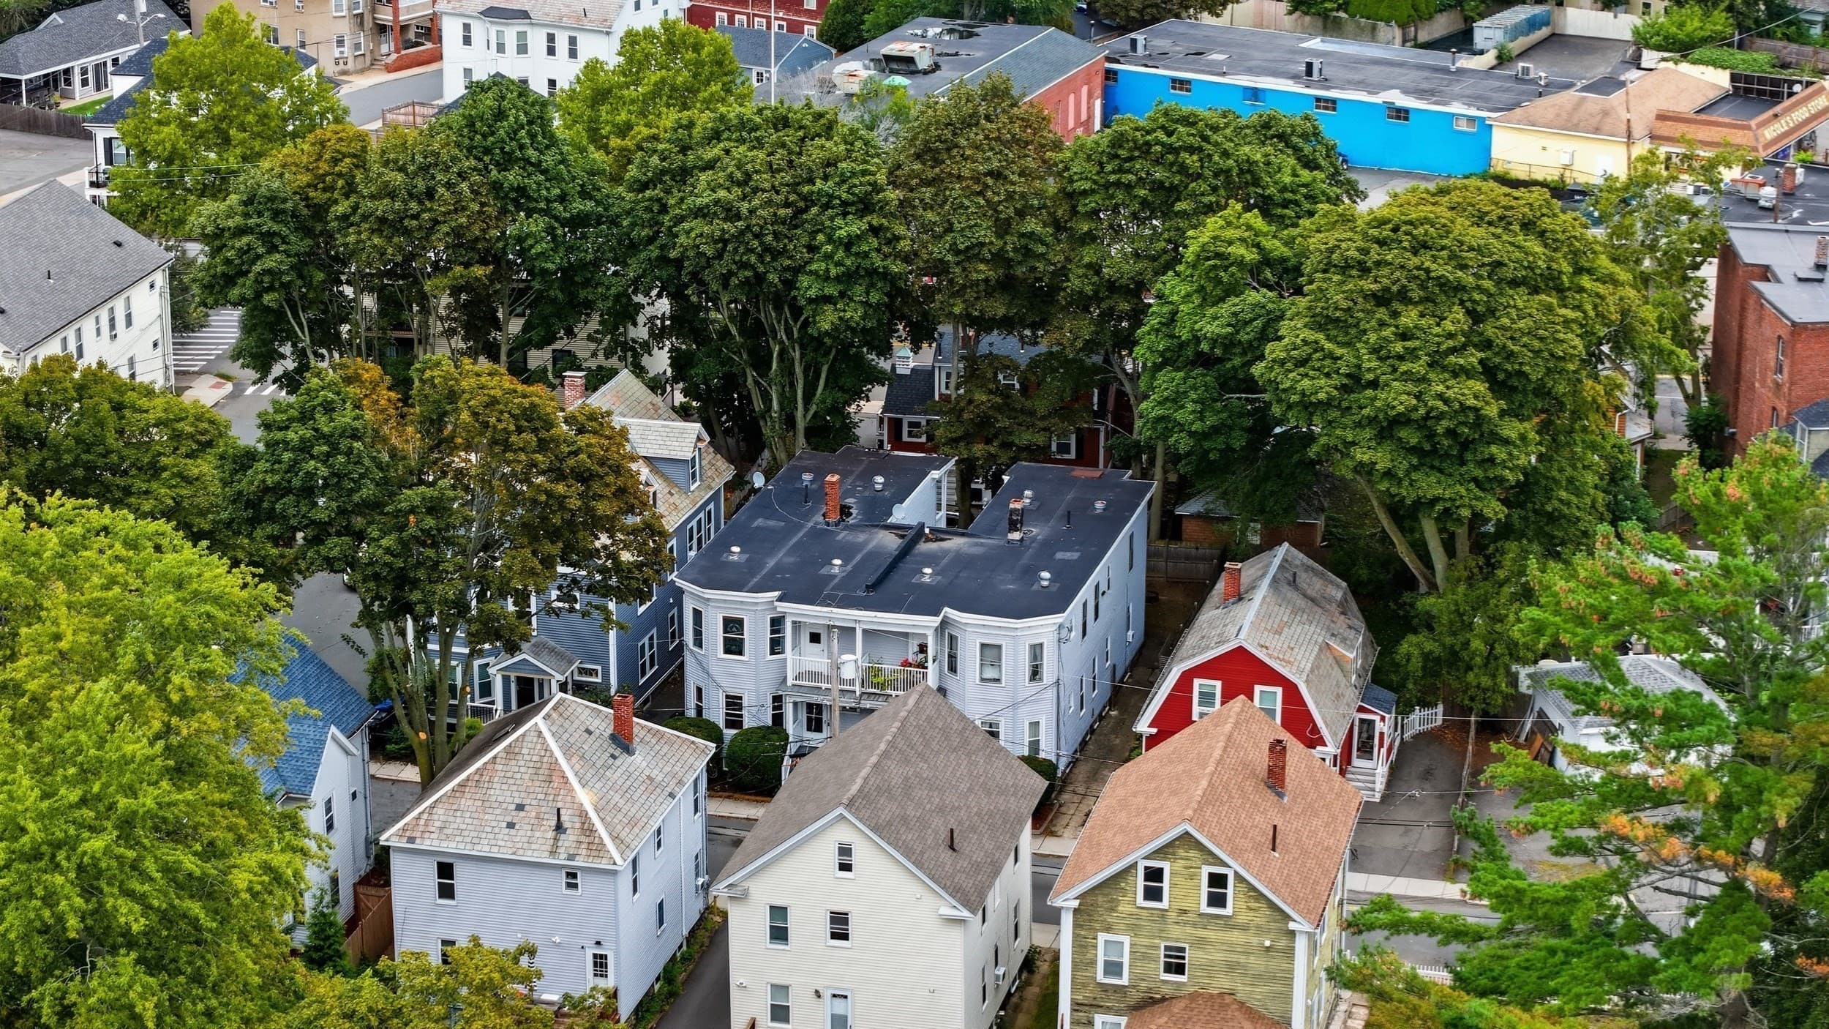
Condominium at 12 May St # B, Salem MA 01970, Salem, photo 2 of 36
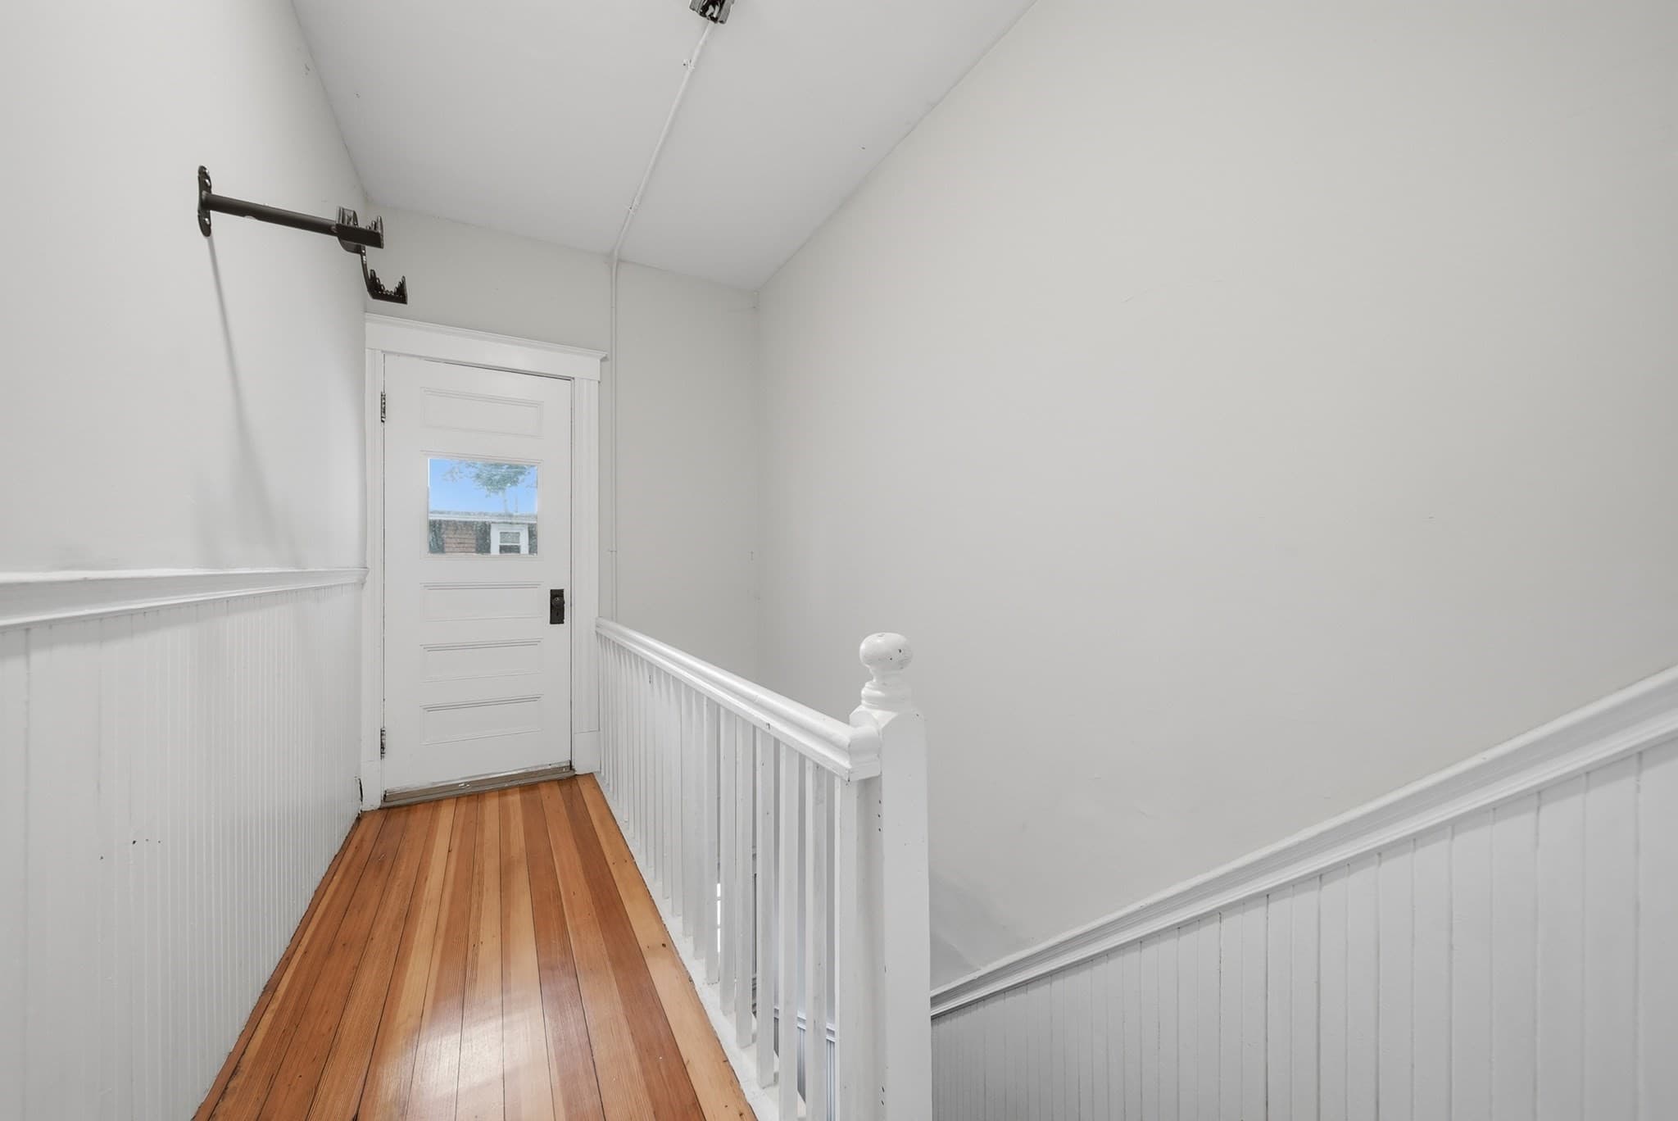
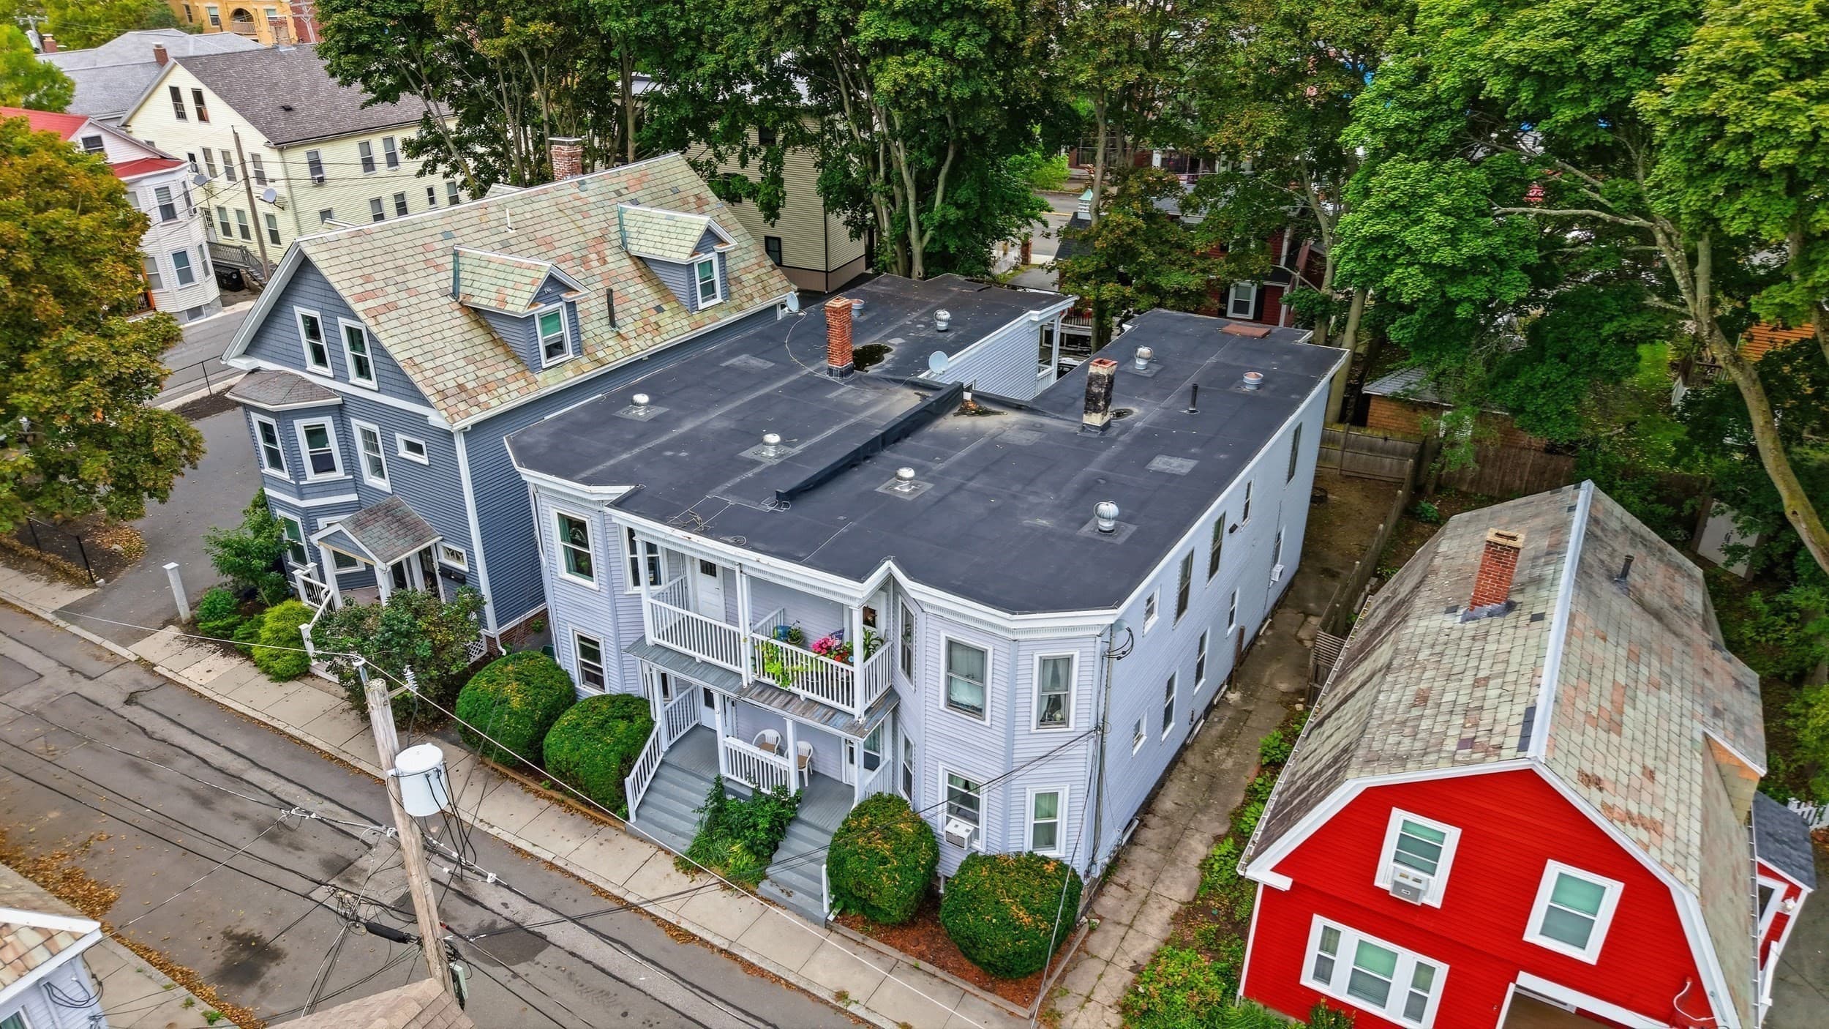
Condominium at 12 May St # B, Salem MA 01970, Salem, photo 3 of 36
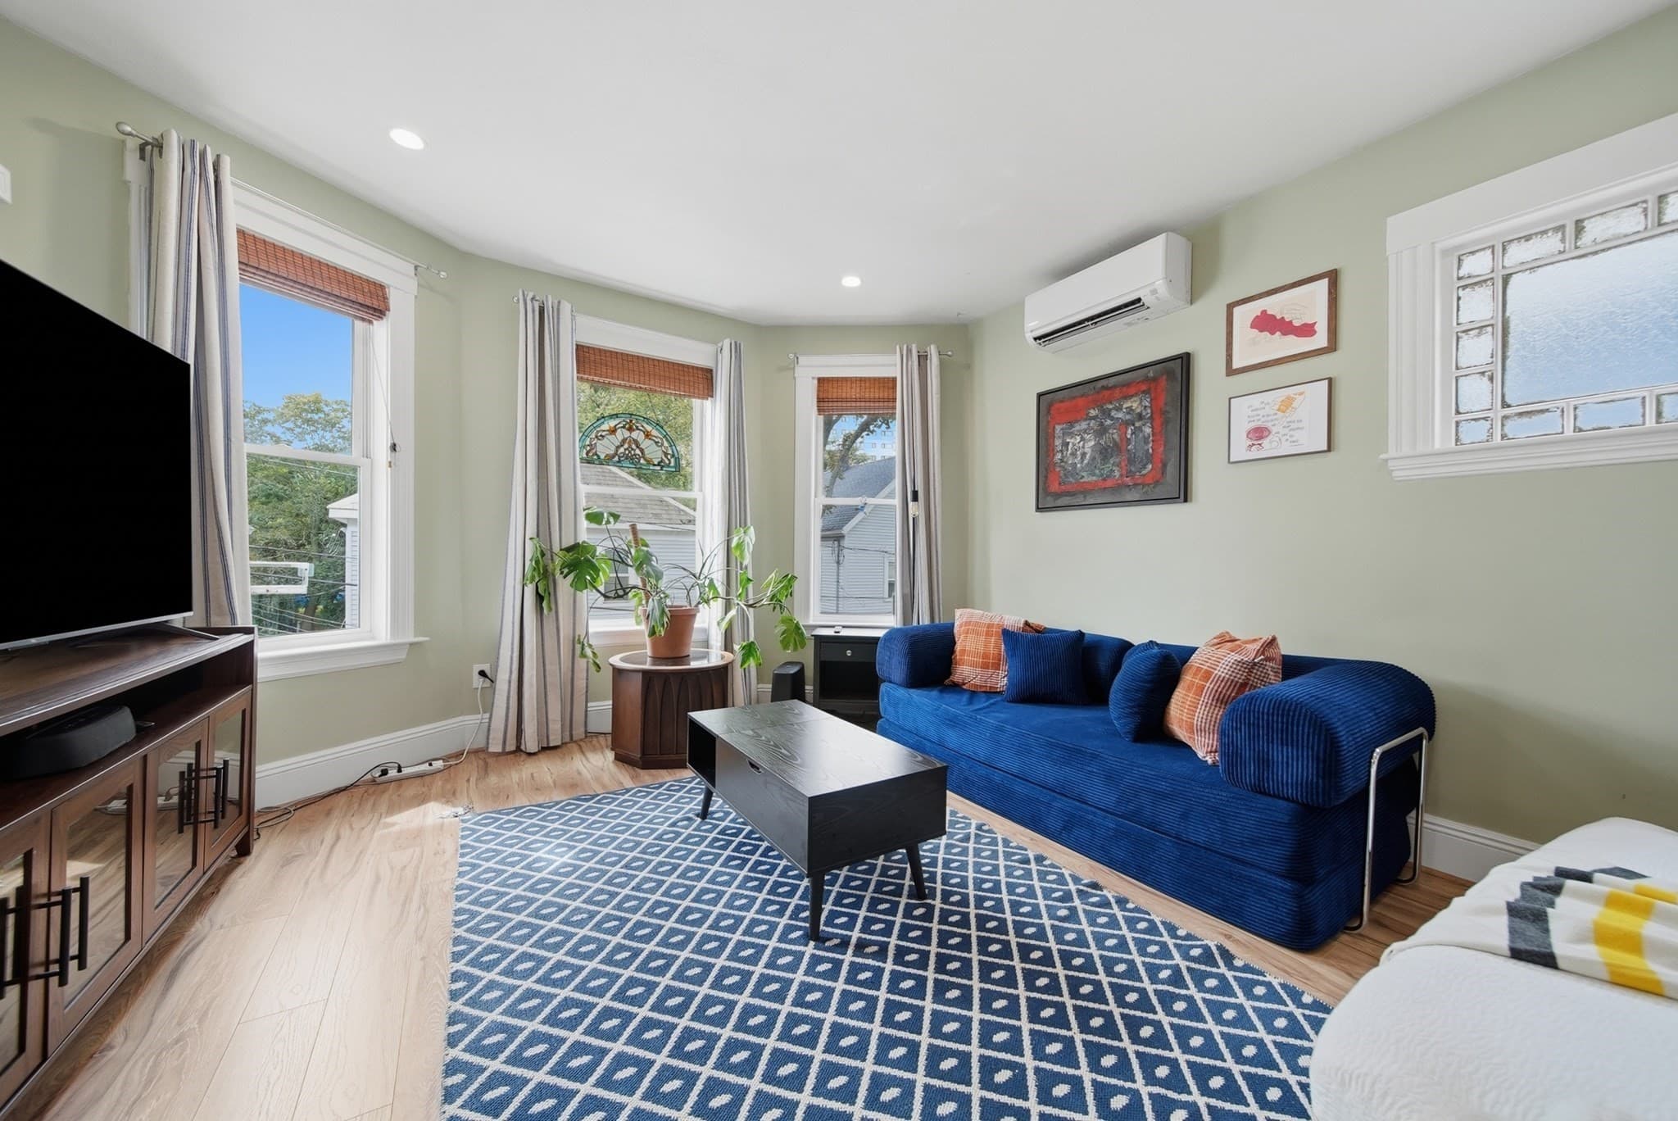
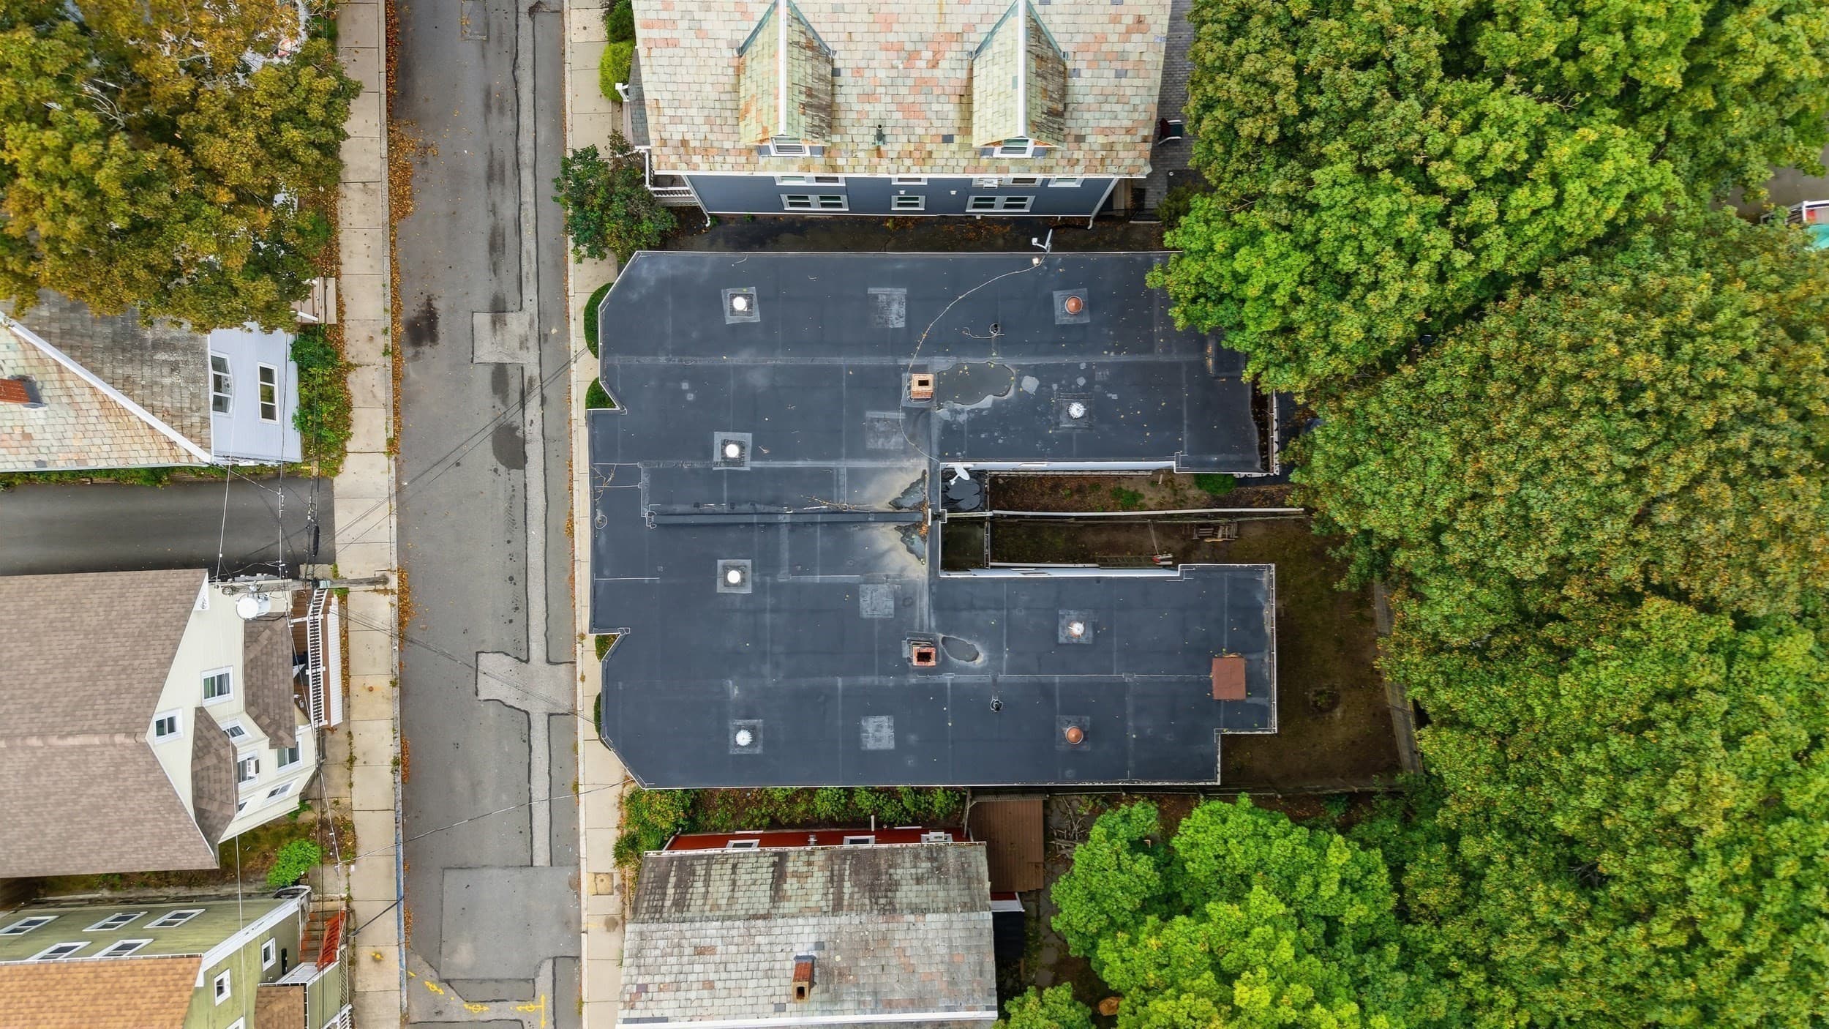
Condominium at 12 May St # B, Salem MA 01970, Salem, photo 4 of 36
Condominium at 12 May St # B, Salem MA 01970, Salem, photo 5 of 36
Condominium at 12 May St # B, Salem MA 01970, Salem, photo 6 of 36
Condominium at 12 May St # B, Salem MA 01970, Salem, photo 7 of 36
Condominium at 12 May St # B, Salem MA 01970, Salem, photo 8 of 36
Condominium at 12 May St # B, Salem MA 01970, Salem, photo 9 of 36
Condominium at 12 May St # B, Salem MA 01970, Salem, photo 10 of 36
Condominium at 12 May St # B, Salem MA 01970, Salem, photo 11 of 36
Condominium at 12 May St # B, Salem MA 01970, Salem, photo 12 of 36
Condominium at 12 May St # B, Salem MA 01970, Salem, photo 13 of 36
Condominium at 12 May St # B, Salem MA 01970, Salem, photo 14 of 36
Condominium at 12 May St # B, Salem MA 01970, Salem, photo 15 of 36
Condominium at 12 May St # B, Salem MA 01970, Salem, photo 16 of 36
Condominium at 12 May St # B, Salem MA 01970, Salem, photo 17 of 36
Condominium at 12 May St # B, Salem MA 01970, Salem, photo 18 of 36
Condominium at 12 May St # B, Salem MA 01970, Salem, photo 19 of 36
Condominium at 12 May St # B, Salem MA 01970, Salem, photo 20 of 36
Condominium at 12 May St # B, Salem MA 01970, Salem, photo 21 of 36
Condominium at 12 May St # B, Salem MA 01970, Salem, photo 22 of 36
Condominium at 12 May St # B, Salem MA 01970, Salem, photo 23 of 36
Condominium at 12 May St # B, Salem MA 01970, Salem, photo 24 of 36
Condominium at 12 May St # B, Salem MA 01970, Salem, photo 25 of 36
Condominium at 12 May St # B, Salem MA 01970, Salem, photo 26 of 36
Condominium at 12 May St # B, Salem MA 01970, Salem, photo 27 of 36
Condominium at 12 May St # B, Salem MA 01970, Salem, photo 28 of 36
Condominium at 12 May St # B, Salem MA 01970, Salem, photo 29 of 36
Condominium at 12 May St # B, Salem MA 01970, Salem, photo 30 of 36
Condominium at 12 May St # B, Salem MA 01970, Salem, photo 31 of 36
Condominium at 12 May St # B, Salem MA 01970, Salem, photo 32 of 36
Condominium at 12 May St # B, Salem MA 01970, Salem, photo 33 of 36
Condominium at 12 May St # B, Salem MA 01970, Salem, photo 34 of 36
Condominium at 12 May St # B, Salem MA 01970, Salem, photo 35 of 36
Condominium at 12 May St # B, Salem MA 01970, Salem, photo 36 of 36
36 photos

$425,000

12 May St # B, Salem MA 01970
Salem, MA 01970
Listed by Amanda Plecinoga
Bedrooms
2
Bathrooms
1
Living area
810 sqft
Year built
1920

About this home

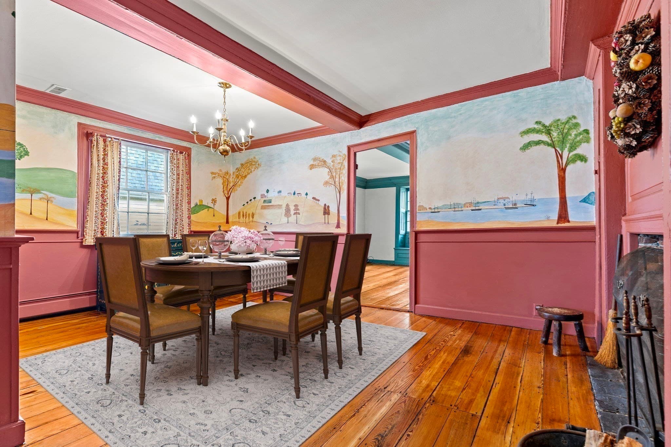
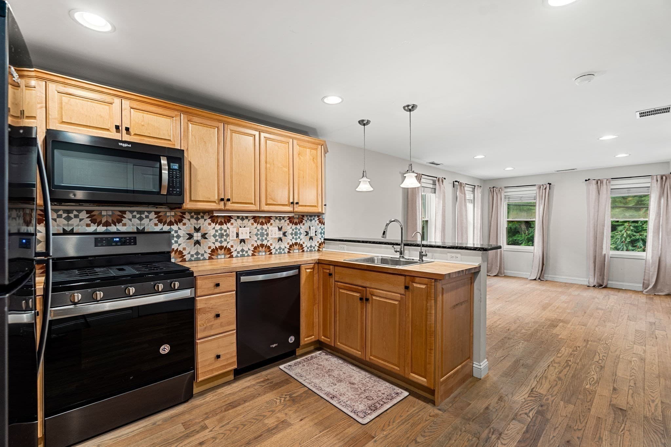
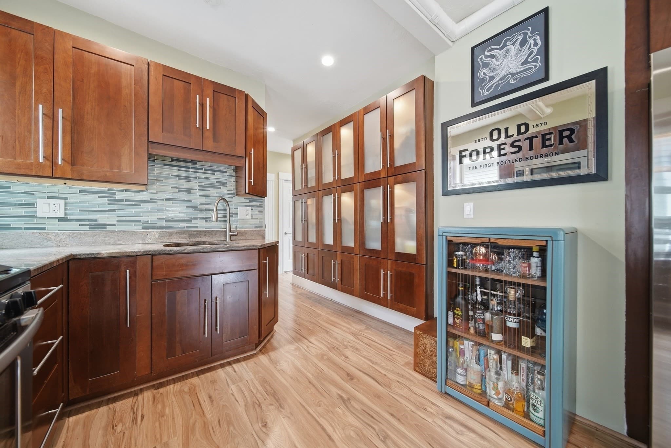
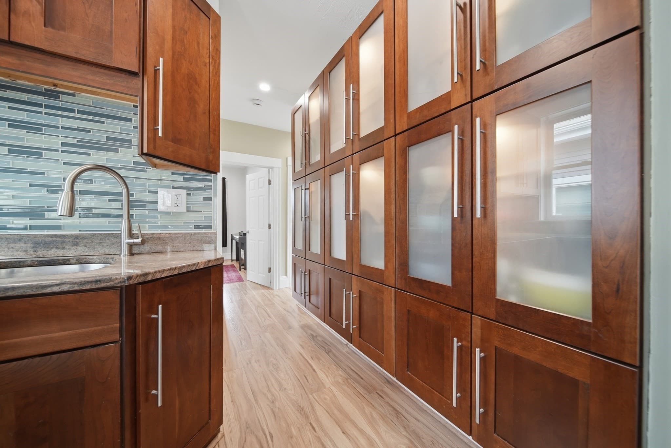
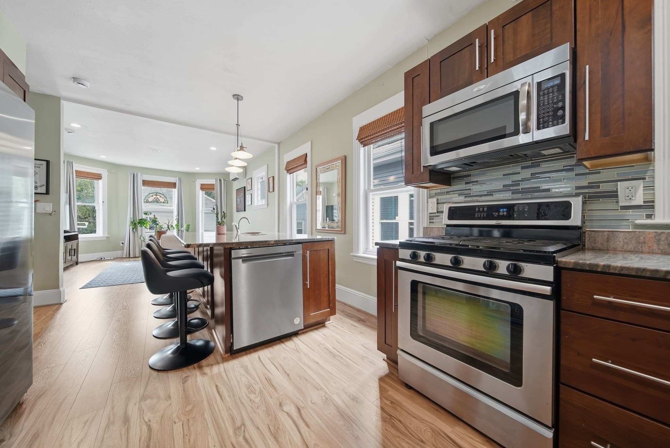
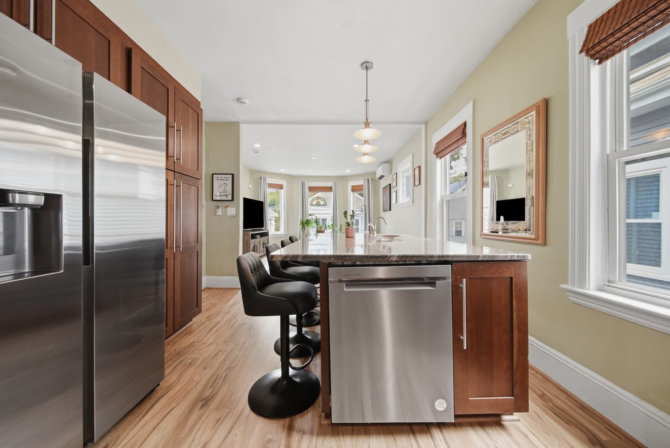
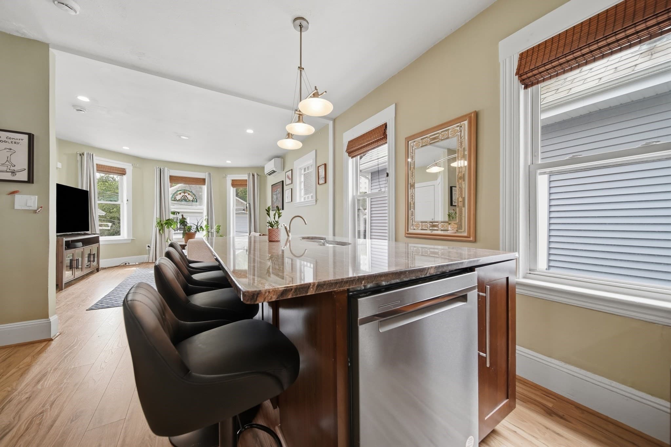
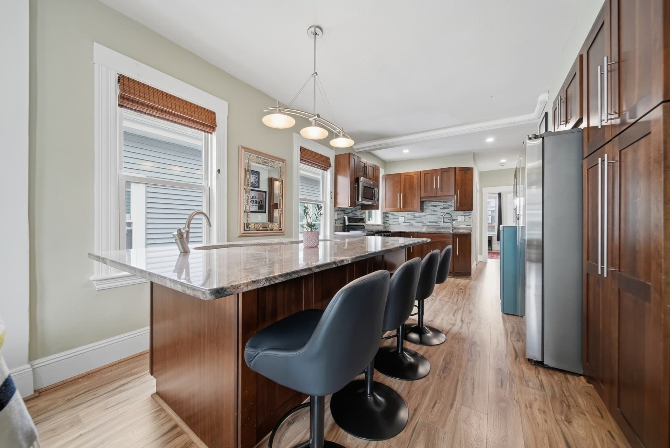
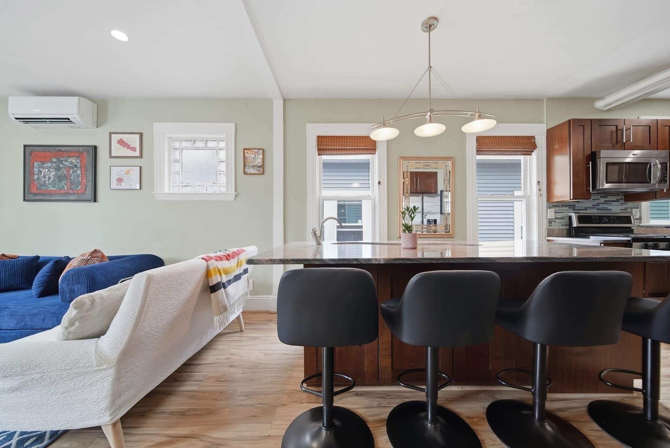
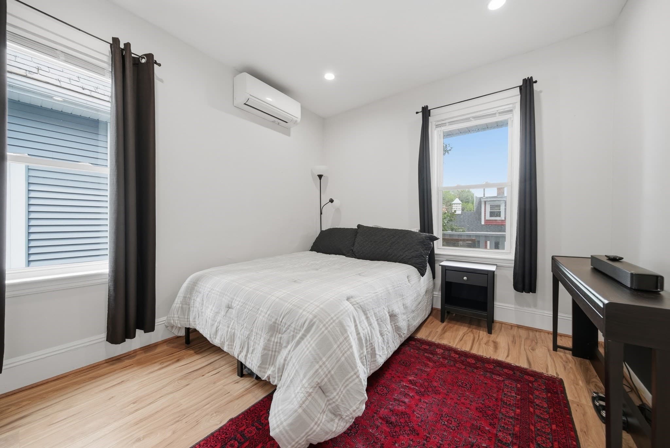
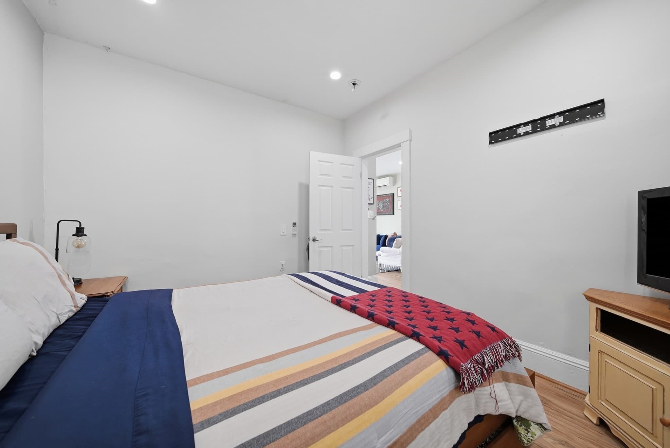
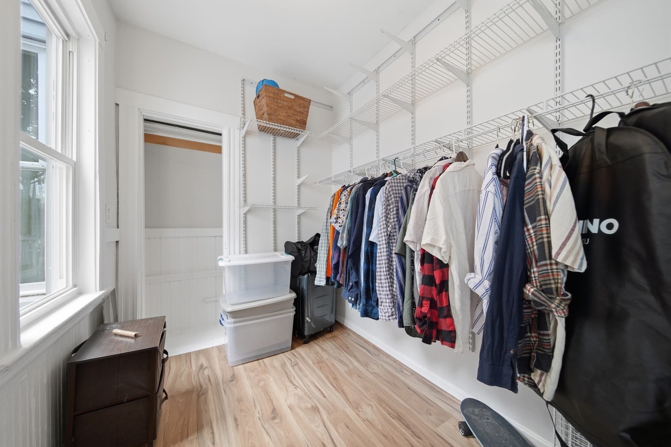
Beautifully updated and perfectly positioned for North Shore living, this stylish Salem condo offers the ideal blend of modern comfort, thoughtful design, and everyday convenience. Set in a small association, this upper-level residence feels bright, polished, and easy to love from the moment you step inside. The open-concept layout creates a comfortable flow between the living, dining, and kitchen areas, making the home well suited for quiet nights in, casual entertaining, or hosting friends before heading downtown. The kitchen is a true standout, featuring sleek cabinetry, generous storage, a dramatic oversized island, granite counters, a curved trough sink, and a wall of pantry-style cabinets that brings both function and style to the space. Mini-split heating and cooling offer year-round comfort, while wood flooring, recessed lighting, and a fresh, modern feel add to the home’s appeal. The bedroom spaces are comfortable and flexible, with room for rest, work-from-home needs, or guest space. Low-maintenance condo living makes day-to-day life simple, while your own porch space, additional basement storage, and two deeded off-street parking spaces add valuable convenience. Close to Salem’s historic downtown, restaurants, shops, parks, public transit, commuter routes, and the waterfront, this home offers a lifestyle that is both connected and convenient. Stylish, efficient, and move-in ready, this is a wonderful opportunity to enjoy Salem living with comfort, ease, and character.

Property details

MLS #
73578067
Property type
Condominium
Subdivision
N/A
Status
Active
Days on market
9
On market date
September 16, 2026
Stories
1
Total bathrooms
1
Garage spaces
N/A
Parking spaces
2
Lot size
N/A
Loading map…

Nearby schools

Within 10 miles · public school directory data (NCES)

Elementary
Witchcraft Heights
0.74 mi away · Grades 0-5
Nearest school -- attendance-zone data not available here
4.0
Local Score (student-teacher ratio only (preliminary -- will incorporate state test-score data once available)) -- not an official state rating
Enrollment
473
Student:teacher ratio
13.5:1
District
Salem
Middle
Collins Middle
0.22 mi away · Grades 6-8
Nearest school -- attendance-zone data not available here
5.0
Local Score (student-teacher ratio only (preliminary -- will incorporate state test-score data once available)) -- not an official state rating
Enrollment
633
Student:teacher ratio
11.1:1
District
Salem
High
New Liberty Innovation School
0.74 mi away · Grades 9-12
Nearest school -- attendance-zone data not available here
4.0
Local Score (student-teacher ratio only (preliminary -- will incorporate state test-score data once available)) -- not an official state rating
Enrollment
54
Student:teacher ratio
13.5:1
District
Salem

Walkability

Blended score for Salem's center: EPA's National Walkability Index (street network, transit, land-use mix) combined with nearby-amenity density. 60% EPA National Walkability Index + 40% nearby-amenity density (Google Places).

93
Highly walkable
out of 100
EPA National Walkability Index
17.5 / 20 -- Most walkable
Nearby-amenity density
100 / 100
Restaurants & cafes20
Grocery stores13
Parks20
Schools20
Transit stops20
Pharmacies7

Market position

How this listing compares to current activity in Salem, from live MLS data.

On the market 9 days -- 82 fewer days than Salem's current average of 91 days.
For reference, the median list price across 372 active listings in Salem right now is $449,900.

Mortgage calculator

Estimate only - actual rate and payment depend on your lender, credit, and loan program.

$
%
%
Adjust tax / insurance estimates
% / yr
$
/mo
Est. monthly payment
$2,709/mo
$85,000 down
$340,000 loan
Principal & interest$2,205
Property tax (est.)$354
Home insurance (est.)$150

Similar homes you might like

Data source: Listing information provided by MLS Property Information Network via Trestle/CoreLogic. Last updated 5 days ago.

Information herein deemed reliable but not guaranteed; all measurements, school assignments, HOA fees, taxes, and feature lists are approximate and should be independently verified. Equal Housing Opportunity.