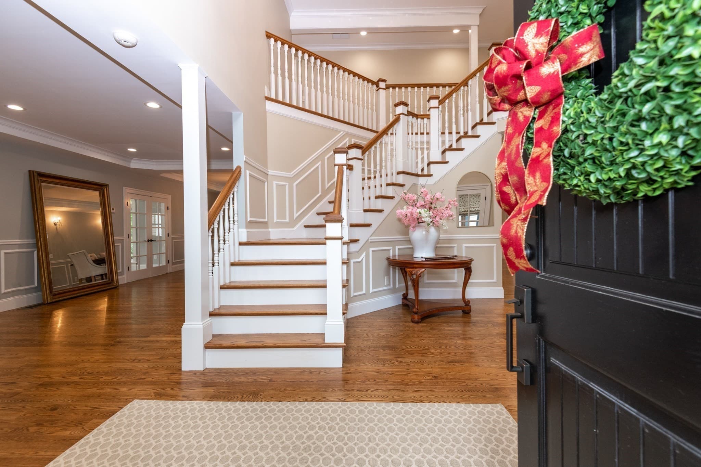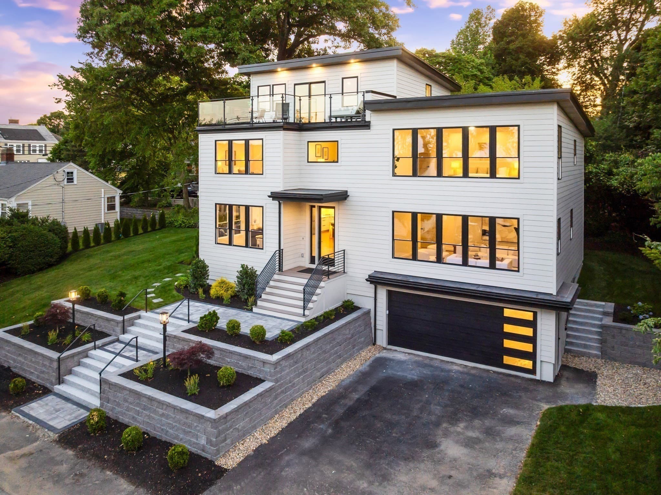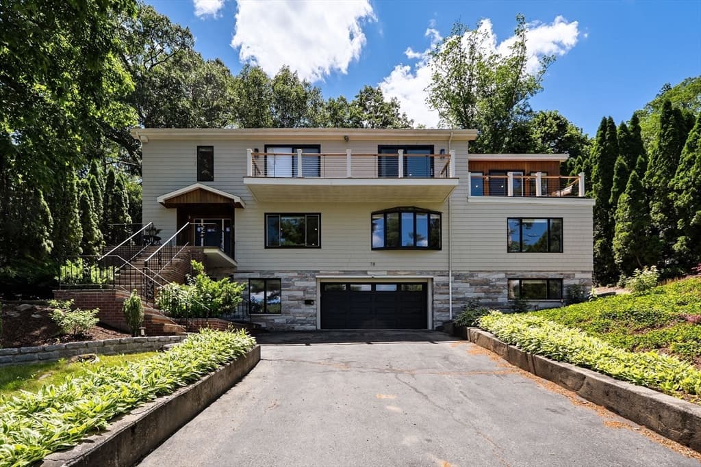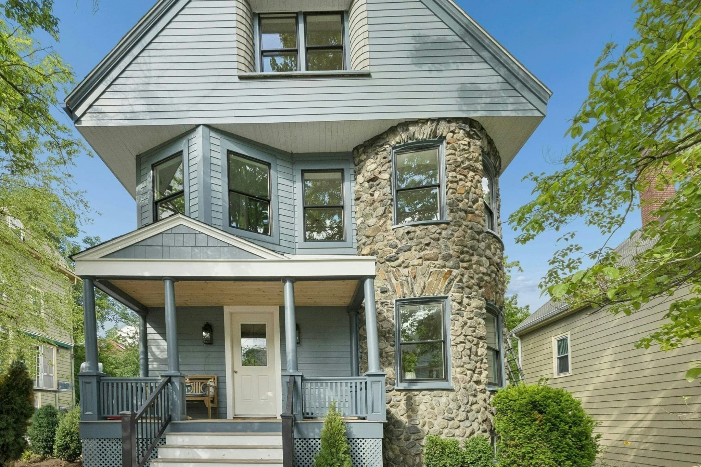
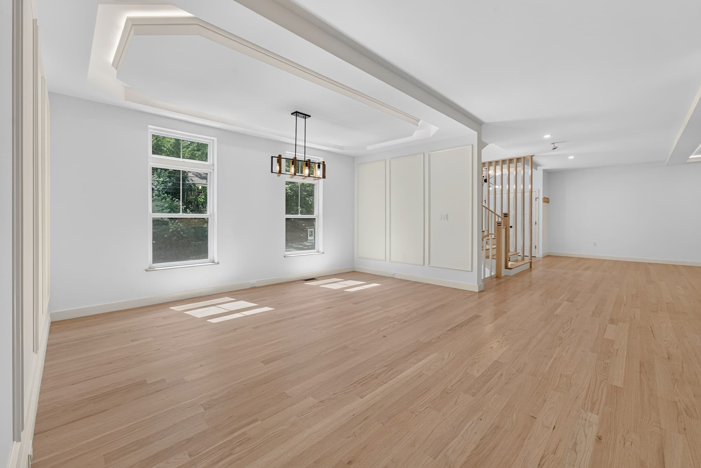
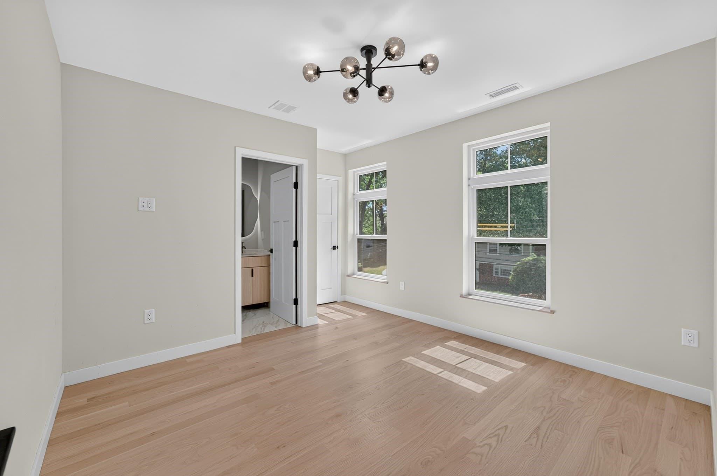
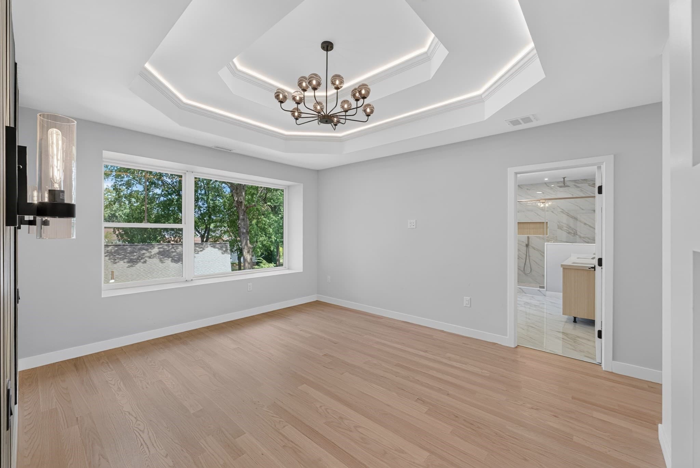
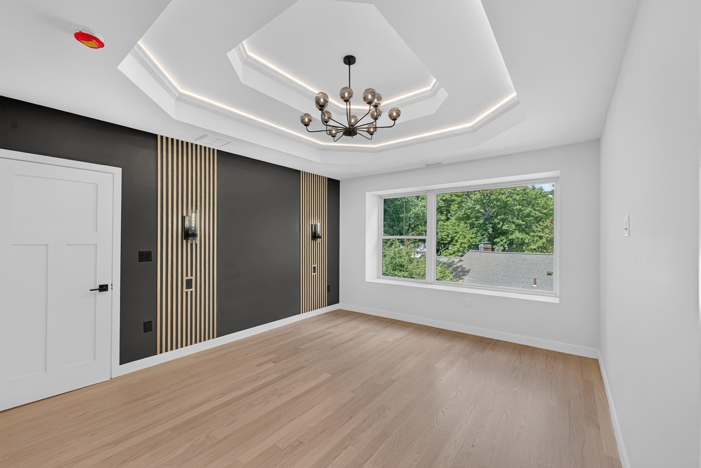
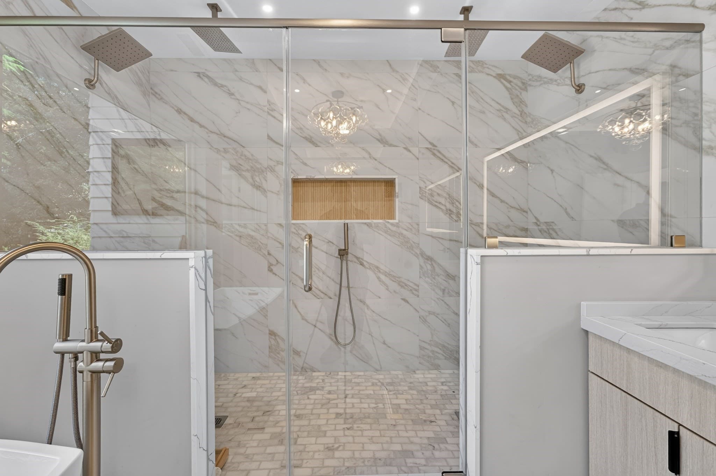
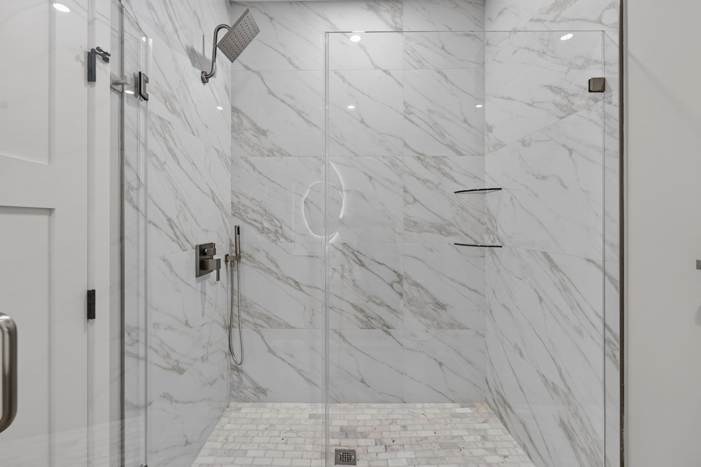
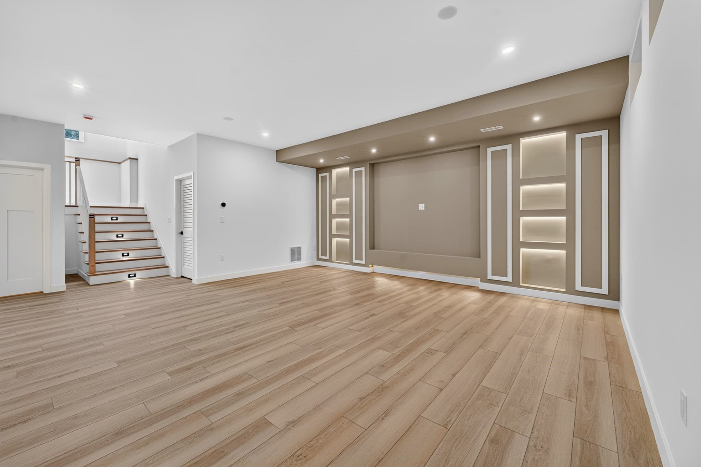
Single Family Residence at 23 Lantern Ln, Arlington MA 02474, Arlington
Single Family Residence at 23 Lantern Ln, Arlington MA 02474, Arlington, photo 2 of 42
Single Family Residence at 23 Lantern Ln, Arlington MA 02474, Arlington, photo 3 of 42
Single Family Residence at 23 Lantern Ln, Arlington MA 02474, Arlington, photo 4 of 42
Single Family Residence at 23 Lantern Ln, Arlington MA 02474, Arlington, photo 5 of 42
Single Family Residence at 23 Lantern Ln, Arlington MA 02474, Arlington, photo 6 of 42
Single Family Residence at 23 Lantern Ln, Arlington MA 02474, Arlington, photo 7 of 42
Single Family Residence at 23 Lantern Ln, Arlington MA 02474, Arlington, photo 8 of 42
Single Family Residence at 23 Lantern Ln, Arlington MA 02474, Arlington, photo 9 of 42
Single Family Residence at 23 Lantern Ln, Arlington MA 02474, Arlington, photo 10 of 42
Single Family Residence at 23 Lantern Ln, Arlington MA 02474, Arlington, photo 11 of 42
Single Family Residence at 23 Lantern Ln, Arlington MA 02474, Arlington, photo 12 of 42
Single Family Residence at 23 Lantern Ln, Arlington MA 02474, Arlington, photo 13 of 42
Single Family Residence at 23 Lantern Ln, Arlington MA 02474, Arlington, photo 14 of 42
Single Family Residence at 23 Lantern Ln, Arlington MA 02474, Arlington, photo 15 of 42
Single Family Residence at 23 Lantern Ln, Arlington MA 02474, Arlington, photo 16 of 42
Single Family Residence at 23 Lantern Ln, Arlington MA 02474, Arlington, photo 17 of 42
Single Family Residence at 23 Lantern Ln, Arlington MA 02474, Arlington, photo 18 of 42
Single Family Residence at 23 Lantern Ln, Arlington MA 02474, Arlington, photo 19 of 42
Single Family Residence at 23 Lantern Ln, Arlington MA 02474, Arlington, photo 20 of 42
Single Family Residence at 23 Lantern Ln, Arlington MA 02474, Arlington, photo 21 of 42
Single Family Residence at 23 Lantern Ln, Arlington MA 02474, Arlington, photo 22 of 42
Single Family Residence at 23 Lantern Ln, Arlington MA 02474, Arlington, photo 23 of 42
Single Family Residence at 23 Lantern Ln, Arlington MA 02474, Arlington, photo 24 of 42
Single Family Residence at 23 Lantern Ln, Arlington MA 02474, Arlington, photo 25 of 42
Single Family Residence at 23 Lantern Ln, Arlington MA 02474, Arlington, photo 26 of 42
Single Family Residence at 23 Lantern Ln, Arlington MA 02474, Arlington, photo 27 of 42
Single Family Residence at 23 Lantern Ln, Arlington MA 02474, Arlington, photo 28 of 42
Single Family Residence at 23 Lantern Ln, Arlington MA 02474, Arlington, photo 29 of 42
Single Family Residence at 23 Lantern Ln, Arlington MA 02474, Arlington, photo 30 of 42
Single Family Residence at 23 Lantern Ln, Arlington MA 02474, Arlington, photo 31 of 42
Single Family Residence at 23 Lantern Ln, Arlington MA 02474, Arlington, photo 32 of 42
Single Family Residence at 23 Lantern Ln, Arlington MA 02474, Arlington, photo 33 of 42
Single Family Residence at 23 Lantern Ln, Arlington MA 02474, Arlington, photo 34 of 42
Single Family Residence at 23 Lantern Ln, Arlington MA 02474, Arlington, photo 35 of 42
Single Family Residence at 23 Lantern Ln, Arlington MA 02474, Arlington, photo 36 of 42
Single Family Residence at 23 Lantern Ln, Arlington MA 02474, Arlington, photo 37 of 42
Single Family Residence at 23 Lantern Ln, Arlington MA 02474, Arlington, photo 38 of 42
Single Family Residence at 23 Lantern Ln, Arlington MA 02474, Arlington, photo 39 of 42
Single Family Residence at 23 Lantern Ln, Arlington MA 02474, Arlington, photo 40 of 42
Single Family Residence at 23 Lantern Ln, Arlington MA 02474, Arlington, photo 41 of 42
Single Family Residence at 23 Lantern Ln, Arlington MA 02474, Arlington, photo 42 of 42
42 photos

$2,899,990

23 Lantern Ln, Arlington MA 02474
Arlington, MA 02474
Listed by Aflatun Asadov
Bedrooms
6
Bathrooms
5.5
Living area
5,550 sqft
Year built
2026

About this home

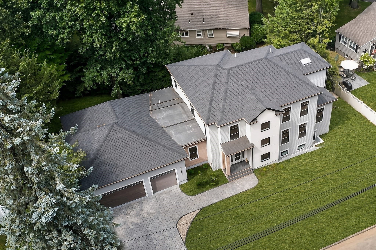
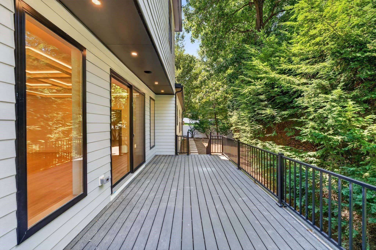
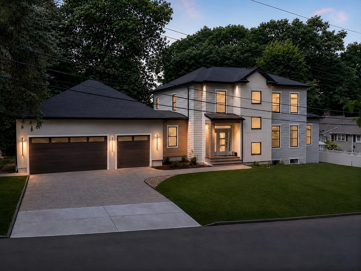
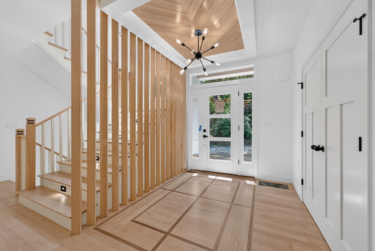
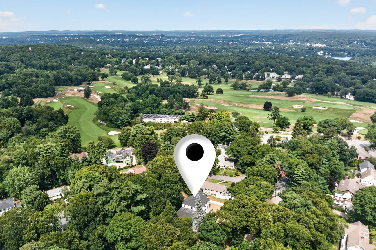
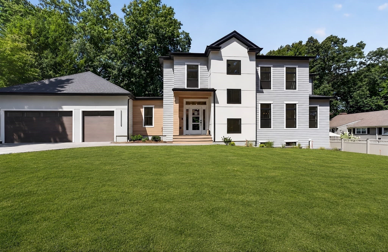
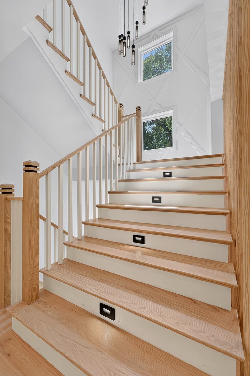
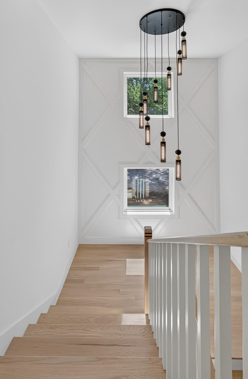
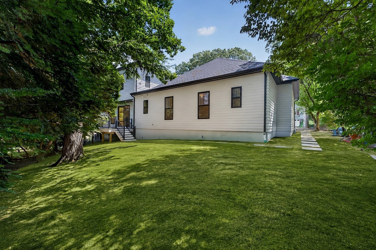
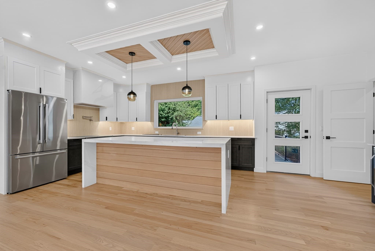
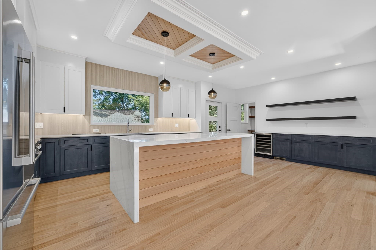
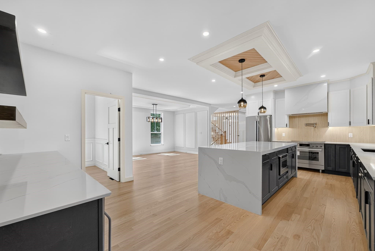
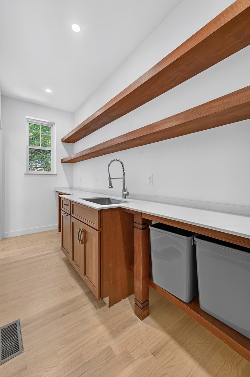
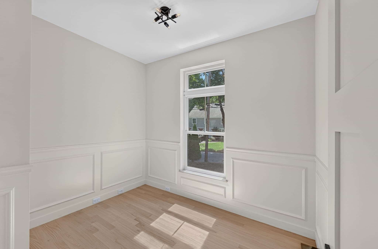
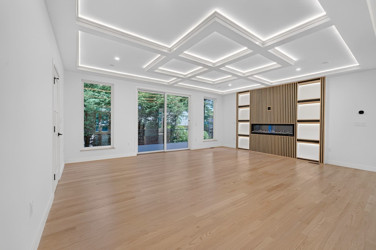
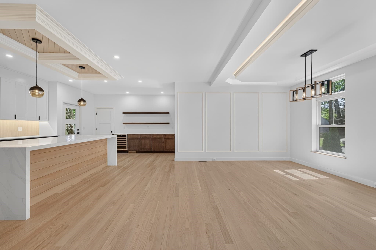
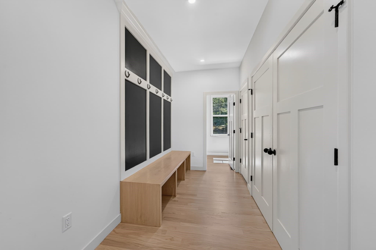
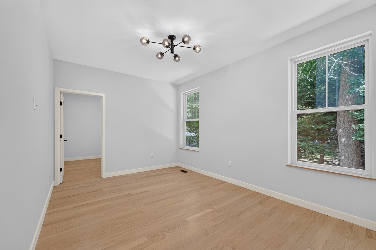
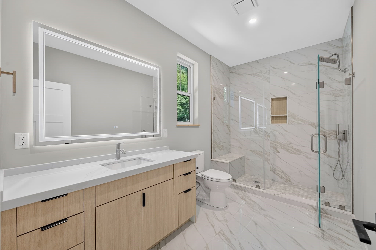
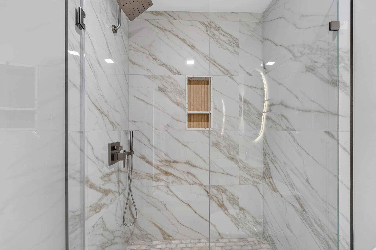
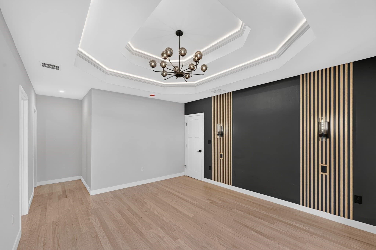
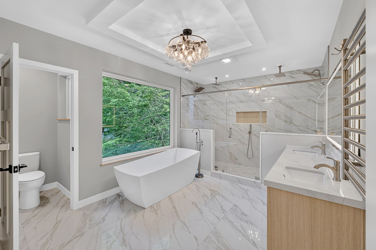
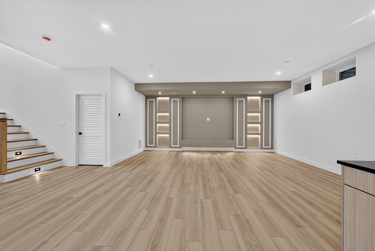
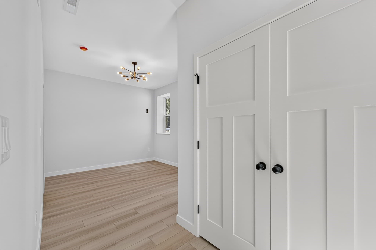
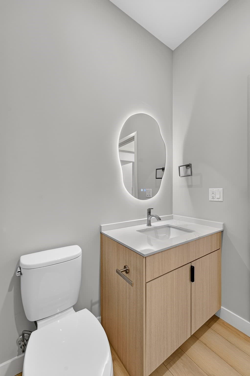
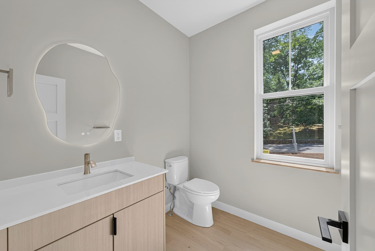
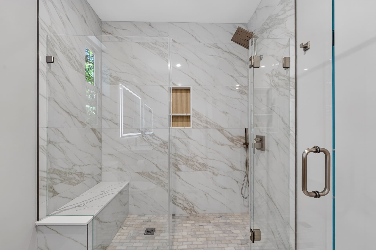
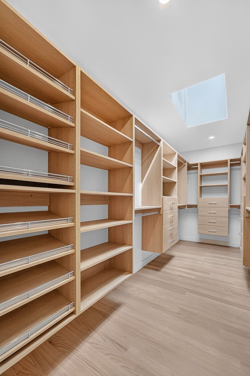
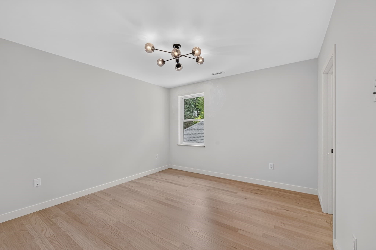
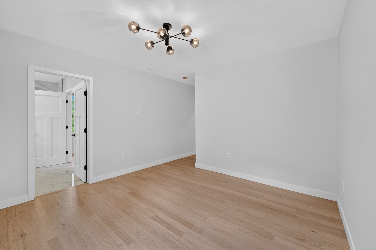
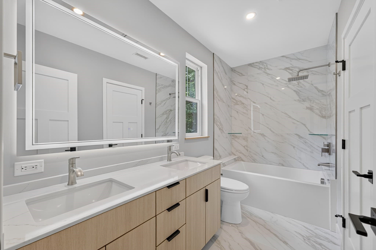
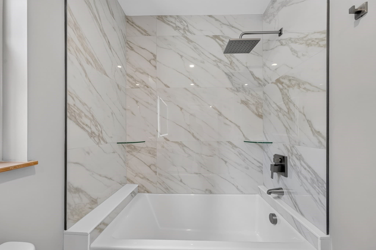
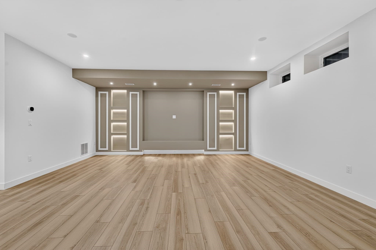
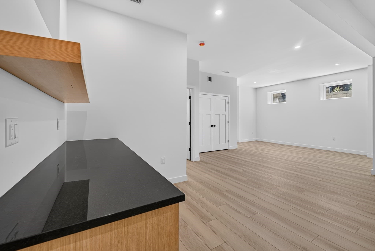
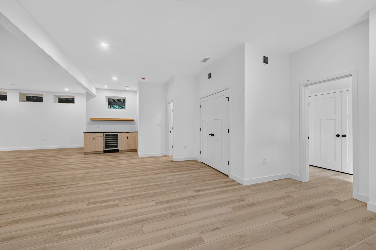
Stunning new-construction home set on a winding hillside street in Arlington's sought-after Morningside neighborhood. Designed for flexible modern living, this 6-bedroom residence features a serene second-floor primary suite plus a complete first-floor suite with its own private entrance, a self-contained space offering exceptional versatility. Two dedicated offices, one on each level, make working from home effortless. The chef's kitchen is complemented by a walk-in pantry with sink, and a separate laundry room with sink adds everyday convenience. The finished lower level impresses with soaring 10-ft ceilings, a home-theater setup with pre-installed speakers, and a bedroom with full bathroom. An additional built-in audio system in the living room and on the rear deck, ready for indoor-outdoor entertaining. Forward-thinking construction includes 400-amp electrical service, three-zone climate control, solar-ready infrastructure, EV pre-wiring, a heated three-car garage with security cameras, a permeable driveway, dedicated rainwater drainage, provision for a future sump pump, sprinkler system, and a 10-year builder's warranty. A rare blend of craftsmanship, efficiency, and flexibility in one of Arlington's most desirable settings.Buyers and buyer agents are to perform their own due diligence and verify all information.Some photos are AI-rendered and may not reflect the final product. New construction is nearing completion; certificate of occupancy to be issued prior to closing. Builder provides a 10-year structural warranty; documentation available upon request. Construction/systems notes for buyer agents: 400-amp electrical service, 3-zone HVAC, solar-ready infrastructure, EV charging pre-wire in the heated 3-car garage, Cat data wiring to every room, pre-installed speakers in the theater room, living room, and rear deck, dedicated rainwater drainage system with permeable driveway, and rough-in provision for a future sump pump (not currently required). Lawn irrigation system and professionally designed landscaping. First-floor suite has a private entrance. Please note: active security cameras on premises (garage). Please submit offers as a single PDF to [email] and allow [24] hours for seller response. Buyers and buyer agents to perform their own due diligence and verify all information.

Highlights

Fireplace

Property details

MLS #
73554738
Property type
Single Family Residence
Subdivision
Located in Arlington’s desirable Morningside neighborhood
Status
Active
Days on market
42
On market date
August 14, 2026
Stories
N/A
Total bathrooms
5.5
Garage spaces
3
Parking spaces
7
Lot size
0.23 acres
Loading map…

Nearby schools

Within 10 miles · public school directory data (NCES)

Elementary
M Norcross Stratton
0.43 mi away · Grades 0-5
Nearest school -- attendance-zone data not available here
4.0
Local Score (student-teacher ratio only (preliminary -- will incorporate state test-score data once available)) -- not an official state rating
Enrollment
453
Student:teacher ratio
13.3:1
District
Arlington
Middle
Ottoson Middle
1.06 mi away · Grades 7-8
Nearest school -- attendance-zone data not available here
5.0
Local Score (student-teacher ratio only (preliminary -- will incorporate state test-score data once available)) -- not an official state rating
Enrollment
906
Student:teacher ratio
11.3:1
District
Arlington
High
Arlington High
1.22 mi away · Grades 9-12
Nearest school -- attendance-zone data not available here
4.0
Local Score (student-teacher ratio only (preliminary -- will incorporate state test-score data once available)) -- not an official state rating
Enrollment
1,483
Student:teacher ratio
13.0:1
District
Arlington

Walkability

Blended score for Arlington's center: EPA's National Walkability Index (street network, transit, land-use mix) combined with nearby-amenity density. 60% EPA National Walkability Index + 40% nearby-amenity density (Google Places).

81
Highly walkable
out of 100
EPA National Walkability Index
14.2 / 20 -- Above average walkable
Nearby-amenity density
95 / 100
Restaurants & cafes19
Grocery stores4
Parks20
Schools13
Transit stops20
Pharmacies1

Market position

How this listing compares to current activity in Arlington, from live MLS data.

On the market 42 days -- 27 fewer days than Arlington's current average of 69 days.
For reference, the median list price across 256 active listings in Arlington right now is $330,000.

Mortgage calculator

Estimate only - actual rate and payment depend on your lender, credit, and loan program.

$
%
%
Adjust tax / insurance estimates
% / yr
$
/mo
Est. monthly payment
$17,614/mo
$579,998 down
$2,319,992 loan
Principal & interest$15,047
Property tax (est.)$2,417
Home insurance (est.)$150

Similar homes you might like

Data source: Listing information provided by MLS Property Information Network via Trestle/CoreLogic. Last updated 7 days ago.

Information herein deemed reliable but not guaranteed; all measurements, school assignments, HOA fees, taxes, and feature lists are approximate and should be independently verified. Equal Housing Opportunity.