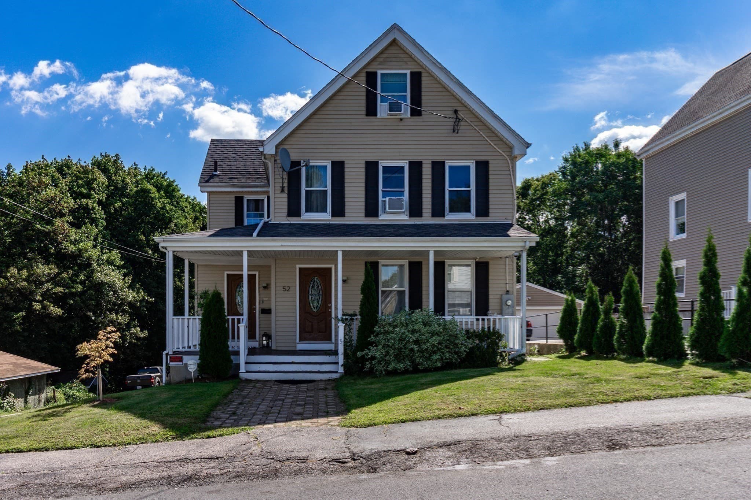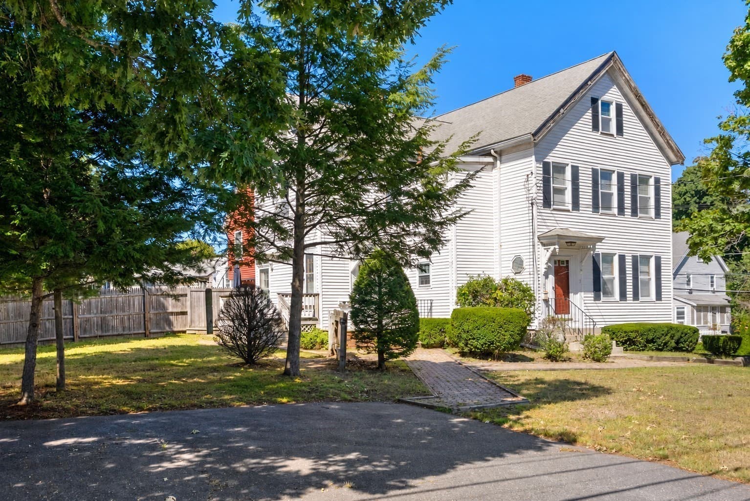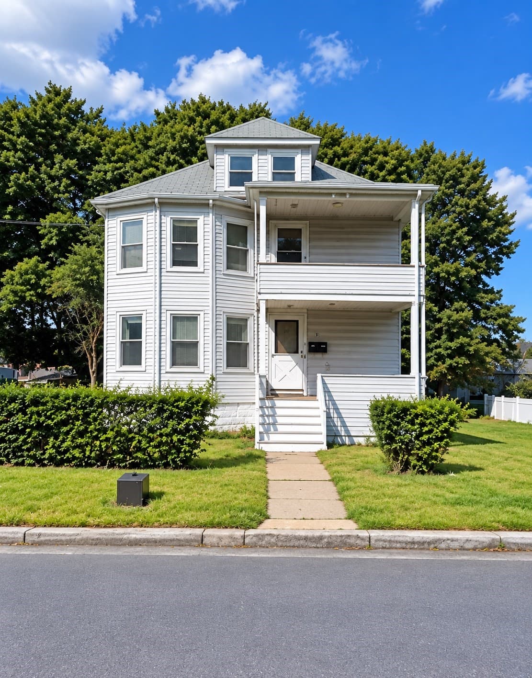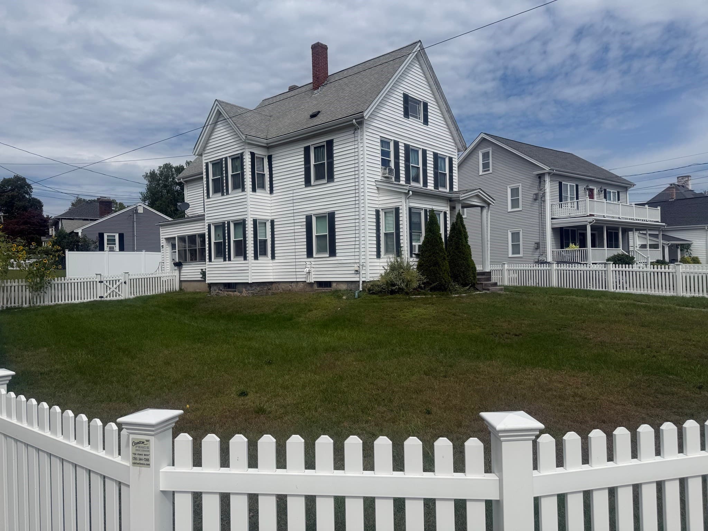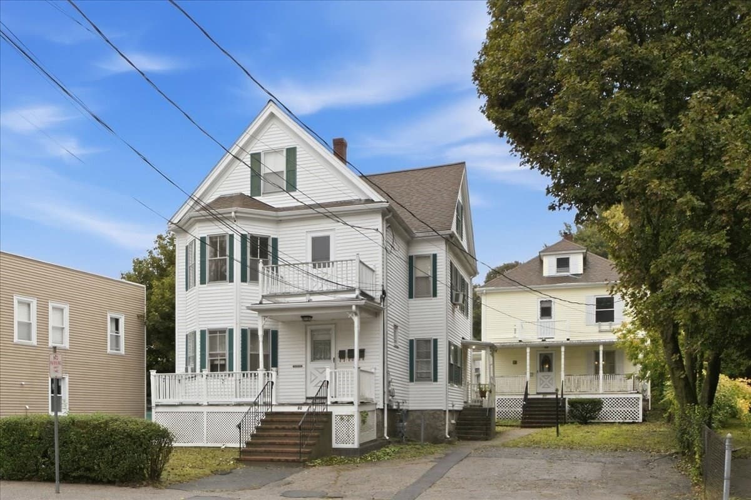
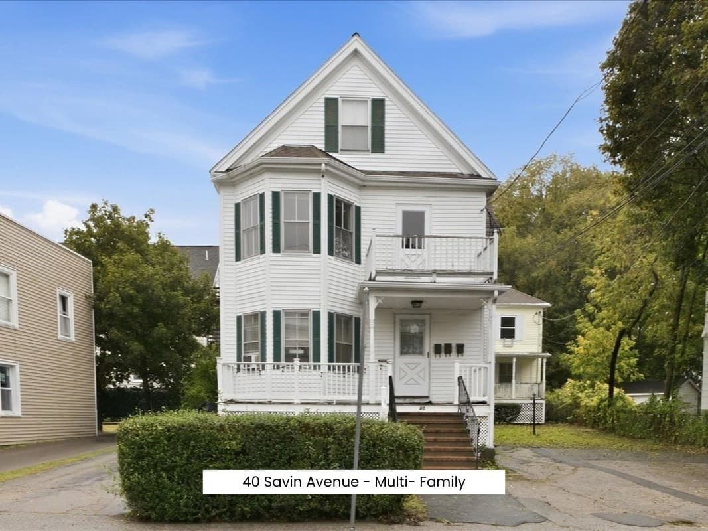
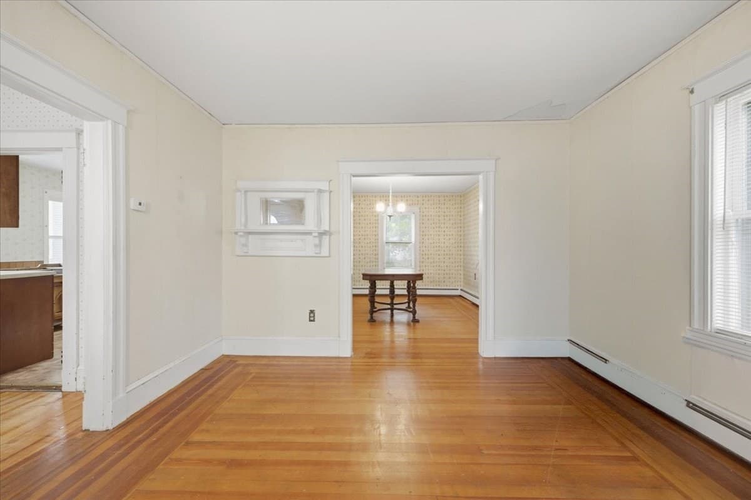
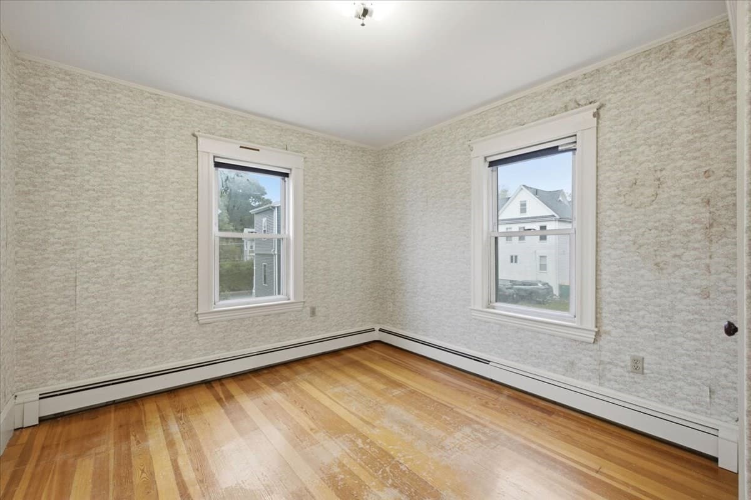
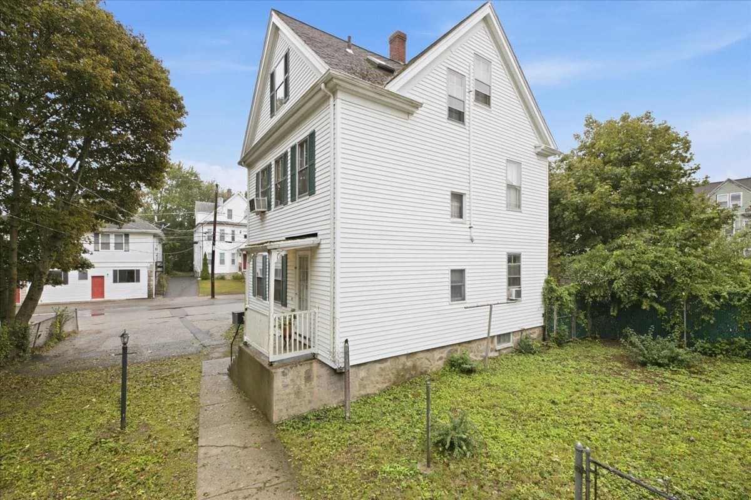
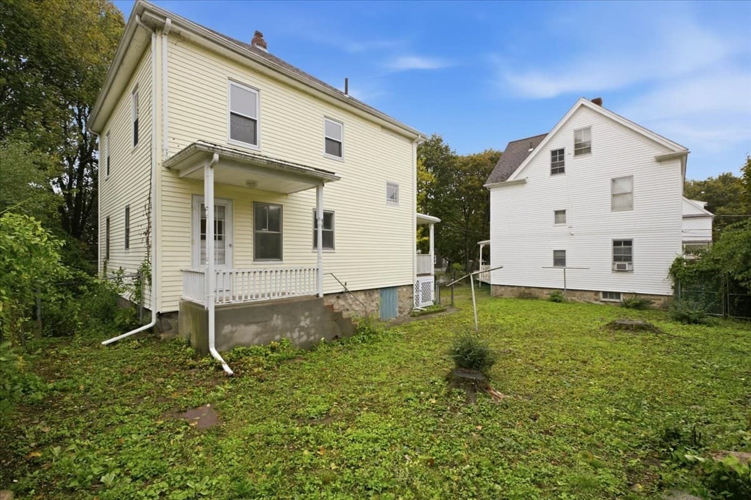
3 Family at 40-40 1/2 Savin Avenue, Norwood MA 02062, Norwood
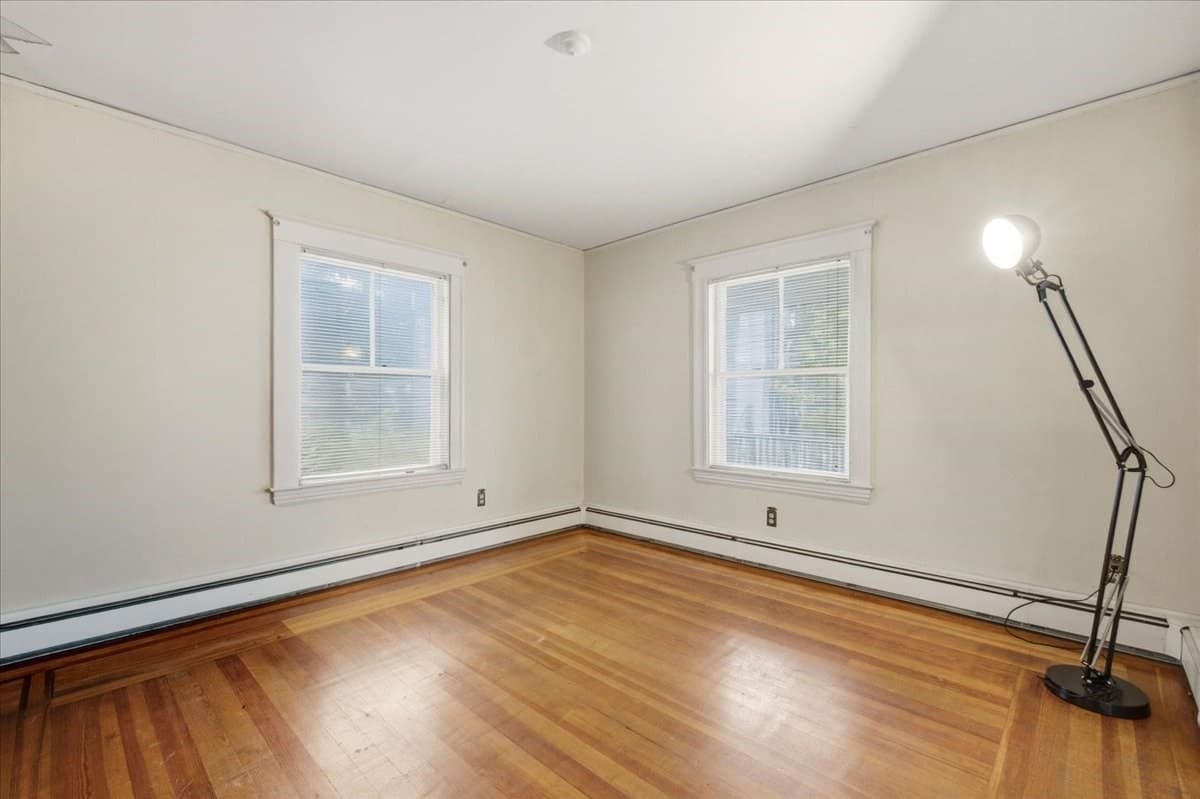
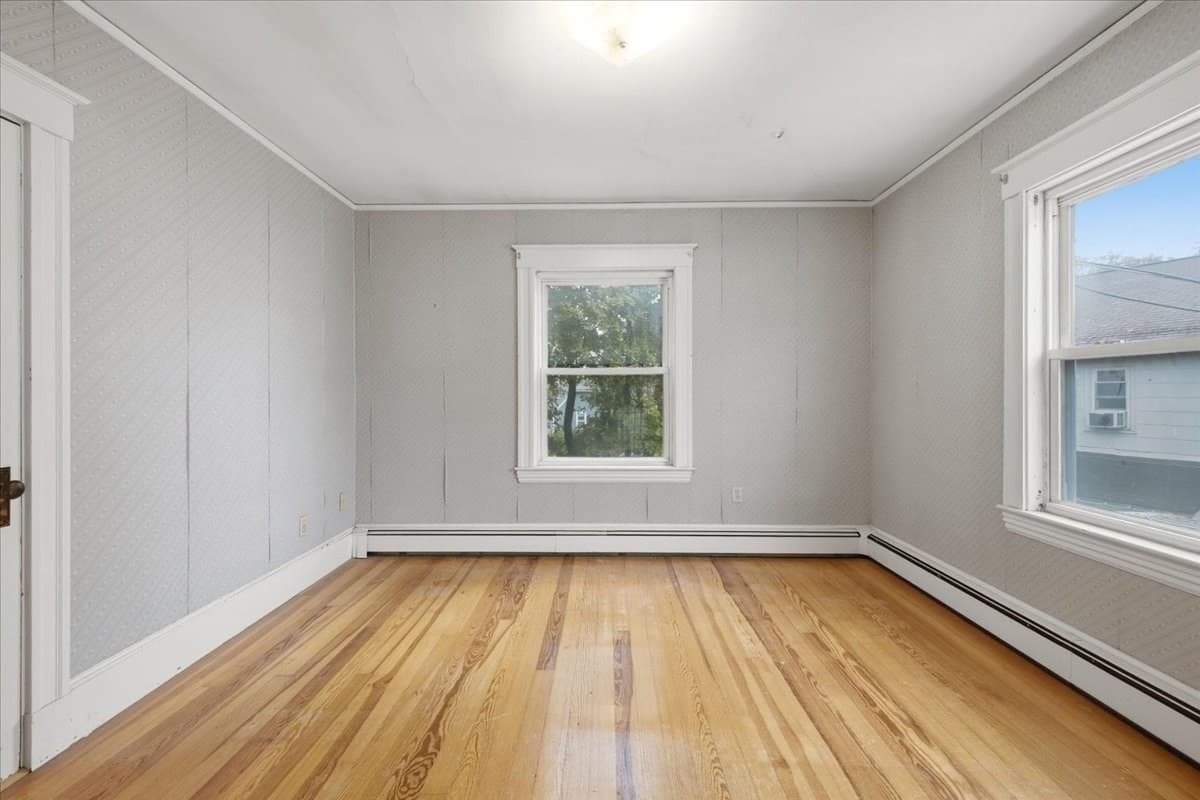
3 Family at 40-40 1/2 Savin Avenue, Norwood MA 02062, Norwood, photo 2 of 42
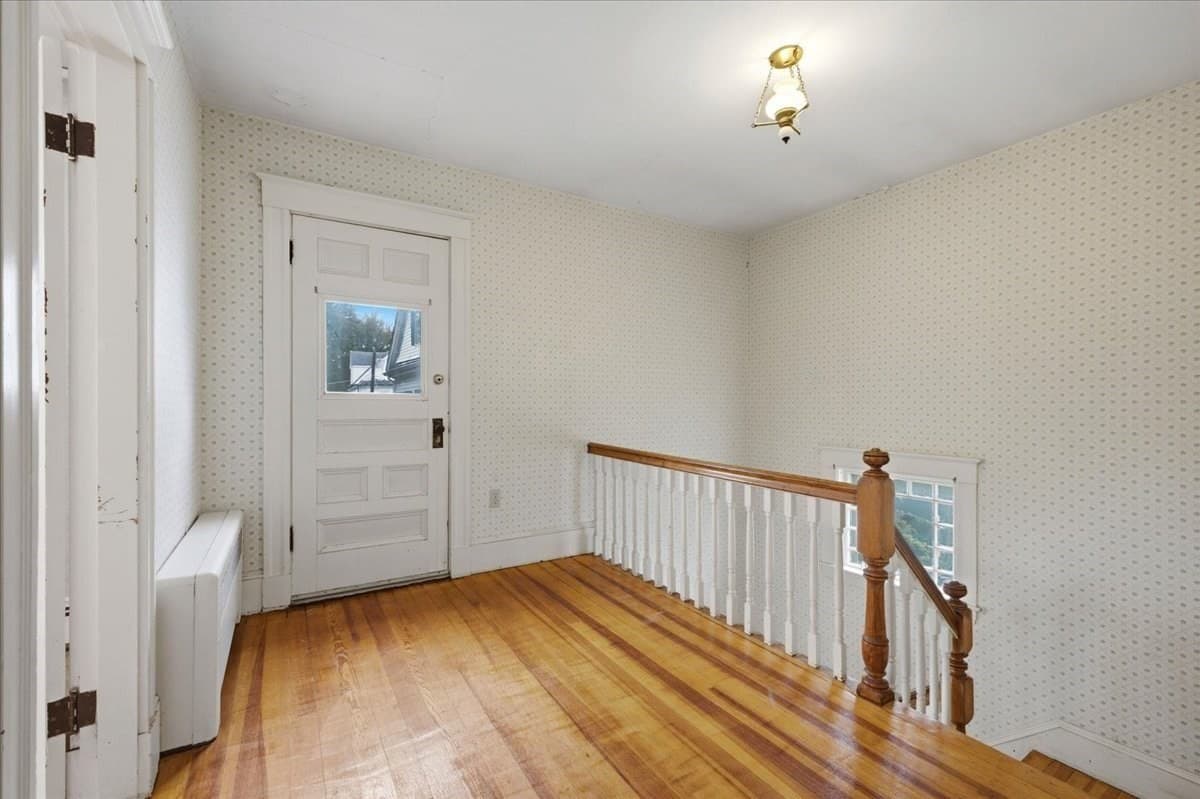
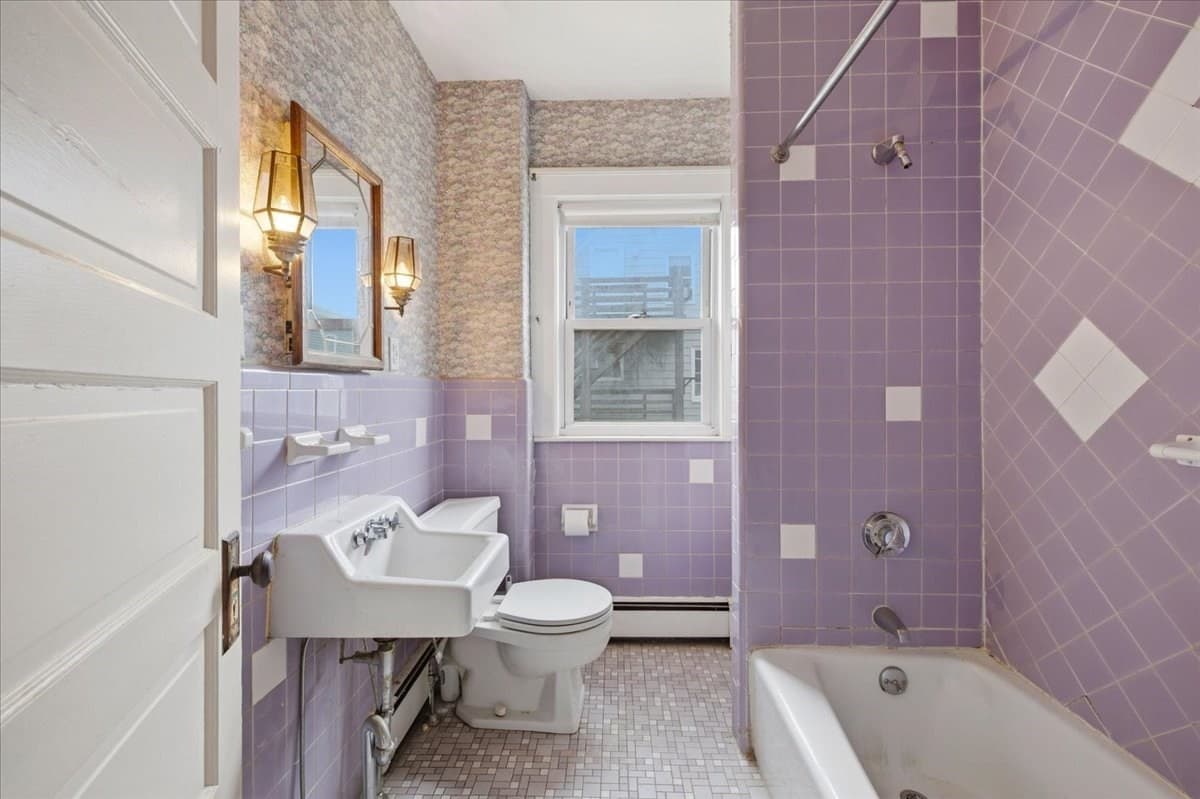
3 Family at 40-40 1/2 Savin Avenue, Norwood MA 02062, Norwood, photo 3 of 42
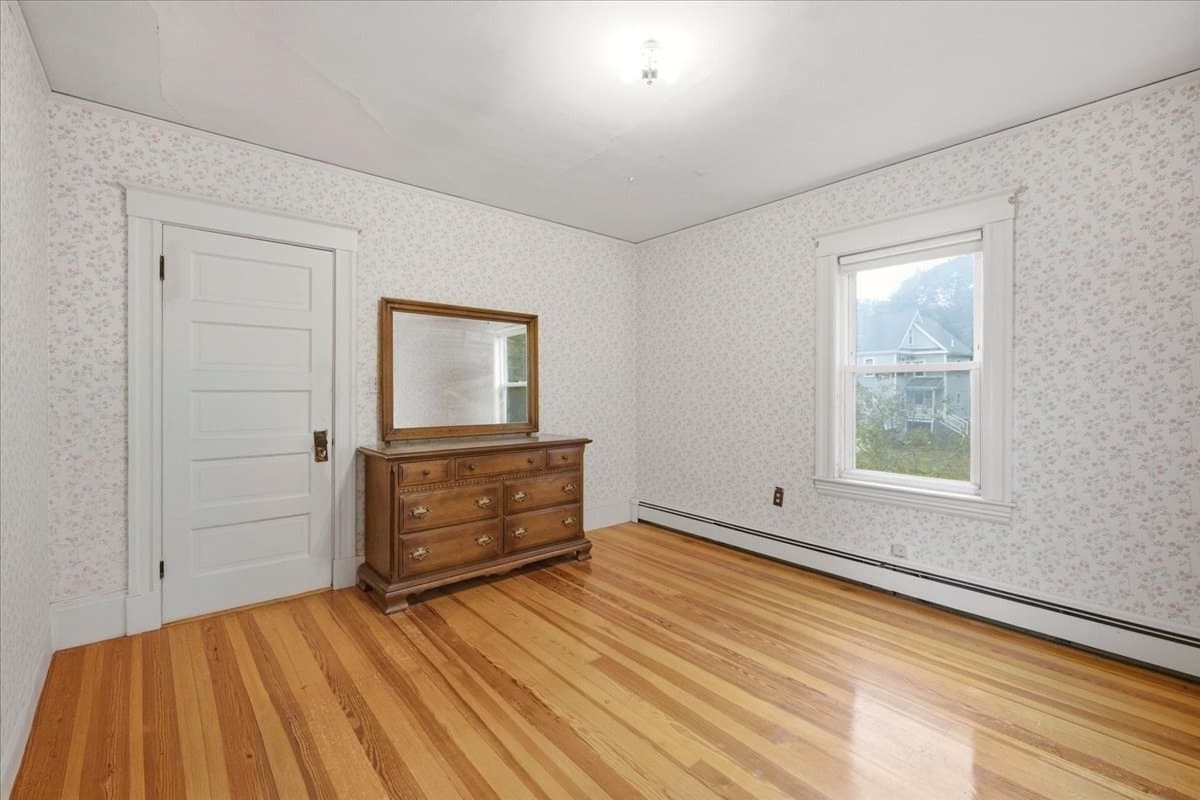
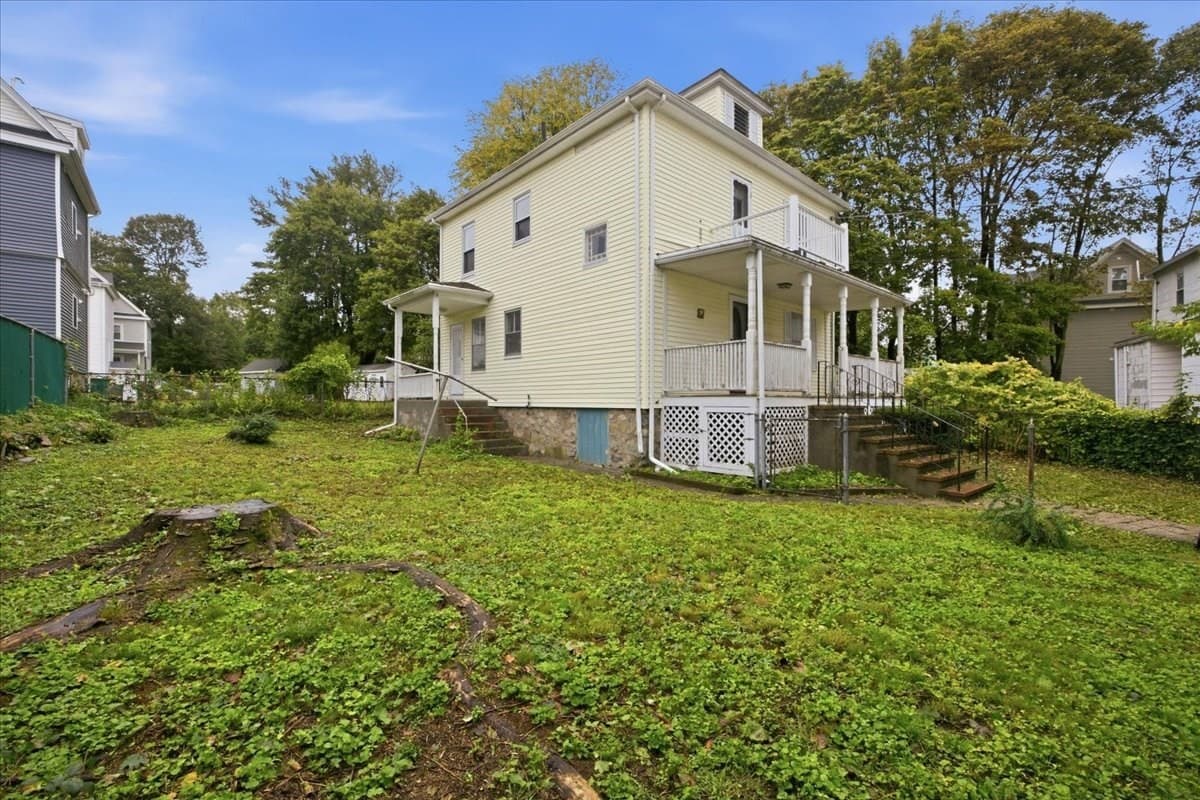
3 Family at 40-40 1/2 Savin Avenue, Norwood MA 02062, Norwood, photo 4 of 42
3 Family at 40-40 1/2 Savin Avenue, Norwood MA 02062, Norwood, photo 5 of 42
3 Family at 40-40 1/2 Savin Avenue, Norwood MA 02062, Norwood, photo 6 of 42
3 Family at 40-40 1/2 Savin Avenue, Norwood MA 02062, Norwood, photo 7 of 42
3 Family at 40-40 1/2 Savin Avenue, Norwood MA 02062, Norwood, photo 8 of 42
3 Family at 40-40 1/2 Savin Avenue, Norwood MA 02062, Norwood, photo 9 of 42
3 Family at 40-40 1/2 Savin Avenue, Norwood MA 02062, Norwood, photo 10 of 42
3 Family at 40-40 1/2 Savin Avenue, Norwood MA 02062, Norwood, photo 11 of 42
3 Family at 40-40 1/2 Savin Avenue, Norwood MA 02062, Norwood, photo 12 of 42
3 Family at 40-40 1/2 Savin Avenue, Norwood MA 02062, Norwood, photo 13 of 42
3 Family at 40-40 1/2 Savin Avenue, Norwood MA 02062, Norwood, photo 14 of 42
3 Family at 40-40 1/2 Savin Avenue, Norwood MA 02062, Norwood, photo 15 of 42
3 Family at 40-40 1/2 Savin Avenue, Norwood MA 02062, Norwood, photo 16 of 42
3 Family at 40-40 1/2 Savin Avenue, Norwood MA 02062, Norwood, photo 17 of 42
3 Family at 40-40 1/2 Savin Avenue, Norwood MA 02062, Norwood, photo 18 of 42
3 Family at 40-40 1/2 Savin Avenue, Norwood MA 02062, Norwood, photo 19 of 42
3 Family at 40-40 1/2 Savin Avenue, Norwood MA 02062, Norwood, photo 20 of 42
3 Family at 40-40 1/2 Savin Avenue, Norwood MA 02062, Norwood, photo 21 of 42
3 Family at 40-40 1/2 Savin Avenue, Norwood MA 02062, Norwood, photo 22 of 42
3 Family at 40-40 1/2 Savin Avenue, Norwood MA 02062, Norwood, photo 23 of 42
3 Family at 40-40 1/2 Savin Avenue, Norwood MA 02062, Norwood, photo 24 of 42
3 Family at 40-40 1/2 Savin Avenue, Norwood MA 02062, Norwood, photo 25 of 42
3 Family at 40-40 1/2 Savin Avenue, Norwood MA 02062, Norwood, photo 26 of 42
3 Family at 40-40 1/2 Savin Avenue, Norwood MA 02062, Norwood, photo 27 of 42
3 Family at 40-40 1/2 Savin Avenue, Norwood MA 02062, Norwood, photo 28 of 42
3 Family at 40-40 1/2 Savin Avenue, Norwood MA 02062, Norwood, photo 29 of 42
3 Family at 40-40 1/2 Savin Avenue, Norwood MA 02062, Norwood, photo 30 of 42
3 Family at 40-40 1/2 Savin Avenue, Norwood MA 02062, Norwood, photo 31 of 42
3 Family at 40-40 1/2 Savin Avenue, Norwood MA 02062, Norwood, photo 32 of 42
3 Family at 40-40 1/2 Savin Avenue, Norwood MA 02062, Norwood, photo 33 of 42
3 Family at 40-40 1/2 Savin Avenue, Norwood MA 02062, Norwood, photo 34 of 42
3 Family at 40-40 1/2 Savin Avenue, Norwood MA 02062, Norwood, photo 35 of 42
3 Family at 40-40 1/2 Savin Avenue, Norwood MA 02062, Norwood, photo 36 of 42
3 Family at 40-40 1/2 Savin Avenue, Norwood MA 02062, Norwood, photo 37 of 42
3 Family at 40-40 1/2 Savin Avenue, Norwood MA 02062, Norwood, photo 38 of 42
3 Family at 40-40 1/2 Savin Avenue, Norwood MA 02062, Norwood, photo 39 of 42
3 Family at 40-40 1/2 Savin Avenue, Norwood MA 02062, Norwood, photo 40 of 42
3 Family at 40-40 1/2 Savin Avenue, Norwood MA 02062, Norwood, photo 41 of 42
3 Family at 40-40 1/2 Savin Avenue, Norwood MA 02062, Norwood, photo 42 of 42
42 photos

$900,000

40-40 1/2 Savin Avenue, Norwood MA 02062
Norwood, MA 02062
Listed by The Kouri Team
Bedrooms
5
Bathrooms
3
Living area
3,732 sqft
Year built
1900

About this home

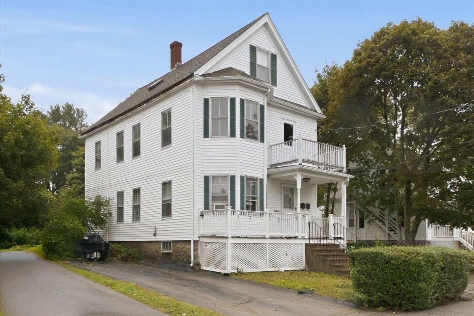
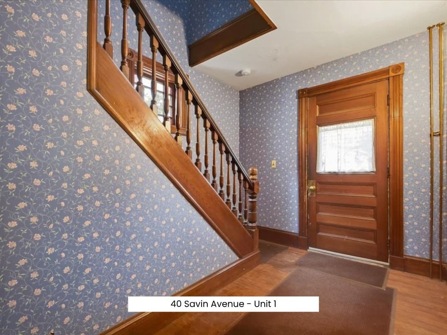
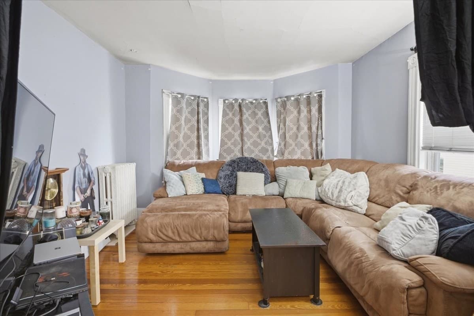
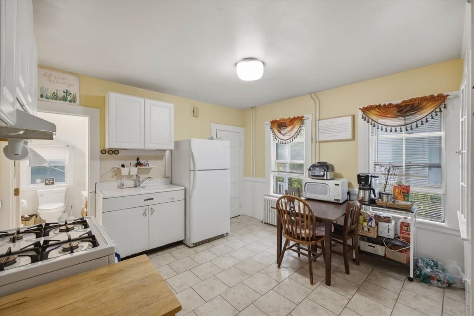
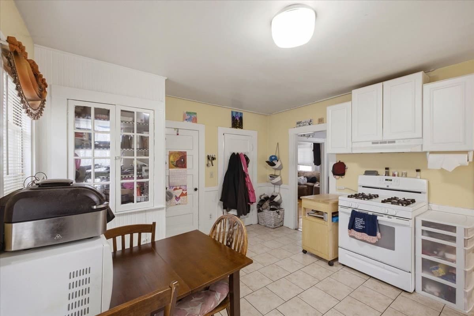
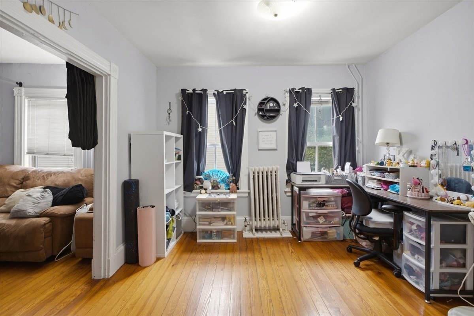
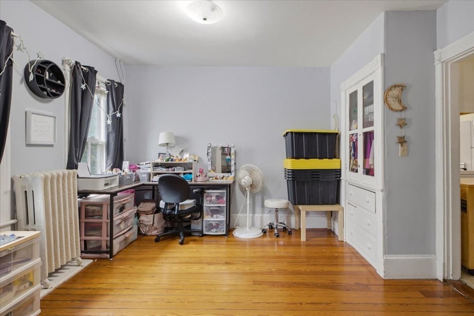
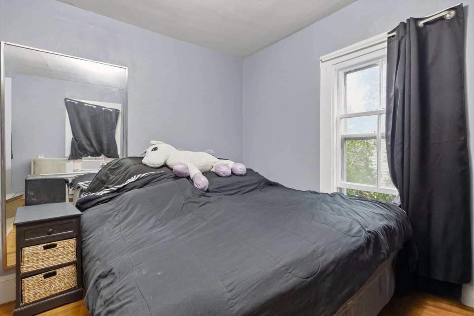
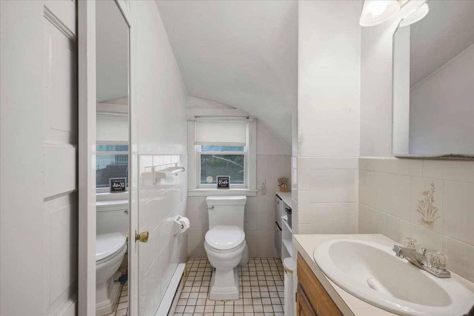
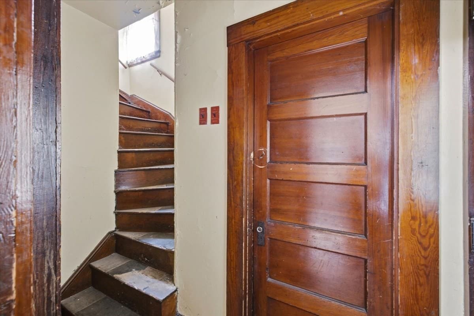
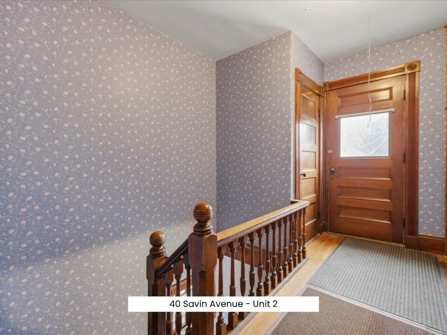
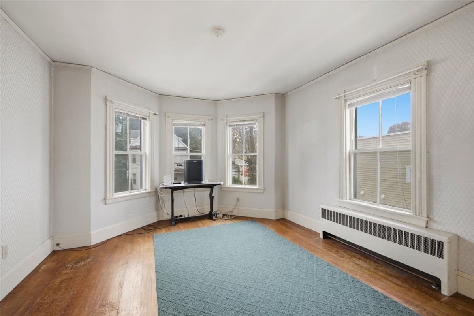
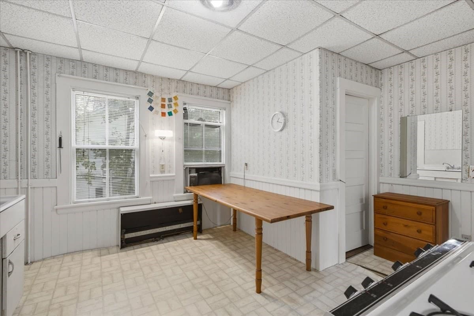
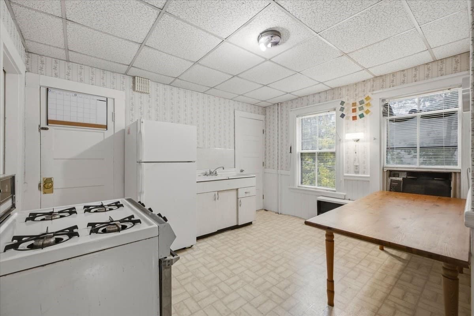
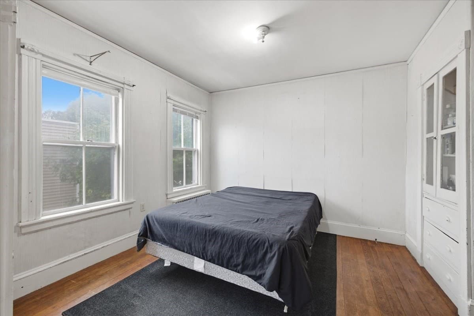
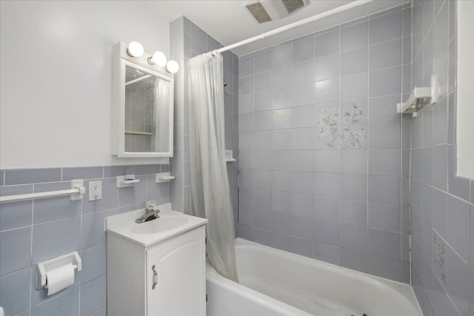
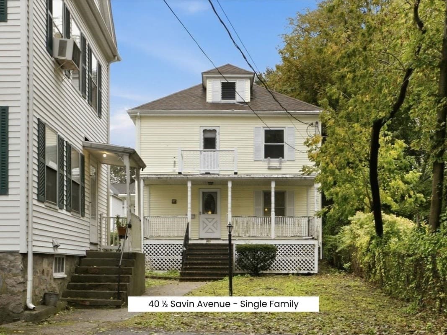
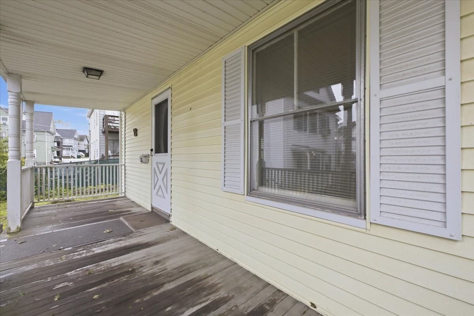
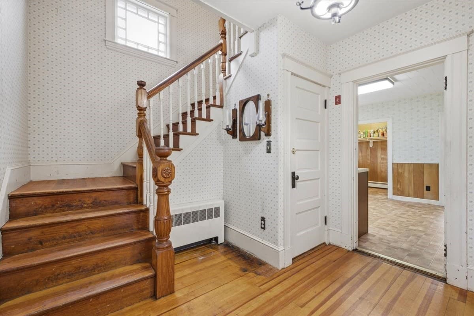
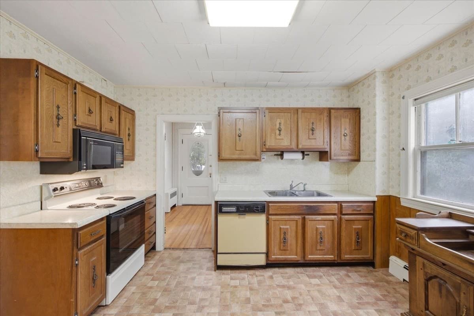
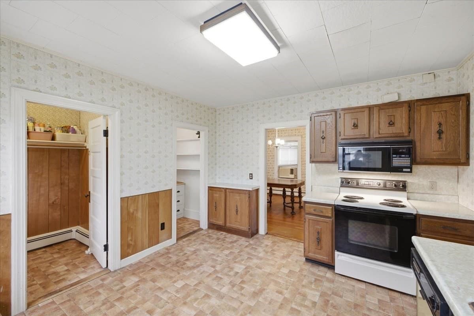
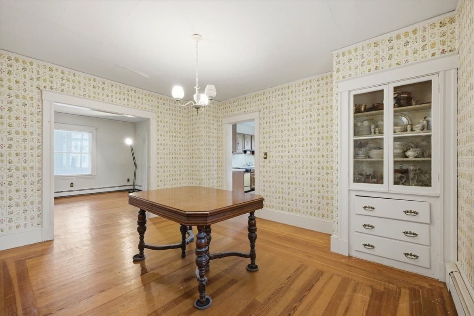
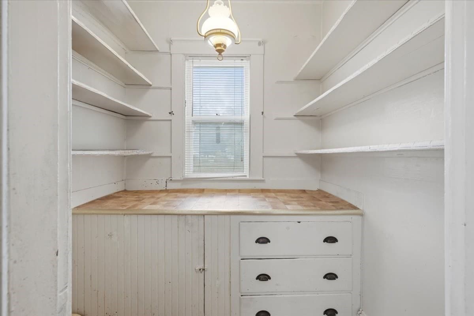
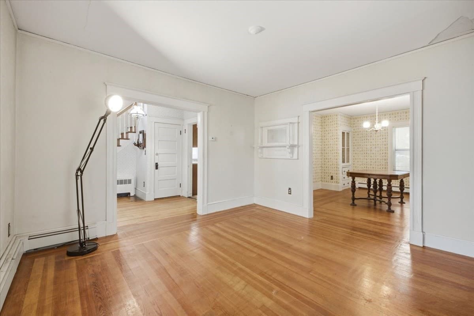
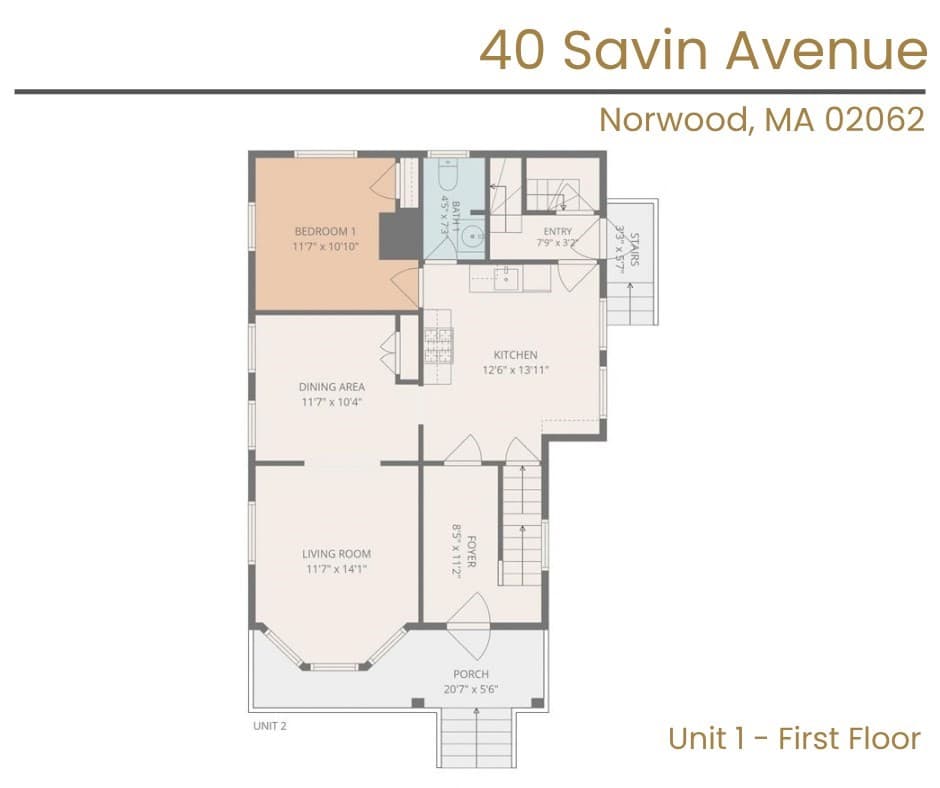
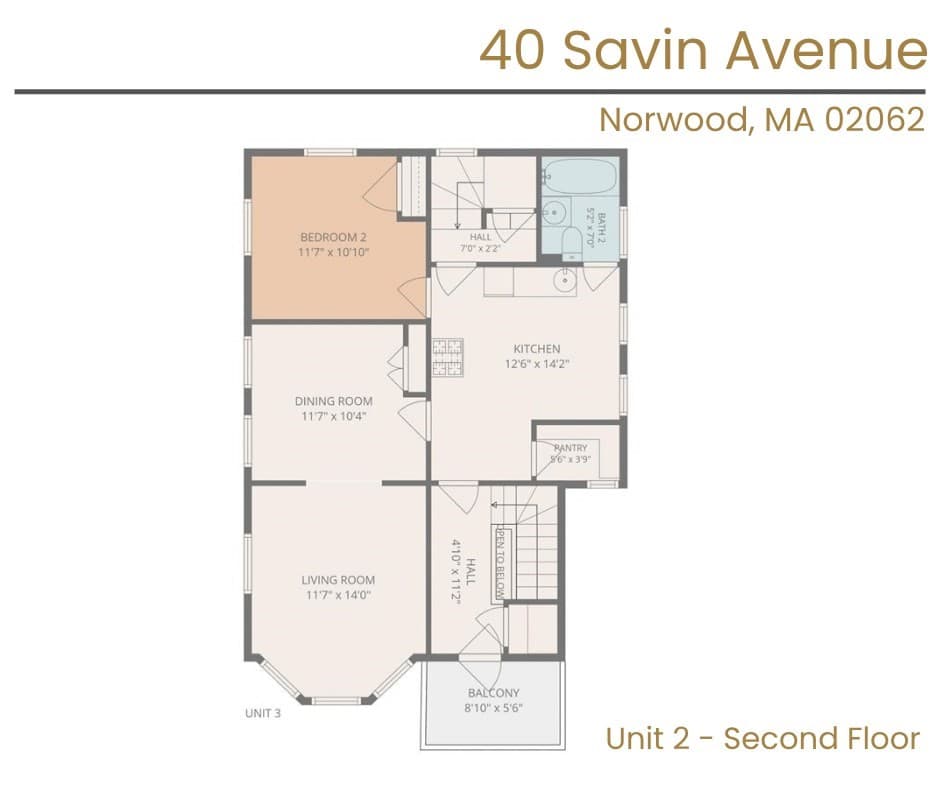
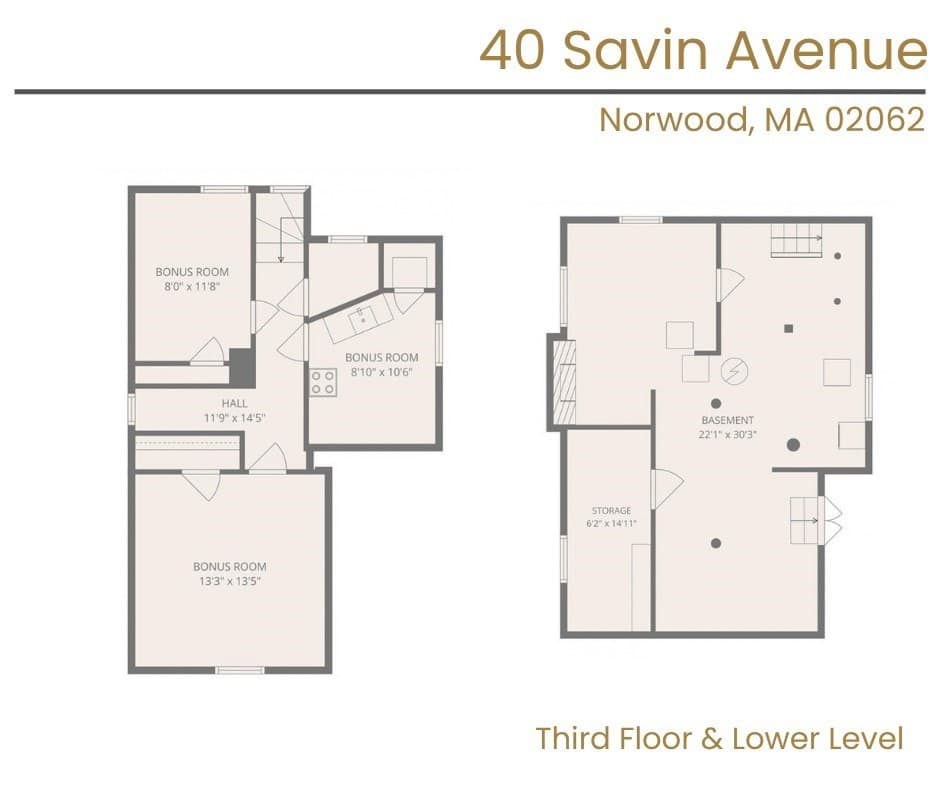
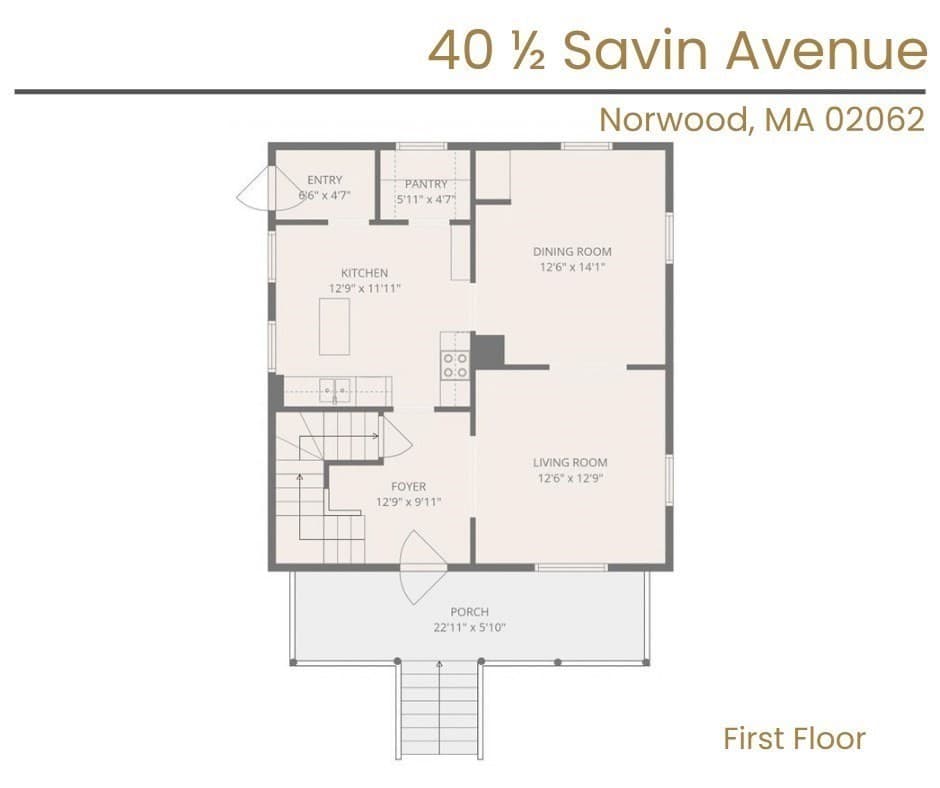
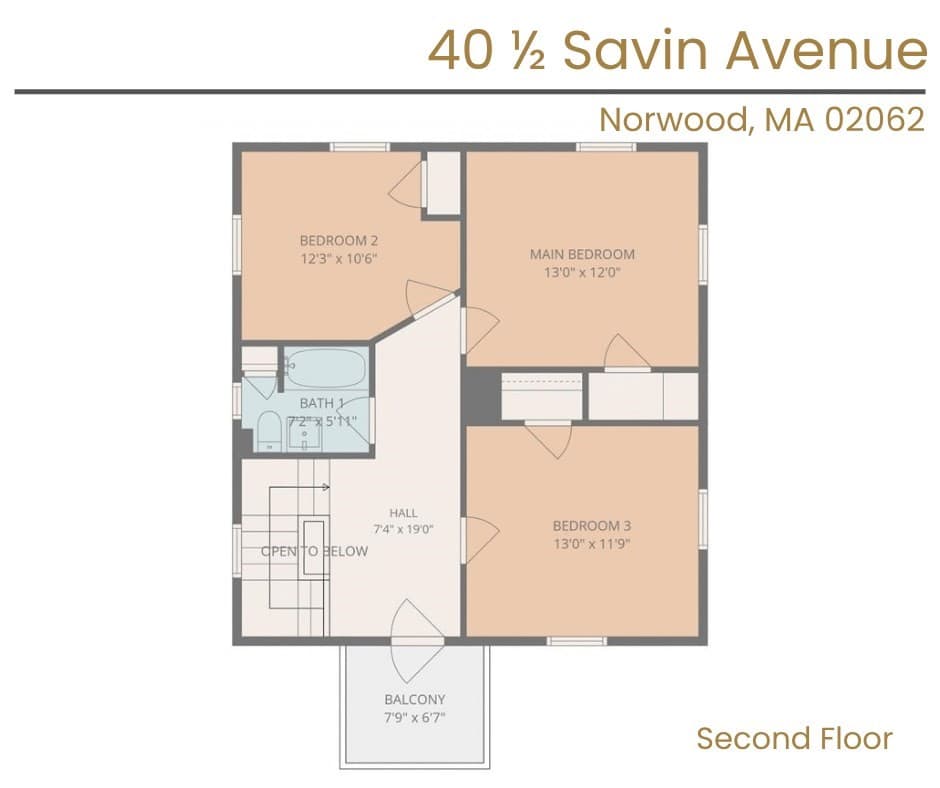
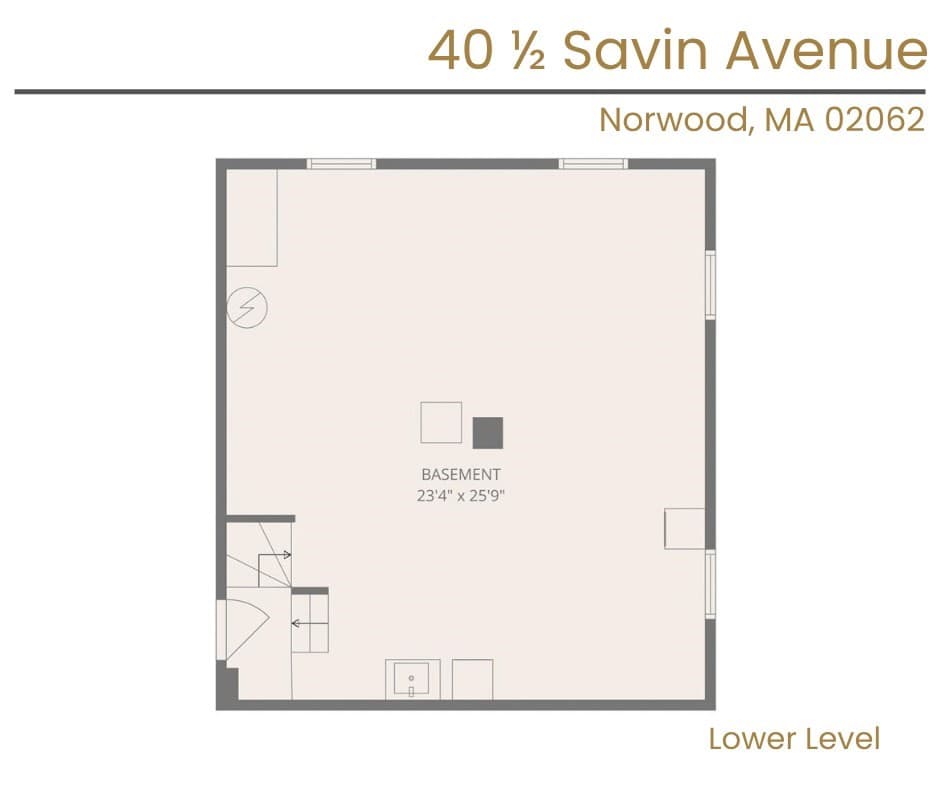
Double the Opportunity on Savin! Owned by the same family for over 100 years, 40 & 40½ Savin Ave have been part of one family's story for nearly a century and are now ready for their next chapter. Rare opportunity offering TWO separate homes on ONE lot with possibilities for the savvy investor, owner-occupant or multigenerational buyer. Front home, #40, is a two-family with a 1-bedroom, 1-bath residence on each of the first & second floors. Period details including hardwood floors, bay windows, built-ins & original woodwork bring character and charm throughout. But wait, there's MORE! A full staircase leads to additional third-floor bonus space offering exciting future possibilities for buyers willing to explore improvements, permitting & code requirements. Tucked behind is #40½, a separate 3-bedroom, 1-bath single-family home with a welcoming front porch, traditional floor plan and all bedrooms & bath on the second floor. Bring your vision! Original kitchens & baths offer the opportunity to update at your pace and make these homes your own. Priced to reflect the updating ahead, savvy buyers will see the potential to build value while preserving the character that makes this property special. With separate entrances and distinct living spaces, the layout offers the independence buyers want with the convenience of having everyone, or everything, on one property. Outside, a shared yard adds room to enjoy the seasons, while off-street parking adds everyday practicality. Live in one home while generating income from the others, create a multigenerational setting where everyone has their own space, or explore the investment potential of all three residences. Imagine parents, adult children or extended family living just steps away, close enough to share everyday life while enjoying the privacy of separate homes. Investors will recognize the opportunity to improve, update & build value over time. Conveniently located near Norwood Center, restaurants, shops, services, Norwood Theatre & Town Common. Commuters will appreciate access to Norwood Depot & Norwood Central commuter rail stations plus convenient connections to Rte 1, Rte 1A & I-95. Both homes are included in the sale & must be purchased together. One property. Two homes. Three existing residences. So MANY possibilities. Bring your ideas & Make a Wise Move on Savin! Showings begin at the Open House Friday, 10/2 at 5-6pm & Sunday, 10/4 at 12-1pm

Property details

MLS #
73584362
Property type
3 Family
Subdivision
N/A
Status
Active
Days on market
1
On market date
September 30, 2026
Stories
4
Total bathrooms
3
Garage spaces
N/A
Parking spaces
7
Lot size
0.17 acres
Loading map…

Nearby schools

Within 10 miles. School directory data from the National Center for Education Statistics (NCES), accessed via the Urban Institute Education Data API. Local Score is calculated by INNOVATE Real Estate; where a state rating is shown, it comes from that state's own official school report card (e.g. NC Dept. of Public Instruction, SC Report Card).

Elementary
Balch
0.33 mi away · Grades 1-5
Nearest school -- attendance-zone data not available here
5.0
Local Score (student-teacher ratio only (preliminary -- will incorporate state test-score data once available)) -- not an official state rating
Enrollment
309
Student:teacher ratio
10.7:1
District
Norwood
Middle
Dr. Philip O. Coakley Middle School
0.68 mi away · Grades 6-8
Nearest school -- attendance-zone data not available here
5.0
Local Score (student-teacher ratio only (preliminary -- will incorporate state test-score data once available)) -- not an official state rating
Enrollment
727
Student:teacher ratio
10.5:1
District
Norwood
High
Norwood High
0.81 mi away · Grades 9-12
Nearest school -- attendance-zone data not available here
4.0
Local Score (student-teacher ratio only (preliminary -- will incorporate state test-score data once available)) -- not an official state rating
Enrollment
987
Student:teacher ratio
12.2:1
District
Norwood

Walkability

Blended score for Norwood's center, calculated by INNOVATE Real Estate from two sources: the EPA's National Walkability Index (street network, transit, land-use mix) and Google Places amenity data (what's actually reachable on foot from this point). 60% EPA National Walkability Index + 40% nearby-amenity density (Google Places).

77
Walkable
out of 100
EPA National Walkability Index
13.5 / 20 -- Above average walkable
Google Places amenity density
90 / 100
Restaurants & cafes20
Grocery stores2
Parks16
Schools15
Transit stops20
Pharmacies3

Mortgage calculator

Estimate only - actual rate and payment depend on your lender, credit, and loan program.

$
%
%
Adjust tax / insurance estimates
% / yr
$
/mo
Est. monthly payment
$5,570/mo
$180,000 down
$720,000 loan
Principal & interest$4,670
Property tax (est.)$750
Home insurance (est.)$150

Similar homes you might like

Data source: Listing information provided by MLS Property Information Network via Trestle/CoreLogic. Last updated 11 hr ago.

Information herein deemed reliable but not guaranteed; all measurements, school assignments, HOA fees, taxes, and feature lists are approximate and should be independently verified. Equal Housing Opportunity.