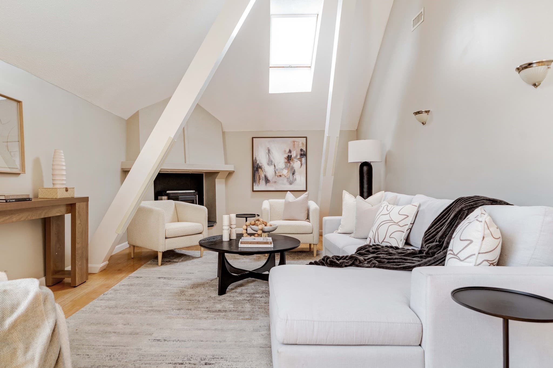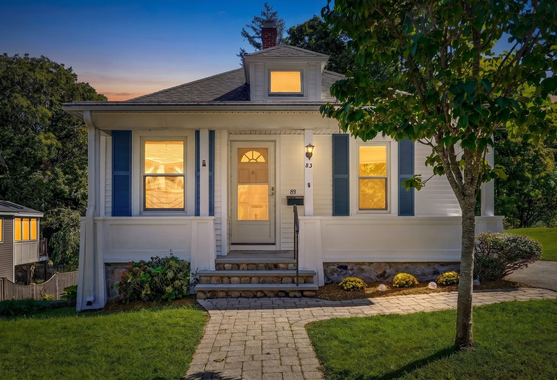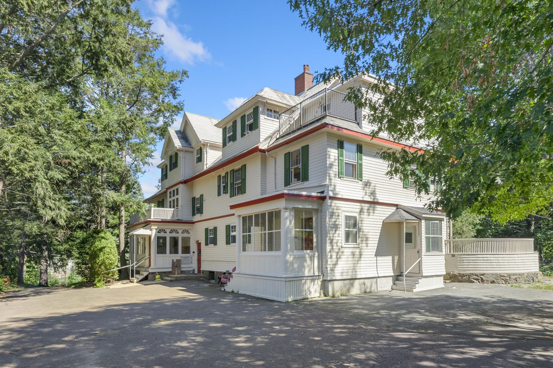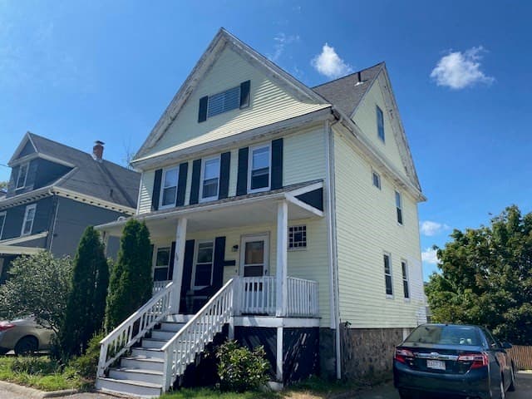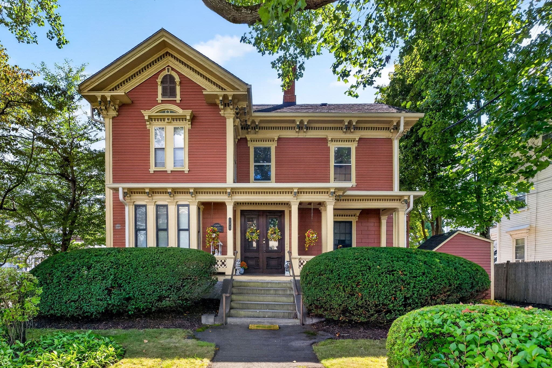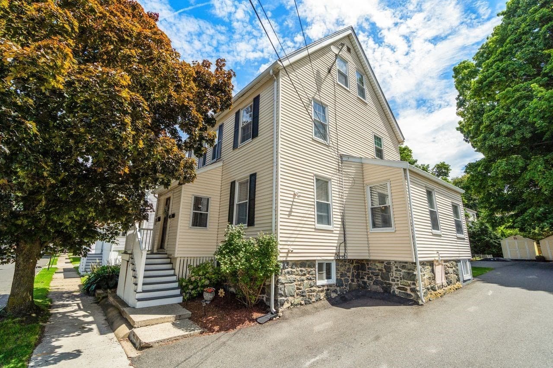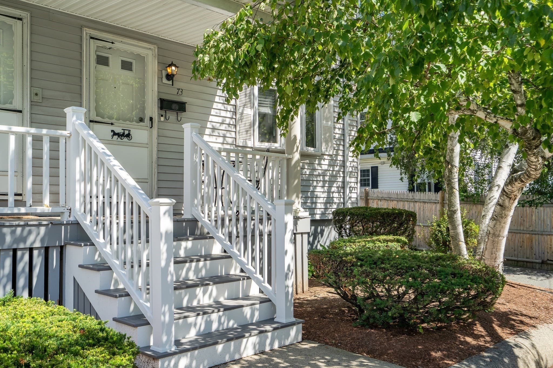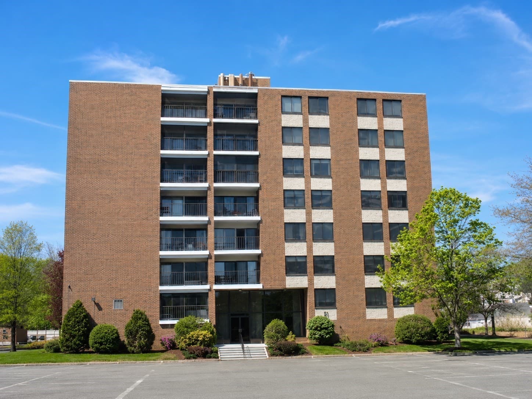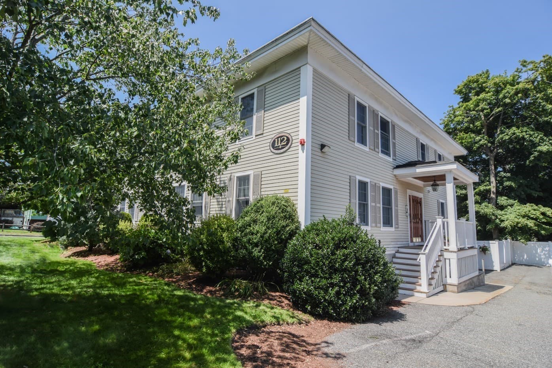
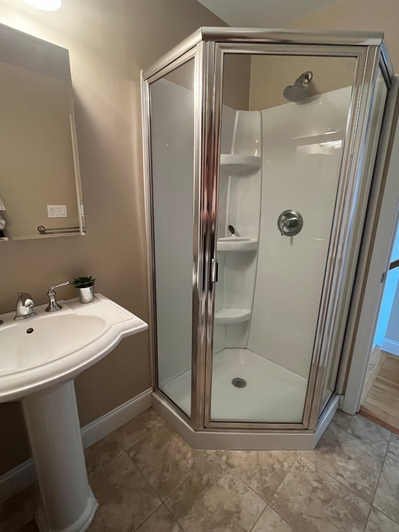
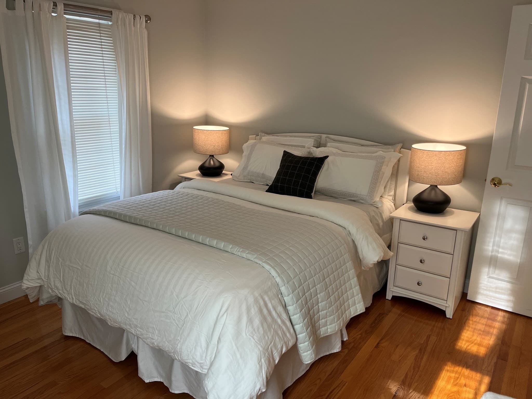
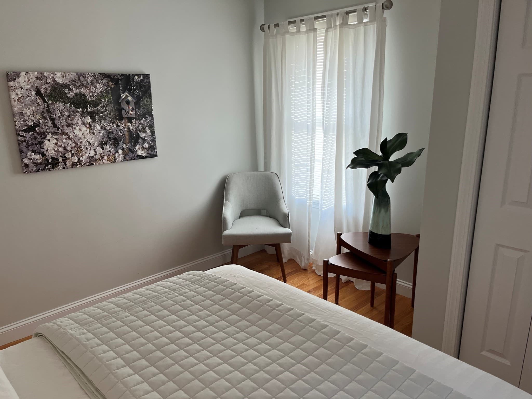
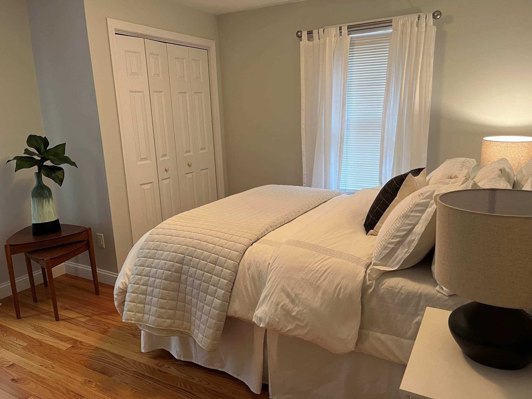
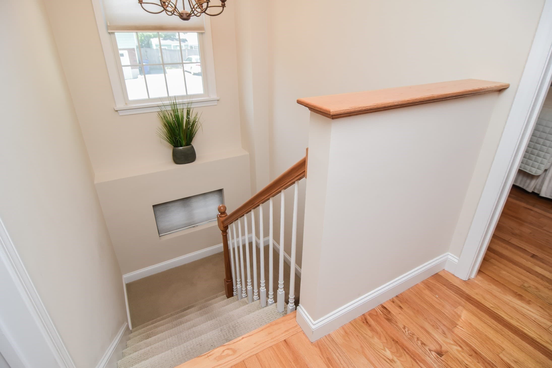
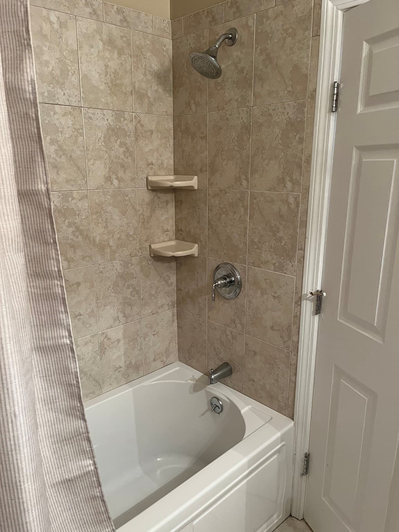
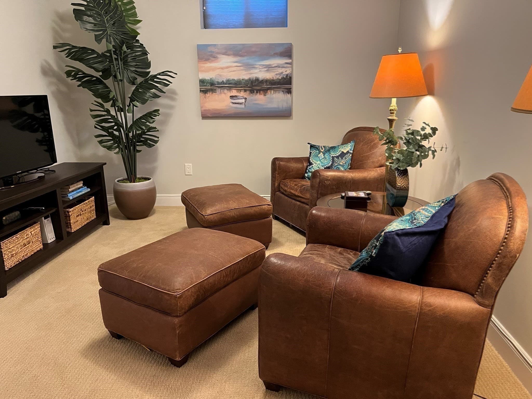
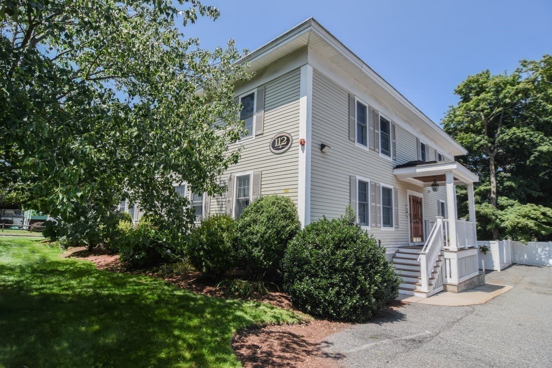
Condominium at 112 Porter St # 5, Melrose MA 02176, Melrose
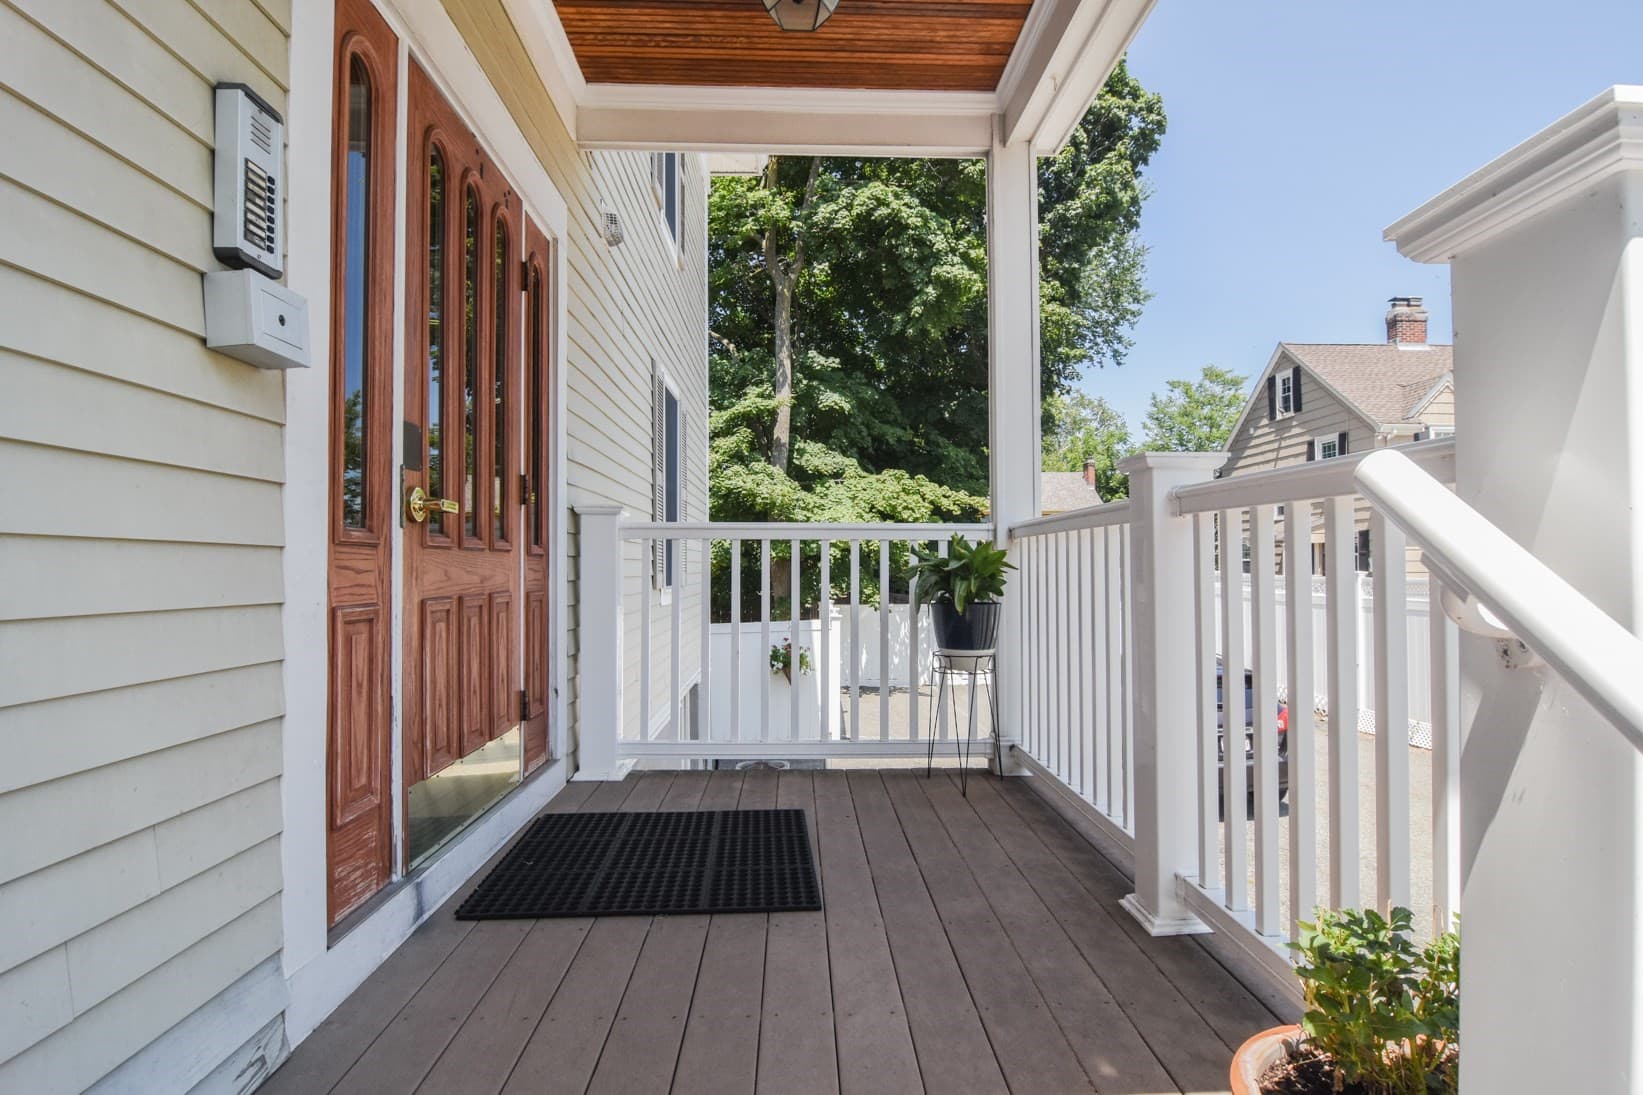
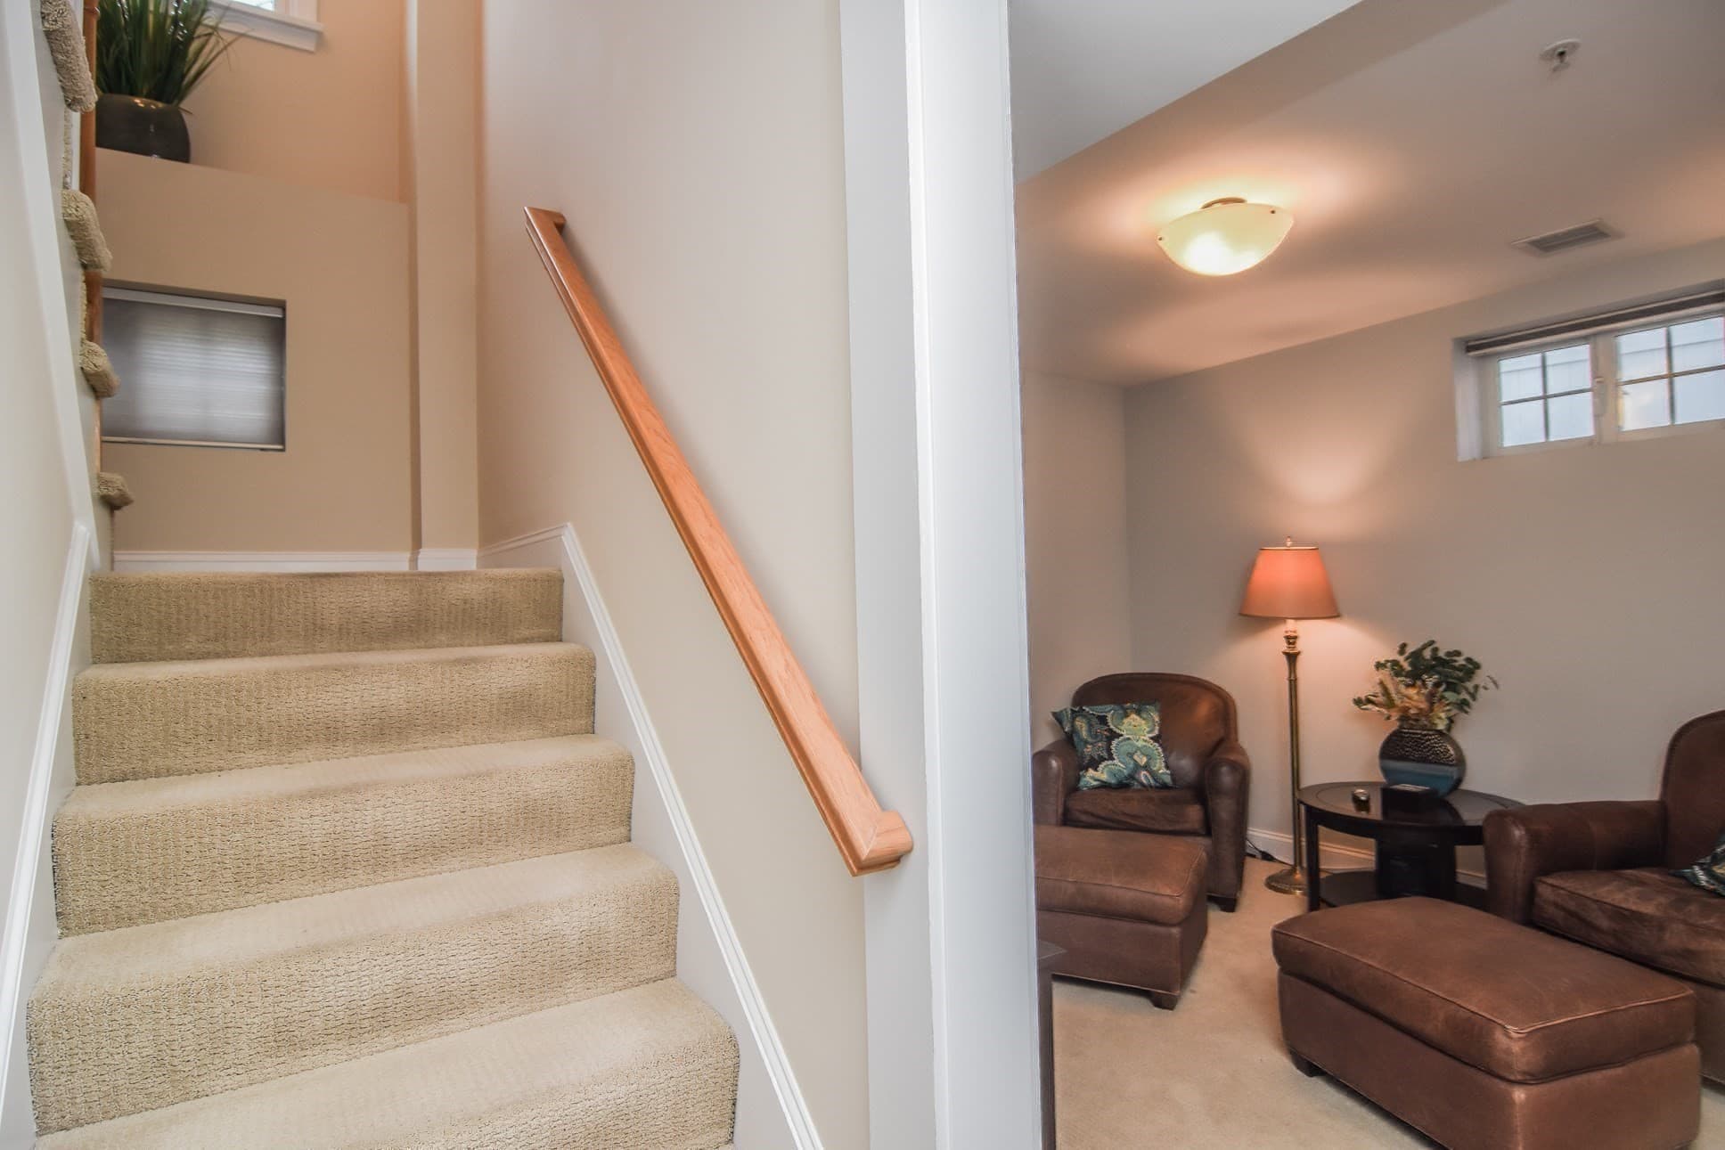
Condominium at 112 Porter St # 5, Melrose MA 02176, Melrose, photo 2 of 19
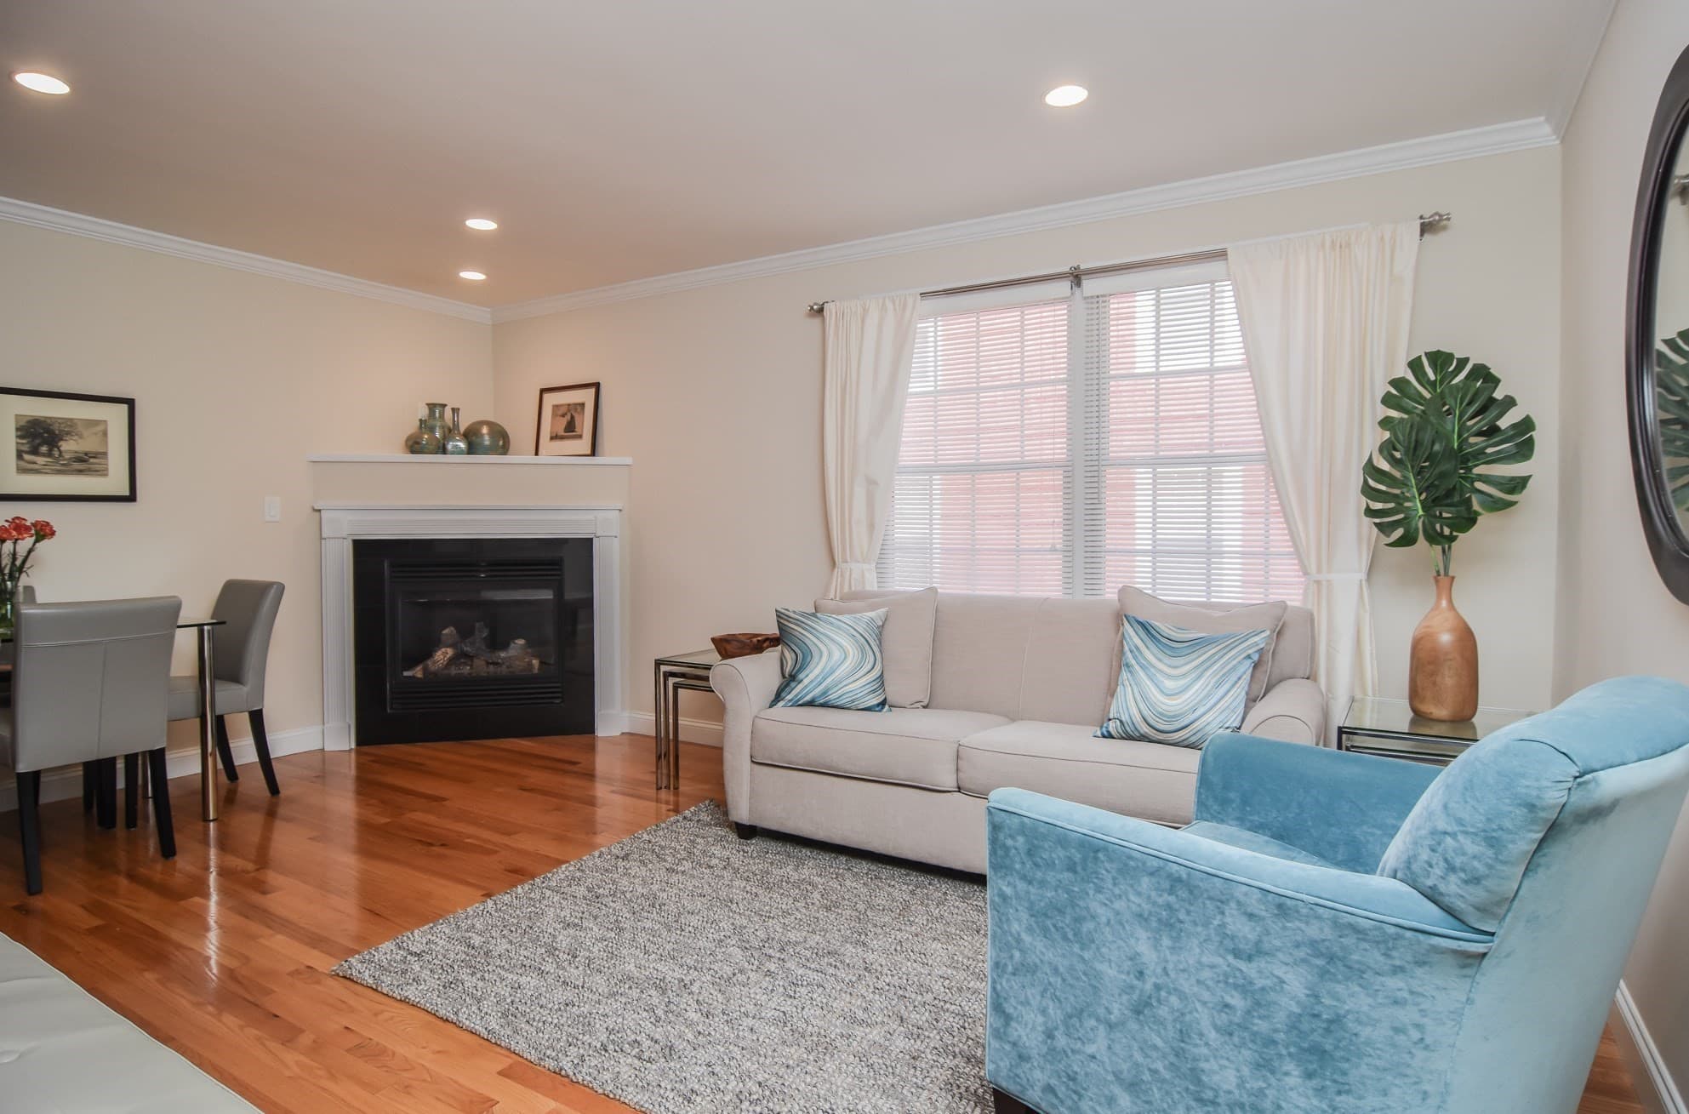
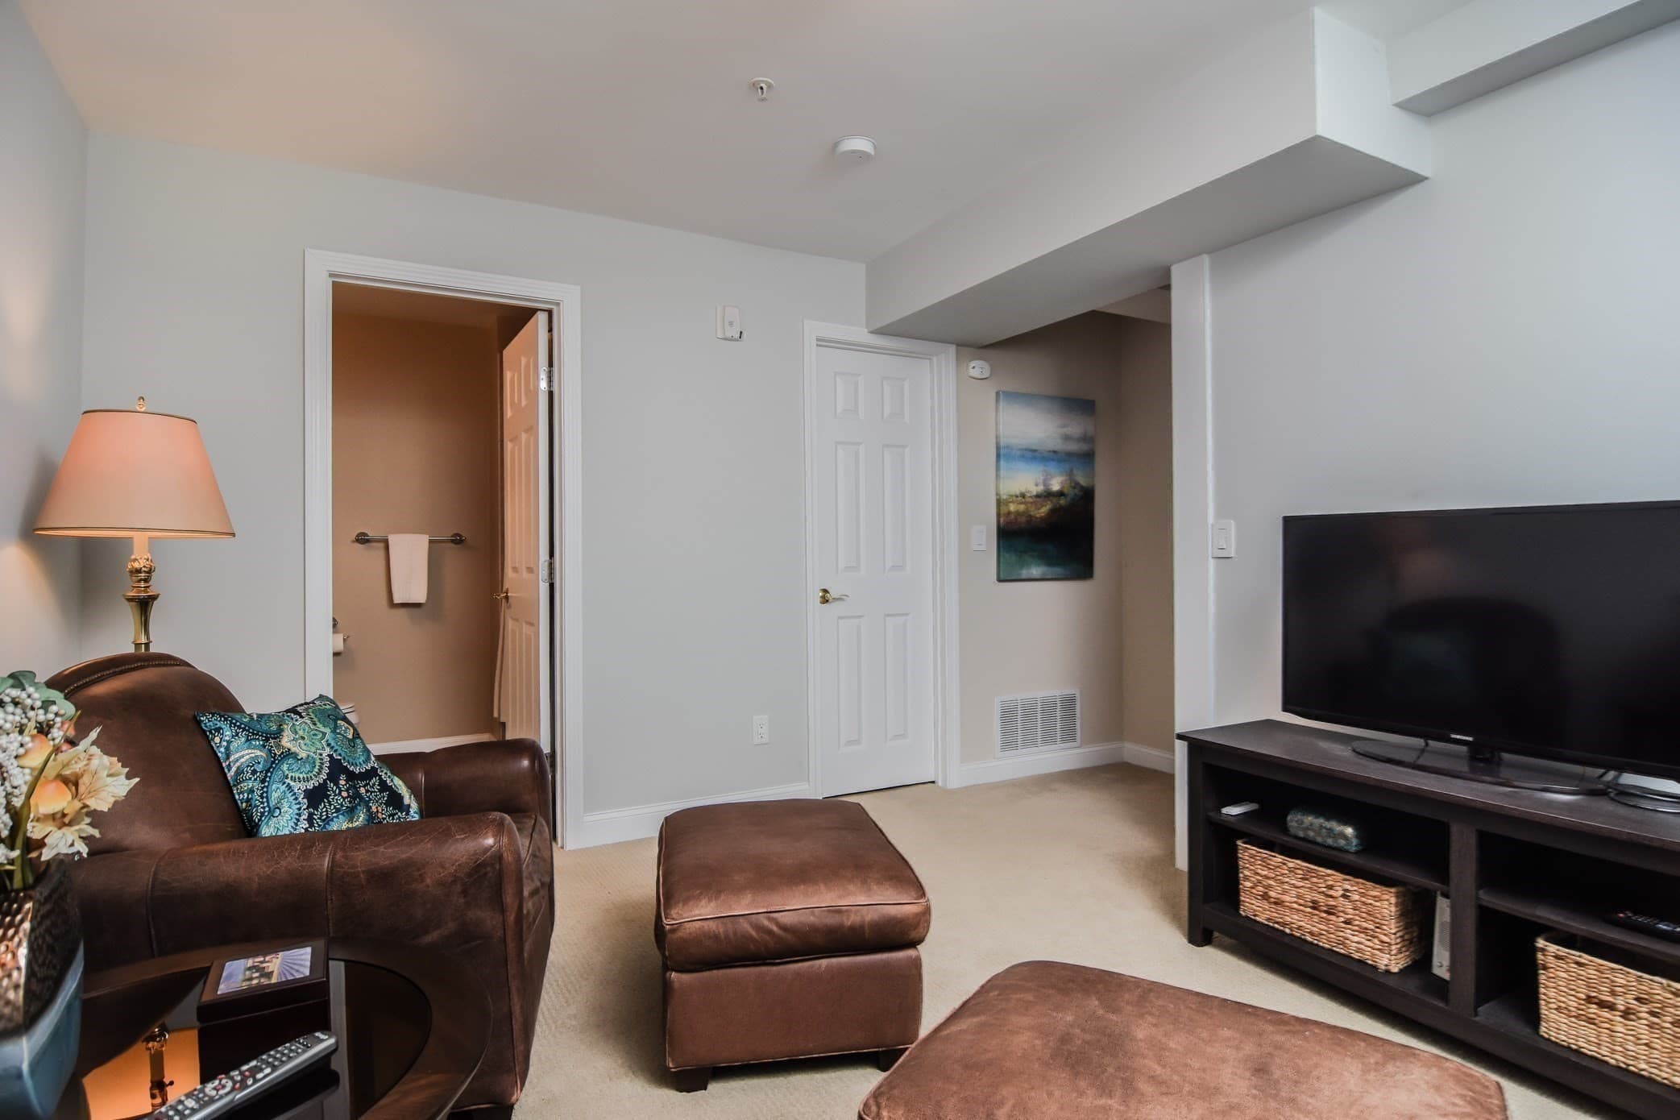
Condominium at 112 Porter St # 5, Melrose MA 02176, Melrose, photo 3 of 19
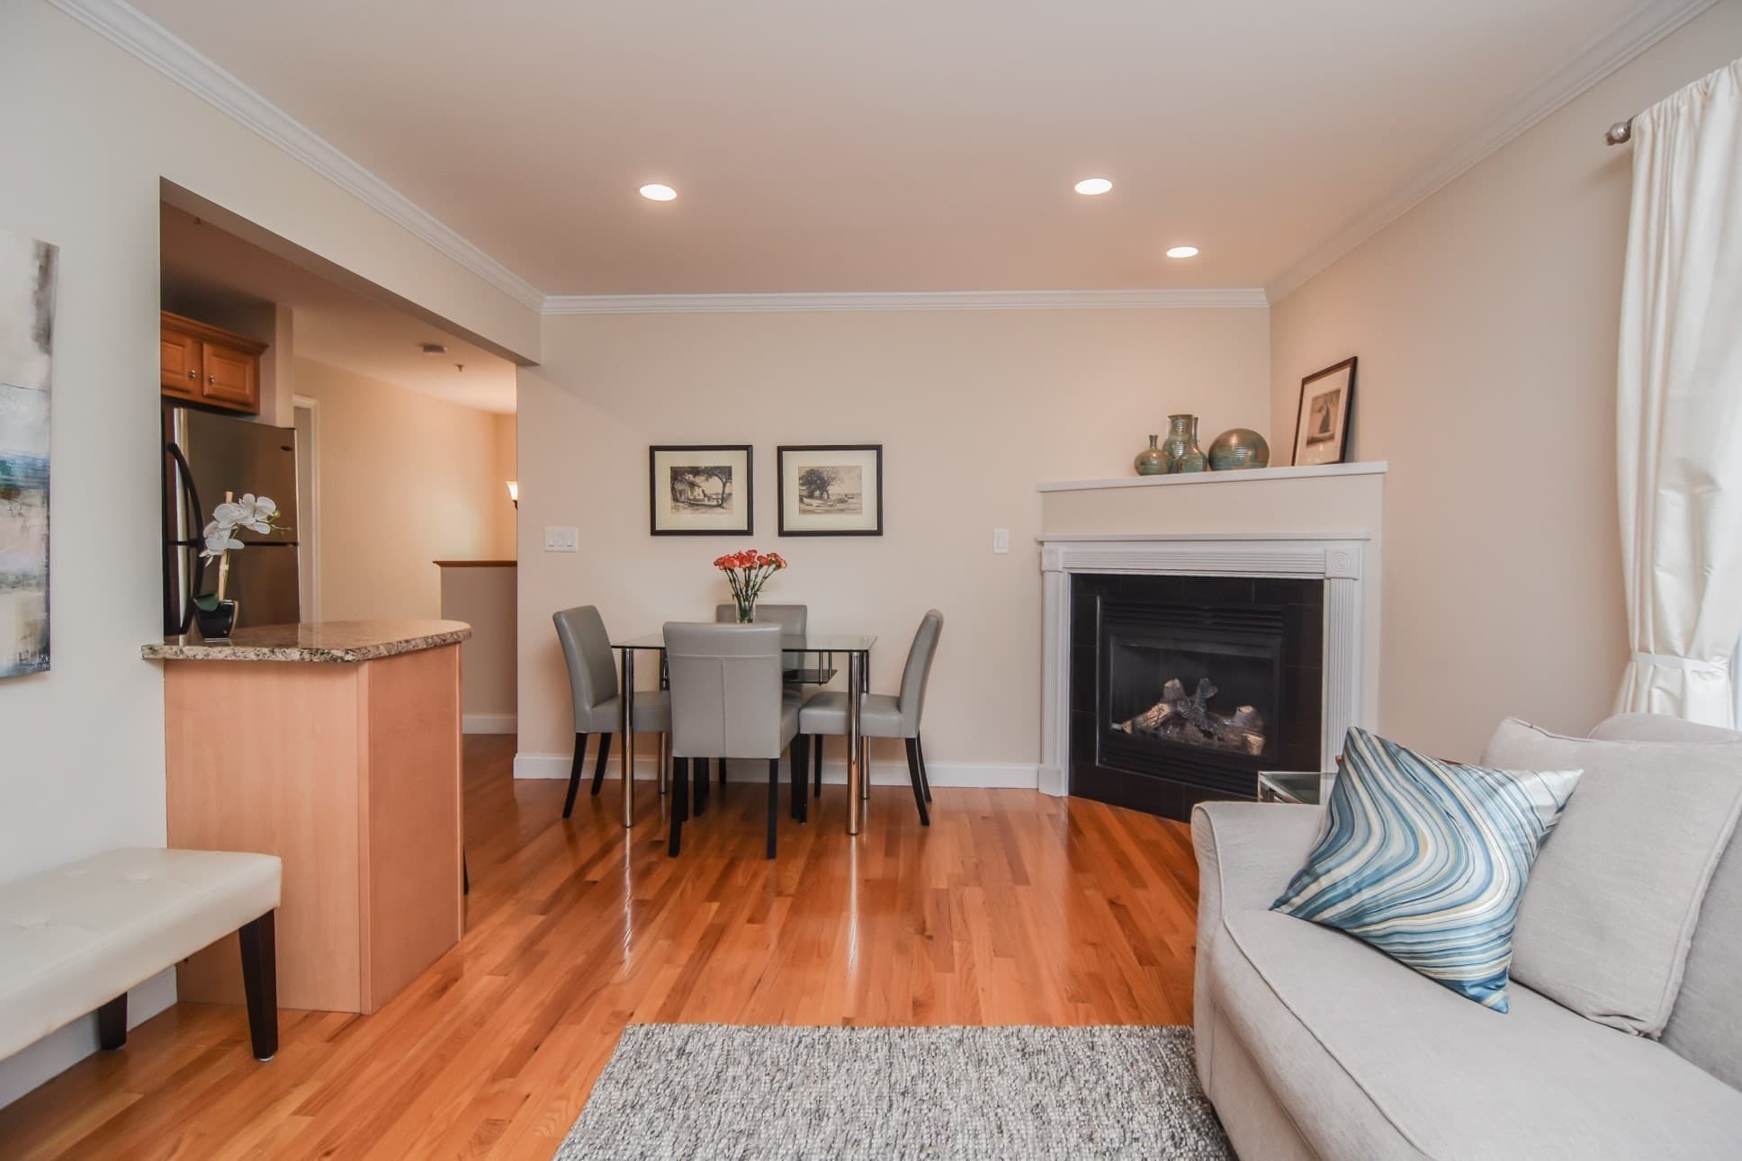
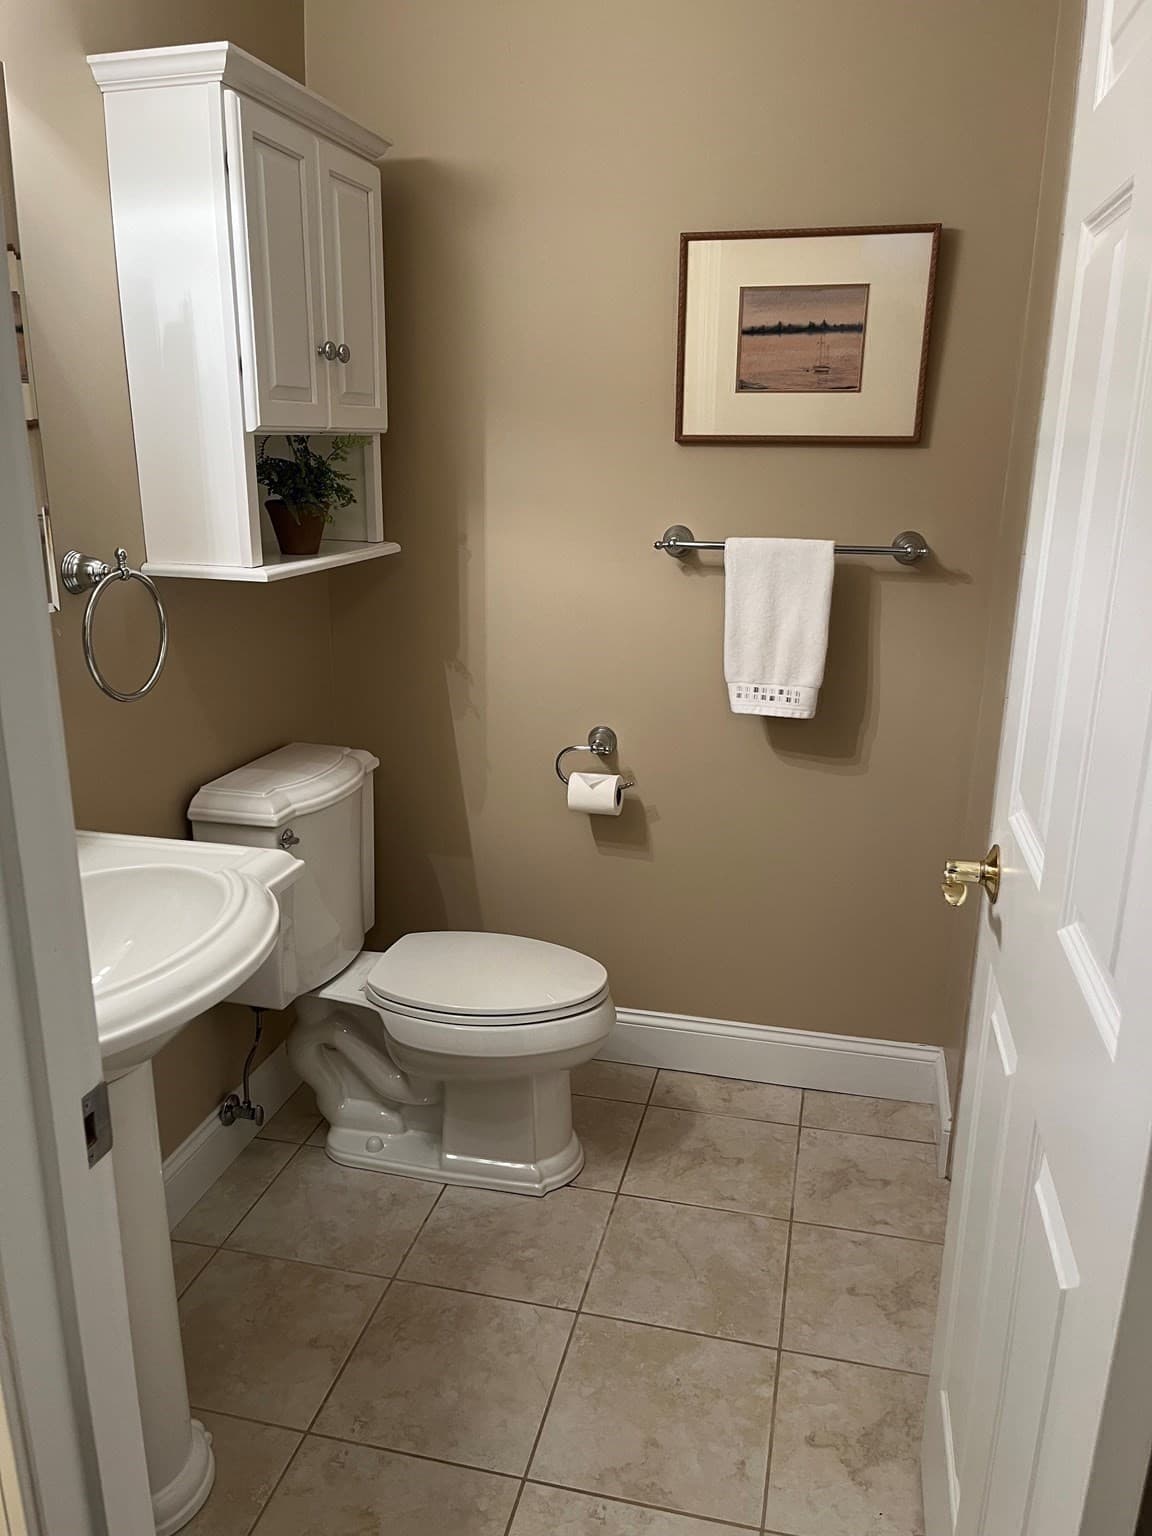
Condominium at 112 Porter St # 5, Melrose MA 02176, Melrose, photo 4 of 19
Condominium at 112 Porter St # 5, Melrose MA 02176, Melrose, photo 5 of 19
Condominium at 112 Porter St # 5, Melrose MA 02176, Melrose, photo 6 of 19
Condominium at 112 Porter St # 5, Melrose MA 02176, Melrose, photo 7 of 19
Condominium at 112 Porter St # 5, Melrose MA 02176, Melrose, photo 8 of 19
Condominium at 112 Porter St # 5, Melrose MA 02176, Melrose, photo 9 of 19
Condominium at 112 Porter St # 5, Melrose MA 02176, Melrose, photo 10 of 19
Condominium at 112 Porter St # 5, Melrose MA 02176, Melrose, photo 11 of 19
Condominium at 112 Porter St # 5, Melrose MA 02176, Melrose, photo 12 of 19
Condominium at 112 Porter St # 5, Melrose MA 02176, Melrose, photo 13 of 19
Condominium at 112 Porter St # 5, Melrose MA 02176, Melrose, photo 14 of 19
Condominium at 112 Porter St # 5, Melrose MA 02176, Melrose, photo 15 of 19
Condominium at 112 Porter St # 5, Melrose MA 02176, Melrose, photo 16 of 19
Condominium at 112 Porter St # 5, Melrose MA 02176, Melrose, photo 17 of 19
Condominium at 112 Porter St # 5, Melrose MA 02176, Melrose, photo 18 of 19
Condominium at 112 Porter St # 5, Melrose MA 02176, Melrose, photo 19 of 19
19 photos

$599,000

112 Porter St # 5, Melrose MA 02176
Melrose, MA 02176
Listed by Katherine Platcow
Bedrooms
2
Bathrooms
2
Living area
905 sqft
Year built
1924

About this home

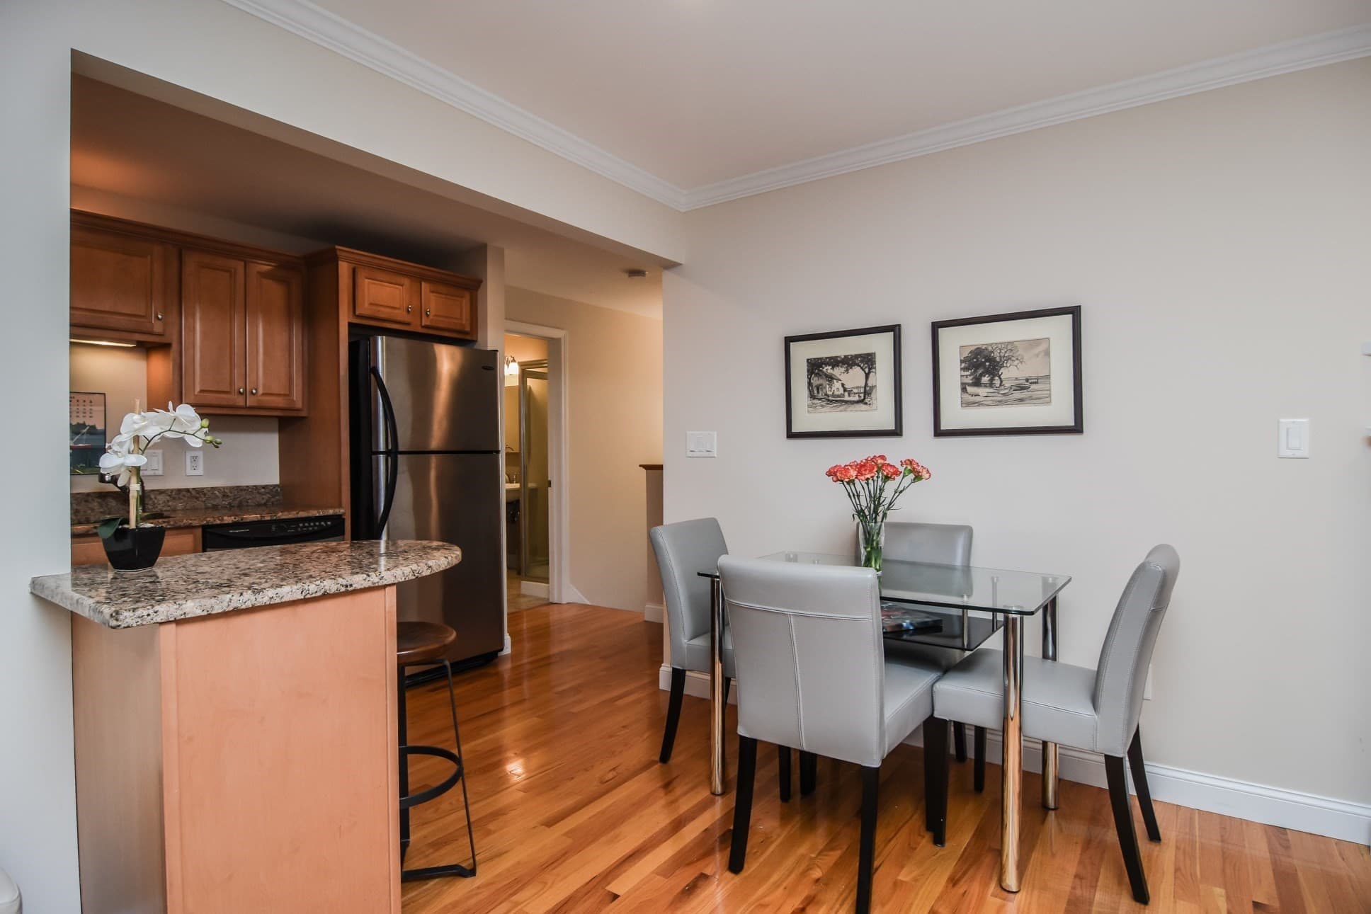
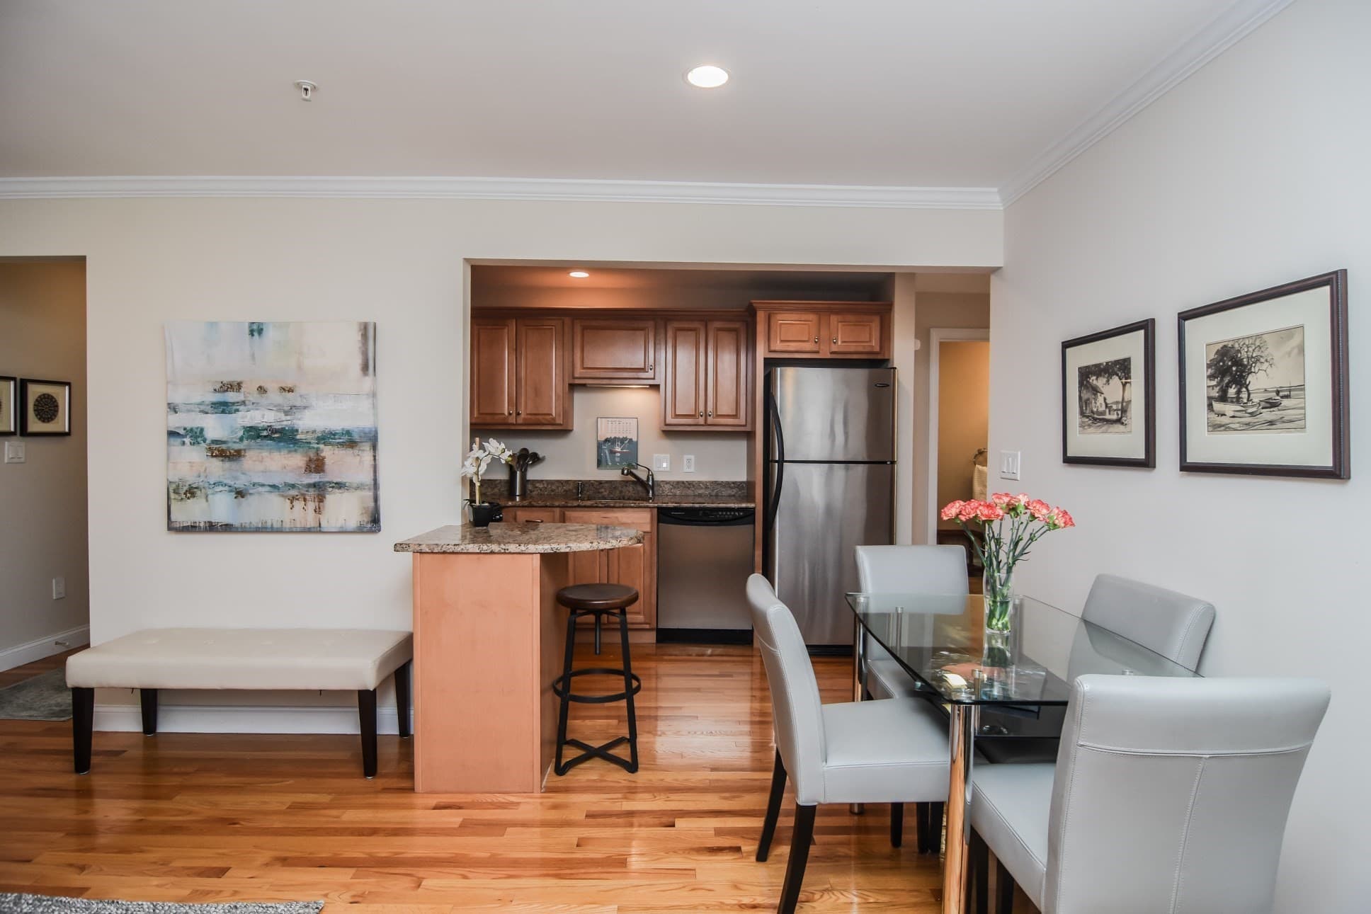
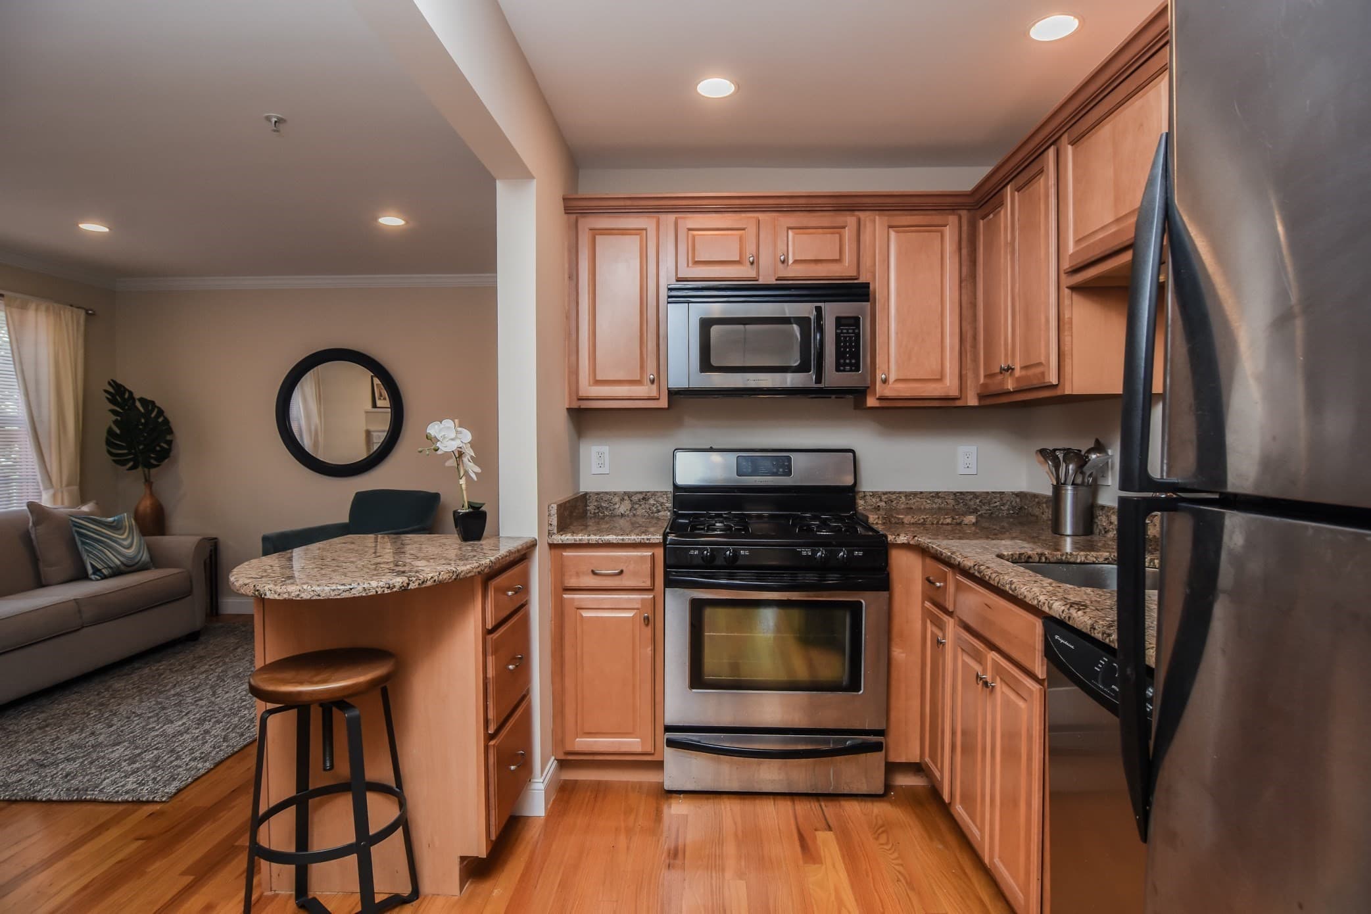
Comfort and style best describe this beautiful two-level, 2-bedroom, 2-bathroom condo, perfectly situated in the highly desirable East Side Melrose neighborhood. Nestled in an intimate 8-unit complex with low condo fees, this home offers an easy, maintenance-free lifestyle. The bright and spacious interior features a cozy fireplace and gleaming hardwood floors on the main level. The modern kitchen shines with granite countertops and stainless steel appliances. You will love the rare perk of two side-by-side, off-street parking spaces and a private storage room on the lower level. Enjoy being just moments away from the scenic Bellevue Country Club, Whole Foods and Shaw's supermarkets, and MelroseWakefield Hospital, with easy access to major highways. Plus, a convenient bus stop right outside takes you straight to the Oak Grove Orange Line train station, making commutes a breeze. With downtown shops and lively restaurants nearby, this two-level gem truly has it all! Extra storage in bsmt as well as extra storage room. Offers, if any, due Tuesday September 15, 2026 by 2:00 pm.

Highlights

Fireplace

Property details

MLS #
73571151
Property type
Condominium
Subdivision
N/A
Status
Active
Days on market
18
On market date
September 7, 2026
Stories
2
Total bathrooms
2
Garage spaces
N/A
Parking spaces
2
Lot size
N/A
Loading map…

Nearby schools

Within 10 miles · public school directory data (NCES)

Elementary
Winthrop
0.37 mi away · Grades 0-5
Nearest school -- attendance-zone data not available here
3.0
Local Score (student-teacher ratio only (preliminary -- will incorporate state test-score data once available)) -- not an official state rating
Enrollment
398
Student:teacher ratio
16.6:1
District
Melrose
Middle
Melrose Middle
0.55 mi away · Grades 6-8
Nearest school -- attendance-zone data not available here
4.0
Local Score (student-teacher ratio only (preliminary -- will incorporate state test-score data once available)) -- not an official state rating
Enrollment
844
Student:teacher ratio
14.3:1
District
Melrose
High
Melrose High
0.49 mi away · Grades 9-12
Nearest school -- attendance-zone data not available here
4.0
Local Score (student-teacher ratio only (preliminary -- will incorporate state test-score data once available)) -- not an official state rating
Enrollment
923
Student:teacher ratio
13.4:1
District
Melrose

Walkability

Blended score for Melrose's center: EPA's National Walkability Index (street network, transit, land-use mix) combined with nearby-amenity density. 60% EPA National Walkability Index + 40% nearby-amenity density (Google Places).

89
Highly walkable
out of 100
EPA National Walkability Index
16.3 / 20 -- Most walkable
Nearby-amenity density
100 / 100
Restaurants & cafes20
Grocery stores8
Parks15
Schools18
Transit stops20
Pharmacies5

Mortgage calculator

Estimate only - actual rate and payment depend on your lender, credit, and loan program.

$
%
%
Adjust tax / insurance estimates
% / yr
$
/mo
Est. monthly payment
$3,757/mo
$119,800 down
$479,200 loan
Principal & interest$3,108
Property tax (est.)$499
Home insurance (est.)$150

Similar homes you might like

Data source: Listing information provided by MLS Property Information Network via Trestle/CoreLogic. Last updated 13 days ago.

Information herein deemed reliable but not guaranteed; all measurements, school assignments, HOA fees, taxes, and feature lists are approximate and should be independently verified. Equal Housing Opportunity.