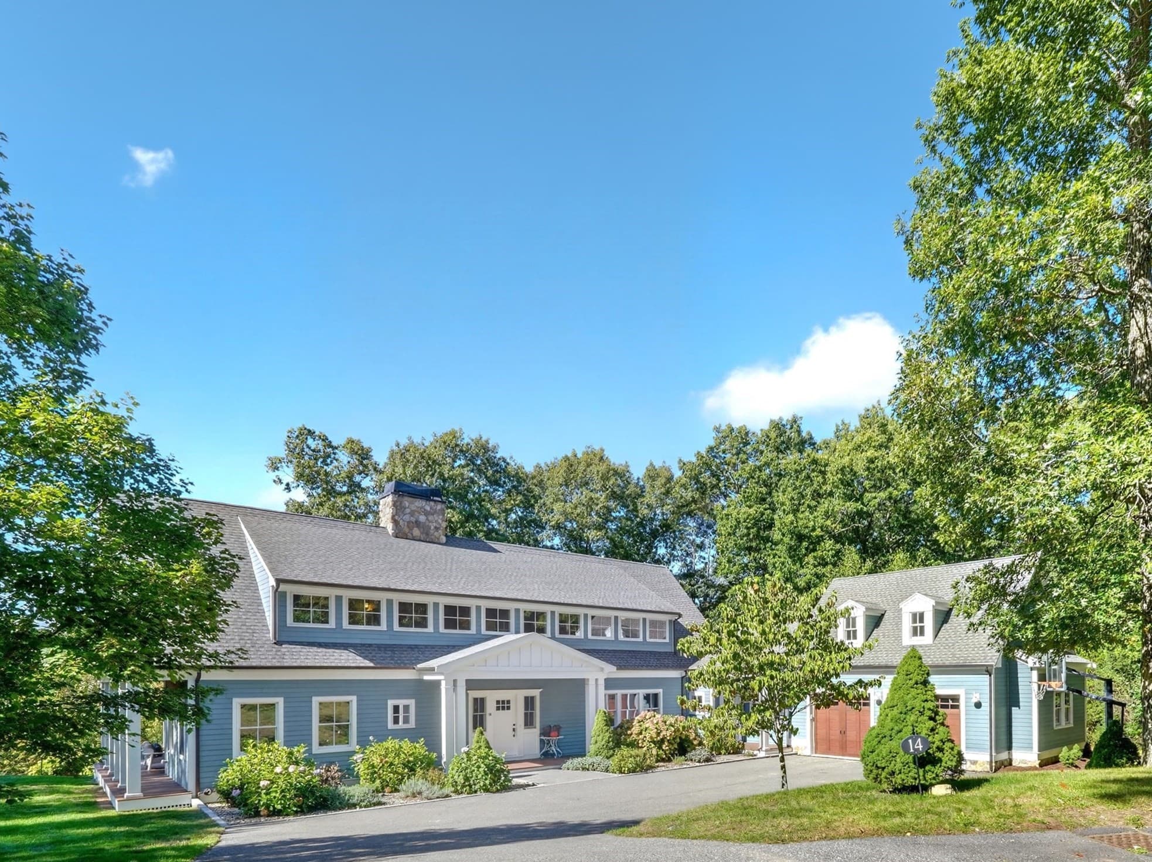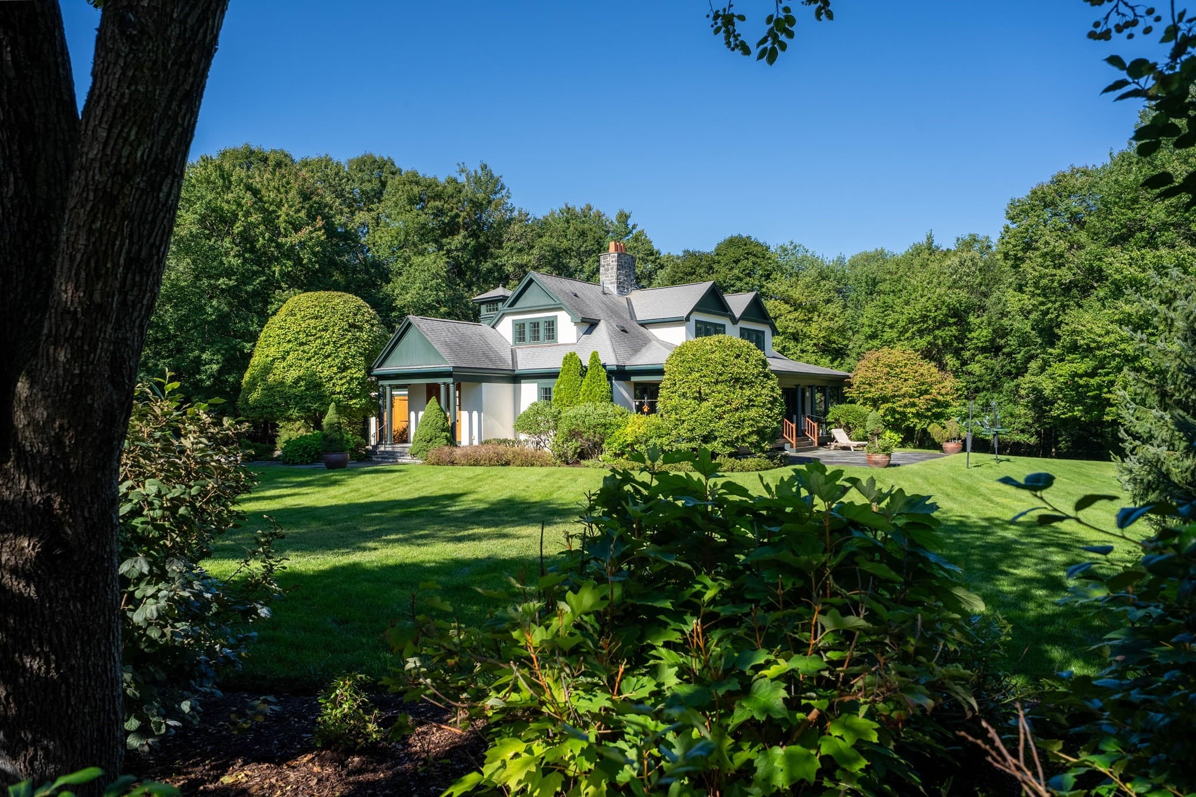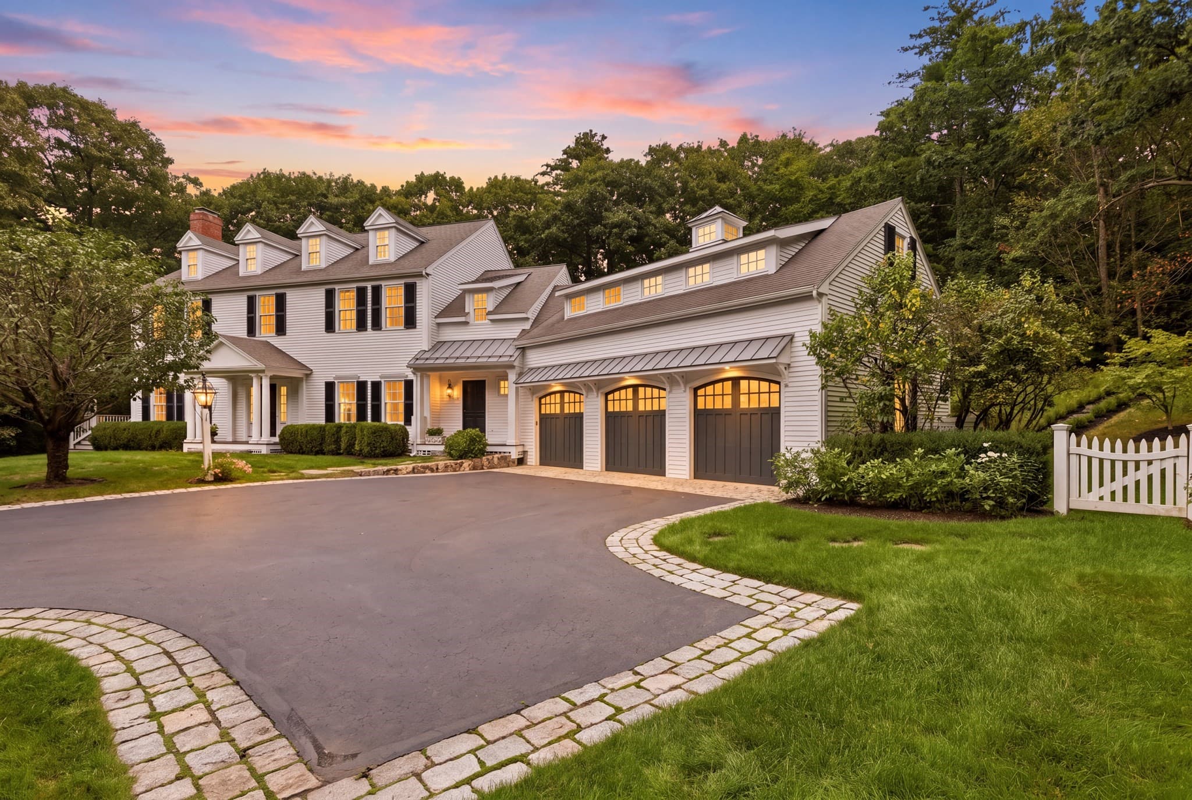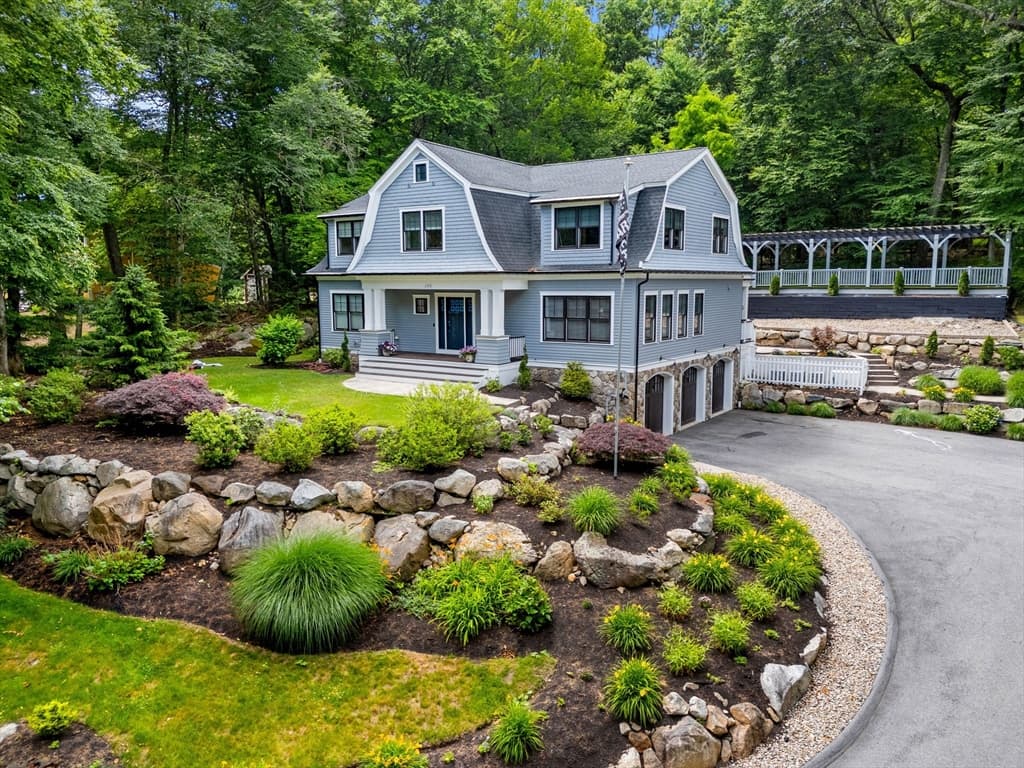
Single Family Residence at 270 Concord Rd, Lincoln MA 01773, Lincoln
Single Family Residence at 270 Concord Rd, Lincoln MA 01773, Lincoln, photo 2 of 42
Single Family Residence at 270 Concord Rd, Lincoln MA 01773, Lincoln, photo 3 of 42
Single Family Residence at 270 Concord Rd, Lincoln MA 01773, Lincoln, photo 4 of 42
Single Family Residence at 270 Concord Rd, Lincoln MA 01773, Lincoln, photo 5 of 42
Single Family Residence at 270 Concord Rd, Lincoln MA 01773, Lincoln, photo 6 of 42
Single Family Residence at 270 Concord Rd, Lincoln MA 01773, Lincoln, photo 7 of 42
Single Family Residence at 270 Concord Rd, Lincoln MA 01773, Lincoln, photo 8 of 42
Single Family Residence at 270 Concord Rd, Lincoln MA 01773, Lincoln, photo 9 of 42
Single Family Residence at 270 Concord Rd, Lincoln MA 01773, Lincoln, photo 10 of 42
Single Family Residence at 270 Concord Rd, Lincoln MA 01773, Lincoln, photo 11 of 42
Single Family Residence at 270 Concord Rd, Lincoln MA 01773, Lincoln, photo 12 of 42
Single Family Residence at 270 Concord Rd, Lincoln MA 01773, Lincoln, photo 13 of 42
Single Family Residence at 270 Concord Rd, Lincoln MA 01773, Lincoln, photo 14 of 42
Single Family Residence at 270 Concord Rd, Lincoln MA 01773, Lincoln, photo 15 of 42
Single Family Residence at 270 Concord Rd, Lincoln MA 01773, Lincoln, photo 16 of 42
Single Family Residence at 270 Concord Rd, Lincoln MA 01773, Lincoln, photo 17 of 42
Single Family Residence at 270 Concord Rd, Lincoln MA 01773, Lincoln, photo 18 of 42
Single Family Residence at 270 Concord Rd, Lincoln MA 01773, Lincoln, photo 19 of 42
Single Family Residence at 270 Concord Rd, Lincoln MA 01773, Lincoln, photo 20 of 42
Single Family Residence at 270 Concord Rd, Lincoln MA 01773, Lincoln, photo 21 of 42
Single Family Residence at 270 Concord Rd, Lincoln MA 01773, Lincoln, photo 22 of 42
Single Family Residence at 270 Concord Rd, Lincoln MA 01773, Lincoln, photo 23 of 42
Single Family Residence at 270 Concord Rd, Lincoln MA 01773, Lincoln, photo 24 of 42
Single Family Residence at 270 Concord Rd, Lincoln MA 01773, Lincoln, photo 25 of 42
Single Family Residence at 270 Concord Rd, Lincoln MA 01773, Lincoln, photo 26 of 42
Single Family Residence at 270 Concord Rd, Lincoln MA 01773, Lincoln, photo 27 of 42
Single Family Residence at 270 Concord Rd, Lincoln MA 01773, Lincoln, photo 28 of 42
Single Family Residence at 270 Concord Rd, Lincoln MA 01773, Lincoln, photo 29 of 42
Single Family Residence at 270 Concord Rd, Lincoln MA 01773, Lincoln, photo 30 of 42
Single Family Residence at 270 Concord Rd, Lincoln MA 01773, Lincoln, photo 31 of 42
Single Family Residence at 270 Concord Rd, Lincoln MA 01773, Lincoln, photo 32 of 42
Single Family Residence at 270 Concord Rd, Lincoln MA 01773, Lincoln, photo 33 of 42
Single Family Residence at 270 Concord Rd, Lincoln MA 01773, Lincoln, photo 34 of 42
Single Family Residence at 270 Concord Rd, Lincoln MA 01773, Lincoln, photo 35 of 42
Single Family Residence at 270 Concord Rd, Lincoln MA 01773, Lincoln, photo 36 of 42
Single Family Residence at 270 Concord Rd, Lincoln MA 01773, Lincoln, photo 37 of 42
Single Family Residence at 270 Concord Rd, Lincoln MA 01773, Lincoln, photo 38 of 42
Single Family Residence at 270 Concord Rd, Lincoln MA 01773, Lincoln, photo 39 of 42
Single Family Residence at 270 Concord Rd, Lincoln MA 01773, Lincoln, photo 40 of 42
Single Family Residence at 270 Concord Rd, Lincoln MA 01773, Lincoln, photo 41 of 42
Single Family Residence at 270 Concord Rd, Lincoln MA 01773, Lincoln, photo 42 of 42
42 photos

$2,790,000

270 Concord Rd, Lincoln MA 01773
Lincoln, MA 01773
Listed by Lauren Tetreault
Bedrooms
4
Bathrooms
3
Living area
5,040 sqft
Year built
1824

About this home

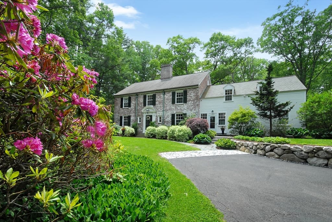
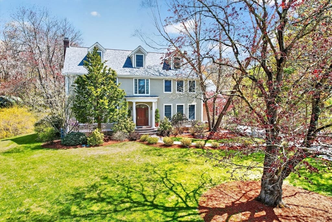
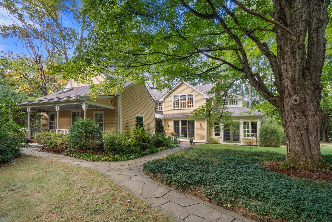
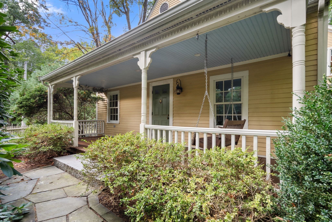
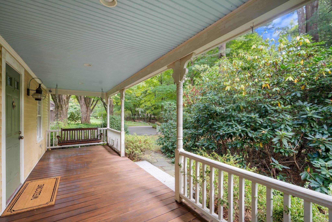
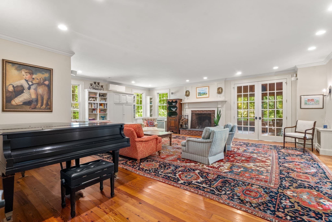
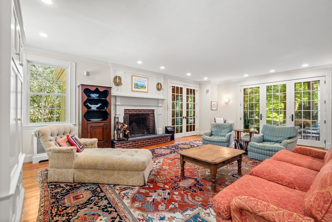
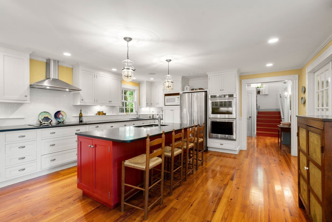
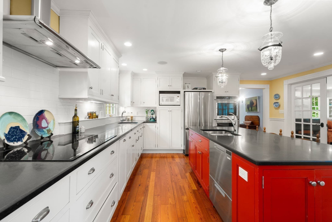
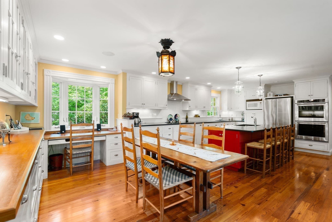
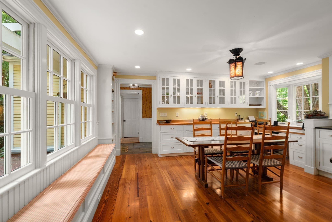
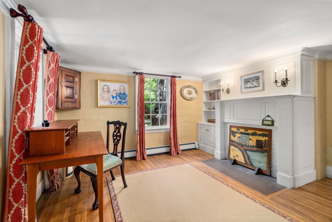
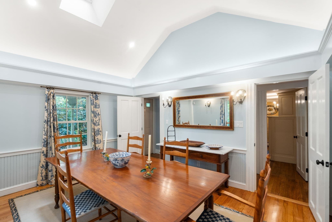
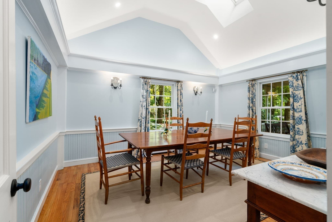
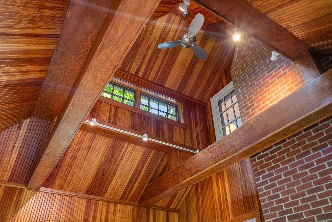
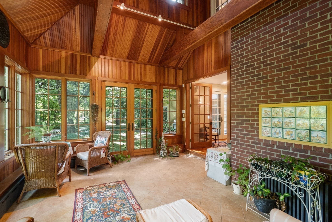
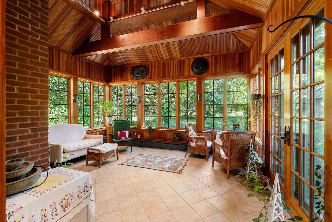
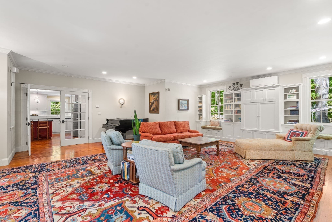
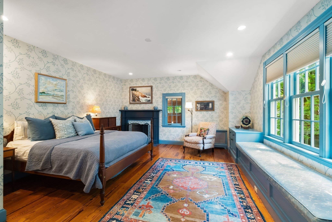
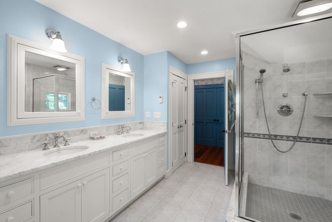
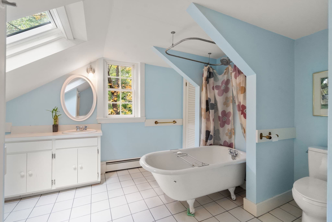
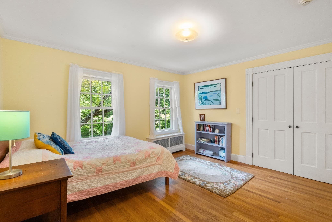
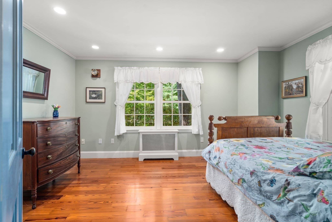
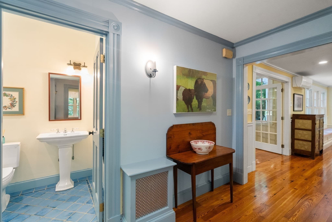
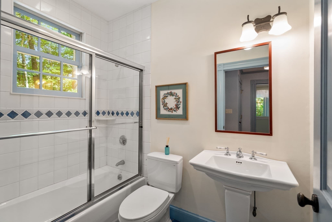
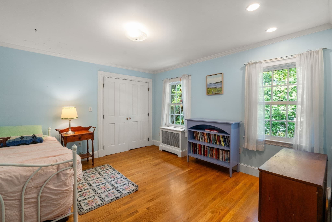
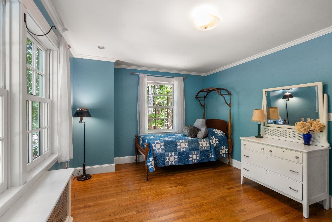
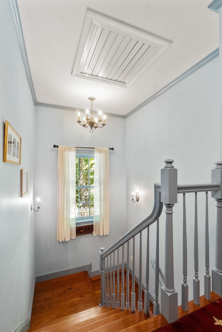
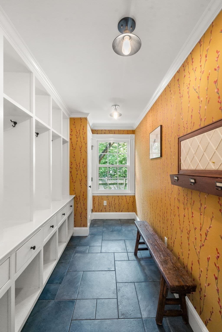
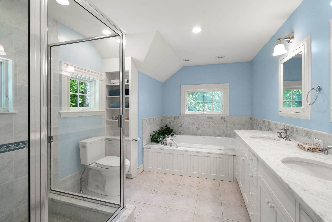
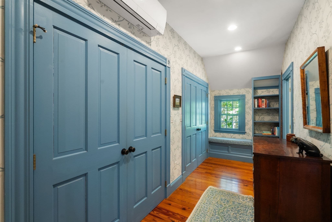
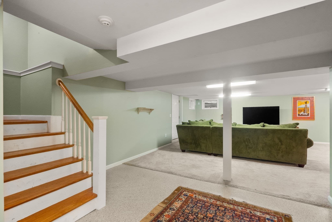
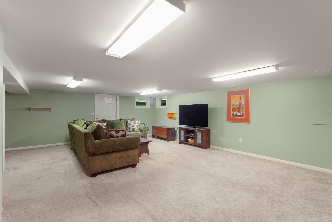
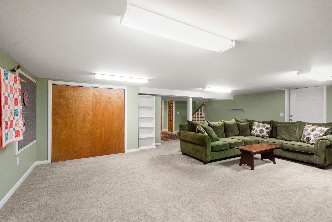
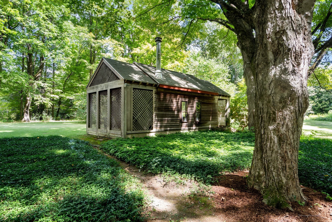
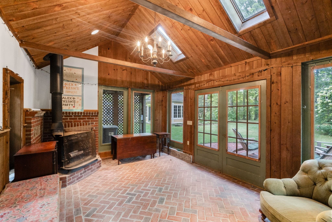
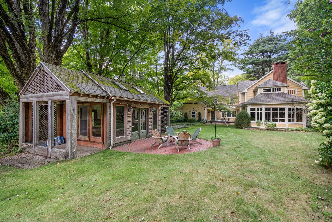
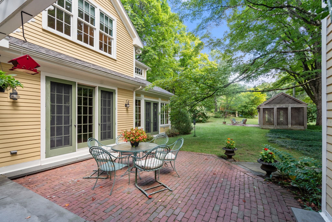
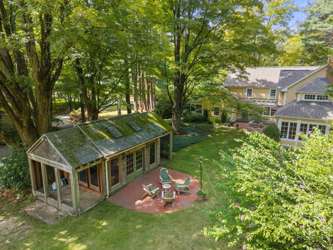
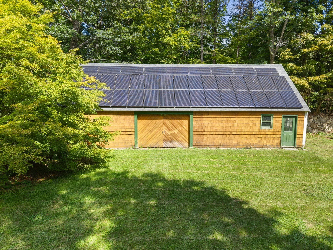
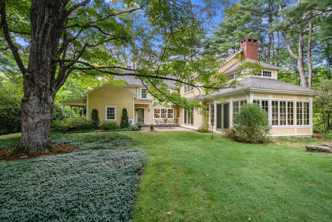
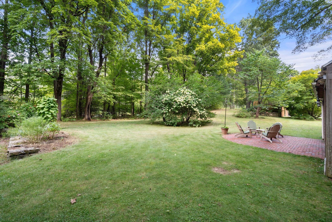
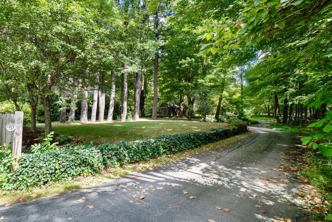
With outstanding stewardship of nature and energy technology, this circa 1824 antique residence has been thoughtfully updated and expanded while preserving the original architectural and historic character. Serenely set on 2.36 Lincoln acres, this gem offers 5,040 square feet of living space including four bedrooms, and three full baths, combined with substantial gathering spaces and energy-conscious systems. Custom millwork, built-in cabinetry, window seats, hardwood floors, and three fireplaces reflect the quality and character of the home, while generously scaled rooms provide flexibility for everyday living and entertaining. The kitchen features a large island, abundant cabinetry, stainless appliances and extensive work surfaces, opening to adjacent living spaces. A light-filled, wood-paneled solarium is a defining feature, with a soaring vaulted ceiling, exposed beams, brickwork and walls of windows inviting the surrounding landscape in to the heart of the home. The primary suite includes an en-suite bath, fireplace and window seats overlooking the grounds. Two additional fireplaces are located in the study and family room. Beyond the main residence, a detached summer house, is charmingly placed in the garden providing additional space not included in the stated 5,040 square feet. This garden delight features a woodstove, brick flooring, its own patio and uncommon serenity. A separate barn/chicken coop structure adds utility and another connection to the property's Lincoln setting. It would convert nicely to an artist’s studio. The grounds offer 2.36 acres of privacy and a patio creating endless opportunities for outdoor living and enjoyment. A wholly owned 60-panel solar array supports the home's electrical demands, including high-efficiency split systems which provide heating and cooling, supplemented by a gas-fired backup system (2022). Antique architecture, acreage, substantial living space, three fireplaces, a detached summer house, outbuilding, and owned solar distinguish this property within the Lincoln market. Video tour and floor plan available.

Highlights

Fireplace

Property details

MLS #
73577236
Property type
Single Family Residence
Subdivision
N/A
Status
Active
Days on market
9
On market date
September 15, 2026
Stories
N/A
Total bathrooms
3
Garage spaces
N/A
Parking spaces
6
Lot size
2.36 acres
Loading map…

Nearby schools

Within 10 miles · public school directory data (NCES)

Elementary
Lincoln School
2.08 mi away · Grades -1-8
Nearest school -- attendance-zone data not available here
5.0
Local Score (student-teacher ratio only (preliminary -- will incorporate state test-score data once available)) -- not an official state rating
Enrollment
552
Student:teacher ratio
9.5:1
District
Lincoln
Middle
Concord Middle
3.6 mi away · Grades 6-8
Nearest school -- attendance-zone data not available here
5.0
Local Score (student-teacher ratio only (preliminary -- will incorporate state test-score data once available)) -- not an official state rating
Enrollment
688
Student:teacher ratio
11.9:1
District
Concord
High
Lincoln-Sudbury Regional High
2.95 mi away · Grades 9-12
Nearest school -- attendance-zone data not available here
4.0
Local Score (student-teacher ratio only (preliminary -- will incorporate state test-score data once available)) -- not an official state rating
Enrollment
1,513
Student:teacher ratio
12.1:1
District
Lincoln-Sudbury

Walkability

Blended score for Lincoln's center: EPA's National Walkability Index (street network, transit, land-use mix) combined with nearby-amenity density. 60% EPA National Walkability Index + 40% nearby-amenity density (Google Places).

41
Somewhat walkable
out of 100
EPA National Walkability Index
7.2 / 20 -- Below average walkable
Nearby-amenity density
48 / 100
Restaurants & cafes4
Grocery stores1
Parks4
Schools5
Transit stops1
Pharmacies0

Mortgage calculator

Estimate only - actual rate and payment depend on your lender, credit, and loan program.

$
%
%
Adjust tax / insurance estimates
% / yr
$
/mo
Est. monthly payment
$16,952/mo
$558,000 down
$2,232,000 loan
Principal & interest$14,477
Property tax (est.)$2,325
Home insurance (est.)$150

Similar homes you might like

Data source: Listing information provided by MLS Property Information Network via Trestle/CoreLogic. Last updated 6 days ago.

Information herein deemed reliable but not guaranteed; all measurements, school assignments, HOA fees, taxes, and feature lists are approximate and should be independently verified. Equal Housing Opportunity.