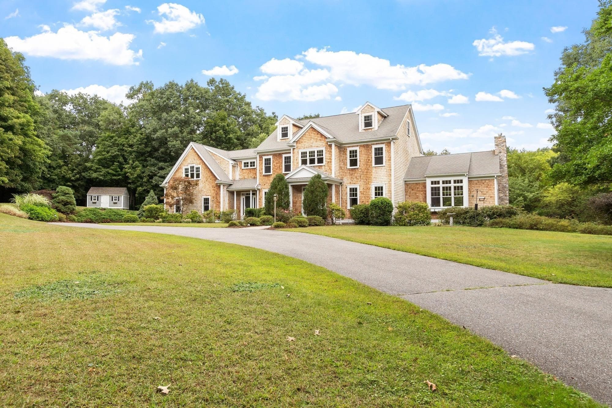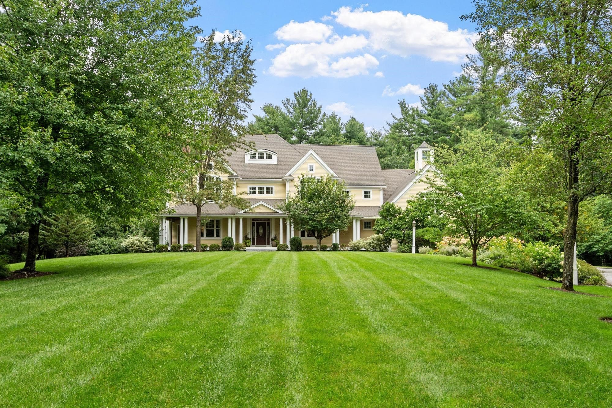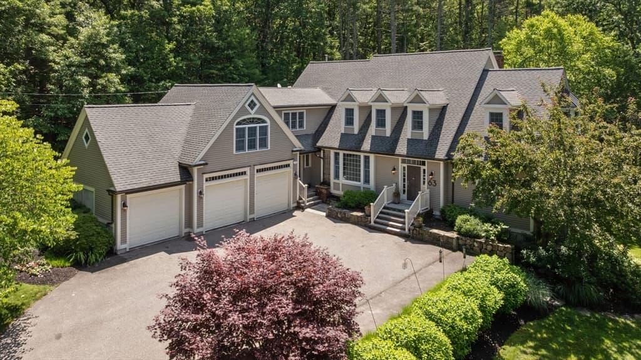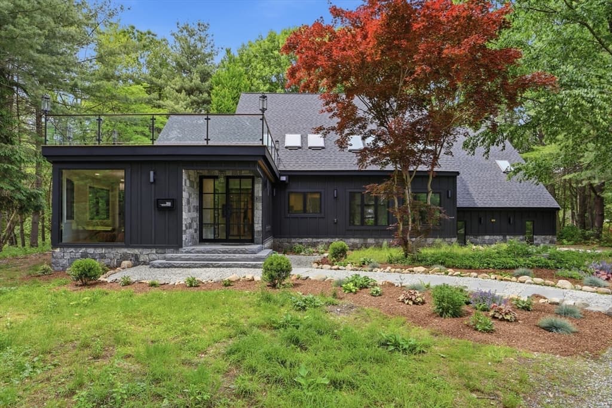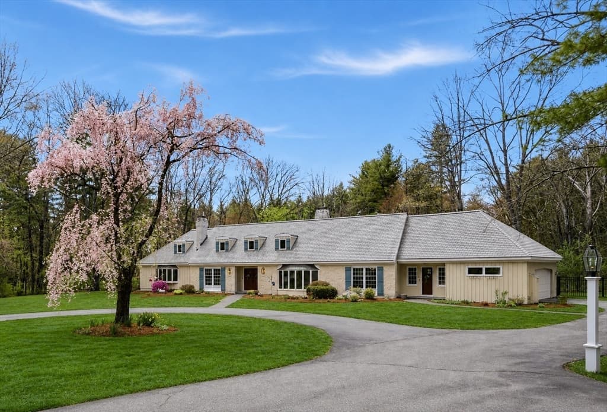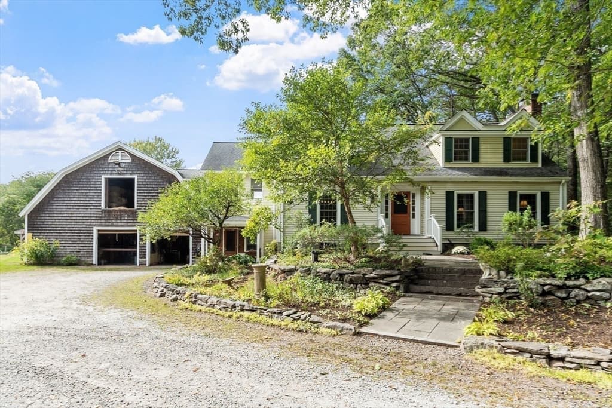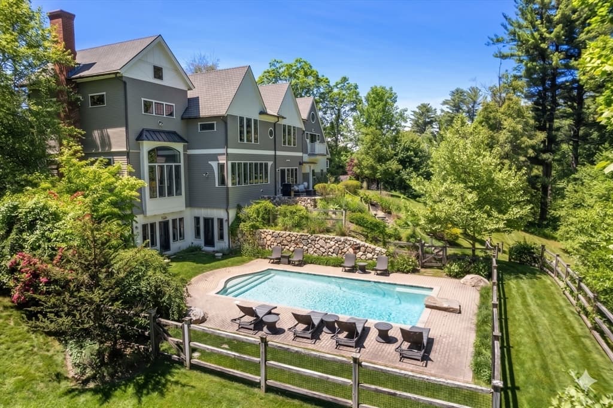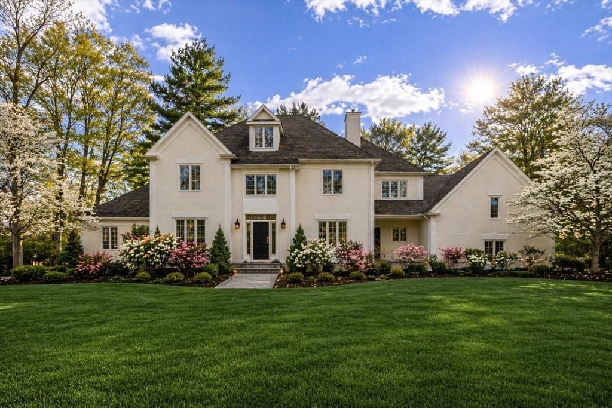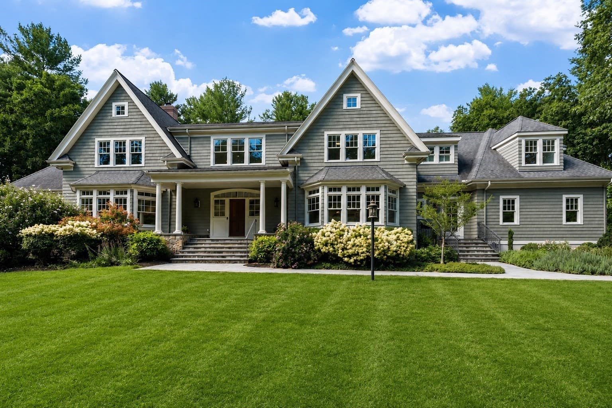
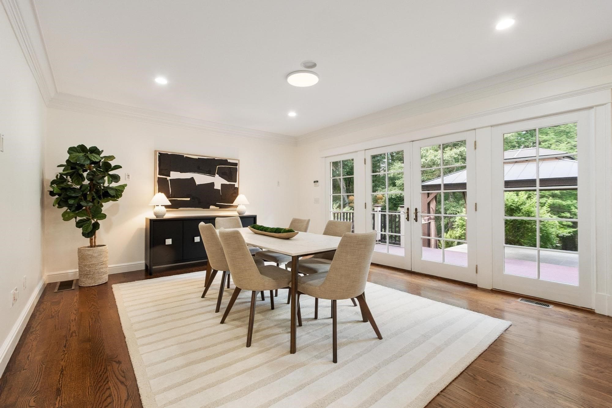
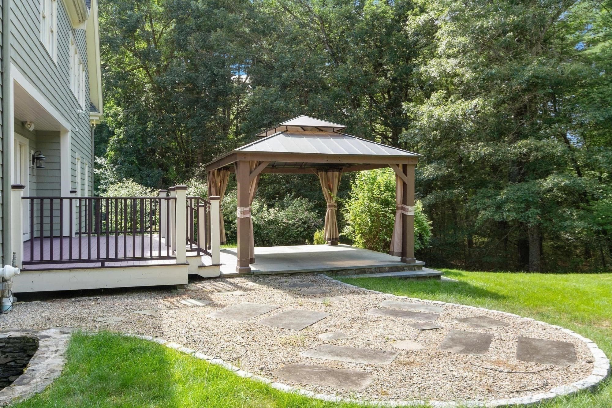
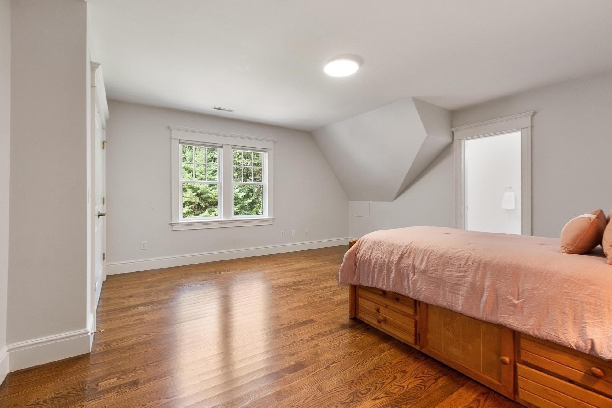
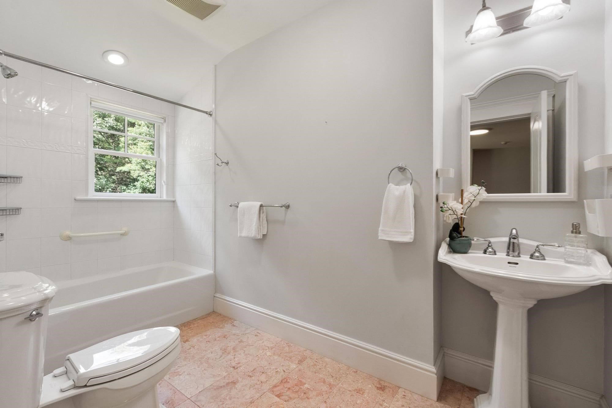
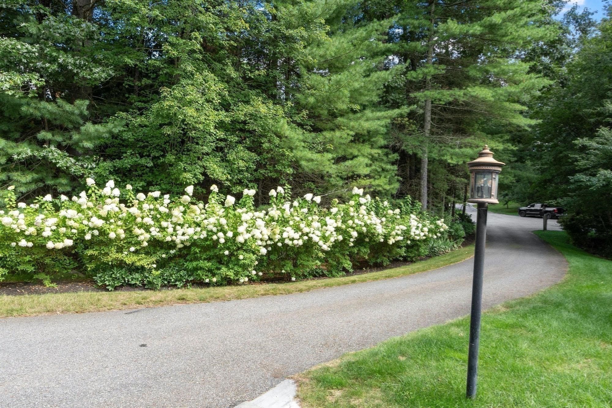
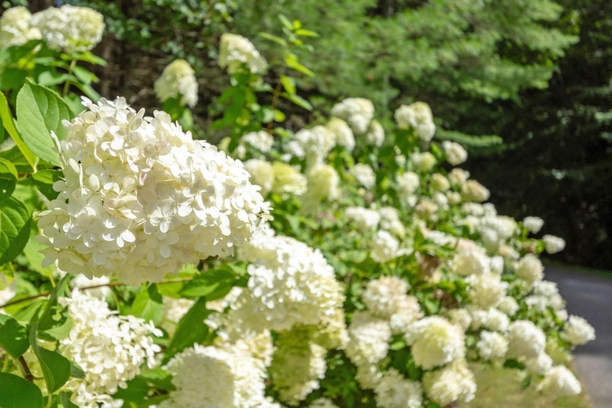
Single Family Residence at 64 Tanglewood Way, Carlisle MA 01741, Carlisle
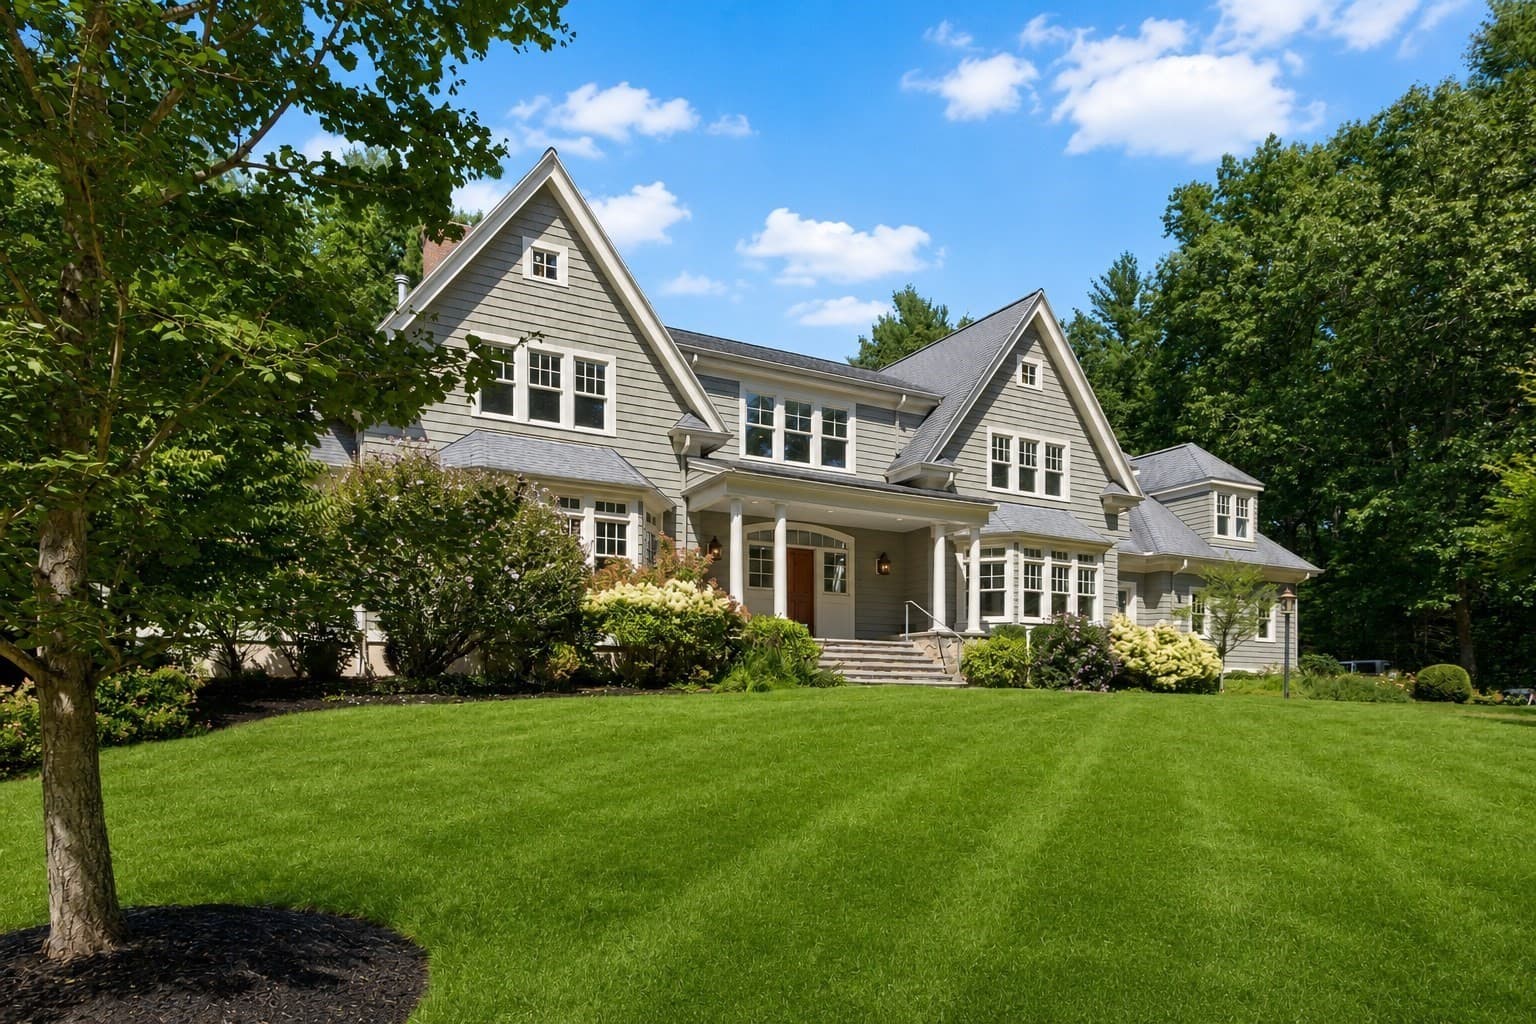
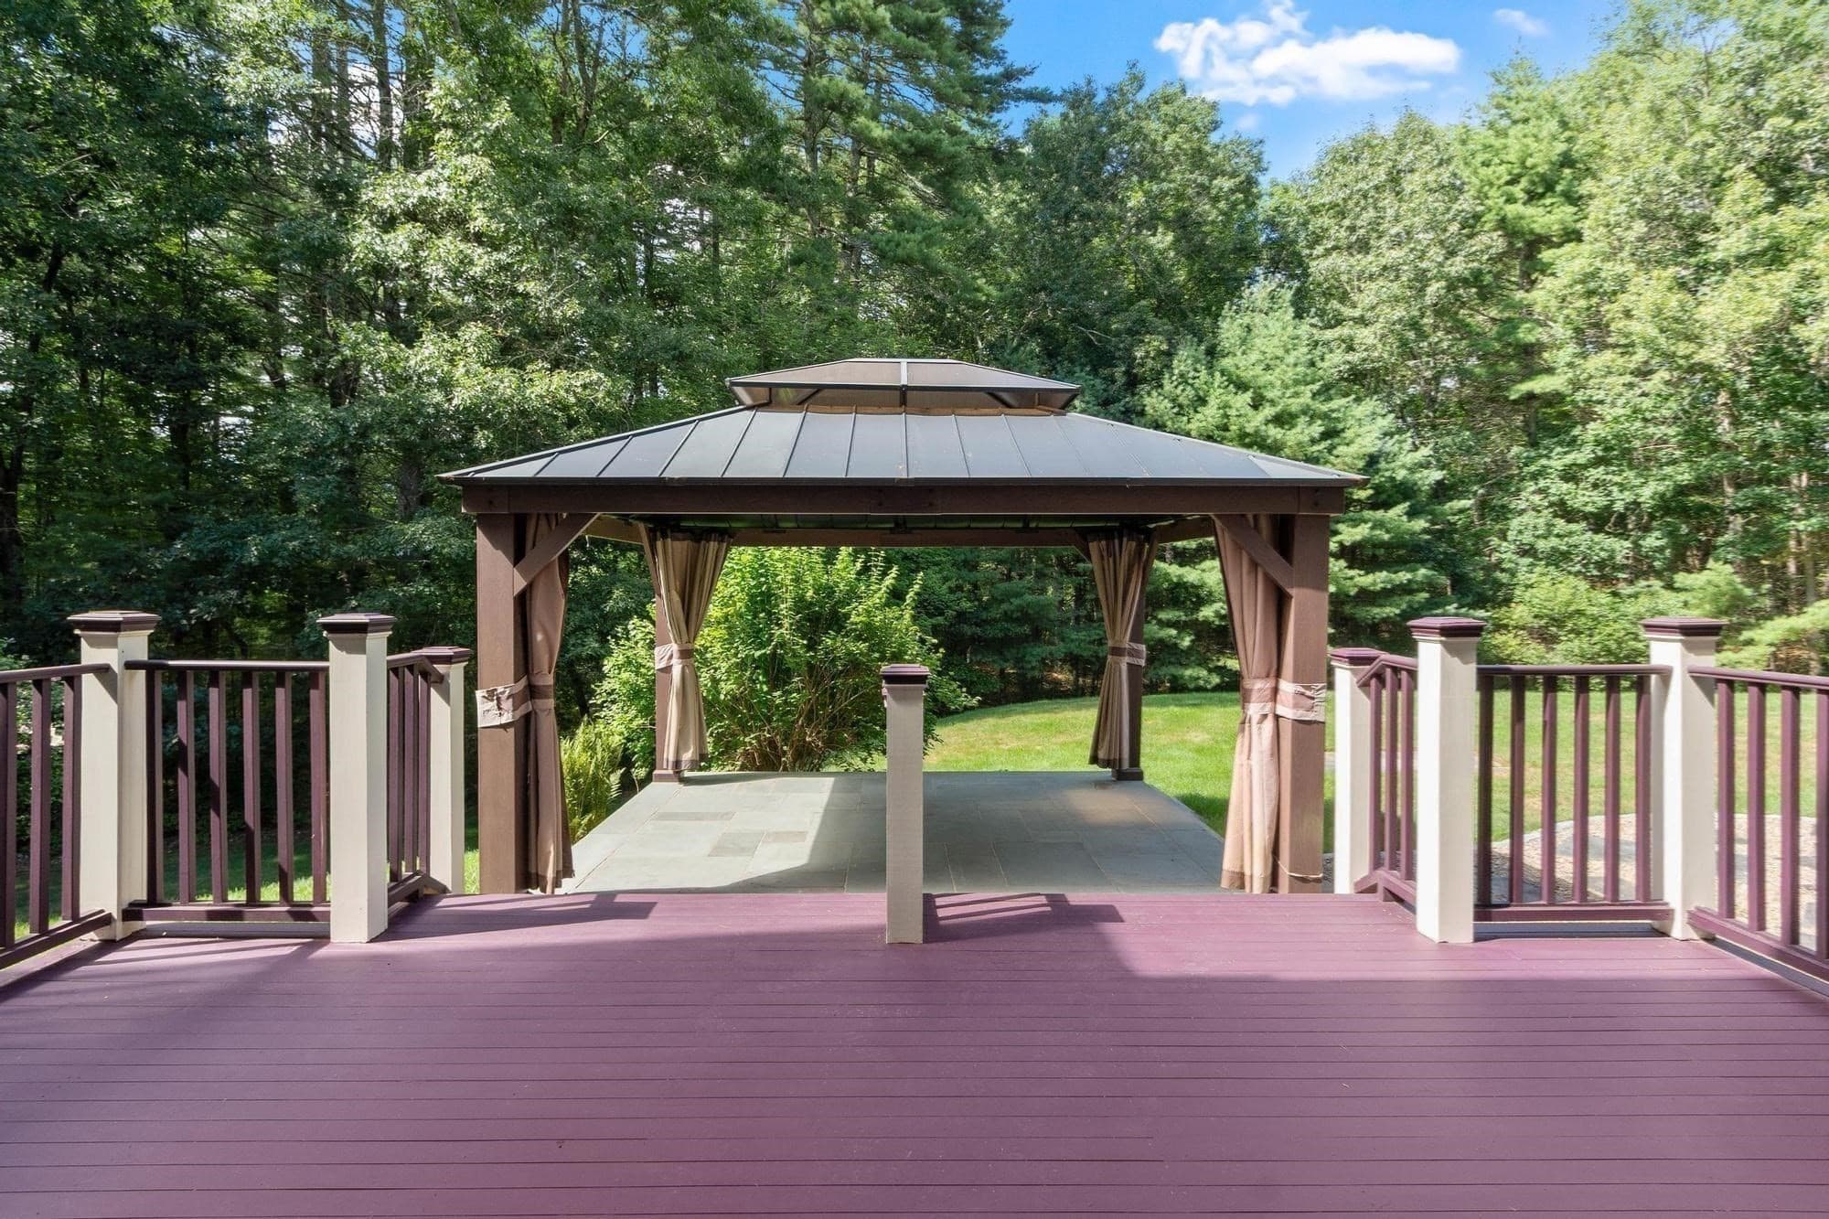
Single Family Residence at 64 Tanglewood Way, Carlisle MA 01741, Carlisle, photo 2 of 40
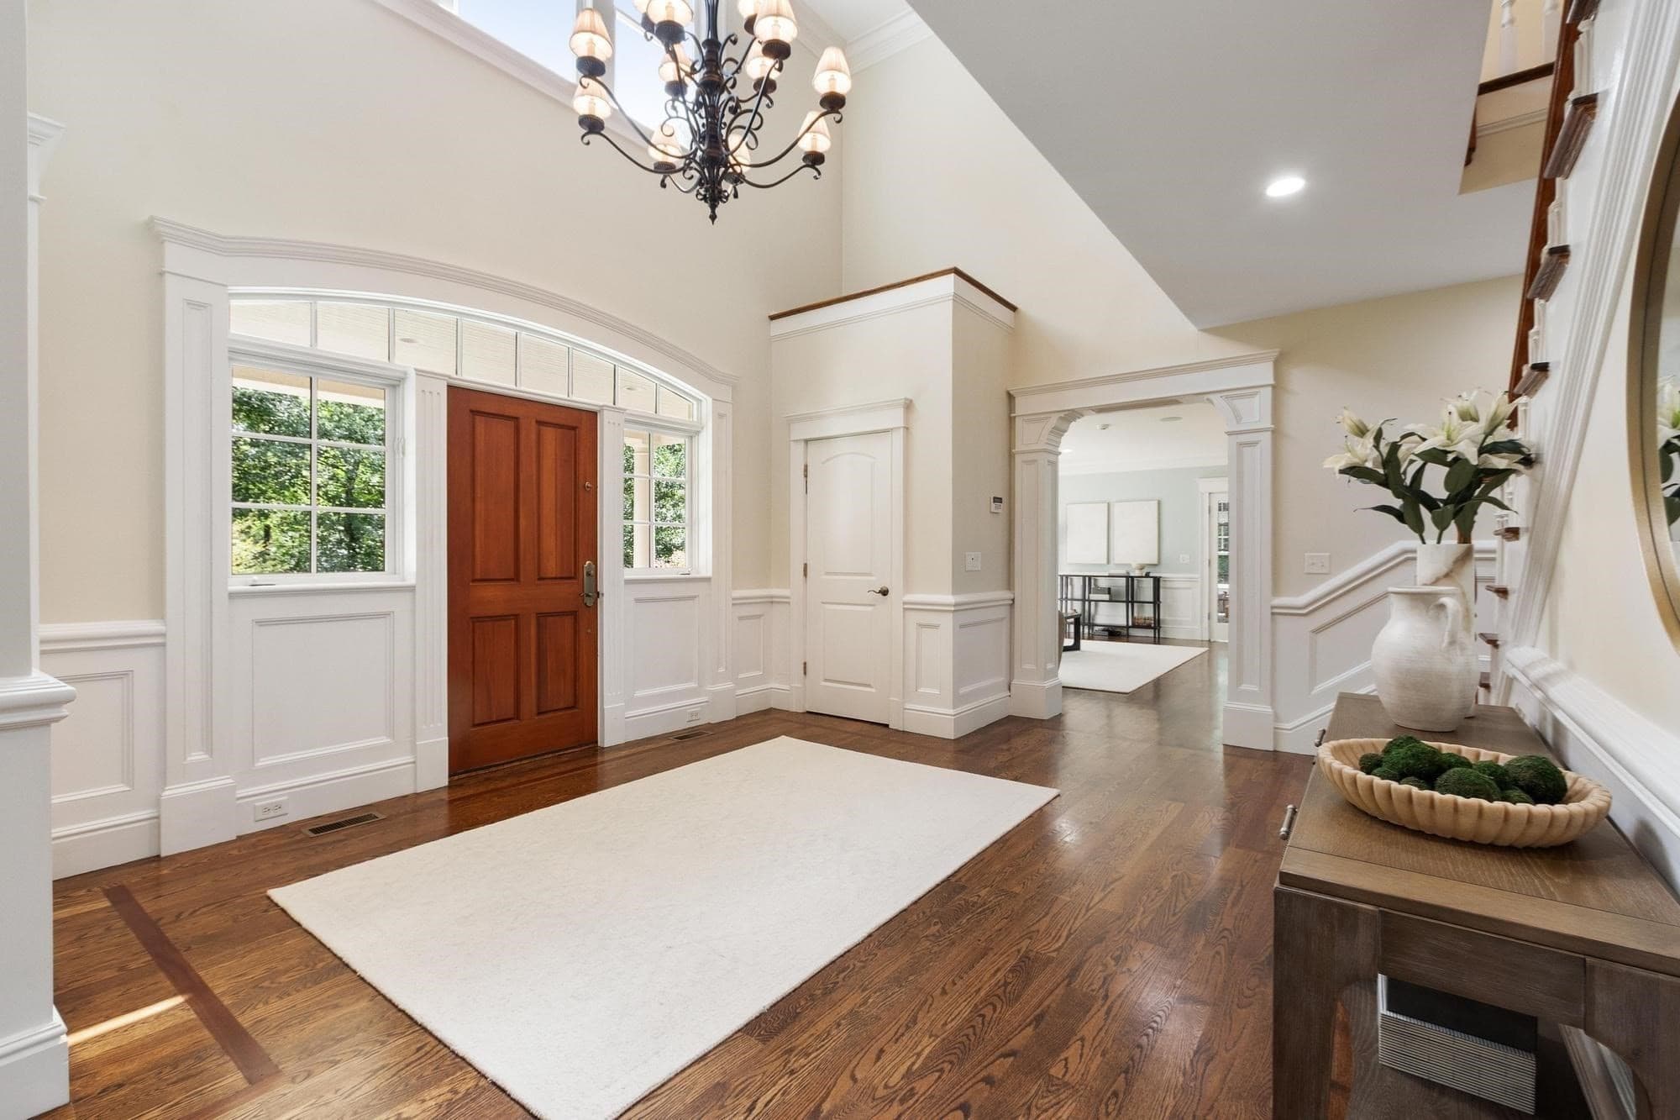
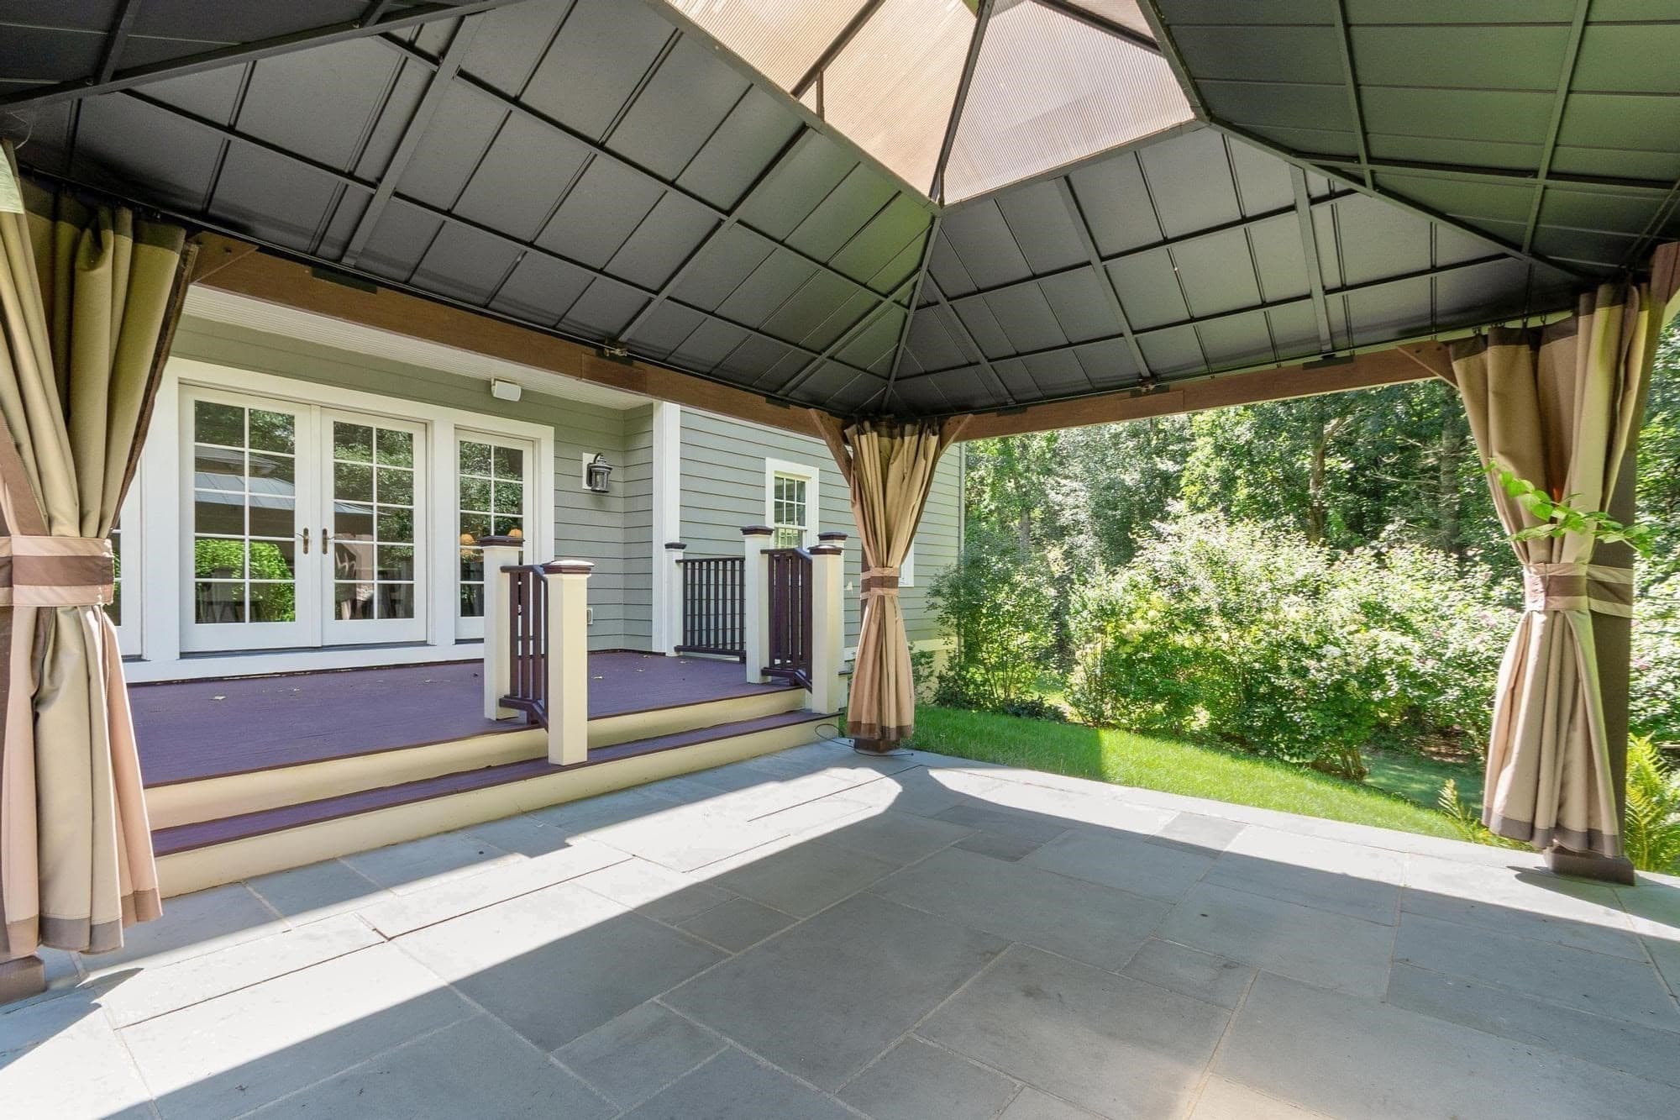
Single Family Residence at 64 Tanglewood Way, Carlisle MA 01741, Carlisle, photo 3 of 40
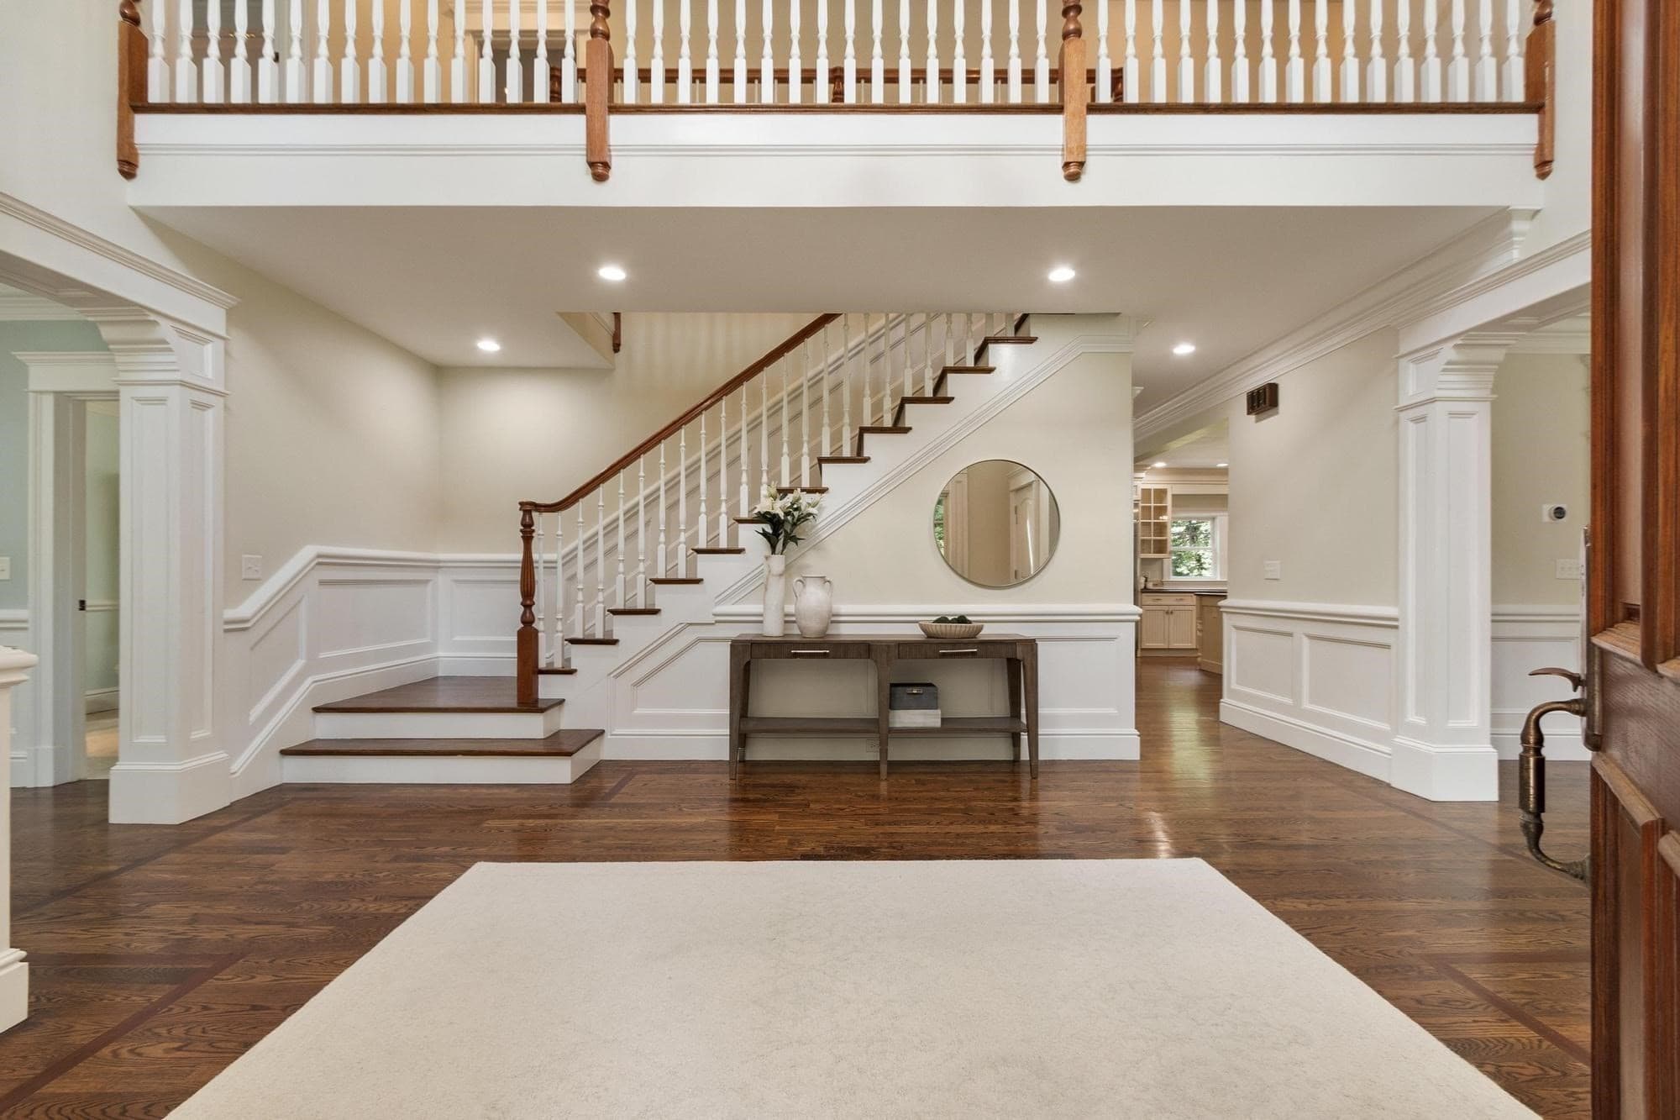
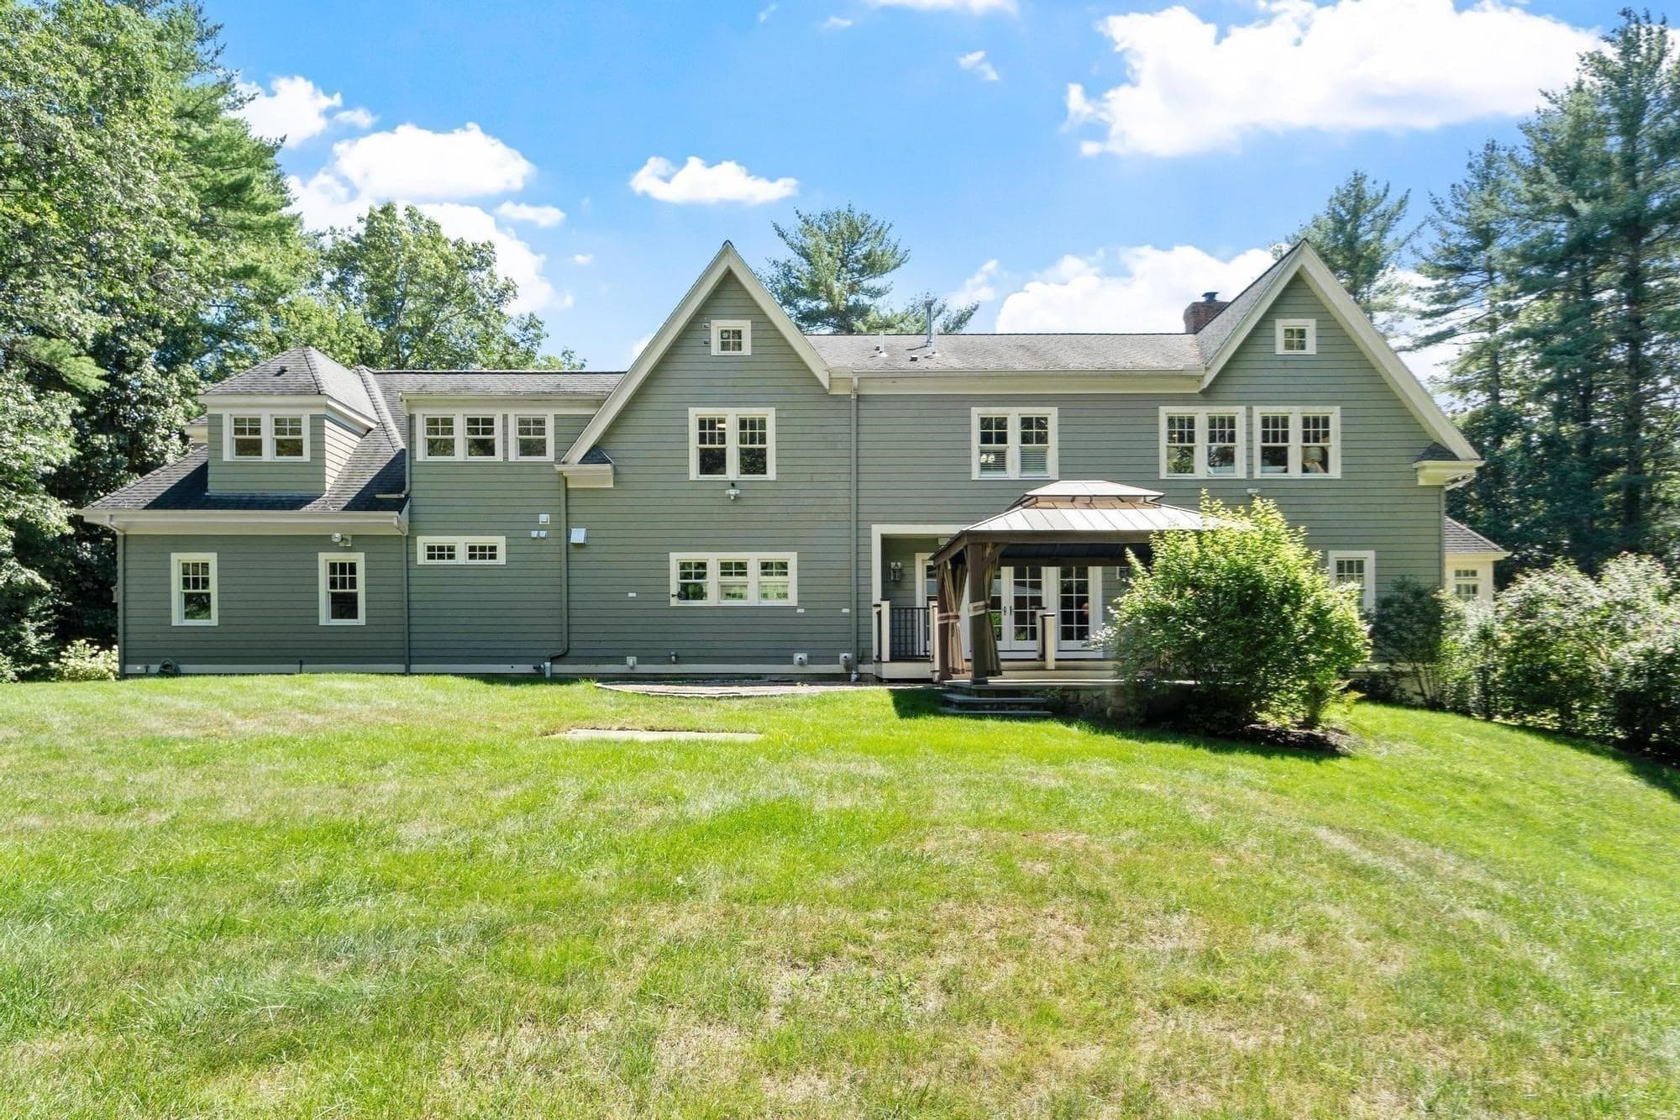
Single Family Residence at 64 Tanglewood Way, Carlisle MA 01741, Carlisle, photo 4 of 40
Single Family Residence at 64 Tanglewood Way, Carlisle MA 01741, Carlisle, photo 5 of 40
Single Family Residence at 64 Tanglewood Way, Carlisle MA 01741, Carlisle, photo 6 of 40
Single Family Residence at 64 Tanglewood Way, Carlisle MA 01741, Carlisle, photo 7 of 40
Single Family Residence at 64 Tanglewood Way, Carlisle MA 01741, Carlisle, photo 8 of 40
Single Family Residence at 64 Tanglewood Way, Carlisle MA 01741, Carlisle, photo 9 of 40
Single Family Residence at 64 Tanglewood Way, Carlisle MA 01741, Carlisle, photo 10 of 40
Single Family Residence at 64 Tanglewood Way, Carlisle MA 01741, Carlisle, photo 11 of 40
Single Family Residence at 64 Tanglewood Way, Carlisle MA 01741, Carlisle, photo 12 of 40
Single Family Residence at 64 Tanglewood Way, Carlisle MA 01741, Carlisle, photo 13 of 40
Single Family Residence at 64 Tanglewood Way, Carlisle MA 01741, Carlisle, photo 14 of 40
Single Family Residence at 64 Tanglewood Way, Carlisle MA 01741, Carlisle, photo 15 of 40
Single Family Residence at 64 Tanglewood Way, Carlisle MA 01741, Carlisle, photo 16 of 40
Single Family Residence at 64 Tanglewood Way, Carlisle MA 01741, Carlisle, photo 17 of 40
Single Family Residence at 64 Tanglewood Way, Carlisle MA 01741, Carlisle, photo 18 of 40
Single Family Residence at 64 Tanglewood Way, Carlisle MA 01741, Carlisle, photo 19 of 40
Single Family Residence at 64 Tanglewood Way, Carlisle MA 01741, Carlisle, photo 20 of 40
Single Family Residence at 64 Tanglewood Way, Carlisle MA 01741, Carlisle, photo 21 of 40
Single Family Residence at 64 Tanglewood Way, Carlisle MA 01741, Carlisle, photo 22 of 40
Single Family Residence at 64 Tanglewood Way, Carlisle MA 01741, Carlisle, photo 23 of 40
Single Family Residence at 64 Tanglewood Way, Carlisle MA 01741, Carlisle, photo 24 of 40
Single Family Residence at 64 Tanglewood Way, Carlisle MA 01741, Carlisle, photo 25 of 40
Single Family Residence at 64 Tanglewood Way, Carlisle MA 01741, Carlisle, photo 26 of 40
Single Family Residence at 64 Tanglewood Way, Carlisle MA 01741, Carlisle, photo 27 of 40
Single Family Residence at 64 Tanglewood Way, Carlisle MA 01741, Carlisle, photo 28 of 40
Single Family Residence at 64 Tanglewood Way, Carlisle MA 01741, Carlisle, photo 29 of 40
Single Family Residence at 64 Tanglewood Way, Carlisle MA 01741, Carlisle, photo 30 of 40
Single Family Residence at 64 Tanglewood Way, Carlisle MA 01741, Carlisle, photo 31 of 40
Single Family Residence at 64 Tanglewood Way, Carlisle MA 01741, Carlisle, photo 32 of 40
Single Family Residence at 64 Tanglewood Way, Carlisle MA 01741, Carlisle, photo 33 of 40
Single Family Residence at 64 Tanglewood Way, Carlisle MA 01741, Carlisle, photo 34 of 40
Single Family Residence at 64 Tanglewood Way, Carlisle MA 01741, Carlisle, photo 35 of 40
Single Family Residence at 64 Tanglewood Way, Carlisle MA 01741, Carlisle, photo 36 of 40
Single Family Residence at 64 Tanglewood Way, Carlisle MA 01741, Carlisle, photo 37 of 40
Single Family Residence at 64 Tanglewood Way, Carlisle MA 01741, Carlisle, photo 38 of 40
Single Family Residence at 64 Tanglewood Way, Carlisle MA 01741, Carlisle, photo 39 of 40
Single Family Residence at 64 Tanglewood Way, Carlisle MA 01741, Carlisle, photo 40 of 40
40 photos

$2,148,000

64 Tanglewood Way, Carlisle MA 01741
Carlisle, MA 01741
Listed by Senkler, Pasley & Whitney
Bedrooms
5
Bathrooms
5.5
Living area
5,517 sqft
Year built
2005

About this home

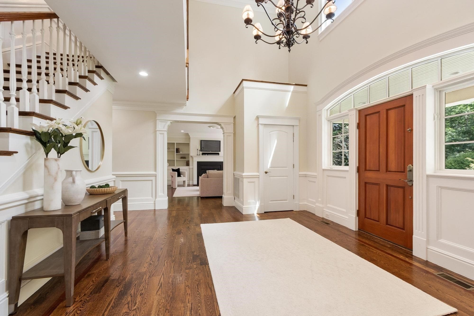
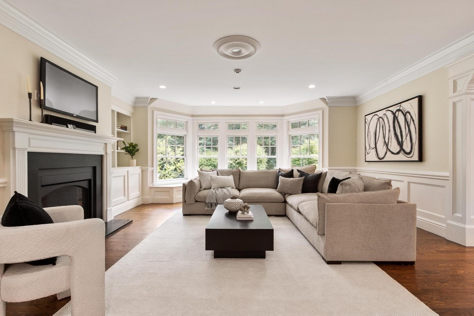
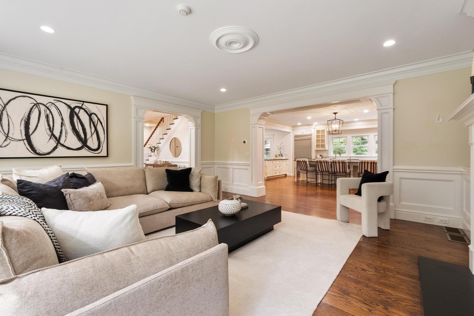
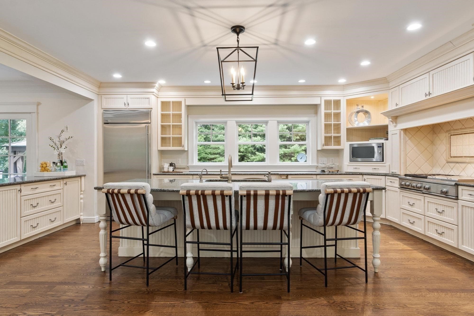
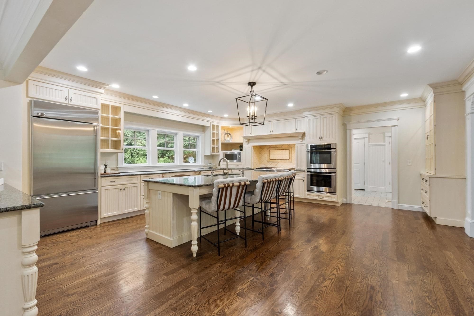
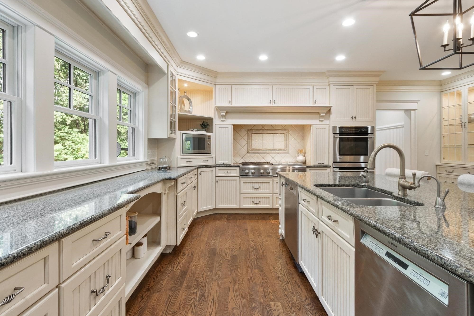
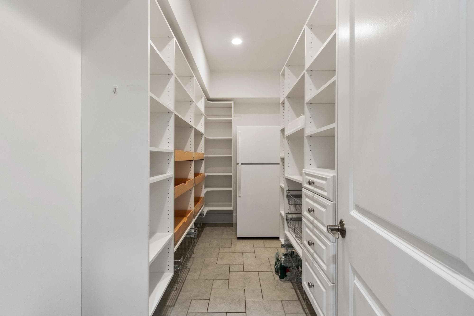
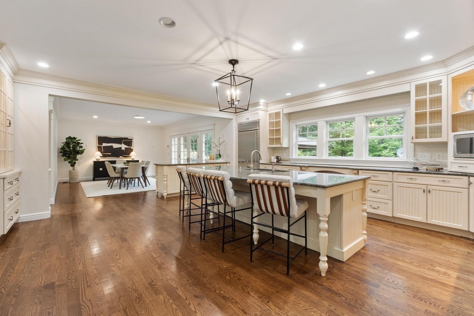
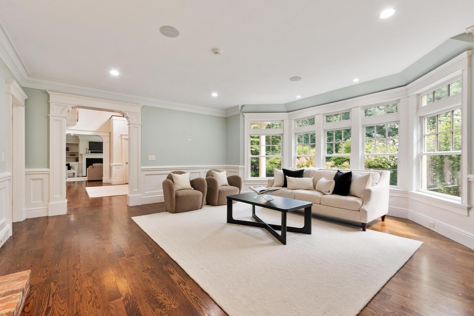
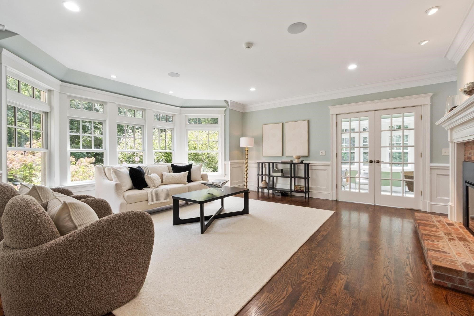
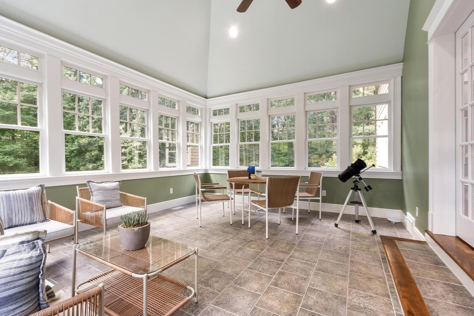
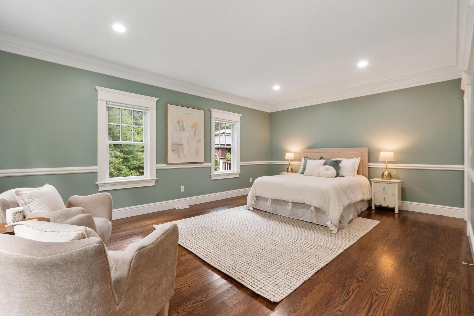
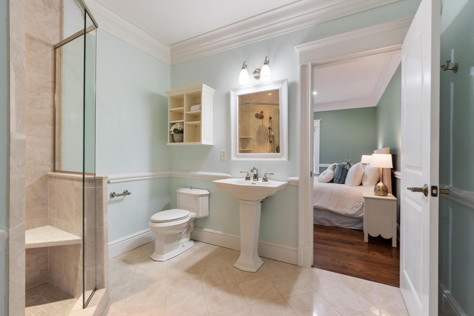
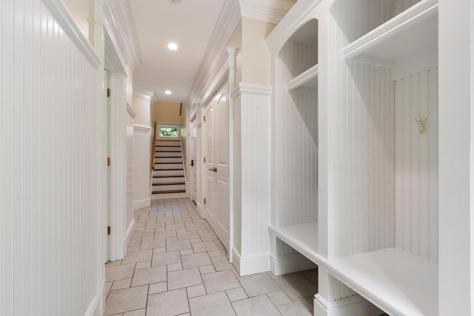
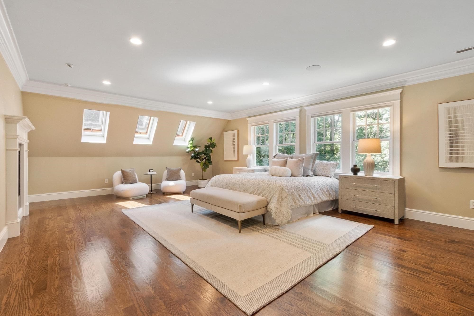
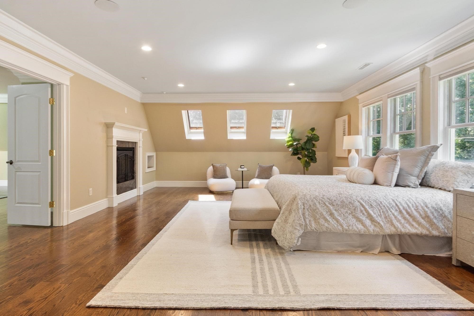
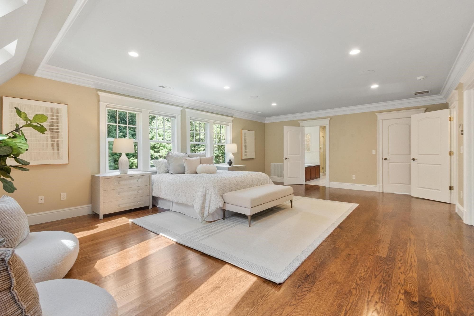
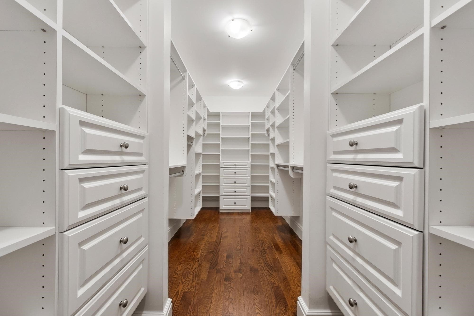
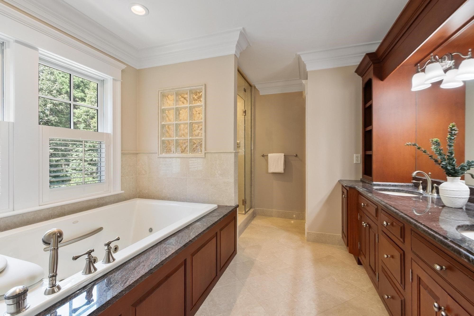
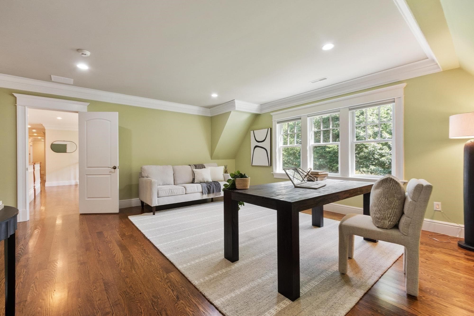
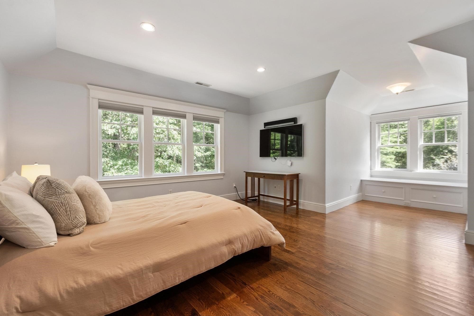
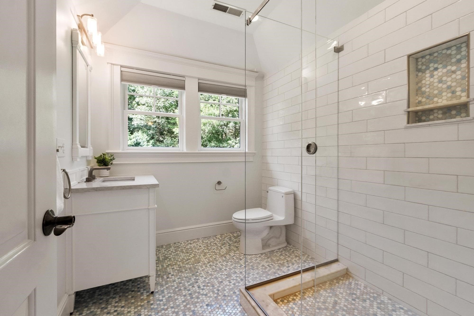
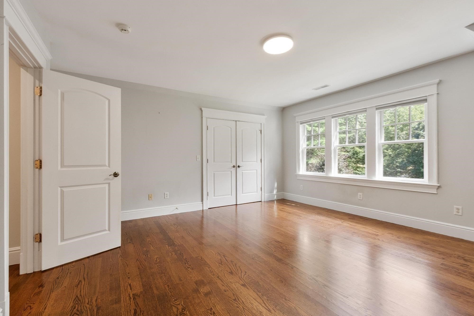
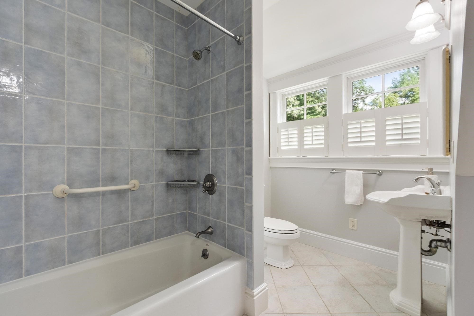
Set in a coveted cul-de-sac neighborhood with direct access to Great Brook State Park, this beautifully crafted Shingle Style home offers an exceptional blend of elegance, comfort, and connection to nature. With 1,000 acres and miles of trails just beyond your doorstep, outdoor enjoyment is effortless. Inside, gracious architectural details include a welcoming foyer, oversized windows, handsome millwork, and three gas fireplaces. The thoughtfully designed first floor features a spacious guest suite, while the chef’s kitchen is the heart of the home, with double ovens, two dishwashers, an expansive center island, display cabinetry, and a generous walk-in pantry. The inviting family room, complete with fireplace and custom built-ins, provides an ideal gathering space for everyday living and entertaining. A light-filled living room and adjoining sunroom offer additional spaces to relax and unwind. Upstairs, the private primary suite is a true retreat, featuring a sitting area with fireplace, adjoining study, and spa-inspired bath with jacuzzi tub and double vanity. Three additional bedrooms, all with en-suite baths, and a convenient laundry room complete the second floor. Additional highlights include a three-car heated garage and an oversized walk-out lower level offering exceptional flexibility for recreation, hobbies, or storage. Ideally located for an easy commute and served by excellent Carlisle schools, this special property offers the space, setting, and lifestyle you've been waiting for.

Highlights

Fireplace

Property details

MLS #
73568999
Property type
Single Family Residence
Subdivision
N/A
Status
Active
Days on market
28
On market date
August 27, 2026
Stories
N/A
Total bathrooms
5.5
Garage spaces
3
Parking spaces
9
Lot size
2.67 acres
Loading map…

Nearby schools

Within 10 miles · public school directory data (NCES)

Elementary
Carlisle School
1.64 mi away · Grades -1-8
Nearest school -- attendance-zone data not available here
5.0
Local Score (student-teacher ratio only (preliminary -- will incorporate state test-score data once available)) -- not an official state rating
Enrollment
615
Student:teacher ratio
10.4:1
District
Carlisle
Middle
Marshall Middle School
3.71 mi away · Grades 5-7
Nearest school -- attendance-zone data not available here
4.0
Local Score (student-teacher ratio only (preliminary -- will incorporate state test-score data once available)) -- not an official state rating
Enrollment
598
Student:teacher ratio
13.0:1
District
Billerica
High
Billerica Memorial High School
3.41 mi away · Grades 8-12
Nearest school -- attendance-zone data not available here
4.0
Local Score (student-teacher ratio only (preliminary -- will incorporate state test-score data once available)) -- not an official state rating
Enrollment
1,718
Student:teacher ratio
13.7:1
District
Billerica

Walkability

Blended score for Carlisle's center: EPA's National Walkability Index (street network, transit, land-use mix) combined with nearby-amenity density. 60% EPA National Walkability Index + 40% nearby-amenity density (Google Places).

28
Car-dependent
out of 100
EPA National Walkability Index
5.8 / 20 -- Below average walkable
Nearby-amenity density
25 / 100
Restaurants & cafes0
Grocery stores0
Parks7
Schools2
Transit stops0
Pharmacies0

Mortgage calculator

Estimate only - actual rate and payment depend on your lender, credit, and loan program.

$
%
%
Adjust tax / insurance estimates
% / yr
$
/mo
Est. monthly payment
$13,086/mo
$429,600 down
$1,718,400 loan
Principal & interest$11,146
Property tax (est.)$1,790
Home insurance (est.)$150

Similar homes you might like

Data source: Listing information provided by MLS Property Information Network via Trestle/CoreLogic. Last updated 20 days ago.

Information herein deemed reliable but not guaranteed; all measurements, school assignments, HOA fees, taxes, and feature lists are approximate and should be independently verified. Equal Housing Opportunity.